
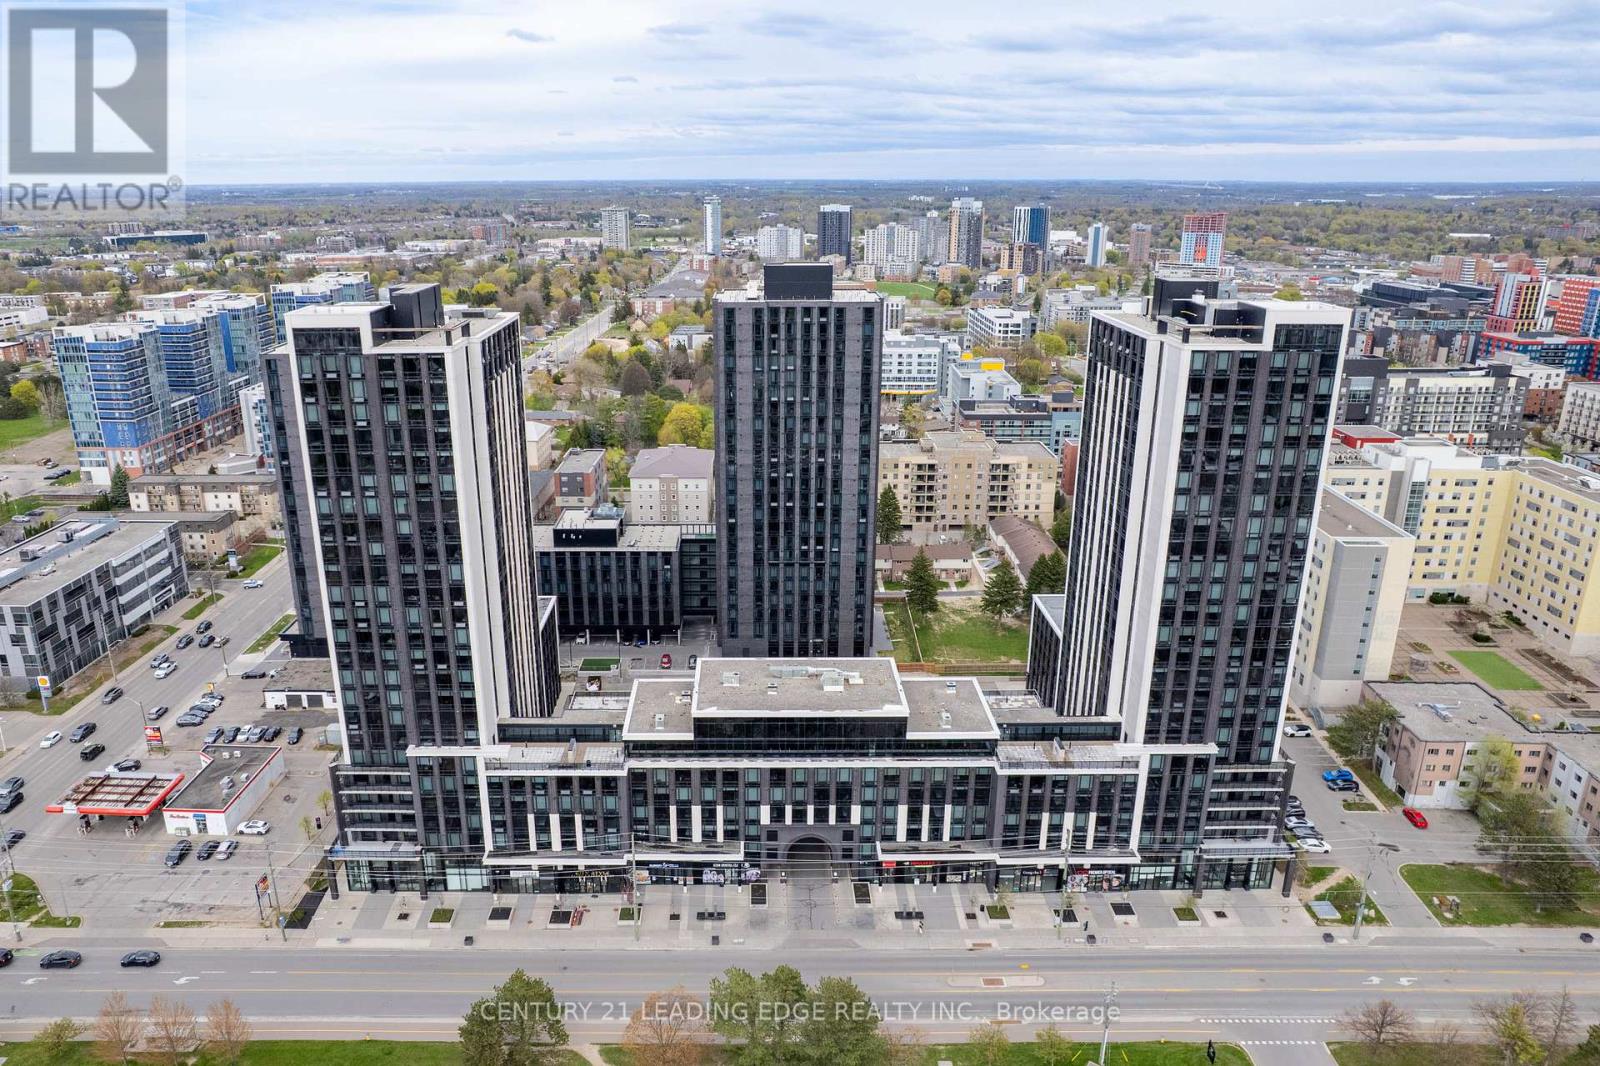
C533 - 330 Phillip Street
Waterloo, Ontario
This modern 2+1 Bedroom has been converted into a functional 3 Bedroom Unit with 2 Bathrooms while offering comfort, style, and unparalleled convenience. The building sits directly across the street from the University of Waterloo's East campus, creating a "zero-commute" lifestyle that is virtually irreplaceable. For Students this offers a three-minute walk to lectures, labs, and the University's Davis Centre Library. Wilfrid Laurier University is also just a 10-15 minute walk or a quick LRT ride away, effectively doubling the potential tenant pool. 330 Phillip Street, known as ICON, represents a paradigm shift in the Waterloo residential landscape, transitioning the city's University District from traditional, low-density student housing into a sophisticated, high-density urban core. ICON is the quintessential "blue-chip" asset-a property that combines a bulletproof location with a modern, amenity-rich infrastructure that effectively "de-risks" the investment for both local and out-of-province owners. What truly separates 330 Phillip St from its contemporaries is its resort-style amenity package, which functions as a massive marketing engine for owners. The centerpiece is the full-sized indoor basketball court-a rare luxury in Ontario condos-which serves as a social hub for the building. Complementing this is a state-of-the-art fitness center and a dedicated yoga studio, catering to the growing wellness trend among the resident demographic. However, the building's true genius lies in its academic integration, featuring multiple private study lounges and high-tech boardrooms . These spaces are equipped with the infrastructure necessary for private reading or study extending the University Campus into the home. On the social side, the two rooftop patios offer panoramic views of the Waterloo skyline and the sprawling University grounds, featuring outdoor fireplaces and BBQ stations that make the building the most sought-after social address in the district. (id:60365)
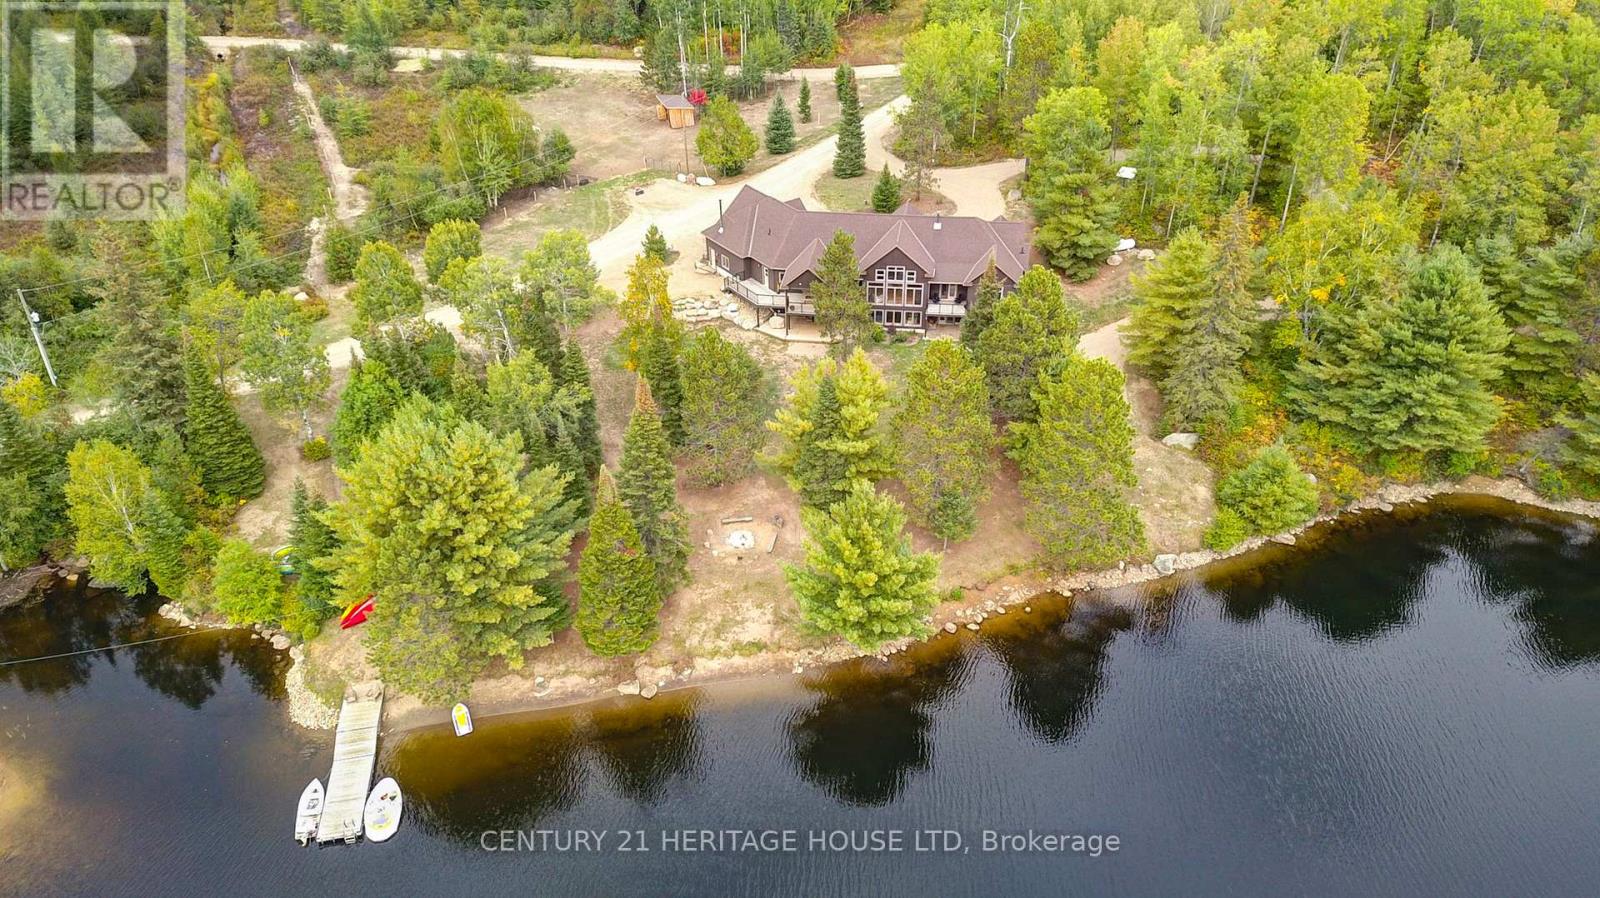
6605 Highway 523 Highway
South Algonquin, Ontario
A once-in-a-lifetime waterfront estate - 240+ acres of unspoiled natural beauty with over 6,000 feet of private shoreline, over 5000 ft of idyllic living space, and endless recreational potential. This 5-bedroom, 5-bath custom home blends timeless craftsmanship with thoughtful design, offering open-concept living, two full kitchens, main-floor primary suite, and stunning water views from nearly every room. The grounds are a true sanctuary: miles of private ATV and hiking trails, your own sand beach, two docks, a private boat launch ramp, and located next to a neighbouring 80-foot waterfall - all creating an unmatched outdoor lifestyle. The shoreline features a mix of sandy coves and rugged natural rock, ideal for swimming, boating, and exploring. Boaters paradise and you can explore over 42km of waterways and lake. There is also a licensed 34Ha class A aggregate pit on the property which can be offered with lease in place for passive income. Whether you're seeking a family compound, a four-season retreat, business income, or a future development opportunity, this rare offering combines privacy, scale, and natural splendor in a way few properties ever do. (id:60365)
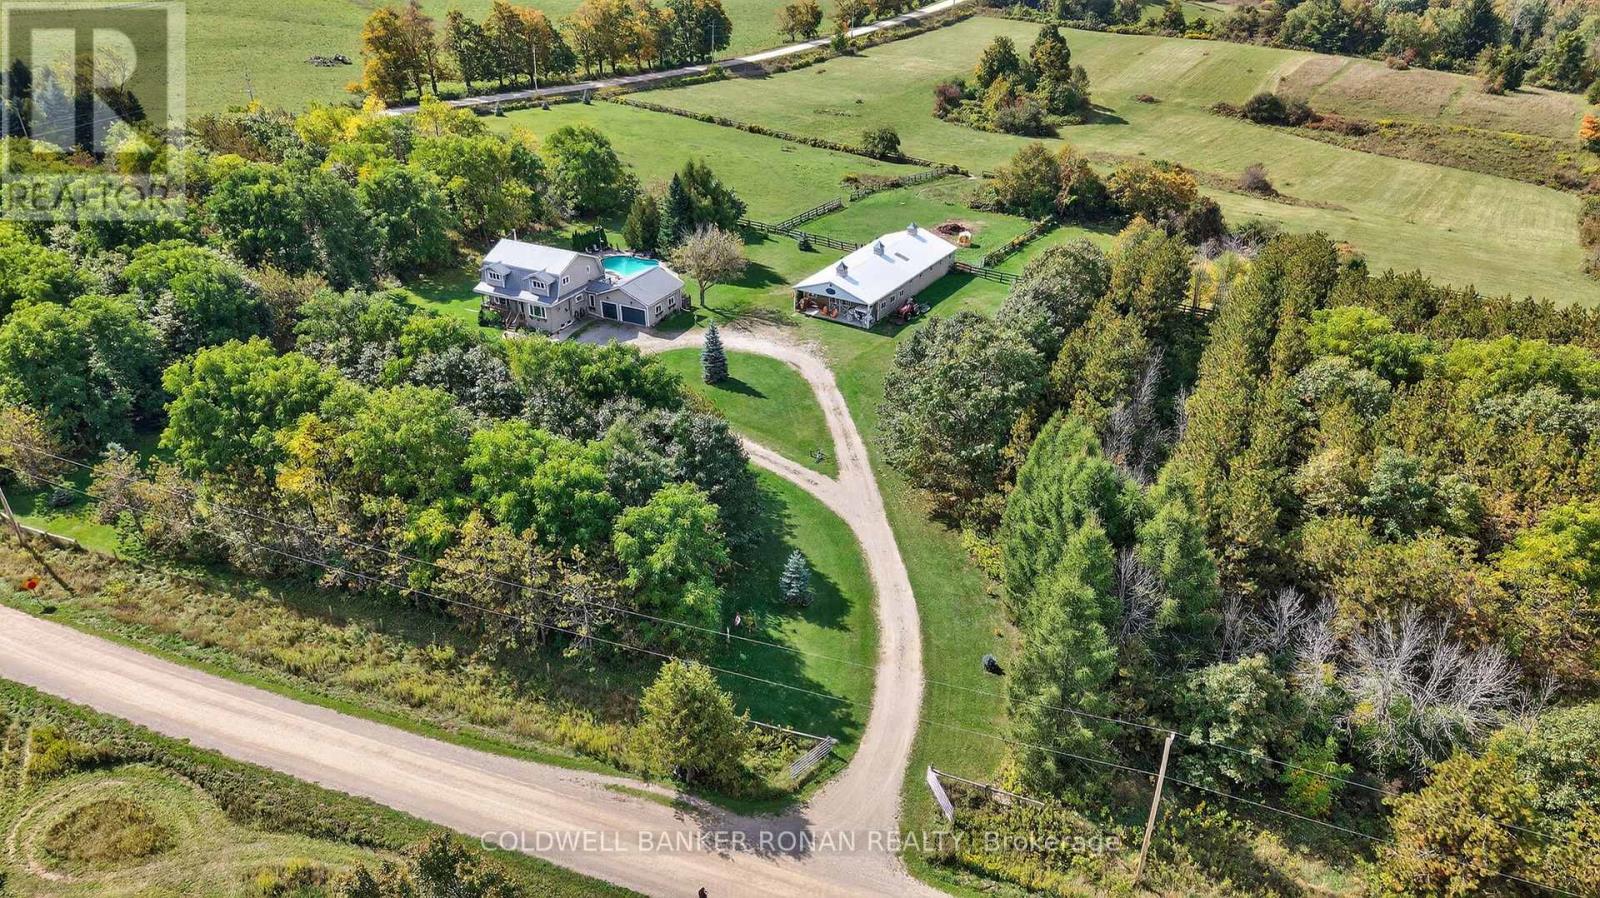
755310 2nd Line
Mono, Ontario
The total package! Enjoy true country living, space to roam, and the kind of setting that feels like a getaway every single day. Set on 23.16 private acres on a quiet road in the hills of Mono, this cedar Pan-Abode home offers the warmth, character, and style you are looking for. A gated entry and circular driveway are designed to enhance privacy and ease of access to the house and barn. Inside, hardwood floors, vaulted ceilings, and a cozy wood stove create a welcoming retreat, while the bright, open kitchen & dining overlooks the heated inground saltwater pool & spa-perfect for summer days, family gatherings, and peaceful evenings at home. Main-floor laundry, home office, and an interior entry to the garage complete the main floor. The lower level, with a bedroom, living space, 3-pce bathroom, kitchenette complete with a stove plug, and a walk-up, separate entrance, makes this the perfect multigenerational space. Surrounded by nature and just moments from Mono Cliffs Park, this property delivers privacy without feeling remote. Equestrians will love the functional 11-stall barn, complete with broodmare stalls, tack room, workshop, four paddocks, and direct barn-to-turnout access, making daily chores simple and efficient. Just minutes from world-class hiking, biking, skiing, and so many great local shops, markets and fine dining options to choose from. (id:60365)
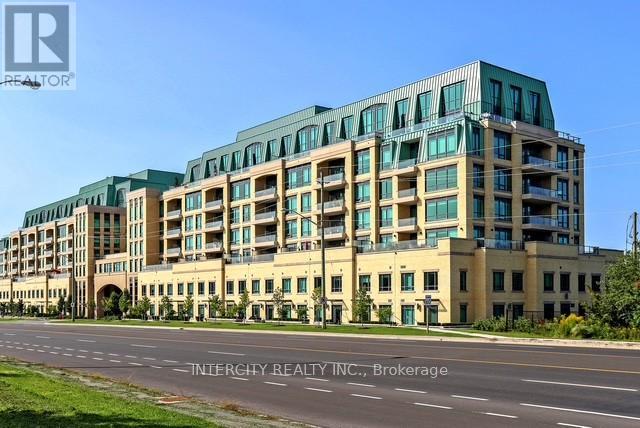
A615 - 11782 Ninth Line
Whitchurch-Stouffville, Ontario
Welcome to 9th & main condo - where modern design meets small-town charm. This beautifully designed 1 bedroom+ den suite offers exceptional layout with 9ft ceilings, creating a bright and airy living space that feels both spacious and inviting. The contemporary kitchen is a standout feature, complete with a rare gas stove - a true upgrade for those who love to cook - and seamlessly flows into the open-concept living area, full size washer dryer. step outside to your oversized private balcony, equipped with a BBQ gas line-perfect for entertaining, relaxing, and enjoying outdoor living without compromise. The versatile den provides the ideal space for a home office, guest area, or creative studio adapting effortlessly to your lifestyle. This suite includes parking & locker offering everyday convenience. Located in the heart of Stouffville, you're just minutes to the go train, major highways, charming main street shops, restaurants, and all the amenities that make this community one of GTA's most desirable places to call home. whether you're a first-time buyer, downsizer, or looking for a stylish, low-maintenance life-style-this is the one that checks all the boxes. (id:60365)
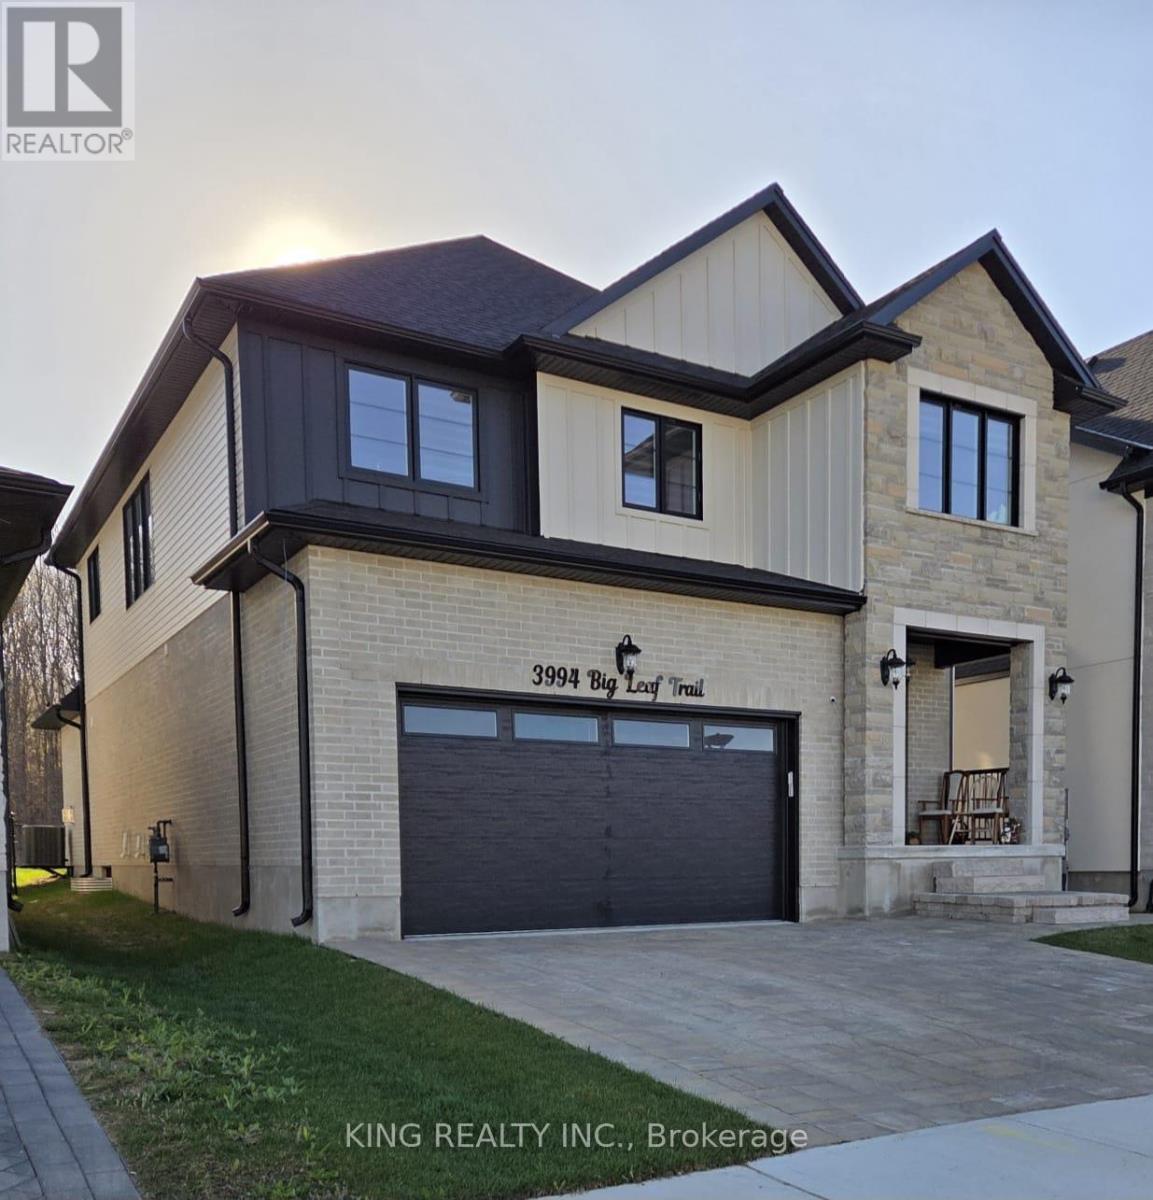
Upper - 3994 Big Leaf Trail
London South, Ontario
Welcome to Upper 3994 Bigleaf Trail, a contemporary, fully upgraded residence with two Master Bedrooms nestled against a forest, offering a harmonious blend of luxury, comfort, and privacy within one of London's most sought-after neighborhoods. This exquisitely designed property boasts an open-concept main floor, illuminated by expansive windows that allow natural light to grace the living, dining, and kitchen areas. The thoughtfully upgraded kitchen features elegant custom cabinetry, generous quartz countertops, and state-of-the-art stainless steel appliances, making it an ideal space for both daily living and hosting gatherings. Ascending to the second level, you will discover four spacious bedrooms, with attached bathrooms The additional bedrooms are amply proportioned, providing versatile options for family members, guests, or a dedicated home office. The backyard, backing onto a tranquil forested area, offers a serene and natural environment with the added benefit of no rear neighbors, a truly unique feature. Furthermore, the home is equipped with a double car garage, a conveniently located separate laundry area on the second floor, and contemporary finishes throughout. Please note that only the upper floor is available for lease, and the tenant will be responsible for 70% of the utility costs. The basement area is separately occupied. (id:60365)
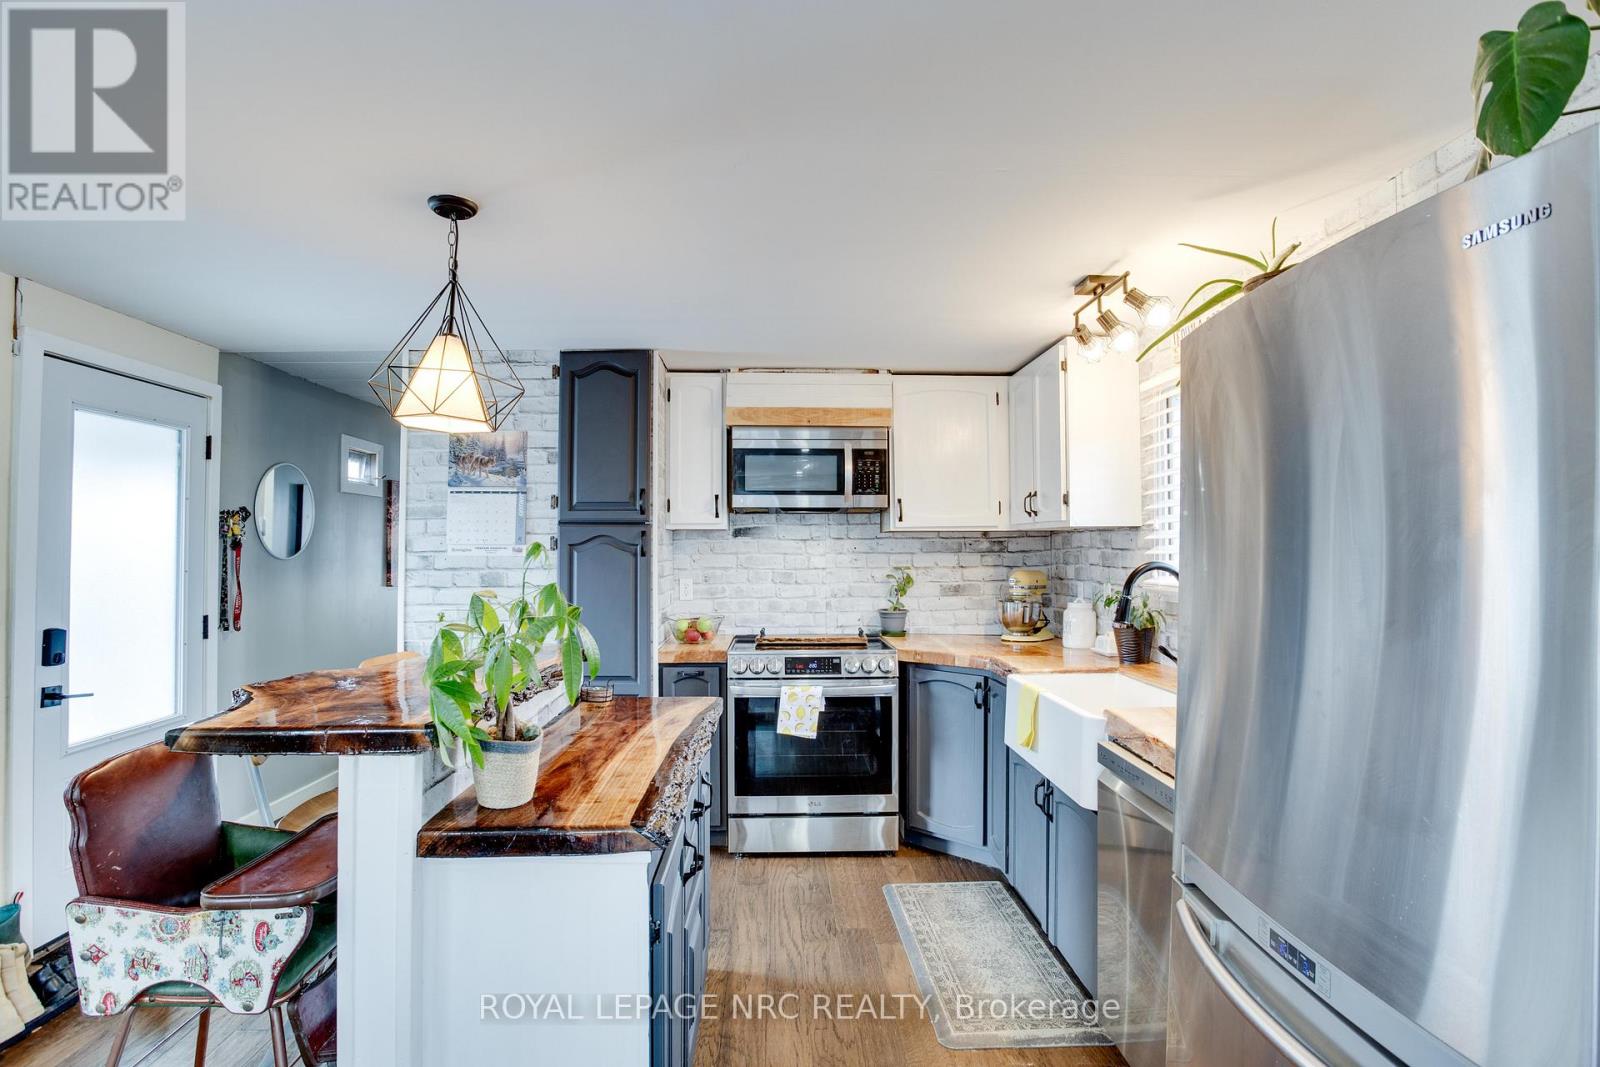
297 - 241 St. Paul Street
St. Catharines, Ontario
Affordable Living in a Prime St. Catharines Location! This stylishly updated 2-bedroom, 1-bath home offers just under 1,000 sq. ft. of modern comfort in one of the city's most convenient neighborhoods. Steps from the hospital, shopping, restaurants, and downtown, enjoy easy access to everything you need. The bright, open-concept layout features a fully updated kitchen with a center island and a custom live-edge countertop-perfect for casual meals or entertaining. Recent upgrades include a new hot water heater, shingles, furnace, drywall, lighting, and contemporary flooring. The bathroom was fully updated in 2026, and the primary bedroom now features a new closet. One of the bedrooms could easily be converted back into two smaller rooms, offering flexible space for growing families or a home office. Sunlight fills every room, creating a warm, inviting atmosphere. Step outside to not one, but two yard spaces-one fully fenced for privacy and outdoor fun. Enjoy a private deck and paved driveway with room for three vehicles. Situated on a large corner lot in a quiet, friendly neighborhood, this move-in-ready home is perfect for first-time buyers or those looking to downsize, combining space, style, and a sought-after location in St. Catharines. (id:60365)
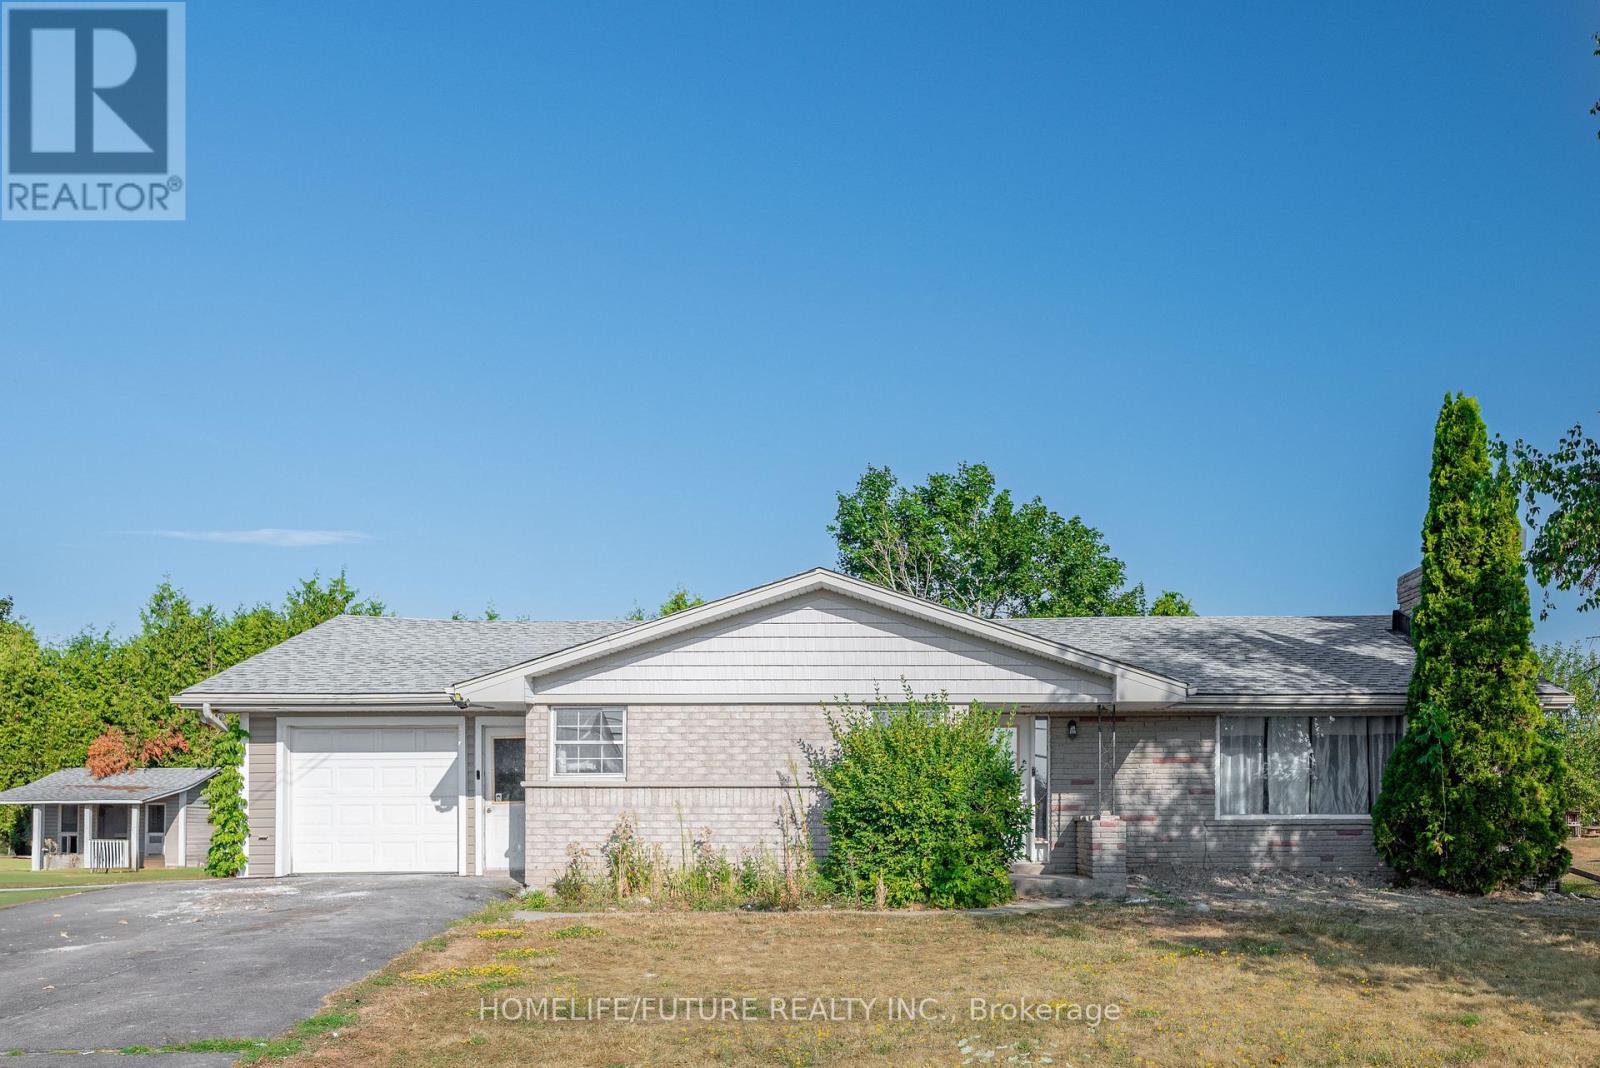
4045 Hwy 35
Kawartha Lakes, Ontario
Tired Of City Living? Well, You Might Have Just Found Your New Place. Welcome To This Beautifully Renovated Home In The Heart Of Cameron, Kawartha Lakes. Sitting On A Large Country Lot, This Home Features 3 Great Size Bedrooms With Full Bath, A Bright And Spacious Living Room With Lots Of Natural Light And A Fireplace, Large Eat-In Kitchen With Access To Attached Garage. The Lower Level Features Another Good Size Kitchen With A Secluded Living Space, Another Bedroom And 4 Piece Bathroom, Plus A Den. And The Best Part... Parking Spaces To Fit Up To 7 Cars Including The Garage. You Don't Want To Miss This! This Home Is Virtually Staged. (id:60365)
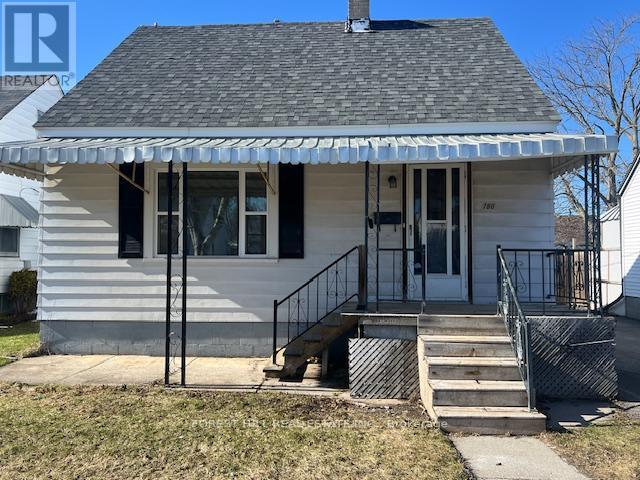
780 New Romaine Street
Peterborough, Ontario
Welcome to 780 New Romaine St - A light-filled home with lots of Character. This home has just been painted through out and the hardwood floors have been Refinished to showcase the origional charm. The Kitchen is spacious and well laid out, with new faucets, light counter tops and a neutral pallet. 2 windows are showcased to enjoy the warmth of the sun while cooking or entertaining. The Living and Dining Rooms are family sized and feature the beautifully finished floors and stylish entryways. Upstairs there are 2 Spacious Bedrooms that have a sloped ceiling design with big bright windows and great storage. Walk out the mudroom to a fully fenced oversized backyard that has wonderful Perennials planted, nice trees and great landscaping, including a large deck ideal for barbecues, outdoor dining, or summer relaxation. Also great for pets and small children. This is a spectacular location, in a quiet established neighbourhood surrounded by well-kept homes. Close to Turner Park, which has a wonderful Splash Pad and is a short stroll to great restaurants, shopping malls, Cafe's, Groceries like One fine foods, Freshco & No Frills. this neighbourhood exemplifies an ideal setting to grow a family, downsize or invest, grow equity, and enjoy long-term value. A true gem and a must see. The listing agent is related to the seller. (id:60365)
210 - 99 Louisa Street
Kawartha Lakes, Ontario
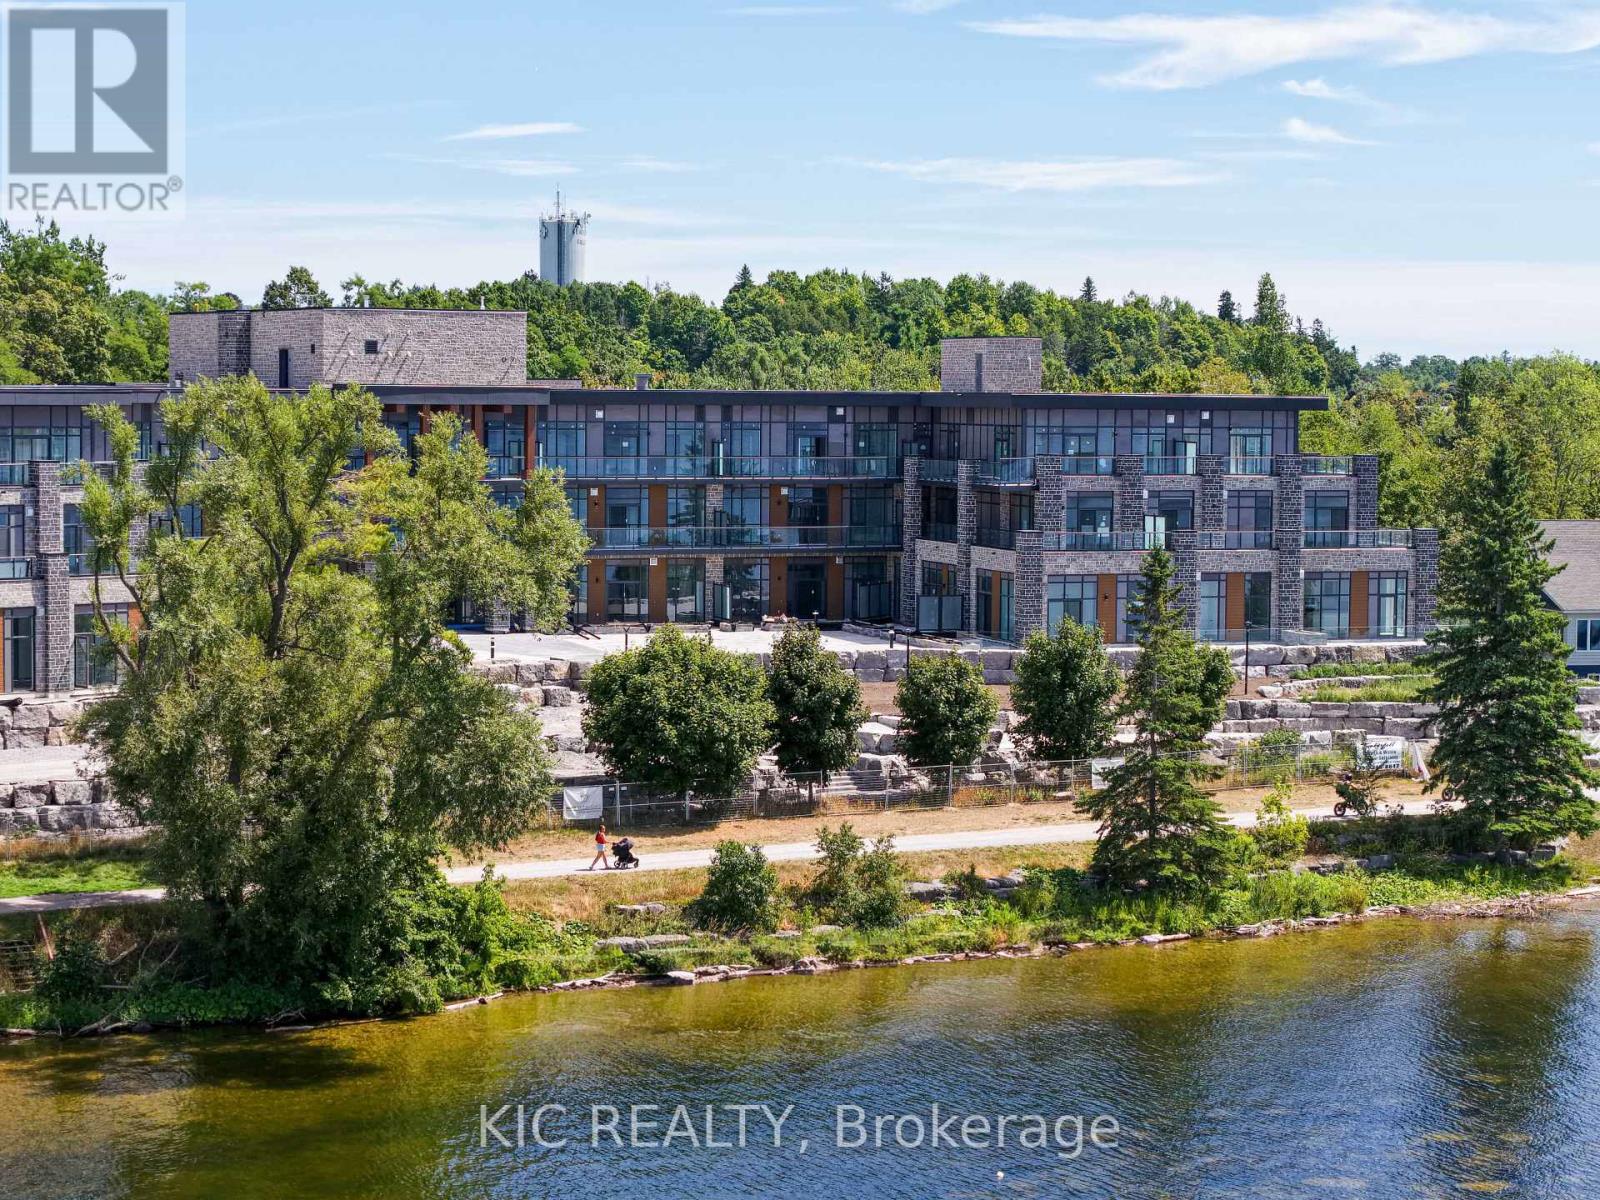
Stunning maintenance-free, resort lifestyle living at The Moorings on Cameron Lake. Beautifully appointed suite with 2 Beds, 2 Baths and over 9 ft. ceilings. Floor-to-ceiling windows create light-filled spaces with unobstructed west-facing lake views and glorious sunsets. A luxurious Kitchen with Quartz Counters/Backsplash, under-cabinet lighting, stainless steel KitchenAid appliances, Gas Cooktop and Wall Oven is a chef's dream. Open concept Dining and Living Room with upgraded Gas Fireplace, opens to an incredible 32 ft. wide water-view Balcony, complete with gas BBQ hook up and plenty of space for outdoor seating and dining. Side-by-side Whirlpool washer and dryer, TWO Underground Parking Spots with adjacent sizeable Storage Locker. The spacious Primary Bedroom, with direct lake view, features Walk-in Closet, Double Closet, luxurious 4 piece Ensuite, double vanity and walk-in shower. Water view Guest Bedroom with walk-in closet. Love having guests? There are two convenient second floor Guest Suites and the building amenities are designed for your active lifestyle - Second floor lake view Fitness Centre features cardio equipment, weights, yoga room, cedar sauna and change rooms. Third floor Owners Lounge features sweeping lake views, gas fireplace, gorgeous lounge, ample dining seating, theatre room and full kitchen for hosting your private dinners and gatherings. Convenient dog wash station. Resort-style outdoor heated Pool and Spa, Tennis/Pickle Ball court, beautiful lake facing courtyard overlooks coveted waterfront amenities that will include a Swim Platform. Access the Trent Severn Waterway for endless boating, fishing and the Victoria Trail for fun outdoor activities. Exceptional walkability to parks, restaurants, shops and farmers market in charming Fenelon Falls only 90 Minutes from the GTA. Come experience this maintenance-free lakeside lifestyle of convenience and luxury for yourself! (id:60365)
2112 - 9 George Street N
Brampton, Ontario
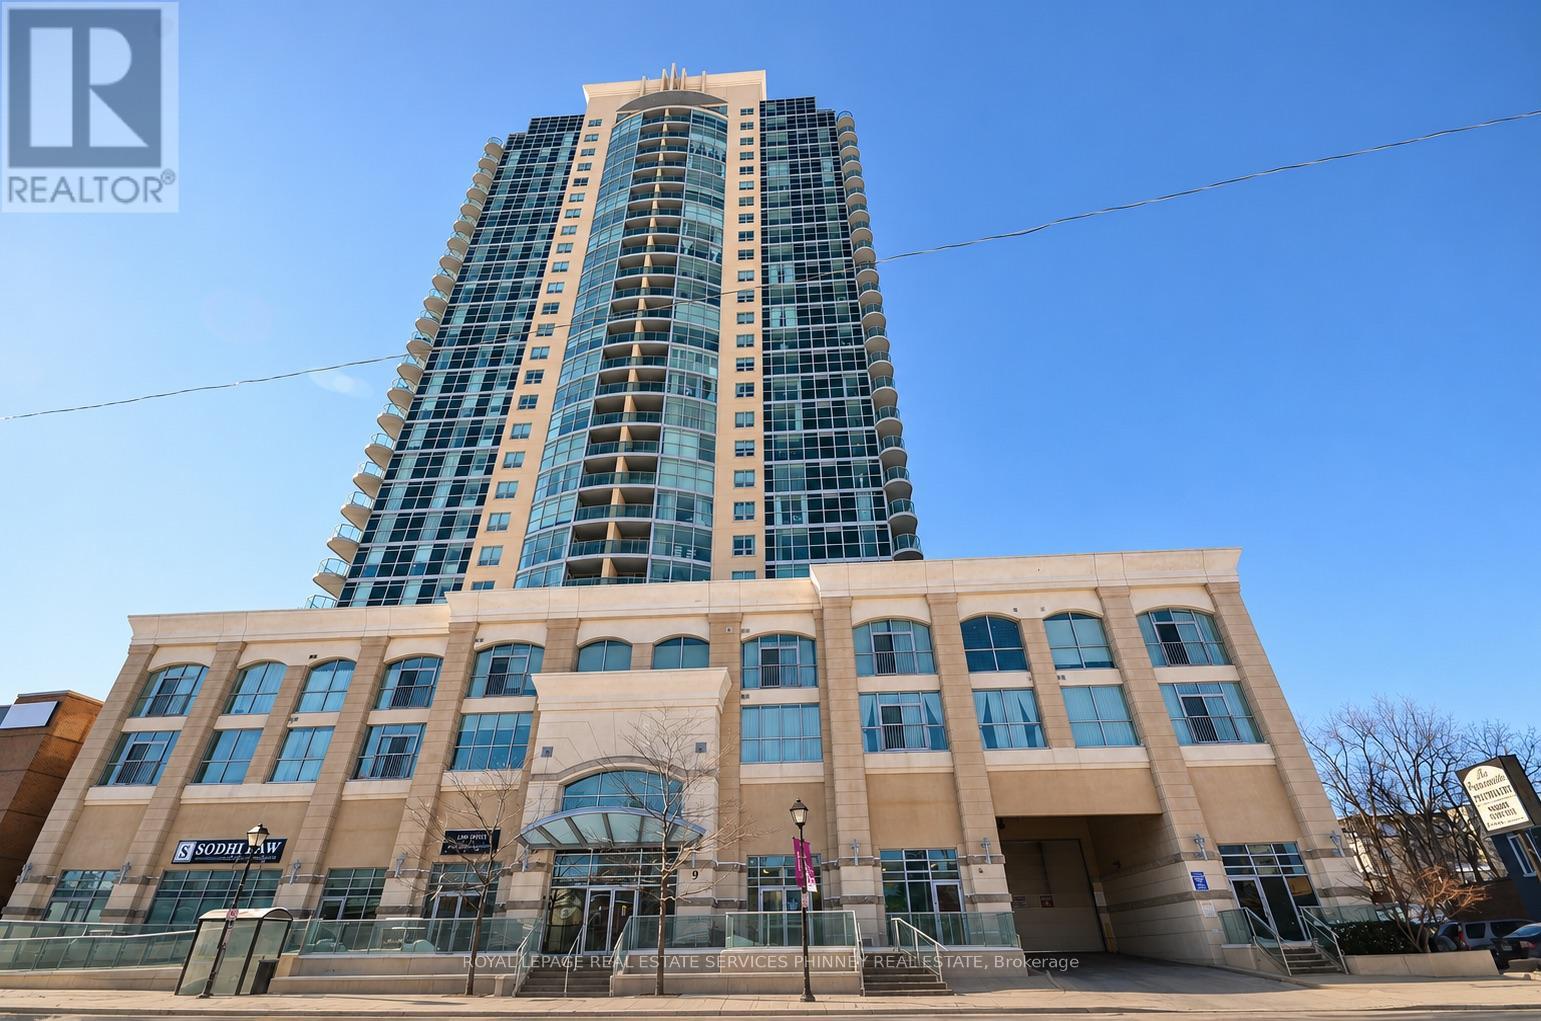
Experience luxury living at The Renaissance, one of Downtown Brampton's most prestigious condominium residences. Perfectly situated steps from the GO Station, this elegant condo offers seamless access to Downtown Toronto while placing you within walking distance of Gage Park, the Rose Theatre, the Brampton Library, boutique shopping, cafés, and some of the city's most sought-after restaurants.This beautifully designed 2-bedroom plus den suite offers approximately 915 sq. ft. of sophisticated open-concept living space. Featuring floor-to-ceiling windows in both the primary and second bedrooms, the unit is filled with natural light and showcases a spacious layout ideal for both everyday living and entertaining. The modern kitchen overlooks the living and dining area, while the expansive walkout balcony provides the perfect outdoor retreat to relax and enjoy the city views. (id:60365)
39 Banner Road
Brampton, Ontario
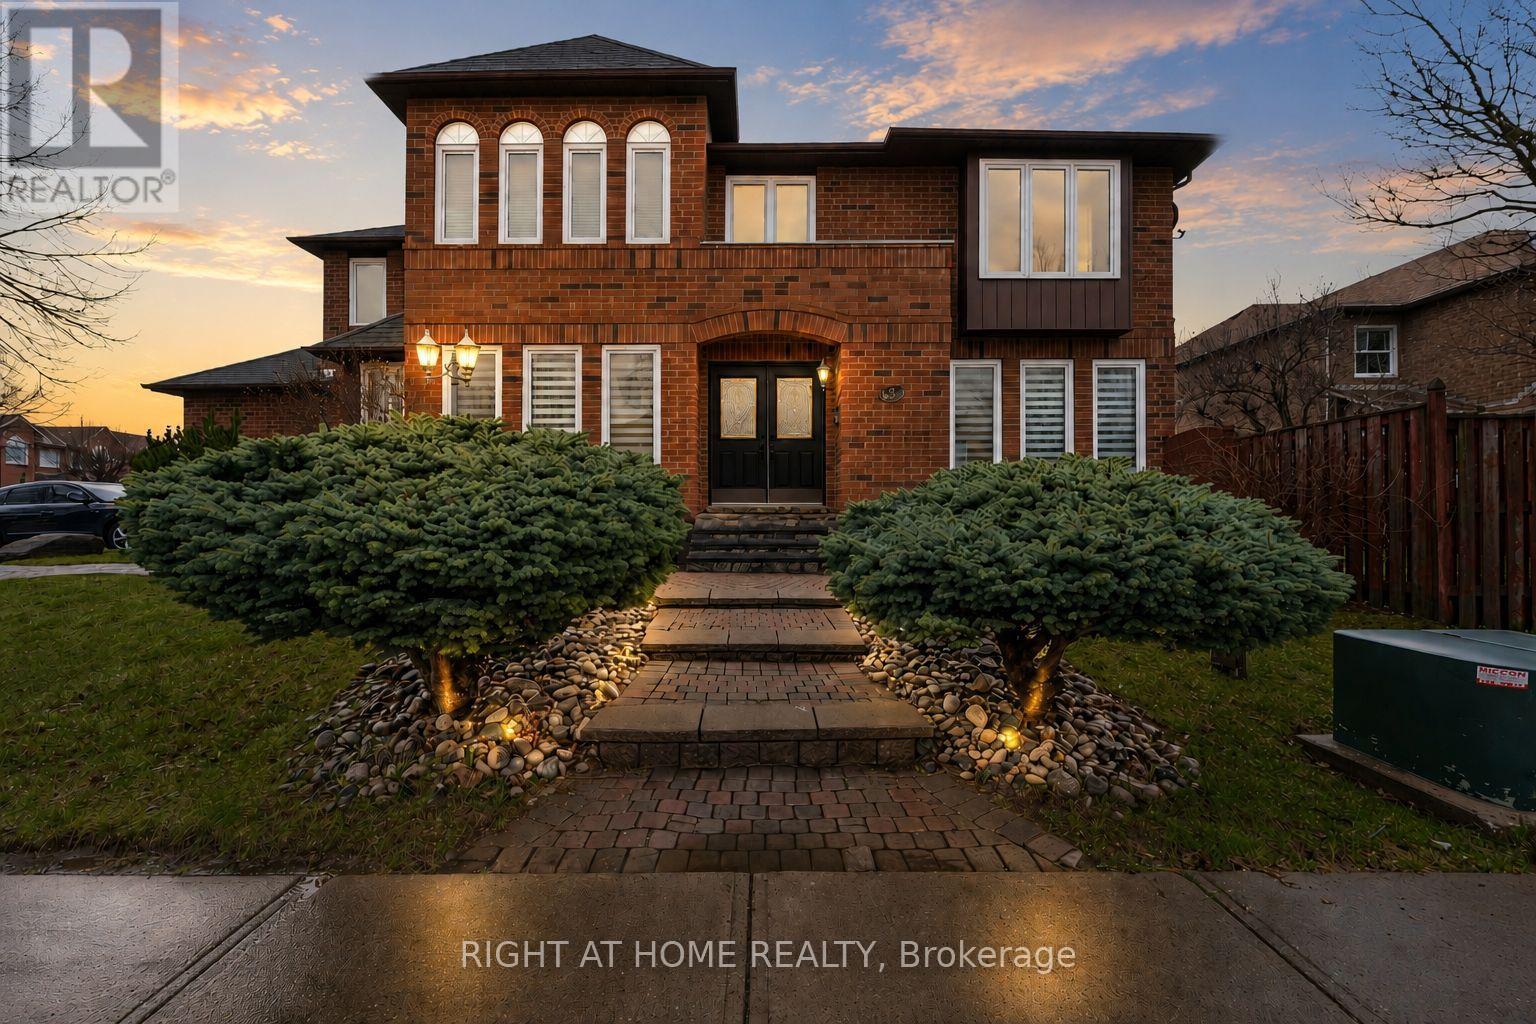
Welcome to this beautifully maintained rare 5-bedroom, 2-storey corner lot home filled with abundant natural light throughout. This carpet-free residence showcases true pride of ownership and exceptional care over the years. The inviting main living space features a gas fireplace with a custom cast stone mantle, creating a warm and elegant focal point. A finished basement provides valuable additional living space and includes an unfinished bathroom ready for your final touches-a great opportunity to customize. Step outside to a charming, established garden featuring mature perennials, including hostas, rose bushes, and hydrangeas, all framed by a beautiful magnolia tree-offering vibrant colour and standout curb appeal through every season, complete with an in-ground sprinkler system for easy, low-maintenance care. (id:60365)
504 - 400 Webb Drive
Mississauga, Ontario
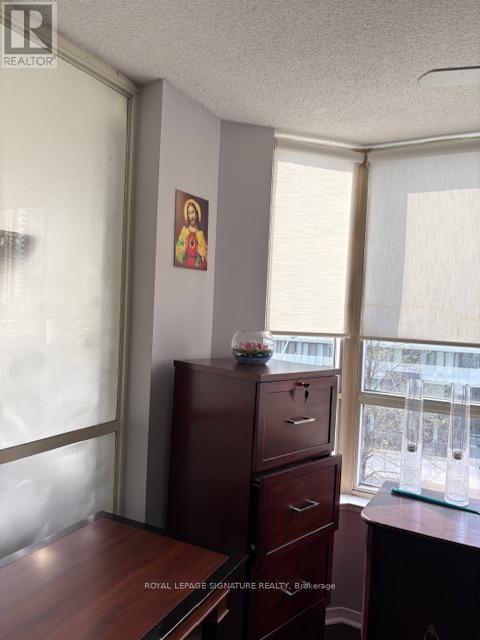
Spacious & Stunning Corner Suite Offering 2 Bedrooms + Large Den (Ideal as a 3rd Bedroom), 2 Full Bathrooms, and a Desirable Split-Bedroom Layout. Approximately 1,275 Sq. Ft. Of Bright, Functional Living Space With Maintenance Fees Covering All Utilities! Features a Sun-Filled Eat-In Kitchen With Quartz counter and backsplash, Expansive Open-Concept Layout, and Bright Solarium Perfect for Relaxing or Working From Home. Prime Location Close to Top Schools, MiWay Transit, GO Station, Major Highways, YMCA, Library, Celebration Square, and Square One Shopping Centre. Enjoy Resort-Style Amenities Including Indoor Pool, Sauna, Squash & Tennis Courts, Fully Equipped Gym, Party Room, and More. Includes 2 Parking Spaces and 1 Large Locker. A Well-Managed Building and One of the Finest Residences in the Area! (id:60365)

© 2026 Proptech Realty Inc., Brokerage.