
504 - 400 Webb Drive Mississauga, Ontario L5B 3Z7

$2,995 Monthly
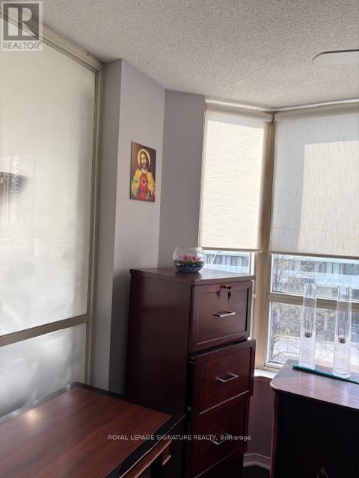
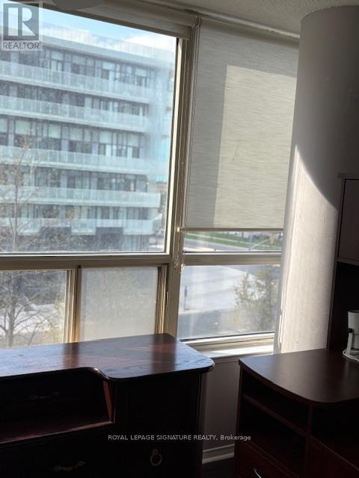
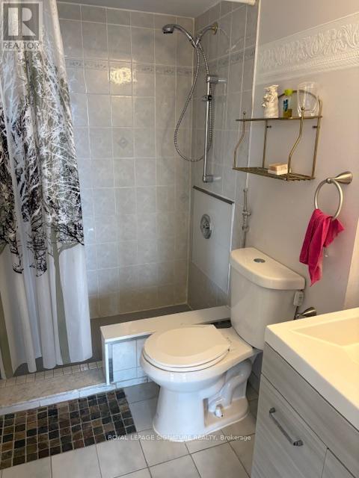
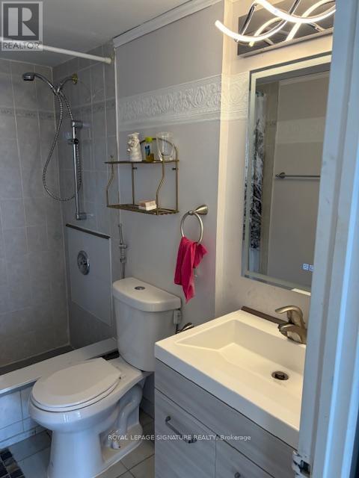
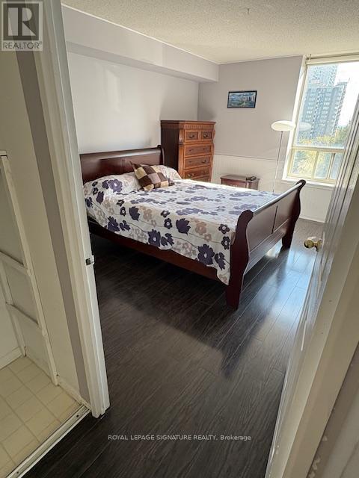
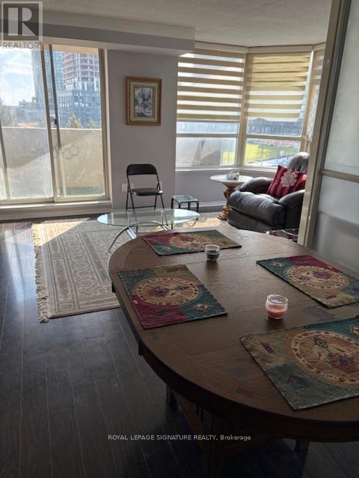
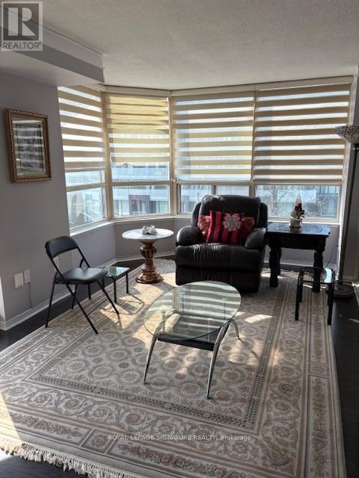
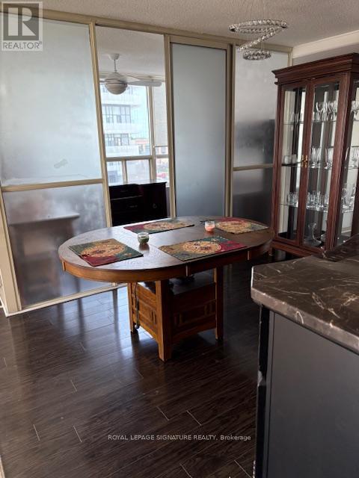
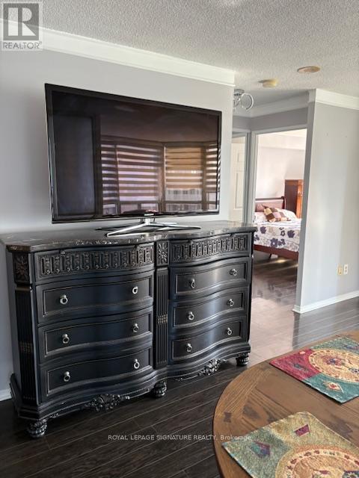
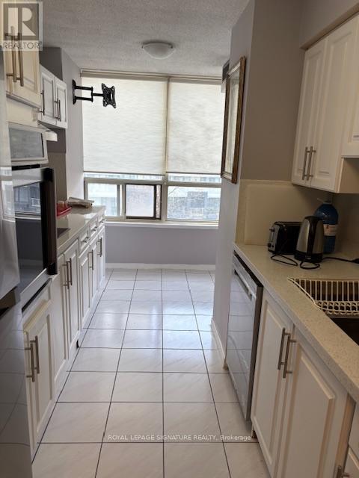
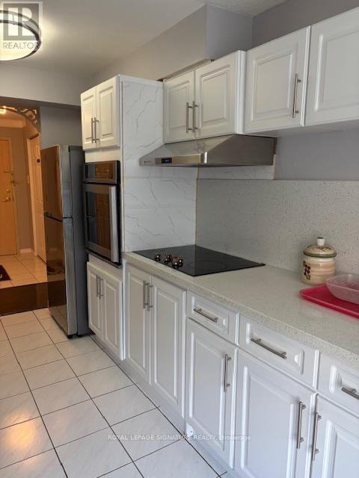
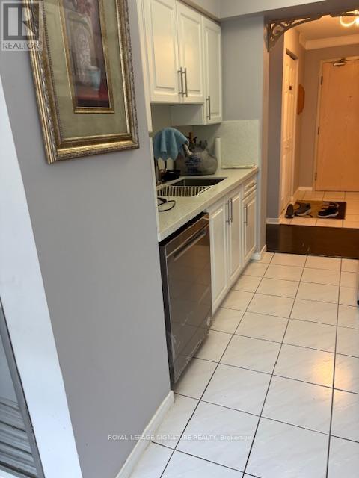
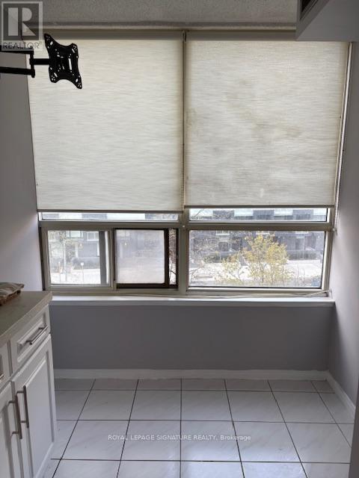
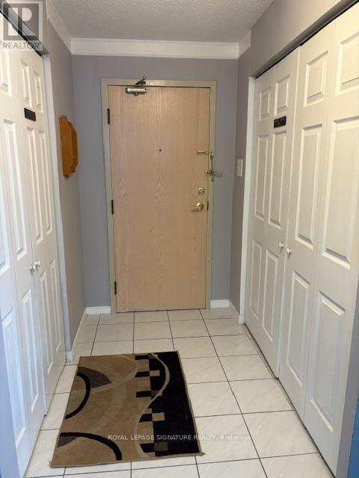
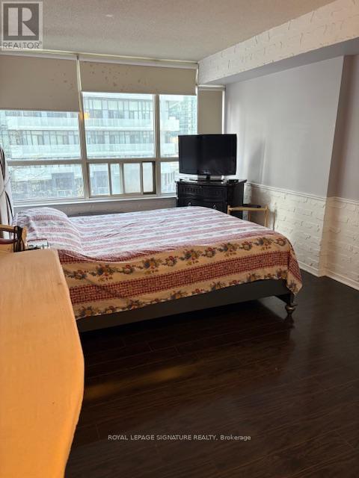
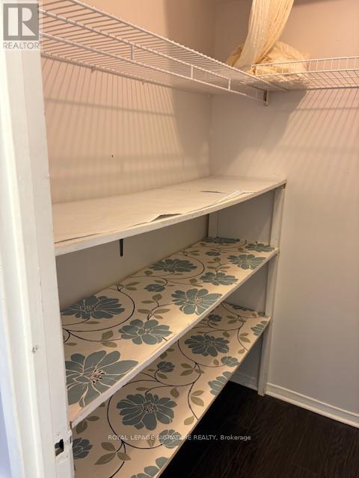
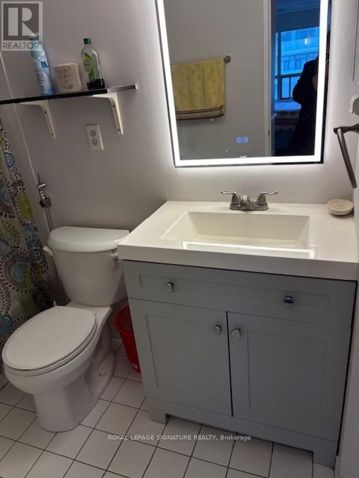
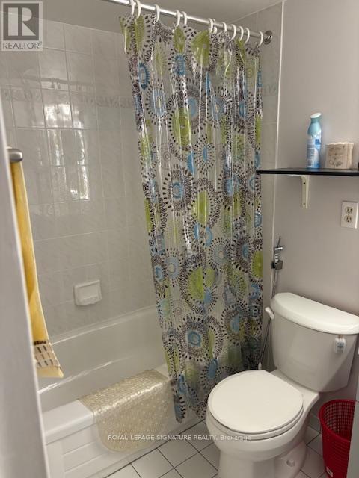
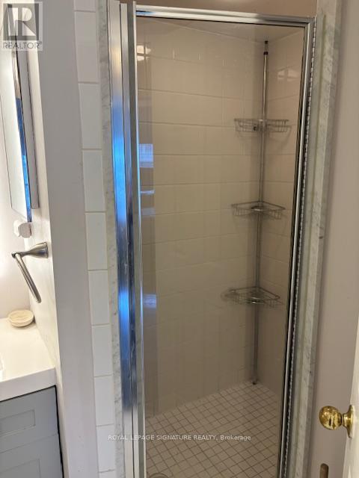
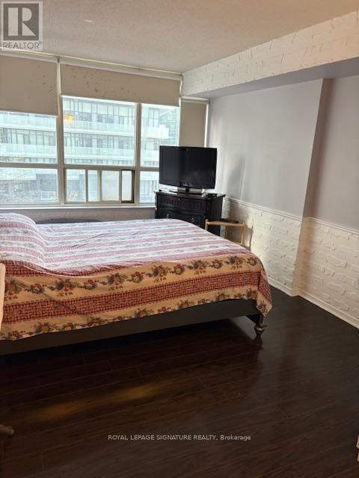
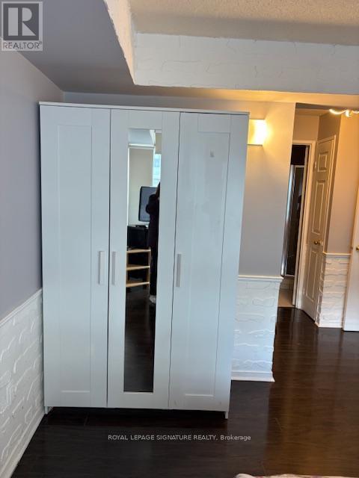
Spacious & Stunning Corner Suite Offering 2 Bedrooms + Large Den (Ideal as a 3rd Bedroom), 2 Full Bathrooms, and a Desirable Split-Bedroom Layout. Approximately 1,275 Sq. Ft. Of Bright, Functional Living Space With Maintenance Fees Covering All Utilities! Features a Sun-Filled Eat-In Kitchen With Quartz counter and backsplash, Expansive Open-Concept Layout, and Bright Solarium Perfect for Relaxing or Working From Home. Prime Location Close to Top Schools, MiWay Transit, GO Station, Major Highways, YMCA, Library, Celebration Square, and Square One Shopping Centre. Enjoy Resort-Style Amenities Including Indoor Pool, Sauna, Squash & Tennis Courts, Fully Equipped Gym, Party Room, and More. Includes 2 Parking Spaces and 1 Large Locker. A Well-Managed Building and One of the Finest Residences in the Area! (id:60365)
Property Details
| MLS® Number | W13122098 |
| Property Type | Single Family |
| Community Name | City Centre |
| AmenitiesNearBy | Park, Public Transit, Schools |
| CommunityFeatures | Pets Not Allowed, Community Centre |
| Features | Conservation/green Belt, Elevator, Balcony |
| ParkingSpaceTotal | 2 |
| PoolType | Indoor Pool |
| Structure | Squash & Raquet Court, Tennis Court |
| ViewType | View, City View |
Building
| BathroomTotal | 2 |
| BedroomsAboveGround | 2 |
| BedroomsBelowGround | 1 |
| BedroomsTotal | 3 |
| Age | 31 To 50 Years |
| Amenities | Exercise Centre, Recreation Centre, Storage - Locker, Security/concierge |
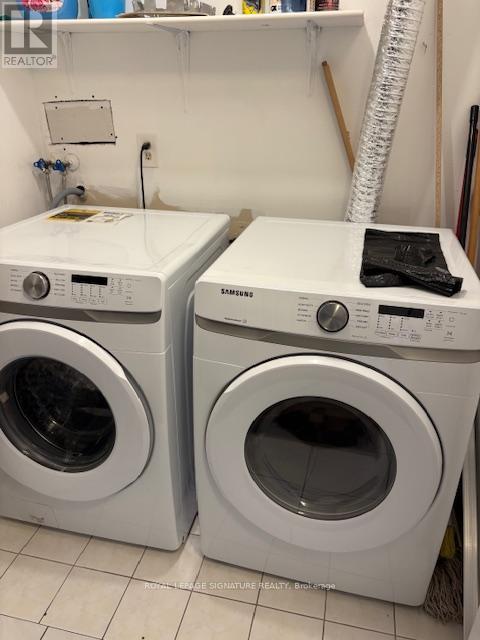
| Appliances | Oven - Built-in, Range, Dishwasher, Dryer, Furniture, Oven, Stove, Washer, Refrigerator |
| BasementType | None |
| CoolingType | Central Air Conditioning |
| ExteriorFinish | Concrete |
| FireProtection | Alarm System |
| FlooringType | Laminate, Ceramic |
| HeatingFuel | Natural Gas |
| HeatingType | Forced Air |
| SizeInterior | 1200 - 1399 Sqft |
| Type | Apartment |
Parking
| Underground | |
| Garage |
Land
| Acreage | No |
| LandAmenities | Park, Public Transit, Schools |
Rooms
| Level | Type | Length | Width | Dimensions |
|---|---|---|---|---|
| Main Level | Living Room | 5.24 m | 3.32 m | 5.24 m x 3.32 m |
| Main Level | Dining Room | 3.29 m | 2.44 m | 3.29 m x 2.44 m |
| Main Level | Solarium | 3.2 m | 2.44 m | 3.2 m x 2.44 m |
| Main Level | Kitchen | 2.44 m | 2.4 m | 2.44 m x 2.4 m |
| Main Level | Primary Bedroom | 4.51 m | 3.17 m | 4.51 m x 3.17 m |
| Main Level | Bedroom 2 | 4.3 m | 3.11 m | 4.3 m x 3.11 m |
https://www.realtor.ca/real-estate/29745619/504-400-webb-drive-mississauga-city-centre-city-centre
Maureen Gonsalves
Salesperson
201-30 Eglinton Ave West
Mississauga, Ontario L5R 3E7

The trademarks REALTOR®, REALTORS®, and the REALTOR® logo are controlled by The Canadian Real Estate Association (CREA) and identify real estate professionals who are members of CREA. The trademarks MLS®, Multiple Listing Service® and the associated logos are owned by The Canadian Real Estate Association (CREA) and identify the quality of services provided by real estate professionals who are members of CREA. The trademark DDF® is owned by The Canadian Real Estate Association (CREA) and identifies CREA's Data Distribution Facility (DDF®)
May 13 2026 04:26:34
Toronto Real Estate Board
Royal LePage Signature Realty

© 2026 Proptech Realty Inc., Brokerage.