
6605 Highway 523 Highway South Algonquin, Ontario K0J 2C0

$2,890,000
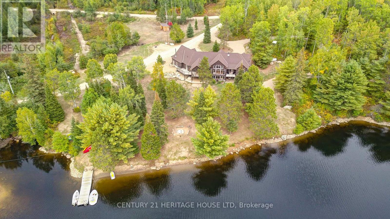
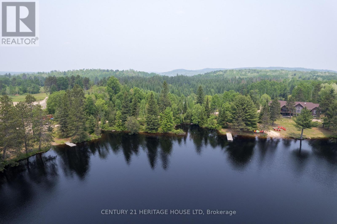
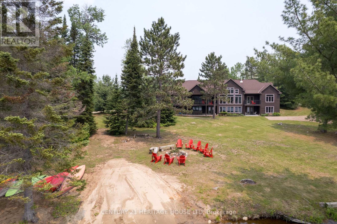
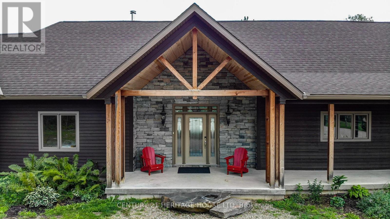
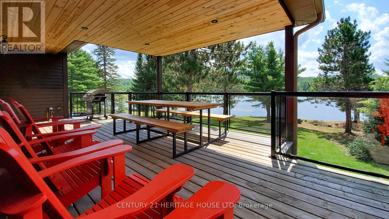
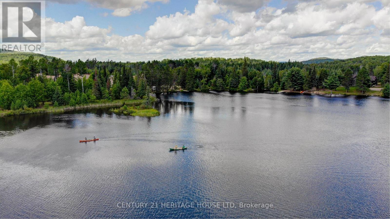
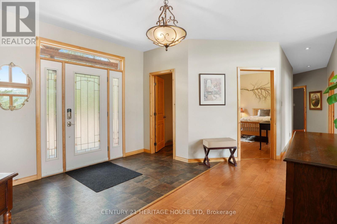
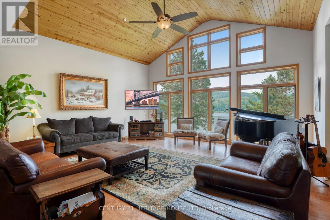
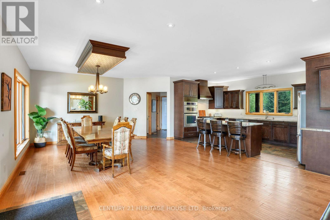
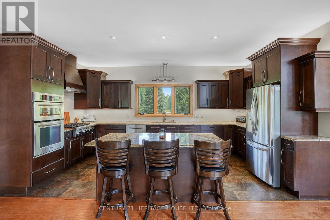
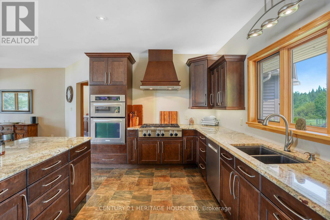
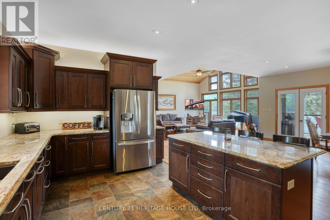
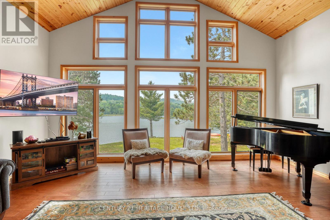
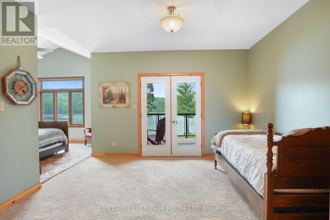
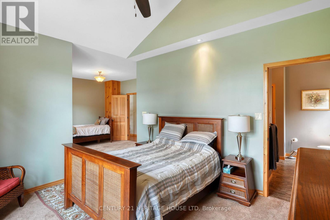
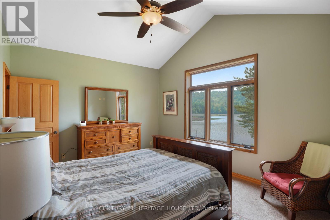
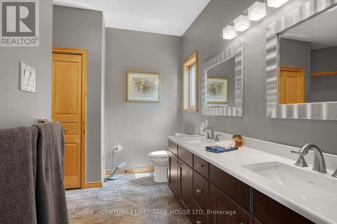
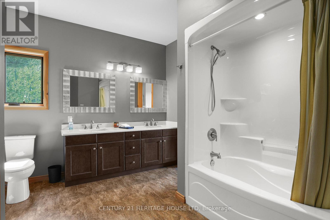
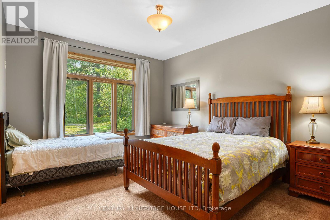
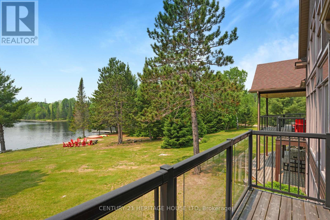
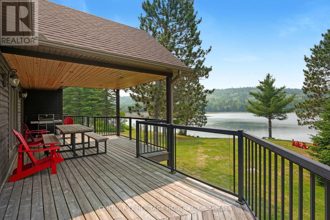
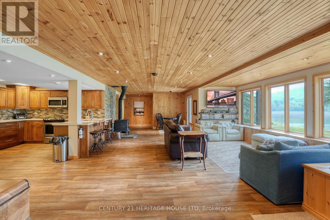
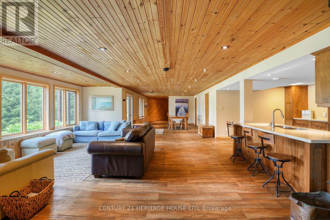
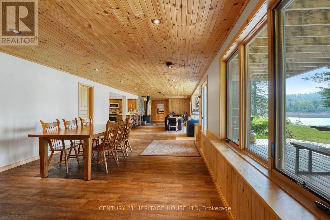
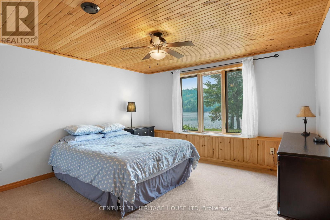
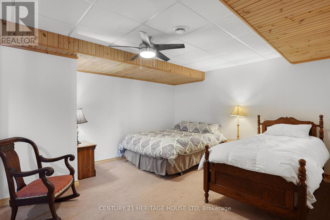
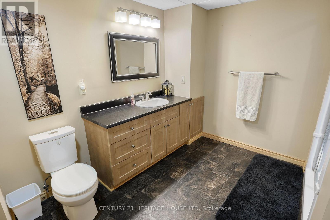
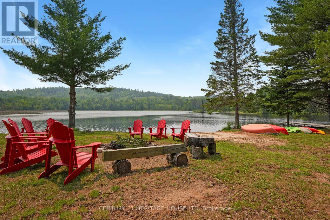
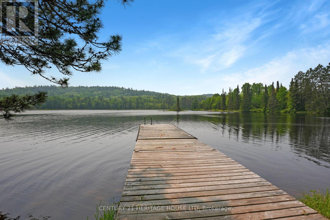
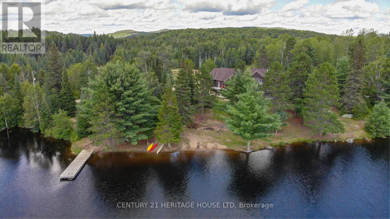
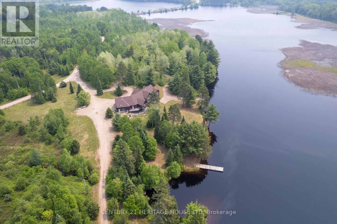
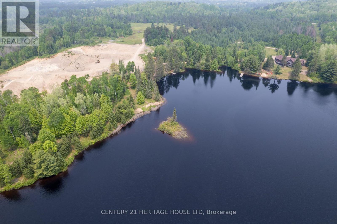
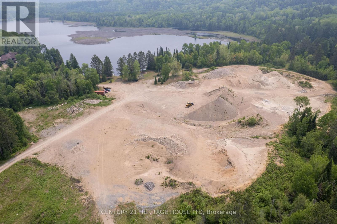
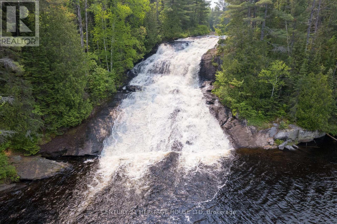
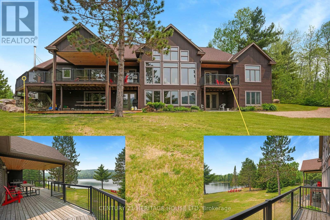
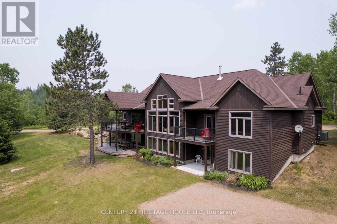
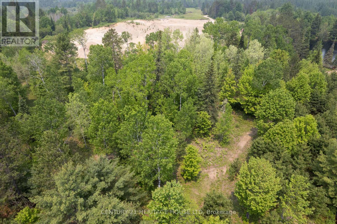
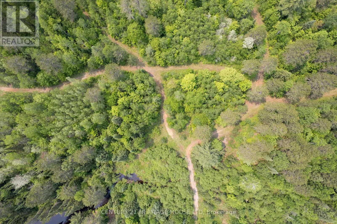
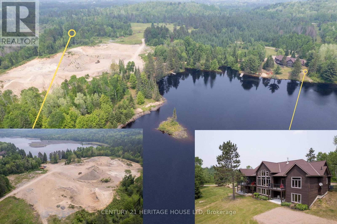
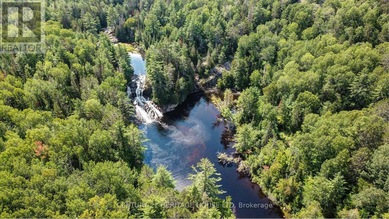
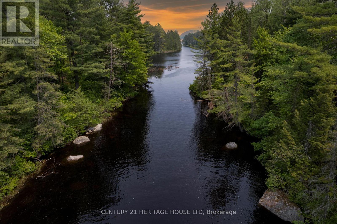
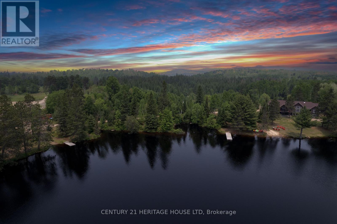
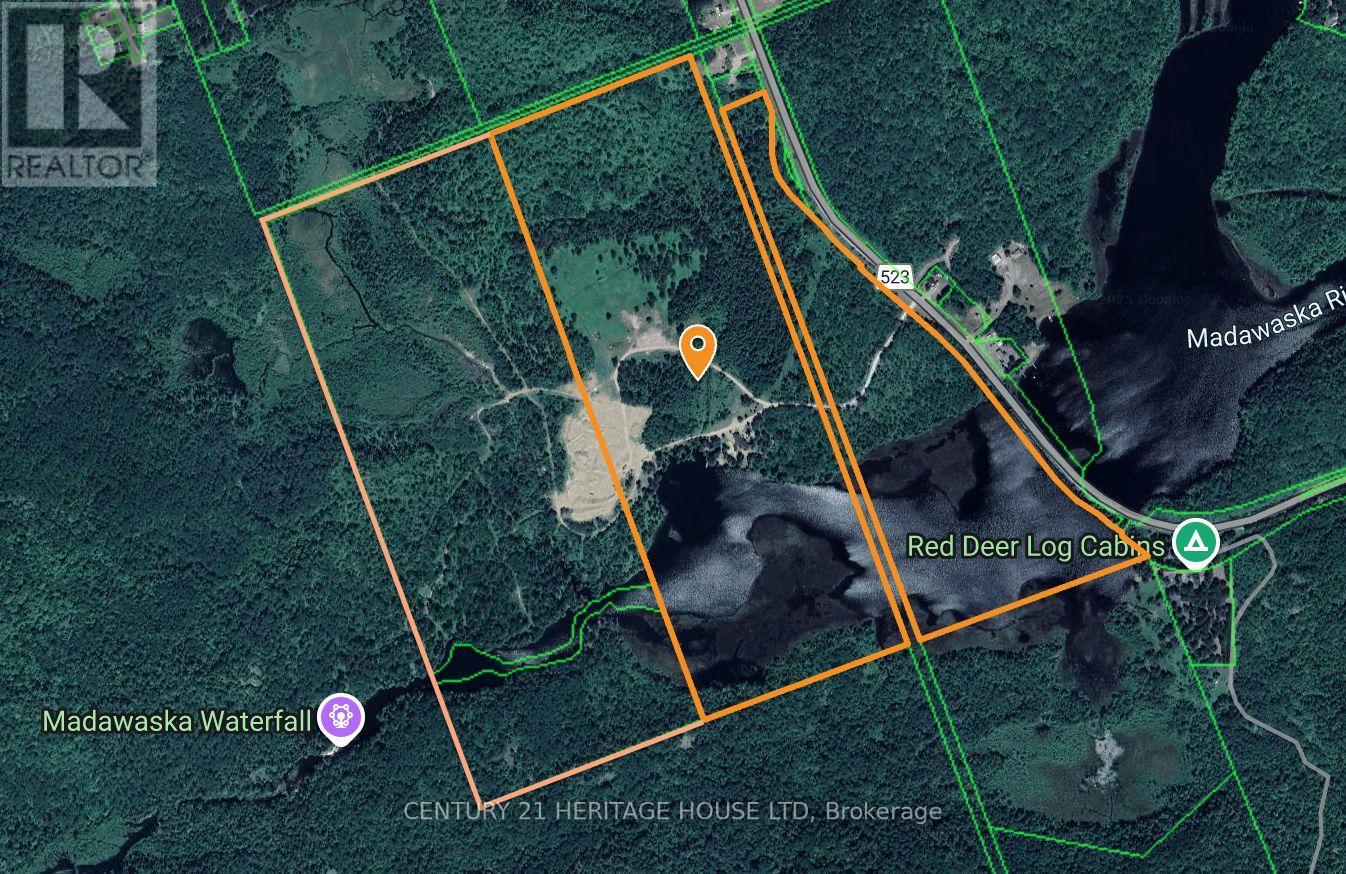
A once-in-a-lifetime waterfront estate - 240+ acres of unspoiled natural beauty with over 6,000 feet of private shoreline, over 5000 ft of idyllic living space, and endless recreational potential. This 5-bedroom, 5-bath custom home blends timeless craftsmanship with thoughtful design, offering open-concept living, two full kitchens, main-floor primary suite, and stunning water views from nearly every room. The grounds are a true sanctuary: miles of private ATV and hiking trails, your own sand beach, two docks, a private boat launch ramp, and located next to a neighbouring 80-foot waterfall - all creating an unmatched outdoor lifestyle. The shoreline features a mix of sandy coves and rugged natural rock, ideal for swimming, boating, and exploring. Boaters paradise and you can explore over 42km of waterways and lake. There is also a licensed 34Ha class A aggregate pit on the property which can be offered with lease in place for passive income. Whether you're seeking a family compound, a four-season retreat, business income, or a future development opportunity, this rare offering combines privacy, scale, and natural splendor in a way few properties ever do. (id:60365)
Property Details
| MLS® Number | X13102634 |
| Property Type | Single Family |
| Community Name | South Algonquin |
| AmenitiesNearBy | Beach |
| CommunityFeatures | Fishing |
| EquipmentType | Propane Tank |
| Features | Wooded Area, Irregular Lot Size, Backs On Greenbelt, Flat Site, Conservation/green Belt, Country Residential, Guest Suite, In-law Suite |
| ParkingSpaceTotal | 10 |
| RentalEquipmentType | Propane Tank |
| Structure | Deck, Dock |
| ViewType | View, River View, View Of Water, Direct Water View, Unobstructed Water View |
| WaterFrontType | Waterfront On Lake |
Building
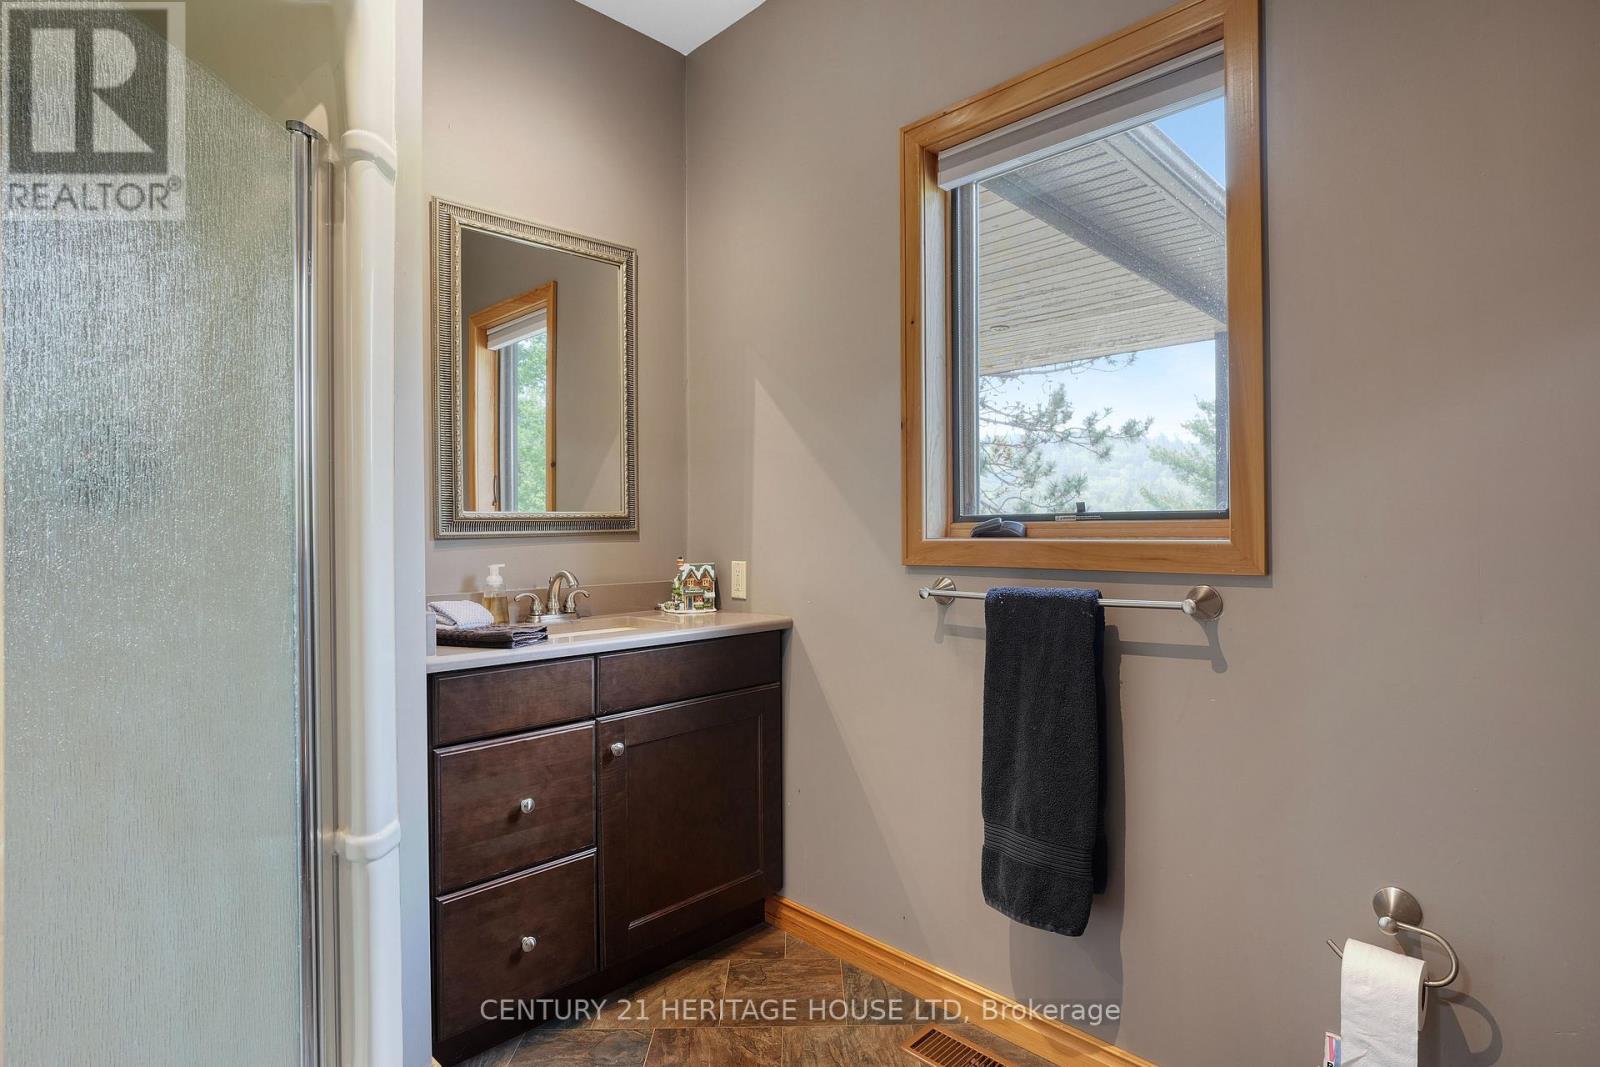
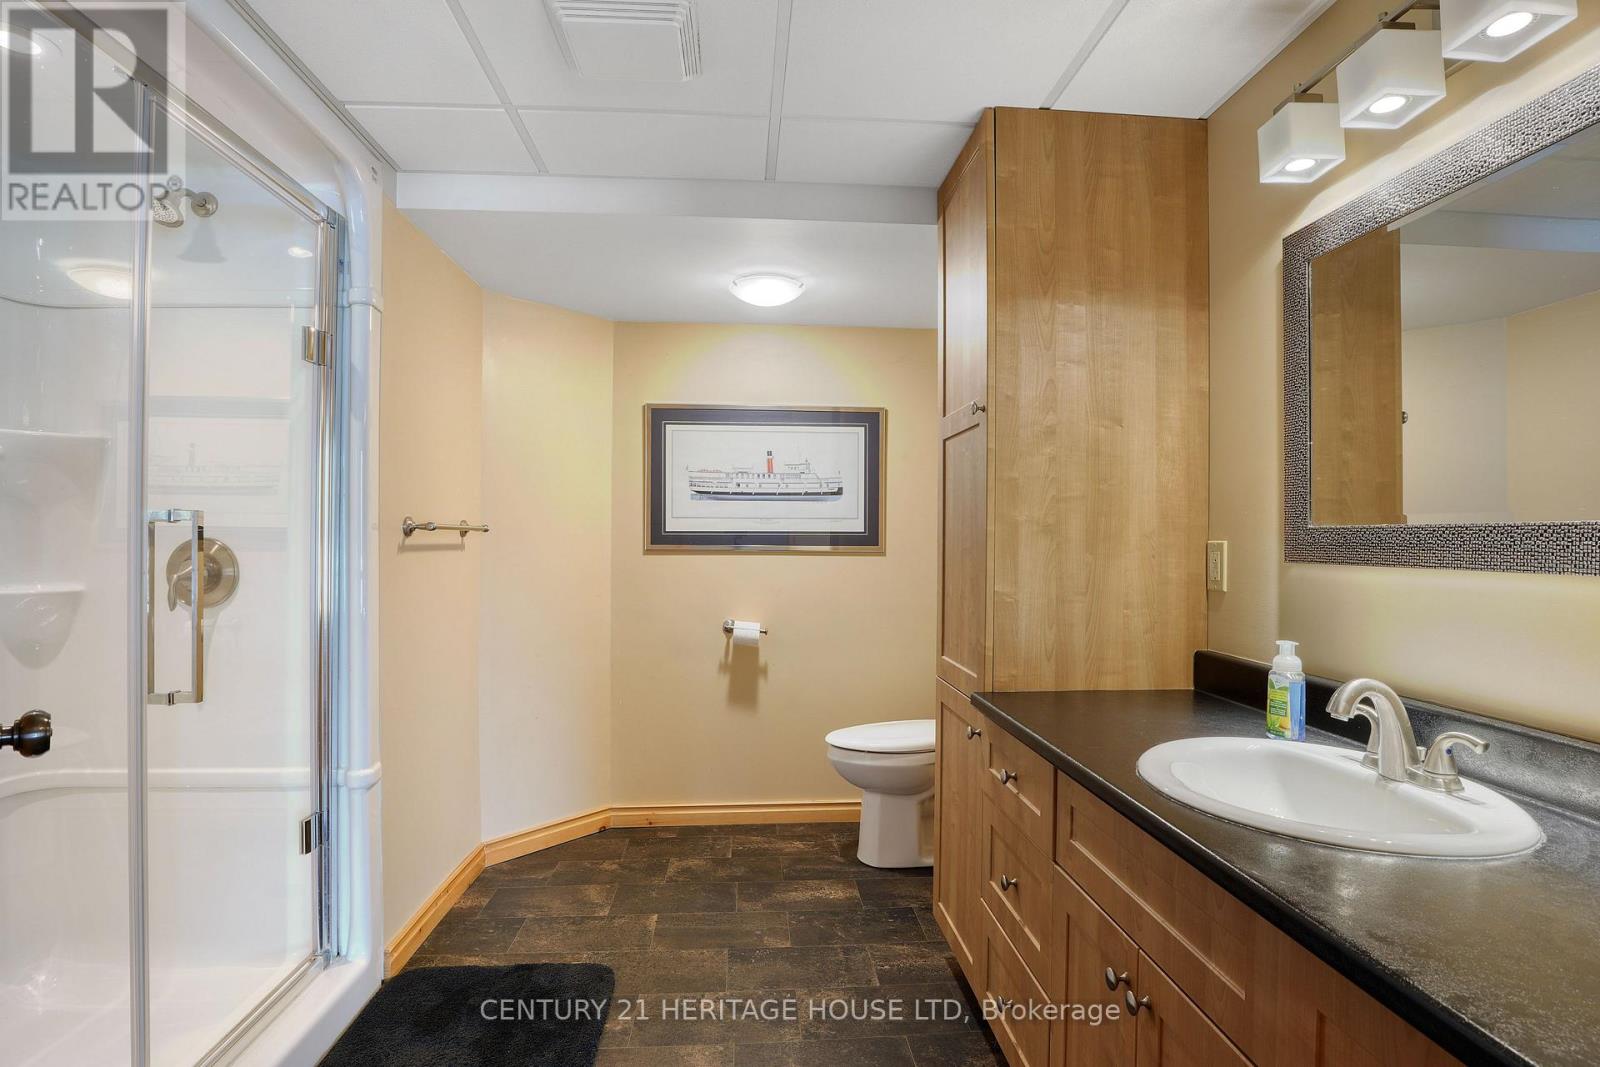
| BathroomTotal | 5 |
| BedroomsAboveGround | 5 |
| BedroomsBelowGround | 2 |
| BedroomsTotal | 7 |
| Age | 6 To 15 Years |
| Amenities | Fireplace(s) |
| Appliances | Garage Door Opener Remote(s), Water Heater - Tankless, Water Heater, Water Treatment, Central Vacuum, Oven - Built-in, Dishwasher, Dryer, Microwave, Hood Fan, Satellite Dish, Gas Stove(s), Washer, Window Coverings, Refrigerator |
| ArchitecturalStyle | Bungalow |
| BasementDevelopment | Finished |
| BasementFeatures | Walk Out, Separate Entrance |
| BasementType | N/a (finished), Full, N/a |
| CoolingType | Central Air Conditioning, Air Exchanger |
| ExteriorFinish | Hardboard, Stone |
| FireProtection | Smoke Detectors |
| FireplacePresent | Yes |
| FireplaceTotal | 2 |
| FireplaceType | Free Standing Metal,woodstove |
| FlooringType | Hardwood, Vinyl |
| FoundationType | Concrete, Poured Concrete |
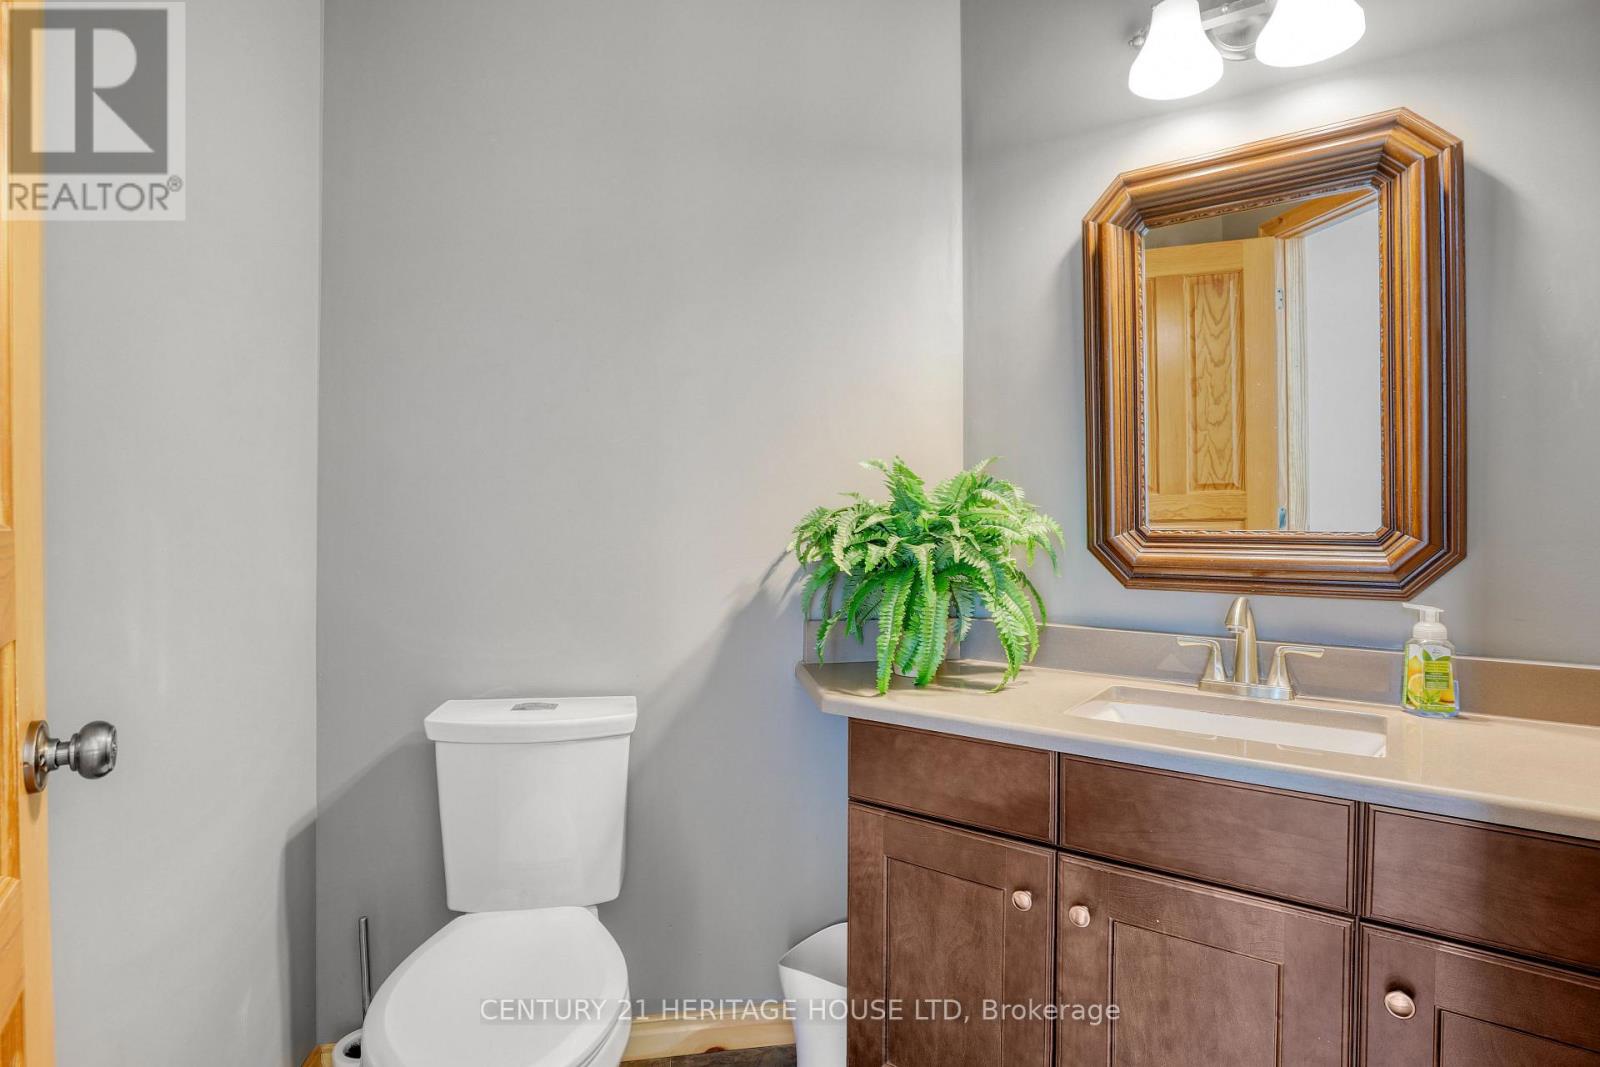
| HalfBathTotal | 1 |
| HeatingFuel | Propane |
| HeatingType | Forced Air |
| StoriesTotal | 1 |
| SizeInterior | 5000 - 100000 Sqft |
| Type | House |
| UtilityWater | Drilled Well |
Parking
| Attached Garage | |
| Garage |
Land
| AccessType | Public Road, Private Road, Private Docking |
| Acreage | Yes |
| LandAmenities | Beach |
| Sewer | Septic System |
| SizeDepth | 3444 Ft ,1 In |
| SizeFrontage | 240 Ft ,6 In |
| SizeIrregular | 240.5 X 3444.1 Ft |
| SizeTotalText | 240.5 X 3444.1 Ft|100+ Acres |
| SurfaceWater | River/stream |
| ZoningDescription | Ru, Ep, Mx1 |
Rooms
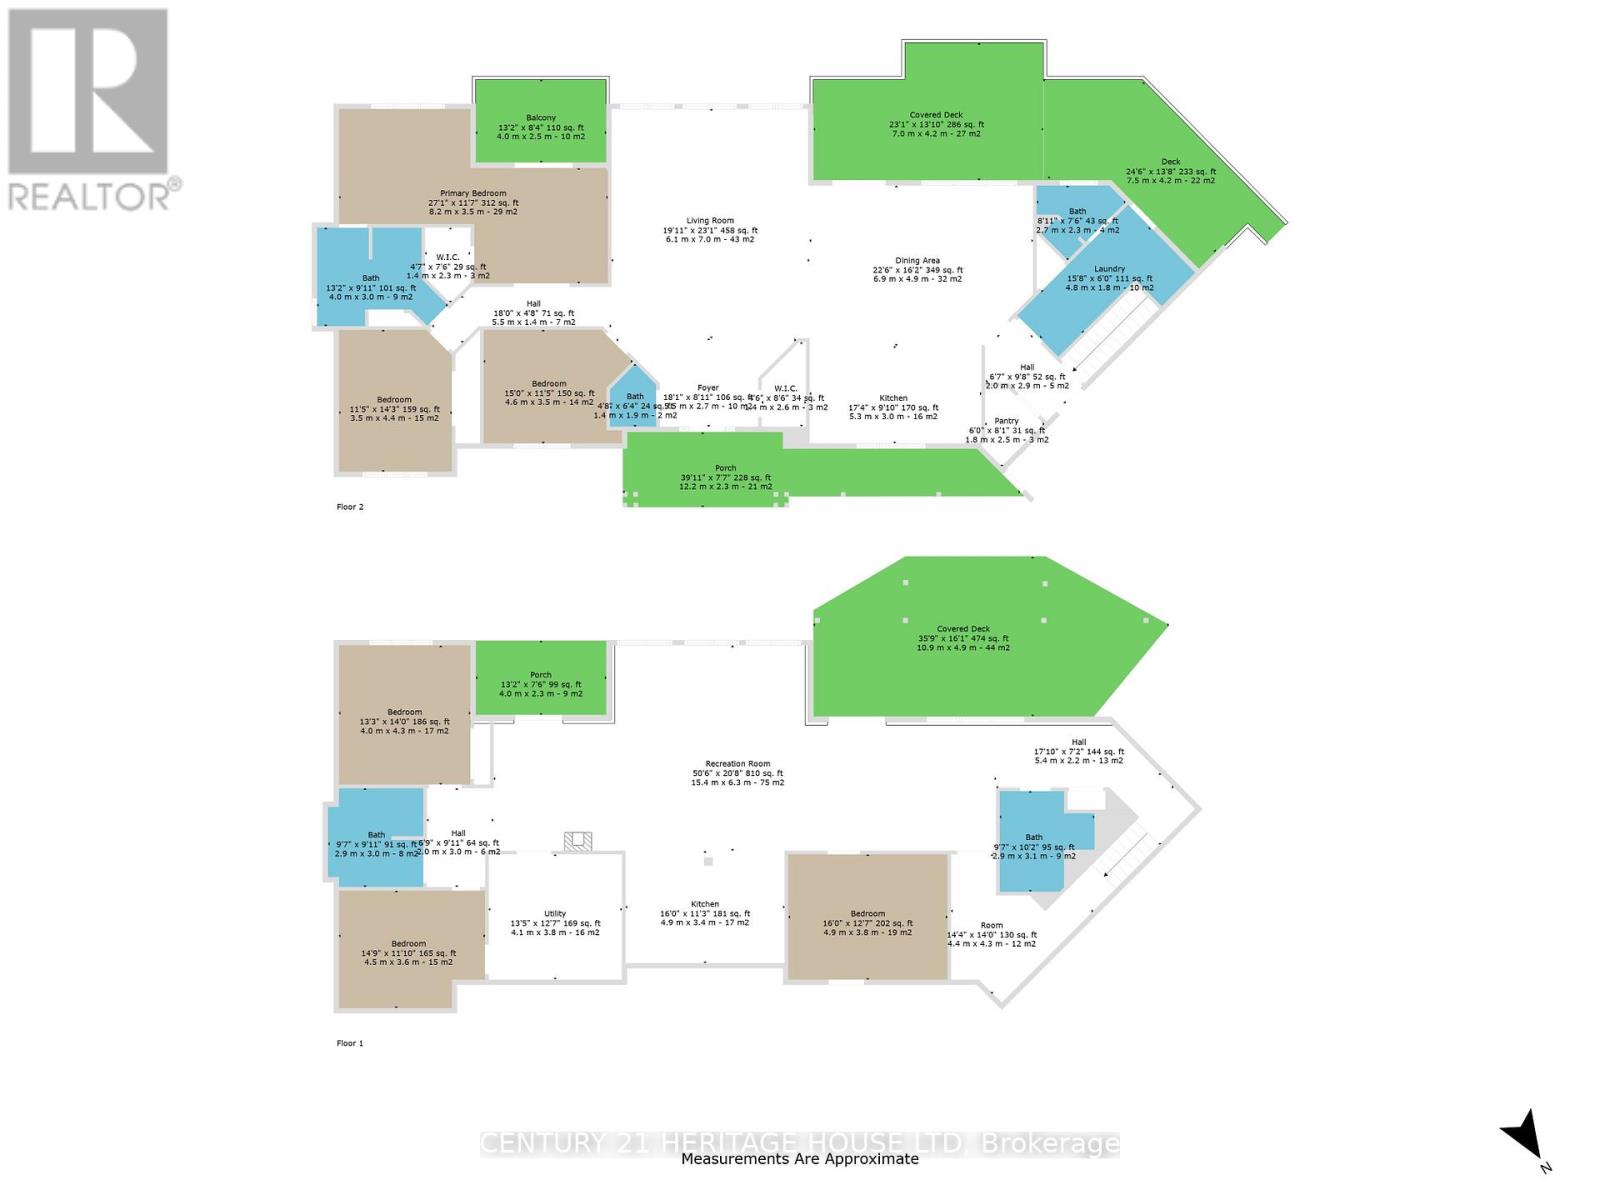
| Level | Type | Length | Width | Dimensions |
|---|---|---|---|---|
| Lower Level | Bedroom 5 | 4.5 m | 3.61 m | 4.5 m x 3.61 m |
| Lower Level | Office | 4.88 m | 3.43 m | 4.88 m x 3.43 m |
| Lower Level | Utility Room | 4.37 m | 4.27 m | 4.37 m x 4.27 m |
| Lower Level | Kitchen | 4.88 m | 3.43 m | 4.88 m x 3.43 m |
| Lower Level | Recreational, Games Room | 15.39 m | 6.3 m | 15.39 m x 6.3 m |
| Lower Level | Bedroom 4 | 4.04 m | 4.27 m | 4.04 m x 4.27 m |
| Main Level | Living Room | 6.1 m | 6.88 m | 6.1 m x 6.88 m |
| Main Level | Dining Room | 5.05 m | 6.83 m | 5.05 m x 6.83 m |
| Main Level | Kitchen | 3.15 m | 5.31 m | 3.15 m x 5.31 m |
| Main Level | Primary Bedroom | 3.58 m | 8.31 m | 3.58 m x 8.31 m |
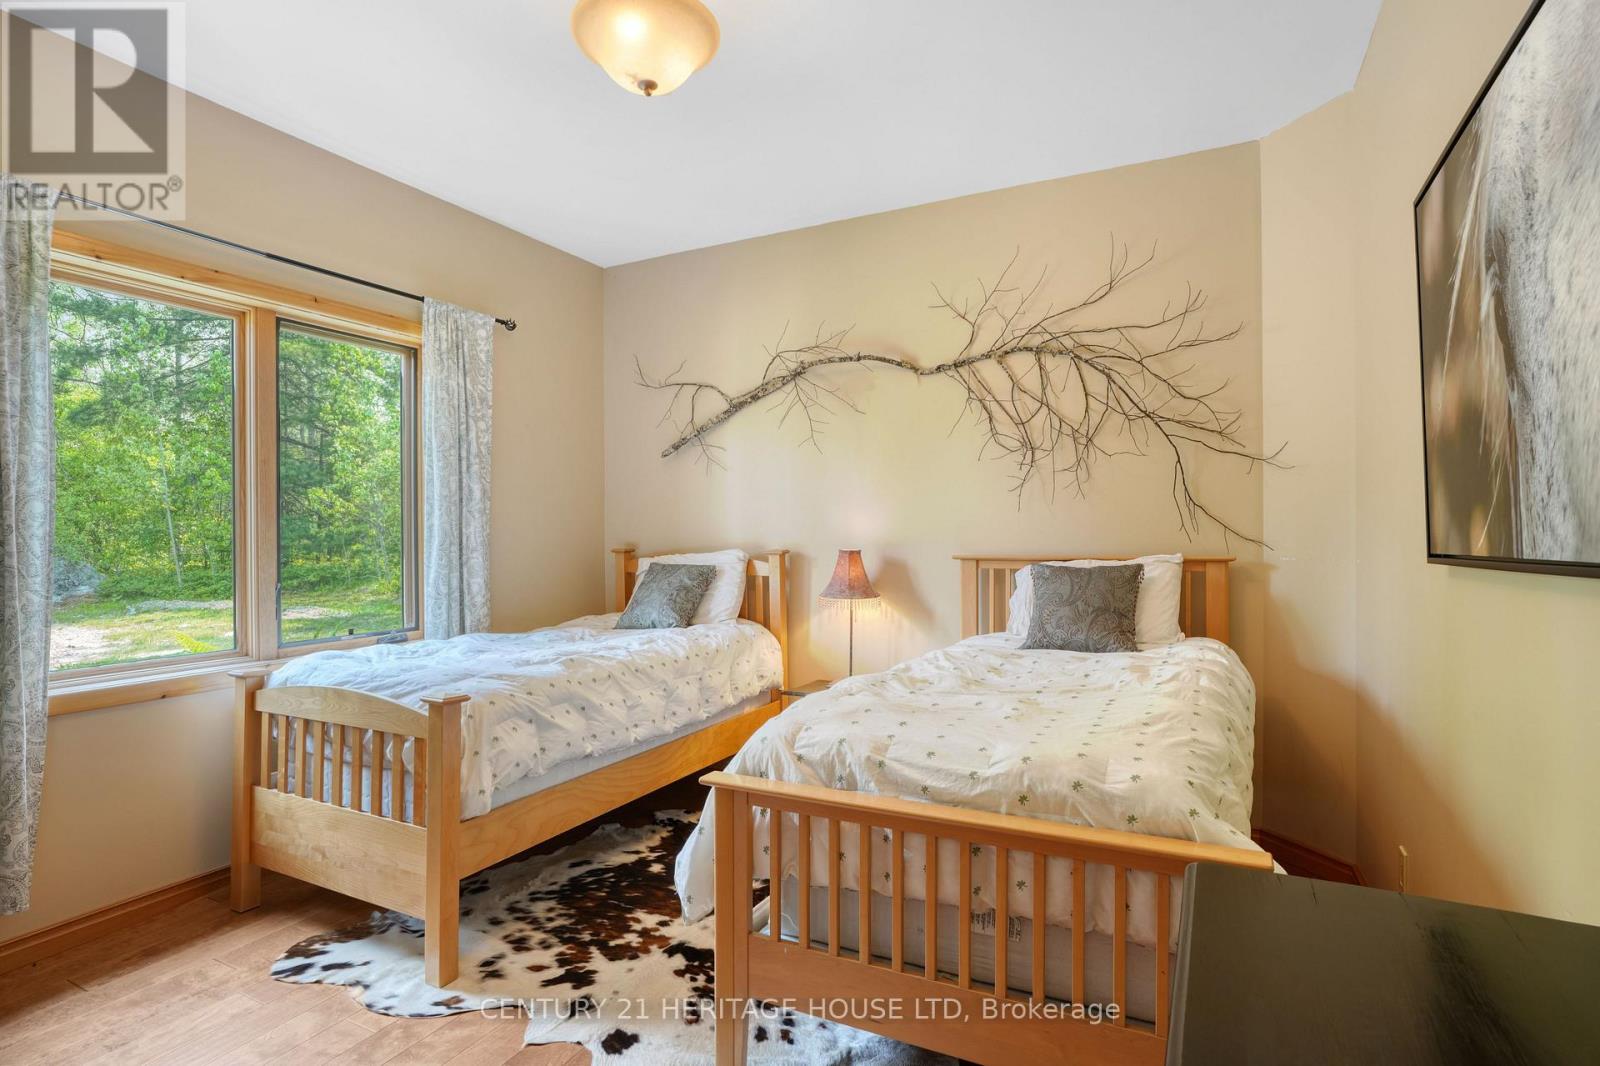
| Main Level | Bedroom 2 | 3.58 m | 3.51 m | 3.58 m x 3.51 m |
| Main Level | Bedroom 3 | 3.68 m | 4.19 m | 3.68 m x 4.19 m |
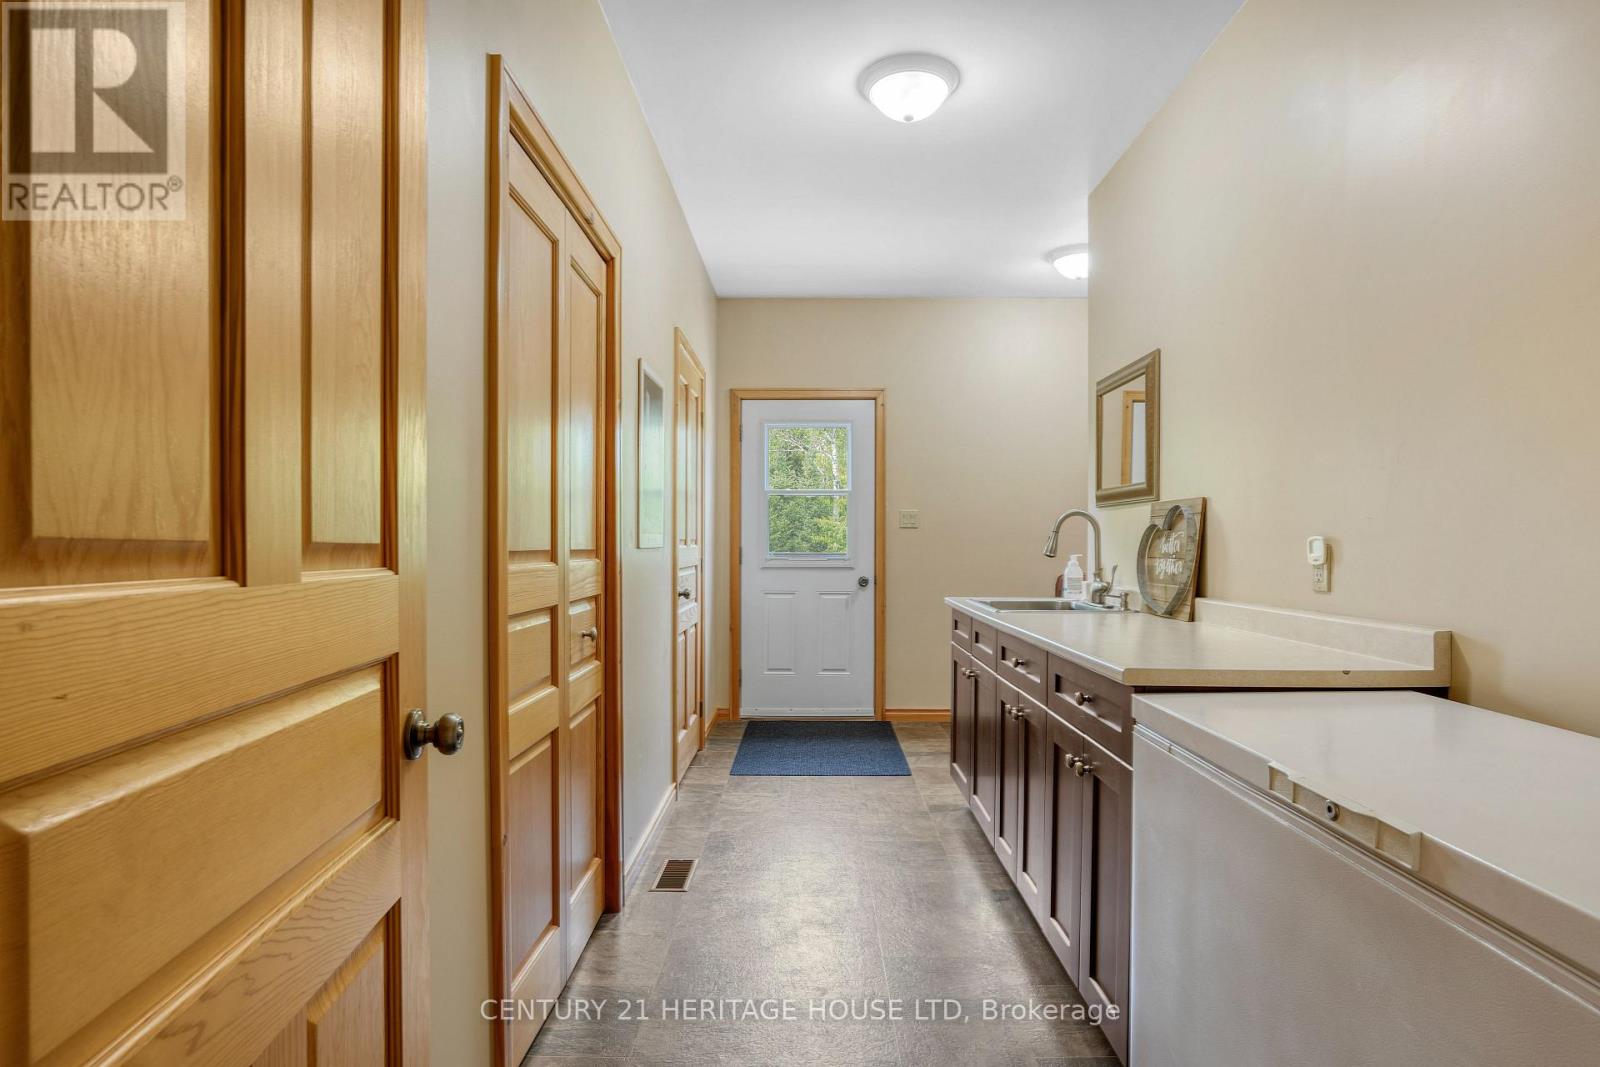
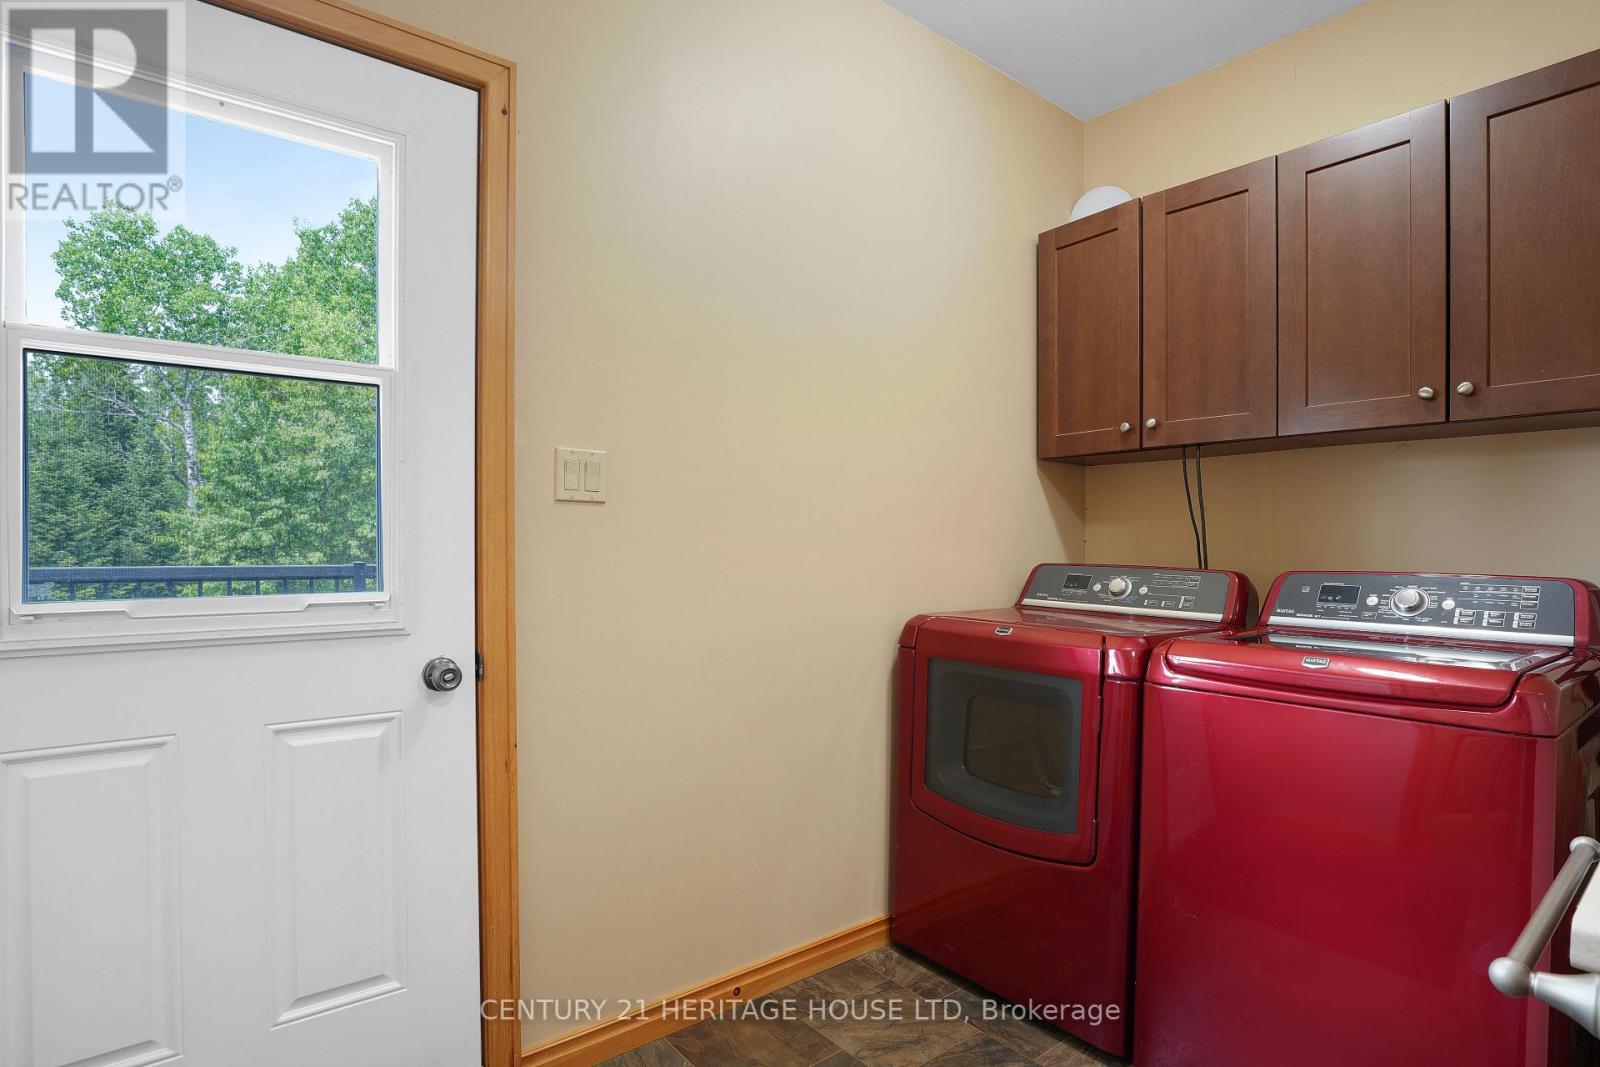
| Main Level | Laundry Room | 1.55 m | 3.15 m | 1.55 m x 3.15 m |
| Other | Cold Room | 9.75 m | 1.4 m | 9.75 m x 1.4 m |
Utilities
| Electricity | Installed |
| Wireless | Available |
| Electricity Connected | Connected |
https://www.realtor.ca/real-estate/29723179/6605-highway-523-highway-south-algonquin-south-algonquin
Andy Tulloch
Salesperson
505 Park Road North Unit 216a
Brantford, Ontario N3R 7K8

The trademarks REALTOR®, REALTORS®, and the REALTOR® logo are controlled by The Canadian Real Estate Association (CREA) and identify real estate professionals who are members of CREA. The trademarks MLS®, Multiple Listing Service® and the associated logos are owned by The Canadian Real Estate Association (CREA) and identify the quality of services provided by real estate professionals who are members of CREA. The trademark DDF® is owned by The Canadian Real Estate Association (CREA) and identifies CREA's Data Distribution Facility (DDF®)
May 13 2026 04:30:34
Toronto Real Estate Board
Century 21 Heritage House Ltd

© 2026 Proptech Realty Inc., Brokerage.