
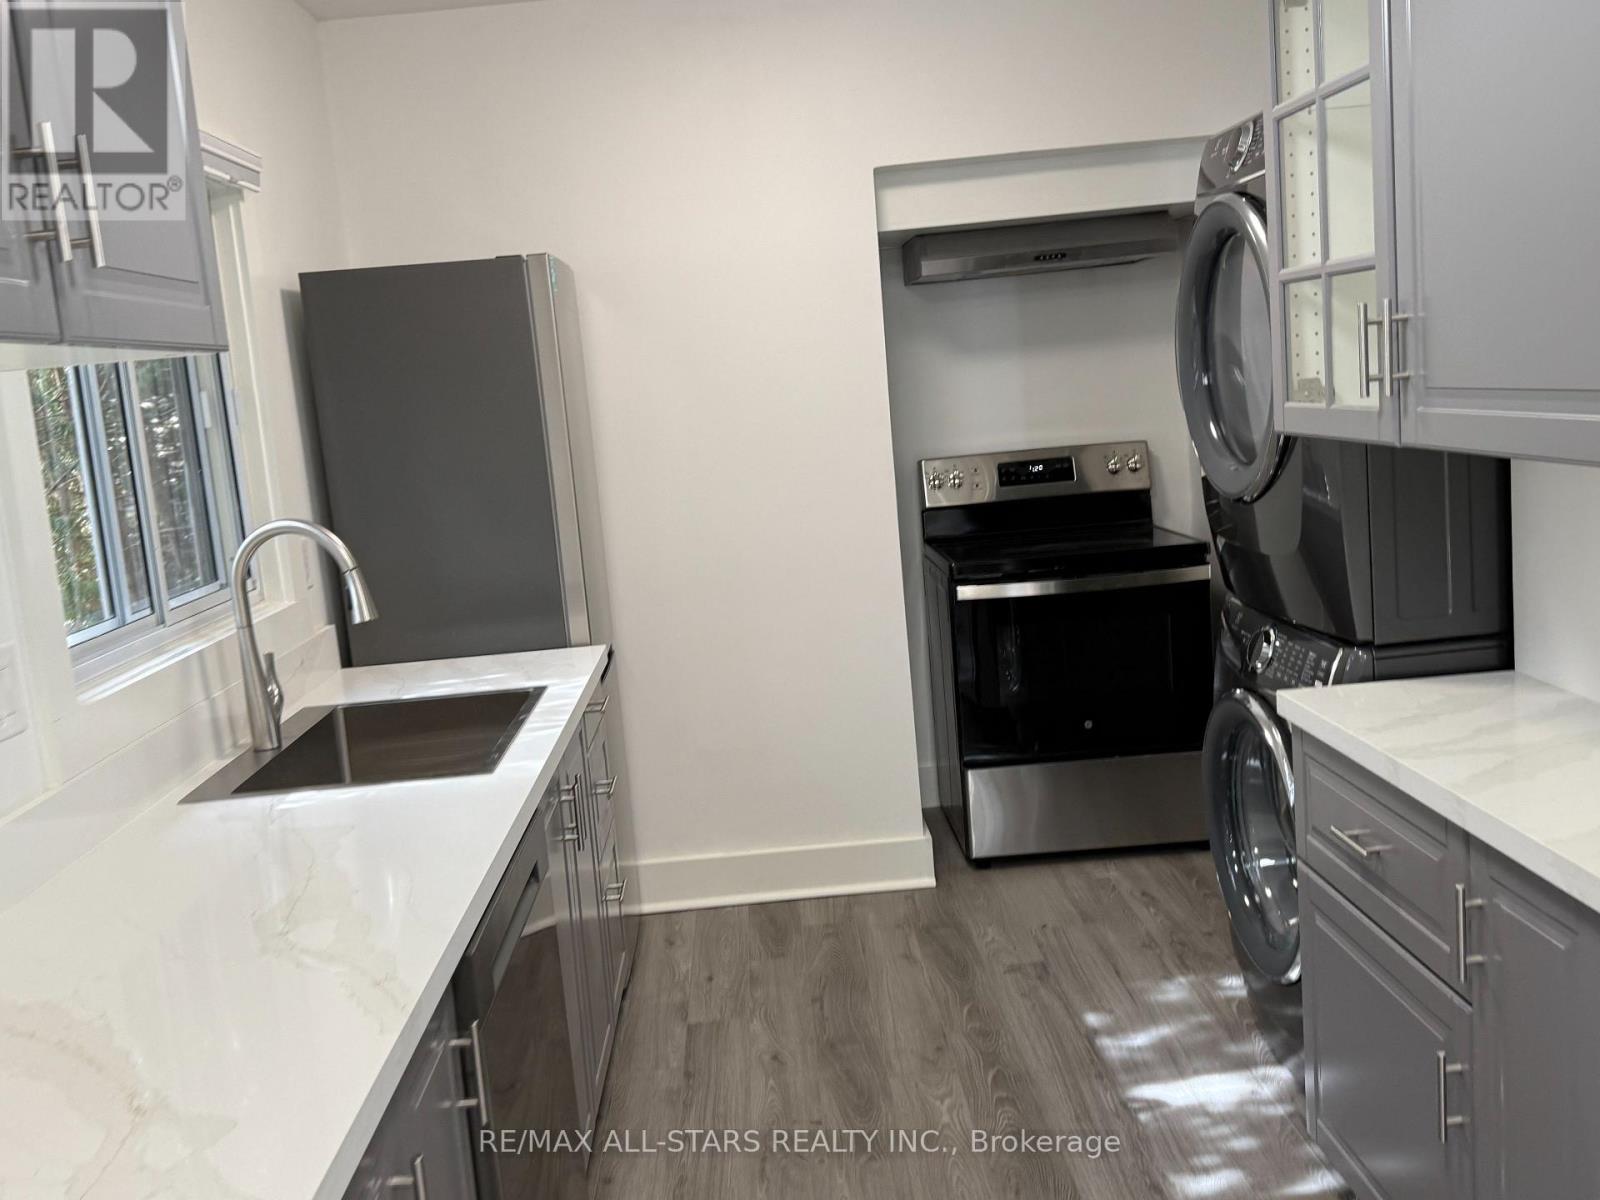
2 - 92 Thirty Ninth Street
Toronto, Ontario
Located in the desirable Long Branch neighbourhood, this fully renovated main-level apartment offers comfortable lakeside living with convenient access to transit, parks, and everyday amenities. Featuring two bedrooms and one bathroom, the suite has been updated with new flooring, modern appliances, and a neutral interior finish throughout. Ideal for tenants seeking a bright and functional residential lease in Toronto's west-end waterfront community.The unit features a bright kitchen with updated cabinetry and new appliances, refreshed flooring throughout, and a freshly painted interior. A private entrance provides added convenience and separation from other living areas.Situated within close proximity to Mary Curtis Park, Lake Ontario waterfront trails, local cafés, restaurants, shops, and recreational amenities. Convenient access to the Long Branch GO Station, TTC transit routes, and major roadways including the Gardiner Expressway and Highway 427.Utilities are extra. Suitable for residential tenants seeking a renovated apartment in a well-connected lakeside Toronto neighbourhood. (id:60365)
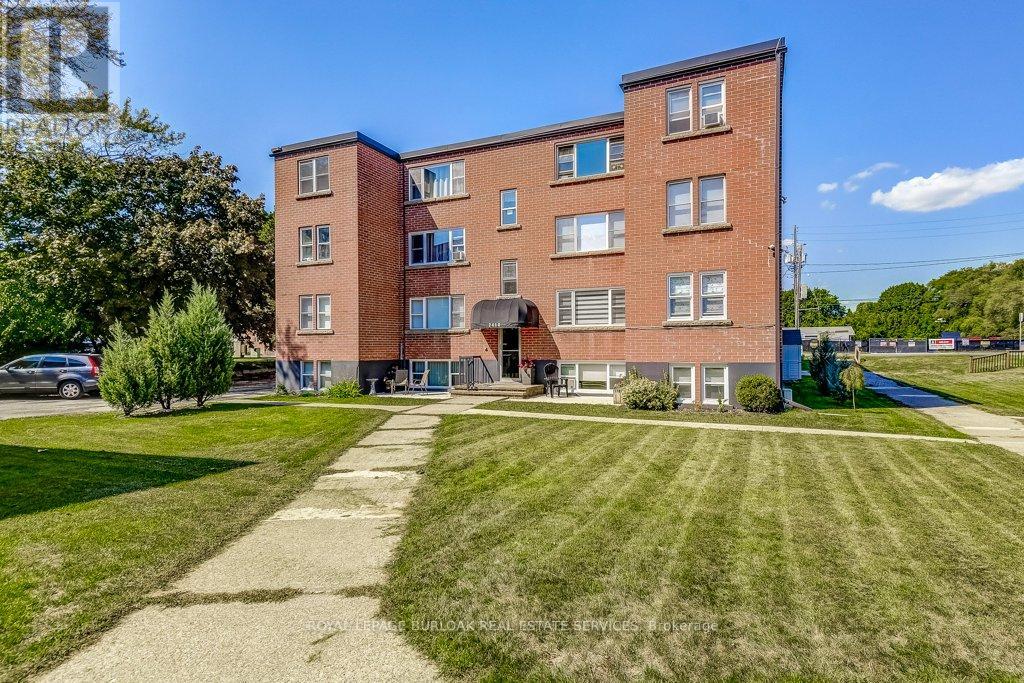
1 - 2418 New Street
Burlington, Ontario
Discover unbeatable value in Central Burlington with this charming 2-bed, 1-bath condo offering 855 sq ft of comfortable living. Perfectly located within walking distance to Downtown Burlington, Spencer Smith Park & the waterfront. The unit also backs onto green space & the bike path, connecting you directly to downtown. Shops, dining, parks, library, transit & everyday conveniences are all just steps away. Enjoy the ease of main-level access, an outdoor seating area & a quiet, well-maintained building. Owned& cared for by the same owner for 30+ years, this bright & clean unit comes with 1 locker & 1 parking spot, with the option to rent a second. Low monthly fees include property taxes, heat, water, building insurance, exterior maintenance, parking &locker-making this an affordable opportunity for buyers seeking a low-maintenance lifestyle. With a prime location, peaceful setting & excellent value, this home invites you to add your personal touch & enjoy everything Burlington has to offer. No pets (unless service animals). No rental/leasing. Cooperative ownership subject to board approval. (id:60365)
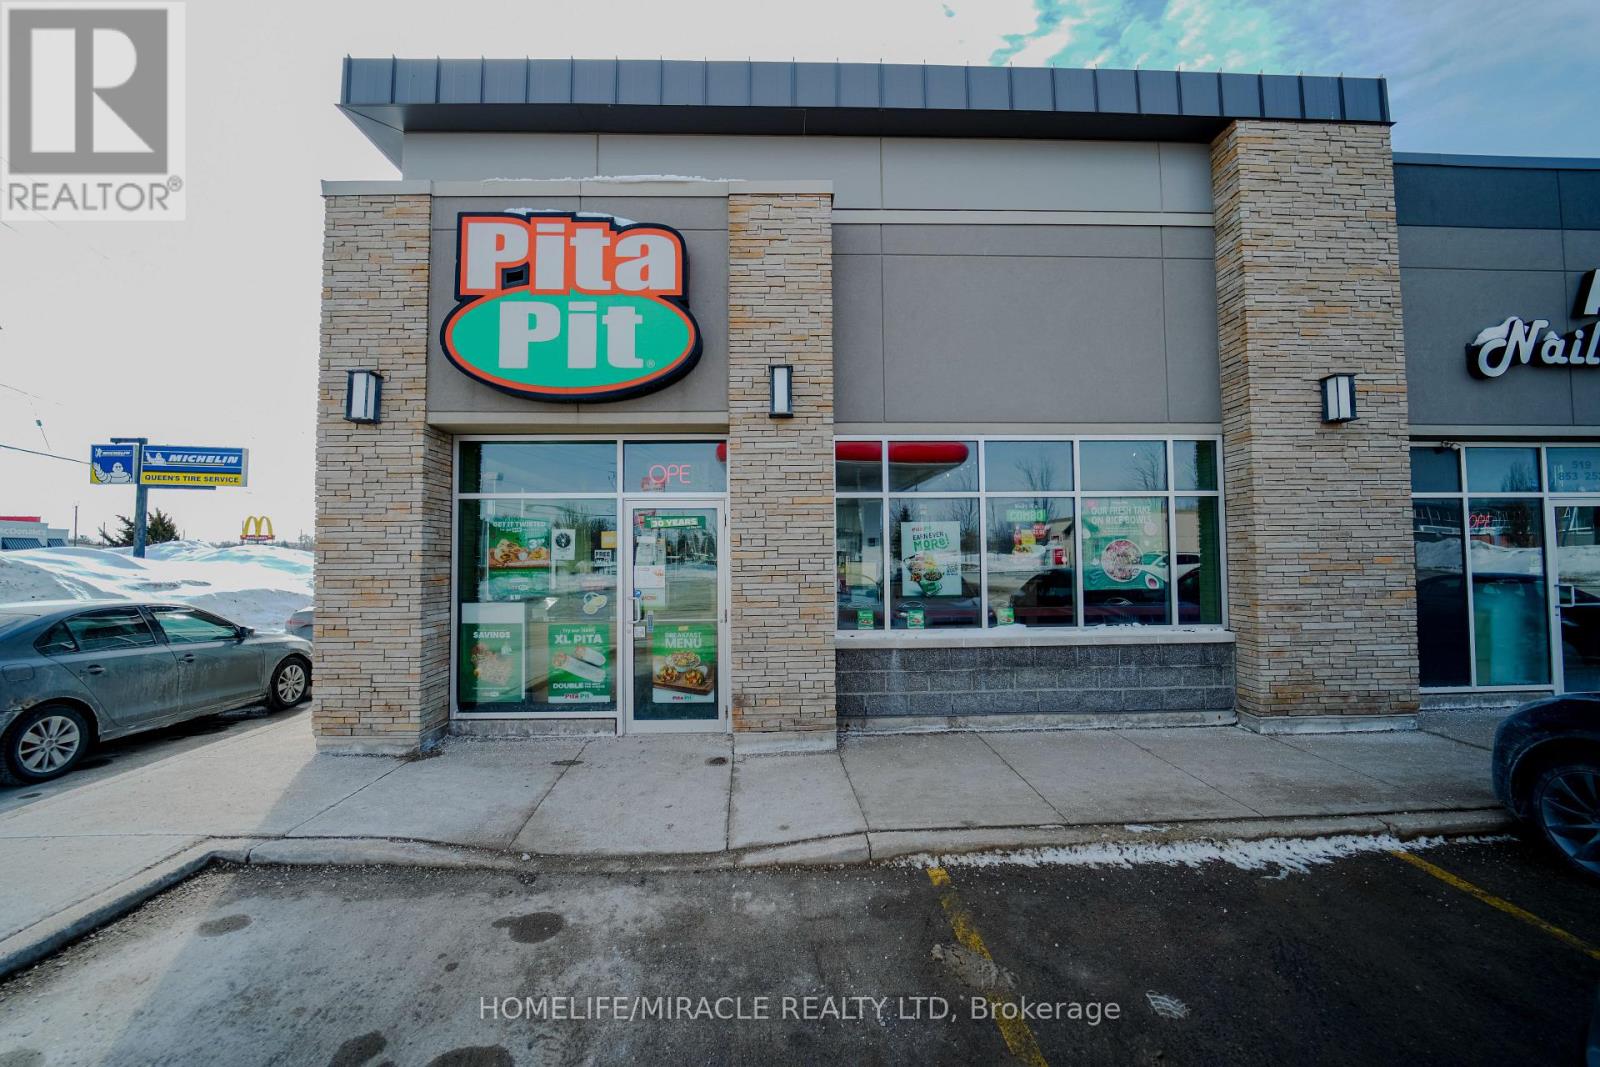
391 Queen Street
Halton Hills, Ontario
Turnkey Pita Pit franchise for sale in the growing community of Acton. Prime location at 391 Queen St E in busy Honeyfield Plaza along Highway 7, offering excellent visibility and steady foot traffic. Surrounded by strong residential density and near the Acton Community Centre and Arena. Well-known healthy quick-service brand with established takeout and delivery business. Ideal opportunity for an owner-operator or investor to step into a proven operation with solid growth potential. (id:60365)
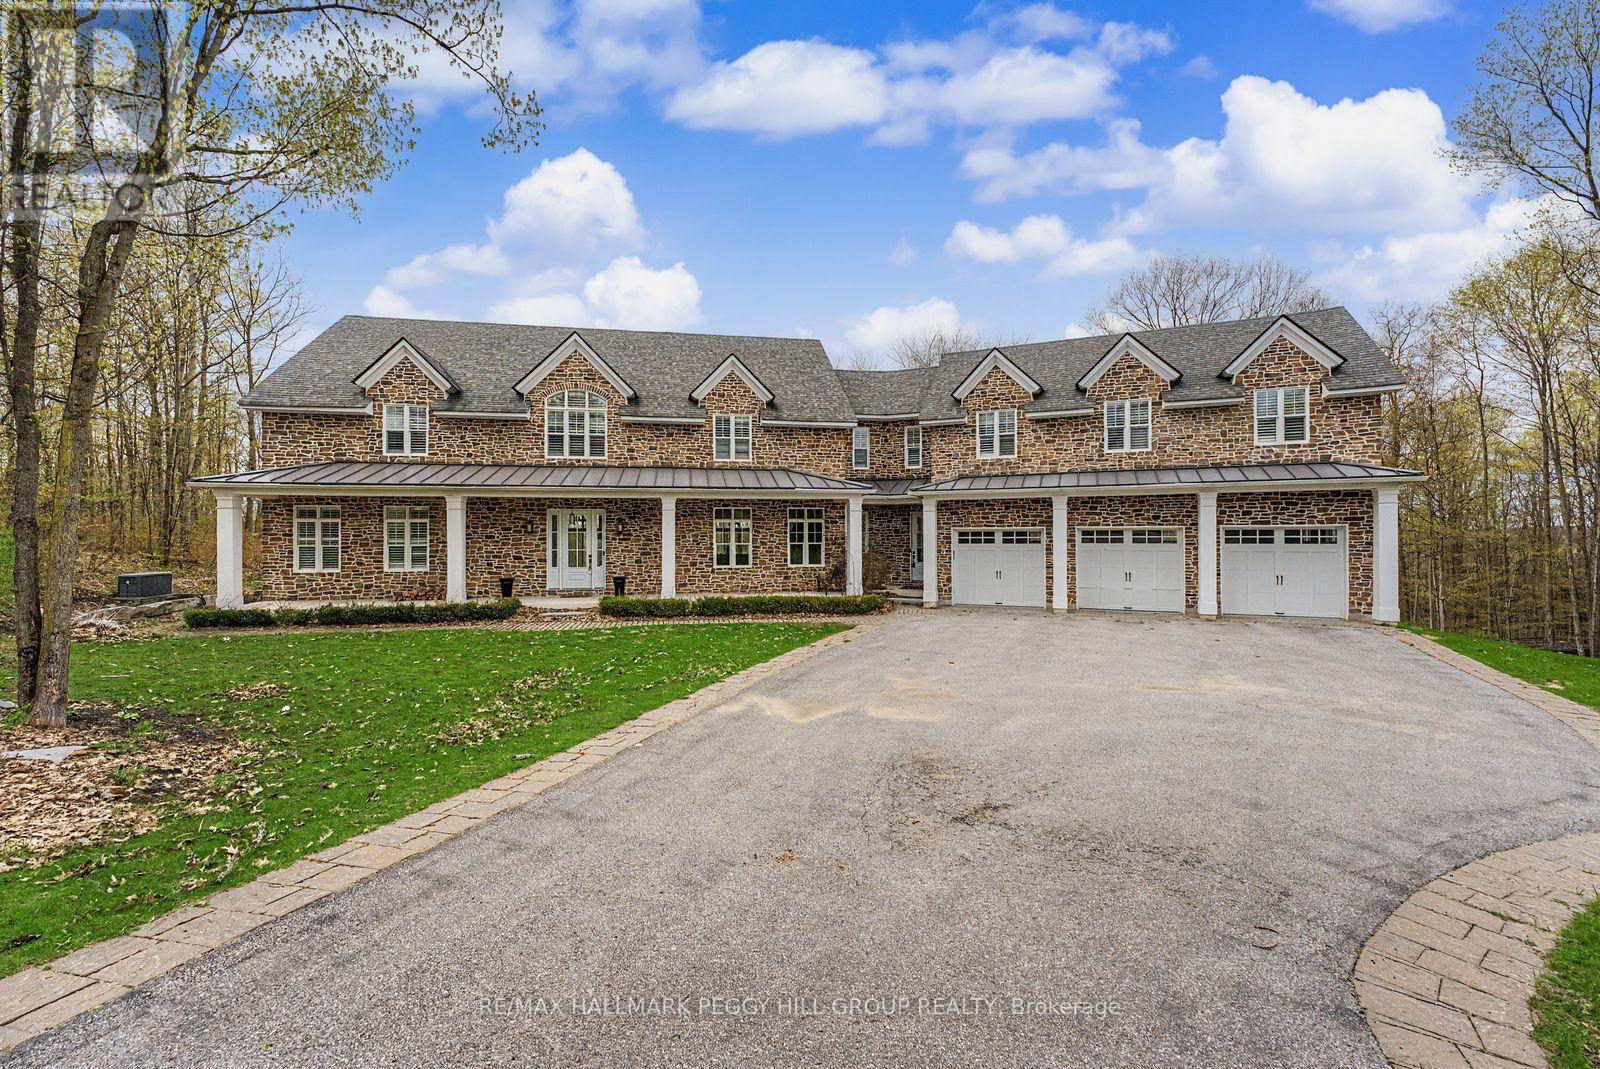
16 Heron Boulevard
Springwater, Ontario
CUSTOM BUILT ESTATE ON 1.5 ACRES WITH NEARLY 7,100 SQ FT, 2 TRIPLE CAR GARAGES, INGROUND SALTWATER POOL, HOT TUB & WOOD-FIRED SAUNA! Take a seat before you scroll, because this Snow Valley estate delivers a triple-car garage on a core slab with a hidden triple-car garage below, nearly 7,100 fin sq ft, and a backyard that feels like a private resort. This custom-built home sits on a 1.5-acre lot backing onto EP land and showcases a heated inground saltwater pool, landscaping, a 2,000 sq ft patio, a wood-fired barrel sauna, a hot tub, soffit lights and a gas BBQ line. Across the main level, 10-ft ceilings and wide plank hardwood frame the kitchen with white cabinets, a 12-ft island, a double quartz sink, high-end appliances, a reverse osmosis system, a walk-in pantry and a walkout. The great room elevates the space with a 25-ft ceiling, double-sided Napoleon gas fireplace wrapped in floor-to-ceiling brick and 2 sets of sliding doors. The main floor also offers an office with a fireplace and a walkout, along with a laundry/mud room with a pet wash station, a heated floor, a garage entry and an exterior door. The primary suite showcases 2 walk-in dressing rooms, a balcony and an ensuite with a soaker tub, glass shower, double vanity and a heated floor, while 4 additional bedrooms offer walk-in closets and access to shared and private ensuites. The walkout lower level is designed for staying in, with a bar and recreation zone featuring a beverage fridge, seating for 8, built-in cabinets, display shelves, pot lights, a natural stone sink, brick feature walls, a home theatre, and a separate fitness room. Located within walking distance to Snow Valley Ski Resort, mins to Vespra Hills Golf, approx 10 mins to Barrie, under 30 mins to Wasaga Beach and 45 mins to Collingwood, Orillia and Vaughan. Additional highlights include 2 furnaces, 2 air conditioners, 2 laundry rooms, water treatment, 2 humidifiers, a whole home generator, fibre internet, EV outlets and Blink cameras. (id:60365)
23 - 8777 Dufferin Street
Vaughan, Ontario
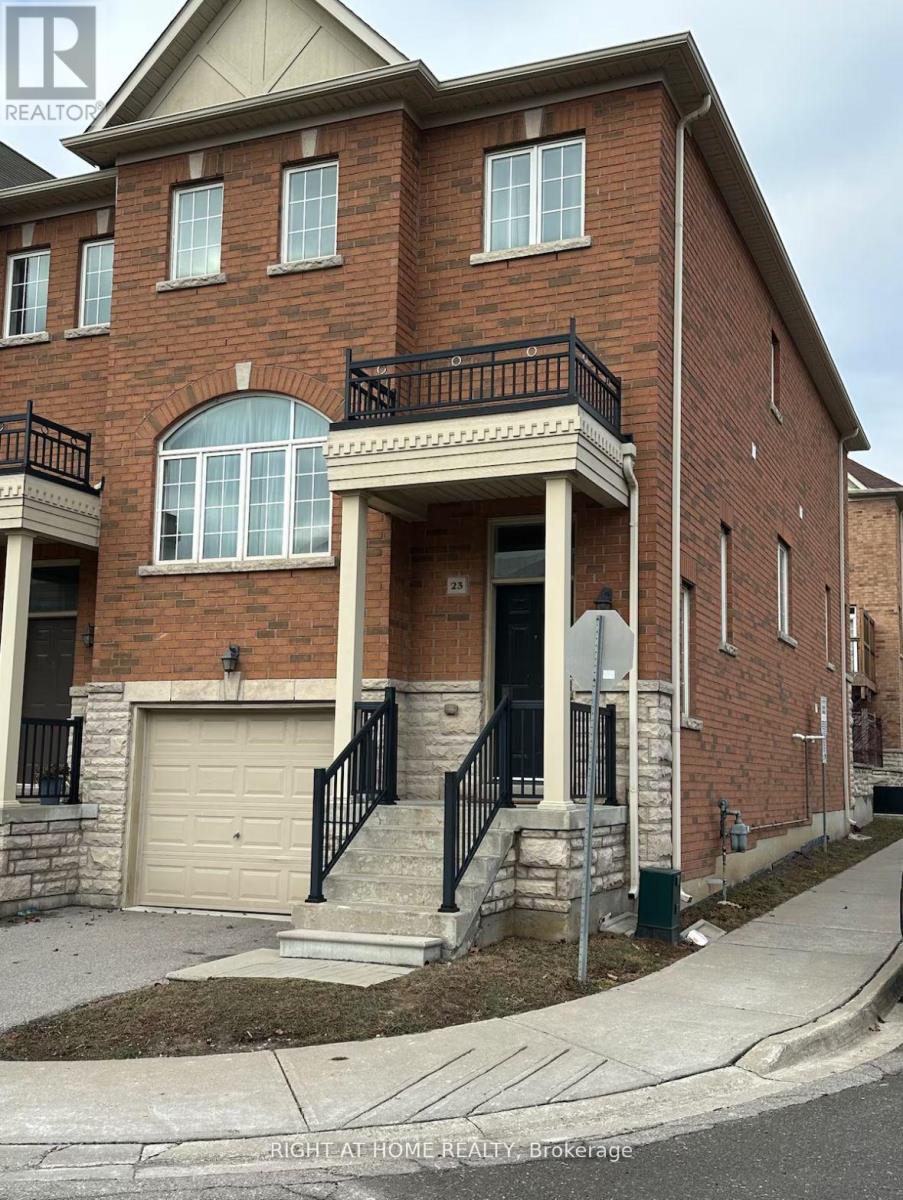
Nestled in the highly sought-after Thornhill Woods community, this beautifully maintained end-unit townhome offers the feel and privacy of a semi-detached home. Fully furnished and filled with natural light, this modern residence features 3 spacious bedrooms, 3 bathrooms, and parking for 2 vehicles, including a private garage and driveway space.Designed with comfort and style in mind, the open-concept layout showcases recessed lighting, fresh neutral tones, and an inviting flow throughout. The bright kitchen and breakfast area seamlessly connect to the elegant dining and living spaces, creating the perfect setting for everyday living and entertaining. Upstairs, the generous primary retreat features a luxurious 4-piece ensuite, while two additional bedrooms provide plenty of space for family, guests, or a home office.Step outside to a large private deck ideal for relaxing, dining, or hosting gatherings. Conveniently located close to top-rated schools, parks, shopping plazas, restaurants, Hillcrest Mall, and Promenade Mall, this exceptional home combines modern living, convenience, and timeless charm in one of Thornhill's most desirable neighbourhoods. (id:60365)
1404 - 2908 Highway 7 Road
Vaughan, Ontario
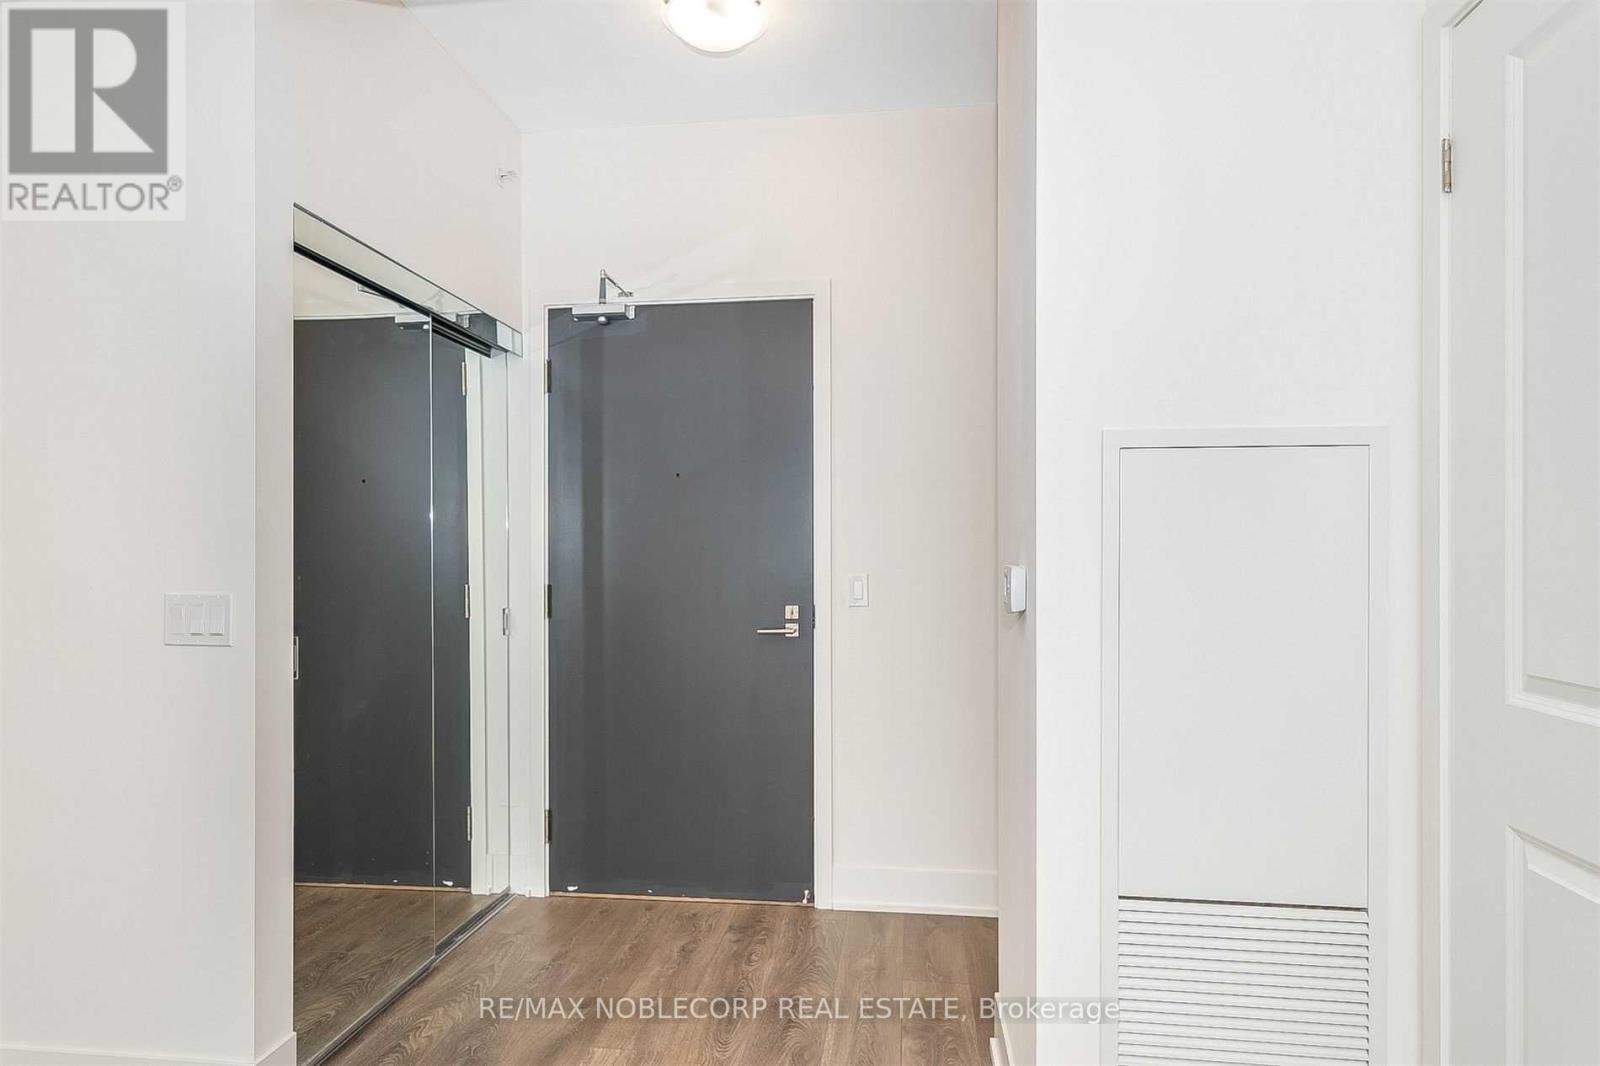
Welcome To The New And Vibrant Downtown Vaughan! Introducing Nord East Condos! Don't Miss Out On An Opportunity To Live In A Bright And Modern 1+1 Condo. Built-In Appliances, Upgraded Cabinets And Private Washer/Dryer. Private And Upgraded 1 Parking And 1 Joint Locker Storage Room Are Included. Steps To Vaughan Metropolitan Centre And Subway Station. Minutes Access To Hwy 400, Etr 407, Retail Shops, Groceries, Parks, Dining And Much More. (id:60365)
137 Blue Willow Drive
Vaughan, Ontario
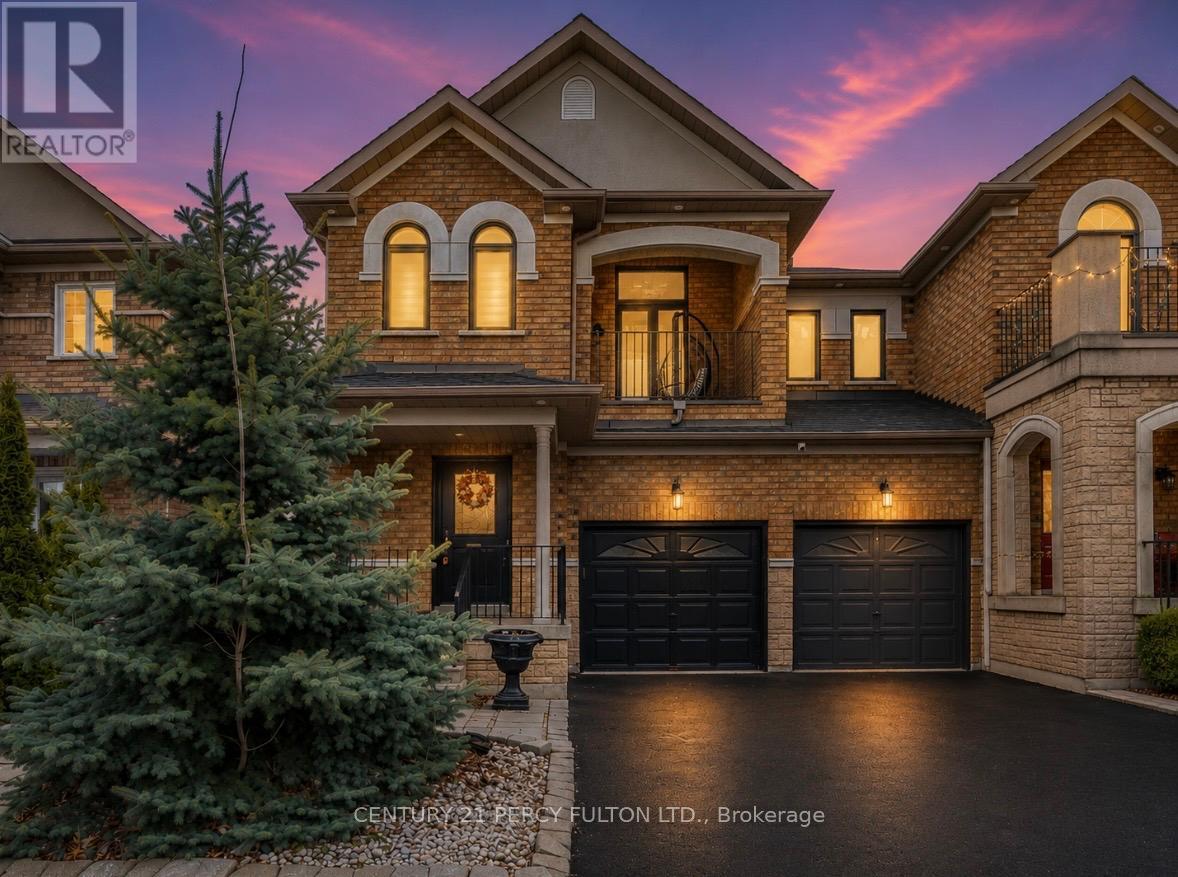
Welcome to this bright and spacious home in sought-after East Woodbridge. Freshly painted and offering over 2,000 sq. ft. of above-grade living space, plus an approximately 1,100 sq. ft. finished basement, this rare 4-bedroom, 5-bathroom home is perfect for large families or investors. The main floor features 9 ft ceilings, French doors, an open-concept family room with a two-sided gas fireplace, and a renovated KraftMaid kitchen with granite counters, stainless steel appliances, and a wall pantry. The living and dining area offers a warm, inviting layout with bay window bench seating and a walkout to a private deck with a swim/spa pool.Enjoy direct garage access to the mudroom, convenient second-floor laundry, and a separate entrance to a finished basement apartment with 3 bedrooms and a storage room, offering excellent income potential.Recent upgrades include three renovated bathrooms with quartz counters and glass showers, high-efficiency Carrier furnace and Carrier A/C, 200-amp electrical panel, 240V EV charger plug in the garage. Backyard features a newer (2023) swim/spa pool. Close to top schools, parks, cafés, shopping, transit, and major highways. (id:60365)
2902 - 12 Gandhi Lane
Markham, Ontario
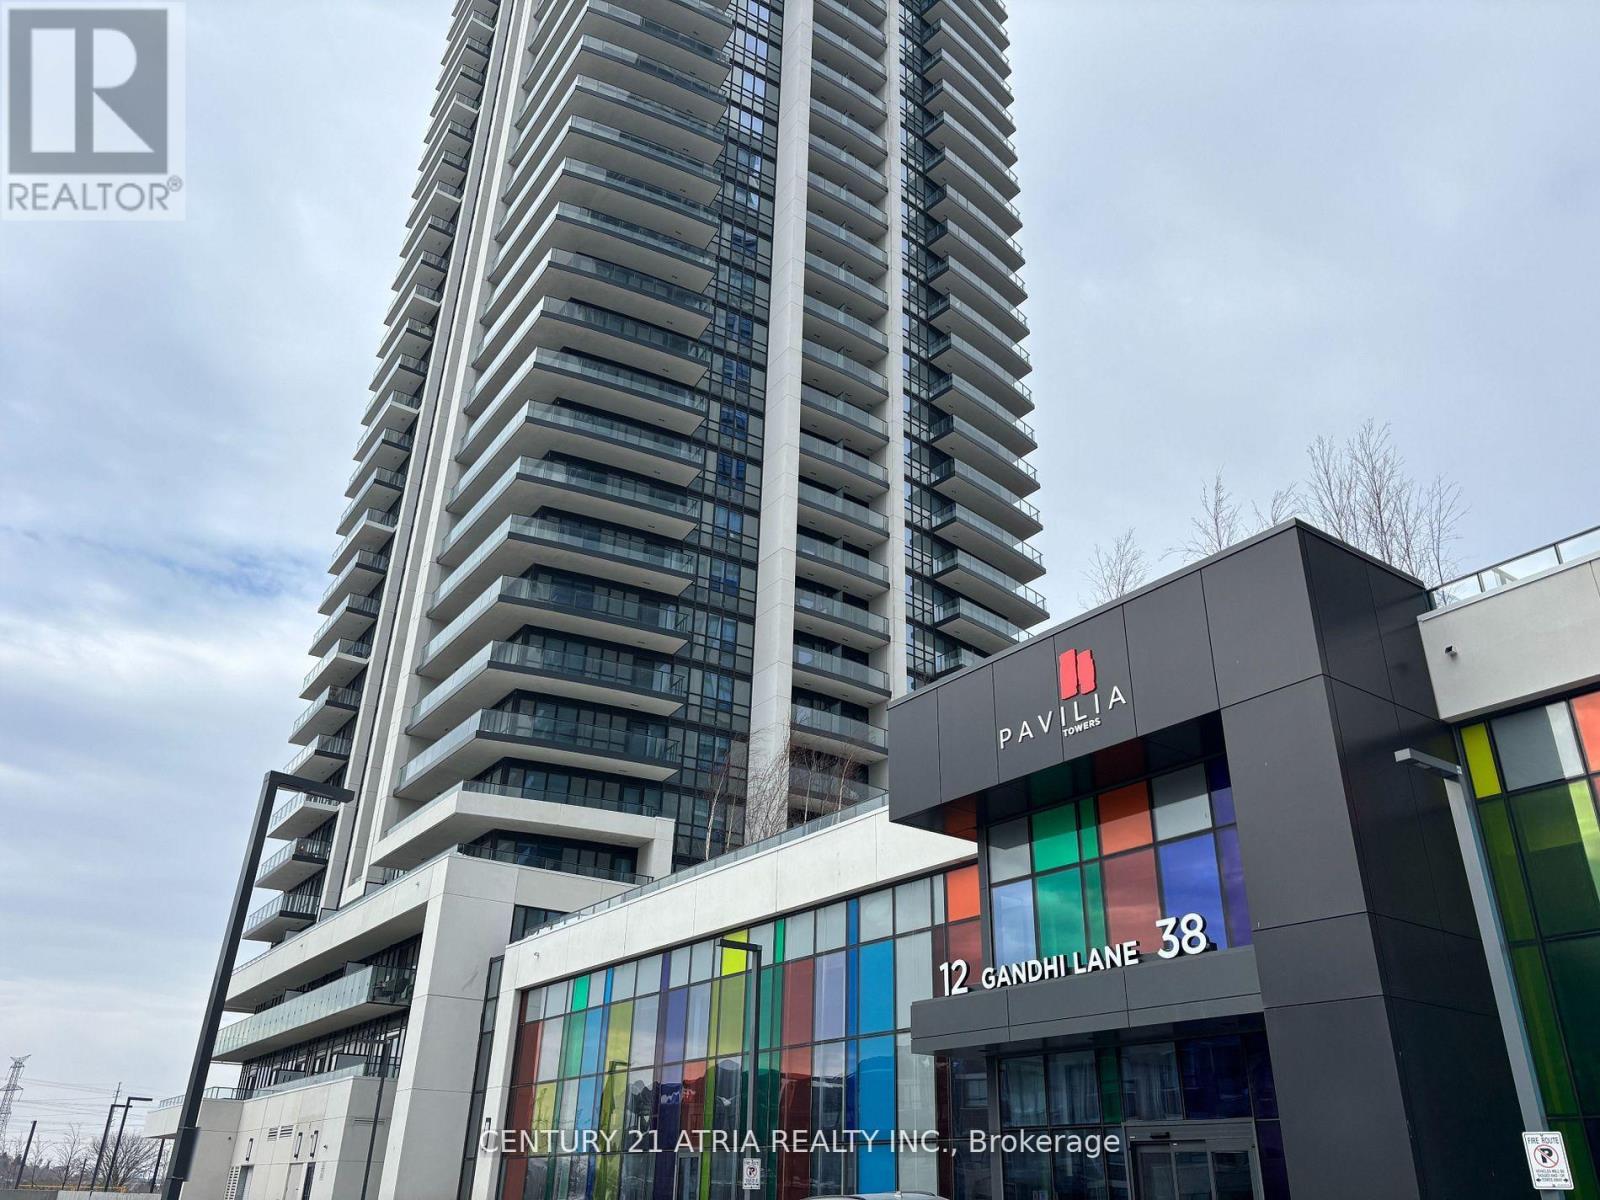
Move Into Spacious & Efficient 2 BR 2 Bath Unit at Pavilia Towers by Times Group. This Luxurious Building in the newest addition to the Thornhill and Markham Skyline. Corner Unit with a huge wrap around balcony & unobstructed views. Laminate Fl Throughout, Modern Kitchen W S/S Appls & Granite Counter, Master Bdrm W/ 3Pc Ensuite. Exceptional Facilities: 24Hr Concierge, Indoor Pool, Sauna, Exercise Room, Party Room, Billiard & Game Room, Theatre Room, etc. A Prime location W/ YRT/VIVA at your doorstep & easy access to Langstaff Go Stn & RH Centre Bus Stn. Walmart, Canadian Tire, Loblaws, Best Buy, Petsmart, Home Depot & many more. Some of York Region's best restaurants within walking distance including popular commerical plaza's like Golden Plaza, Jubilee Square, Commerce Gate and Times Square. Mins to Hwy 407, Hwy 404 & St.Robert HS. Must See! (id:60365)
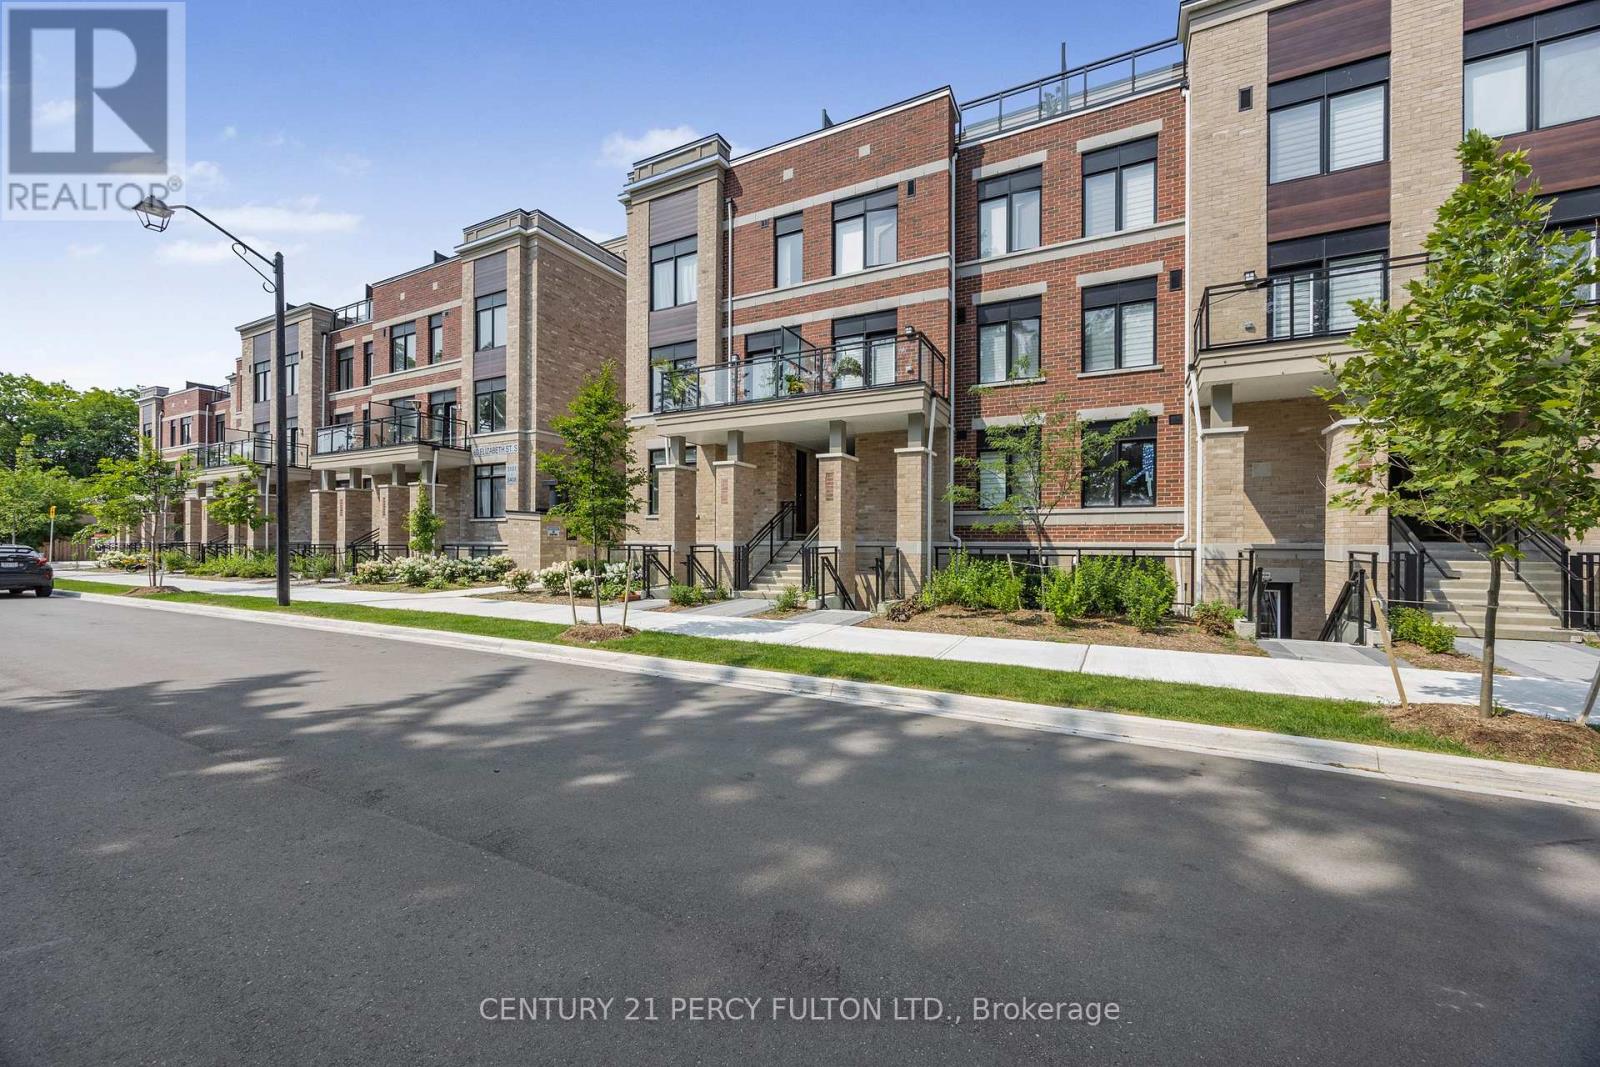
2208 - 58 Elizabeth Street S
Richmond Hill, Ontario
Welcome To High Point Towns, One Years Old 2-Bedroom, 2-Bathroom Stacked Townhouse Offering Convenient One-Level Living On A Quiet Cul-De-Sac. Ideally Situated At The Intersection Of Arnold Crescent & Elizabeth Street South, This Home Is Located In The Heart Of Historic Downtown Richmond Hill.Featuring A Modern Open-Concept Layout, The Kitchen Is Designed With Quartz Countertops, Upgraded Cabinetry, & Stainless Steel Appliances. The Living, Dining, & Kitchen Areas Showcase Smooth Ceilings & Luxury Vinyl Flooring Throughout. The Spacious Primary Bedroom Includes A Walk-In Closet & A Private 4-Piece Ensuite Bathroom. Additional Highlights Include Ensuite Laundry & Thoughtfully Designed Living Spaces Perfect For Comfort and Convenience.This Family-Friendly Community Is Surrounded By Plazas, Boutiques, Charming Restaurants, & Major Retailers At Hillcrest Mall. Enjoy Easy Access To The Library, GO Transit, York Region Transit, Highway 404, & Highway 400. Richmond Hill Hospital Is Also Within Walking Distance, Making This An Ideal Location For Modern Urban Living. (id:60365)
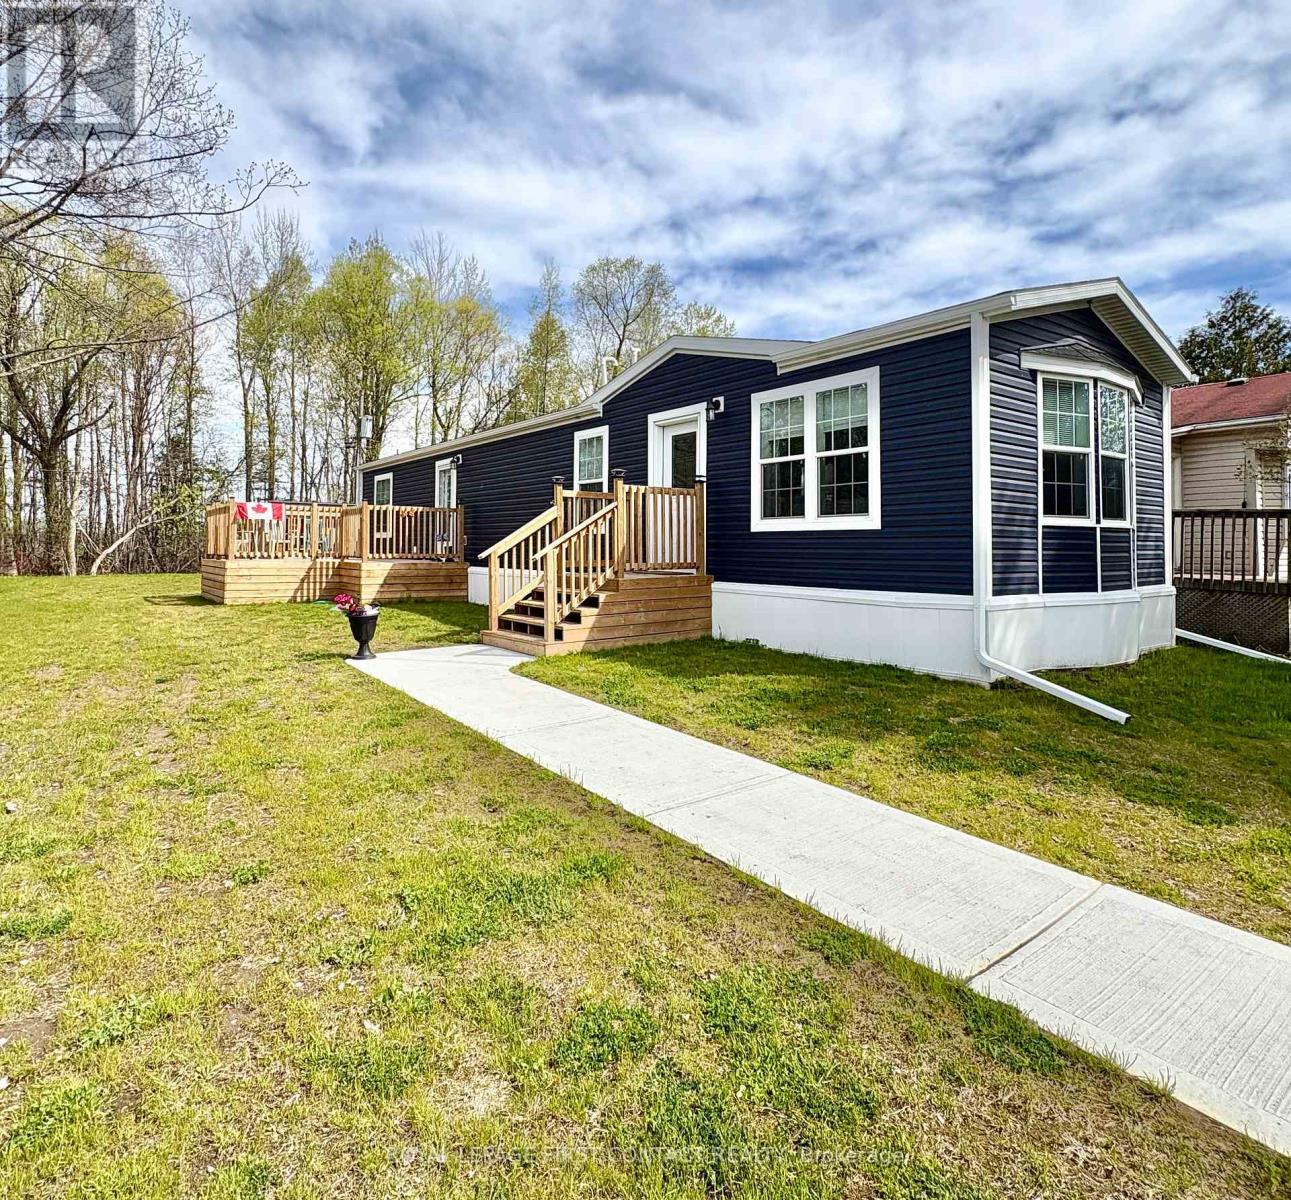
40 Shamrock Crescent
Essa, Ontario
Welcome home to 40 Shamrock Crescent. With Angus nearby, this 'almost' new, quality constructed modular home offers affordable, low-maintenance living in a peaceful community setting. This bright and modern 2-bedroom, 1-bathroom home features approximately 960 sq. ft. of thoughtfully designed living space with an open-concept layout, contemporary finishes, and abundant natural light throughout. Situated on a generously sized leased lot, the property includes a quality shed for additional storage, plus two spacious decks ideal for relaxing, entertaining, or enjoying the outdoors. The functional floor plan offers comfortable bedrooms, a stylish kitchen with ample cabinetry, and a welcoming living area perfect for everyday living.An excellent opportunity for downsizers, retirees, first-time buyers, or anyone seeking turnkey living close to amenities, recreation, and commuter routes. Move-in ready, and you can enjoy the benefits of a near-new home without the maintenance concerns of older properties. Monthly Fees $561.52/Month include taxes, water, and road maintenance. (id:60365)
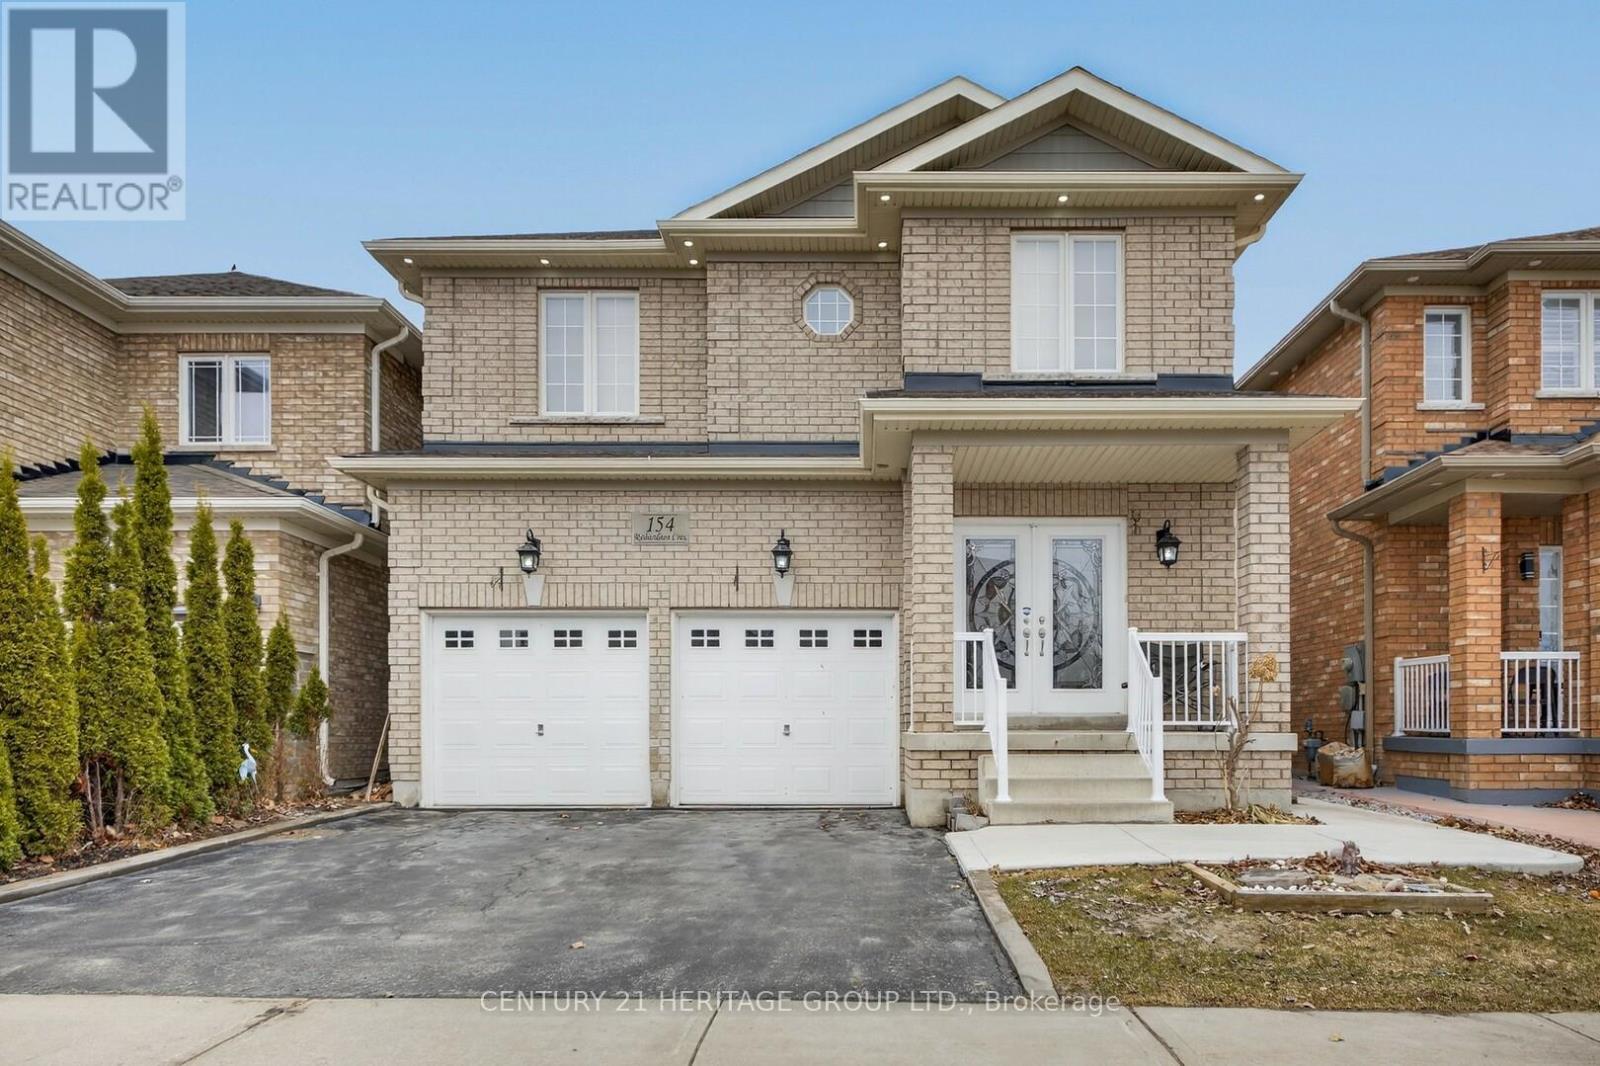
154 Richardson Crescent
Bradford West Gwillimbury, Ontario
Welcome to 154 Richardson Cres. This beautiful detached home offers a bright and open concept layout, perfect for modern living and entertaining. The main floor showcases gorgeous flooring throughout, along with spacious living and dining areas, large windows, and an abundance of natural light. The updated eat-in kitchen is a true highlight, complete with stainless steel appliances, stylish backsplash, and a walk-out to a private backyard. Enjoy added comfort and convenience with remote-controlled blinds on the walkout doors-perfect for effortless indoor-outdoor living. A versatile main floor office provides the ideal work-from-home setup and offers excellent potential to be converted into an additional bedroom. Direct access from the home to the garage adds everyday convenience. Upstairs, you'll find generously sized bedrooms, including a spacious primary retreat with a his & her closets and private ensuite bath. Additional bedrooms offer plenty of space for family & guests. The unfinished basement provides additional living space with great potential for a recreation area. Located in a highly sought-after neighbourhood close to schools, parks, shopping, and Highway 400. A fantastic opportunity to own a stylish, move-in-ready home in one of Bradford's most desirable communities! (id:60365)
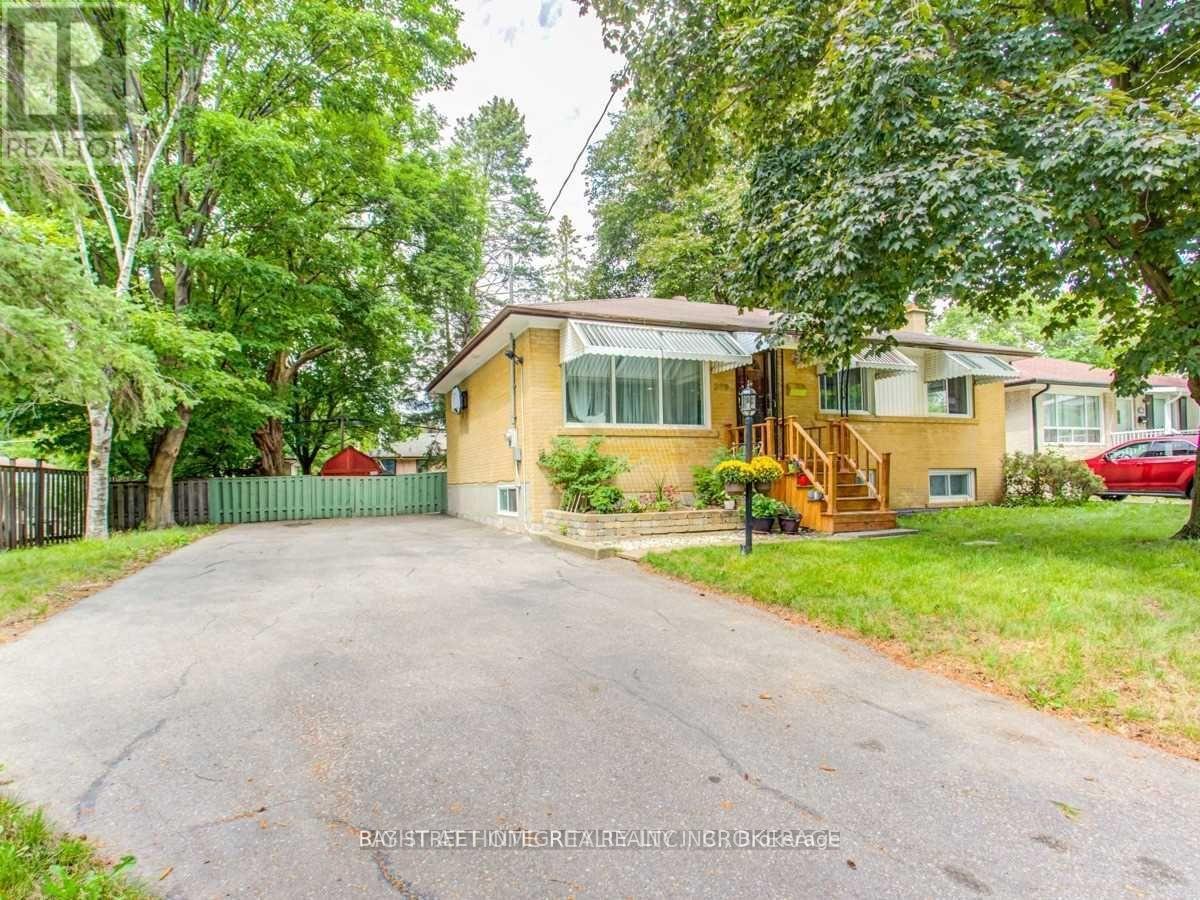
389 Becker Road
Richmond Hill, Ontario
Welcome to this warm and inviting, spacious 2-bedroom bungalow, featuring an additional 2-bedroom basement apartment with a separate entrance. Each bedroom includes a closet and large window, offering abundant natural light throughout. The home boasts a generous living room and an open-concept layout, creating a bright and comfortable living environment. Enjoy a large backyard, perfect for outdoor relaxation. Situated in a highly desirable neighborhood within the top-ranking Bayview Secondary School district. Walking distance to schools, parks, restaurants, banks, and more. Minutes to public transit, grocery stores, and shopping centres. This is a one-year lease only, as the landlord intends to use the property for personal purposes after the lease term. (id:60365)

© 2026 Proptech Realty Inc., Brokerage.