
137 Blue Willow Drive Vaughan, Ontario L4L 9E9

$1,288,888
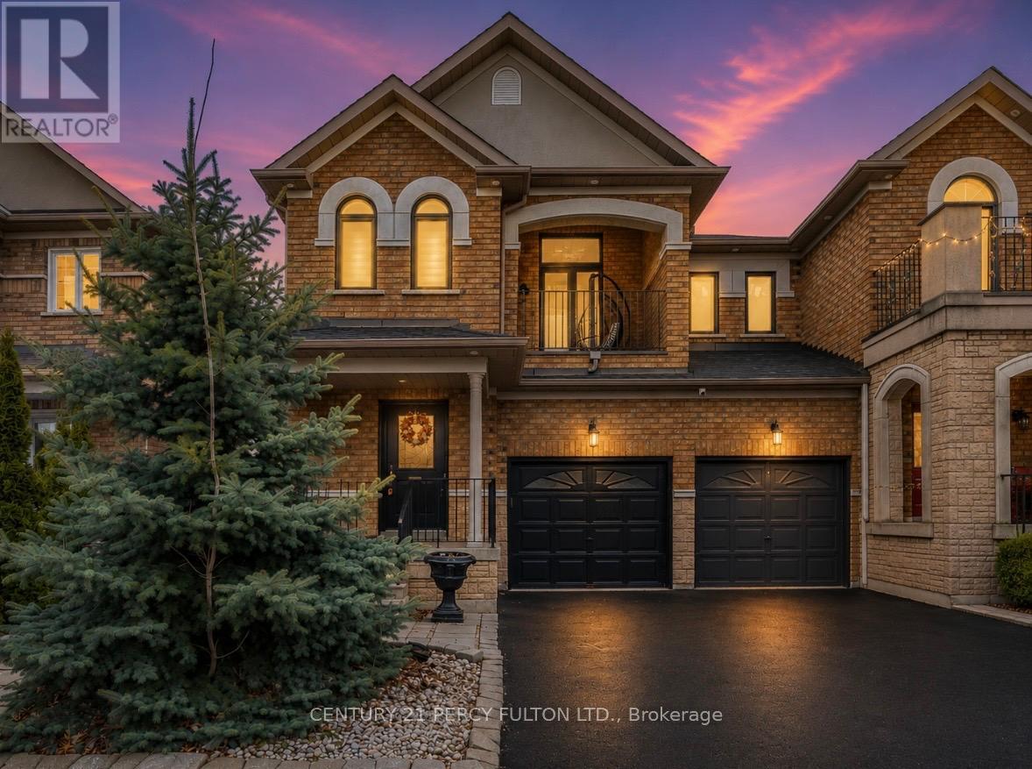
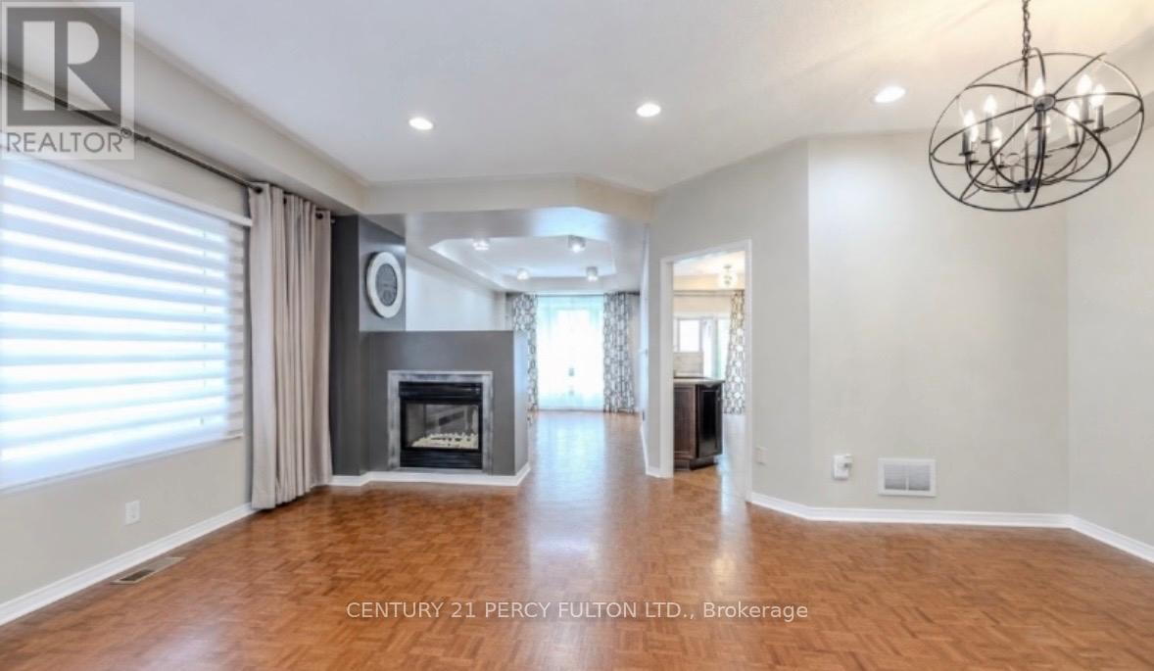
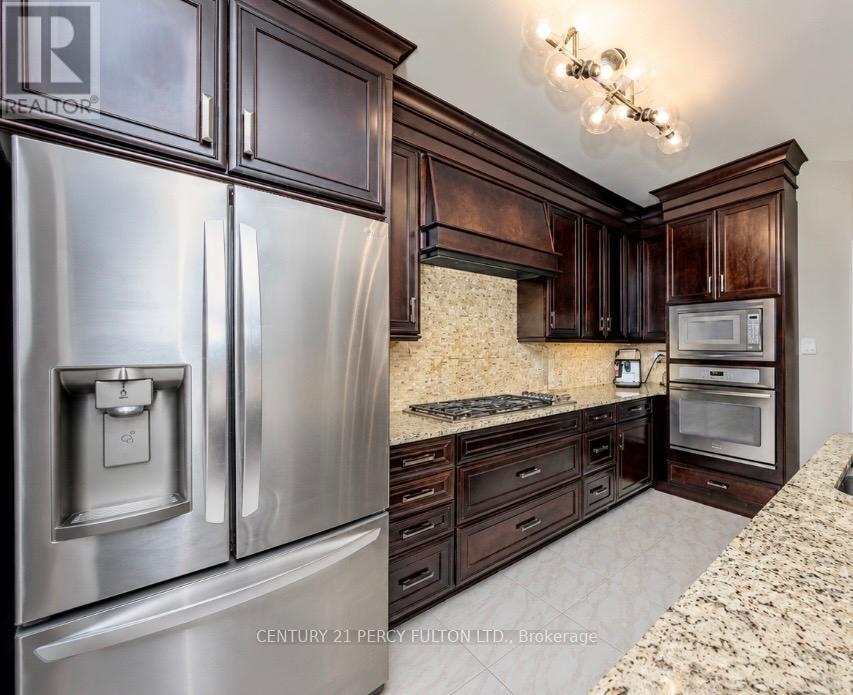
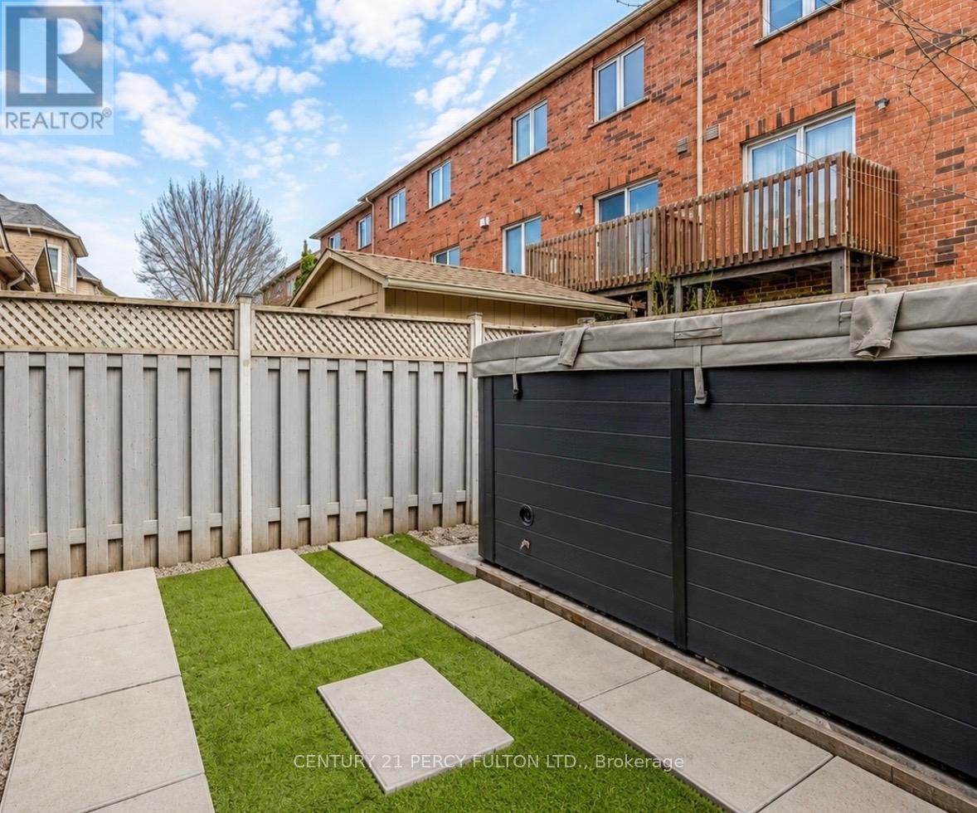
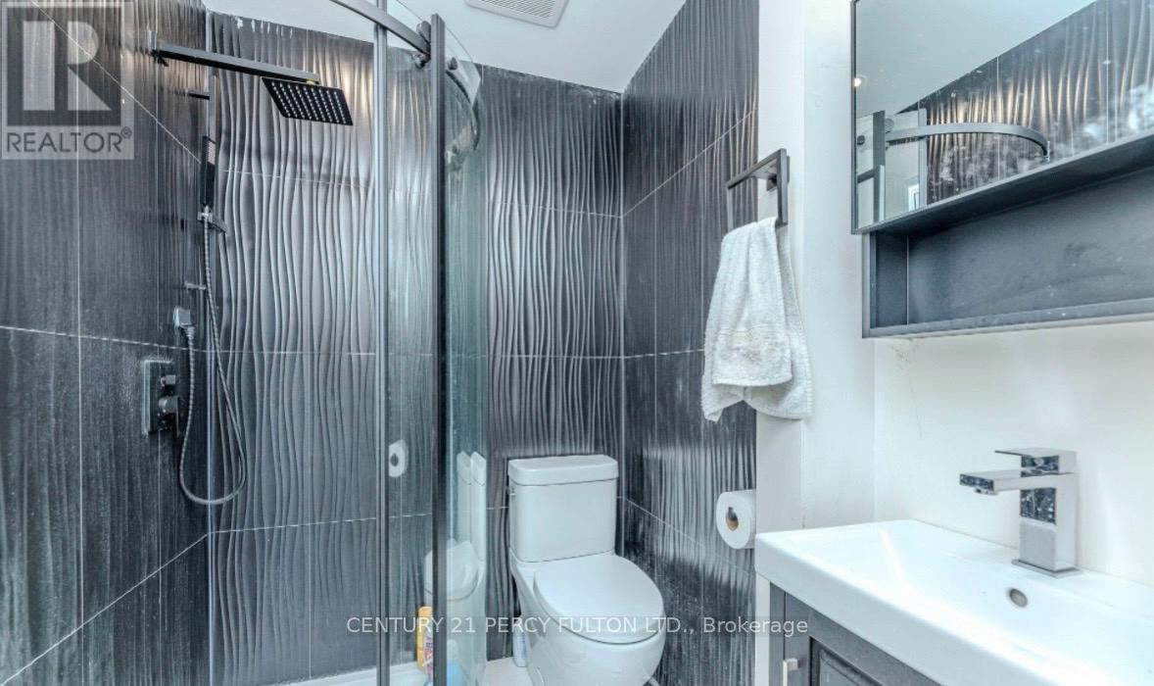
Welcome to this bright and spacious home in sought-after East Woodbridge. Freshly painted and offering over 2,000 sq. ft. of above-grade living space, plus an approximately 1,100 sq. ft. finished basement, this rare 4-bedroom, 5-bathroom home is perfect for large families or investors. The main floor features 9 ft ceilings, French doors, an open-concept family room with a two-sided gas fireplace, and a renovated KraftMaid kitchen with granite counters, stainless steel appliances, and a wall pantry. The living and dining area offers a warm, inviting layout with bay window bench seating and a walkout to a private deck with a swim/spa pool.Enjoy direct garage access to the mudroom, convenient second-floor laundry, and a separate entrance to a finished basement apartment with 3 bedrooms and a storage room, offering excellent income potential.Recent upgrades include three renovated bathrooms with quartz counters and glass showers, high-efficiency Carrier furnace and Carrier A/C, 200-amp electrical panel, 240V EV charger plug in the garage. Backyard features a newer (2023) swim/spa pool. Close to top schools, parks, cafés, shopping, transit, and major highways. (id:60365)
Property Details
| MLS® Number | N13143352 |
| Property Type | Single Family |
| Community Name | East Woodbridge |
| Features | Carpet Free |
| ParkingSpaceTotal | 2 |
| PoolType | Above Ground Pool |
Building
| BathroomTotal | 5 |
| BedroomsAboveGround | 4 |
| BedroomsBelowGround | 3 |
| BedroomsTotal | 7 |
| BasementFeatures | Apartment In Basement, Separate Entrance |
| BasementType | N/a, N/a |
| ConstructionStyleAttachment | Semi-detached |
| CoolingType | Central Air Conditioning |
| ExteriorFinish | Stone, Brick |
| FireplacePresent | Yes |
| FlooringType | Parquet, Laminate, Ceramic |
| FoundationType | Unknown |
| HalfBathTotal | 1 |
| HeatingFuel | Natural Gas |
| HeatingType | Forced Air |
| StoriesTotal | 2 |
| SizeInterior | 2000 - 2500 Sqft |
| Type | House |
| UtilityWater | Municipal Water |
Parking
| Garage |
Land
| Acreage | No |
| Sewer | Sanitary Sewer |
| SizeDepth | 88 Ft ,7 In |
| SizeFrontage | 26 Ft ,4 In |
| SizeIrregular | 26.4 X 88.6 Ft |
| SizeTotalText | 26.4 X 88.6 Ft |
Rooms
| Level | Type | Length | Width | Dimensions |
|---|---|---|---|---|
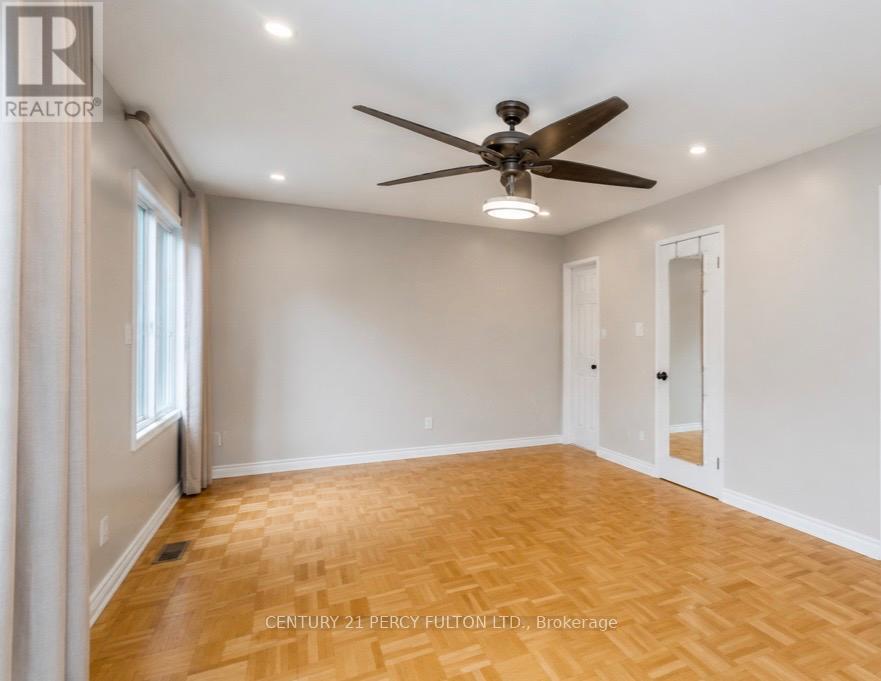
| Second Level | Primary Bedroom | 5.79 m | 3.35 m | 5.79 m x 3.35 m |
| Second Level | Bedroom 2 | 4.26 m | 2.97 m | 4.26 m x 2.97 m |
| Second Level | Bedroom 3 | 3.71 m | 2.74 m | 3.71 m x 2.74 m |
| Second Level | Bedroom 4 | 3.05 m | 3.05 m | 3.05 m x 3.05 m |
| Basement | Bedroom | 2.13 m | 2.13 m | 2.13 m x 2.13 m |
| Basement | Bedroom | 2.13 m | 2.13 m | 2.13 m x 2.13 m |
| Basement | Bedroom | 2.13 m | 2.13 m | 2.13 m x 2.13 m |
| Main Level | Living Room | 3.2 m | 2.9 m | 3.2 m x 2.9 m |
| Main Level | Dining Room | 3.2 m | 2.59 m | 3.2 m x 2.59 m |
| Main Level | Kitchen | 3.2 m | 2.66 m | 3.2 m x 2.66 m |
| Main Level | Eating Area | 3.04 m | 2.66 m | 3.04 m x 2.66 m |
| Main Level | Family Room | 5.28 m | 3.05 m | 5.28 m x 3.05 m |
Sean Roland
Broker
2911 Kennedy Road
Toronto, Ontario M1V 1S8
Dave Nicholas Johnson
Broker
5100-333 Bay St
Toronto, Ontario M5H 2R2

The trademarks REALTOR®, REALTORS®, and the REALTOR® logo are controlled by The Canadian Real Estate Association (CREA) and identify real estate professionals who are members of CREA. The trademarks MLS®, Multiple Listing Service® and the associated logos are owned by The Canadian Real Estate Association (CREA) and identify the quality of services provided by real estate professionals who are members of CREA. The trademark DDF® is owned by The Canadian Real Estate Association (CREA) and identifies CREA's Data Distribution Facility (DDF®)
May 19 2026 04:22:20
Toronto Real Estate Board
Century 21 Percy Fulton Ltd., Lpt Realty

© 2026 Proptech Realty Inc., Brokerage.