
23 - 8777 Dufferin Street Vaughan, Ontario L4J 8W3

$1,085,000
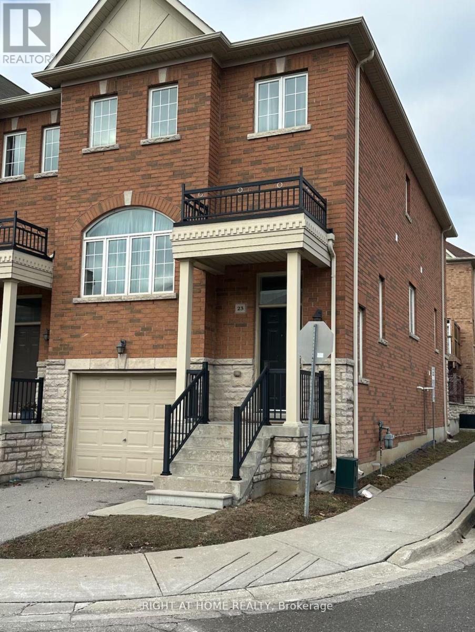
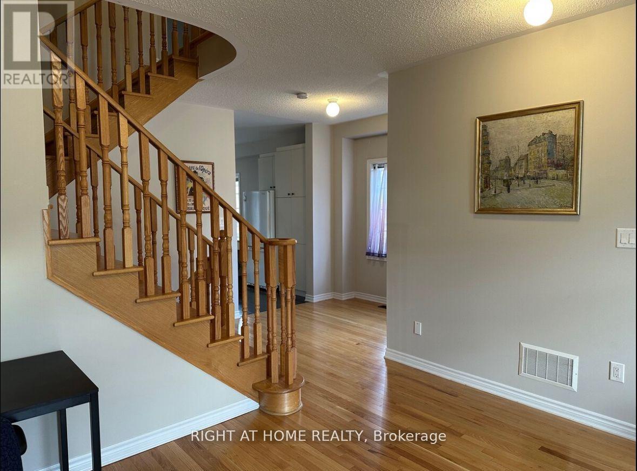
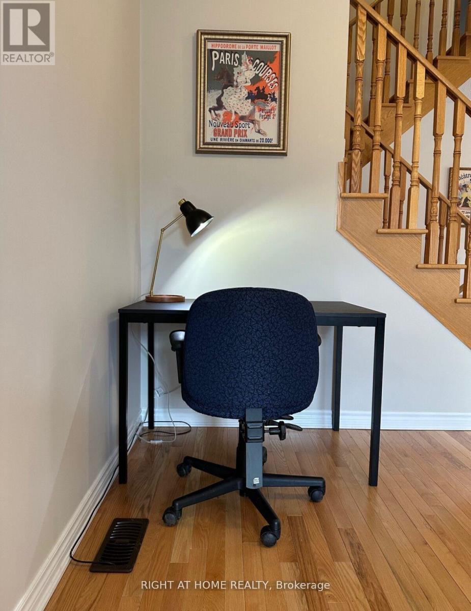
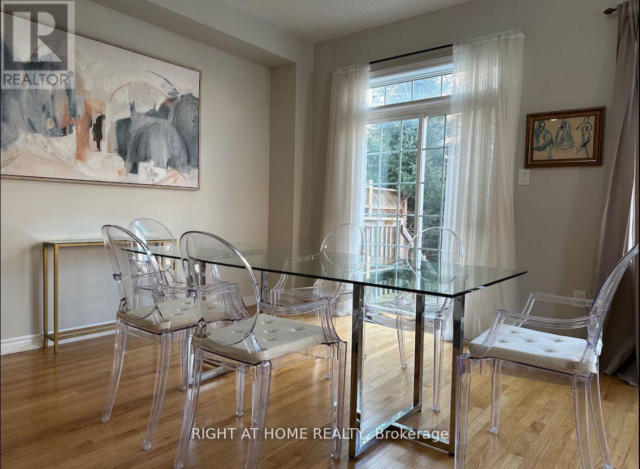
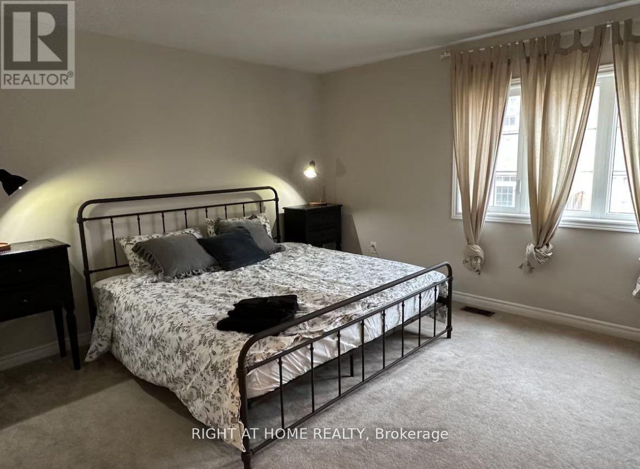
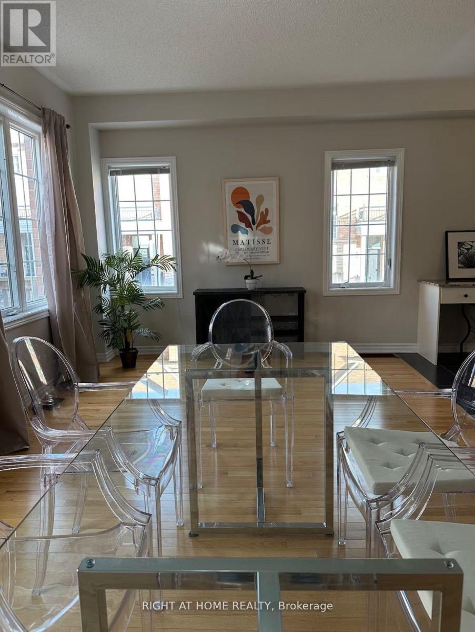
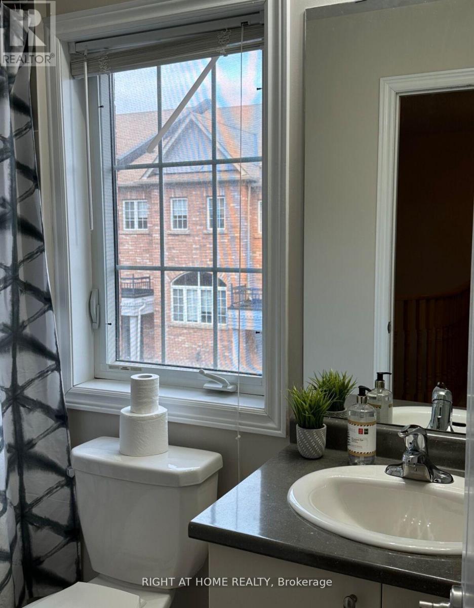
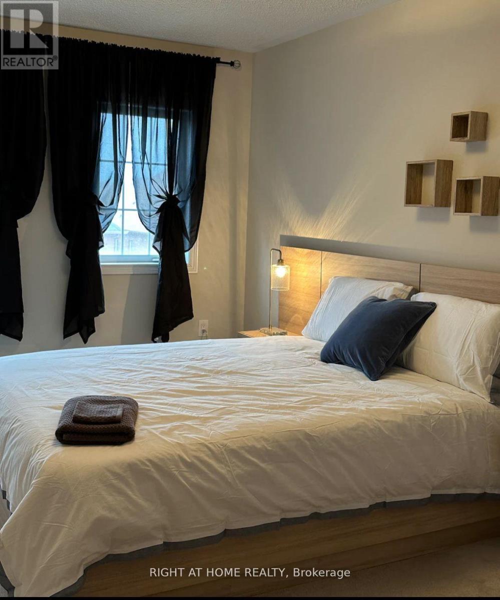
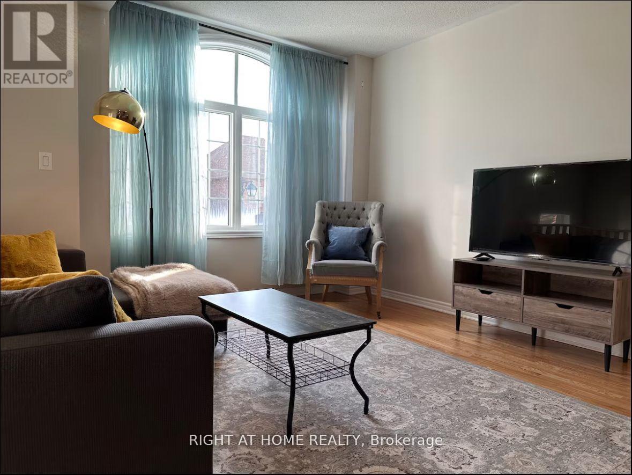
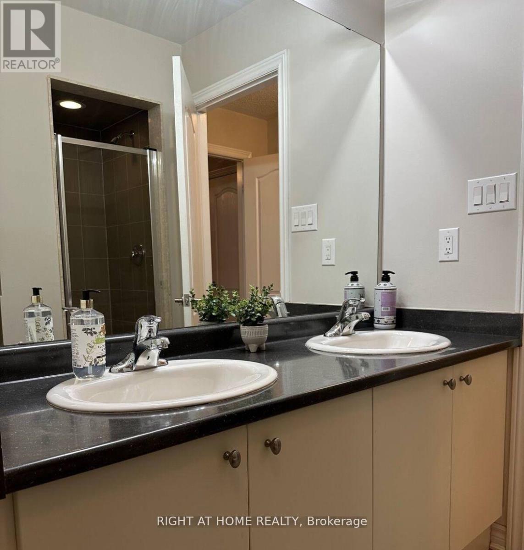
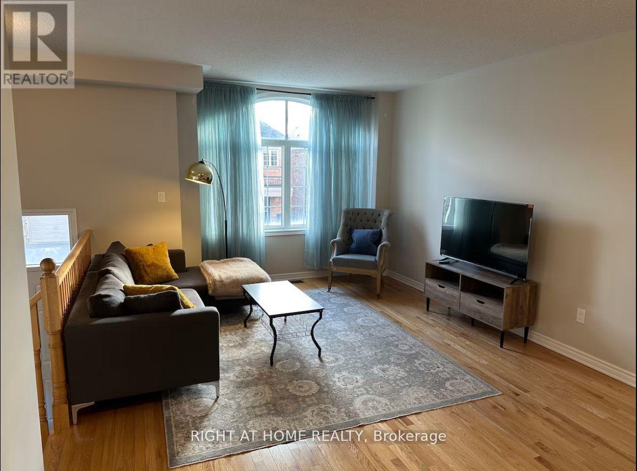
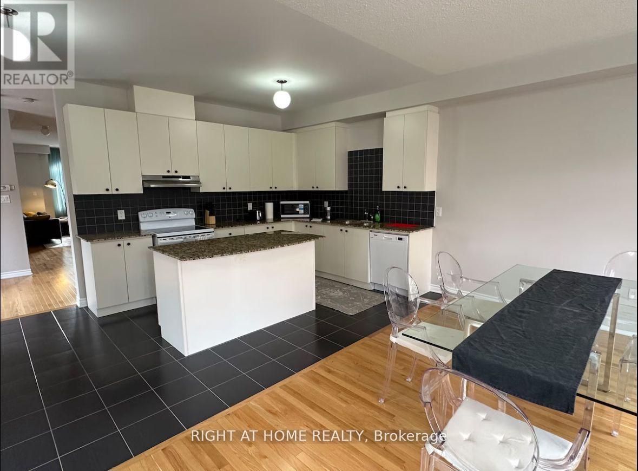
Nestled in the highly sought-after Thornhill Woods community, this beautifully maintained end-unit townhome offers the feel and privacy of a semi-detached home. Fully furnished and filled with natural light, this modern residence features 3 spacious bedrooms, 3 bathrooms, and parking for 2 vehicles, including a private garage and driveway space.Designed with comfort and style in mind, the open-concept layout showcases recessed lighting, fresh neutral tones, and an inviting flow throughout. The bright kitchen and breakfast area seamlessly connect to the elegant dining and living spaces, creating the perfect setting for everyday living and entertaining. Upstairs, the generous primary retreat features a luxurious 4-piece ensuite, while two additional bedrooms provide plenty of space for family, guests, or a home office.Step outside to a large private deck ideal for relaxing, dining, or hosting gatherings. Conveniently located close to top-rated schools, parks, shopping plazas, restaurants, Hillcrest Mall, and Promenade Mall, this exceptional home combines modern living, convenience, and timeless charm in one of Thornhill's most desirable neighbourhoods. (id:60365)
Property Details
| MLS® Number | N13143356 |
| Property Type | Single Family |
| Community Name | Patterson |
| AmenitiesNearBy | Hospital, Park, Public Transit, Schools |
| CommunityFeatures | Community Centre |
| ParkingSpaceTotal | 2 |
Building
| BathroomTotal | 4 |
| BedroomsAboveGround | 3 |
| BedroomsTotal | 3 |
| BasementDevelopment | Unfinished |
| BasementType | N/a (unfinished) |
| ConstructionStyleAttachment | Attached |
| CoolingType | Central Air Conditioning |
| ExteriorFinish | Brick |
| FoundationType | Unknown |
| HalfBathTotal | 1 |
| HeatingFuel | Natural Gas |
| HeatingType | Forced Air |
| StoriesTotal | 2 |
| SizeInterior | 2000 - 2500 Sqft |
| Type | Row / Townhouse |
| UtilityWater | Municipal Water |
Parking
| Garage |
Land
| Acreage | No |
| LandAmenities | Hospital, Park, Public Transit, Schools |
| Sewer | Sanitary Sewer |
| SizeDepth | 97 Ft ,9 In |
| SizeFrontage | 19 Ft ,8 In |
| SizeIrregular | 19.7 X 97.8 Ft |
| SizeTotalText | 19.7 X 97.8 Ft |
Utilities
| Electricity | Installed |
| Sewer | Installed |
https://www.realtor.ca/real-estate/29769799/23-8777-dufferin-street-vaughan-patterson-patterson
Elena Day
Broker
5111 New Street, Suite 106
Burlington, Ontario L7L 1V2

The trademarks REALTOR®, REALTORS®, and the REALTOR® logo are controlled by The Canadian Real Estate Association (CREA) and identify real estate professionals who are members of CREA. The trademarks MLS®, Multiple Listing Service® and the associated logos are owned by The Canadian Real Estate Association (CREA) and identify the quality of services provided by real estate professionals who are members of CREA. The trademark DDF® is owned by The Canadian Real Estate Association (CREA) and identifies CREA's Data Distribution Facility (DDF®)
May 19 2026 04:22:20
Toronto Real Estate Board
Right At Home Realty, Brokerage

© 2026 Proptech Realty Inc., Brokerage.