
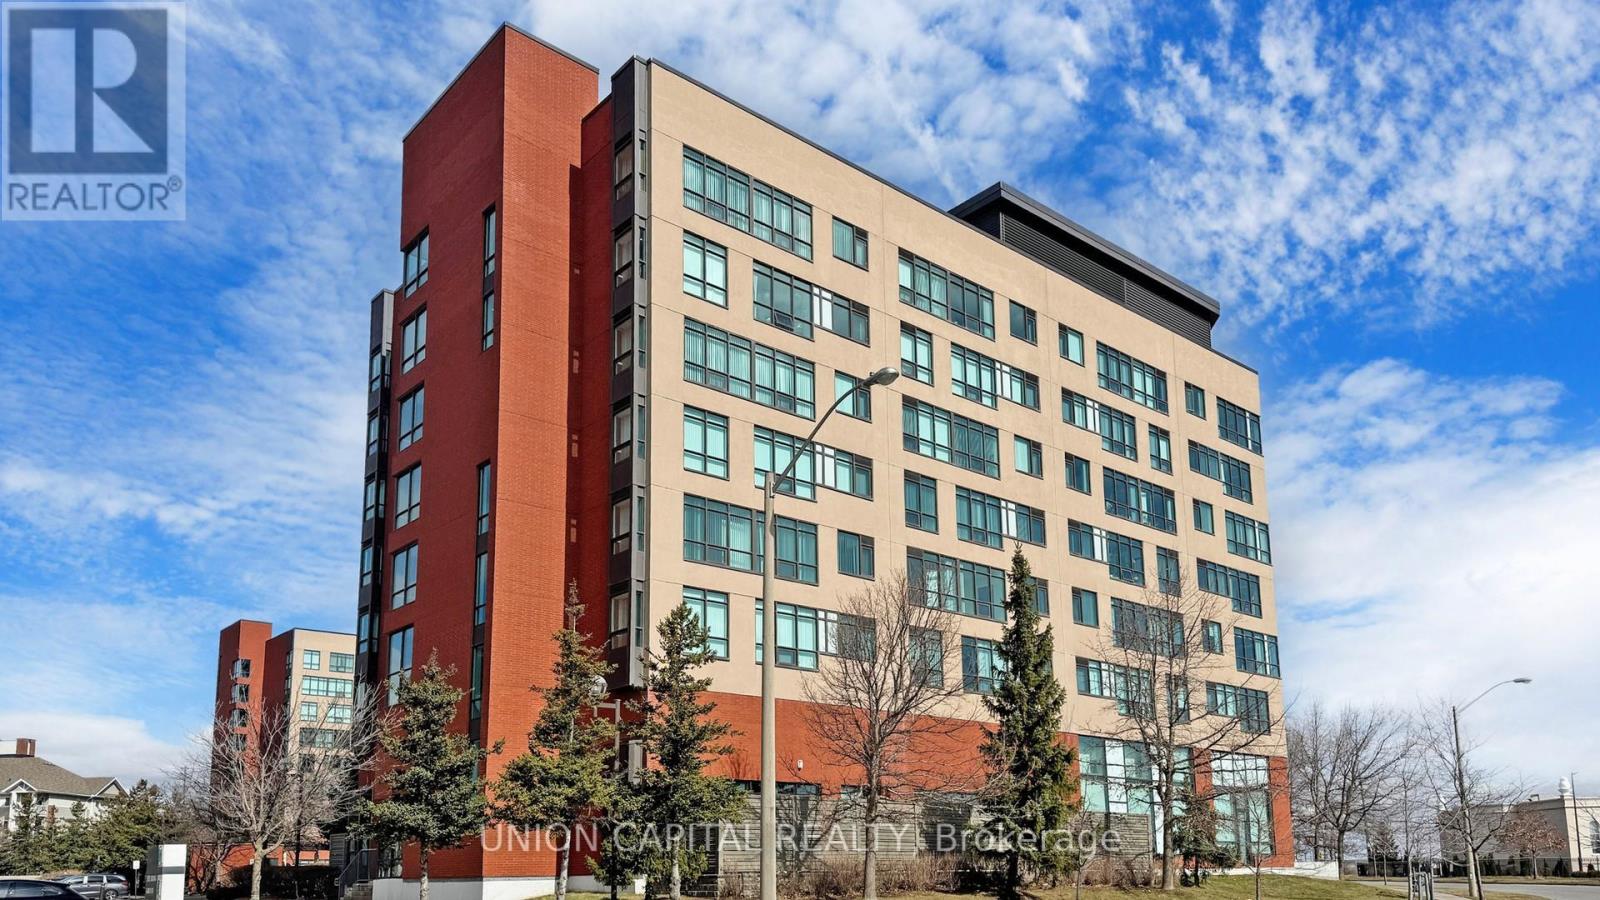
219 - 90 Scottfield Drive
Toronto, Ontario
Welcome to Yee Hong Garden Terrace for those 55 and better. This is a one of one, 1,288 sqft custom-designed suite that offers bright and open living space with two sun-filled solariums, a private balcony and 1 parking spot. Enjoy a spacious layout with a large primary bedroom featuring a walk-in closet, and an oversized den with a window and closet that can be used as a home office, library or 3rd bedroom. There's plenty of space for a family member or support worker to stay over if needed. A perfect step for those ready to downsize and enjoy a simpler lifestyle. Say goodbye to home maintenance, rising bills, and yard work. The building features wheelchair accessibility, retrofitted bathrooms, in-suite non-motion detectors, 24-hour monitoring, onsite medical staff, an in-house clinic, and emergency call service offer added peace of mind. Enjoy a vibrant community with daily activities, group events, and shuttle service to nearby malls and events all while maintaining your independence with support at hand. This is more than a home, its a thoughtfully designed next chapter filled with comfort, care, and connection. (id:60365)
315 - 191 Lake Driveway W
Ajax, Ontario
This renovated and move-in-ready suite at 191 Lake Driveway offers a modern living space in the heart of South West Ajax's sought-after East Hamptons community. Just steps from the Lake Ontario waterfront trails and the Duffins Creek Nature Reserve, this bright unit features new flooring throughout and professionally updated bathrooms. The spacious primary retreat includes a rare, oversized walk-in closet providing exceptional storage alongside a sleek, renovated ensuite with modern finishes. Residents enjoy access to a comprehensive suite of building amenities, including an indoor swimming pool, gym, tennis court, sauna, and a landscaped BBQ area. Perfectly positioned for outdoor enthusiasts near Rotary Park and Paradise Beach while remaining conveniently located less than 10 minutes from the Ajax GO Station and Highway 401, this property offers the ideal blend of natural tranquillity and easy urban access. (id:60365)
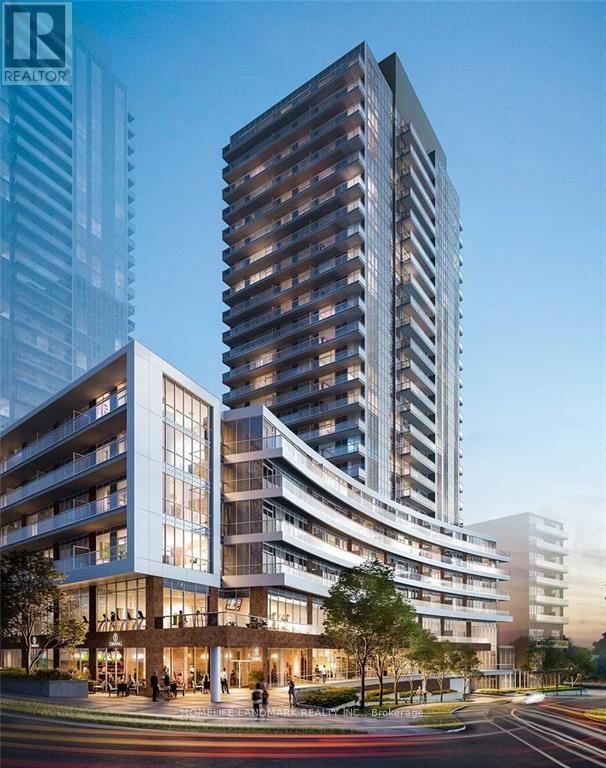
1303 - 38 Forest Manor Road
Toronto, Ontario
Large Balcony, Floor To Ceiling Window, 9'Ceiling Height. Open Concept W/Laminate Floor. 1+1 Bedroom With Parking & Locker ! East Fantastic Clear View. Walking Distance To Subway, Steps To Shopping Mall, Highway 401 & 404 All Just Minutes Away! (id:60365)
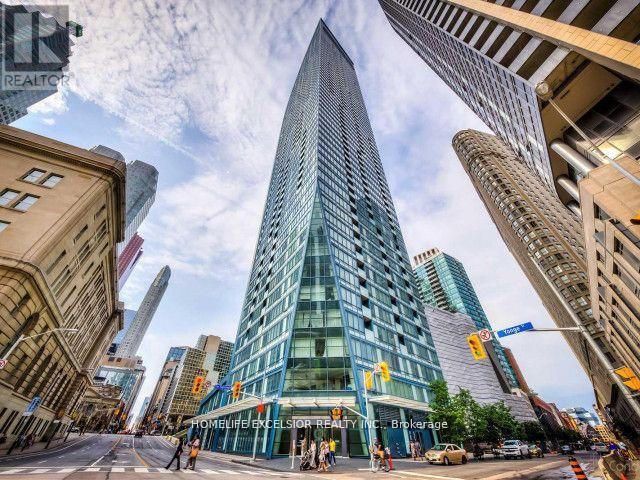
4204 - 8 The Esplanade Street
Toronto, Ontario
This is it! A spectacular corner-unit executive open-concept condo at L Tower. Breathtaking NW and SW cityscape views, including the CN tower and the lake. Featuring 1300sf of 9' smooth ceilings, floor to ceiling windows, Miele S/S appliances, huge centre island in an open-concept kitchen, split layout with 2 spacious rooms and a den that can be used as an office/library. Amenities include 24hr concierge, indoor pool, exercise room, party/meeting room, visitor parking, etc. Located in the heart of the city just steps to the underground Path, subway, GO train, financial district, St. Lawrence market, harbor front, CN tower and Rogers centre, and the scotia bank arena. Includes an underground parking spot. There aren't many units like this one! (id:60365)
1706 - 20 Edward Street
Toronto, Ontario
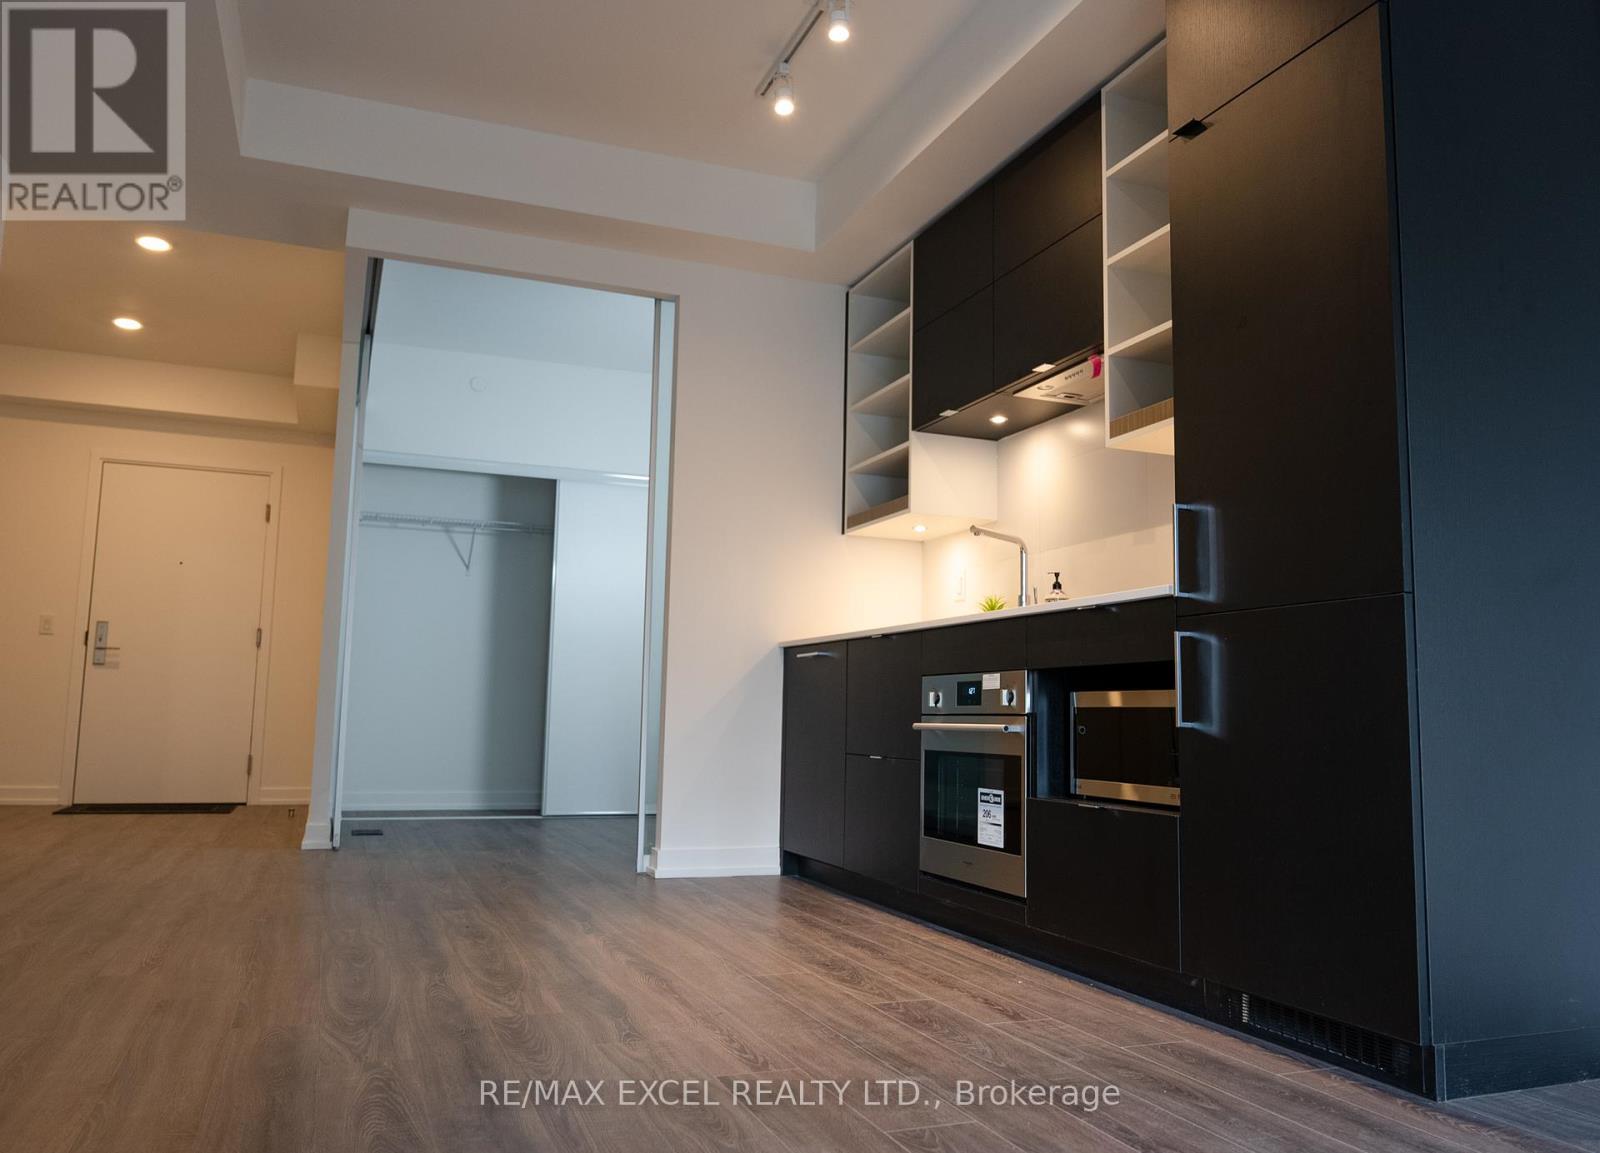
Welcome to Panda Condo, Gorgeous 2Bedroom 2 Bathroom Condo Conveniently Located On Yonge & Dundas, Laminate Floors Throughout. Modern Kitchen With Built-In Stainless Steel Appliances. Large Open Balcony, Over 700+ Sq ft Total Living Spaces, 24 Hour Concierge. Luxury Building Amenity Includes: Outdoor BBQ, Gym, Meeting Rooms, Steps To TMU Subway Station, PATH, T&T Supermarket, TTC, Eaton Centre, TMU, George Brown, Yonge-Dundas Square, Restaurant, Shops, St. Michaels Hospital & More! (id:60365)
2029 Morrison Road
North Dumfries, Ontario
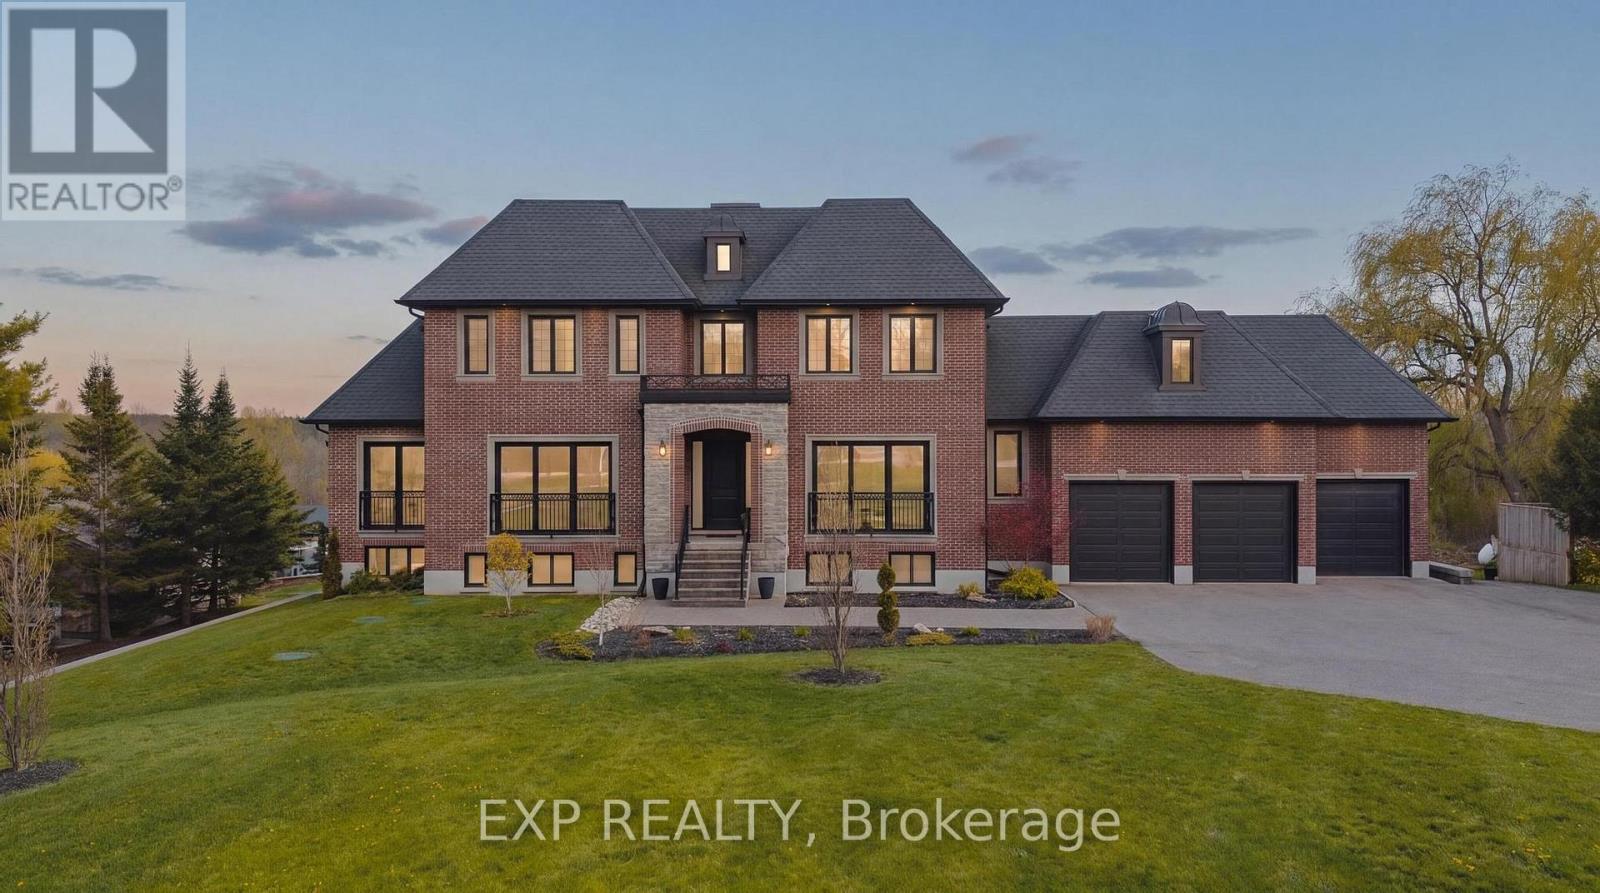
Tucked at the end of a sweeping 200' private driveway, this extraordinary estate commands nearly 2.5 acres of picturesque countryside. Spanning over 6,500 sqft of finished living space across three levels, every detail of this 100-foot-wide residence has been curated for those who refuse to compromise on quality. Step into the soaring two-storey foyer centered between beautifully appointed formal living and dining rooms. The heart of the home is a gourmet kitchen outfitted with a custom walnut island, full-height pantry, and built-in appliances seamlessly connected to the dining room through an elegant butler's pantry. Upstairs, the primary suite is a true retreat featuring a generous walk-in closet and a spa-inspired ensuite with heated floors. Three additional upper level bedrooms, each well proportioned complete the family floor. The fully finished lower level is as versatile as it is impressive, designed to accommodate both entertaining and multi-generational living. 9' ceilings, oversized windows, a kitchenette, a walk-out to the covered concrete porch, and direct access from the garage make this level exceptionally functional. A soundproofed fifth bedroom; currently a home theatre and a 6th bedroom with a complimentary ensuite round out a lower level that rivals most homes. The 260' deep backyard offers endless possibilities, while the fully insulated, extra-deep three-car garage accommodates all your toys in style. Built with efficiency in mind, this home features triple-glazed windows, spray foamed insulation top to bottom, a comprehensive water treatment system drawing from a drilled well with a Grundfos constant water pressure system. With 23 total parking spaces, 3 fireplaces, main-floor laundry, in-law capability, and a sophisticated security system, 2029 Morrison Road is a rare offering. It's an estate where luxury, privacy, and practicality coexist beautifully among other fine homes in one of North Dumfries' most coveted locations. (id:60365)
107 Broadway Street
Welland, Ontario
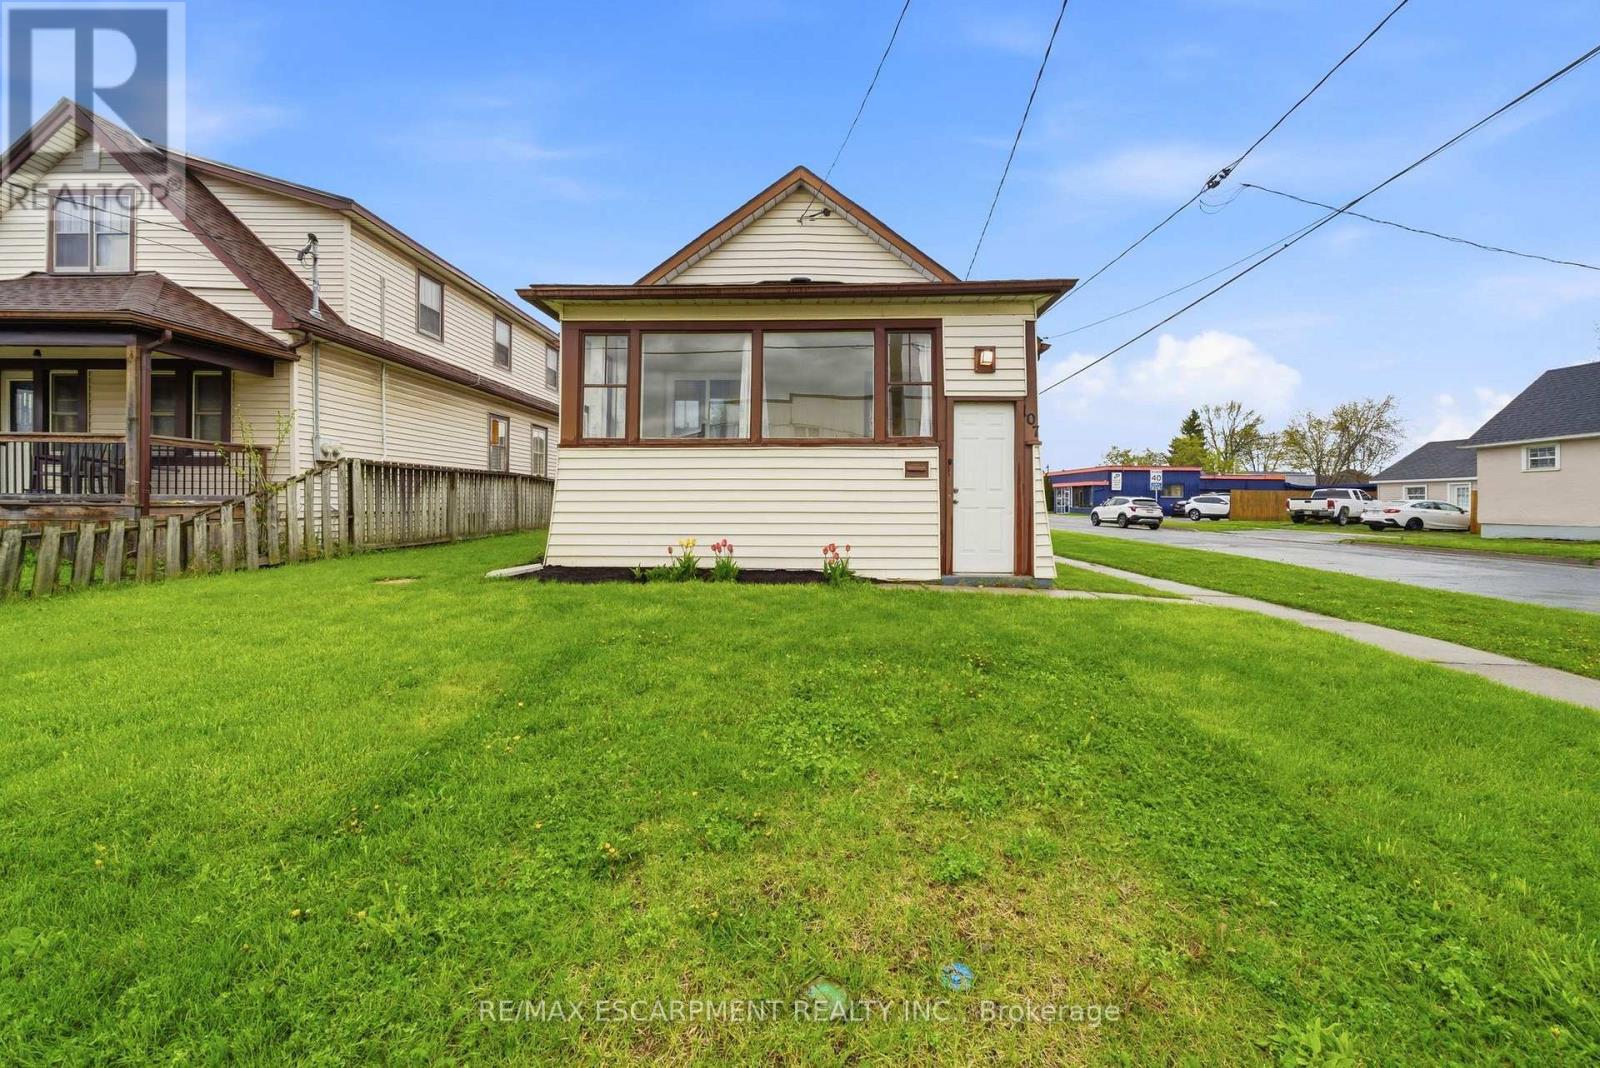
Welcome to 107 Broadway in Welland, an incredible opportunity to own a home for under $450,000 in the growing Niagara Region. Step inside through a bright, welcoming sunroom that leads into an open concept living room and kitchen, filled with natural light. The main floor features 3 bedrooms and a 4-piece bathroom, offering a perfect layout for families, first-time buyers, or downsizers. The basement adds even more versatility with an additional bedroom, 2-piece bathroom, rec room, laundry area, and plenty of storage space. Situated on a desirable corner lot, this property offers parking for up to 5 vehicles, along with a carport that includes added storage space, a rare find at this price point. Located just minutes from the Welland Canal, parks, schools, and everyday amenities, with easy access to Niagara Falls and St. Catharines, this home combines affordability, space, and location. Whether you're searching for a home in Welland under 500k, an investment property in Niagara, or a move-in ready option with room to grow, this one checks the boxes. (id:60365)
233b Vine Street
St. Catharines, Ontario
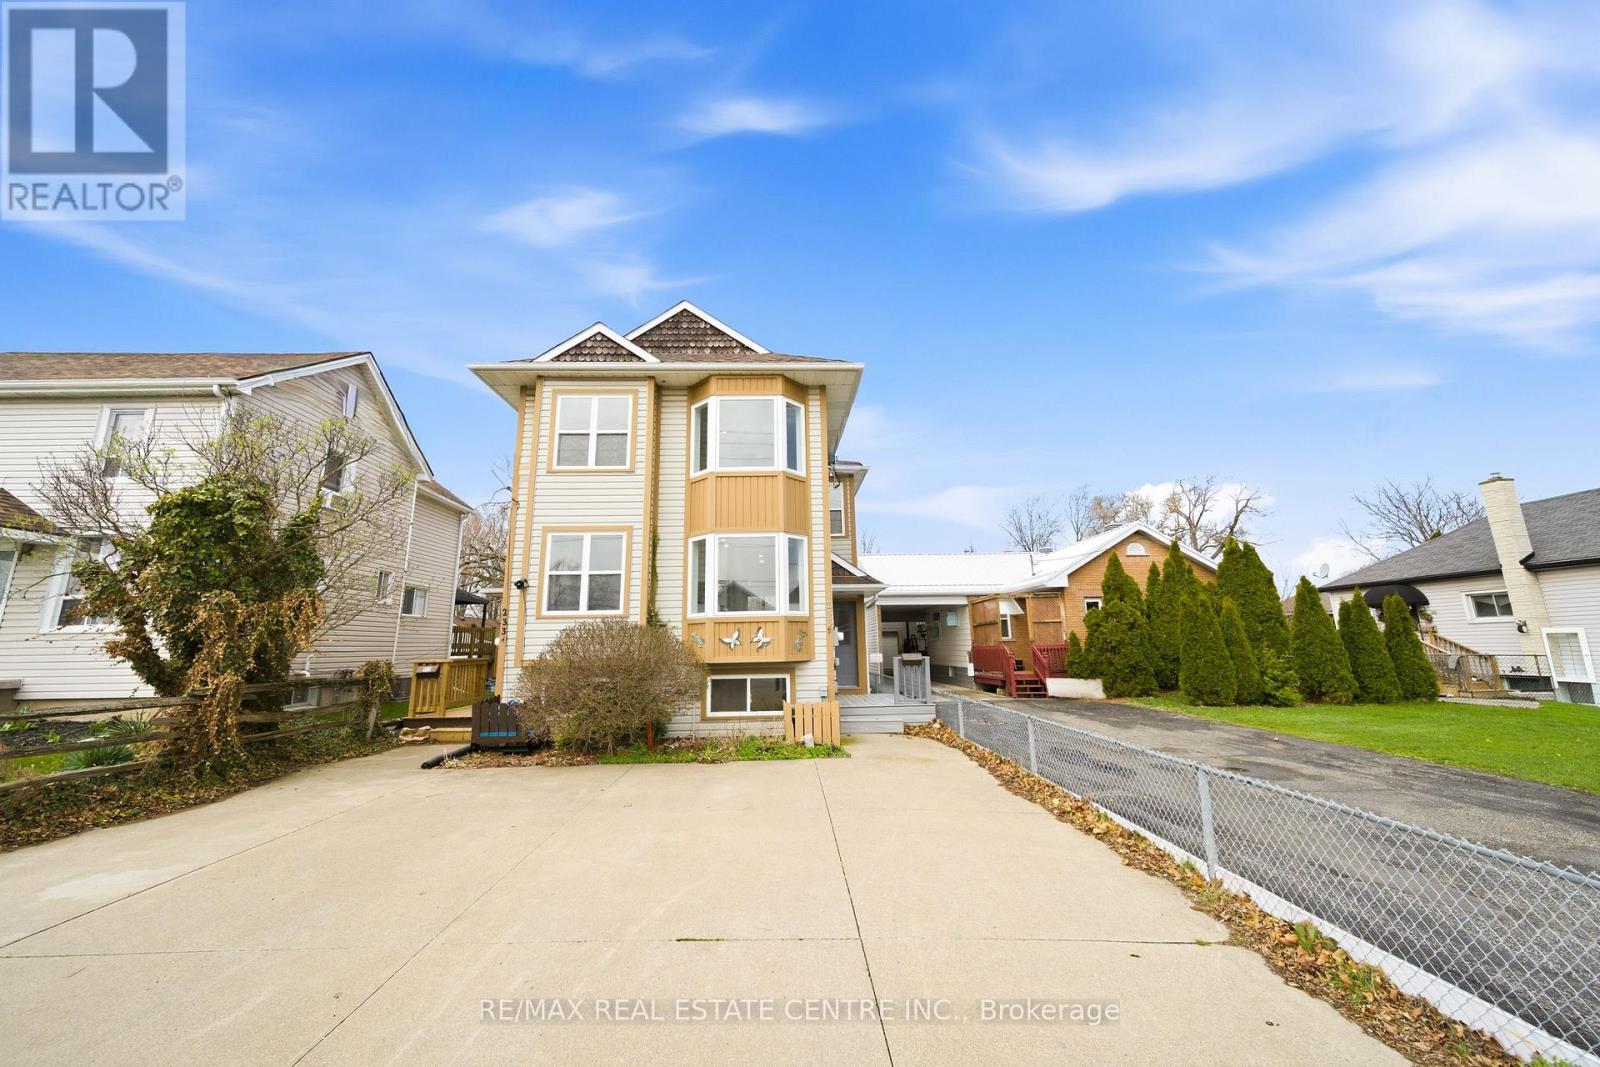
Incredible opportunity for investors, first-time buyers, or those looking to downsize! This beautifully renovated semi-detached home in St. Catharines has been updated from top to bottom and offers stylish, carpet-free living throughout. The bright, modern eat-in kitchen is a standout feature, showcasing crisp white cabinetry, new stainless steel appliances, quartz countertops, a sleek backsplash, and potlights. A charming bay window fills the adjoining dinette with natural light, creating the perfect spot for everyday meals. The spacious living and dining area features laminate flooring, a large window, and a walk-out to the backyard-ideal for entertaining or relaxing. A convenient powder room completes the main level. Upstairs, a wood staircase leads to two generous bedrooms, including the primary bedroom with double closets and a beautifully updated ensuite featuring double vanities and contemporary finishes. The fully finished lower level adds exceptional versatility, offering two additional bedrooms or flexible space for a home office, gym, or playroom, along with a full bathroom and a modern, thoughtfully designed laundry room. Step outside to a deep, fully fenced backyard with a patio and green space-perfect for outdoor living, gardening, or creating your own private retreat. A storage shed adds extra convenience. Move-in ready and thoughtfully upgraded, this home delivers comfort, style, and incredible value in a St. Catharines community. (id:60365)
510 Clayton Avenue
Peterborough, Ontario
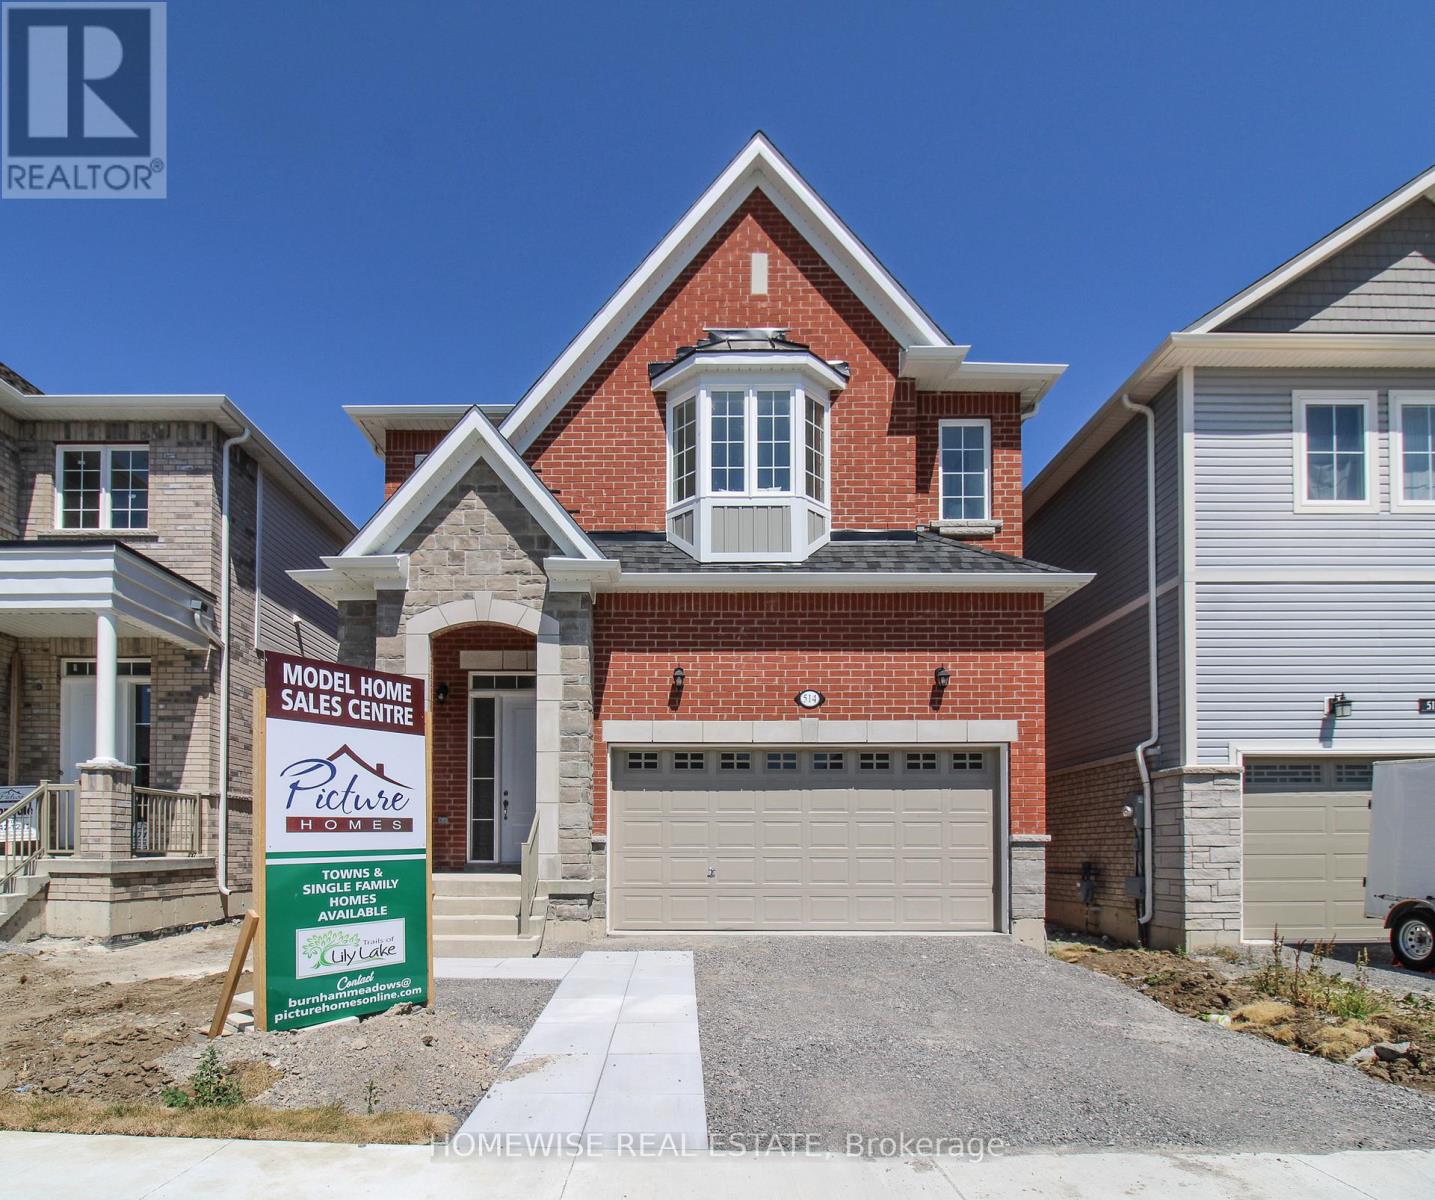
This home is at the Drywall stage and ready for your customization! This stunning homes is being built by Picture Homes, a company with roots in Peterborough for over 18 years. This 4 bedroom, double car garage home is a show stopper with over $10,000 of free upgrades of your choice! You will be impressed by the large windows pouring in natural light to your incredible country style kitchen with quartz countertops and ample storage space. This open concept layout comes with 9 foot ceilings, hardwood floors and a beautiful oak staircase leading to your spacious 2nd floor. Upstairs you have a large primary suite with ample windows, a walk in closet and a large bathroom with a separate tub and glass shower. Enjoy 3 more large bedrooms, and another upstairs bathroom, functional for any family. Don't forget the convenient 2nd floor laundry! The basement is left your your imagination, with a great amount of space for any function. Discover Peterborough a growing city with small-town charm, rich heritage, and beautiful parks. Nestled on the Trent Waterway and surrounded by 134+ lakes and rivers, it's just 40 minutes to Oshawa and an hour to the GTA. Enjoy great schools, strong job opportunities, top healthcare, and two excellent post-secondary institutions. (id:60365)
7775 St Augustine Crescent
Niagara Falls, Ontario
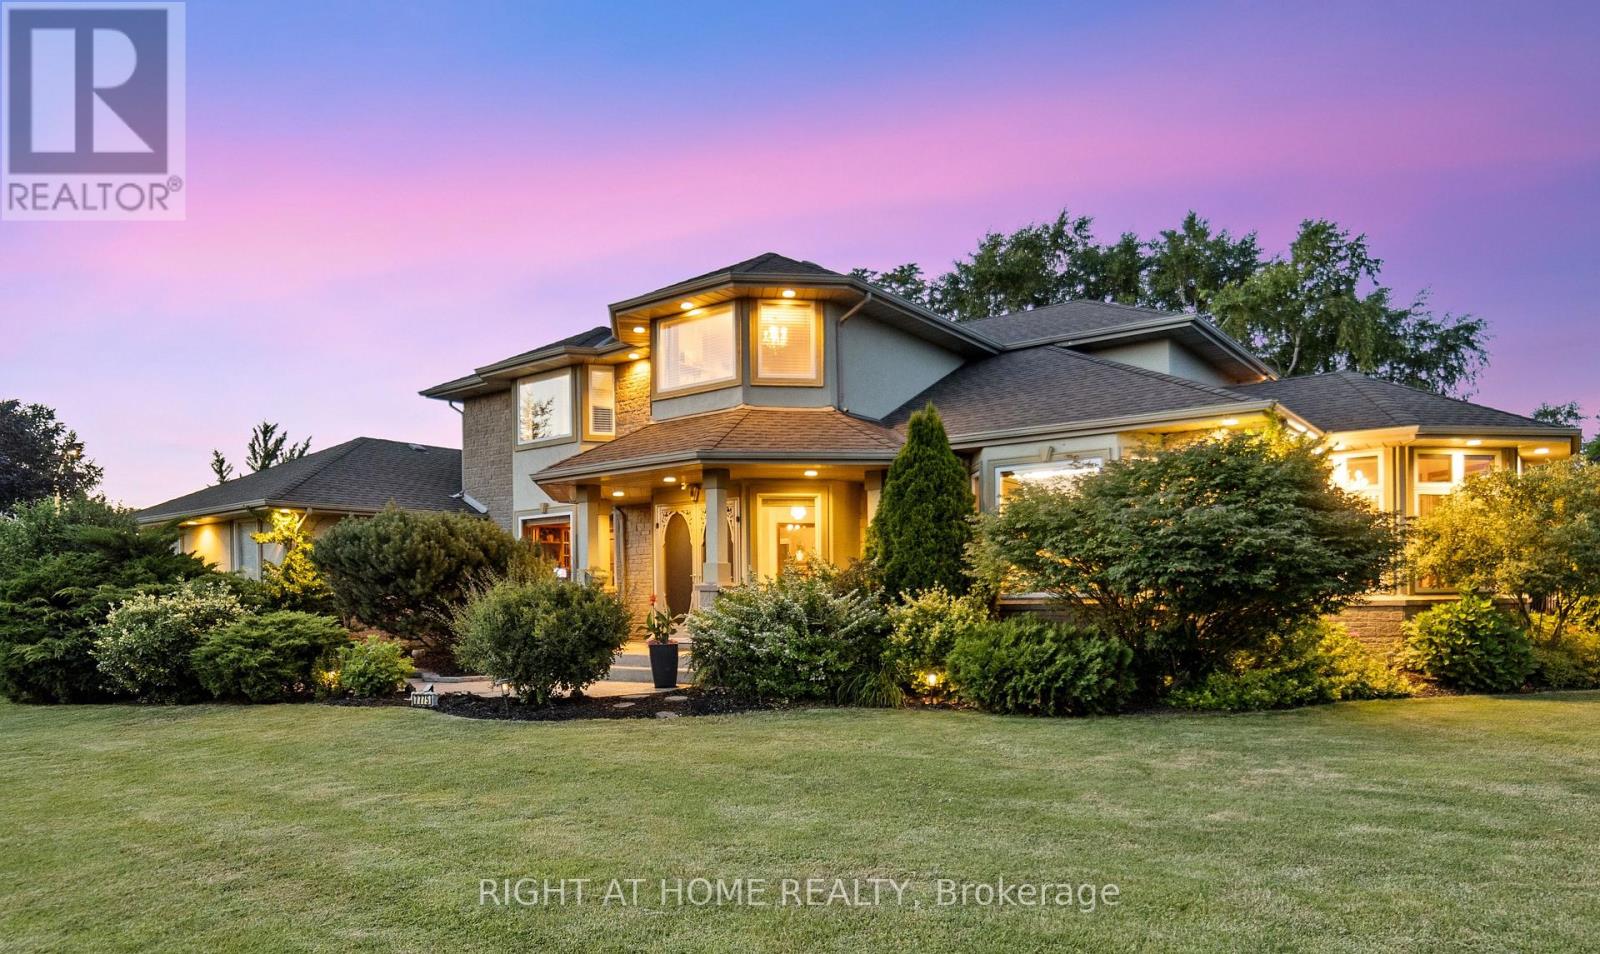
This pristine property nestled in the sought-after Mount Carmel community of Niagara Falls offers upscale living, family friendly amenities and proximity to both nature and city conveniences. This location is privy to mature landscaping, surrounded by well-maintained properties and quiet streets resulting in a desirable location for those seeking a peaceful yet connected lifestyle. With over 3,600 sq ft of impeccably finished living space that seamlessly combines style, comfort, and functionality, this home stands out. Its oversized lot offers both privacy and a multitude of outdoor living or outdoor activities for you to explore including a potential pool, tennis, basketball or pickleball court. The tranquil and private backyard is a peaceful escape complete with an inviting gazebo, a large deck ideal for family gatherings as well as lush perennial gardens surrounding the home that bloom beautifully throughout the season. Inside, the home showcases impressive upgrades including beautiful solid wood doors and trim on the main level, central vacuum, water and air filtration systems, an air exchange as well as a built-in intercom system given its expansive square footage. Recent updates include select bathroom amenities and numerous upgraded windows. With 4 generously sized bedrooms, 4 bathrooms, and more room to expand for a potential in-law suite, theres plenty of space to enjoy. For the wine lover, a custom-built wine cellar offers the perfect haven to store and display your valuable collection. Upgraded stamped driveway, parking for up to 12 cars and the generous 2.5-car garage with added 600 sq ft of additional storage space blends design and efficiency. This classic, spacious home means years of further enjoyment. Dont wait to check this one out, it wont last long4 ** This is a linked property.** (id:60365)
403 - 1305 Wilson Avenue
Toronto, Ontario
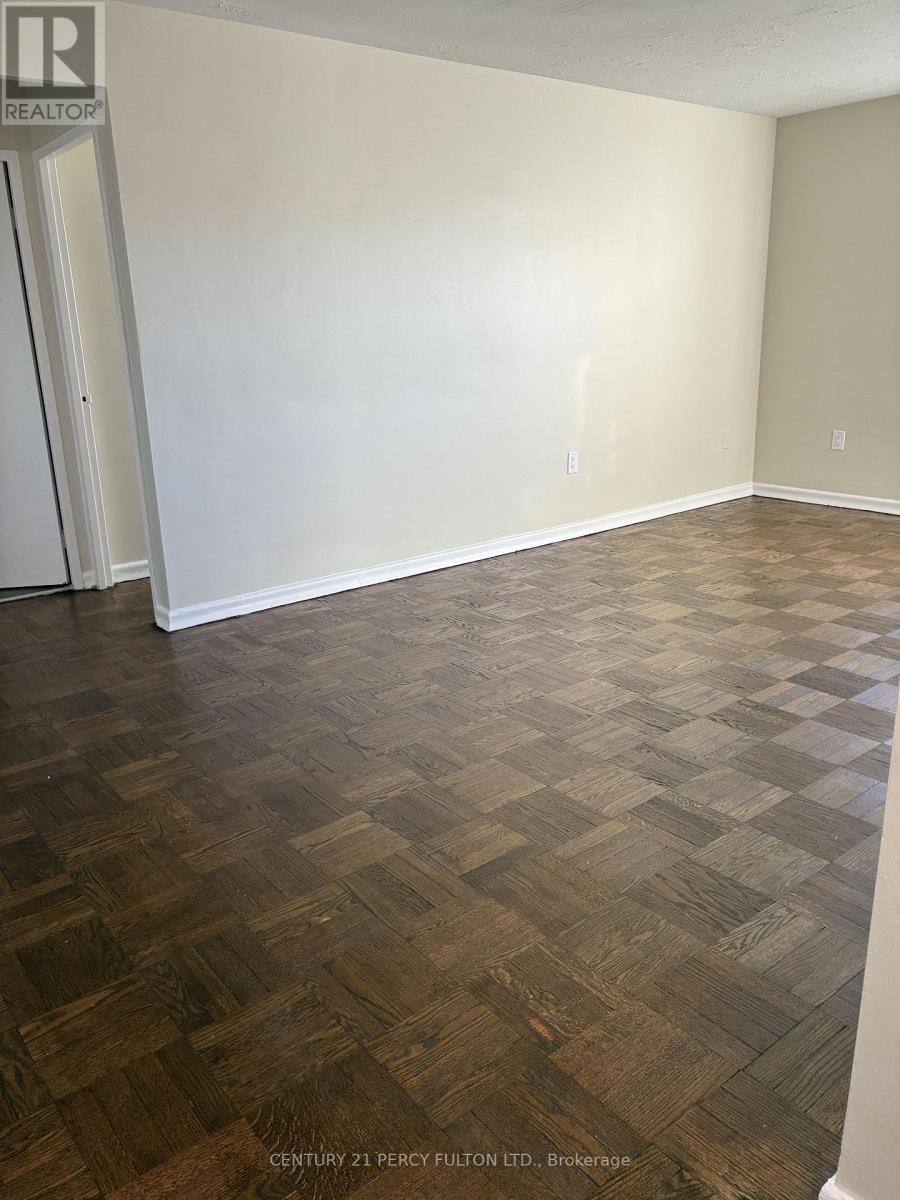
Bright and spacious 1-bedroom unit in a highly convenient Keele & Wilson location in Toronto. This well-laid-out suite features a large living area with separate dining space, two good-size bedrooms, and parquet and ceramic flooring throughout. The modern kitchen offers quartz countertops, a double sink. Upgraded Washroom. The unit is filled with natural light and offers a comfortable, open feel, perfect for everyday living. parking space and a locker available. Steps Steps to TTC, minutes to Hwy 401, close to Humber River Hospital, shopping, parks, and everyday amenities. Ideal for professionals or families seeking space, convenience, and value. (id:60365)
210 - 3515 Kariya Drive
Mississauga, Ontario
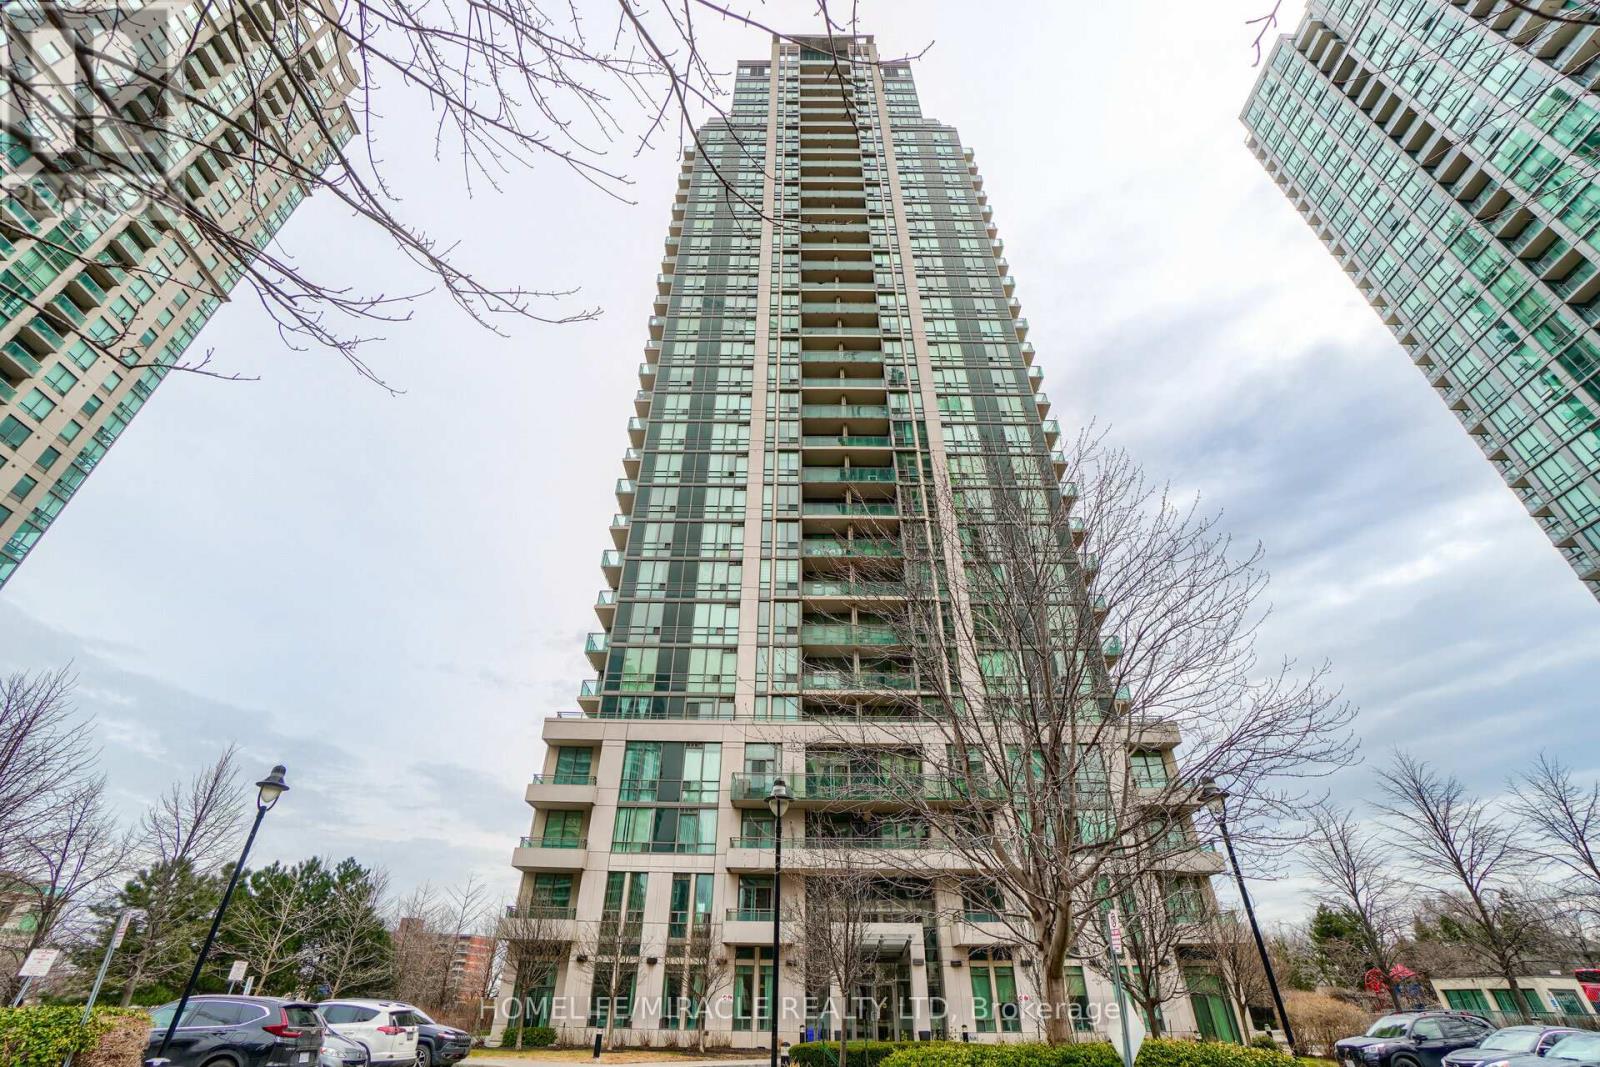
Welcome to this spacious and beautifully upgraded 1 Bedroom + Large Den condo at 3515 Kariya Dr, Unit 210. One of the largest 1+Den layouts in the building, featuring a generous den with French doors that can easily be used as a second bedroom or home office. This bright and modern unit offers an open concept layout with 9 ft ceilings, Laminate Floor, and a walk-out to an open balcony. The contemporary kitchen features a breakfast island, granite countertops, upgraded cabinets, and stainless steel appliances. Located in a prime Mississauga location, just steps to Elm Dr Public School and Fairview Public School, and only a short walk to Square One Shopping Centre, Celebration Square, City Hall, parks, green spaces, restaurants, transit, and more. Enjoy top-class building amenities and common elements. A must see! Available from July 1st. Pictures and Video taken before the existing Tenant occupancy (id:60365)

© 2026 Proptech Realty Inc., Brokerage.