
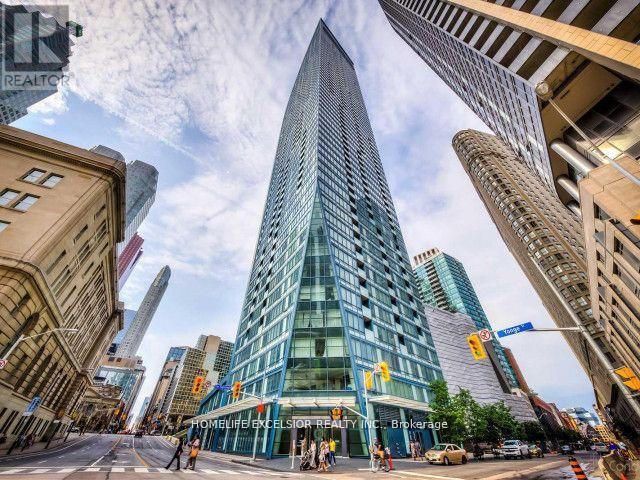
4204 - 8 The Esplanade Street Toronto, Ontario M5E 0A6

$4,400 Monthly
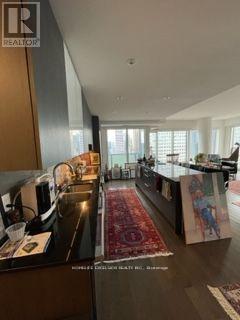
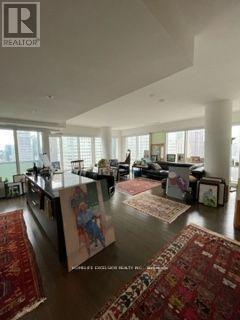
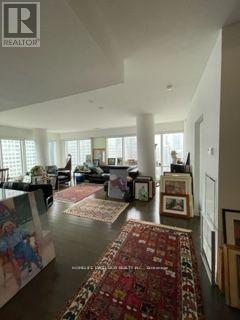
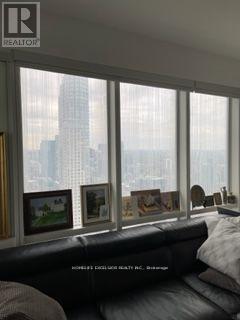
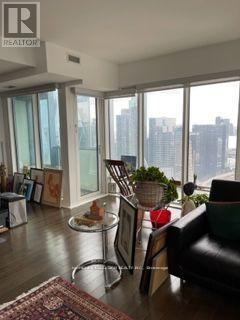
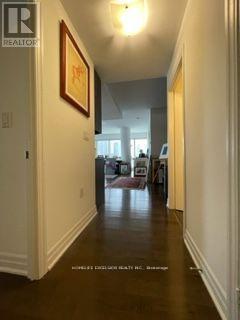
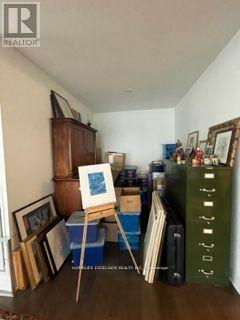
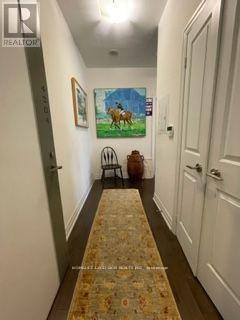
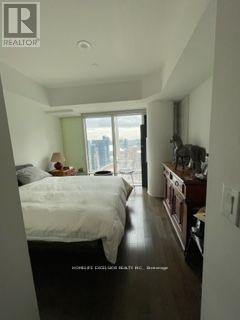
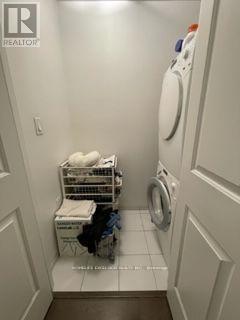
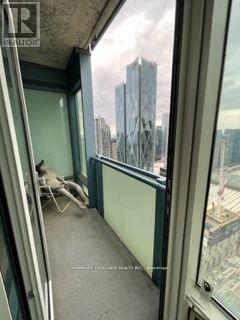
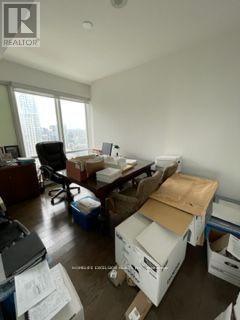
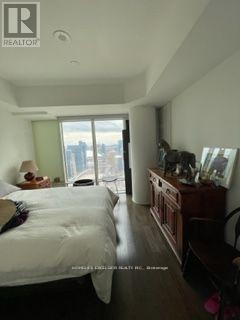
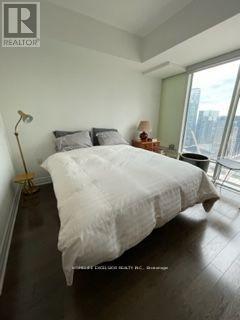
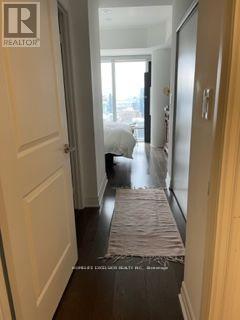
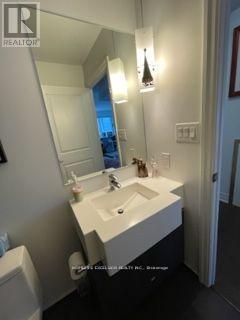
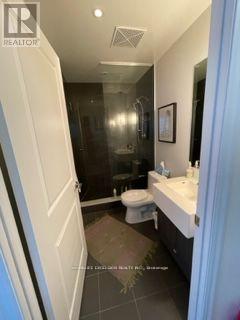
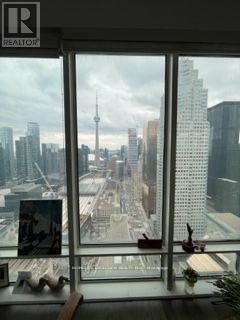
This is it! A spectacular corner-unit executive open-concept condo at L Tower. Breathtaking NW and SW cityscape views, including the CN tower and the lake. Featuring 1300sf of 9' smooth ceilings, floor to ceiling windows, Miele S/S appliances, huge centre island in an open-concept kitchen, split layout with 2 spacious rooms and a den that can be used as an office/library. Amenities include 24hr concierge, indoor pool, exercise room, party/meeting room, visitor parking, etc. Located in the heart of the city just steps to the underground Path, subway, GO train, financial district, St. Lawrence market, harbor front, CN tower and Rogers centre, and the scotia bank arena. Includes an underground parking spot. There aren't many units like this one! (id:60365)
Property Details
| MLS® Number | C13119886 |
| Property Type | Single Family |
| Community Name | Waterfront Communities C8 |
| AmenitiesNearBy | Park, Marina, Public Transit |
| CommunityFeatures | Pets Allowed With Restrictions |
| Features | Balcony |
| ParkingSpaceTotal | 1 |
| PoolType | Indoor Pool |
| ViewType | View |
| WaterFrontType | Waterfront |
Building
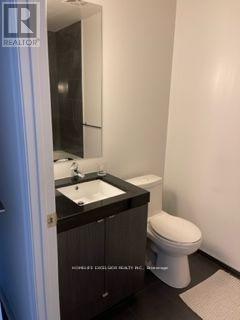
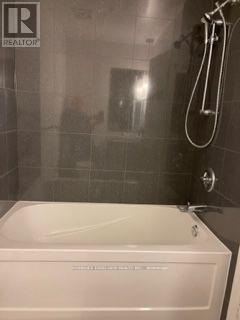
| BathroomTotal | 2 |
| BedroomsAboveGround | 2 |
| BedroomsBelowGround | 1 |
| BedroomsTotal | 3 |
| Amenities | Security/concierge, Exercise Centre, Party Room, Visitor Parking |
| Appliances | Cooktop, Dishwasher, Dryer, Oven, Washer, Window Coverings, Refrigerator |
| BasementType | None |
| CoolingType | Central Air Conditioning |
| ExteriorFinish | Concrete |
| FlooringType | Hardwood |
| HeatingFuel | Electric |
| HeatingType | Forced Air |
| SizeInterior | 1200 - 1399 Sqft |
| Type | Apartment |
Parking
| Underground | |
| Garage |
Land
| Acreage | No |
| LandAmenities | Park, Marina, Public Transit |
Rooms
| Level | Type | Length | Width | Dimensions |
|---|---|---|---|---|
| Main Level | Kitchen | 5.2 m | 3.5 m | 5.2 m x 3.5 m |
| Main Level | Living Room | 7.4 m | 4.6 m | 7.4 m x 4.6 m |
| Main Level | Dining Room | 7.4 m | 4.6 m | 7.4 m x 4.6 m |
| Main Level | Primary Bedroom | 3.43 m | 3.34 m | 3.43 m x 3.34 m |
| Main Level | Bedroom 2 | 3.73 m | 3.34 m | 3.73 m x 3.34 m |
| Main Level | Den | 2.9 m | 2.36 m | 2.9 m x 2.36 m |
Eran Schwartz
Salesperson
4560 Highway 7 East Suite 800
Markham, Ontario L3R 1M5

The trademarks REALTOR®, REALTORS®, and the REALTOR® logo are controlled by The Canadian Real Estate Association (CREA) and identify real estate professionals who are members of CREA. The trademarks MLS®, Multiple Listing Service® and the associated logos are owned by The Canadian Real Estate Association (CREA) and identify the quality of services provided by real estate professionals who are members of CREA. The trademark DDF® is owned by The Canadian Real Estate Association (CREA) and identifies CREA's Data Distribution Facility (DDF®)
May 13 2026 01:34:02
Toronto Real Estate Board
Homelife Excelsior Realty Inc.

© 2026 Proptech Realty Inc., Brokerage.