
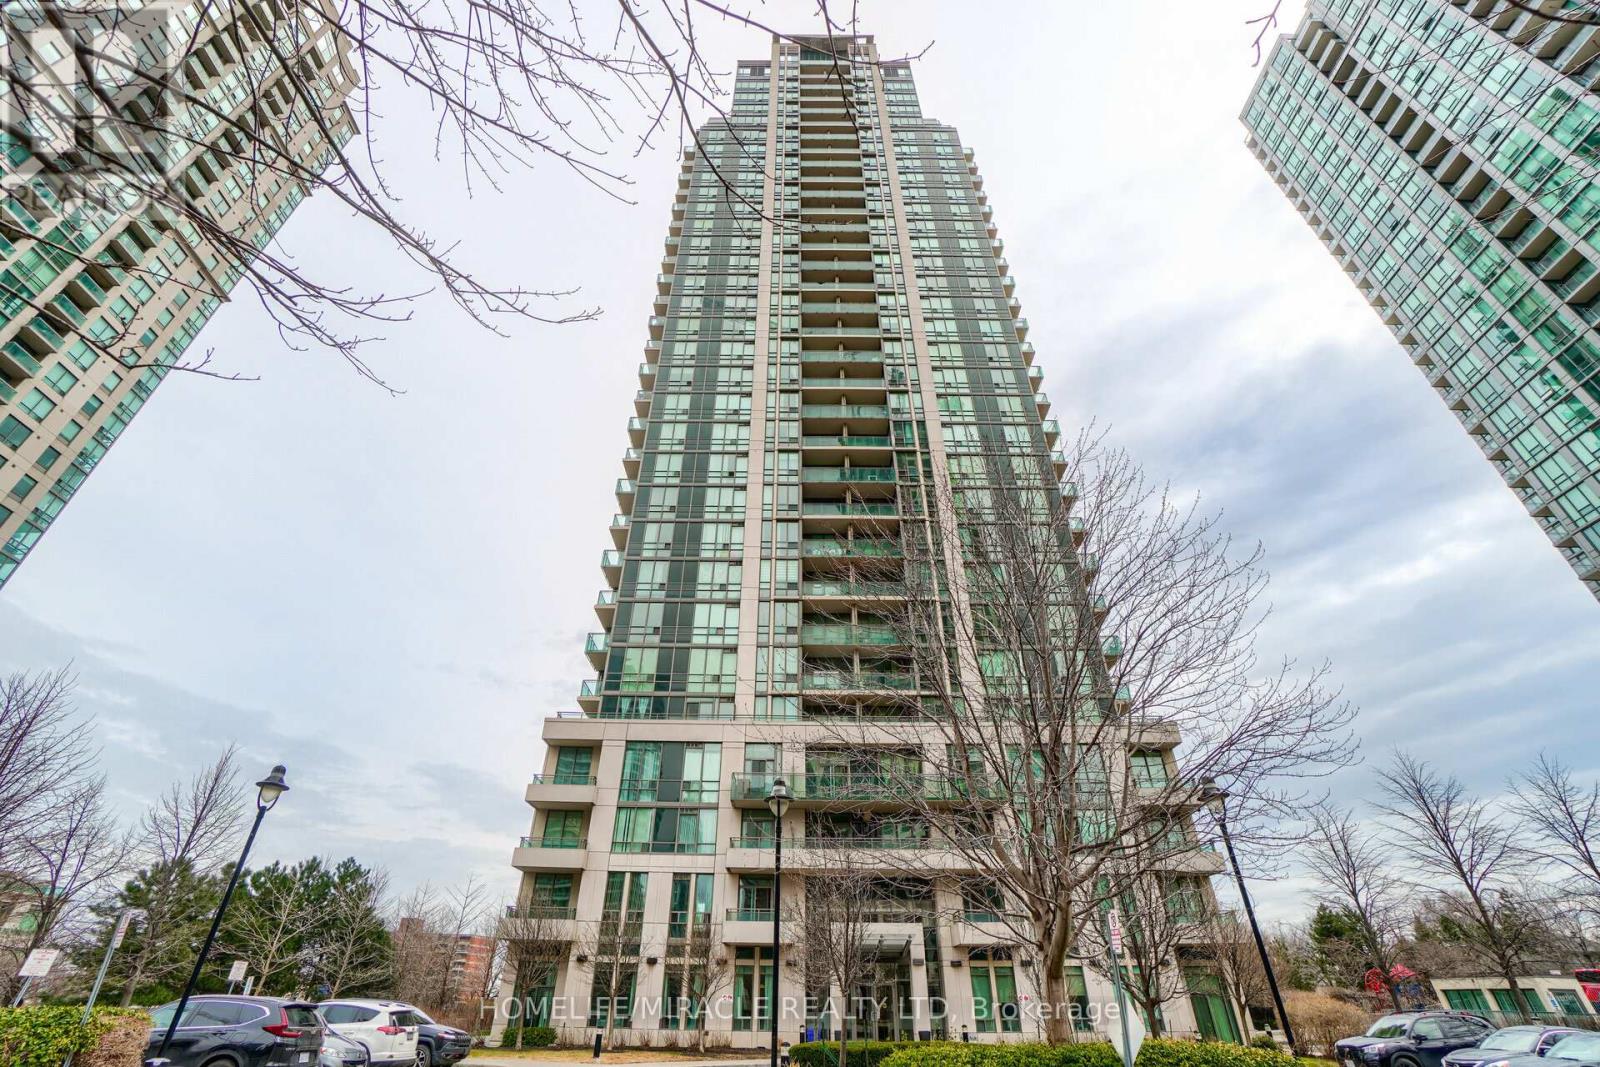
210 - 3515 Kariya Drive Mississauga, Ontario L5B 0C1

$2,300 Monthly
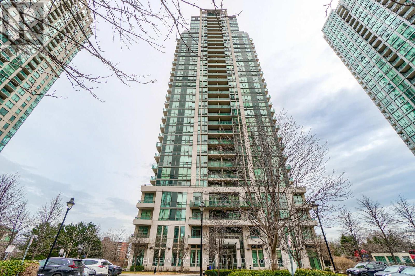
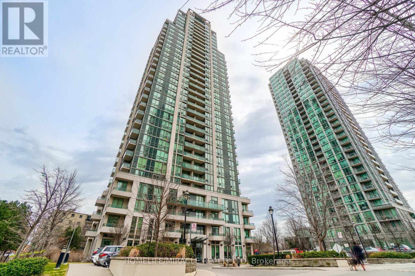
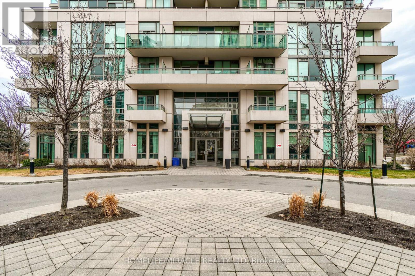
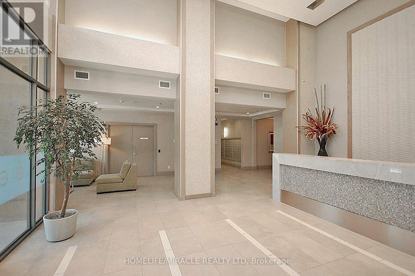
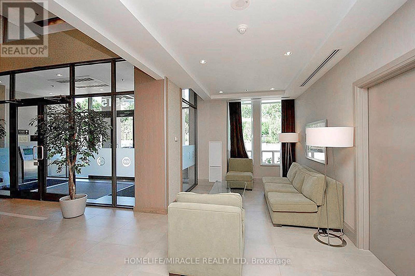
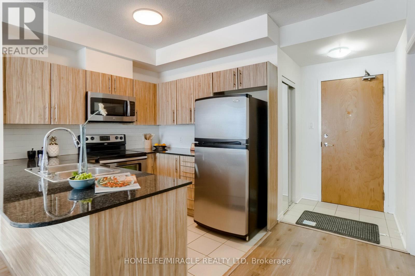
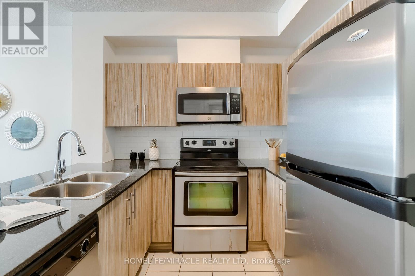
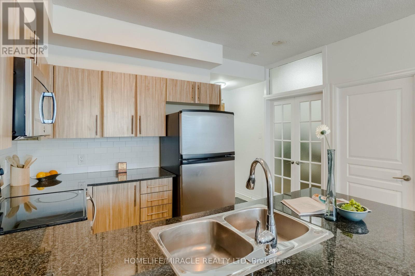
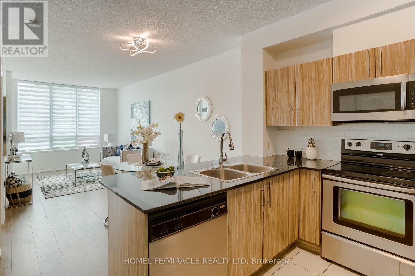
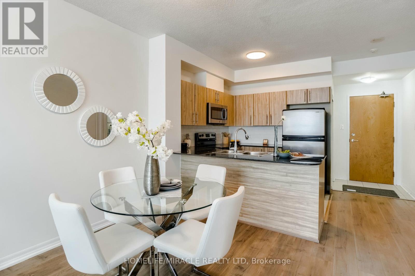
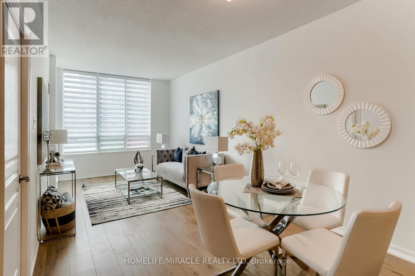
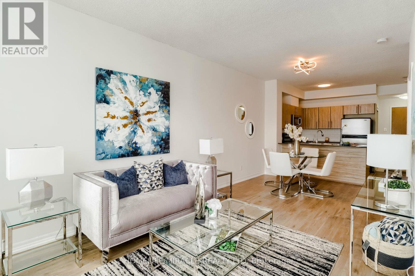
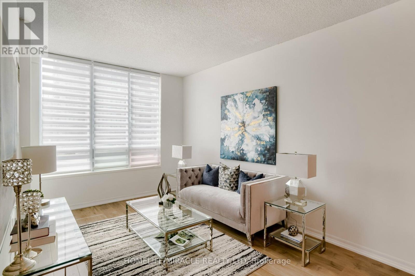
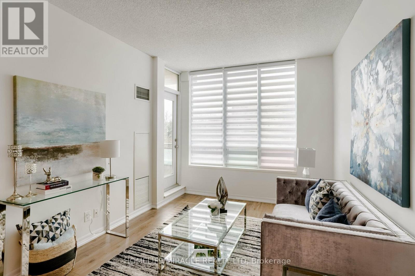
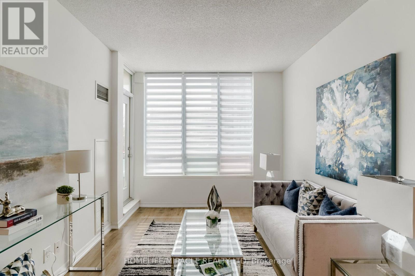
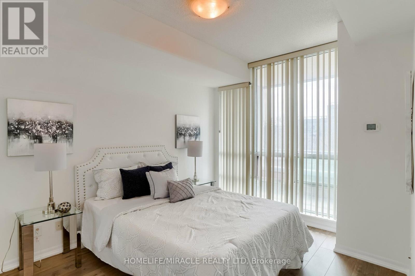
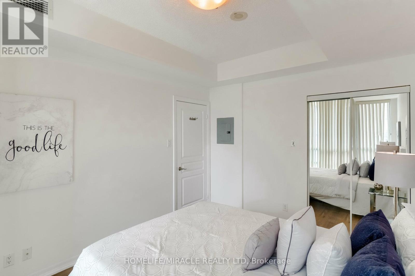
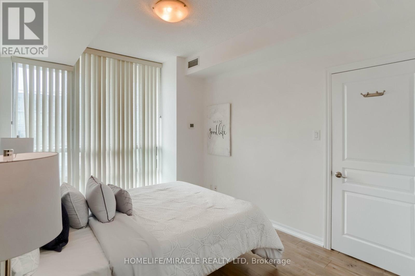
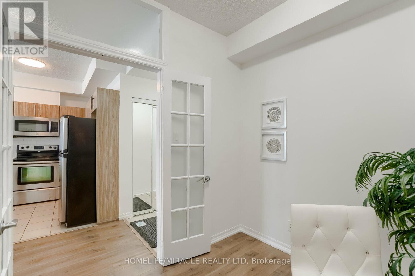
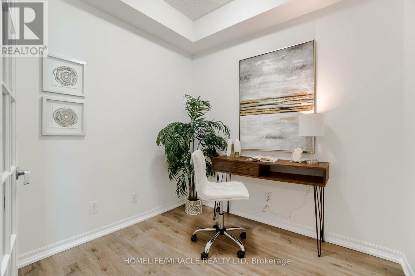
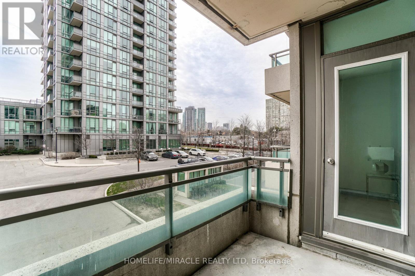
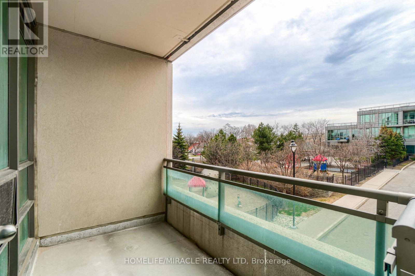
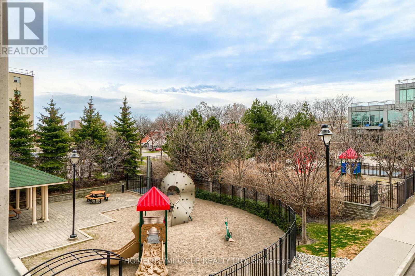
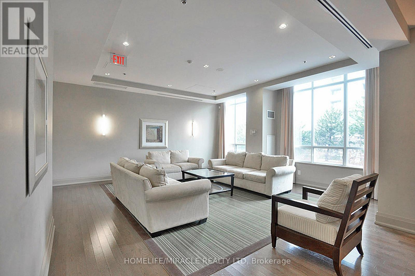
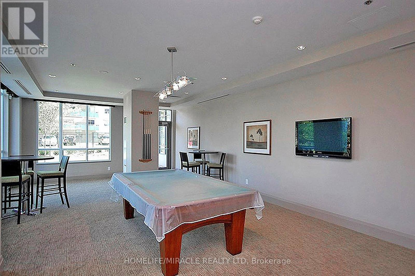
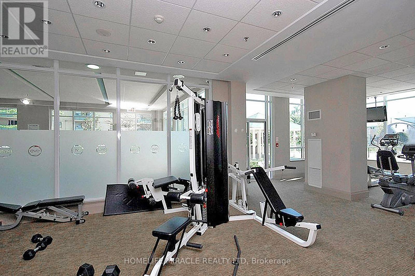
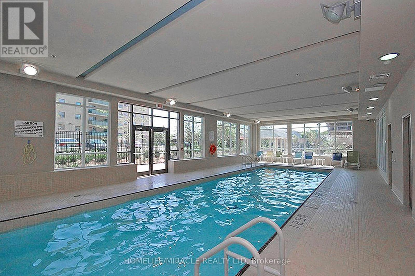
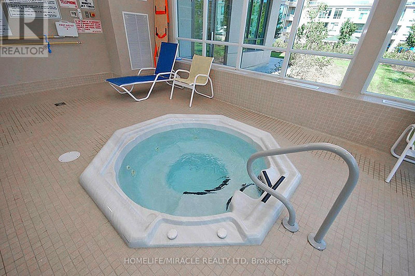
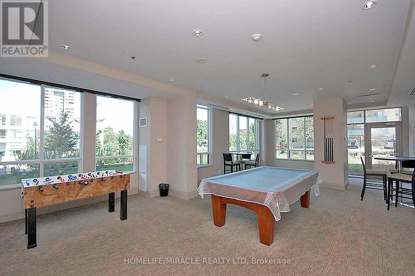
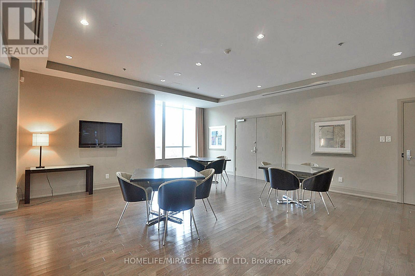
Welcome to this spacious and beautifully upgraded 1 Bedroom + Large Den condo at 3515 Kariya Dr, Unit 210. One of the largest 1+Den layouts in the building, featuring a generous den with French doors that can easily be used as a second bedroom or home office. This bright and modern unit offers an open concept layout with 9 ft ceilings, Laminate Floor, and a walk-out to an open balcony. The contemporary kitchen features a breakfast island, granite countertops, upgraded cabinets, and stainless steel appliances. Located in a prime Mississauga location, just steps to Elm Dr Public School and Fairview Public School, and only a short walk to Square One Shopping Centre, Celebration Square, City Hall, parks, green spaces, restaurants, transit, and more. Enjoy top-class building amenities and common elements. A must see! Available from July 1st. Pictures and Video taken before the existing Tenant occupancy (id:60365)
Property Details
| MLS® Number | W13117004 |
| Property Type | Single Family |
| Community Name | City Centre |
| AmenitiesNearBy | Park, Place Of Worship, Public Transit |
| CommunityFeatures | Pets Allowed With Restrictions, Community Centre |
| Features | Balcony, Carpet Free |
| ParkingSpaceTotal | 1 |
| PoolType | Indoor Pool |
Building
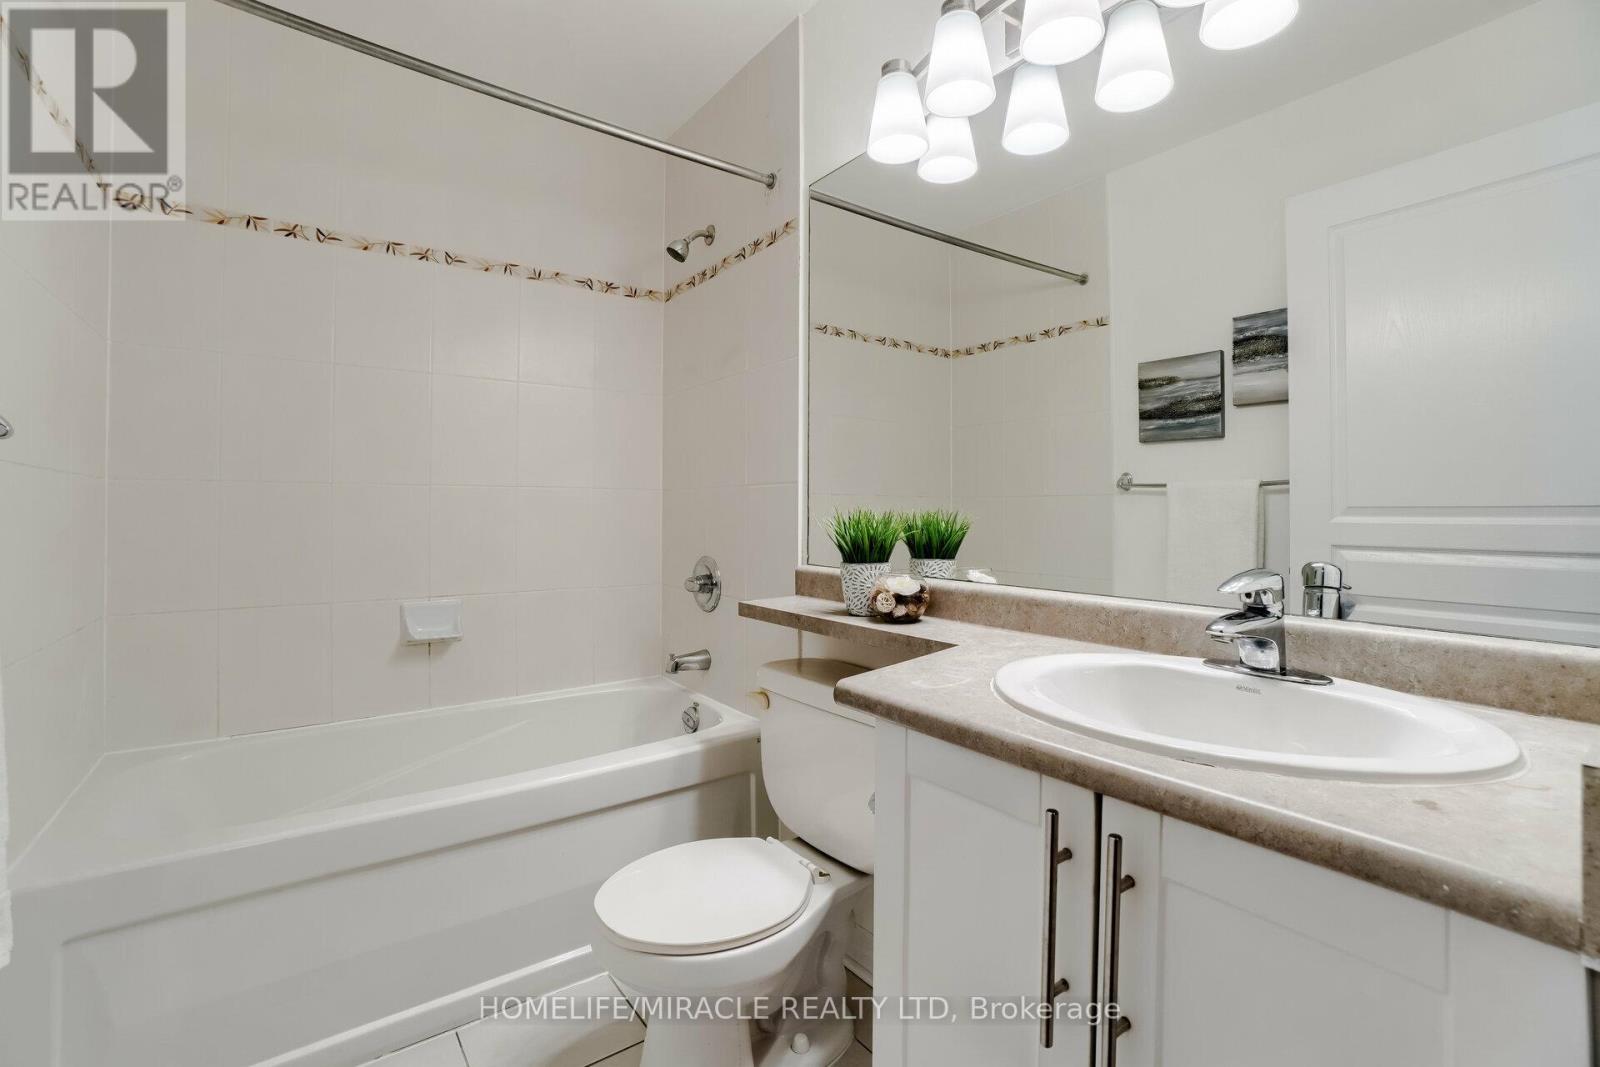
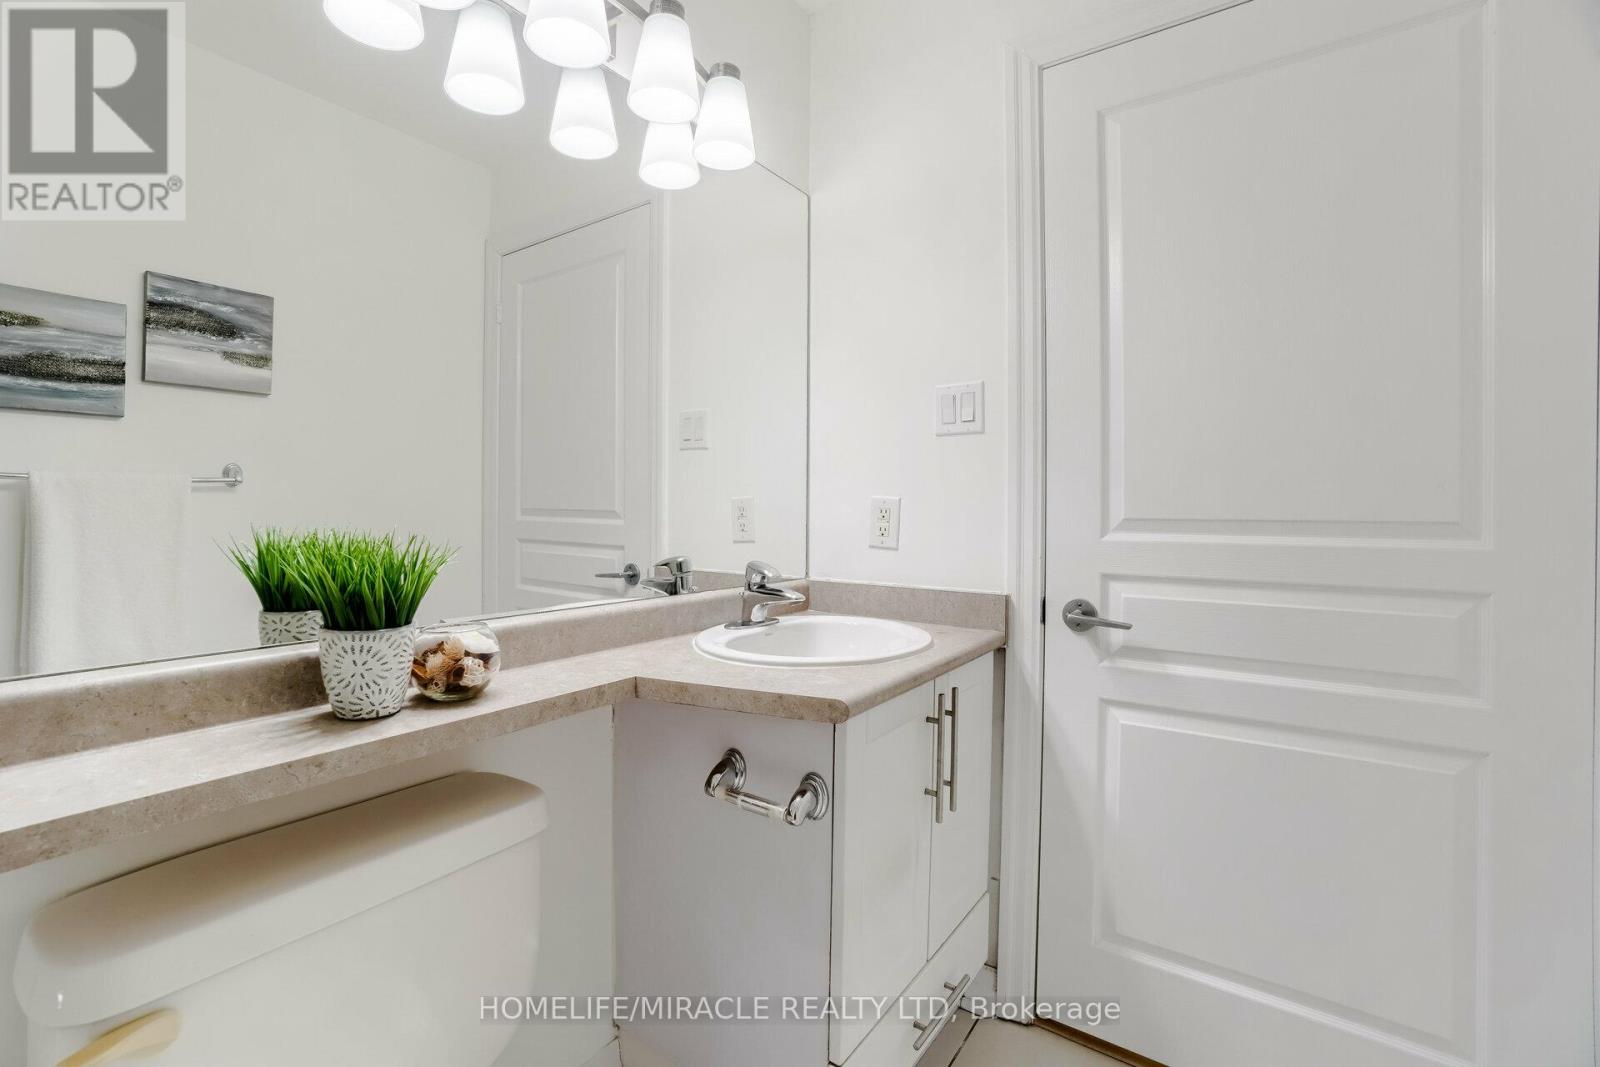
| BathroomTotal | 1 |
| BedroomsAboveGround | 1 |
| BedroomsBelowGround | 1 |
| BedroomsTotal | 2 |
| Age | 16 To 30 Years |
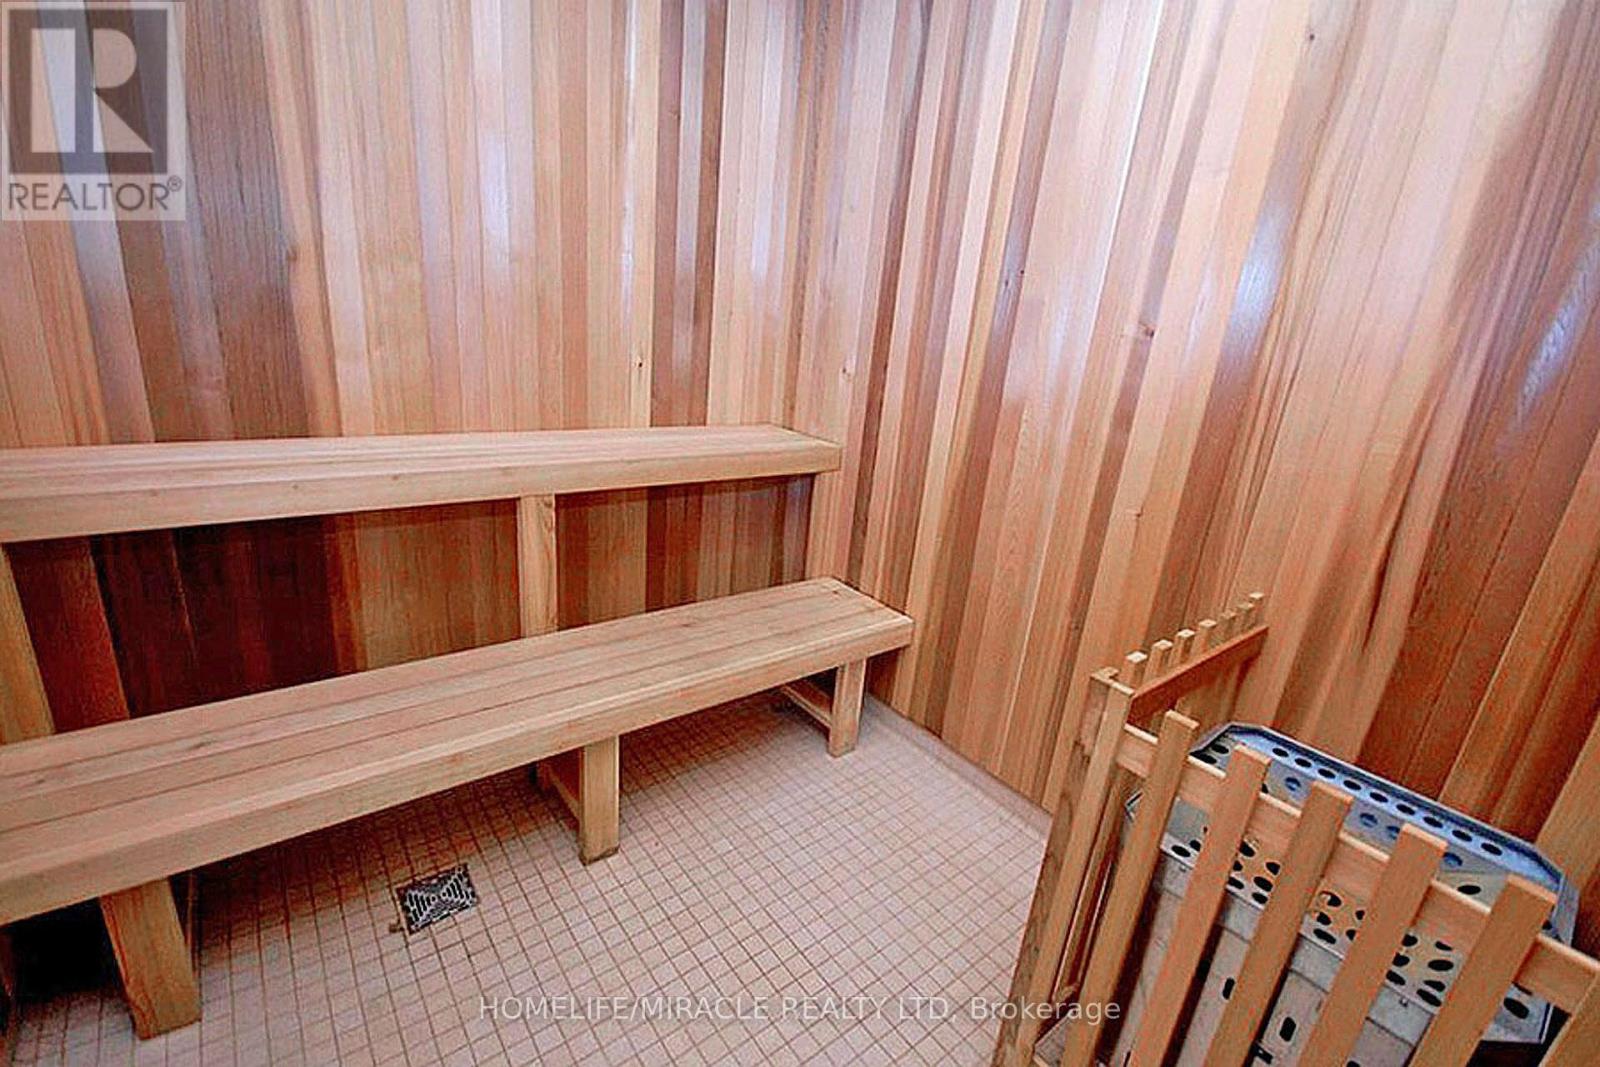
| Amenities | Security/concierge, Recreation Centre, Exercise Centre, Party Room, Sauna, Storage - Locker |
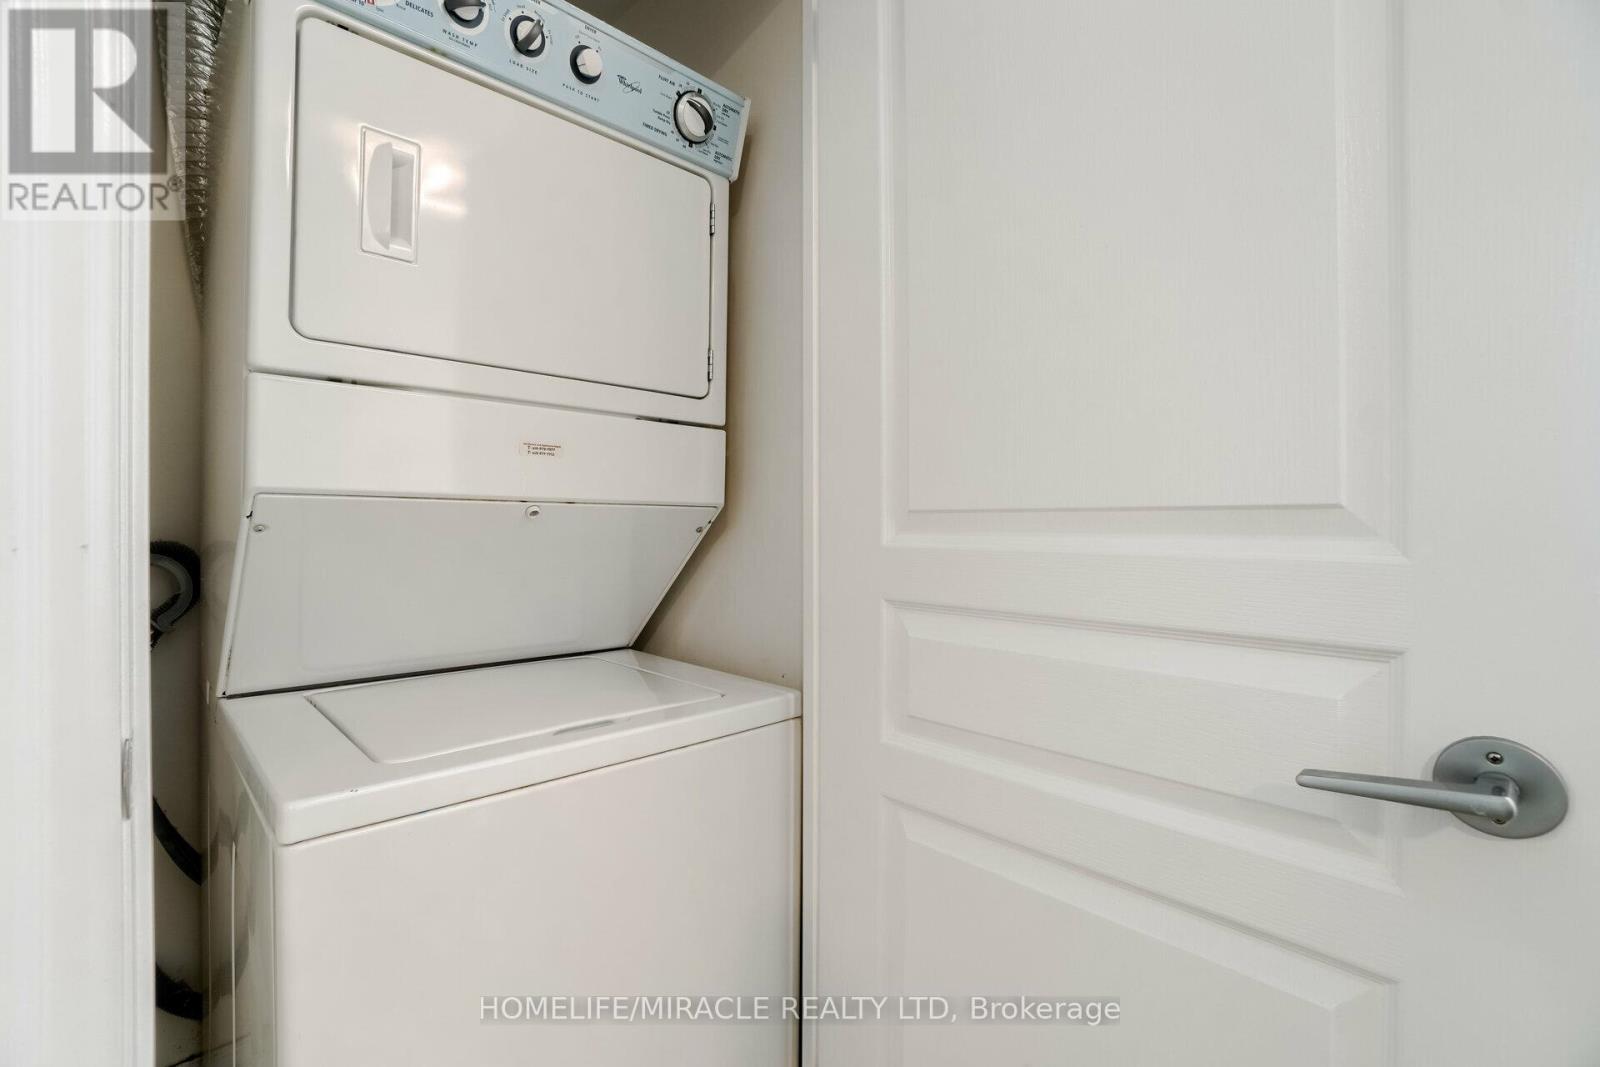
| Appliances | Blinds, Dishwasher, Dryer, Microwave, Stove, Washer, Refrigerator |
| BasementType | None |
| CoolingType | Central Air Conditioning |
| ExteriorFinish | Concrete |
| FlooringType | Laminate, Ceramic |
| HeatingFuel | Natural Gas |
| HeatingType | Forced Air |
| SizeInterior | 600 - 699 Sqft |
| Type | Apartment |
Parking
| Underground | |
| Garage |
Land
| Acreage | No |
| LandAmenities | Park, Place Of Worship, Public Transit |
Rooms
| Level | Type | Length | Width | Dimensions |
|---|---|---|---|---|
| Main Level | Living Room | 6.4 m | 3.05 m | 6.4 m x 3.05 m |
| Main Level | Dining Room | 6.4 m | 3.05 m | 6.4 m x 3.05 m |
| Main Level | Kitchen | 2.4 m | 2.44 m | 2.4 m x 2.44 m |
| Main Level | Primary Bedroom | 4 m | 3.05 m | 4 m x 3.05 m |
| Main Level | Den | 2.44 m | 2.3 m | 2.44 m x 2.3 m |
| Main Level | Foyer | Measurements not available |
Roy George
Salesperson
1339 Matheson Blvd E.
Mississauga, Ontario L4W 1R1

The trademarks REALTOR®, REALTORS®, and the REALTOR® logo are controlled by The Canadian Real Estate Association (CREA) and identify real estate professionals who are members of CREA. The trademarks MLS®, Multiple Listing Service® and the associated logos are owned by The Canadian Real Estate Association (CREA) and identify the quality of services provided by real estate professionals who are members of CREA. The trademark DDF® is owned by The Canadian Real Estate Association (CREA) and identifies CREA's Data Distribution Facility (DDF®)
May 13 2026 01:12:42
Toronto Real Estate Board
Homelife/miracle Realty Ltd

© 2026 Proptech Realty Inc., Brokerage.