
2960 Ebony Street
Ajax, Ontario
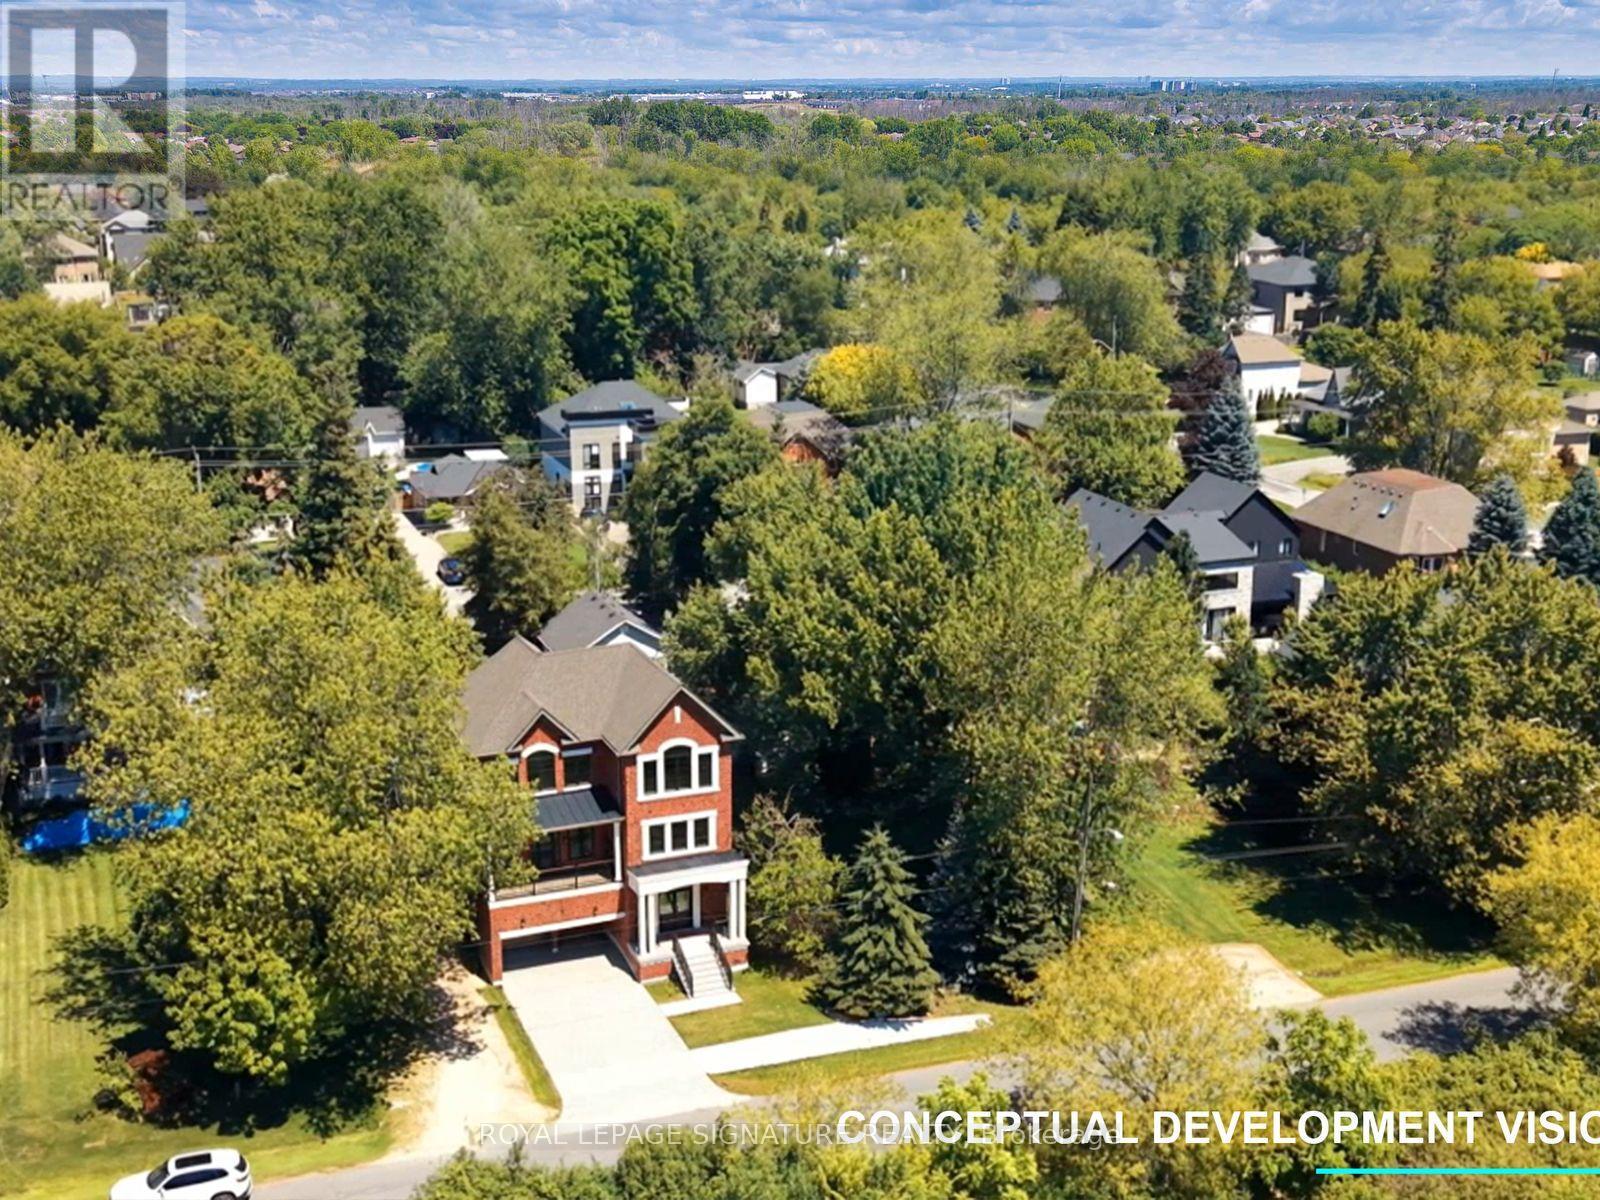
Build the home you have always wanted in one of Southeast Ajax's most desirable waterfront locations. This fully cleared 49.95 x 100.13 ft residential lot offers a rare opportunity to create a custom home steps from the shores of Lake Ontario, with unobstructed views of conservation greenery and the lake horizon.The property is fully serviced with gas, hydro, and sanitary sewer available at the lot, and required municipal and provincial clearances have already been obtained to help simplify the development process.Whether you envision a modern bungalow, a spacious family home, or a custom residence designed around your lifestyle, this exceptional lot provides the perfect opportunity to bring your vision to life. Located on a quiet, mature tree-lined street surrounded by established homes, this property offers a peaceful setting while being close to Paradise Beach, the waterfront trail, scenic parks, schools, Ajax GO Station, Highway 401, and easy access to Highways 407 and 412. A rare opportunity to build in a highly sought-after Southeast Ajax location where privacy, views, and convenience come together. (id:60365)

5 Carriage Lane
Clarington, Ontario
Step into this executive detached home nestled within one of Courtice's premier family-friendly neighbourhoods on a quiet street close to top-rated schools and parks. Flexible closing available. Exceptional value and a standout opportunity for buyers seeking comfort and space.Thoughtfully upgraded and exceptionally well cared for, this move-in-ready home blends comfort, style, and everyday functionality. The beautifully updated kitchen features high-end appliances including a Thermador dishwasher and Bosch induction cooktop with wall oven and microwave, along with a spacious quartz eat-in peninsula that creates the perfect gathering space. Extra-wide sliding patio doors and large picture windows fill the home with natural light, while tinted windows add privacy and low-maintenance vinyl casement windows enhance efficiency throughout. The family room features a marble gas fireplace ideal for cozy evenings. Practical upgrades include a mudroom with laundry hookup, epoxy-finished garage flooring and security system. Upstairs, four generously sized bedrooms offer plenty of room for the whole family. The oversized primary retreat features a walk-in closet and stylish 5-piece ensuite with enough space for a sitting area or nursery. The finished basement impresses with high ceilings, a wet bar, custom built-in wall unit and second gas fireplace, creating a rec room. A large laundry room and spacious additional bedroom with full ensuite and jet tub make this level ideal for in-laws or teens seeking their own retreat. Outside, enjoy a private backyard designed for relaxation and entertaining, complete with a charming pond, lawn sprinkler system and plenty of room for kids and gatherings. A garden shed with hydro and a newer roof (2026) add convenience. Additional updates include shingles (2022) and newly installed attic insulation (2026). Located minutes from the 401 and 418, close to shops and dining, this upgraded and functional home truly checks all the boxes (id:60365)
2377 Queen Street E
Toronto, Ontario
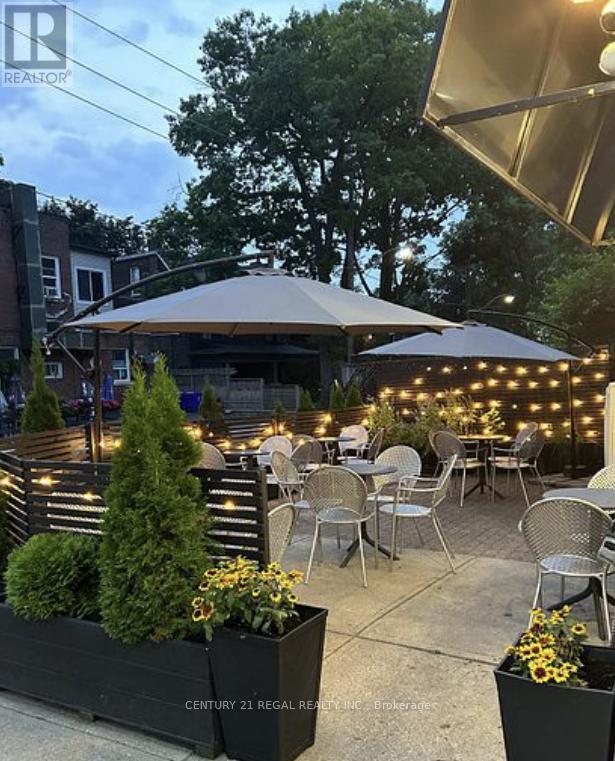
Turnkey business opportunity in a prime Queen Street corner location. High-end renovations, premium equipment, indoor seating, and a 20-seat patio. Steps to Woodbine Beach, surrounded by thriving businesses, with strong foot traffic and excellent exposure. Ideal for various hospitality concepts. (id:60365)
14 Souch Court
Clarington, Ontario
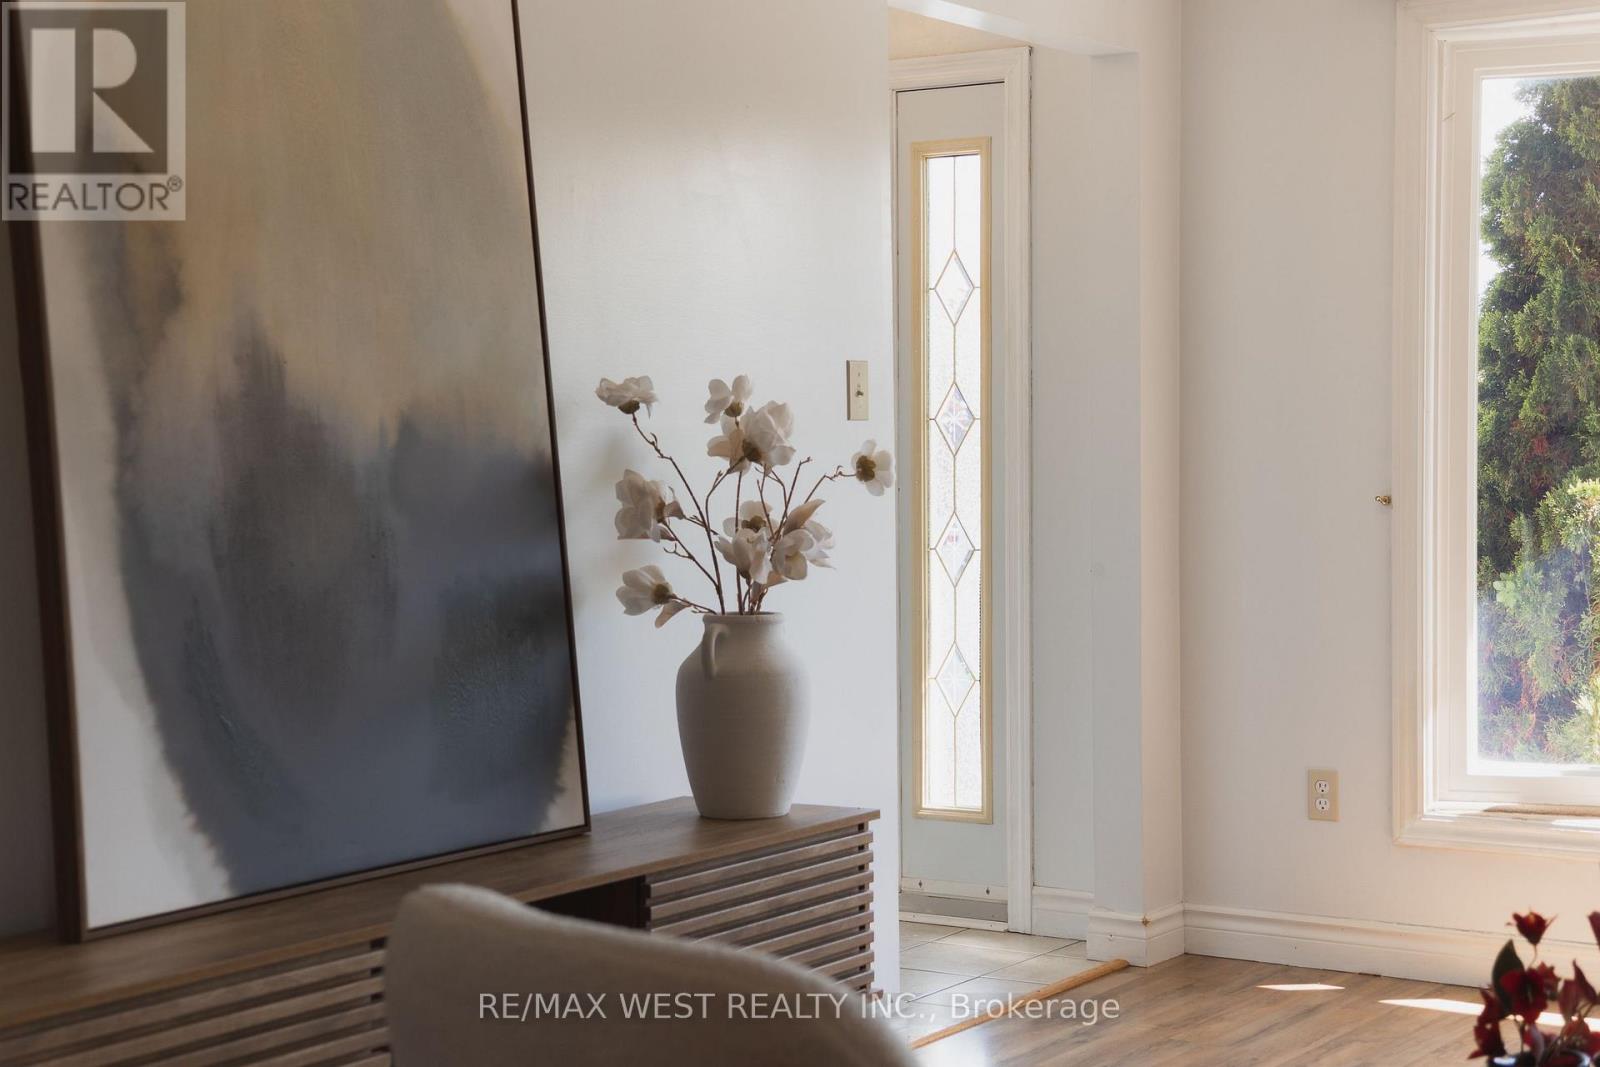
Looking for a quiet court, a big backyard, and move-in ready condition? Then this is the one. Set on a pie-shaped lot that widens at the back, 14 Souch Court delivers the kind of outdoor space people actually want. The large backyard gives you room to entertain, host summer nights, let the kids run around, garden, or simply relax. Inside, the home is spacious and updated, with a layout that works for real family living. The full family room is a major bonus, complete with a fireplace and walkout to the backyard, creating an easy connection between indoor comfort and outdoor fun. The kitchen is fully updated with stone counters and high-end Maytag stainless steel appliances. Upstairs, you get three well-sized bedrooms, including a large primary retreat with a walk-in closet featuring custom cabinetry and a private ensuite. The location checks the boxes, too. You are close to everyday essentials, schools, parks, shops, trails, and Bowmanville's outdoor lifestyle, with easy access to green space, the waterfront, conservation areas, and weekend recreation. (id:60365)
73 Fulbert Crescent
Toronto, Ontario
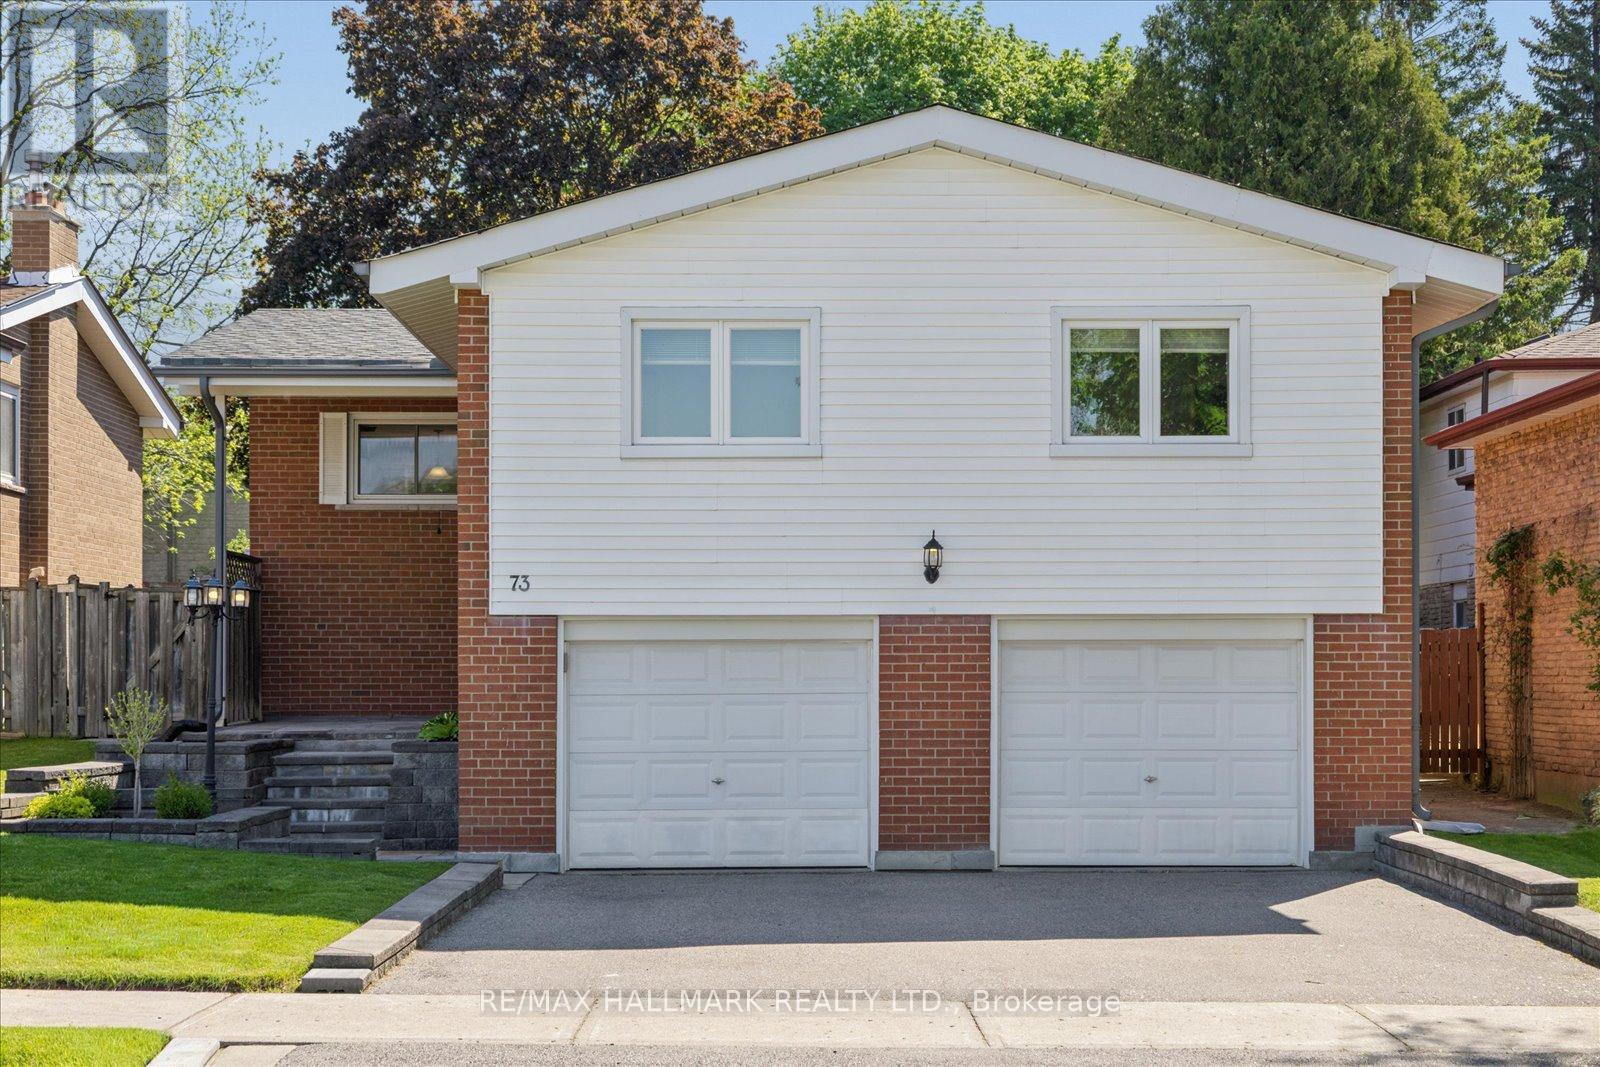
Nestled on a premium 45 x 183.85 ft lot in the heart of Toronto's highly sought-after Agincourt South-Malvern West community, this beautifully maintained raised bungalow delivers the perfect blend of comfort, functionality, and lifestyle. Surrounded by top-rated schools, parks, golf courses, community centres, shopping, and Scarborough Health Network hospitals, this is a location designed for convenience. Enjoy quick access to Hwy 401, while the nearby GO Transit station makes commuting downtown effortless.Inside, pride of ownership is evident throughout. Thoughtfully designed, the home's spacious layout separates the living and sleeping areas beautifully, offering privacy and flow ideal for families and entertaining alike. The sun-filled living room overlooks a peaceful backyard retreat with stunning four-season views, while the updated kitchen offers direct access to the backyard perfect for morning coffee, summer dining, or quiet evenings outdoors. Extensively updated over the years, this home features renovated bathrooms (2021), hardwood flooring throughout the main floor, a renovated kitchen, new sliding door (2022), updated basement windows (2025), and newer A/C (2024). Additional highlights include copper plumbing and wiring, 100-amp electrical service, owned furnace, owned central air conditioning, direct garage access, and an extra-wide driveway and garage with parking for up to 6 vehicles.This exceptional property also includes existing fridge, stove, built-in dishwasher, range hood, washer, dryer, freezer, central vacuum system & attachments, garage door opener with remote, humidifier, window coverings, light fixtures, and storage shed. A rare opportunity to own a meticulously cared-for home in one of Scarborough's most established and connected neighbourhoods where peaceful suburban living meets unmatched urban accessibility. (id:60365)

826 Krosno Boulevard
Pickering, Ontario
Experience the rare opportunity to own a truly one-of-a-kind, custom-renovated stucco and stone exterior home! Showcasing modern finishes and thoughtful upgrades throughout, this spacious home features 4 + 2 spacious bedrooms, plus an office, an elegant primary retreat with a private 3-piece ensuite and glass stand-up shower, and a beautifully designed main living and dining space ideal for entertaining. The chef's dream kitchen impresses with soft-closing cabinetry, gold hardware, built-in hood fan, pot filler, undermount lighting, backsplash, gas cooktop with 5 burners, built-in microwave/oven combination, and sleek undermount sink. Smooth ceilings, newer garage door, front landscaping, large deck and parking for 5 vehicles further enhance the home's appeal. The finished basement offers spacious in-law suite, with separate entrance, 2 additional bedrooms, a full 3-piece washroom w/ glass shower, second kitchen, separate laundry, and functional living space. Conveniently located close to amenities, schools, parks, and transit. A Must See to Appreciate! (id:60365)
1615 - 18 Esther Shiner Boulevard
Toronto, Ontario
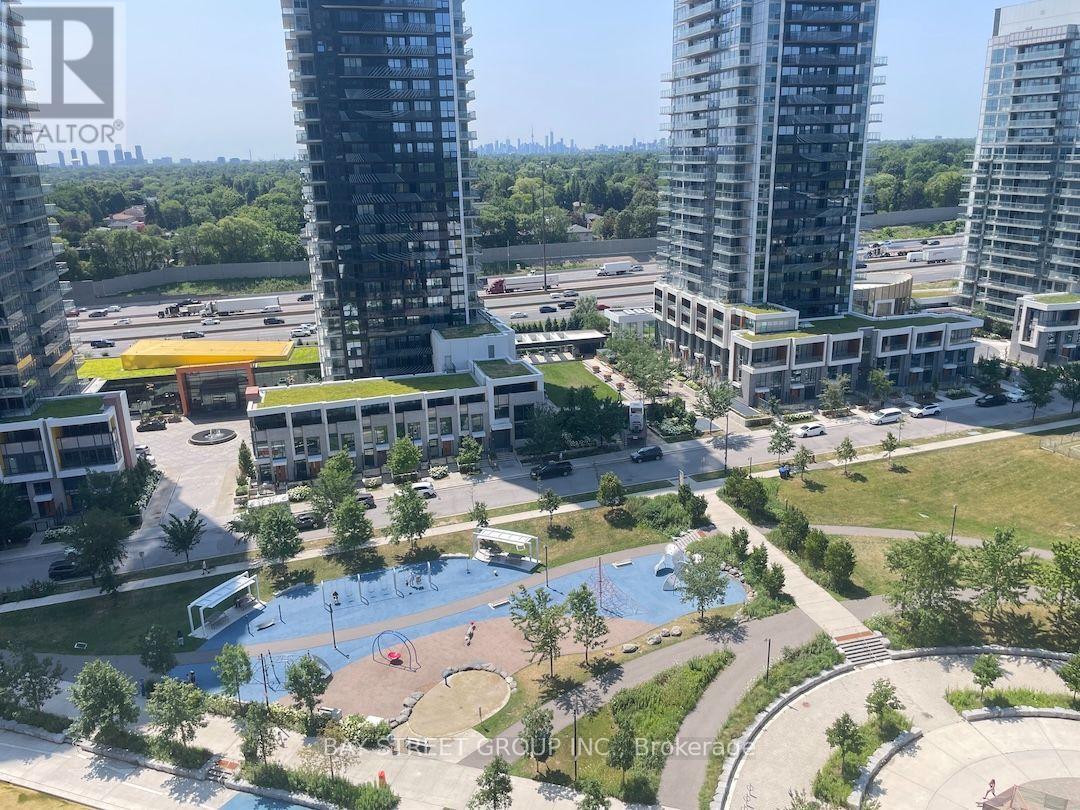
Experience elevated living at Kings Landing. This bright 2 bedroom, 2 bathroom residence features an efficient, thoughtfully designed layout with unobstructed open views.The unit also boasts a private wine cellar, perfect for wine enthusiasts and elegant entertaining.Expansive floor-to-ceiling windows flood the home with natural light. The modern kitchen is equipped with premium built-in appliances, quartz countertops, sleek cabinetry, and a rare gas stove perfect for everyday cooking and entertaining. Enjoy an oversized private balcony, elegant finishes throughout, and the convenience of EV parking. Prime location just minutes to Hwy 401, TTC subway, parks, community centre, IKEA, hospitals, shopping, dining, and more. (id:60365)
19 - 781 St Clair Avenue W
Toronto, Ontario
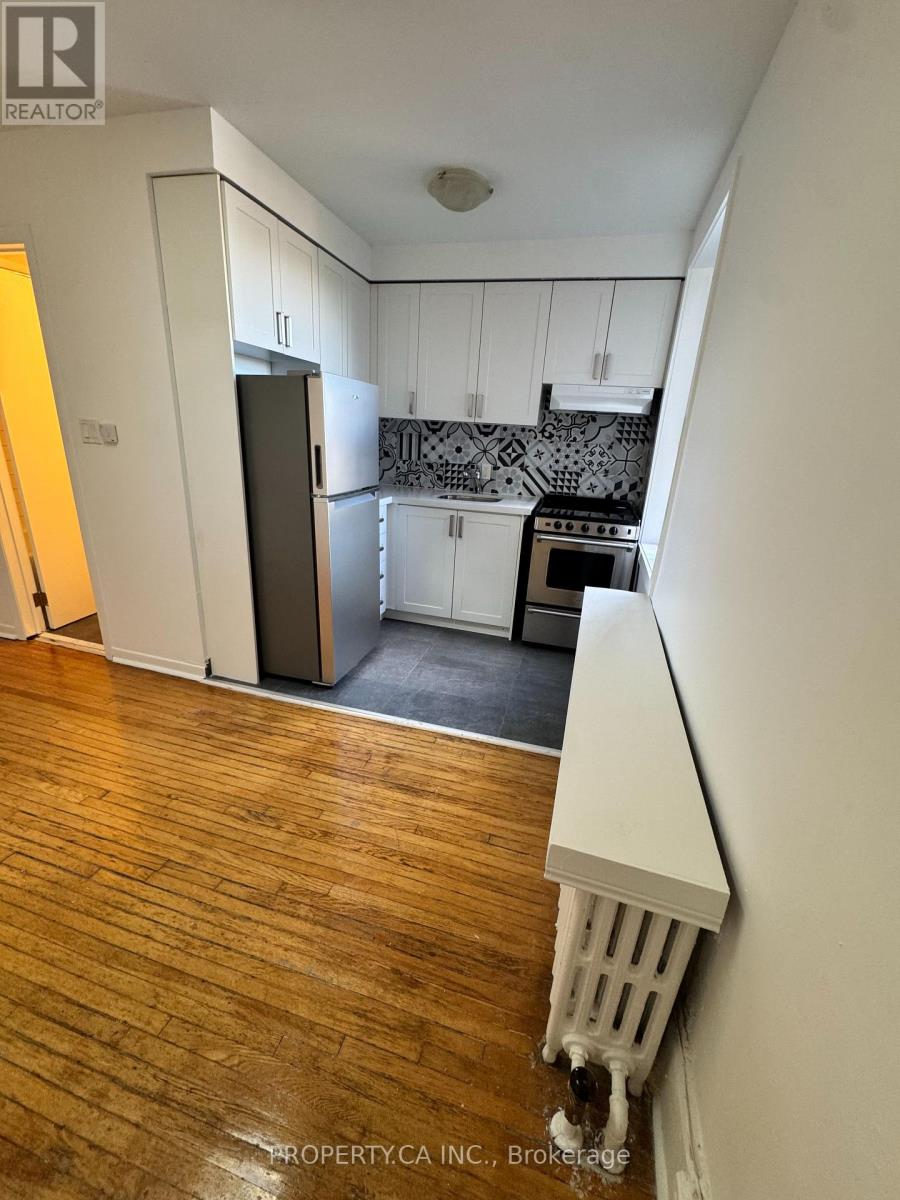
Bright and charming third-floor one-bedroom in a beautifully maintained boutique building in the heart of St. Clair West. This inviting suite offers a functional layout, abundant natural light, and a skylight that fills the space with light throughout the day. Enjoy the character of a well-kept building with the convenience of brand-new laundry machines recently installed in the basement. Steps to the TTC, local cafes, restaurants, parks, and everyday amenities, this is a wonderful opportunity to enjoy one of Toronto's most vibrant and walkable neighbourhoods. A perfect place to call home. (id:60365)
2301 - 278 Bloor Street E
Toronto, Ontario
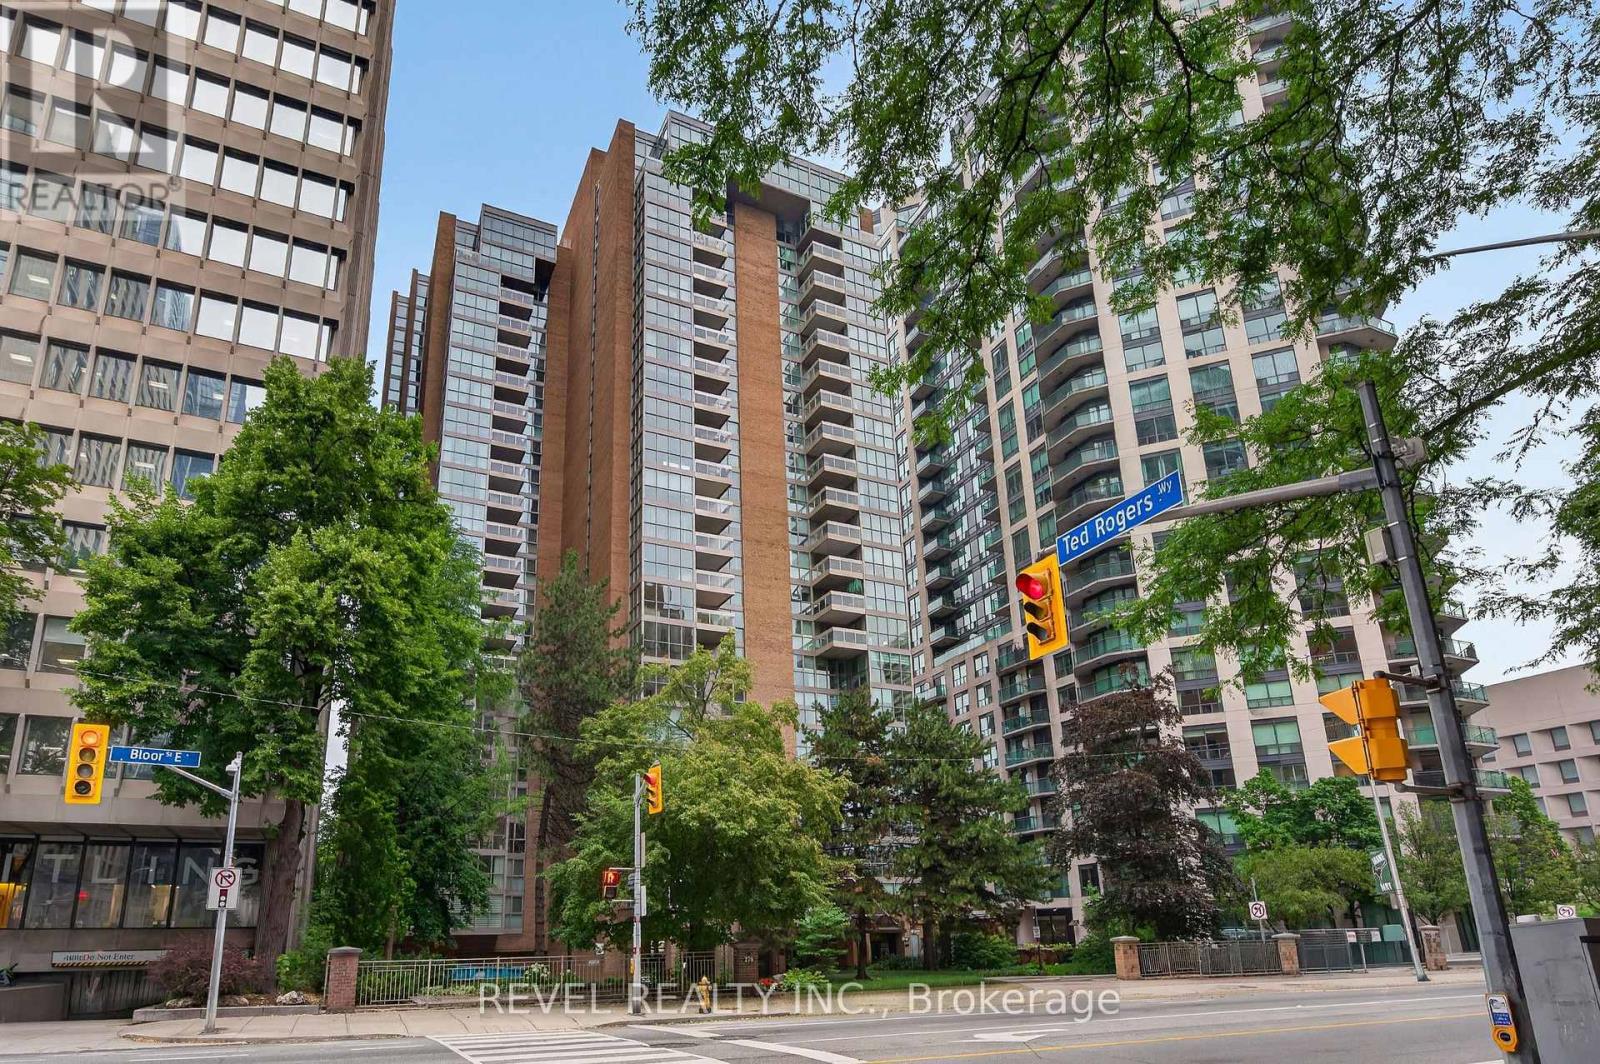
Welcome to the sought after residences at Rosedale Glen! Units like this rarely come up. This spacious top floor penthouse is waiting for your personal touches. The kitchen contains loads of cupboard and counter space with an in suite laundry setup. A separated dining room gives way to a bright, large living room, A wraparound sunroom reveals sky high views of the city. The primary large bedroom also boasts a full 5 piece en suite bathroom complete with soaker tub and separate shower. An additional bathroom and bedroom increase the living space along with loads of closet space. One underground parking space and a huge locker complete condo living in the city. Well managed building with loads of common space upgrades including new doors, carpets, painting and more. Amenities include a party room, pool with hot tub and sauna as well as a full gym.Rarely available, this unit is waiting for your personal touches. Experience maintenance free urban living in the heart of the city! (id:60365)
2bd Bed - 418 Lake Shore Boulevard W
Toronto, Ontario
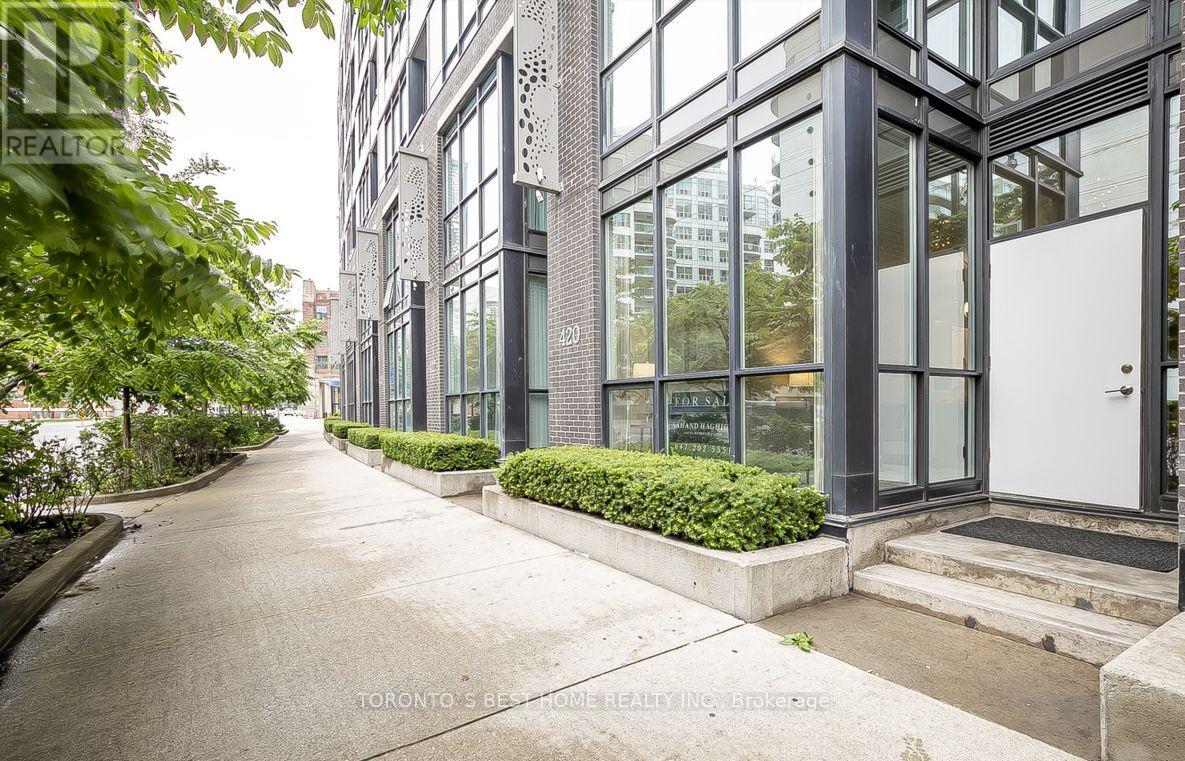
1 Room In Two Bedrooms Unit With Own 3Pc Washroom(Shared Accommodation) Shared Kitchen ,Very Bright And Spacious, Newer Flooring, Excellent Location, Walking Distance To Ttc, Park, Community Centre, Shops, Shopping . Perfect Living Space For Students Or .Young Professionals ,No Smokers, No Pets. (id:60365)
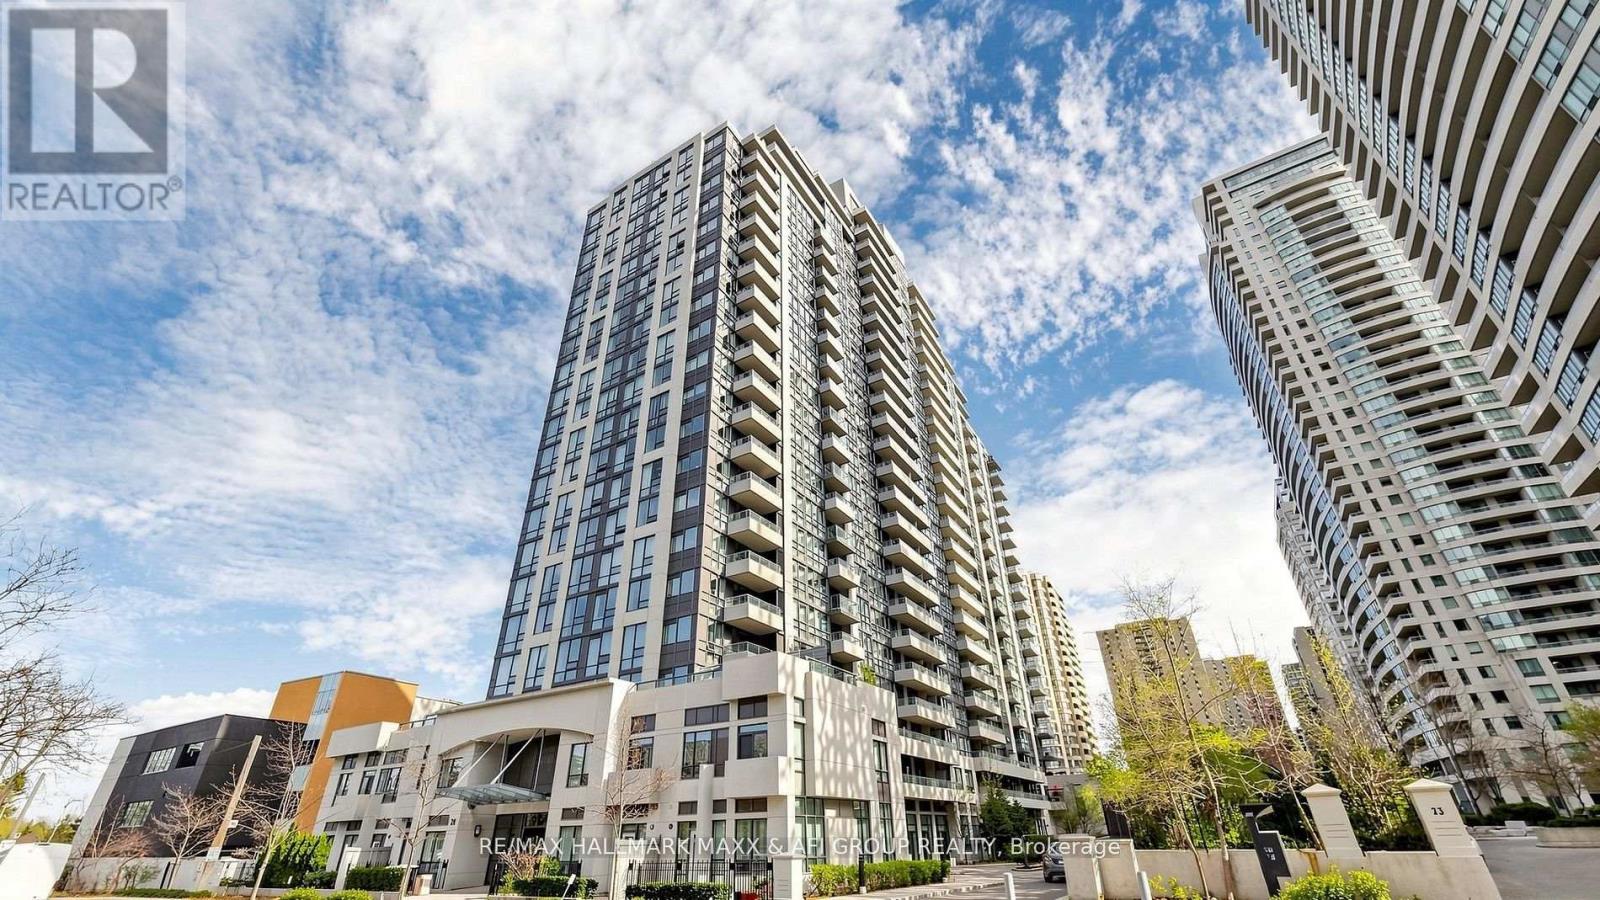
1122 - 35 Hollywood Avenue
Toronto, Ontario
Welcome to Unit 1122 at The Pearl Condos - a beautifully updated suite in the heart of North York offering unobstructed east-facing views and exceptional natural light. This freshly painted unit features a highly functional open-concept layout, with a spacious living and dining area seamlessly combined with a versatile den complete with custom built-in shelving-perfect for a home office or additional living space. The modern kitchen is designed for both style and functionality, showcasing granite countertops, stainless steel appliances, and refreshed cabinetry with newly resurfaced cabinet doors, giving the space a clean, contemporary feel. The unit offers two full 4-piece bathrooms, both with bathtubs-ideal for families or shared living. The primary bedroom includes a private ensuite and a walk-in closet, providing comfort and ample storage. This unit comes with 1 parking space and 1 locker, adding convenience and extra value. Residents enjoy access to premium amenities including a 24-hour concierge, indoor pool, gym, sauna, party room, guest suites, visitor parking, and more, delivering a true condo lifestyle experience. Located just steps from Yonge & Sheppard subway station, commuting is effortless with quick access to TTC and major highways. Surrounded by top-tier conveniences including shopping centres, restaurants, cafes, parks, and schools, this unbeatable location offers both urban convenience and neighborhood charm. Perfect for professionals, couples, or investors-this move-in ready unit combines modern upgrades, functional space, and a prime location in one of North York's most desirable buildings. (id:60365)
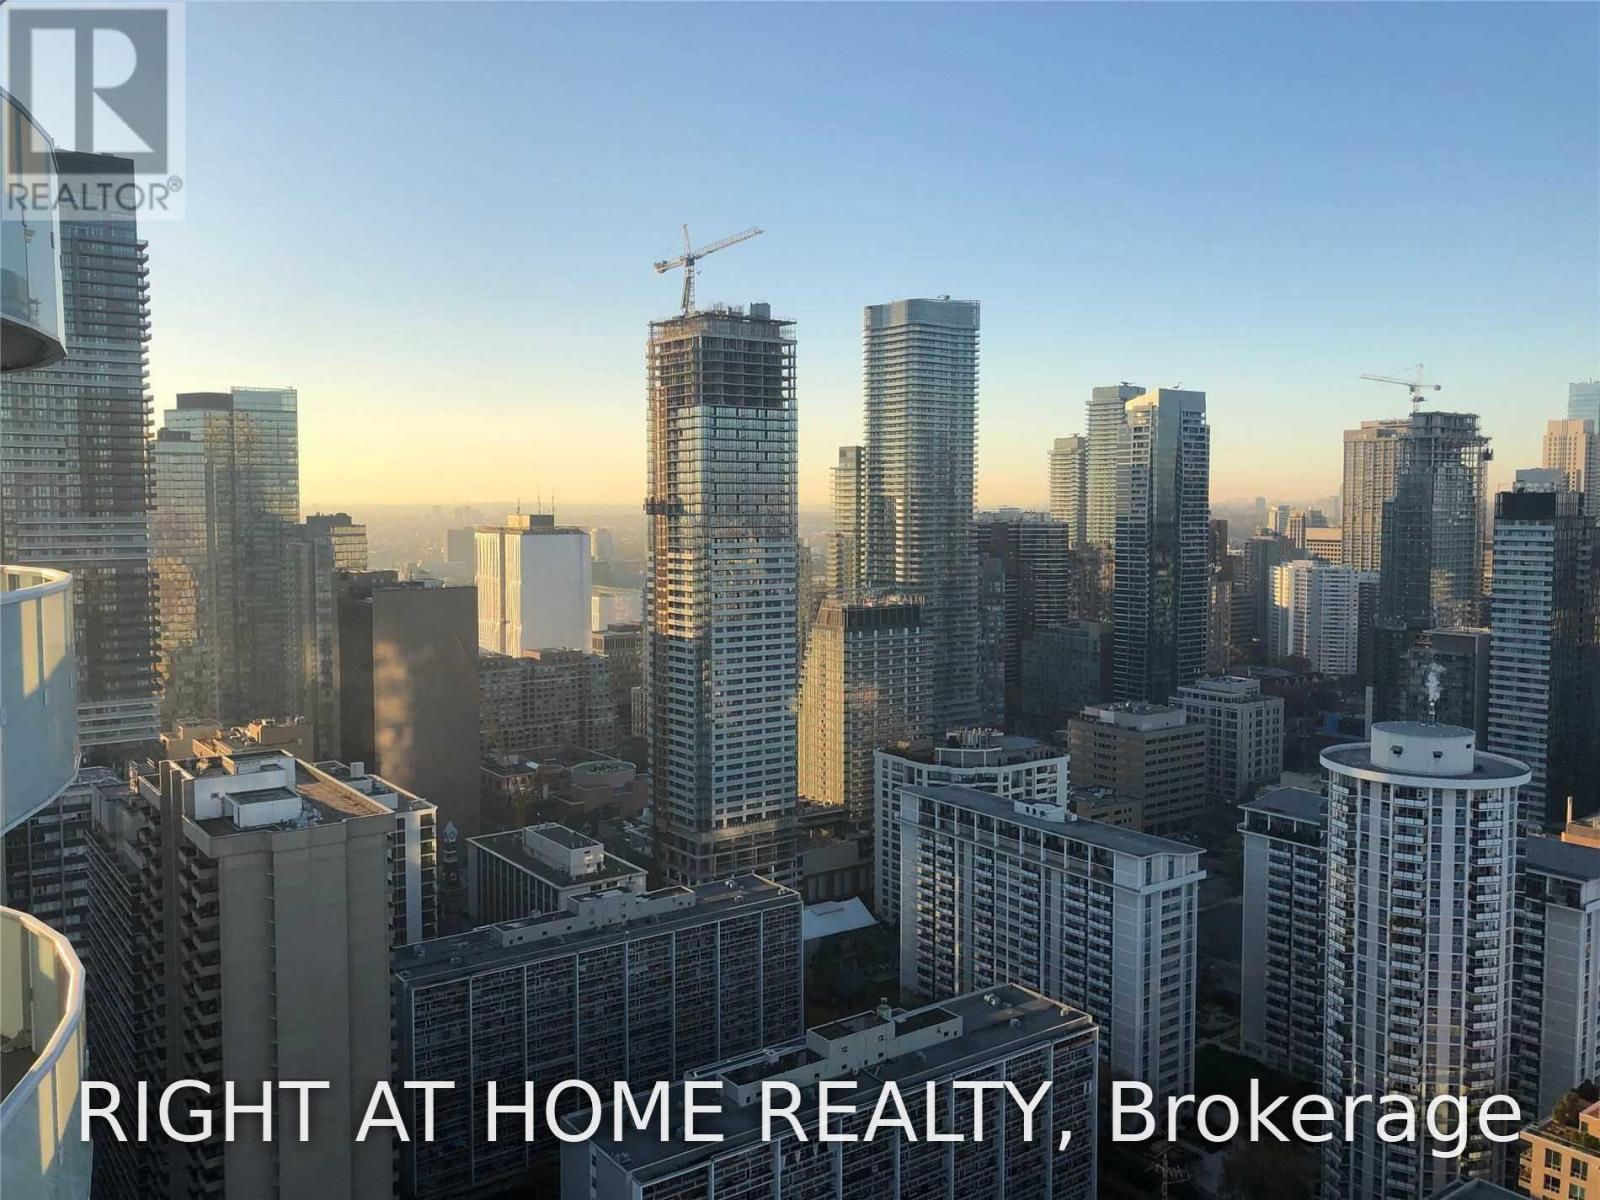
4007 - 403 Church Street
Toronto, Ontario
Luxury Condo "Stanley" Right At The Corner Of Church & Carlton. Steps To College Subway. Short Walk To The Financial District, Ryerson University, U Of Toronto, Dundas Square, Eaton Centre, Loblaws, Cafes & Restaurants. Bright East Exposure With Floor To Ceiling Windows Giving Lots Of Natural Light. Tenant To Be Responsible For All Utilities & Liabilities Insurance Hr Concierge. Gym, Yoga Studio, Rooftop, Deck/Barbecue, Zen Garden, Large Terrace. (id:60365)

© 2026 Proptech Realty Inc., Brokerage.