
1615 - 18 Esther Shiner Boulevard Toronto, Ontario M2K 0J7

$3,100 Monthly
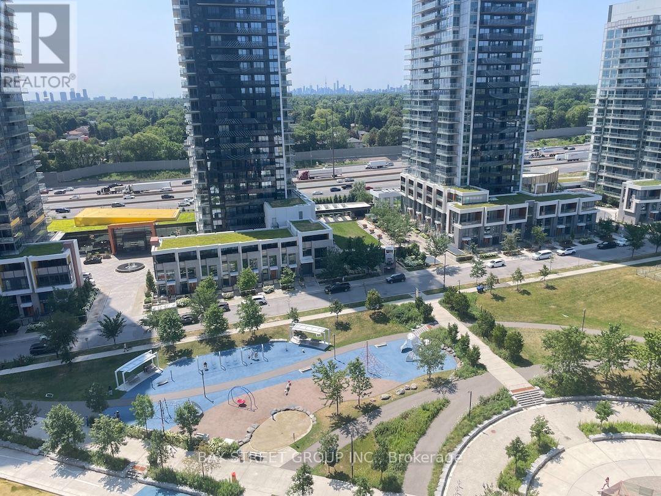
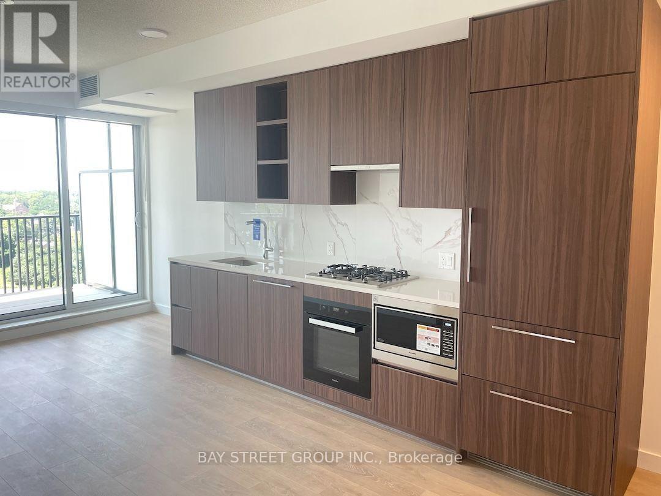
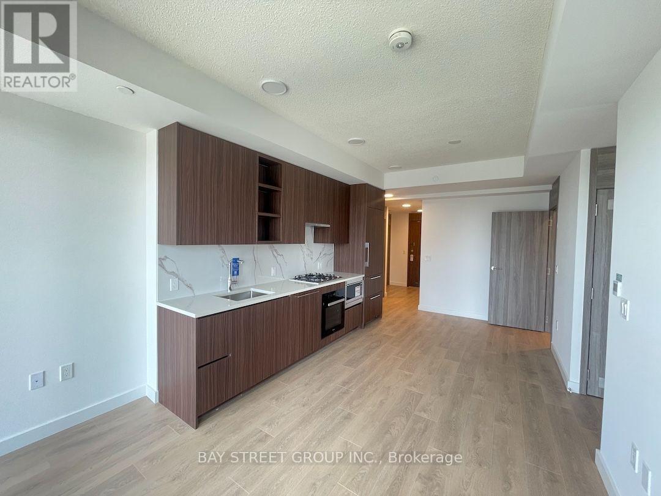
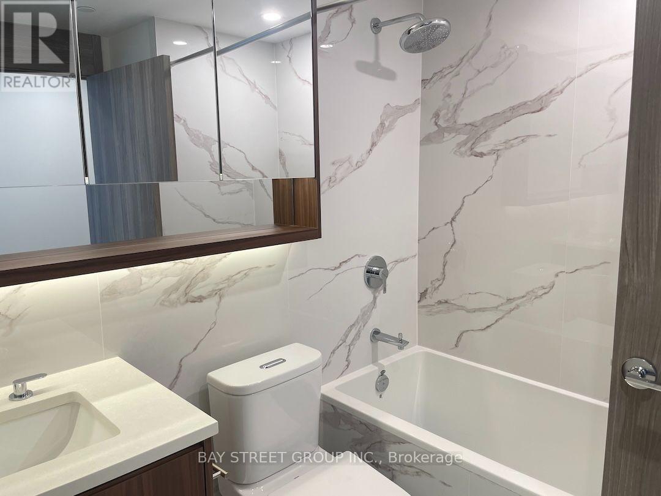
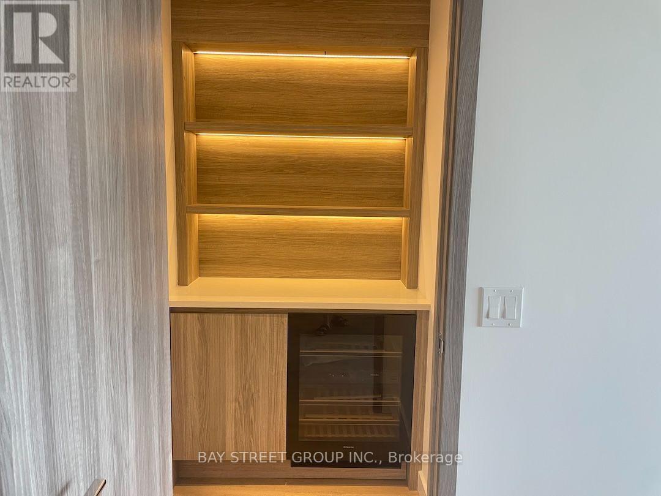
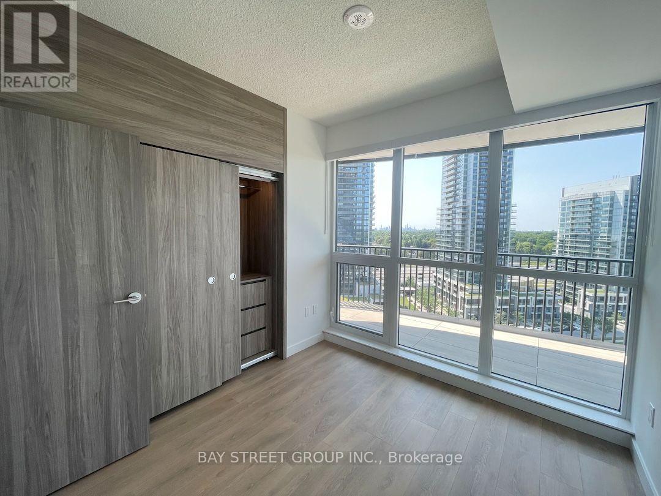
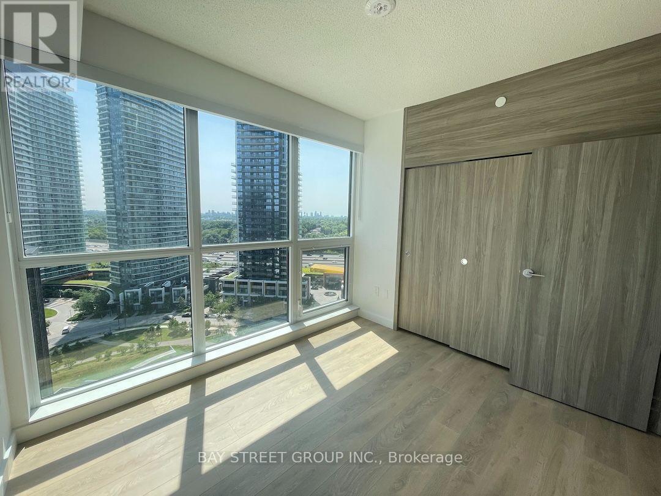
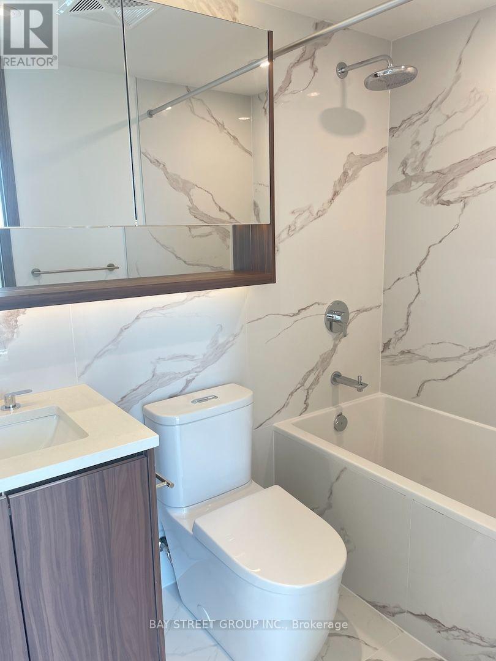
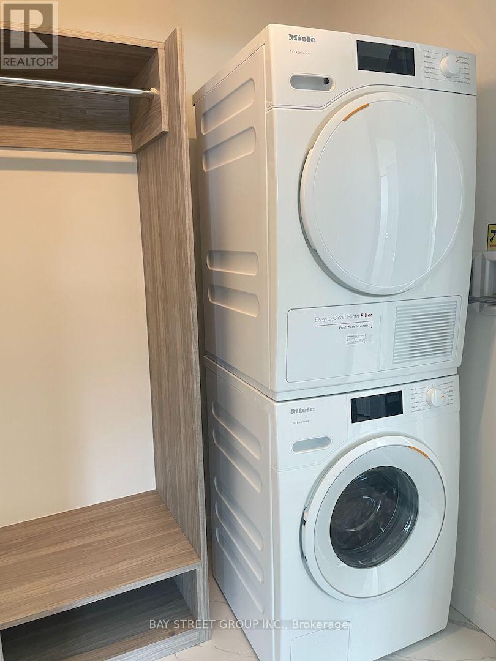
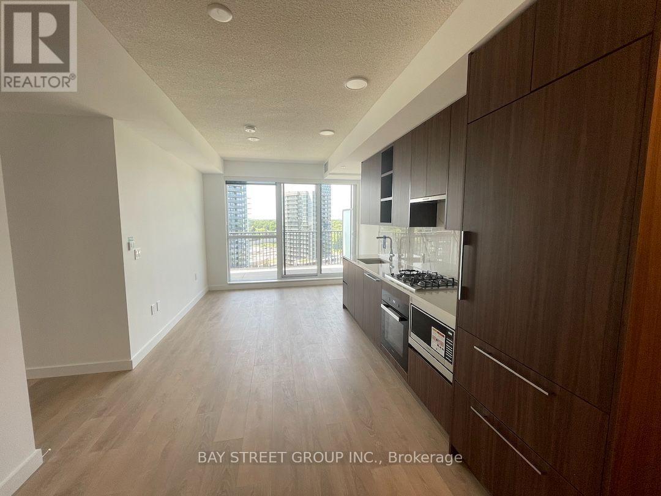
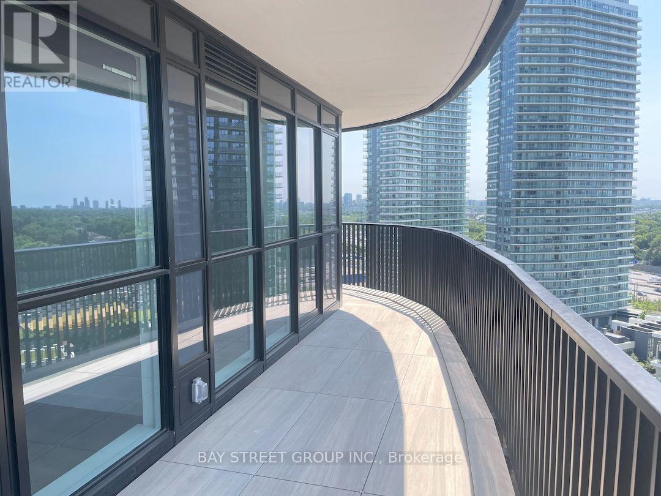
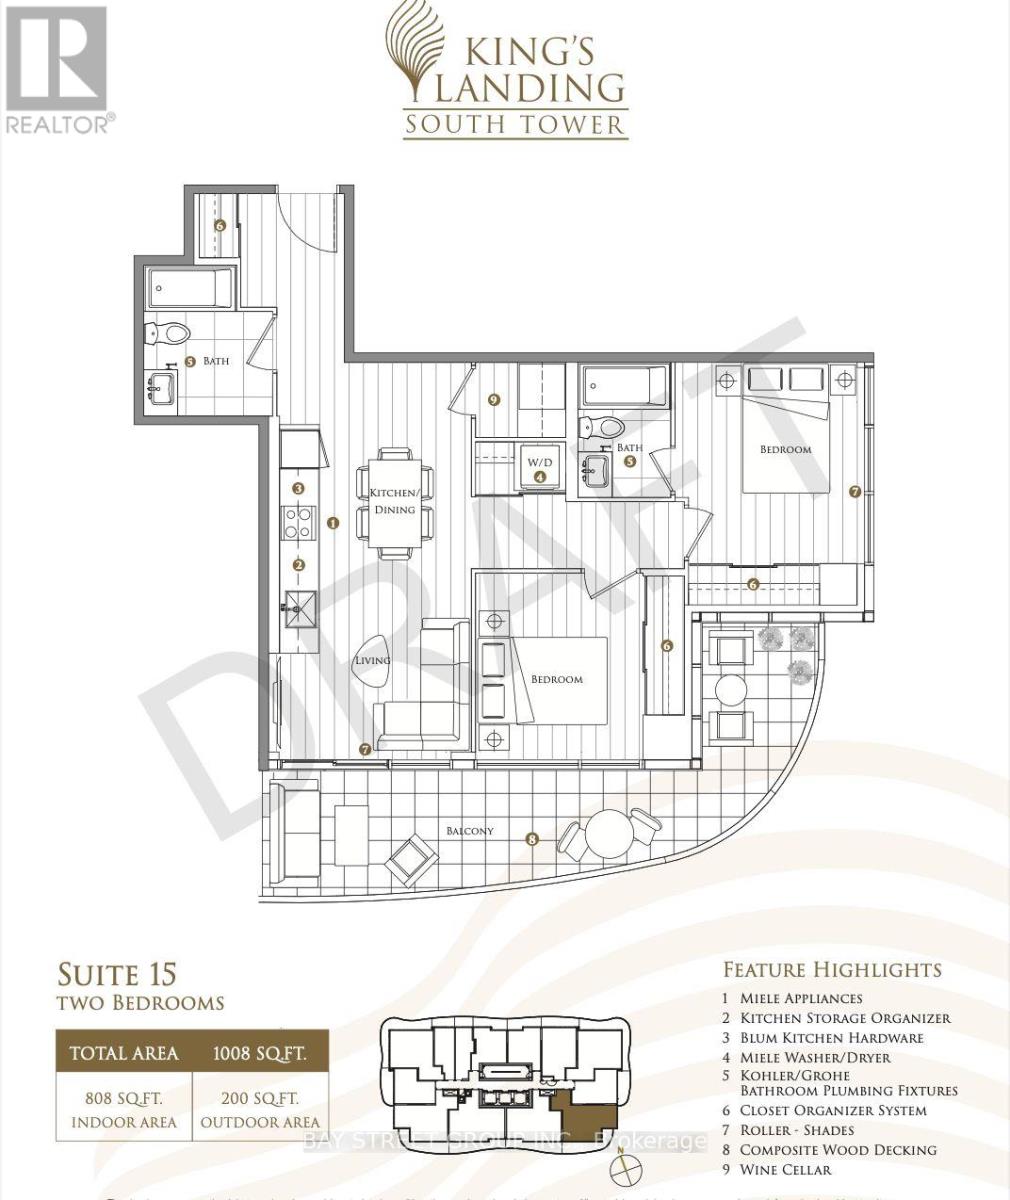
Experience elevated living at Kings Landing. This bright 2 bedroom, 2 bathroom residence features an efficient, thoughtfully designed layout with unobstructed open views.The unit also boasts a private wine cellar, perfect for wine enthusiasts and elegant entertaining.Expansive floor-to-ceiling windows flood the home with natural light. The modern kitchen is equipped with premium built-in appliances, quartz countertops, sleek cabinetry, and a rare gas stove perfect for everyday cooking and entertaining. Enjoy an oversized private balcony, elegant finishes throughout, and the convenience of EV parking. Prime location just minutes to Hwy 401, TTC subway, parks, community centre, IKEA, hospitals, shopping, dining, and more. (id:60365)
Property Details
| MLS® Number | C13593682 |
| Property Type | Single Family |
| Community Name | Bayview Village |
| CommunityFeatures | Pets Allowed With Restrictions |
| Features | Balcony, Carpet Free |
| ParkingSpaceTotal | 1 |
Building
| BathroomTotal | 2 |
| BedroomsAboveGround | 2 |
| BedroomsTotal | 2 |
| BasementType | None |
| CoolingType | Central Air Conditioning |
| ExteriorFinish | Concrete |
| FlooringType | Laminate |
| HeatingFuel | Natural Gas |
| HeatingType | Forced Air |
| SizeInterior | 800 - 899 Sqft |
| Type | Apartment |
Parking
| Underground | |
| Garage |
Land
| Acreage | No |
Rooms
| Level | Type | Length | Width | Dimensions |
|---|---|---|---|---|
| Flat | Bedroom | 3.25 m | 3.02 m | 3.25 m x 3.02 m |
| Flat | Bedroom 2 | 3.23 m | 2.82 m | 3.23 m x 2.82 m |
| Flat | Kitchen | 2.64 m | 3.71 m | 2.64 m x 3.71 m |
| Flat | Living Room | 3.25 m | 3.02 m | 3.25 m x 3.02 m |
Rhino Zhai
Broker
8300 Woodbine Ave Ste 500
Markham, Ontario L3R 9Y7

The trademarks REALTOR®, REALTORS®, and the REALTOR® logo are controlled by The Canadian Real Estate Association (CREA) and identify real estate professionals who are members of CREA. The trademarks MLS®, Multiple Listing Service® and the associated logos are owned by The Canadian Real Estate Association (CREA) and identify the quality of services provided by real estate professionals who are members of CREA. The trademark DDF® is owned by The Canadian Real Estate Association (CREA) and identifies CREA's Data Distribution Facility (DDF®)
July 22 2026 05:28:27
Toronto Real Estate Board
Bay Street Group Inc.

© 2026 Proptech Realty Inc., Brokerage.