
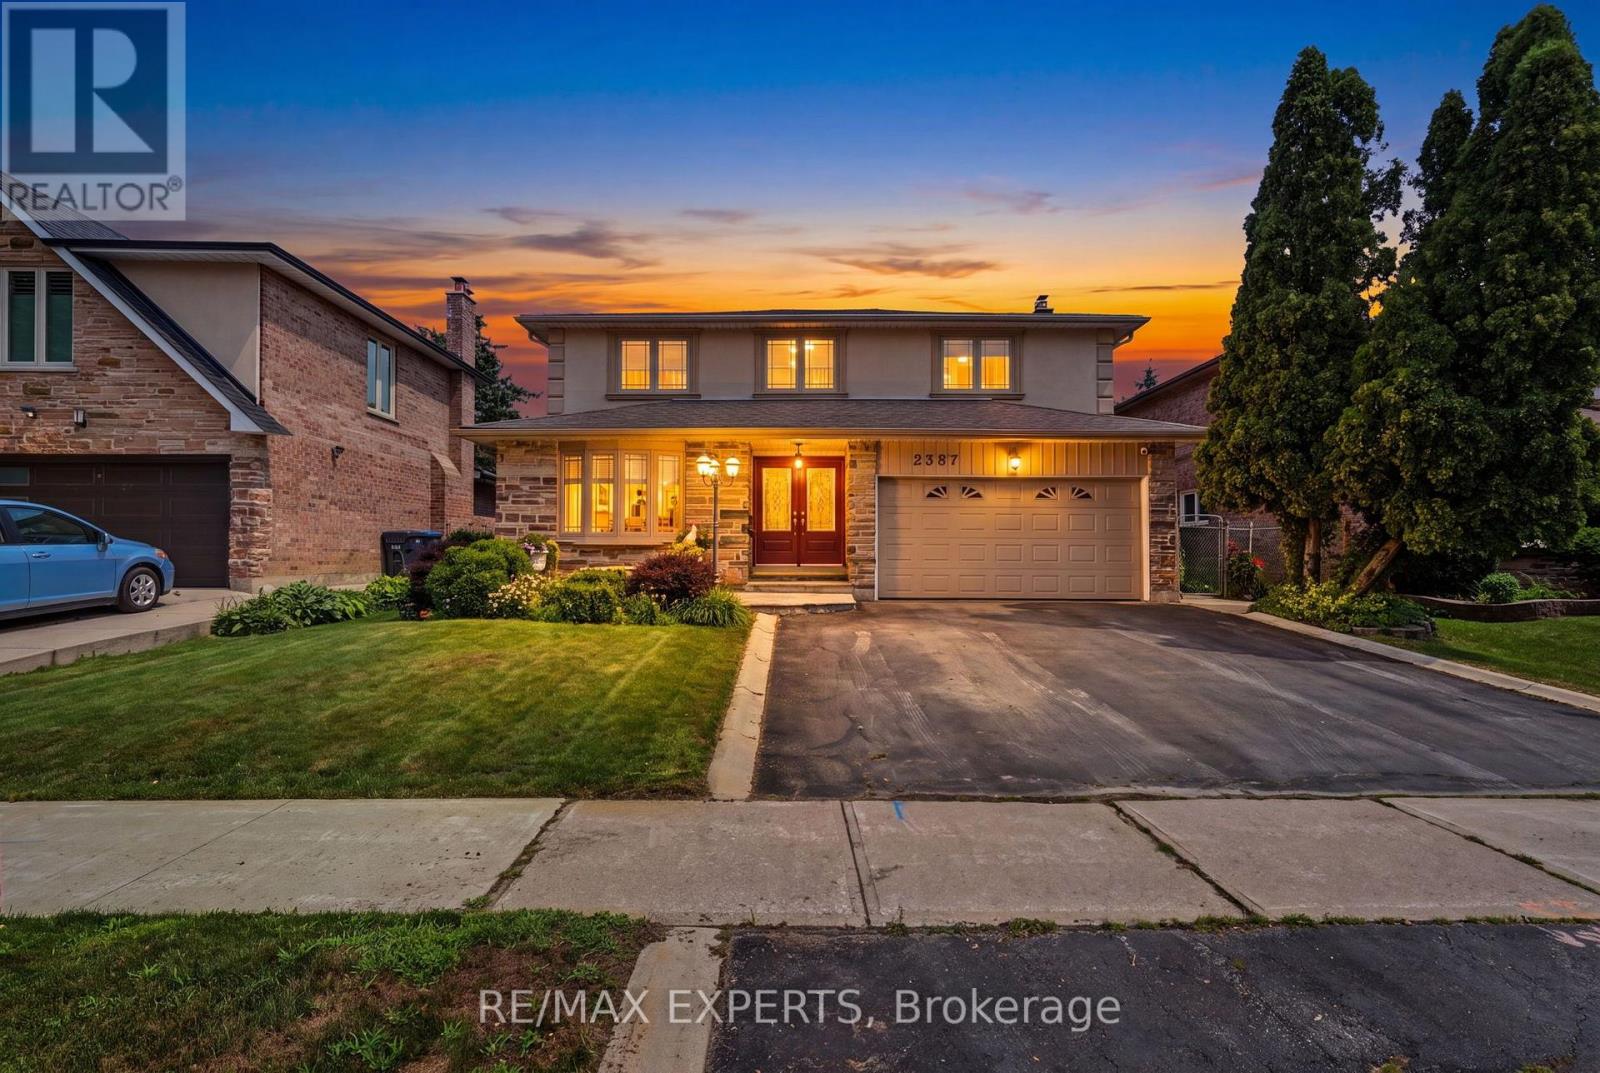
2387 Chilsworthy Avenue
Mississauga, Ontario
Fantastic opportunity awaits in Mississauga's Cooksville community! 2387 Chilsworthy Ave is being offered for the first time in over 40 years and the pride of ownership is evident! This 4 bed, 3 bath detached home features nearly 2,200sf + a finished basement, spacious main floor principal rooms including an oversized and tastefully renovated kitchen with moveable island, dining room, family room with walk out to rear yard, spacious bedrooms that comfortably accommodate furnishings of all sizes, finished basement and much more! An excellent floor plan that offers plenty of space for living and entertaining alike! Nestled on a quaint serene street and situated on a mature pool sized 50' lot that pies out to nearly 60' at the rear which offers plenty of space to create the most perfect backyard oasis! AAA Cooksville location in close proximity to several of Mississauga's finest amenities including public transit, retail shops, QEW & 403, Mississauga Golf & Country Club, U of T Mississauga Campus, Mississauga & Credit Valley Hospitals, Elementary and Secondary Schools and much more! Convenience is an understatement! (id:60365)
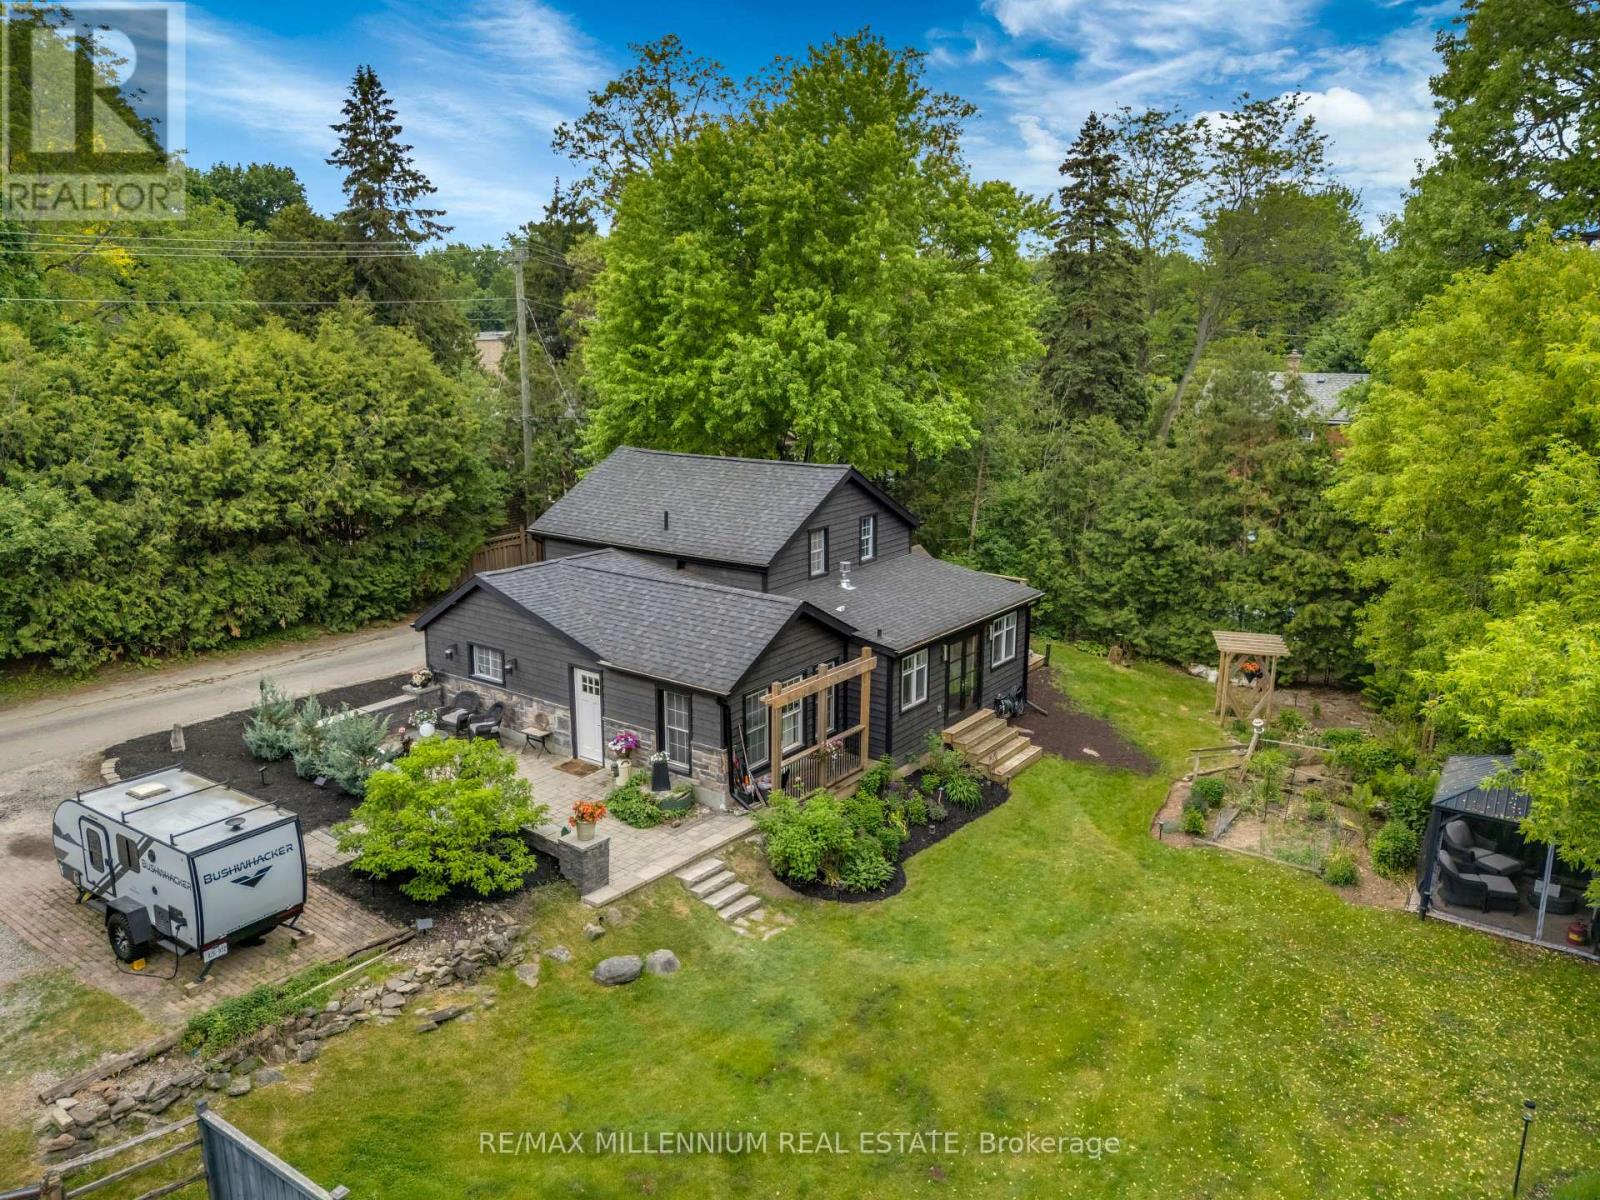
1510 Station Road
Caledon, Ontario
Welcome to 1510 Station Road, a beautifully updated home in the heart of Cheltenham, set on a rare 0.344-acre lot (~15,000 sq. ft.) surrounded by gardens, mature landscaping, and outdoor living spaces designed to be enjoyed year-round. Offering updated 4 bedrooms & 2 baths, this home blends historic character with modern comfort. Over $250k has been invested in thoughtful improvements, including a stunning fully renovated Primary Ensuite with walkout access to the gardens, featuring a custom double-sink vanity & freestanding soaker tub. The home also features custom solid wood built-in cabinetry throughout, providing exceptional storage and craftsmanship rarely found. Recent upgrades include a new roof and soffits (2021), updated electrical, plumbing & vapour barrier (2014), and wood siding (2022). The renovated kitchen combines functionality and style with a cathedral ceiling, custom cabinetry, reverse osmosis water filtration, new appliances (fridge, convection oven & microwave - Dec 2025), and a double-drawer dishwasher for added flexibility, savings & convenience when entertaining. Second-floor laundry includes a new stacked washer and dryer (Dec 2025) and a rough-in for a future bathroom. The private retreat gardens feature multiple outdoor spaces including a zen garden, firepit area, gazebo, large back deck, front patio, and an above-ground pool. A former chicken coop offers additional flexibility and potential for conversion into a sauna, studio, or hobby space. The barn and office area is a standout feature, offering extensive storage, two workshops, and a heated office-ideal for entrepreneurs, tradespeople, artists, hobbyists, or anyone working from home. Located within walking distance of parks, trails, river tubing, hiking, cycling, and other outdoor activities, this is a rare opportunity to own a move-in-ready property that offers character, functionality, and a true village lifestyle in one of Caledon's most charming communities. (id:60365)
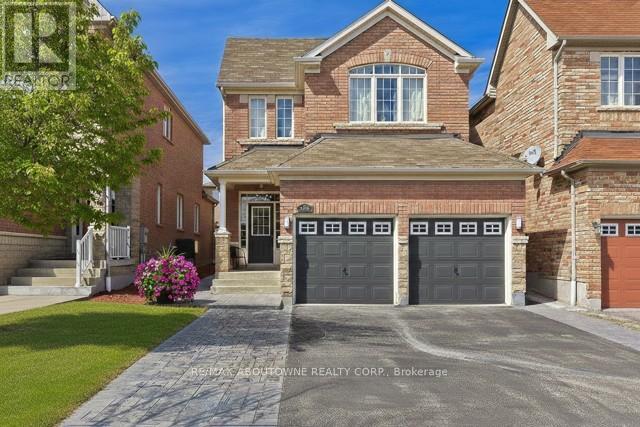
Upper - 3339 Ruth Fertel Drive
Mississauga, Ontario
Stunning & Modern 4-BR Detached Home - Premium Upgrades Throughout. Welcome to this impeccably maintained, 4-bedroom upper-level residence, situated in a highly sought-after neighborhood. Recently refreshed to provide a contemporary living experience, this home has been updated with brand-new LED pot lights throughout the entire property and a professional interior paint job in a modern, neutral palette. The home also features the convenience of a brand-new Samsung washer and dryer set, along with a new high-end KitchenAid microwave range hood. The main floor offers an open and airy layout highlighted by impressive 9-foot ceilings and elegant hardwood flooring. The beautifully designed Tuscan-style kitchen is a chef's dream, featuring tall cabinetry, granite countertops, and a brand new backsplash. It is equipped with premium stainless steel appliances, including a Bosch refrigerator (2021) and a 5-burner gas stove with double ovens. Hardwood flooring extends throughout both levels., complemented by durable tile in the foyer and powder room. The bathrooms have been newly renovated with sleek standing showers, enhanced by modern lighting and upgraded door hardware throughout the home. Beyond the interior, you will find a private backyard retreat featuring a charming cedar wood pergola, perfect for outdoor entertaining and summer BBQs. The property also includes a double-car garage for your storage and vehicle needs. Located in an exceptional area, you are just minutes away from quality schools, parks, shopping centers, banks, and restaurants, with seamless access to Highways 403, 401, and 407. Monthly Utility costs and Hot Water Tank Rental costs are split on a 70%/30% basis. (id:60365)
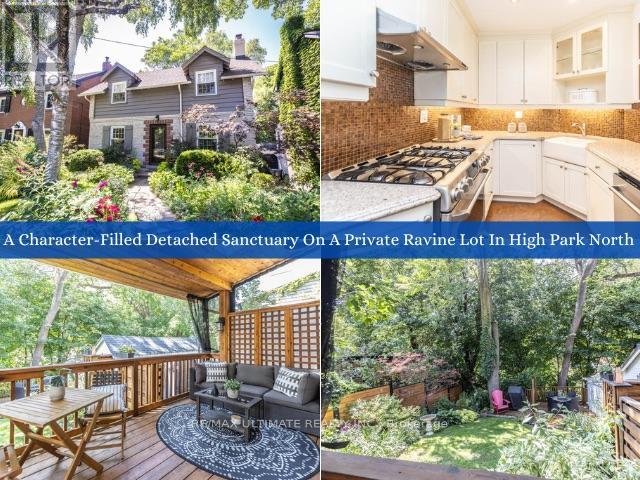
44 Indian Road Crescent
Toronto, Ontario
Welcome to 44 Indian Rd Cres, a character-filled sanctuary on a rare, private ravine lot extending to the bottom of the hill in coveted High Park N. Blending timeless architectural charm with thoughtful modern updates, this residence showcases exquisite craftsmanship throughout. A flagstone walkway, majestic birch tree, & perennial gardens frame stunning curb appeal, while the private rear oasis features a covered deck (23') with skylights & privacy screens, plus a shady, secluded deck hidden at the bottom of the garden-surrounded by blooming flora & access to the 1-car garage.The main level is built for effortless entertaining. A formal dining room boasts rich hardwood, a turn-of-the-century chandelier, & slab radiator covers. The light-filled living room features an original wood-burning fireplace & double doors to the deck. The renovated chef's kitchen (07') offers cork flooring, quartz counters, a farmhouse sink, glass backsplash, & premium appliances with an upgraded dishwasher (24'). Accentuated by solid front & back doors (08') & custom windows (13'), comfort is guaranteed year-round with an updated furnace, chimney liner, & water heater (24-25'), plus central AC (10') & roof replaced (19').Upstairs, the primary retreat includes hardwood floors & a W/I closet. A 2nd bedroom with a W/I closet connects via French doors to a flexible 3rd room-ideal as a nursery, study, or standard bedroom. All upstairs rooms feature custom blinds (25'). The fully renovated 4-pc bath (19') offers a deep soaker tub, rain showerhead, niche, & subway tile.The finished lower level (13') maximizes space with a cozy rec room, plush broadloom, pot lights, 3 above-grade windows with custom blinds (22'), extensive custom built-ins, cedar closet, & utility room workbench. A spa-inspired 3-pc bath features heated floors & rain shower beside a stacked LG laundry suite (washer 24').Steps from top schools (Indian Road Crescent Jr PS, Humberside CI), High Park, BWV, & Keele station. (id:60365)
19 - 3233 Derry Road E
Mississauga, Ontario
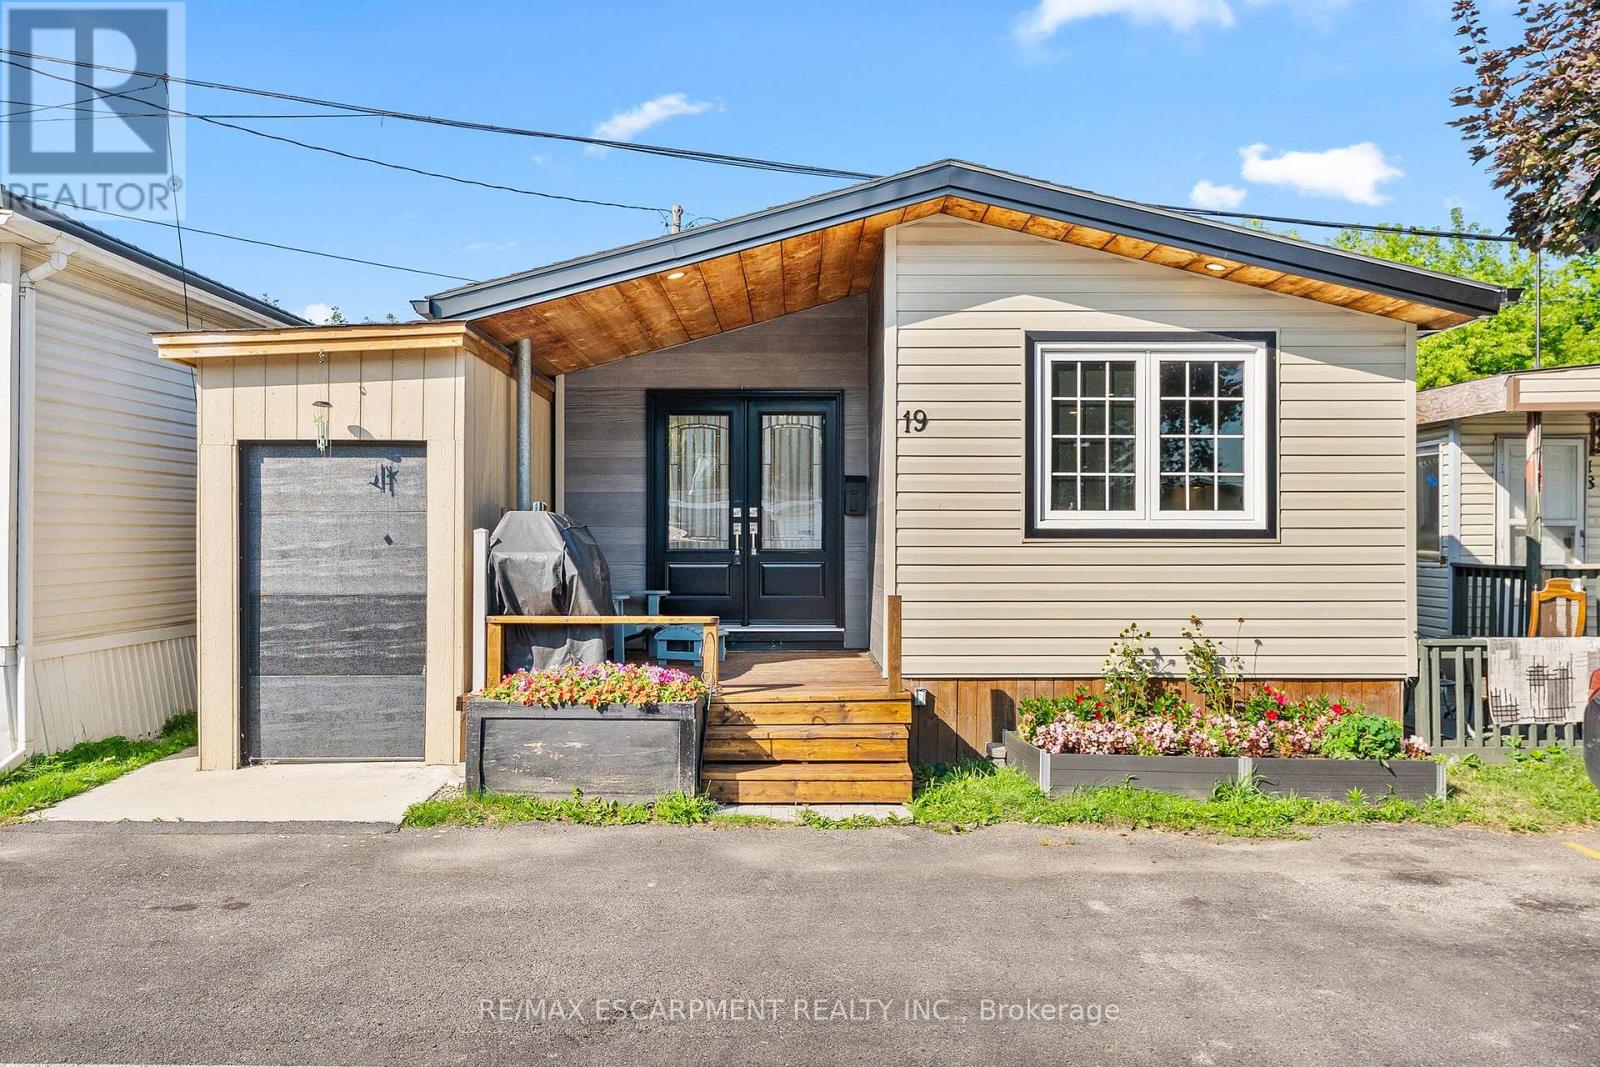
Welcome to this beautifully renovated (2021) 2-bedroom, 1-bathroom double-wide mobile home offering affordable homeownership in a well-maintained community. Own both the home and a 1/23 equal interest in the park's 2.16 acres of land. The spacious primary bedroom is filled with natural light and features a large closet, creating a bright and comfortable retreat. The second bedroom is equipped with a convenient Murphy bed, allowing for flexible use as a guest room, home office, or hobby space, and offers direct access to the backyard. Enjoy low-maintenance living with a monthly maintenance fee of just $200, which covers water, property taxes, snow removal, and the maintenance of the park's common areas-making day-to-day living simple and worry-free. Ideally located near major highways and the airport, this home combines comfort, convenience, and affordability. Whether you're a first-time homebuyer, looking to downsize, or seeking an easy-care lifestyle with the benefits of shared land ownership, this property is an excellent choice. (id:60365)
5969 Rayshaw Court
Mississauga, Ontario
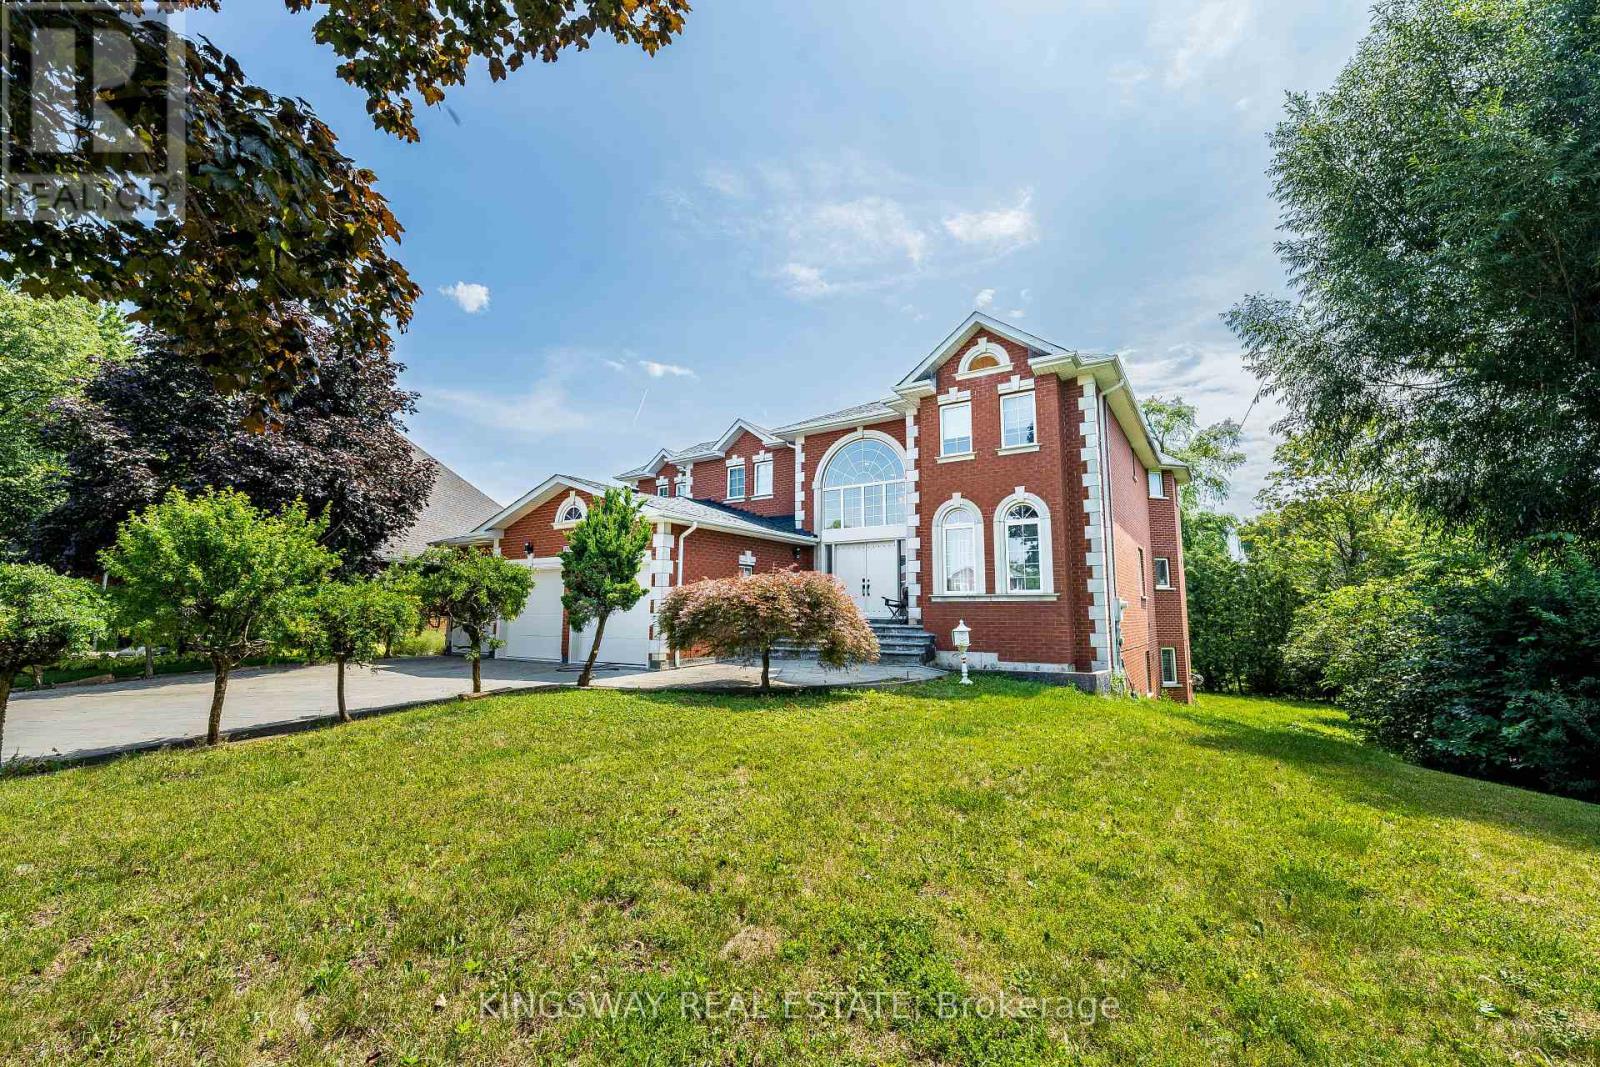
This Exclusive Street!* Welcome to this magnificent biggest house in the area, with 3 car garage brick and 9 car parking, this detached home build 1995 located in the prestigious Streetsville, featuring 9 ft ceilings on the main floor, 9-ft ceilings on the second Floor & Basement, house renovated for all 3 washrooms upstairs brand new and bran d new restroom on main floor with new kitchen on main floor, new tiles with freshly painted and brand new laundry renovated 2026. Fully finished walk-up, huge basement apartment built 2023 before 3 years ago with 2 bedrooms and one big kitchen open concept to the living room and 2 washrooms full with extra space, basement can be divided to be 2 units and have already 2 separate entrances. Roofing 2020, furnace and AC 2019 under contract but the seller accepts to pay off with a good offer. This home offers approximately 9,914 sqft of total living space with 5+6 spacious bedrooms, 6 bathrooms, and a main floor home office. The open concept living and dining areas feature custom lighting and large windows, perfect for hosting family and friends. Main floor specific laundry room with cabinets for added convenience. This house located in the heart of Mississauga, close to top-rated schools, parks, shopping, library, hospital and public transit. there is $260 monthly for furnace and seller can pay off the remaining balance (id:60365)
3114 Scotscraig Crescent
Oakville, Ontario
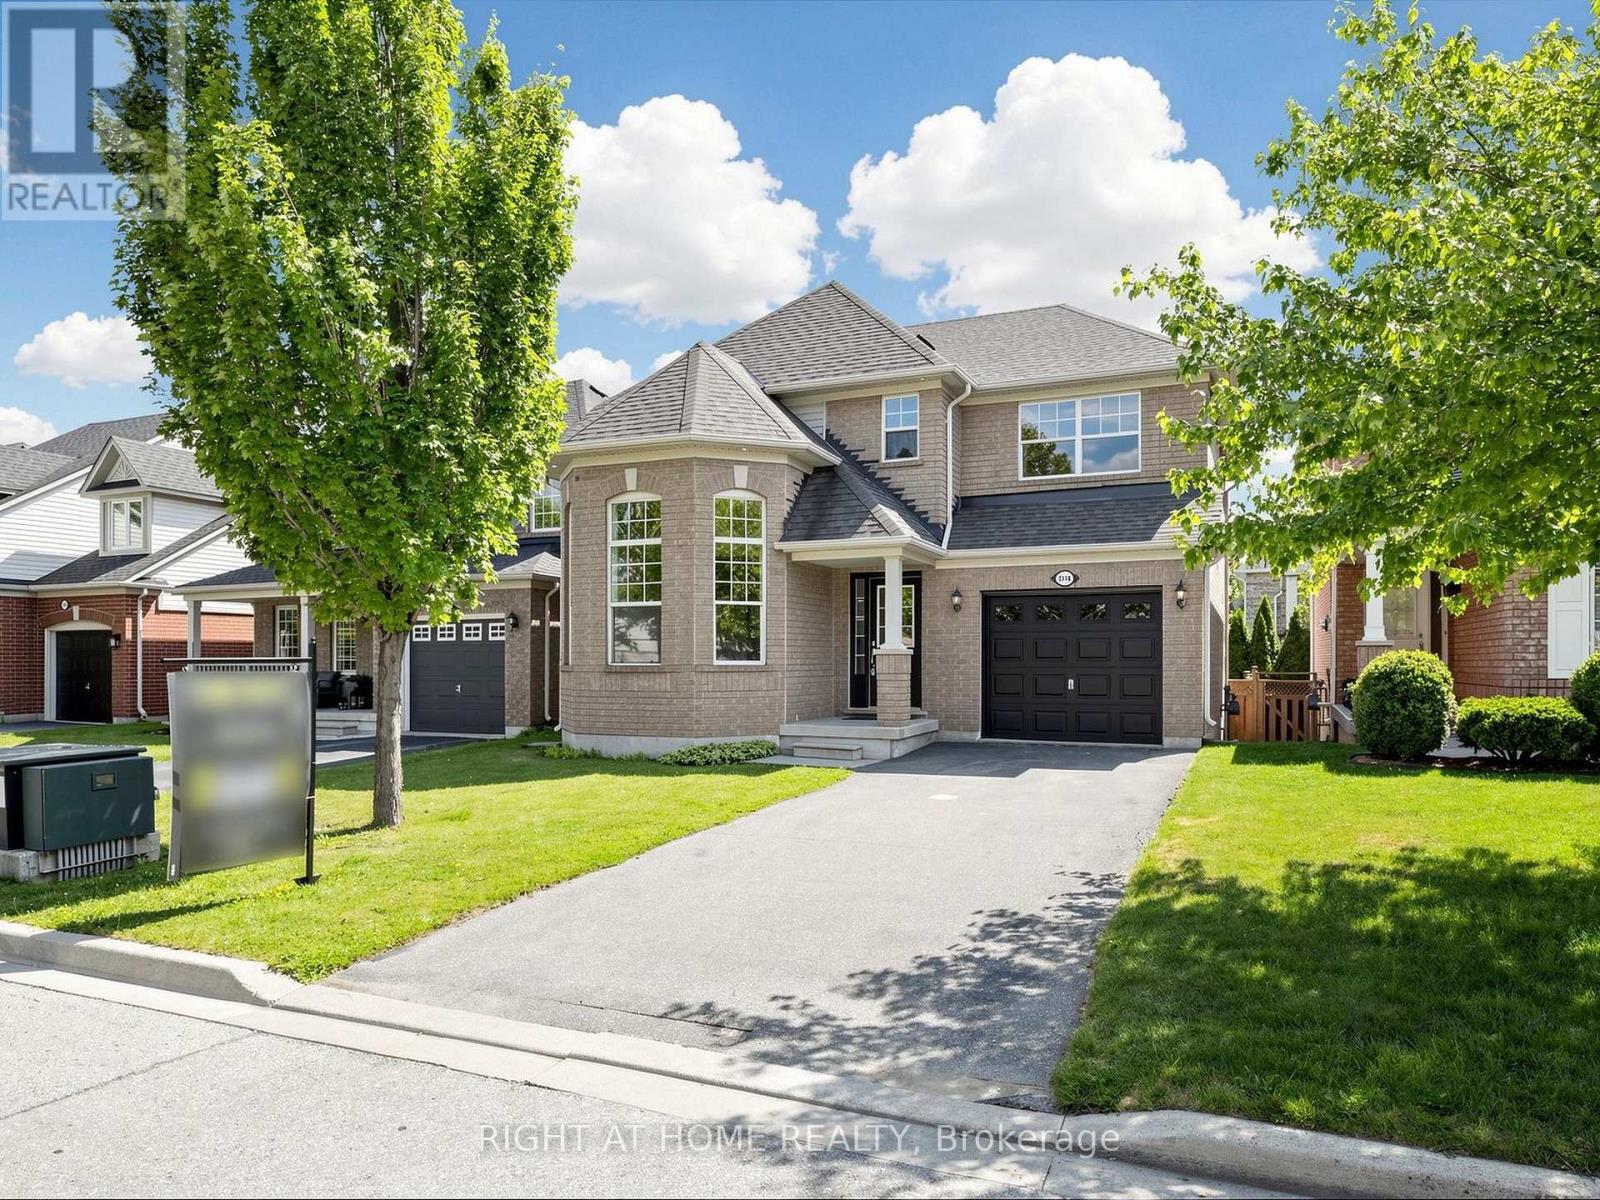
Proudly offered for the first time! Welcome to this beautifully maintained 4+1 bedroom, 4-bathroom family home, nestled on a quiet street in the highly sought-after Bronte Creek community. Offering over 2,500 sq. ft. of finished living space, including a professionally finished basement, this bright and move-in ready home features spacious principal rooms, a functional layout, a welcoming family room, and a well-appointed kitchen with a breakfast area. The finished basement offers exceptional versatility with a large recreation room, an additional bedroom, a full bathroom, and a built-in wet bar-ideal for entertaining, overnight guests, or extended family. Recent updates include fresh interior paint, newly installed laminate flooring in the basement and on the basement stairs, a newer furnace (approx. 2 years), and a roof replaced in 2020, providing added value and peace of mind. The home has also been freshly painted, including the garage and front entry door. Enjoy the private backyard and an unbeatable location within walking distance to top-rated schools, scenic trails, parks, and just minutes to Oakville Trafalgar Memorial Hospital, Bronte Creek Provincial Park, GO Transit, major highways, shopping, restaurants, and all essential amenities. This exceptional home offers the perfect blend of comfort, style, and location-a rare opportunity not to be missed! (id:60365)
501 Alliance Avenue
Toronto, Ontario
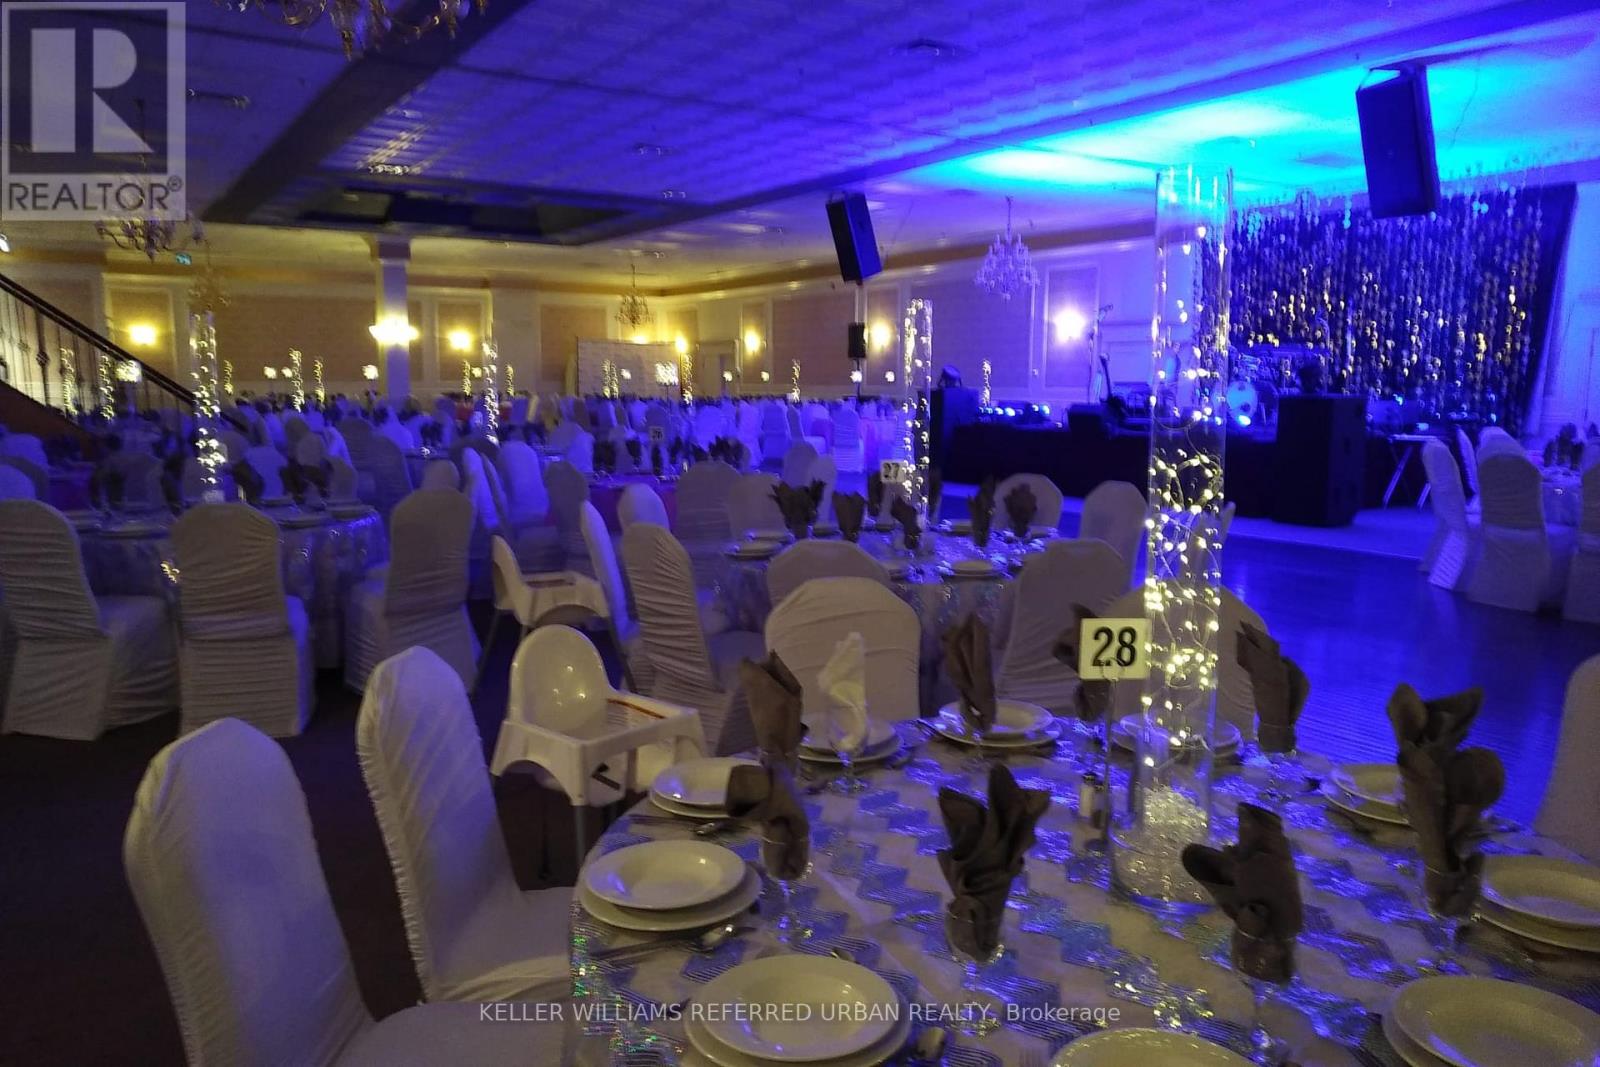
Turnkey Banquet Hall for Sub-Lease/Lease - Prime Location, Fully Equipped! Profitable Event Venue Available - Ideal for Concerts, Weddings, Parties & Corporate Events. Rare opportunity to lease a fully operational banquet hall in a high-demand area. Perfect for entrepreneurs, event planners, catering companies or investors looking to step into the lucrative hospitality and event industry. Fully equipped with a restaurant kitchen, tables, capacity 800+ people. 20,000 sq/ft with ample parking. Fully licensed LLBO and Business. High traffic/desirable location. Excellent opportunity for someone looking to get into the business with low capital expenditures. (id:60365)
1780 Weston Road
Toronto, Ontario
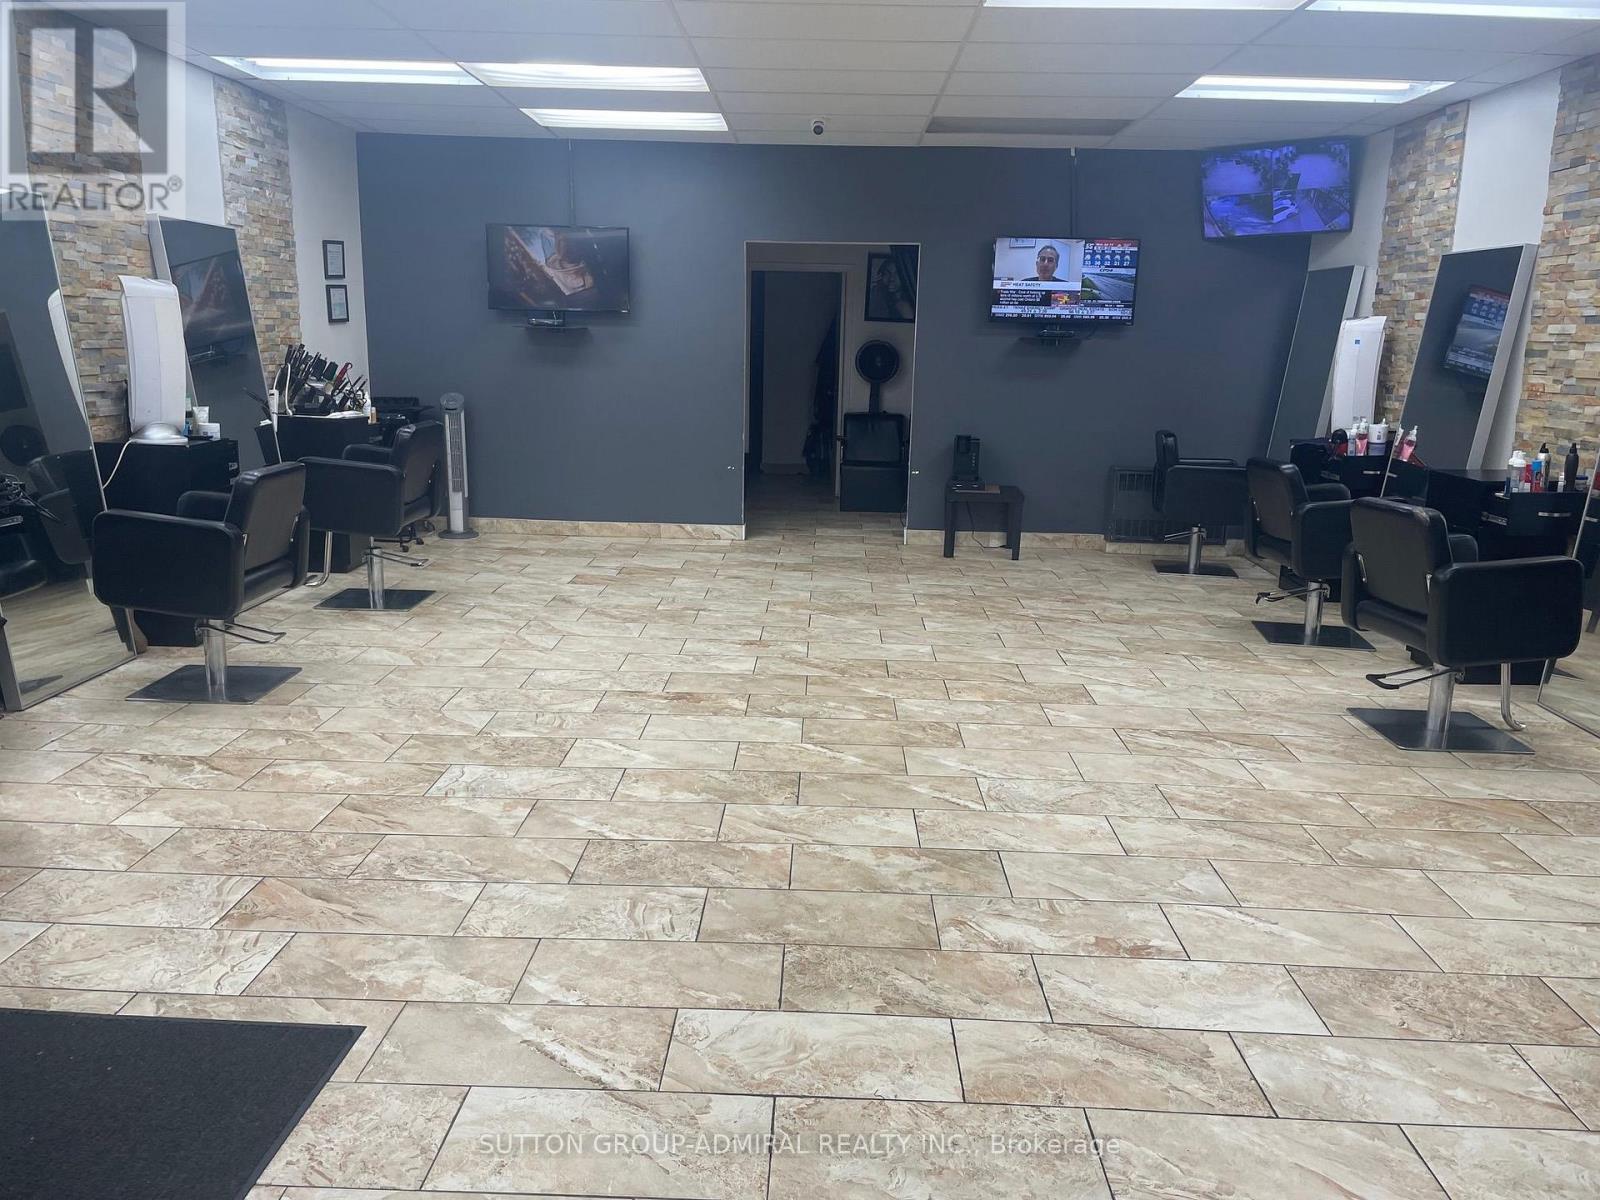
Bright and clean Hair Dresser. Well established over 25 years in the same location. Very profitable, seller is retiring. Well laid out and functional store. Loyal and repeat customers Huge reputation and well-known all over for an unbelievable service Don't miss out on this great opportunity Surrounded by high-rise buildings and new projected developments public transit at front door and go train across the street quick access to all major highways (id:60365)
202 - 2 Industrial Road
Caledon, Ontario
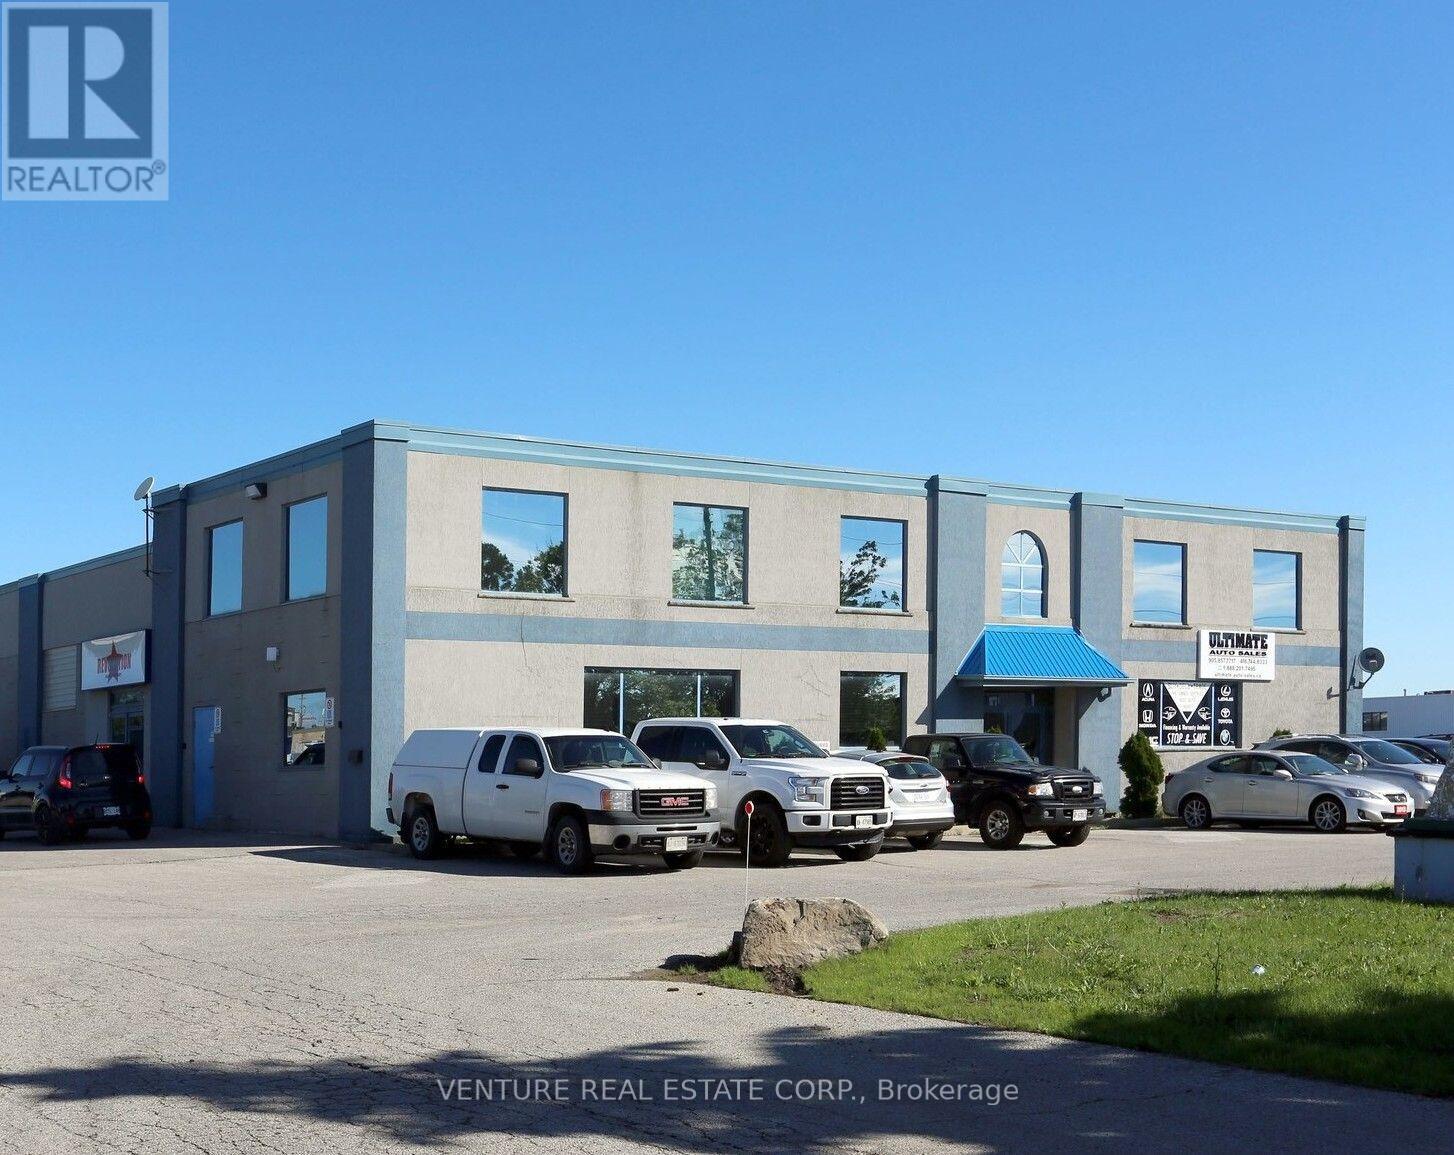
Updated office space available! Rare opportunity to lease a bright and well-maintained second-floor office suite offering approximately 1,300 sq. ft., plus additional storage space. This functional layout features a large private office, spacious open work area, welcoming reception area, kitchenette, storage room, and an abundance of natural light through ample windows. Ideal for administrative offices, sales offices, consulting, real estate, call centre, satellite office, contractor offices, showroom, or a variety of office and service-related businesses. Conveniently located within a well-maintained industrial/commercial building with excellent access to major highways and surrounding amenities. Ample on-site parking is available. (id:60365)
102 - 2 Industrial Road
Caledon, Ontario
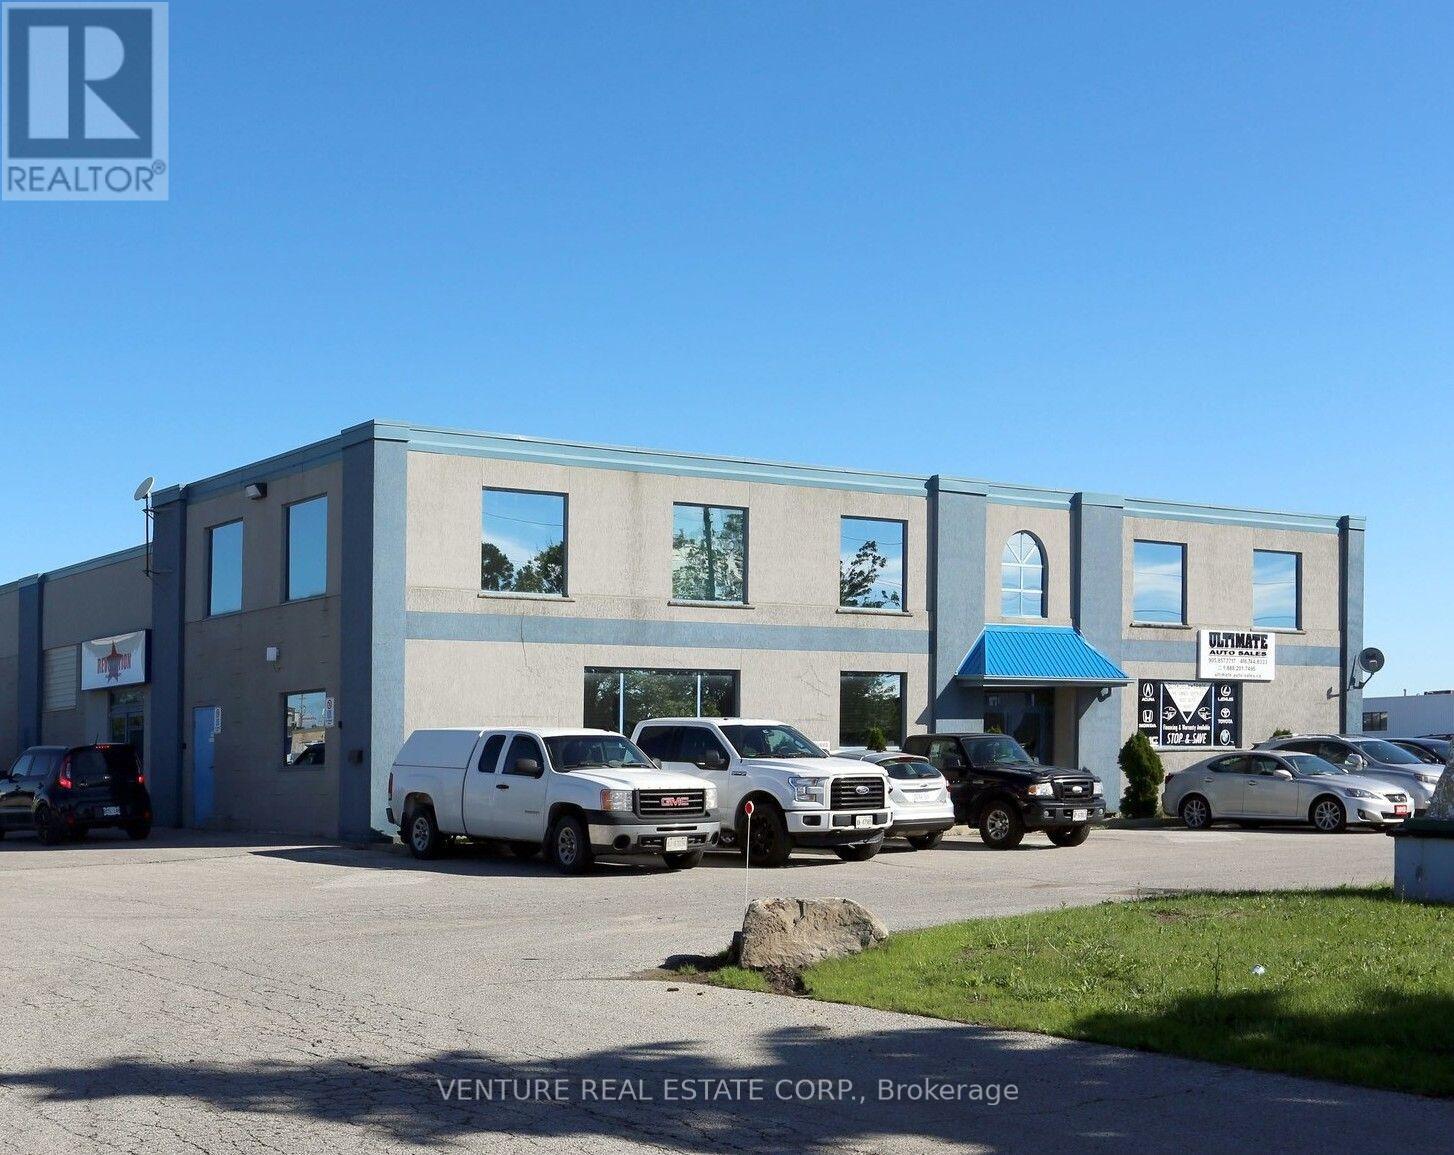
Updated office space available! Rare opportunity to lease a bright and well-maintained ground floor office suite offering approximately 510 sq. ft. Featuring two private offices, a spacious reception area, and an abundance of natural light through ample windows. Ideal for administrative offices, sales offices, consulting, real estate, call centre, satellite office, contractor offices, or a variety of office and service-related businesses. Conveniently located within a well-maintained industrial/commercial building with excellent access to major highways and surrounding amenities. Ample on-site parking available. (id:60365)
14 Paisley Way
Orangeville, Ontario
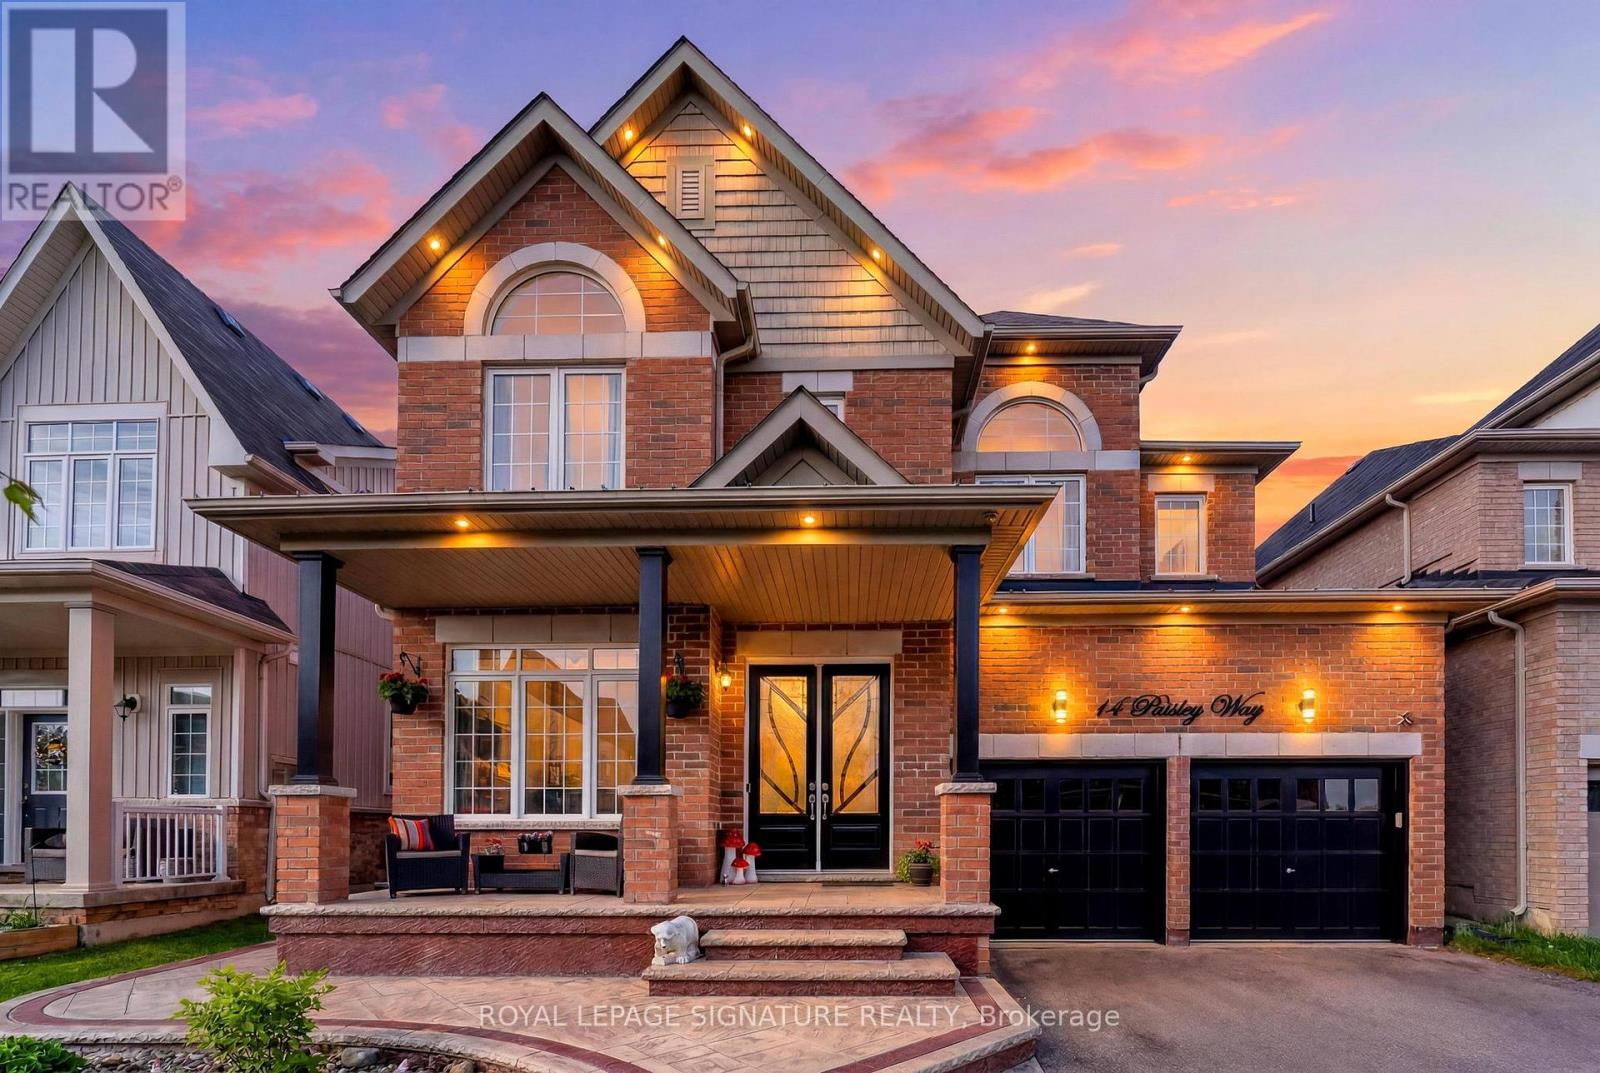
Executive Family Home | Nearly 3,000 Sq. Ft. | 4 Bedrooms | 4 Bathrooms | Main Floor Office Welcome to one of Orangeville's sought-after newer family neighbourhoods. Offering nearly 3,000 sq. ft. of thoughtfully designed living space, this executive home combines comfort, style and functionality for today's modern family.The bright main floor features hardwood flooring, pot lights throughout, elegant living and dining areas, and a dedicated home office perfect for working from home. The beautifully updated kitchen is the heart of the home with crisp cabinetry, stainless steel appliances, a brand-new oversized centre island with seating, matching tile backsplash and plenty of prep space. The inviting family room offers a cozy fireplace, custom feature wall, large windows and built-in wiring for surround sound. Upstairs, the spacious primary suite features a walk-in closet and spa-inspired ensuite with double sinks, glass shower and soaker tub. The second bedroom has its own private ensuite, while the third and fourth bedrooms share a Jack & Jill bathroom-an ideal layout for growing families. The expansive unfinished basement offers endless possibilities to create a recreation room, home gym, theatre or future in-law/income suite (subject to approvals). Enjoy professionally landscaped front and back yards with stamped concrete, a gazebo, parking for 6 vehicles including a double garage, and no sidewalk. Close to parks, schools, trails and everyday amenities, this exceptional home offers the perfect blend of luxury, convenience and future potential. (id:60365)

© 2026 Proptech Realty Inc., Brokerage.