
44 Indian Road Crescent Toronto, Ontario M6P 2G1

$1,499,900
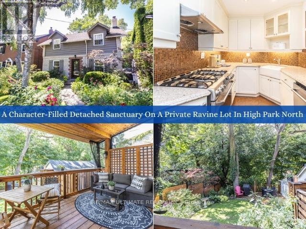
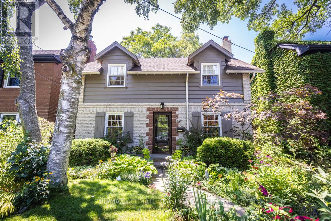
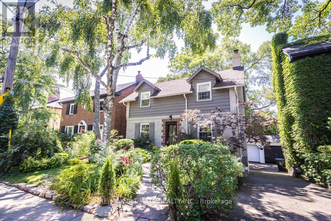
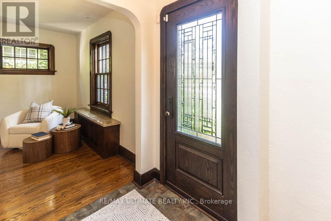
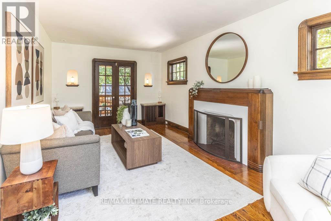
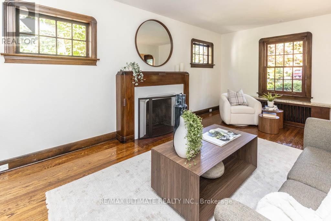
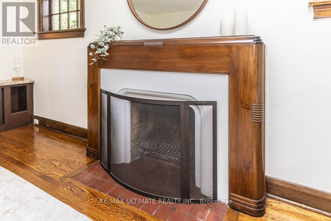
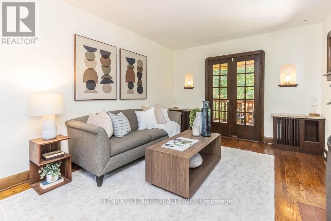
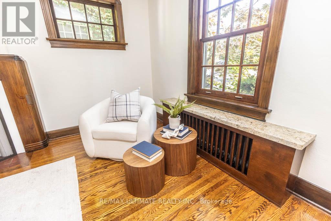
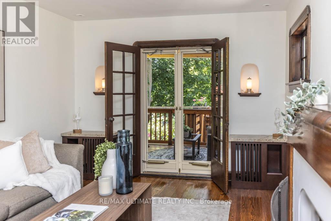
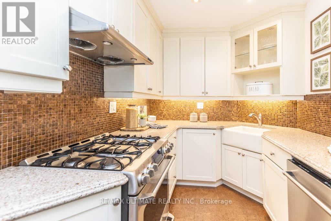
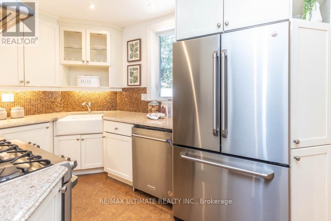
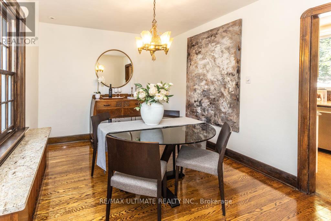
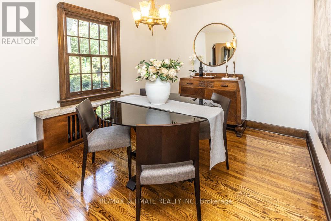
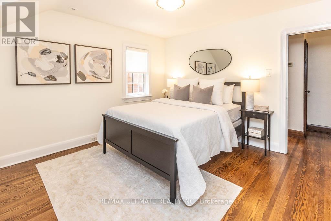
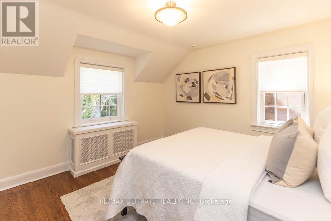
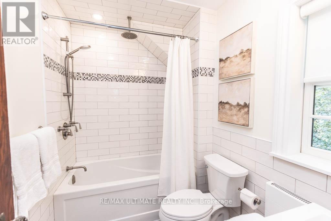
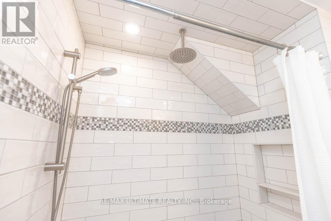
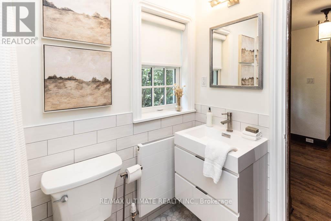
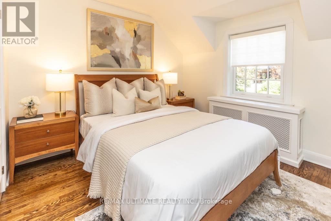
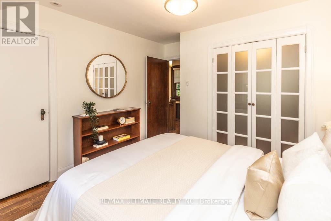
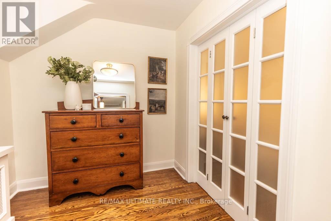
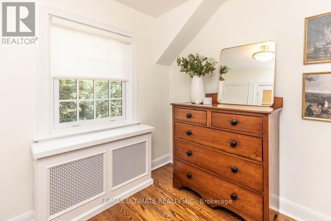
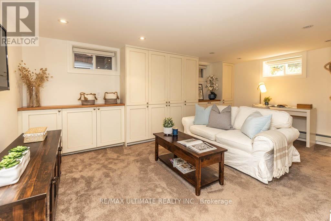
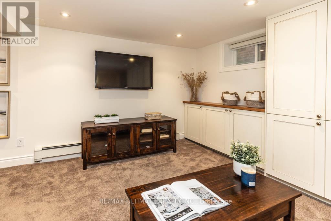
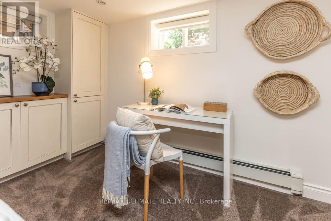
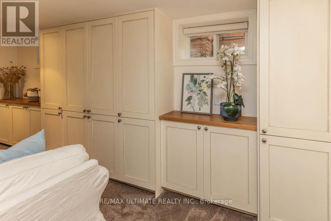
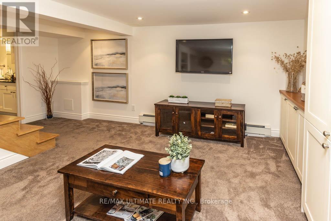
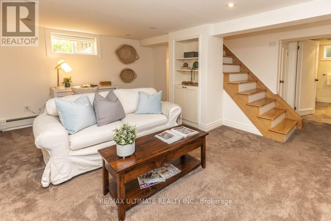
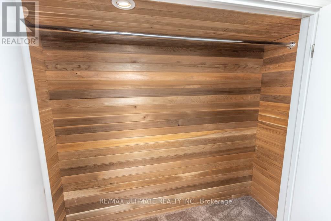
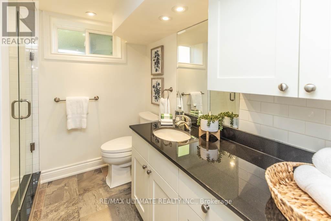
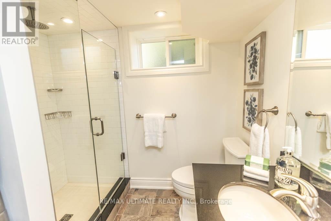
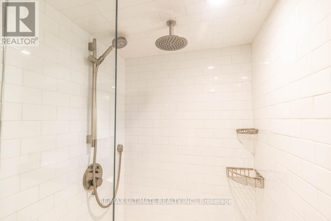
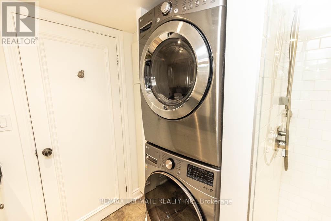
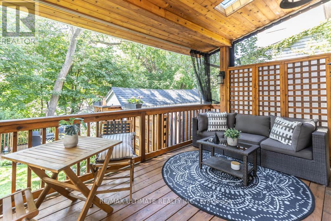
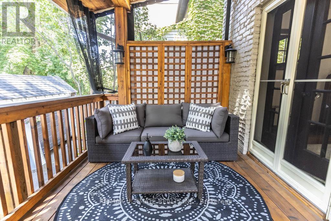
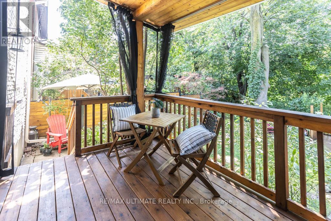
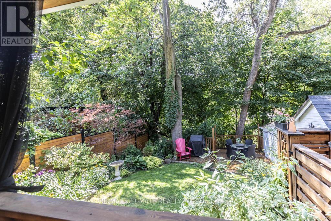
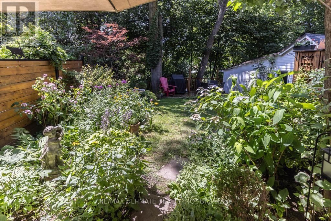
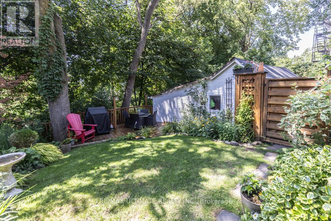
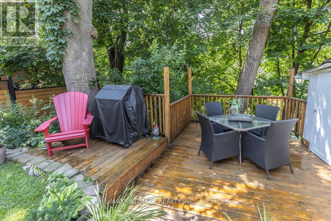
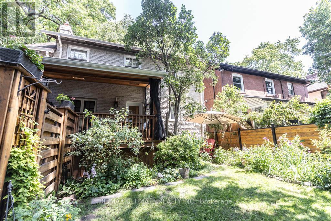
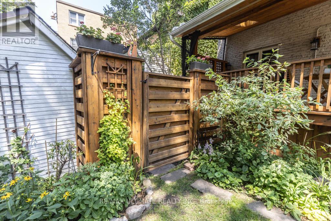
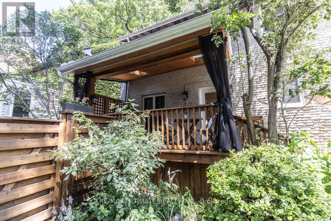
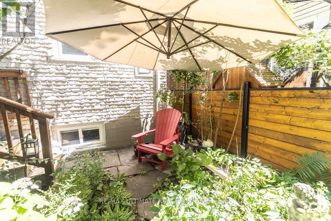
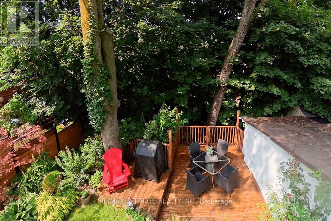
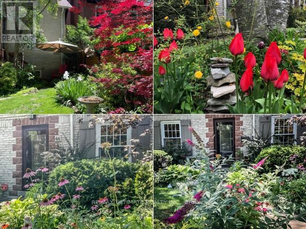
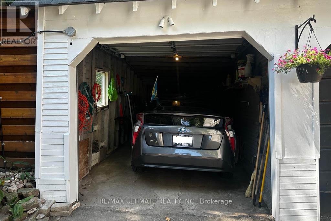
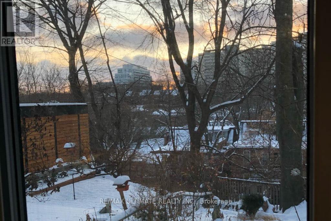
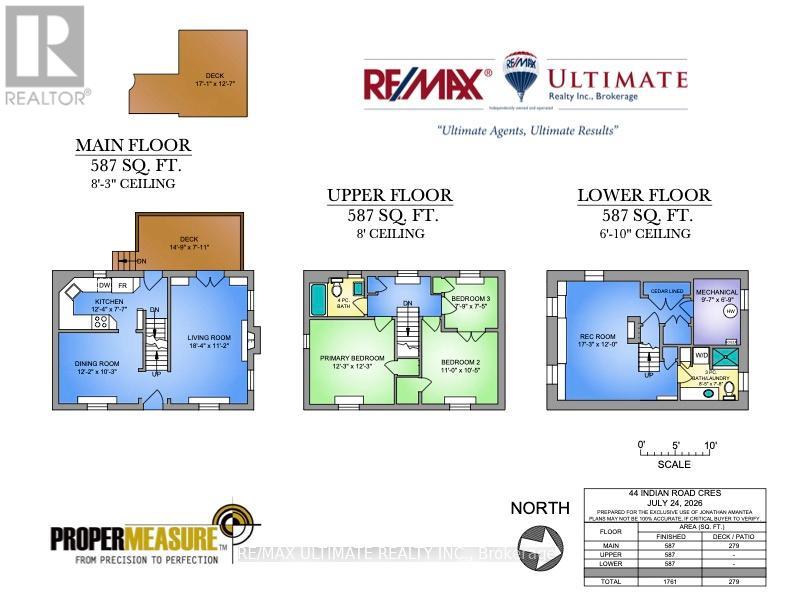
Welcome to 44 Indian Rd Cres, a character-filled sanctuary on a rare, private ravine lot extending to the bottom of the hill in coveted High Park N. Blending timeless architectural charm with thoughtful modern updates, this residence showcases exquisite craftsmanship throughout. A flagstone walkway, majestic birch tree, & perennial gardens frame stunning curb appeal, while the private rear oasis features a covered deck (23') with skylights & privacy screens, plus a shady, secluded deck hidden at the bottom of the garden-surrounded by blooming flora & access to the 1-car garage.The main level is built for effortless entertaining. A formal dining room boasts rich hardwood, a turn-of-the-century chandelier, & slab radiator covers. The light-filled living room features an original wood-burning fireplace & double doors to the deck. The renovated chef's kitchen (07') offers cork flooring, quartz counters, a farmhouse sink, glass backsplash, & premium appliances with an upgraded dishwasher (24'). Accentuated by solid front & back doors (08') & custom windows (13'), comfort is guaranteed year-round with an updated furnace, chimney liner, & water heater (24-25'), plus central AC (10') & roof replaced (19').Upstairs, the primary retreat includes hardwood floors & a W/I closet. A 2nd bedroom with a W/I closet connects via French doors to a flexible 3rd room-ideal as a nursery, study, or standard bedroom. All upstairs rooms feature custom blinds (25'). The fully renovated 4-pc bath (19') offers a deep soaker tub, rain showerhead, niche, & subway tile.The finished lower level (13') maximizes space with a cozy rec room, plush broadloom, pot lights, 3 above-grade windows with custom blinds (22'), extensive custom built-ins, cedar closet, & utility room workbench. A spa-inspired 3-pc bath features heated floors & rain shower beside a stacked LG laundry suite (washer 24').Steps from top schools (Indian Road Crescent Jr PS, Humberside CI), High Park, BWV, & Keele station. (id:60365)
Open House
This property has open houses!
2:00 pm
Ends at:4:00 pm
2:00 pm
Ends at:4:00 pm
Property Details
| MLS® Number | W13611528 |
| Property Type | Single Family |
| Community Name | High Park North |
| AmenitiesNearBy | Park, Public Transit |
| EquipmentType | Water Heater |
| Features | Wooded Area, Ravine, Carpet Free |
| ParkingSpaceTotal | 1 |
| RentalEquipmentType | Water Heater |
| Structure | Deck, Patio(s) |
Building
| BathroomTotal | 2 |
| BedroomsAboveGround | 3 |
| BedroomsTotal | 3 |
| Amenities | Fireplace(s) |
| Appliances | Water Meter, Dishwasher, Dryer, Freezer, Hood Fan, Gas Stove(s), Washer, Window Coverings, Refrigerator |
| BasementDevelopment | Finished |
| BasementType | Full (finished) |
| ConstructionStyleAttachment | Detached |
| CoolingType | Central Air Conditioning |
| ExteriorFinish | Brick, Wood |
| FireplacePresent | Yes |
| FireplaceTotal | 1 |
| FlooringType | Hardwood, Cork |
| FoundationType | Poured Concrete |
| HeatingFuel | Natural Gas |
| StoriesTotal | 2 |
| SizeInterior | 1100 - 1500 Sqft |
| Type | House |
| UtilityWater | Municipal Water |
Parking
| Detached Garage | |
| Garage |
Land
| Acreage | No |
| FenceType | Fenced Yard |
| LandAmenities | Park, Public Transit |
| LandscapeFeatures | Landscaped |
| Sewer | Sanitary Sewer |
| SizeDepth | 112 Ft ,3 In |
| SizeFrontage | 37 Ft |
| SizeIrregular | 37 X 112.3 Ft |
| SizeTotalText | 37 X 112.3 Ft |
Rooms
| Level | Type | Length | Width | Dimensions |
|---|---|---|---|---|
| Second Level | Primary Bedroom | 3.74 m | 3.74 m | 3.74 m x 3.74 m |
| Second Level | Bedroom 2 | 3.36 m | 3.19 m | 3.36 m x 3.19 m |
| Second Level | Bedroom 3 | 2.35 m | 2.26 m | 2.35 m x 2.26 m |
| Lower Level | Recreational, Games Room | 5.25 m | 3.65 m | 5.25 m x 3.65 m |
| Lower Level | Utility Room | 2.92 m | 2.07 m | 2.92 m x 2.07 m |
| Lower Level | Laundry Room | 2.57 m | 2.34 m | 2.57 m x 2.34 m |
| Main Level | Living Room | 5.59 m | 3.39 m | 5.59 m x 3.39 m |
| Main Level | Dining Room | 3.72 m | 3.13 m | 3.72 m x 3.13 m |
| Main Level | Kitchen | 3.75 m | 2.3 m | 3.75 m x 2.3 m |
Jonathan David Amantea
Salesperson
1192 St. Clair Ave West
Toronto, Ontario M6E 1B4

The trademarks REALTOR®, REALTORS®, and the REALTOR® logo are controlled by The Canadian Real Estate Association (CREA) and identify real estate professionals who are members of CREA. The trademarks MLS®, Multiple Listing Service® and the associated logos are owned by The Canadian Real Estate Association (CREA) and identify the quality of services provided by real estate professionals who are members of CREA. The trademark DDF® is owned by The Canadian Real Estate Association (CREA) and identifies CREA's Data Distribution Facility (DDF®)
July 28 2026 05:06:53
Toronto Real Estate Board
RE/MAX Ultimate Realty Inc.

© 2026 Proptech Realty Inc., Brokerage.