
2387 Chilsworthy Avenue Mississauga, Ontario L5B 2R4

$1,299,900
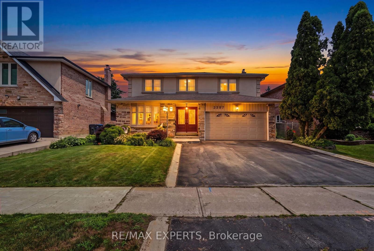
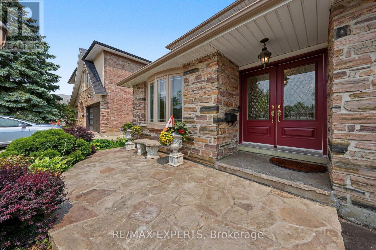
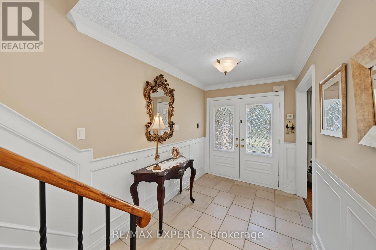
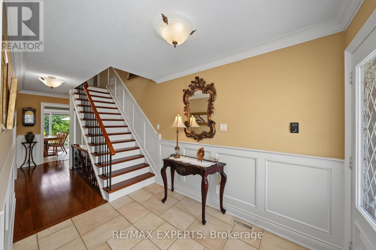
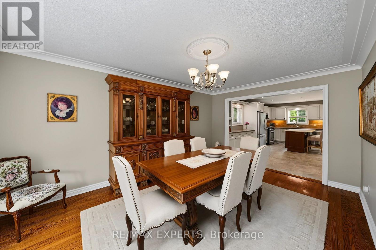
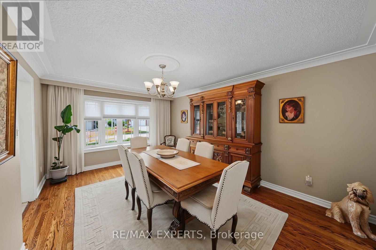
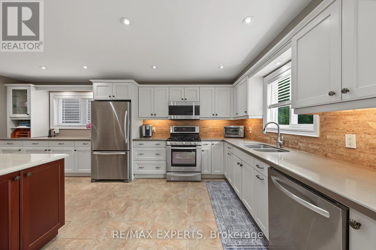
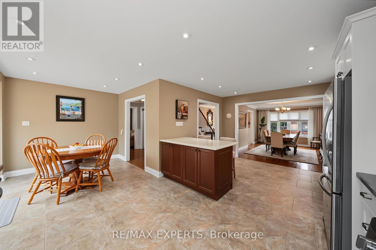
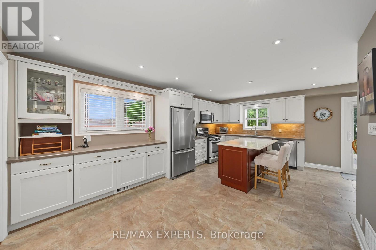
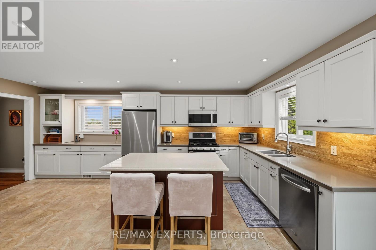
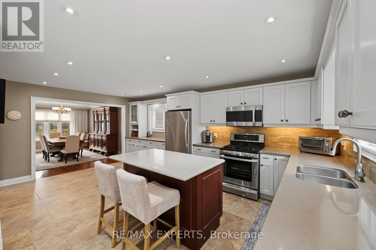
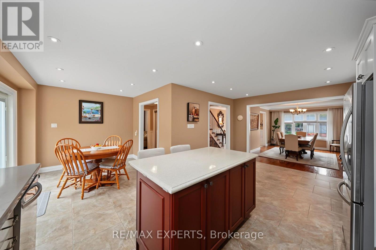
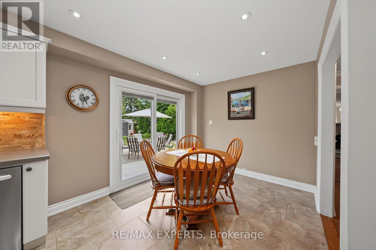
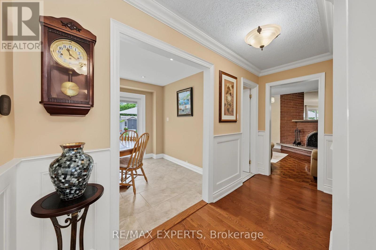
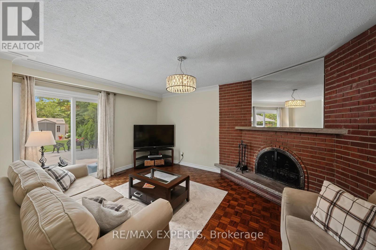
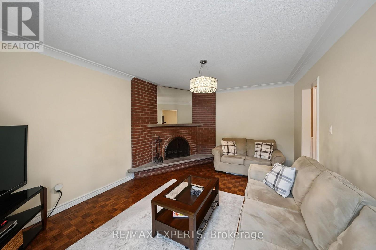
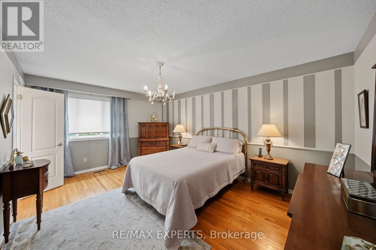
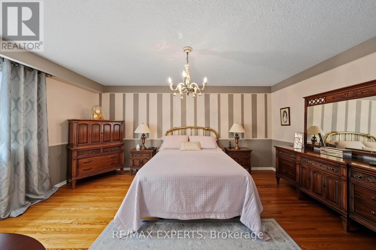
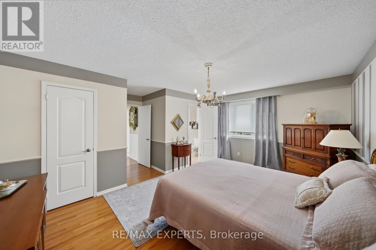
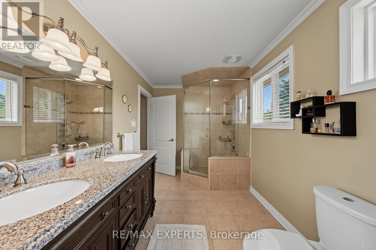
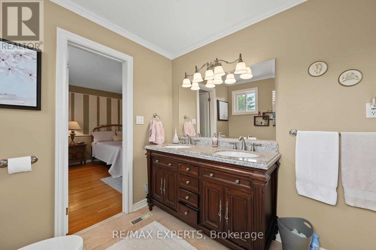
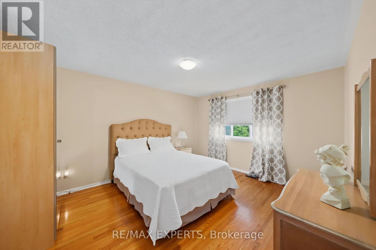
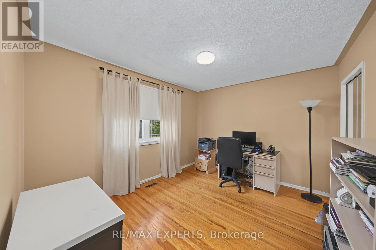
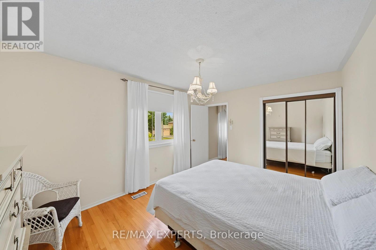
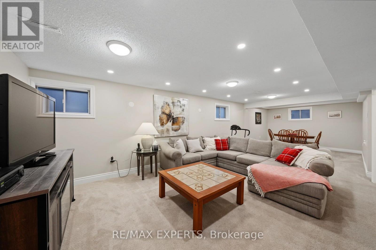
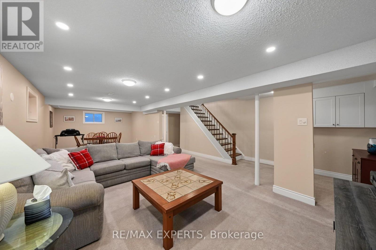
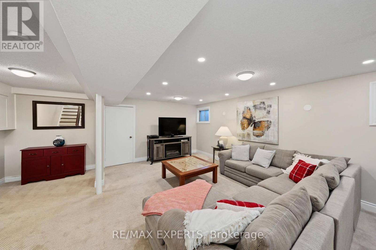
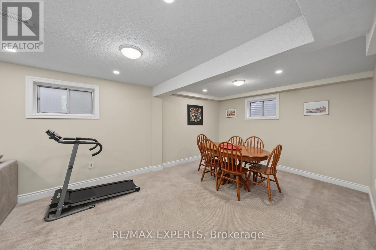
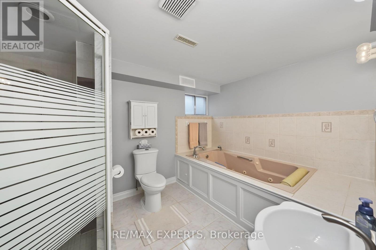
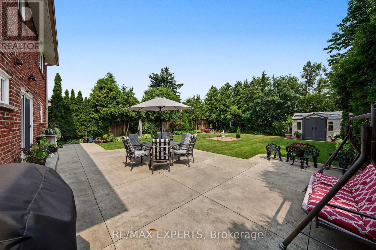
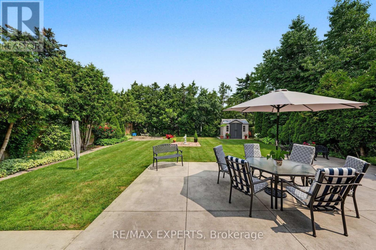
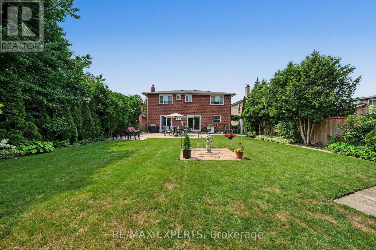
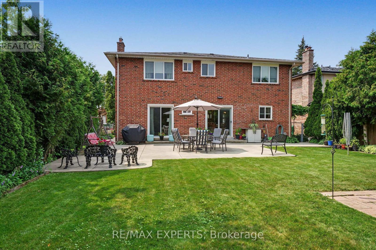
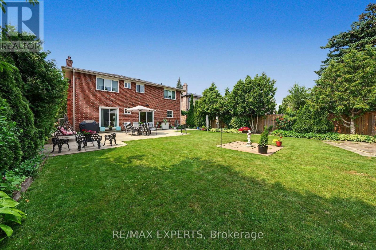
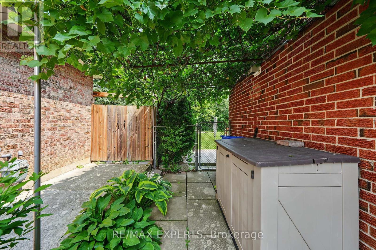
Fantastic opportunity awaits in Mississauga's Cooksville community! 2387 Chilsworthy Ave is being offered for the first time in over 40 years and the pride of ownership is evident! This 4 bed, 3 bath detached home features nearly 2,200sf + a finished basement, spacious main floor principal rooms including an oversized and tastefully renovated kitchen with moveable island, dining room, family room with walk out to rear yard, spacious bedrooms that comfortably accommodate furnishings of all sizes, finished basement and much more! An excellent floor plan that offers plenty of space for living and entertaining alike! Nestled on a quaint serene street and situated on a mature pool sized 50' lot that pies out to nearly 60' at the rear which offers plenty of space to create the most perfect backyard oasis! AAA Cooksville location in close proximity to several of Mississauga's finest amenities including public transit, retail shops, QEW & 403, Mississauga Golf & Country Club, U of T Mississauga Campus, Mississauga & Credit Valley Hospitals, Elementary and Secondary Schools and much more! Convenience is an understatement! (id:60365)
Property Details
| MLS® Number | W13612218 |
| Property Type | Single Family |
| Community Name | Cooksville |
| ParkingSpaceTotal | 4 |
Building
| BathroomTotal | 3 |
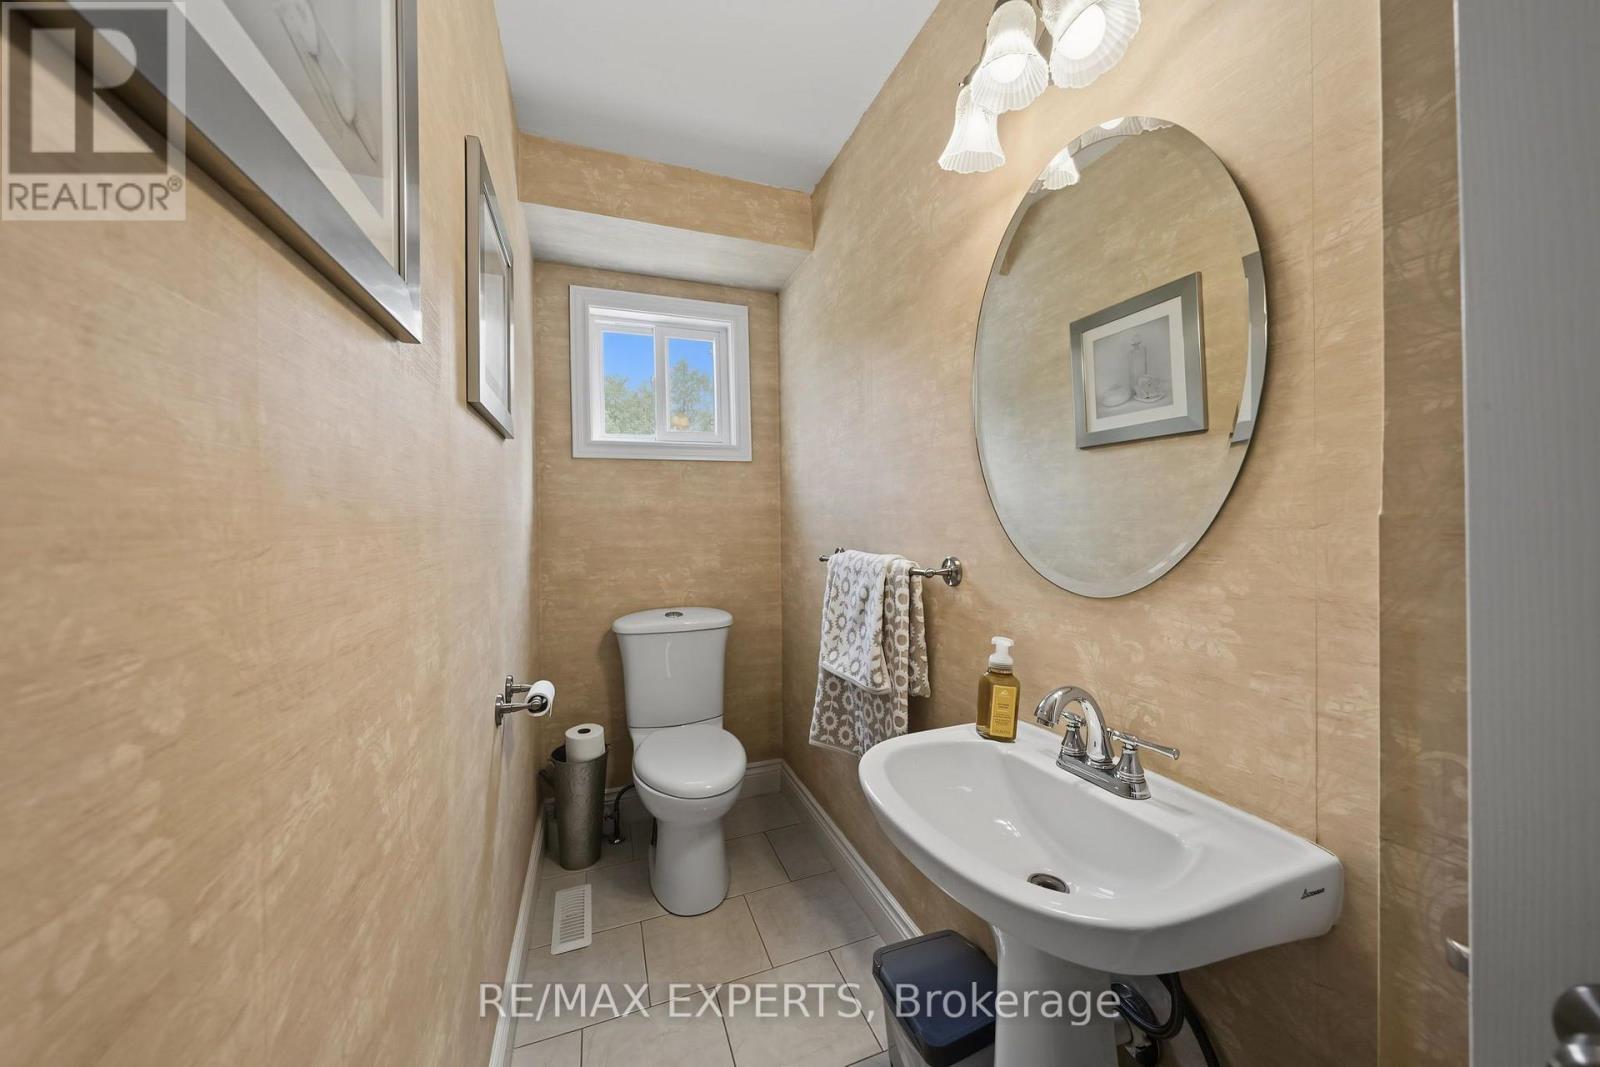
| BedroomsAboveGround | 4 |
| BedroomsTotal | 4 |
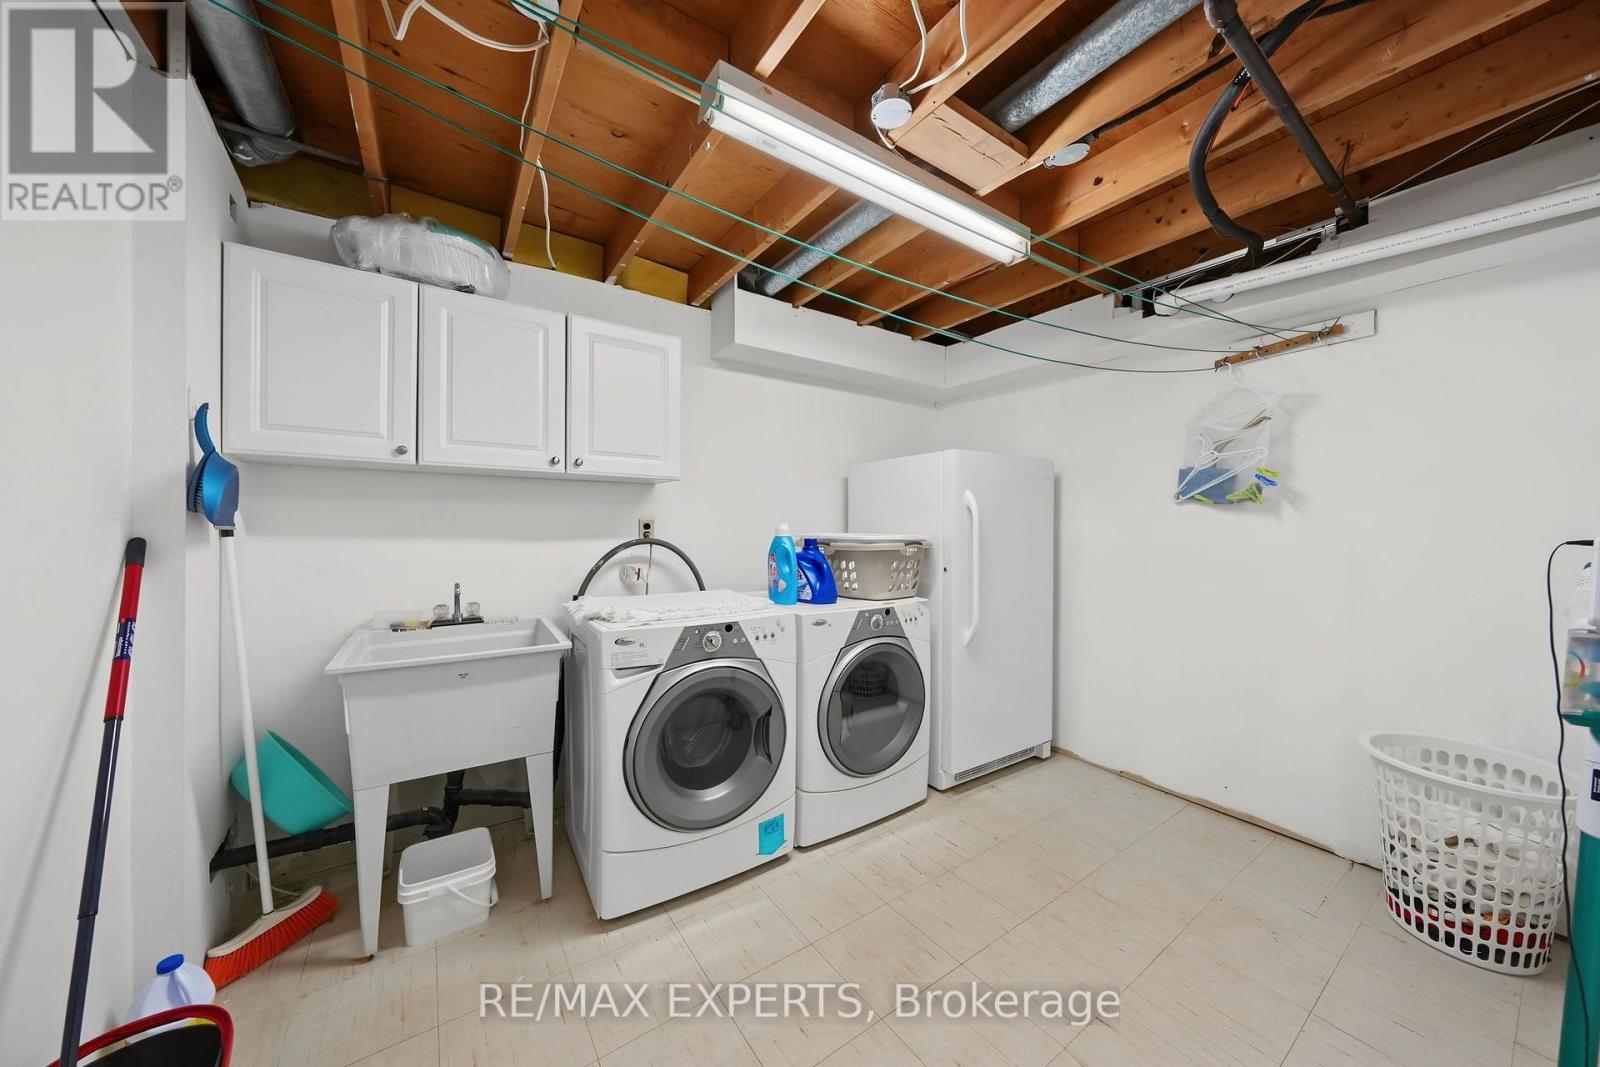
| Appliances | Dryer, Hood Fan, Stove, Washer, Window Coverings, Refrigerator |
| BasementDevelopment | Finished |
| BasementType | N/a (finished) |
| ConstructionStyleAttachment | Detached |
| CoolingType | Central Air Conditioning |
| ExteriorFinish | Stone, Brick |
| FireplacePresent | Yes |
| FlooringType | Hardwood, Tile, Parquet |
| FoundationType | Block |
| HalfBathTotal | 1 |
| HeatingFuel | Natural Gas |
| HeatingType | Forced Air |
| StoriesTotal | 2 |
| SizeInterior | 2000 - 2500 Sqft |
| Type | House |
| UtilityWater | Municipal Water |
Parking
| Garage |
Land
| Acreage | No |
| Sewer | Sanitary Sewer |
| SizeDepth | 129 Ft |
| SizeFrontage | 49 Ft ,3 In |
| SizeIrregular | 49.3 X 129 Ft |
| SizeTotalText | 49.3 X 129 Ft |
Rooms
| Level | Type | Length | Width | Dimensions |
|---|---|---|---|---|
| Second Level | Primary Bedroom | 5.1 m | 5.17 m | 5.1 m x 5.17 m |
| Second Level | Bedroom | 4.4 m | 3.29 m | 4.4 m x 3.29 m |
| Second Level | Bedroom | 3.7 m | 3.25 m | 3.7 m x 3.25 m |
| Second Level | Bedroom | 3.7 m | 4.42 m | 3.7 m x 4.42 m |
| Basement | Recreational, Games Room | 3.77 m | 9.87 m | 3.77 m x 9.87 m |
| Main Level | Dining Room | 3.63 m | 5.06 m | 3.63 m x 5.06 m |
| Main Level | Kitchen | 3.85 m | 593 m | 3.85 m x 593 m |
| Main Level | Eating Area | 2.44 m | 2.81 m | 2.44 m x 2.81 m |
| Main Level | Living Room | 3.54 m | 4.81 m | 3.54 m x 4.81 m |
Frank Riga
Broker
277 Cityview Blvd Unit 16
Vaughan, Ontario L4H 5A4

The trademarks REALTOR®, REALTORS®, and the REALTOR® logo are controlled by The Canadian Real Estate Association (CREA) and identify real estate professionals who are members of CREA. The trademarks MLS®, Multiple Listing Service® and the associated logos are owned by The Canadian Real Estate Association (CREA) and identify the quality of services provided by real estate professionals who are members of CREA. The trademark DDF® is owned by The Canadian Real Estate Association (CREA) and identifies CREA's Data Distribution Facility (DDF®)
July 28 2026 05:06:54
Toronto Real Estate Board
RE/MAX Experts

© 2026 Proptech Realty Inc., Brokerage.