
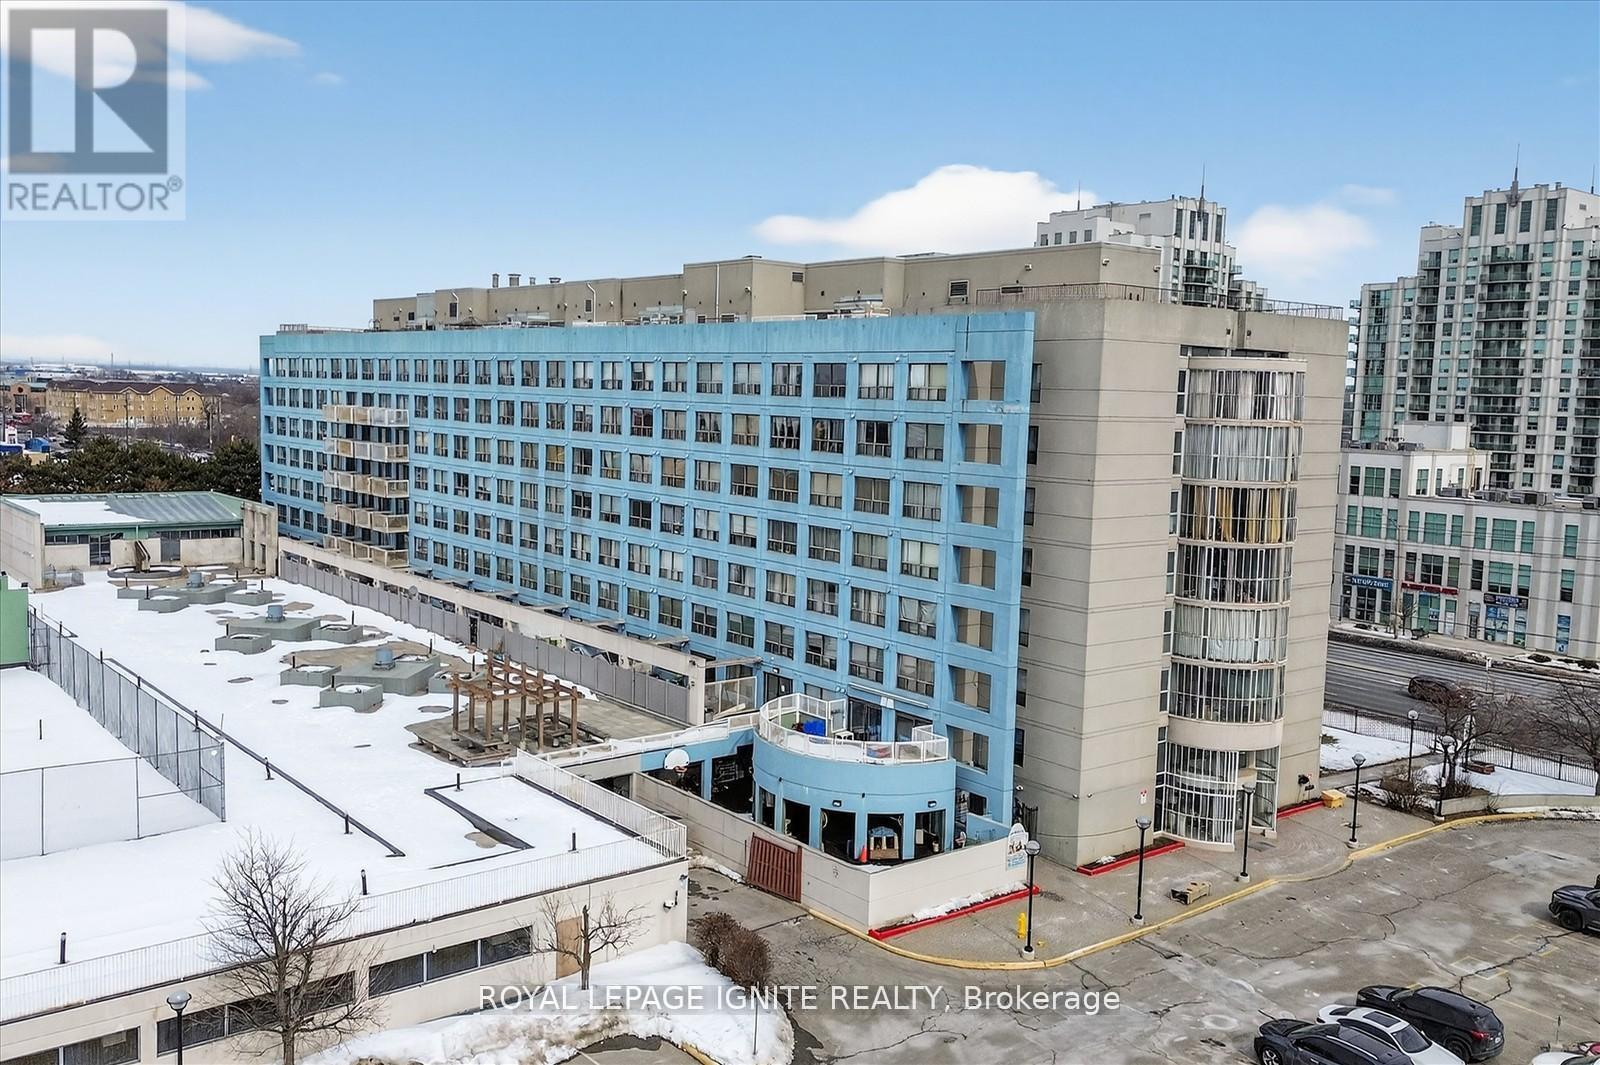
414 - 39 Kimbercroft Court
Toronto, Ontario
Welcome to 39 Kimbercroft Court, Unit 414 - an expansive and well-appointed 2+1 bedroom residence boasting over 1,100 sq. ft. of functional living space in a sought-after Markham & Sheppard community! Rarely Offered Oversized Corner Suite - this intelligently designed split-bedroom floor plan showcases two generously proportioned primary bedrooms positioned on opposite ends for optimal separation and privacy - each complemented by its own private balcony, an exceptional and uncommon feature! The modernized kitchen seamlessly connects to a spacious open-concept living and dining area, creating an inviting setting for entertaining or everyday living. The versatile den offers flexibility as a home office, nursery, media room, or additional lounge space! Two secured underground parking spaces! Dual private balconies! Split-layout design for enhanced privacy! Bright, airy principal rooms! Over 1,100 sq. ft. of well-utilized interior space! Conveniently situated close to parks, schools, shopping, and public transportation, with immediate access to Highway 401 for seamless commuting across the GTA! Residents also benefit from a dedicated on-site prayer room, fostering a welcoming and community-oriented atmosphere! An outstanding opportunity for families or professionals seeking generous square footage, functionality, and prime location all in one remarkable offering. (id:60365)
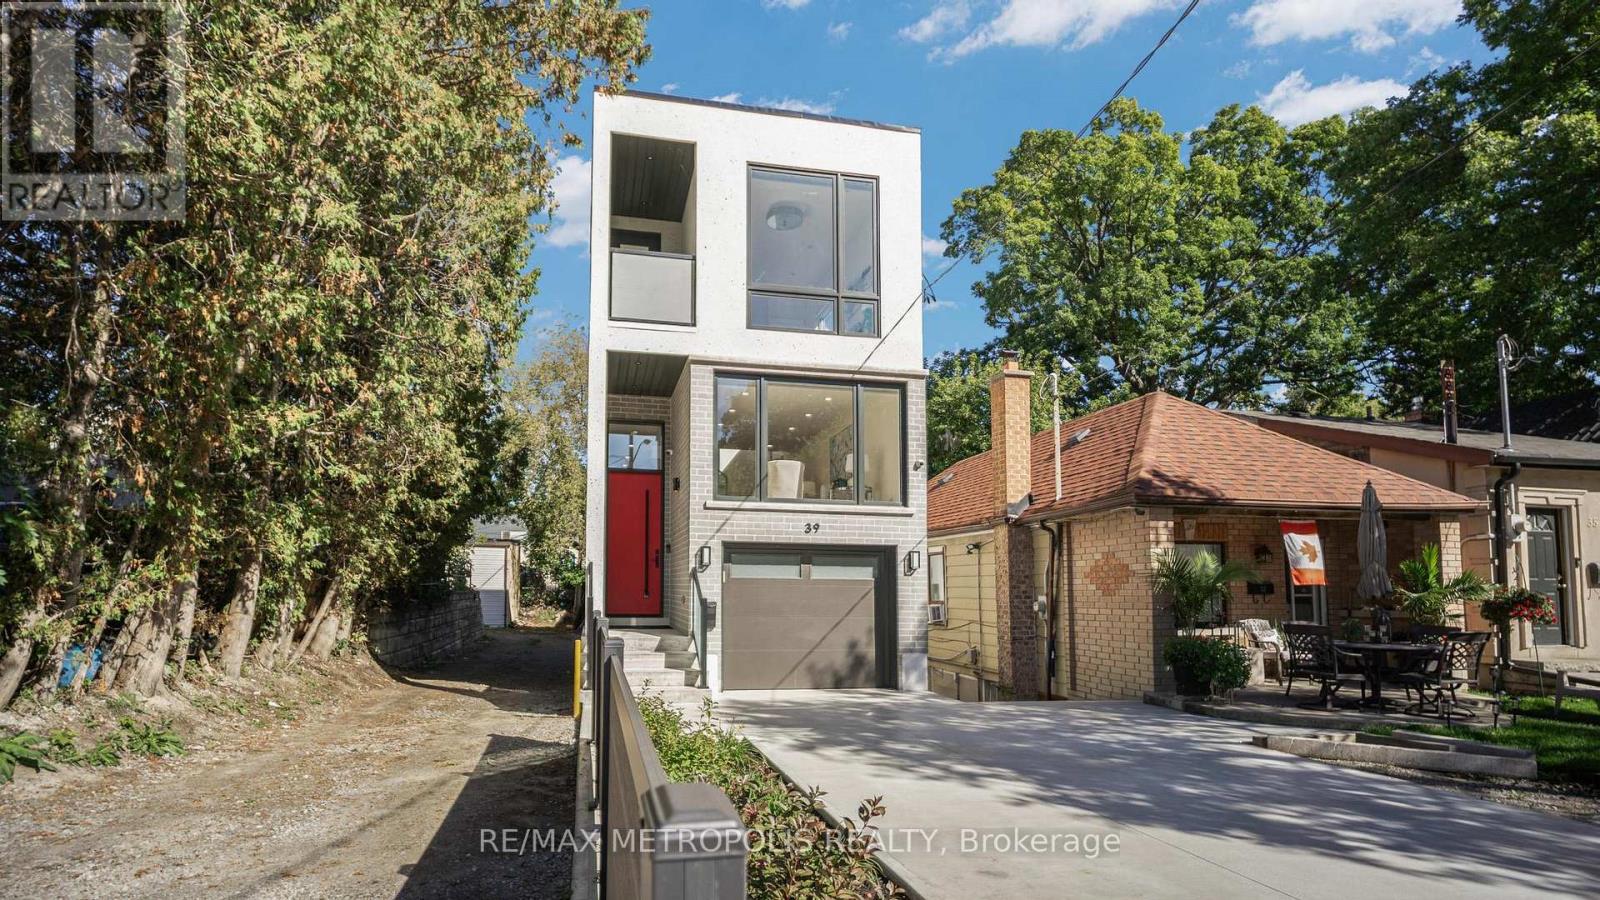
39 Kenworthy Avenue
Toronto, Ontario
Step into a world of modern elegance with this meticulously crafted detached home, located in one of Toronto's most sought-after neighborhoods. Spanning over 3,200 sq. ft., including a thoughtfully designed 877 sq. ft. walkout basement with two spacious bedrooms, this residence combines sophistication with everyday comfort. The main level is highlighted by soaring 11-foot ceilings and expansive windows that flood the space with natural light, creating an inviting and airy atmosphere. A dramatic mezzanine adds architectural flair, while the gourmet kitchen, equipped with premium built-in appliances and custom cabinetry, is perfect for both intimate family meals and large-scale entertaining. This home features exceptional upgrades such as built-in ceiling speakers, a state-of-the-art CCTV camera system, an insulated garage with direct interior access, a sleek concrete driveway, and a fully fenced backyard offering both privacy and practicality. Upstairs, multiple skylights illuminate the beautifully designed layout. The luxurious primary suite boasts a spa-like ensuite and a walk-in closet, while the second bedroom enjoys its own private ensuite. Two additional bedrooms share a stylish Jack and Jill bathroom, offering ample space and comfort. The versatile walkout basement, with 9-foot ceilings, presents endless possibilities for an extended family suite, guest accommodations, or a home office. Ideally situated minutes from GO Transit and subway connections, with direct access to downtown Toronto, and close to places of worship and everyday amenities, this distinguished residence offers the finest in luxury living. A home that embodies elegance, comfort, and convenience. (id:60365)
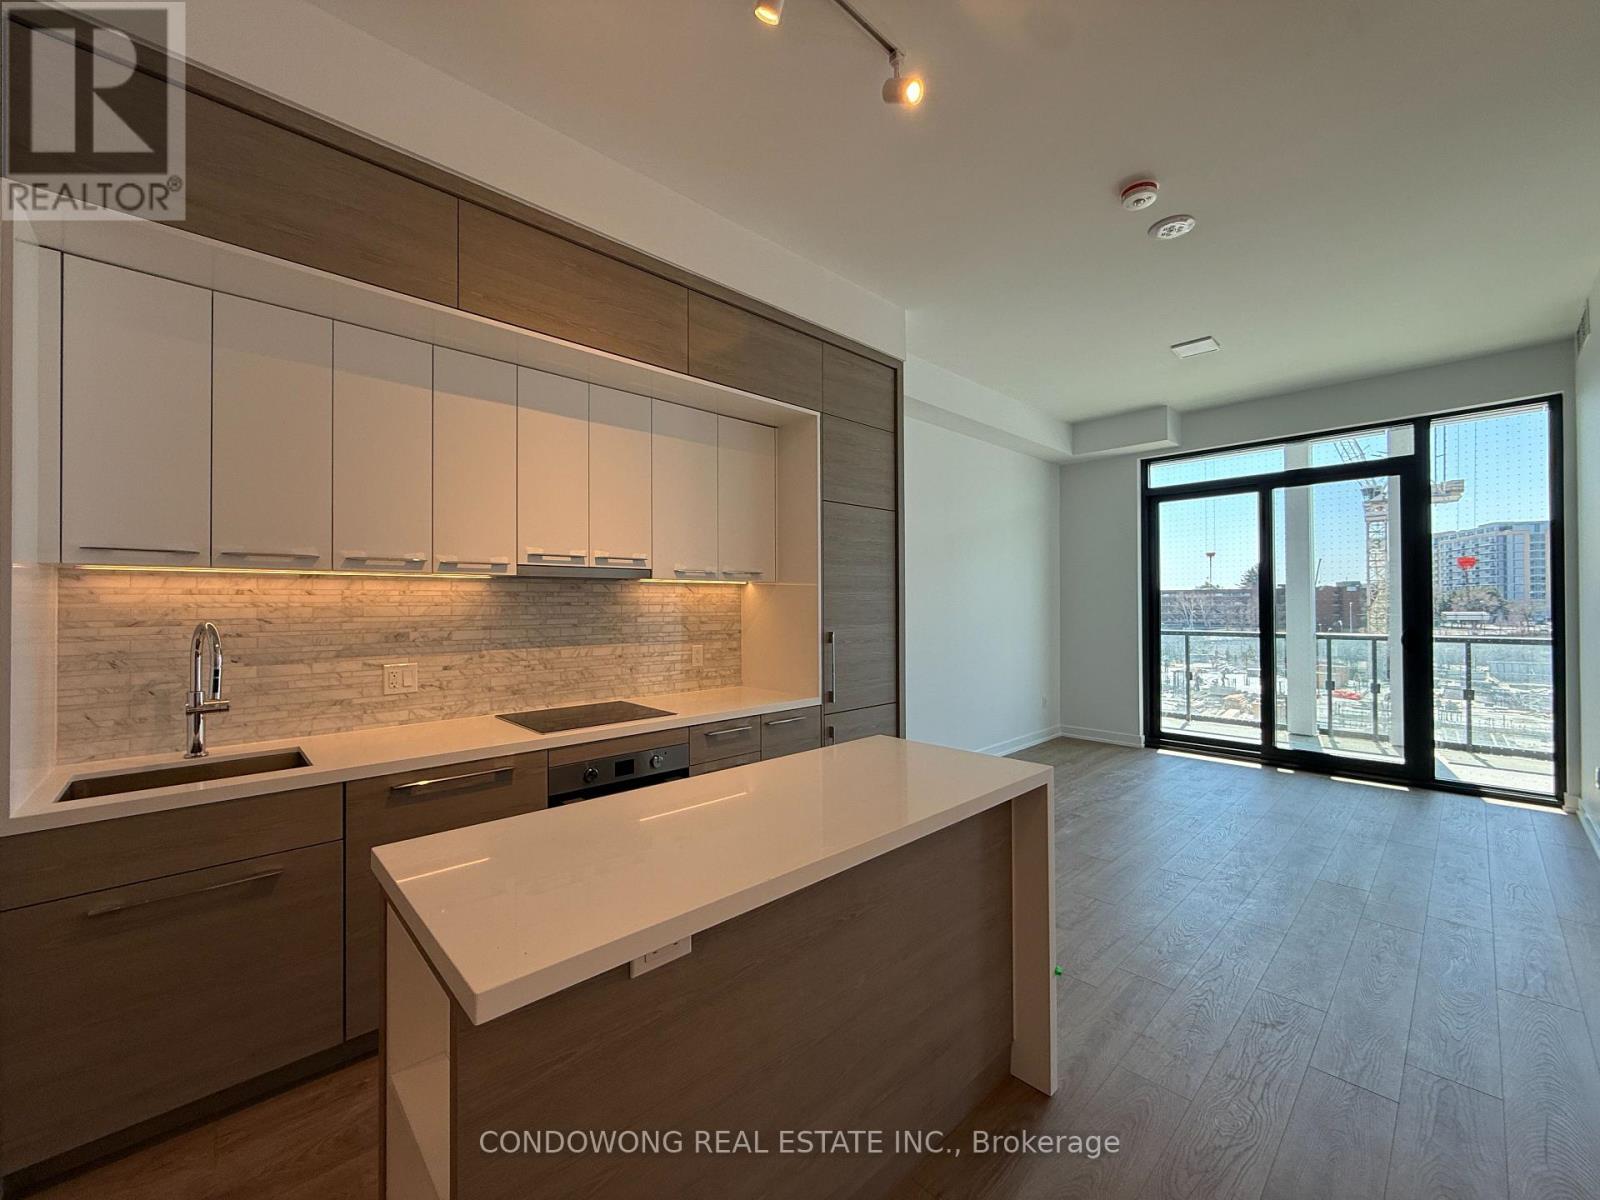
212 - 29 Green Trail Court
Toronto, Ontario
Stunning 2-bedroom plus den residence in one of North York's most prestigious and sustainable master-planned communities. This bright suite oasis features floor-to-ceiling windows and east-facing exposure that floods the open-concept living space with natural light. The modern chef's kitchen comes fully equipped with premium built-in appliances, quartz countertops, and a sleek island. The versatile den offers a perfect retreat for a professional home office. Unbeatable location with the TTC subway and GO Transit just steps away, providing effortless connectivity across the city. Residents are surrounded by the tranquil East Don Parkland, featuring an extensive network of walking and cycling trails. Minutes to Bayview Village Shopping Centre, Fairview Mall, North York General Hospital, and quick access to Hwy 401. Exceptional amenities and nature at your doorstep-just move in and enjoy! (id:60365)
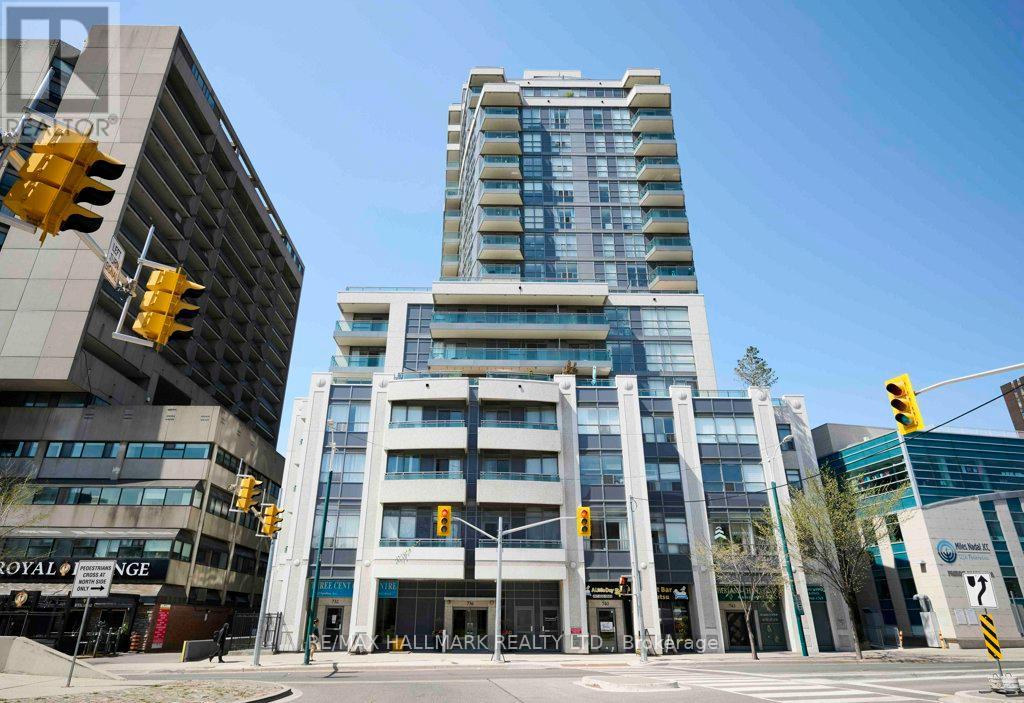
810 - 736 Spadina Avenue
Toronto, Ontario
This Is The One You've Been Waiting For. Sophisticated Living In One Of Toronto's Most Desirable Neighbourhoods. In A Market Filled With Predictable Layouts, This Premium Residence Stands Apart. An Exceptional Suite Offering The Very Best Of Condominium Living In A Boutique Mid-Rise At The Doorstep Of The Annex And Fashionable Yorkville. Recently Reimagined From The Studs Out! Every Detail Has Been Thoughtfully Considered; New Flooring, Custom Millwork, Designer Lighting, Bespoke Built-Ins, And A Completely Redesigned Kitchen Create A Living Environment That Feels Both Contemporary And Timeless. Bathed In Natural Light, This Unit Features A Highly Sought-After Split-Bedroom Floor Plan With Privacy And Comfort For Homeowners And Guests Alike. Each Bedroom Enjoys Its Own Ensuite Bathroom; A Layout Rarely Found In Today's Condominium Market. What Truly Sets This Residence Apart Is Its Extraordinary Outdoor Space. A Spectacular L-Shaped Terrace Spanning Over 1,600 Square Feet Creates An Urban Retreat Unlike Anything Else In The Neighbourhood. Whether Hosting Friends, Dining Al Fresco, Gardening Or Simply Enjoying A Morning Coffee, Unobstructed Views Of Toronto's Skyline And Endless Western Vistas Provide A Remarkable Backdrop In Every Season. Steps From The Subway, Moments From U Of T, And Minutes From The Luxury Shopping, Restaurants, And Cafés Of Bloor Street And Yorkville; This Location Delivers The Very Best Of Urban Toronto Living While Maintaining The Charm That Makes The Annex One Of The City's Most Beloved Neighbourhoods. With Parking, Locker, Ensuite Laundry, And A Renovation That Leaves Nothing To Do But Move In And Enjoy, This Is A Rare Opportunity For Those Seeking A Seamless Transition From Homeownership Without Sacrificing Space, Privacy, Or Lifestyle. An Exceptional Alternative To A House, Offering The Comfort Of A Home With The Convenience Of Luxury Condominium Living. (id:60365)
129 - 139 Merton Street
Toronto, Ontario
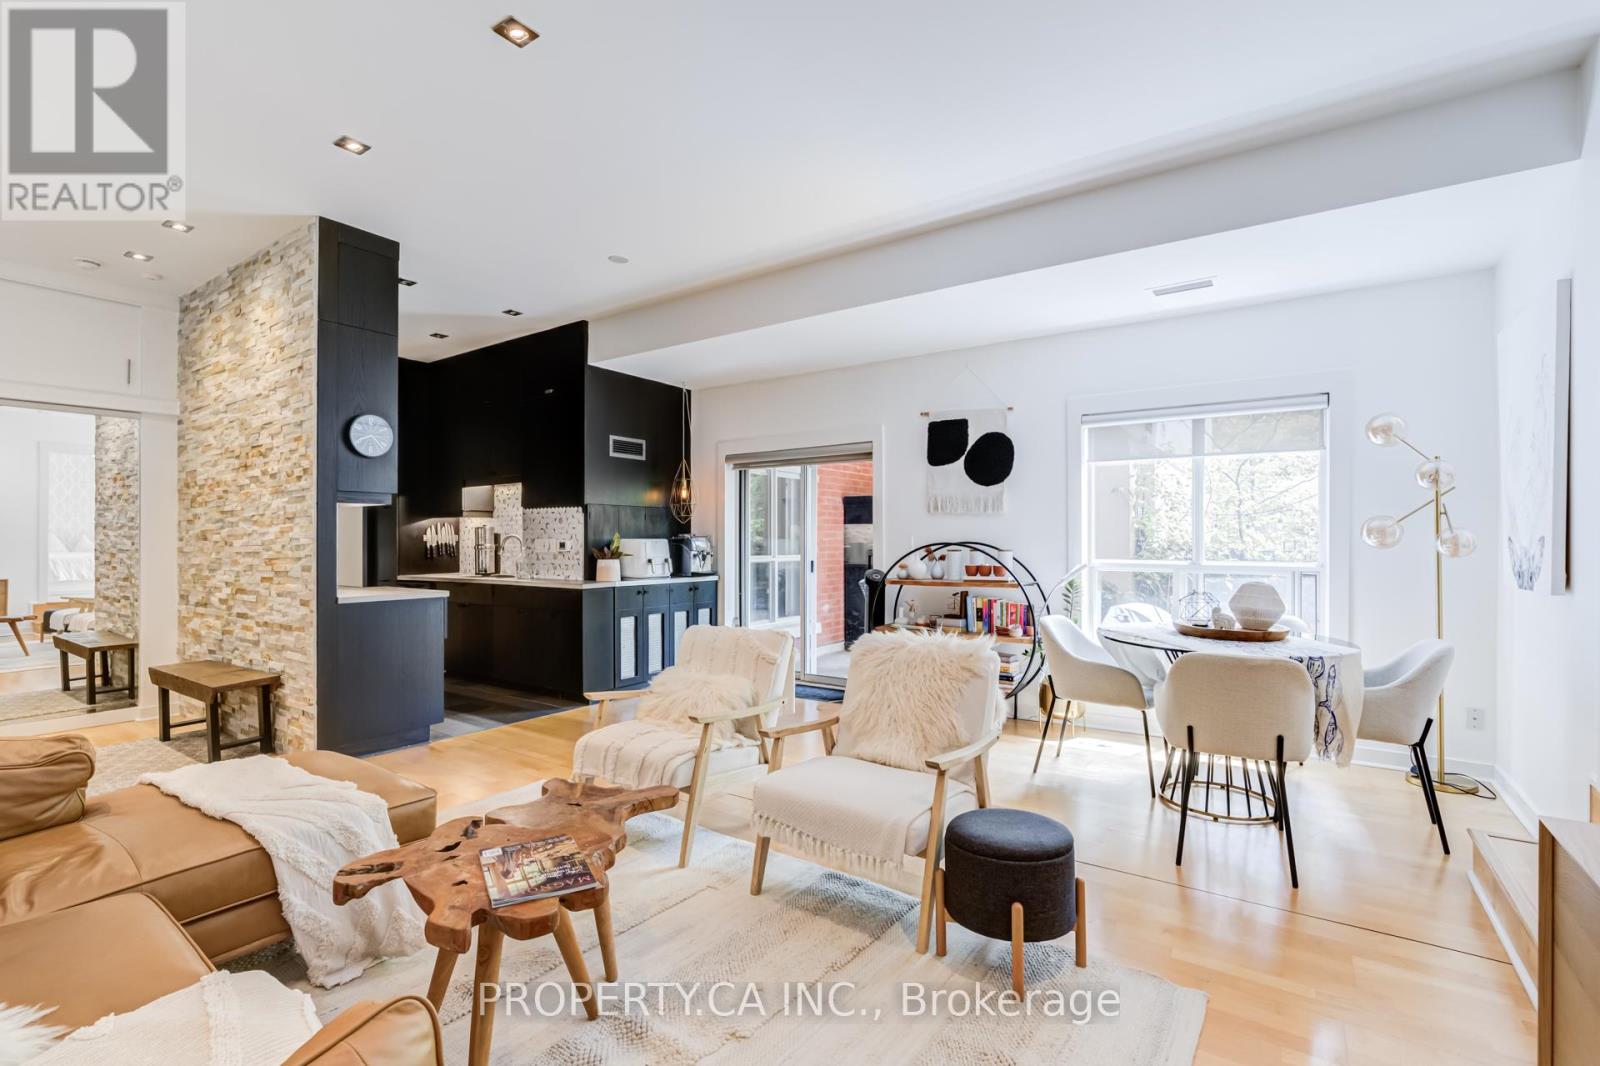
Serenity in the city. Tucked away in one of Midtown Toronto's most sought-after communities, this rarely offered ground-floor residence delivers the perfect balance of indoor comfort and outdoor living.Featuring over 1,000 sq. ft. of beautifully proportioned living space, 2 spacious bedrooms, 2 bathrooms, soaring ceilings, and an exceptional private terrace, this home offers a lifestyle rarely found in condominium living. Whether you're hosting summer dinners under the stars, cultivating a garden oasis, or enjoying a quiet morning coffee, the terrace becomes a true extension of your home.The thoughtfully designed split-bedroom floor plan provides privacy and functionality, while the spacious living and dining areas are ideal for both everyday living and entertaining. The updated kitchen, generous room sizes, walk-in closet, ensuite bath, parking, and locker complete the package. Located steps from the Beltline Trail, Davisville Subway Station, parks, cafés, restaurants, and the vibrant Yonge & Davisville corridor, this is Midtown living at its finest.Spacious. Private. Rare. Welcome home. (id:60365)
230 Strathallan Wood
Toronto, Ontario
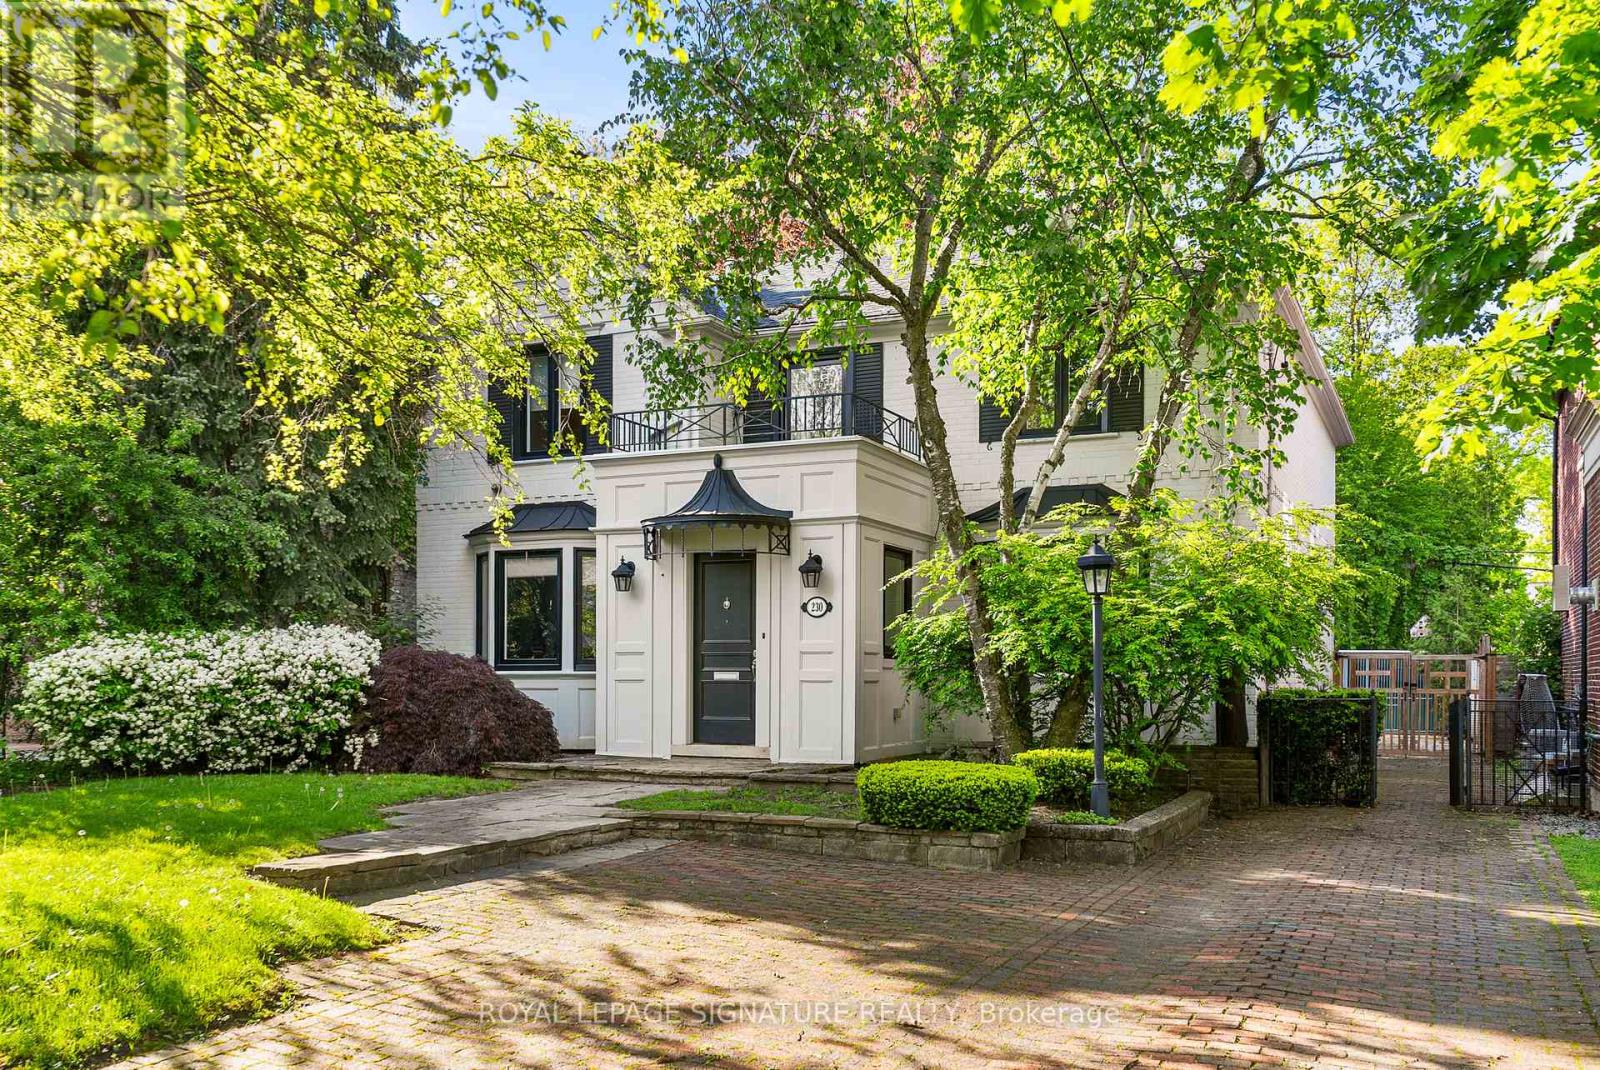
A wonderful family residence situated on one of the most desirable blocks on Strathallan Wood, this home offers exceptional versatility and endless potential. Whether you choose to enjoy it exactly as it is, tailor it with a thoughtful renovation, or design and build your dream home, the options are truly wide open. The classic centre-hall layout provides an inviting flow, while the kitchen features Caesarstone counters, a functional island, limestone flooring, and a walkout to a serene, beautifully landscaped garden. A main-floor den or office-also with direct access to the garden-adds valuable flexibility, complemented by a convenient powder room. Upstairs, the spacious primary bedroom includes a walk-in closet and a well-appointed four-piece ensuite with a separate shower. The lower level offers even more adaptability, with a recreation room currently outfitted as a home gym with rubber flooring and its own three-piece ensuite. An additional bedroom or office space, along with a generous laundry room equipped with full-size front-loading machines, a laundry sink, and ample built-in cabinetry, complete the level. Ideally positioned close to TTC, local places of worship, sought-after public and private schools, shopping, and everyday conveniences, this home sits within a treasured, tree-lined neighbourhood known for its charm and community feel. An outstanding opportunity not to be missed. (id:60365)
S711 - 112 George Street
Toronto, Ontario
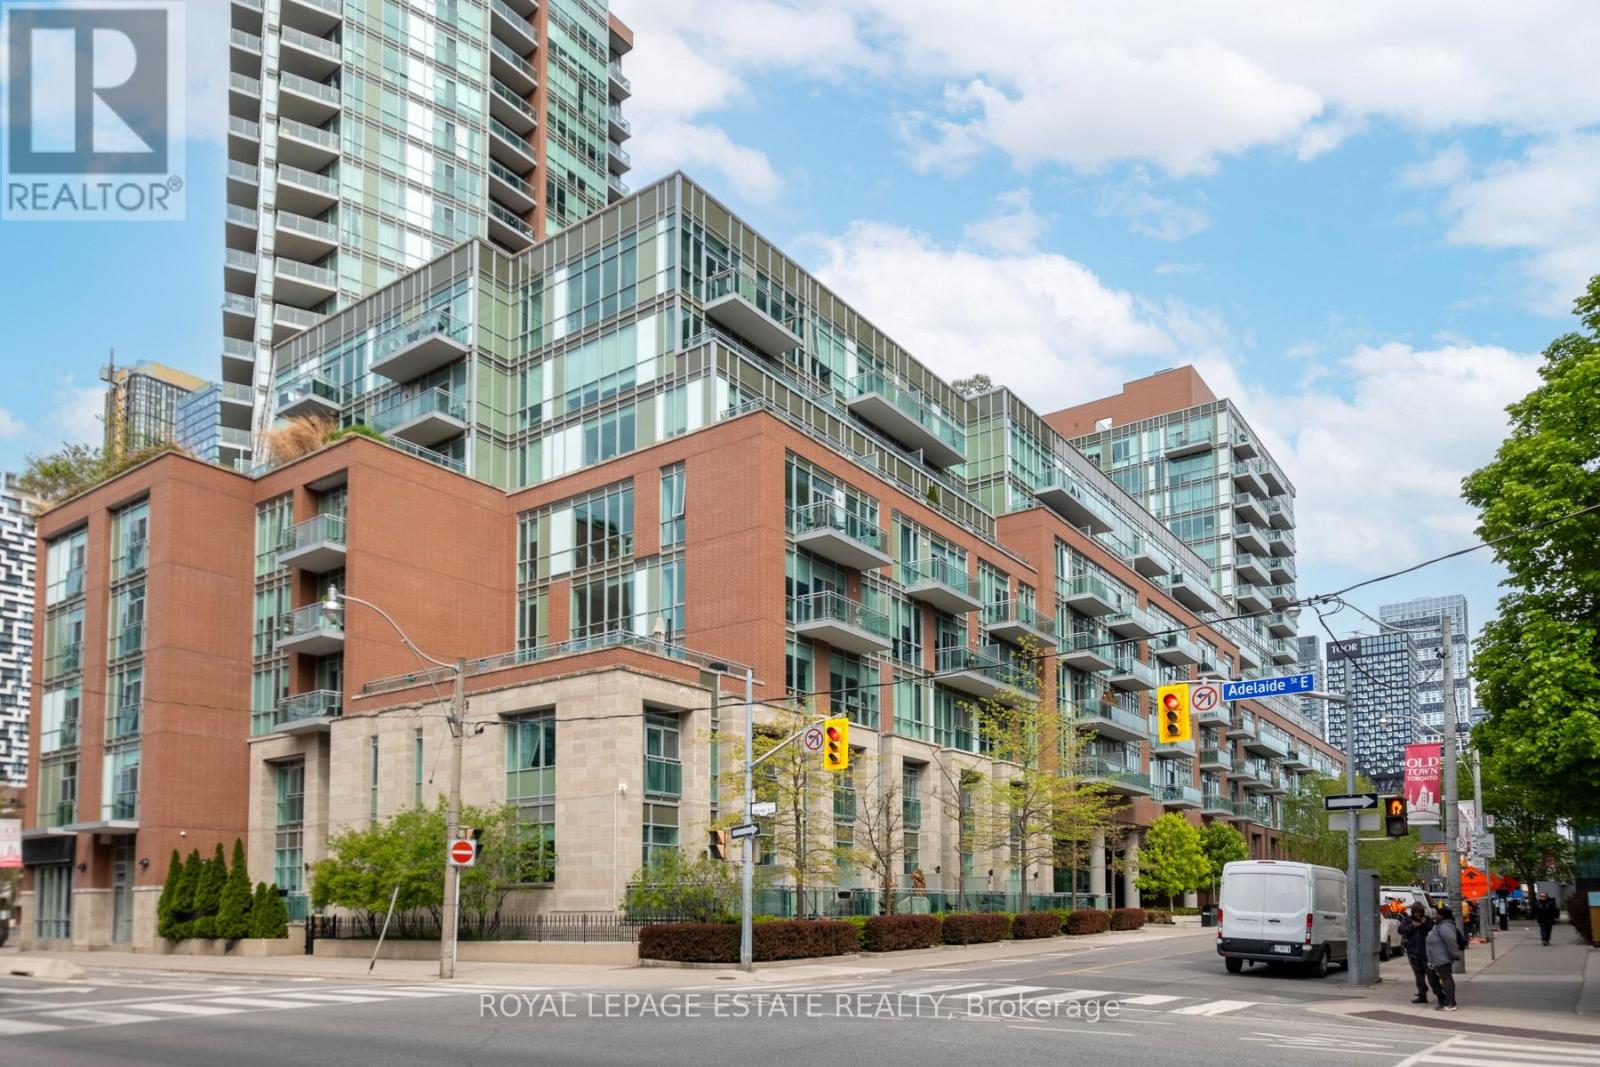
Bright & Beautiful 1 Bedroom + Den Suite In The Award-Winning Vu Condominiums. This Well-Maintained Residence Features A Spacious Open Concept Layout With Soaring 10-Ft Ceilings, Large Windows, & Laminate Flooring Throughout. Functional Floor Plan With A Clever Semi-Ensuite Bath Design Serving As Both A Powder Room & Private Ensuite. Modern Kitchen Complete With Granite Countertops, Centre Island, & Stainless Steel Appliances. Generous Den Area Ideal For A Home Office Or Potential Guest/Second Bed Area. Enjoy The 150 Sq Ft Private Balcony. Parking & Locker Included. Building Amenities Include Huge Rooftop Deck/Bbq Area, Guest Suites, Party Rooms, Gym, 24-Hour Concierge & More. Centrally Located In The Heart Of Downtown, Close To St. Lawrence Market, Ttc & The Financial District. (id:60365)
37 Rippleton Road
Toronto, Ontario
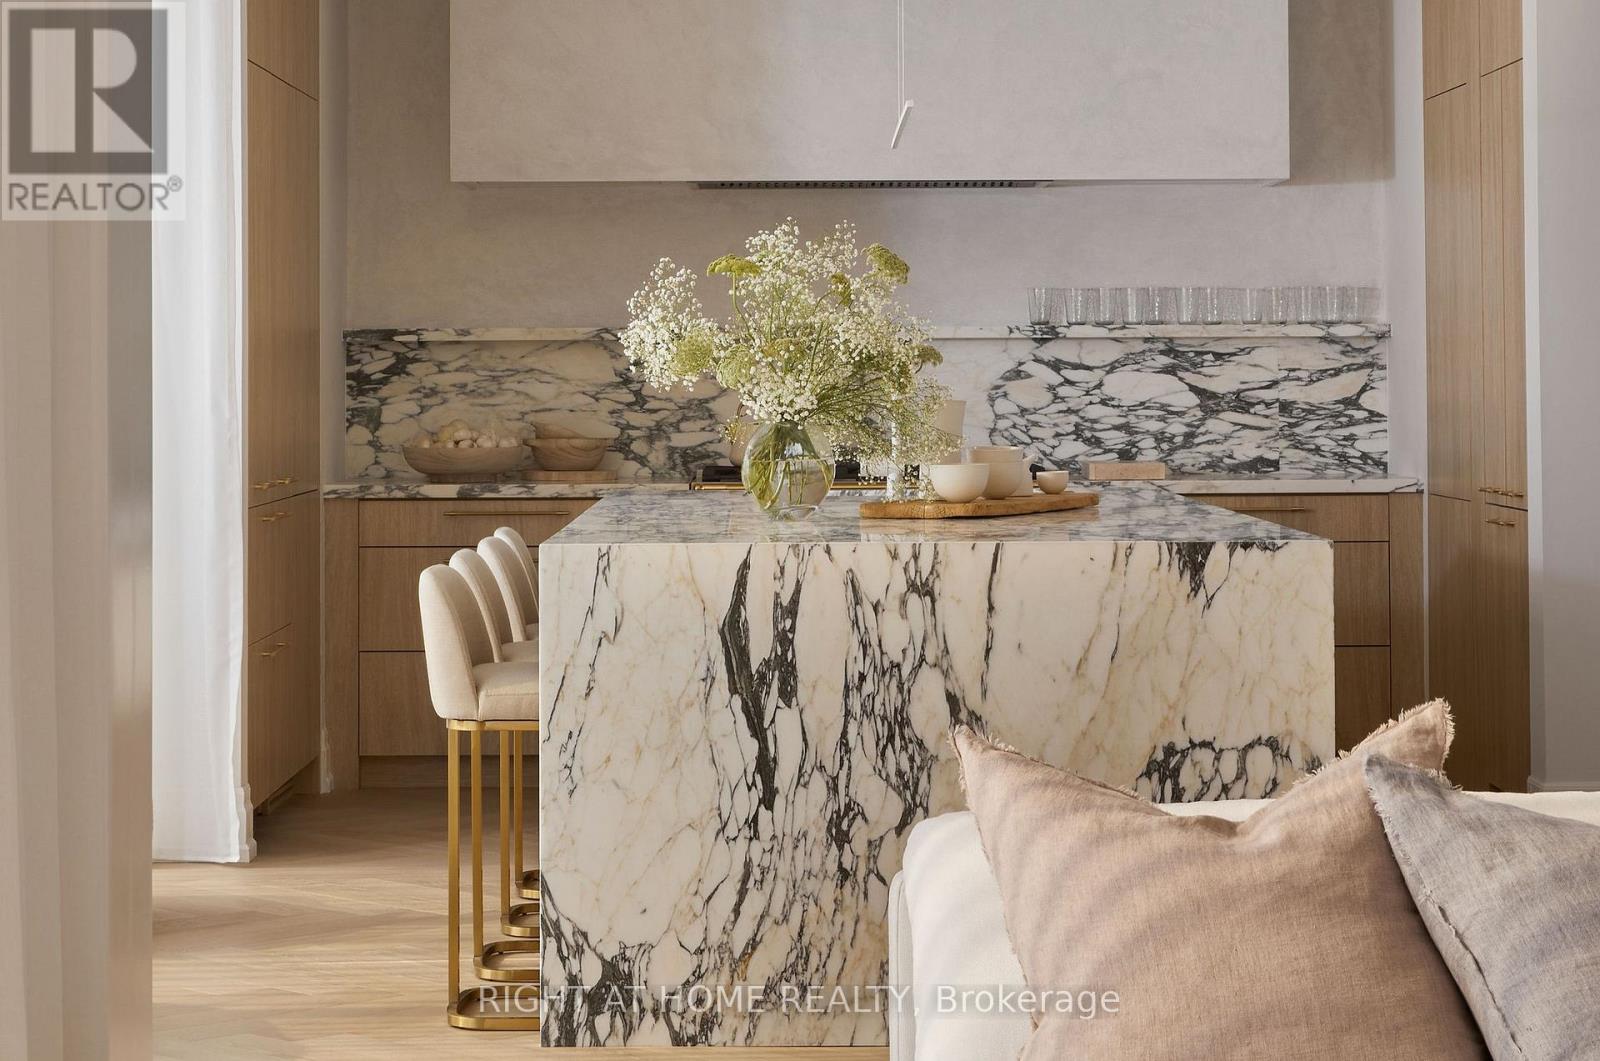
*****Internationally featured by "ARCHITECTURAL DIGEST", "ELLE DECORATION", "HOUSE & HOME" and selected for "WORLD'S BEST INTERIORS II - 50 INTERIORS FROM AROUND THE GLOBE". *****Rare ground floor in-law bedroom suite with en-suite bathroom. *****Rare 2 kitchen layout: main kitchen with La Cornue gas range and a butler's kitchen with full appliance set including 48" Wolf gas range top and Miele steam oven. *****Soaring double-storey foyer with skylight. *****Meticulous details and craftsmanship include Arabescato marble from Italy, European handcrafted crown moulding, custom chandeliers and lighting, specialty glass from Tiffany & Co's coveted supplier, and boutique walk-in closets. *****Conveniences include security and smart home features. *****Close to renowned private schools (including TFS, Havergal, Crestwood, Crescent & UCC), private clubs (Rosedale Golf Club, Granite Club) and Botanical Garden (Edwards Garden). (id:60365)
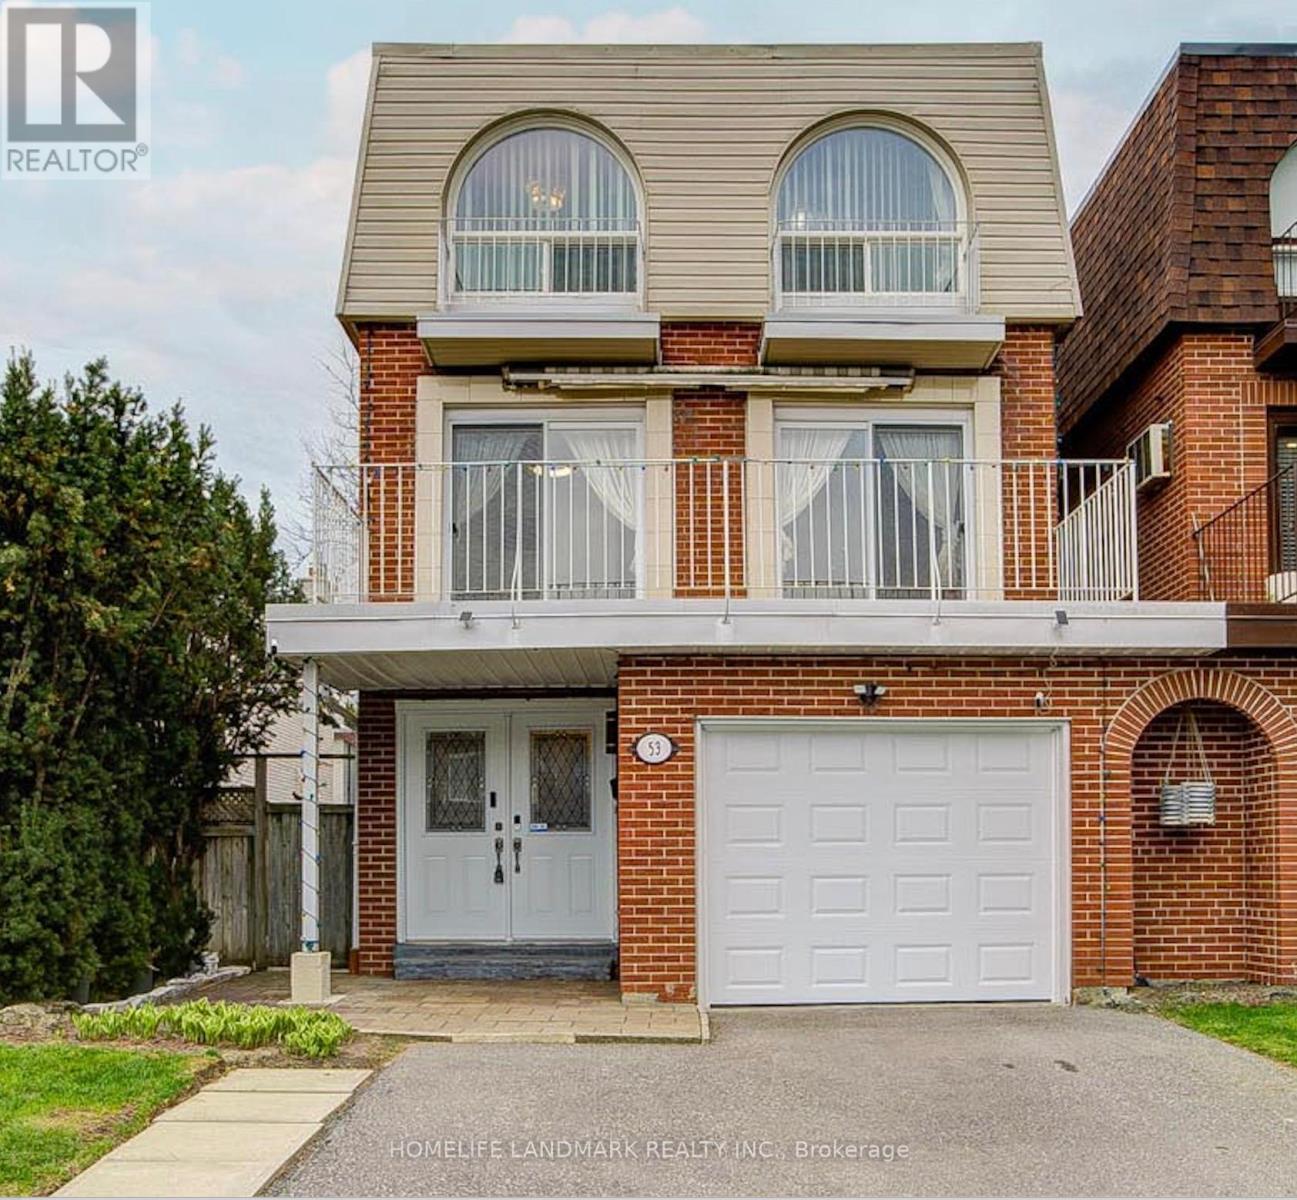
53 Chipwood Crescent
Toronto, Ontario
Well maintained with many upgrates, rarely found elegance layout, bright and stunning 3 story home, located at highly demanded areaa in North York. Hardwood floor throughout, beautiful light in the livingroom with attractive floor to high ceiling window, under-mounted lights in kitch babinets, new engineering floor in the basement, moblie remote control system of alarm, interior lights and thermometer. Excellent location : minutes to all amenities: Hwy DVP/404, Seneca College, shopping center with bank, farmacy, NoFrill, restaurants, top-rated schools and more. (id:60365)
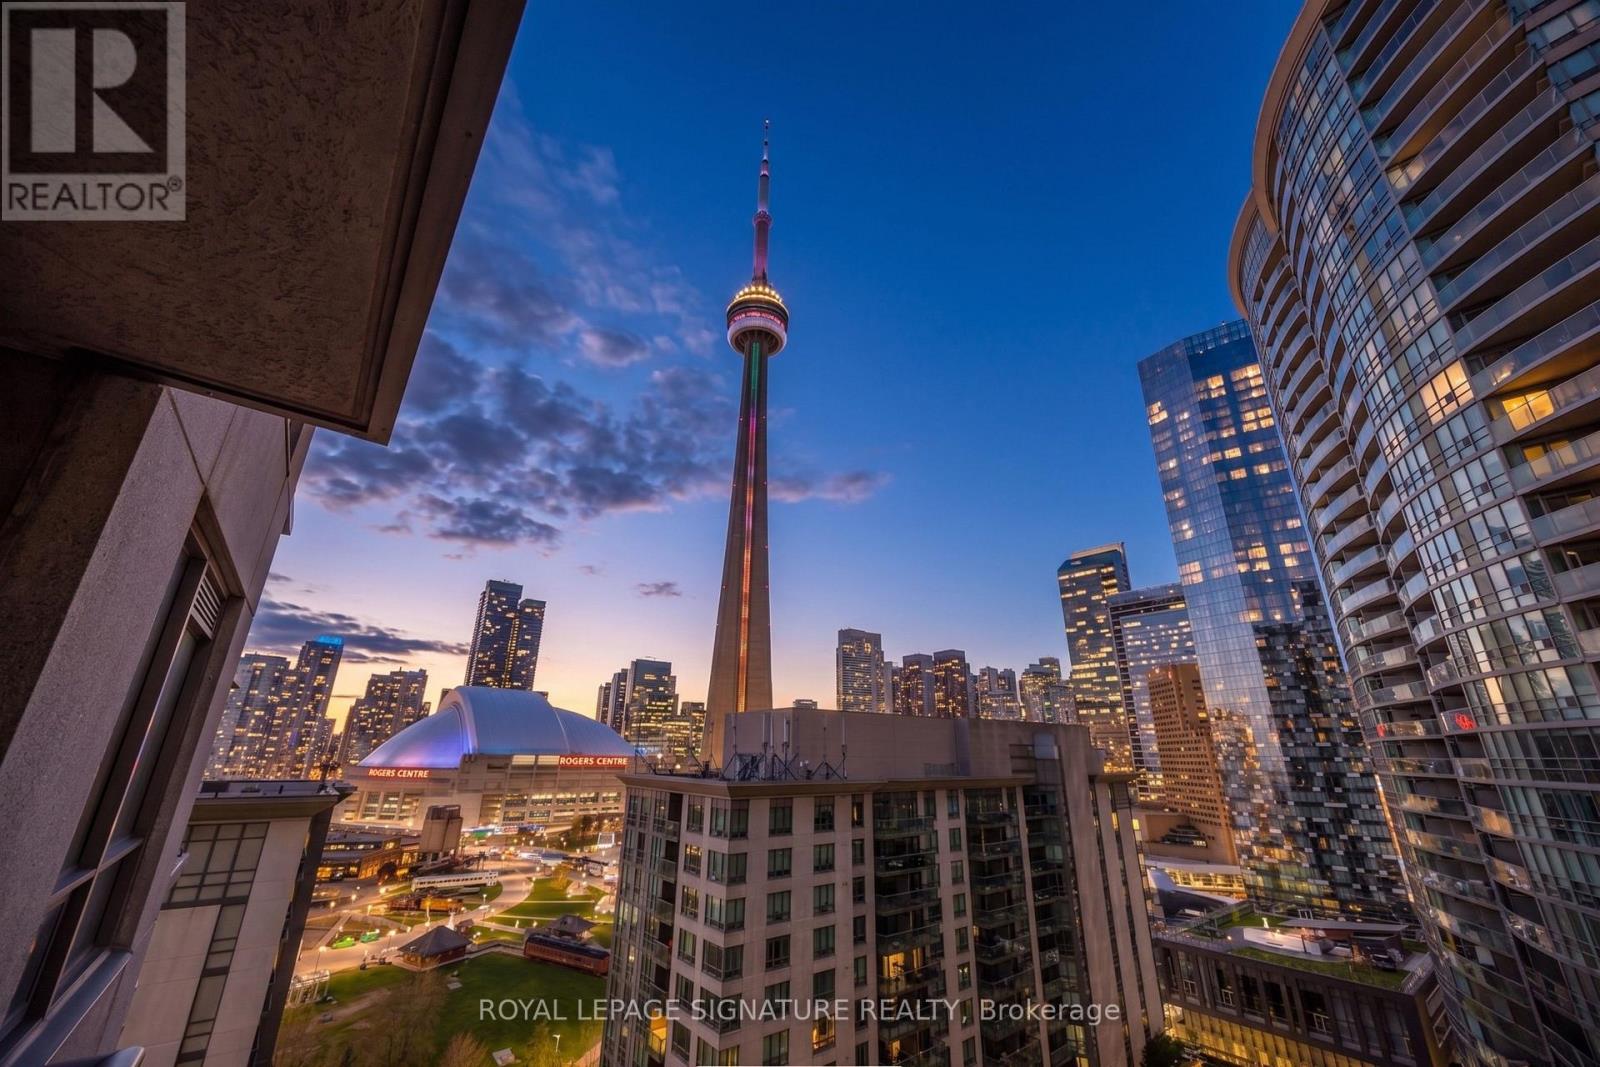
2103 - 19 Grand Trunk Crescent
Toronto, Ontario
Perched on the 21st floor of the prestigious South Core, this stunning 1+Den suite at 19 Grand Trunk Crescent unit 2103 offers 648 square feet of beautifully finished, open concept living space framed by soaring 9 foot ceilings and breathtaking western views of the CN Tower and the Rogers Centre. The layout features a spacious primary bedroom and a versatile separate den, perfect for a home office, all while providing the ultimate "summer in the city" experience with leisurely walks by the lake and world class entertainment at the Scotiabank Arena just steps away. Residents enjoy worry free living with low maintenance fees covering heat, AC, and water, alongside unparalleled amenities including a state of the art gym, indoor pool, basketball court, guest suites, and an outdoor BBQ garden. Nestled in a vibrant neighborhood surrounded by the PATH, diverse dining, and trendy shops, you are perfectly positioned with effortless access to the TTC, GO Transit, and the Gardiner Expressway. Disclosure: Some Property Pictures have been A.I Virtually Staged for illustration Purposes Only. **Parking is available for approximately $175 - $200/month** (id:60365)
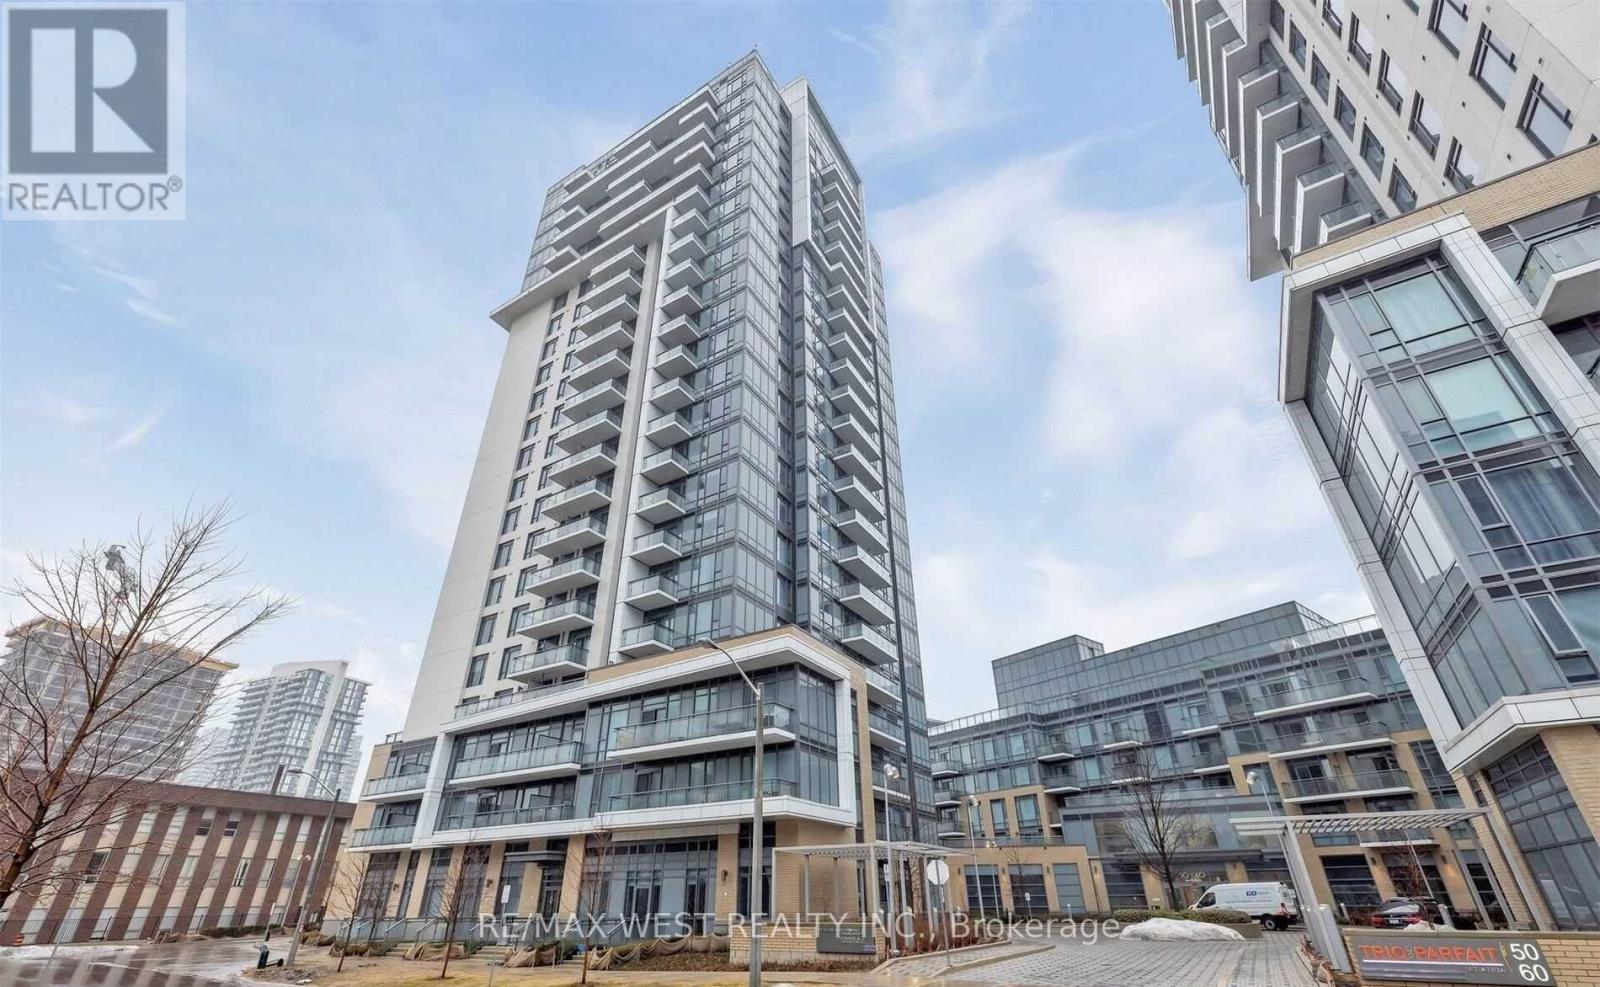
1768 - 60 Ann O'reilly Road
Toronto, Ontario
Live in Tridel's Luxury "Parfait at Atria" Immaculate and sun-filled 1+1 bedroom suite offering 728 sq. ft. of thoughtfully designed living space, complete with two full bathrooms. The spacious den can easily function as a second bedroom or a home office. Enjoy a private walk-out balcony with unobstructed north-facing views. Features include laminate flooring throughout, one owned parking space, and a locker. Residents benefit from premium building amenities, including 24-hour concierge and visitor parking included in the condo fees. Ideally located at Sheppard & DVP, just minutes from Fairview Mall, Don Mills Station, shopping, dining, grocery stores, and with quick access to Highways 401 & 404. (id:60365)
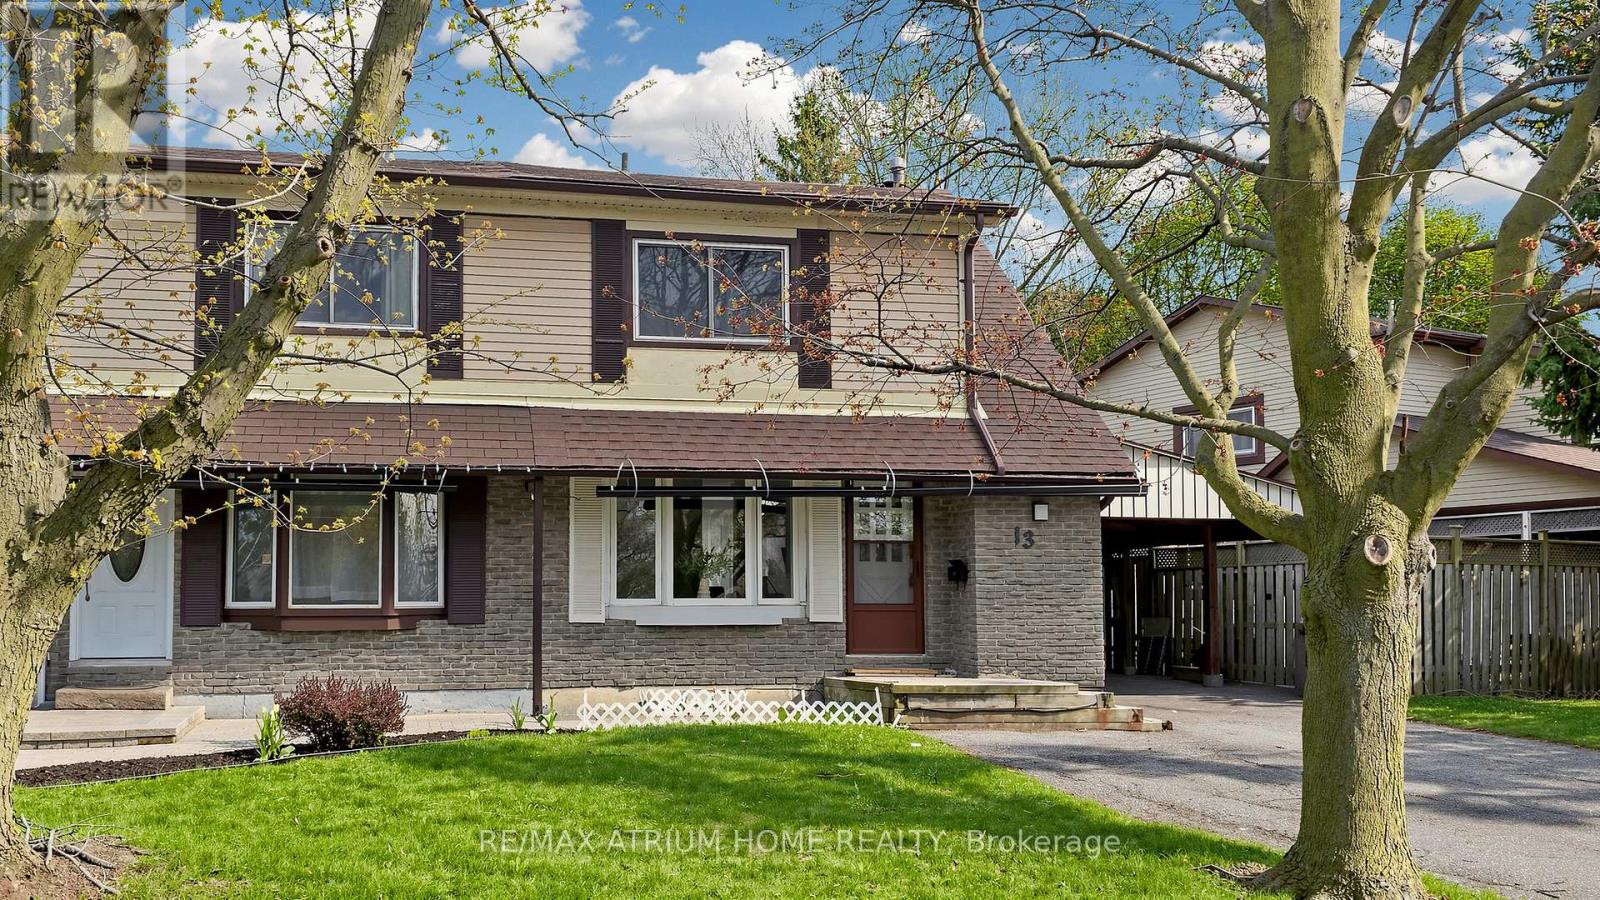
13 Applegate Crescent
Toronto, Ontario
Welcome to 13 Applegate Cres - a beautifully fully renovated semi-detached home offering exceptional value in a desirable Toronto neighborhood. This bright and spacious home features 3 bedrooms and 3 bathrooms, thoughtfully upgraded with modern finishes throughout. Enjoy a functional layout with open living and dining areas, new flooring, contemporary lighting, and a stunning renovated kitchen with quartz countertops and sleek cabinetry. The fully finished basement with separate entrance provides incredible flexibility - perfect for extended family living or potential rental income. Compared to other homes in the area, this property stands out as a true turnkey opportunity, saving you the time and cost of renovations while offering added income potential. Conveniently located close to schools, parks, shopping, transit, and major amenities. A perfect home for families, investors, or end-users seeking comfort, style, and smart value. (id:60365)

© 2026 Proptech Realty Inc., Brokerage.