
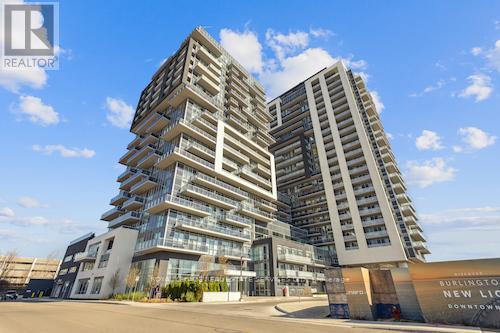
1209 - 2087 Fairview Street
Burlington, Ontario
Beautiful corner unit offering 2 bedrooms and 2 bathrooms in the highly desirable Paradigm Condominium. Boasting a prime northeast exposure, this home offers sweeping views of the escarpment, city skyline and lake, all enjoyed from an expansive wraparound balcony that extends across the entire suite. Stylish upgrades are found throughout, including sleek high-gloss cabinetry, granite countertops, backsplash and elegant flooring. The modern, chef-inspired kitchen features stainless steel appliances, a generous island, and abundant storage. The primary bedroom provides a relaxing escape with a walk-in closet and private ensuite. One parking space and a storage locker are included. Perfectly situated steps from Burlington GO Station and major highway access, this location is ideal for commuters and within walking distance to downtown Burlington, Lake Ontario, shopping, dining, and parks. An opportunity you won't want to pass up. Say Yes to the Address! (id:60365)
152 Confederation Street
Halton Hills, Ontario
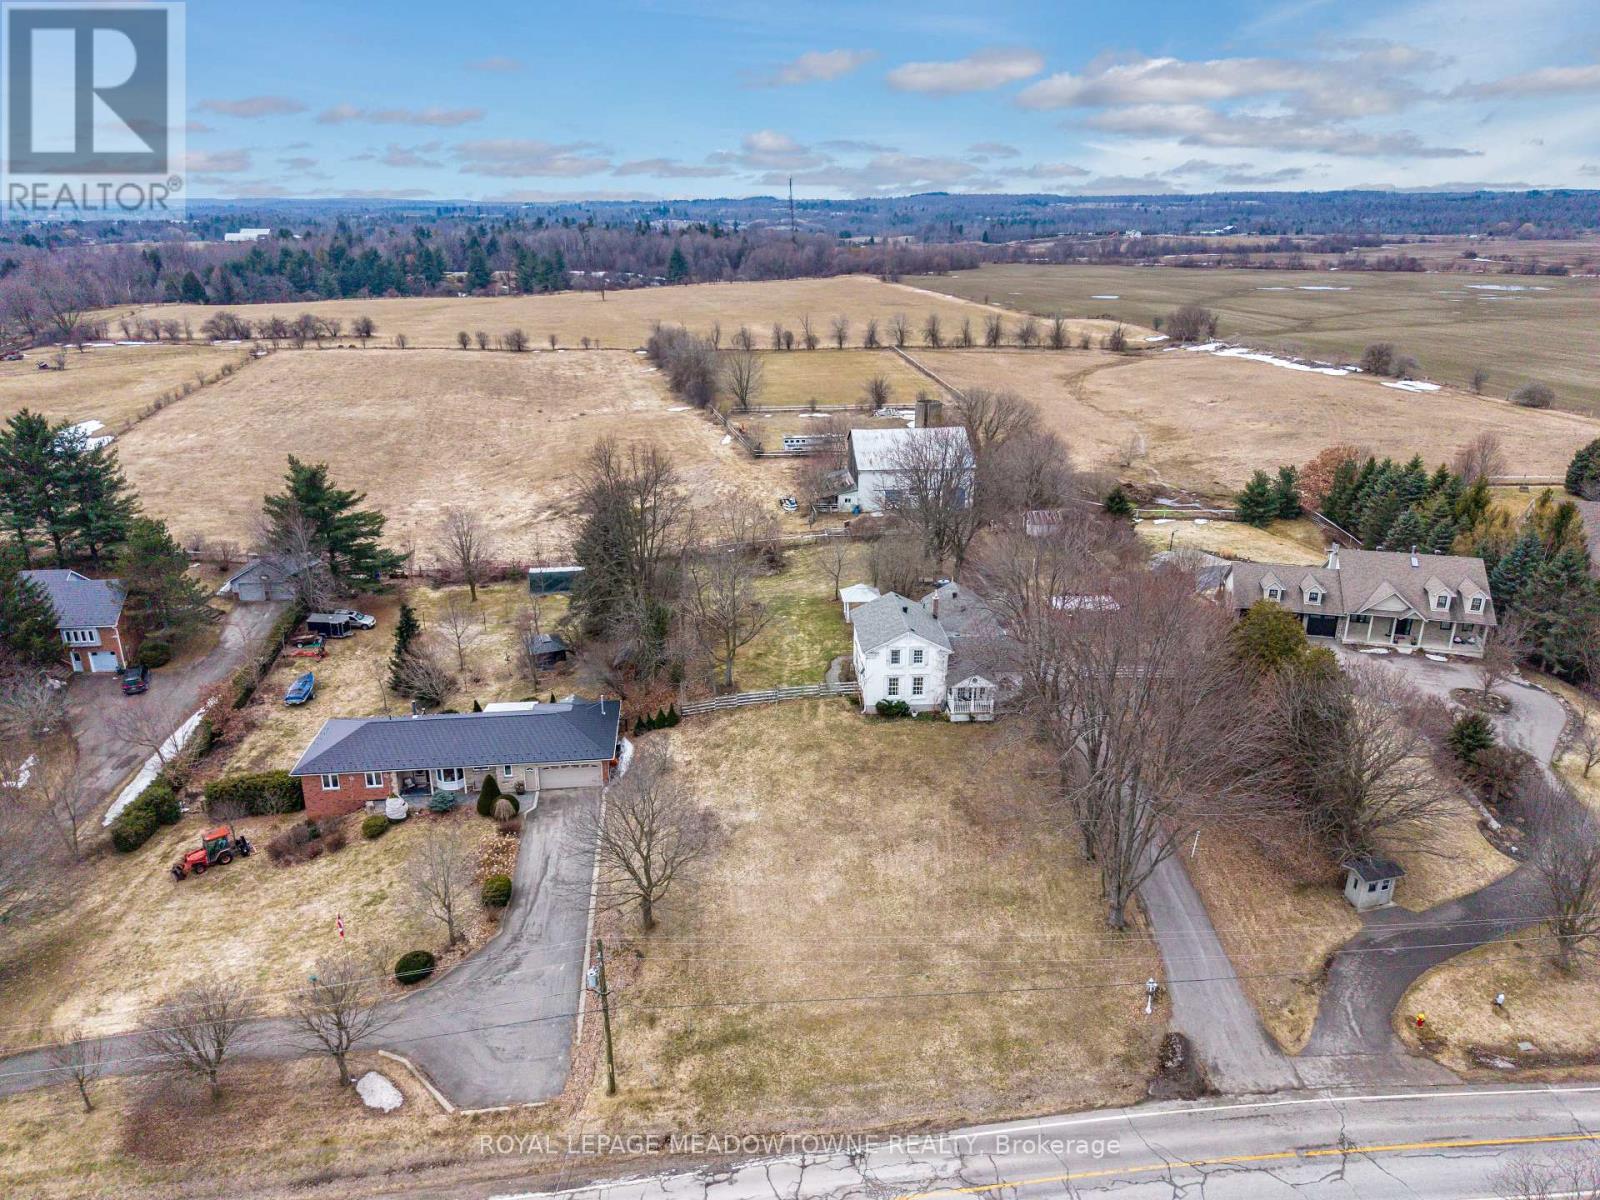
Beautiful 3-bedroom, 2-bathroom home nestled on 12.63 scenic acres in the charming hamlet of Glen Williams, complete with a 40x60 ft barn. A long private driveway welcomes you to the property and offers gated access to the side and rear yard with additional parking, plus easy access to the carport and barn. Relax on the quaint covered front porch overlooking the lush landscaped yard - the perfect setting for morning coffee or evening cocktails. Inside, a convenient side entrance leads to a bright and spacious family room featuring soaring ceilings, hardwood flooring, crown moulding, and a cozy gas fireplace. The eat-in kitchen is full of character with exposed beam ceilings, tile flooring, wood cabinetry, updated appliances, a gas range cooktop, tile backsplash, and a walk-out to the sunroom and backyard. Formal living and dining rooms with built-in shelving provide elegant spaces for entertaining. The main level also offers a versatile office or flex space, convenient laundry access, and a spacious bedroom with semi-ensuite access to a 3-piece bathroom. Upstairs, the primary suite features hardwood flooring, bright picture windows, dual closets, and two separate entrances. A second bedroom overlooks the backyard and includes crown moulding and a spacious closet. The updated 3-piece bathroom showcases heated tile flooring and a walk-in glass shower with bench seating and multiple shower heads. Outdoors, enjoy an entertainer's deck, covered gazebo, patio beneath mature trees, and beautifully maintained gardens. Equestrian-ready, the impressive 6-stall barn includes electricity, water, a workshop area, and abundant storage. With ample room to garden, ride horseback, or create your own private retreat, the possibilities are endless. Walking distance to local restaurants, the market, parks, and the Credit River, with shopping, groceries, and GO Transit just a short drive away. Quiet country living with modern conveniences nearby. (id:60365)
152 Confederation Street
Halton Hills, Ontario
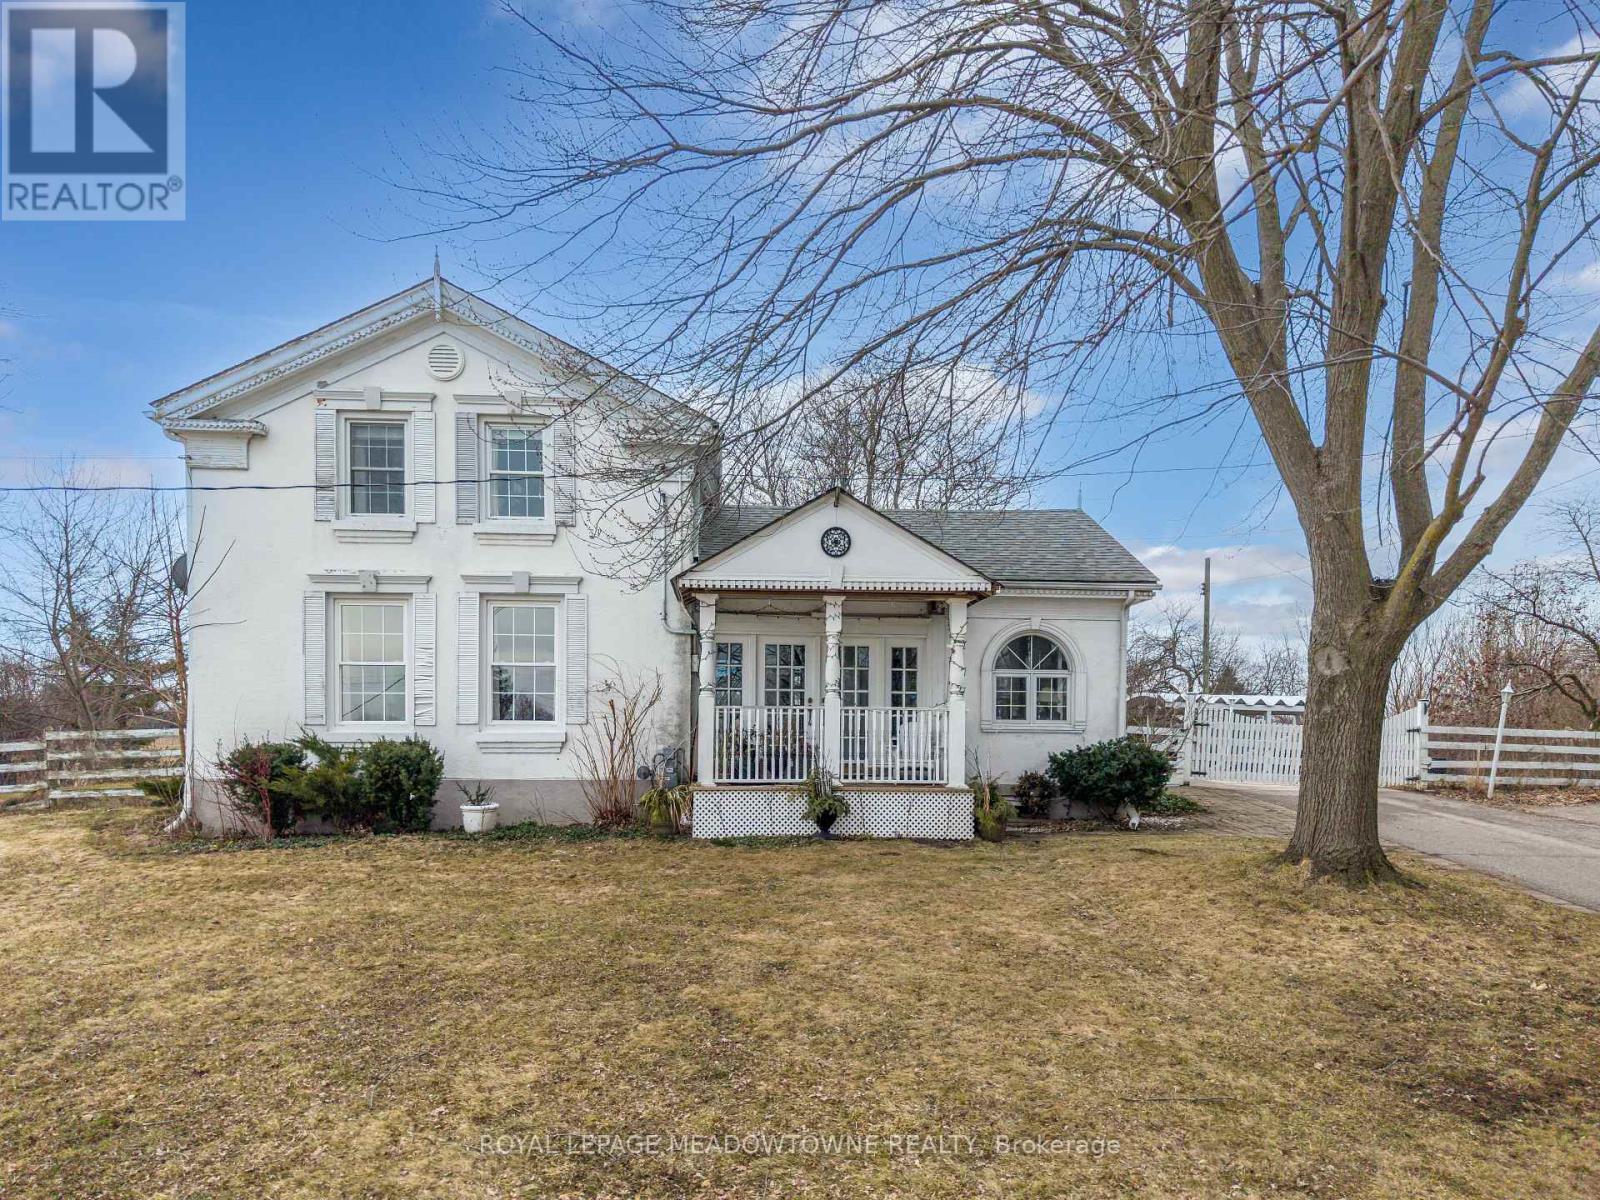
Beautiful 3-bedroom, 2-bathroom home nestled on 12.63 scenic acres in the charming hamlet of Glen Williams, complete with a 40x60 ft barn. A long private driveway welcomes you to the property and offers gated access to the side and rear yard with additional parking, plus easy access to the carport and barn. Relax on the quaint covered front porch overlooking the lush landscaped yard - the perfect setting for morning coffee or evening cocktails. Inside, a convenient side entrance leads to a bright and spacious family room featuring soaring ceilings, hardwood flooring, crown moulding, and a cozy gas fireplace. The eat-in kitchen is full of character with exposed beam ceilings, tile flooring, wood cabinetry, updated appliances, a gas range cooktop, tile backsplash, and a walk-out to the sunroom and backyard. Formal living and dining rooms with built-in shelving provide elegant spaces for entertaining. The main level also offers a versatile office or flex space, convenient laundry access, and a spacious bedroom with semi-ensuite access to a 3-piece bathroom. Upstairs, the primary suite features hardwood flooring, bright picture windows, dual closets, and two separate entrances. A second bedroom overlooks the backyard and includes crown moulding and a spacious closet. The updated 3-piece bathroom showcases heated tile flooring and a walk-in glass shower with bench seating and multiple shower heads. Outdoors, enjoy an entertainer's deck, covered gazebo, patio beneath mature trees, and beautifully maintained gardens. Equestrian-ready, the impressive 6-stall barn includes electricity, water, a workshop area, and abundant storage. With ample room to garden, ride horseback, or create your own private retreat, the possibilities are endless. Walking distance to local restaurants, the market, parks, and the Credit River, with shopping, groceries, and GO Transit just a short drive away. Quiet country living with modern conveniences nearby. (id:60365)
105 Olivia Marie Road
Brampton, Ontario
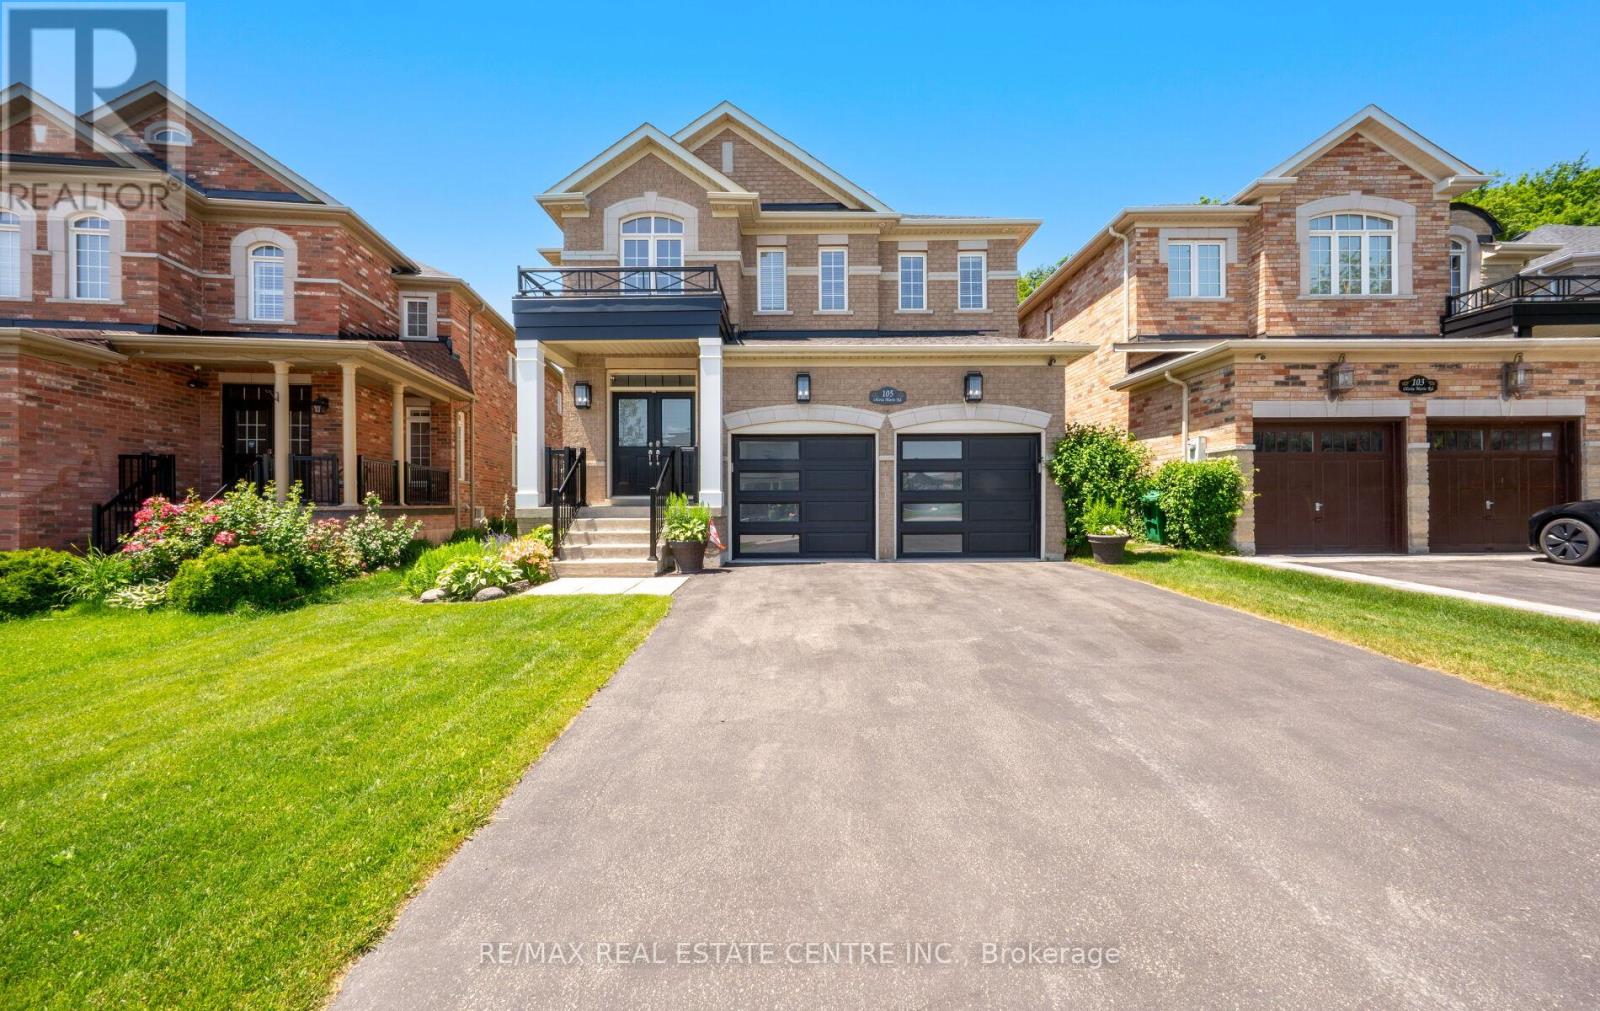
Premium Ravine Lot! Stunning 4-bedroom detached home on an exceptional 220-ft deep lot backing onto a private, serene ravine. Featuring an open-to-above foyer, 9-ft ceilings, hardwood floors, and elegant wainscoting. Spacious living and dining rooms plus a cozy family room with fireplace. Bright eat-in kitchen with quartz counters, center island, stainless steel appliances, and walk-out to expansive backyard. Luxurious primary suite with 6-piece ensuite including double vanity, soaker tub, and glass shower. Professionally finished basement with separate entrance, large rec room, wine cellar, and 4-piece bath-ideal for extended family or income potential. Private backyard oasis with composite deck (2021), gazebo, tool shed, and multiple seating areas backing onto nature. Rare lot depth, privacy, and quality upgrades make this a standout opportunity! (id:60365)
99 Mississaga Street E
Orillia, Ontario
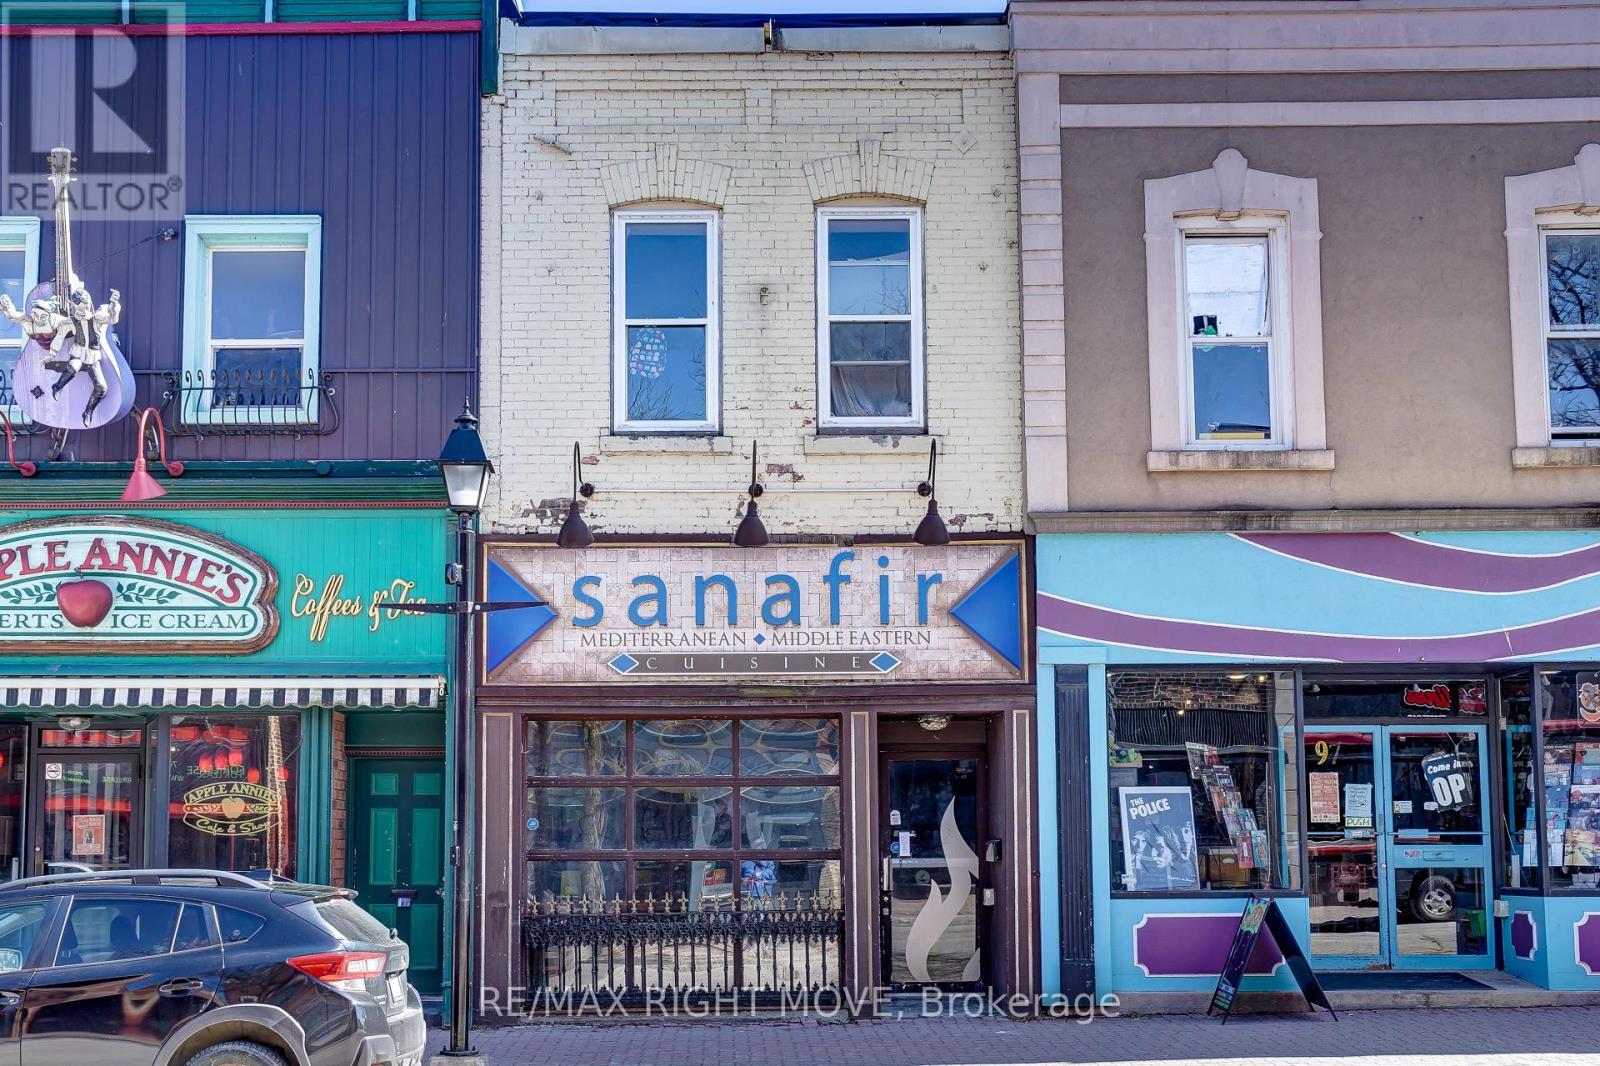
Located in the heart of downtown Orillia, 99 Mississaga Street East is a versatile commercial property offering an exceptional opportunity for investors and entrepreneurs alike. The main floor features a well-established retail and restaurant space that formerly operated as a licensed restaurant with seating for 58 guests. The current configuration includes a dining area with seating, a bar, a kitchen, and a walk-in cooler. The kitchen boasts new flooring and is equipped with a fire suppression system, while smoke alarms are installed throughout the property to ensure full safety compliance. Parking includes 1.5 dedicated spaces at the rear of the building, with convenient access to the adjacent municipal parking lot. The upper level offers five bedrooms, providing immediate rental income to complement the thriving commercial space below. The main floor has its own electricity separate from the apartment and has its own gas furnace. (id:60365)
16175 Jane Street
King, Ontario
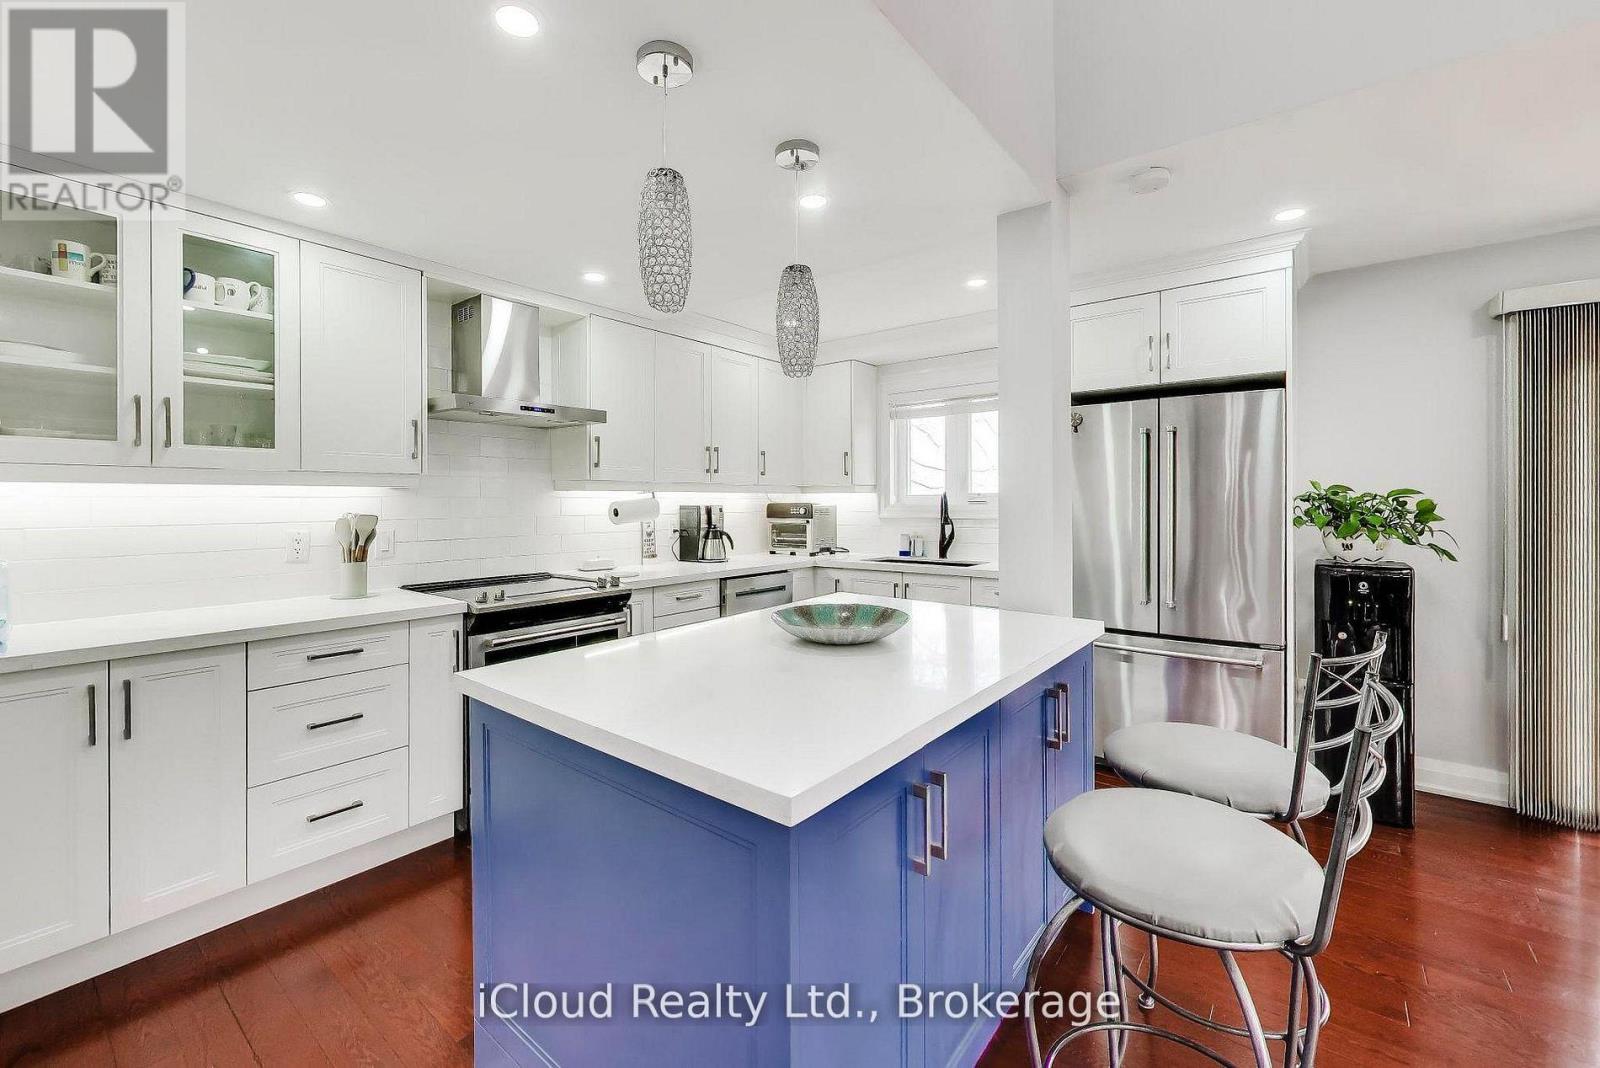
Buyer's Dream! Completely Reno' d From Top To Bottom (2020). New Siding, Windows, Floors, Doors, Plumbing & Electrical. Professional Finish Thru/Out. Main Floor Boasts Modern Bright Open Concept Kitchen, Dining & Living Rooms. Layout Functional With Exquistite Hardwood Floors, Pot Lights, Stylish Quartz Countertops, Walk-In Pantry & S/S Appliances. Spacious Master, Elegant Ensuite & Dbble Closets, Wlk/Out To Massive Deck For Morning Coffee. Luxurious 4 Pc Jack & Jill Bath Shared By Bed Rms 2 & 3. Upper Level Offers Versatile Finished Areas That Can Serve As Family Room, Office Or Both. Lower level Offers Spacious Fully Water Proofed Basement Apartment W/Separate Entrance, Ideal For In-Laws Or Larger Family. This 70 x 247 Premium Lot With 8-10 Parking Spaces & Huge Back Deck Is great For Hosting & Entertainment. Priced Right...A Must See!! (id:60365)
1 & 2 - 177 Woodbridge Avenue
Vaughan, Ontario
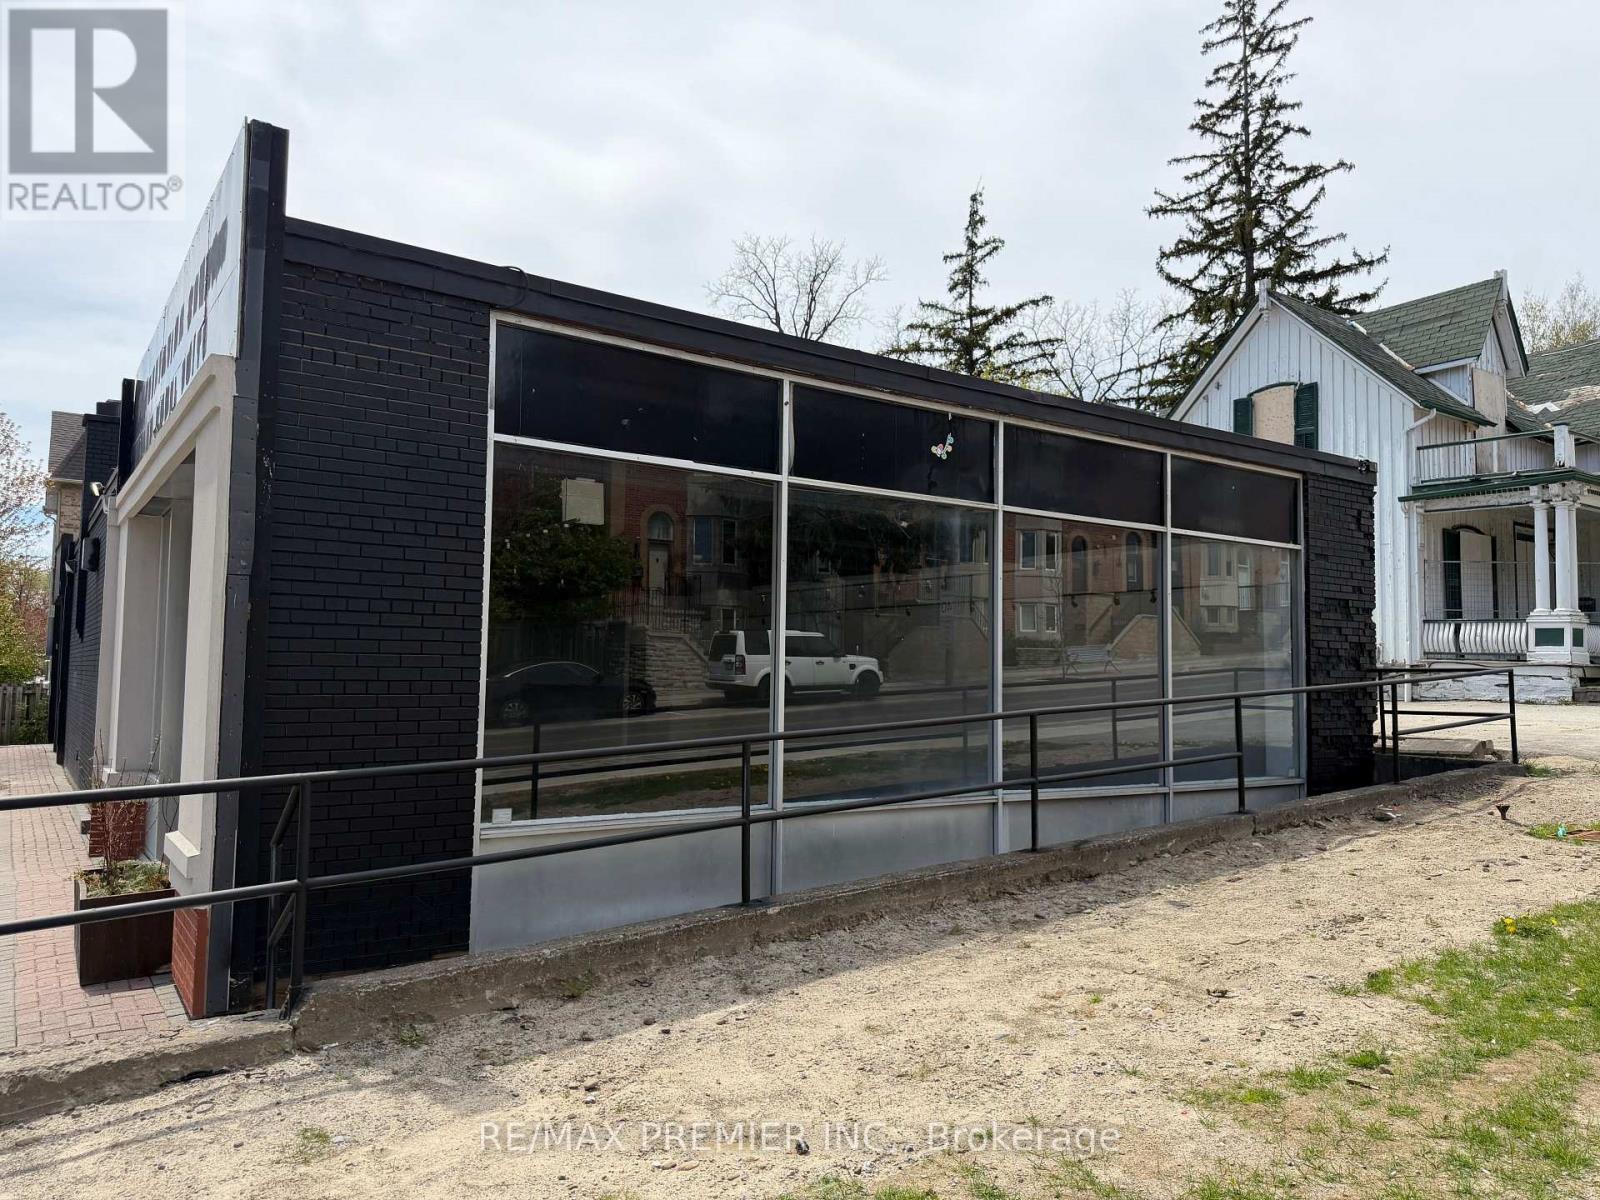
Rare Opportunity To Lease A Stand Alone Corner Commercial Building In A Prime Vaughan Location. Offering Approximately 3,400 Sq.Ft. Of Flexible Space, This Property Provides Excellent Exposure, Strong Street Presence, And Outstanding Visibility For A Wide Range Of Retail, Service, Or Professional Uses. Ideal For Businesses Looking To Grow In A High-Demand Area With Convenient Access And Exclusive On-Site Parking For Staff And Customers. (id:60365)
33 Oatlands Crescent
Richmond Hill, Ontario
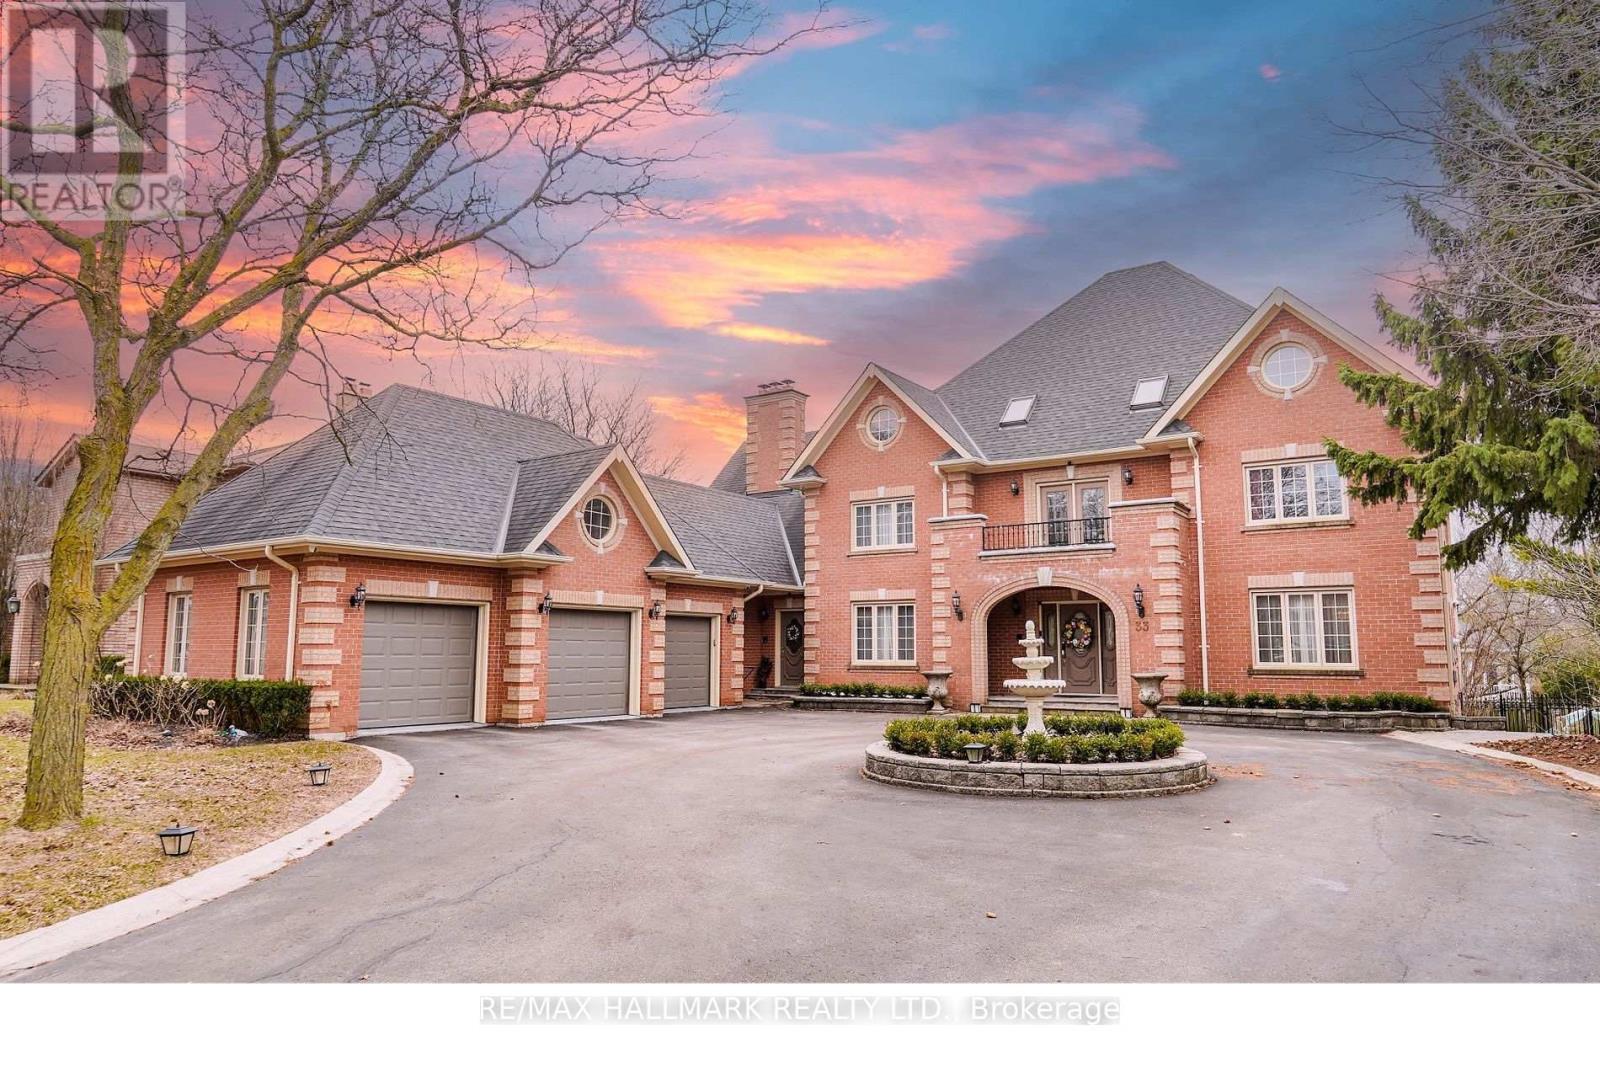
Nestled on one of Mill Pond's most prestigious and picturesque streets, this exceptional estate on Oatlands Crescent offers timeless elegance, grand scale, and modern luxury on a magnificent 90' x 164' private lot. A stately circular driveway and impressive three-car garage create a commanding first impression, while over 8,000 sq. ft. of refined living space delivers unparalleled comfort for sophisticated family living.Designed for both elegant entertaining and everyday functionality, the home features expansive principal rooms filled with natural light, a beautifully renovated chef's kitchen with premium finishes, and a sun-filled breakfast area overlooking the lush grounds. A distinguished main-floor library and convenient laundry room add both character and practicality.The luxurious primary retreat is a private sanctuary complete with a spa-inspired six-piece ensuite, while the third-floor nanny or guest quarters provide exceptional flexibility and privacy. The professionally finished lower level, featuring a separate entrance, is ideally suited for an executive home office, in-law suite, or multi-generational living.Extensively upgraded with a brand-new furnace (2025) and fully renovated kitchen and bathrooms, this remarkable residence seamlessly blends classic sophistication with contemporary comfort.A rare offering in the heart of Mill Pond - where prestige, space, and lifestyle meet. (id:60365)
(Main) - 60 Phillip Avenue
Toronto, Ontario
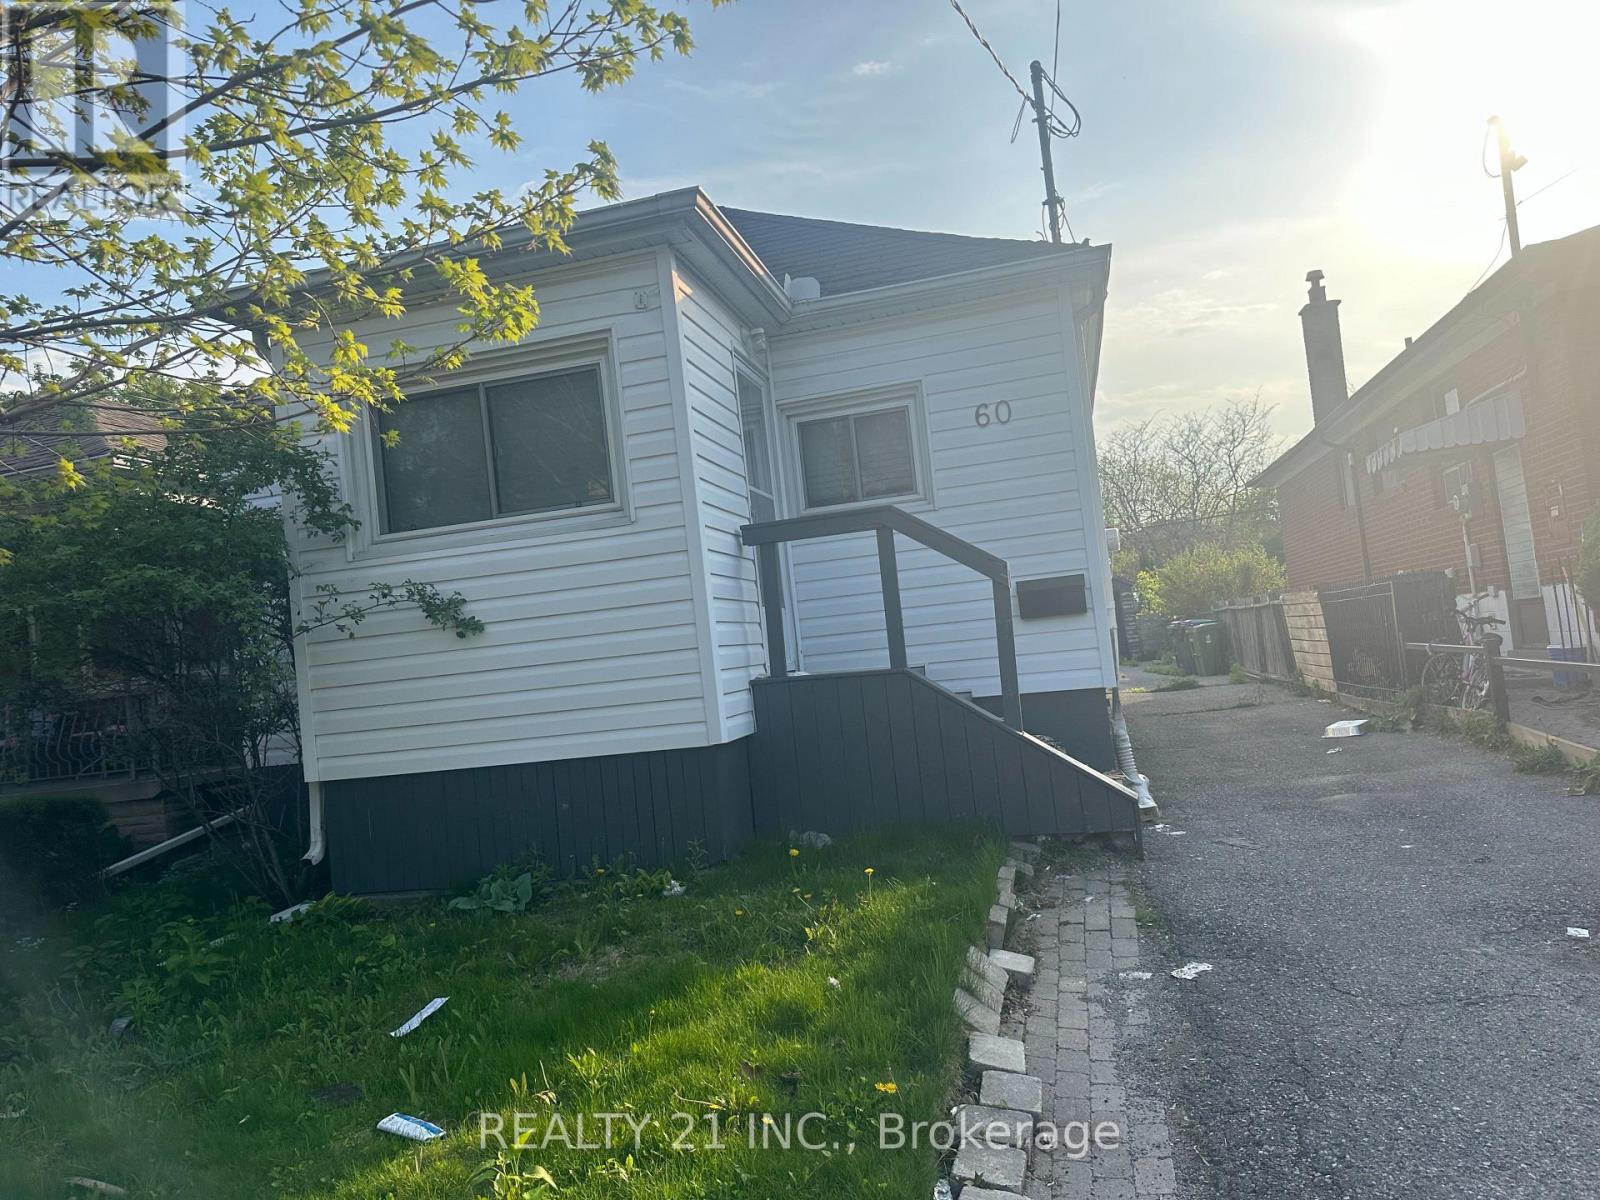
This detached bungalow features 1 kitchens, 2 bedrooms, 1 washroom. Parking for up to 4/5 cars the detached single garage offers ample space for car. Scarborough Bluffs and Lake Ontario. Drawing attention away from the lake is Kingston Road, a major thoroughfare that arches its way through the center of this neighborhood. 20 minutes east gets you onto the 401 and 20 minutes west sets you right into beautiful downtown Toronto. (id:60365)
50 Centreview Street
Clarington, Ontario
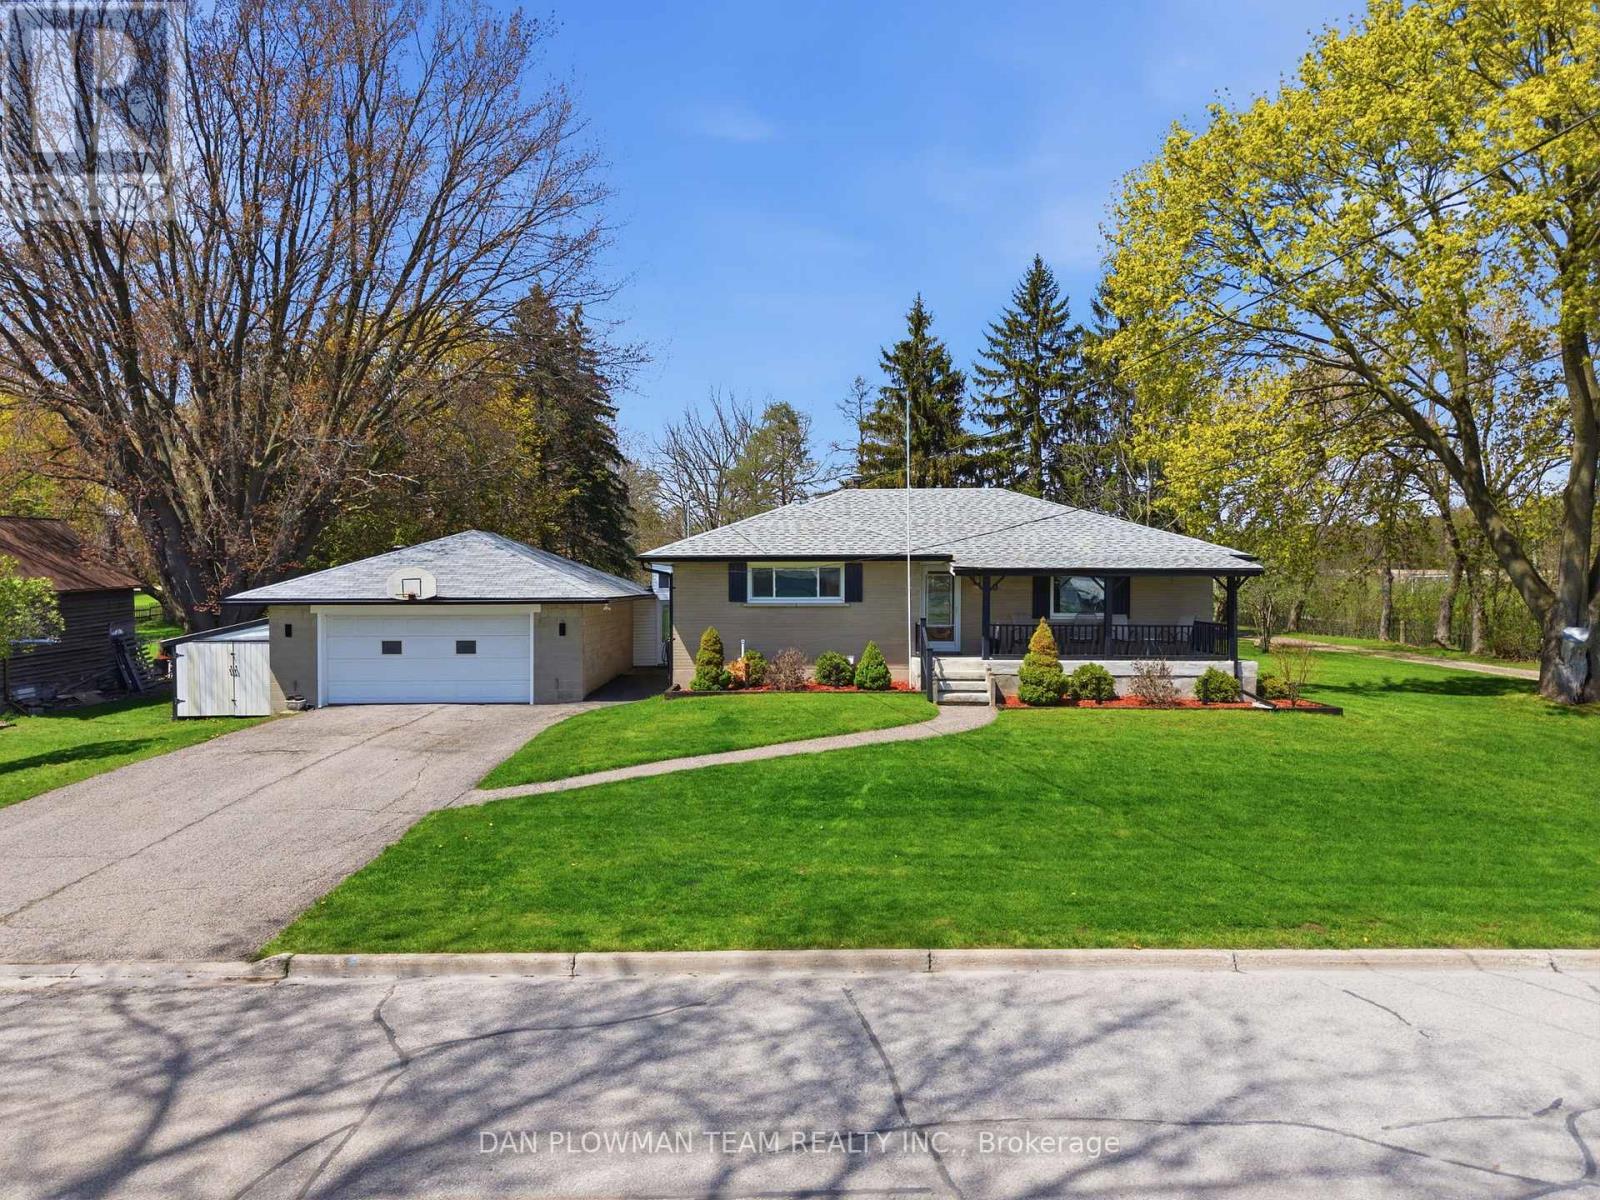
Welcome To This Absolutely Stunning, Fully Updated, Detached Brick Bungalow Set On A Beautiful 1.49-Acre Corner Lot, Just Walking Distance To Downtown Orono. Enjoy Country Living With No Neighbours In Front, Back, Or One Side, Offering Exceptional Privacy And Open Views. This Home Features A Bright Open-Concept Main Floor With Engineered Hardwood Throughout And A Fully Remodeled Kitchen Complete With Quartz Countertops, A Large Island, And State-Of-The-Art Appliances. The Combined Living And Dining Area Walks Out To A Spacious Deck, Perfect For Entertaining. The Main Floor Also Offers Two Generous Bedrooms And A Modern 3-Piece Bathroom. A Separate Entrance Leads To The Finished Basement, Which Includes Its Own Kitchen, Bedroom, Large Recreation Area, Office, And 3-Piece Washroom - Ideal For Extended Family Or In-Law Potential.The Double Car Garage Connects To Both The Main Floor And Basement Through A Large Breezeway For Added Convenience. Outdoors, Relax On The Covered Front Porch Or Enjoy The Simply Gorgeous Expansive Backyard Surrounded By Mature Trees. A Separate Driveway Leads To The Backyard And To The Heated 20 X 28 Ft Workshop With Garage Door And Loft - Perfect For Hobbies, Storage, Or Additional Parking For Vehicles, Trailers, And Recreational Toys. Bonus: No Rentals! Furnace, Hot Water Tank, And A/C Are Fully Owned (2020). Located On A Quiet Dead-End Street In A Family-Friendly Neighbourhood With Easy Access To Highways 115, 407, And 401, And Close To All Amenities, This Home Offers The Perfect Blend Of City Convenience And Country Comfort. A Rare Opportunity Offering Privacy, Space, And Versatility - Don't Miss It! (id:60365)
1408 - 20 Soudan Avenue
Toronto, Ontario
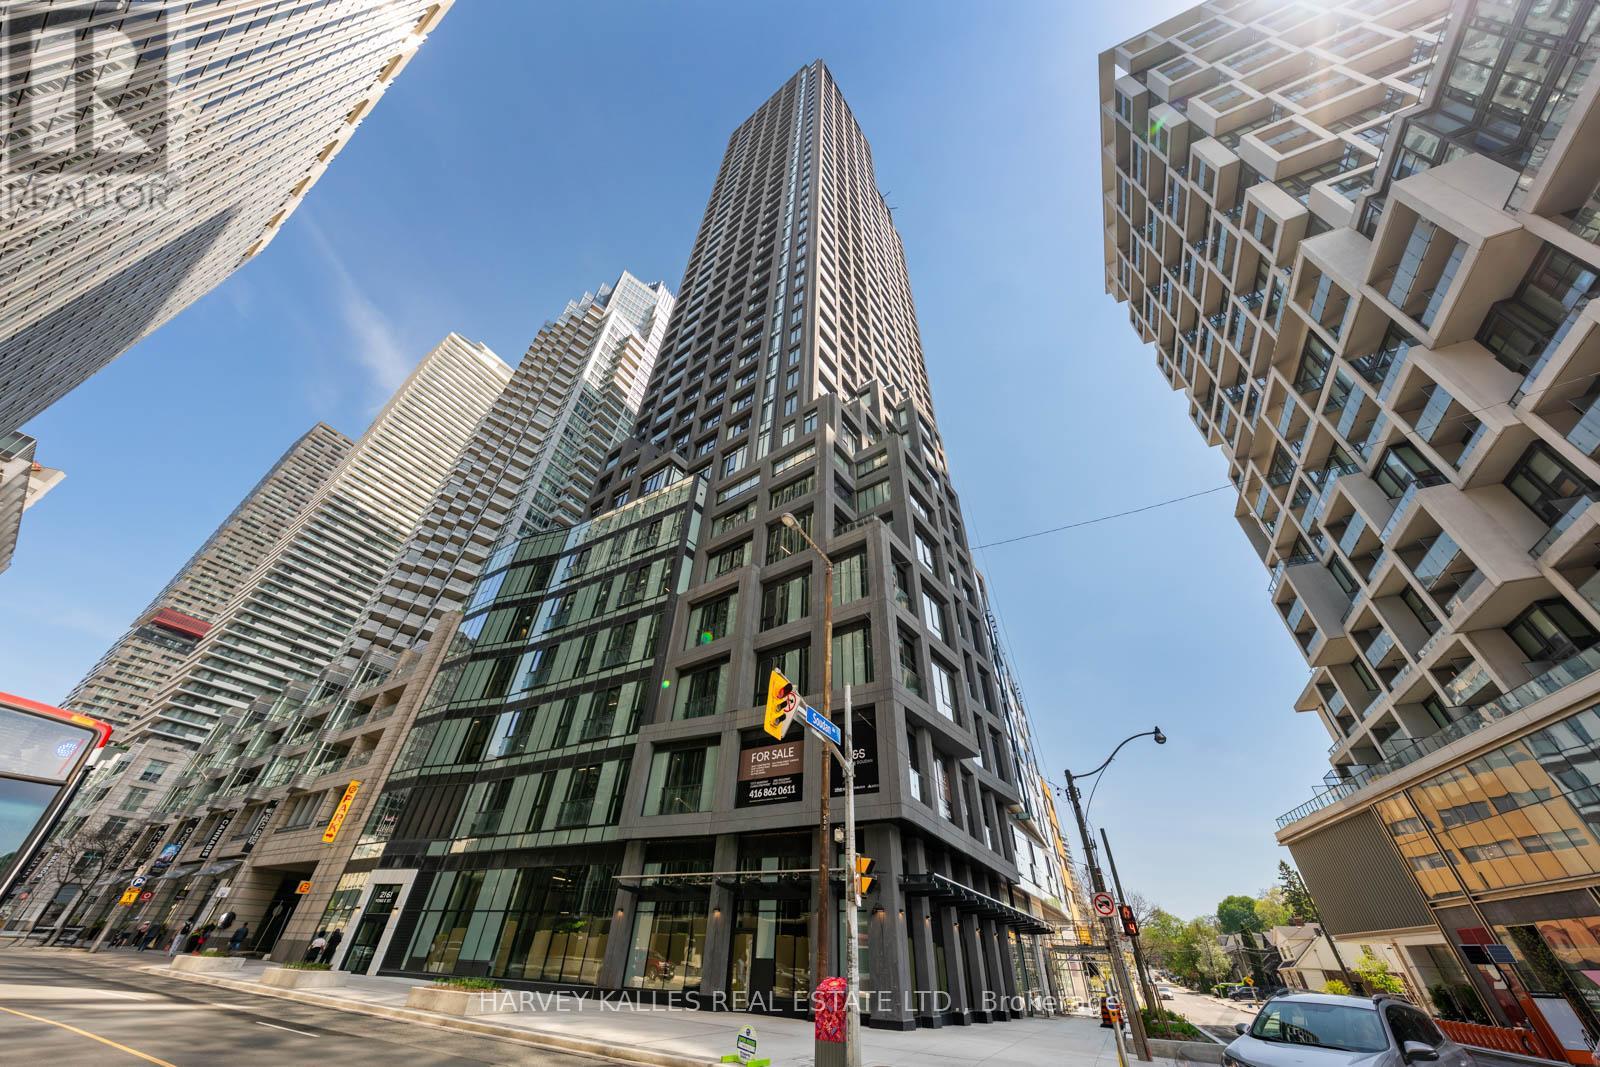
Experience Refined Midtown Living At Y+S Condos, The Newly Completed Jewel Of Yonge & Eglinton. This Brand New, Never Lived In Two Bedroom, Two Bathroom Suite Offers Approximately 782 Sq Ft Of Functional Open Concept Living Space With Seamless Indoor Outdoor Flow. Featuring Floor To Ceiling Windows, Sleek Modern Finishes, Integrated Appliances, And Expansive Sliding Doors Leading To A Beautiful Terrace Space Perfect For Entertaining Or Relaxing. Thoughtfully Designed Layout With Excellent Bedroom Separation, Bright Principal Rooms, And Contemporary Spa Inspired Bathrooms. Parking Included. Located Steps To The Subway, Shops, Restaurants, Cafes, Parks, And The Best Of Midtown Toronto. Exceptional Amenities In One Of The City's Most Exciting New Luxury Developments. (id:60365)
2804 - 125 Redpath Avenue
Toronto, Ontario
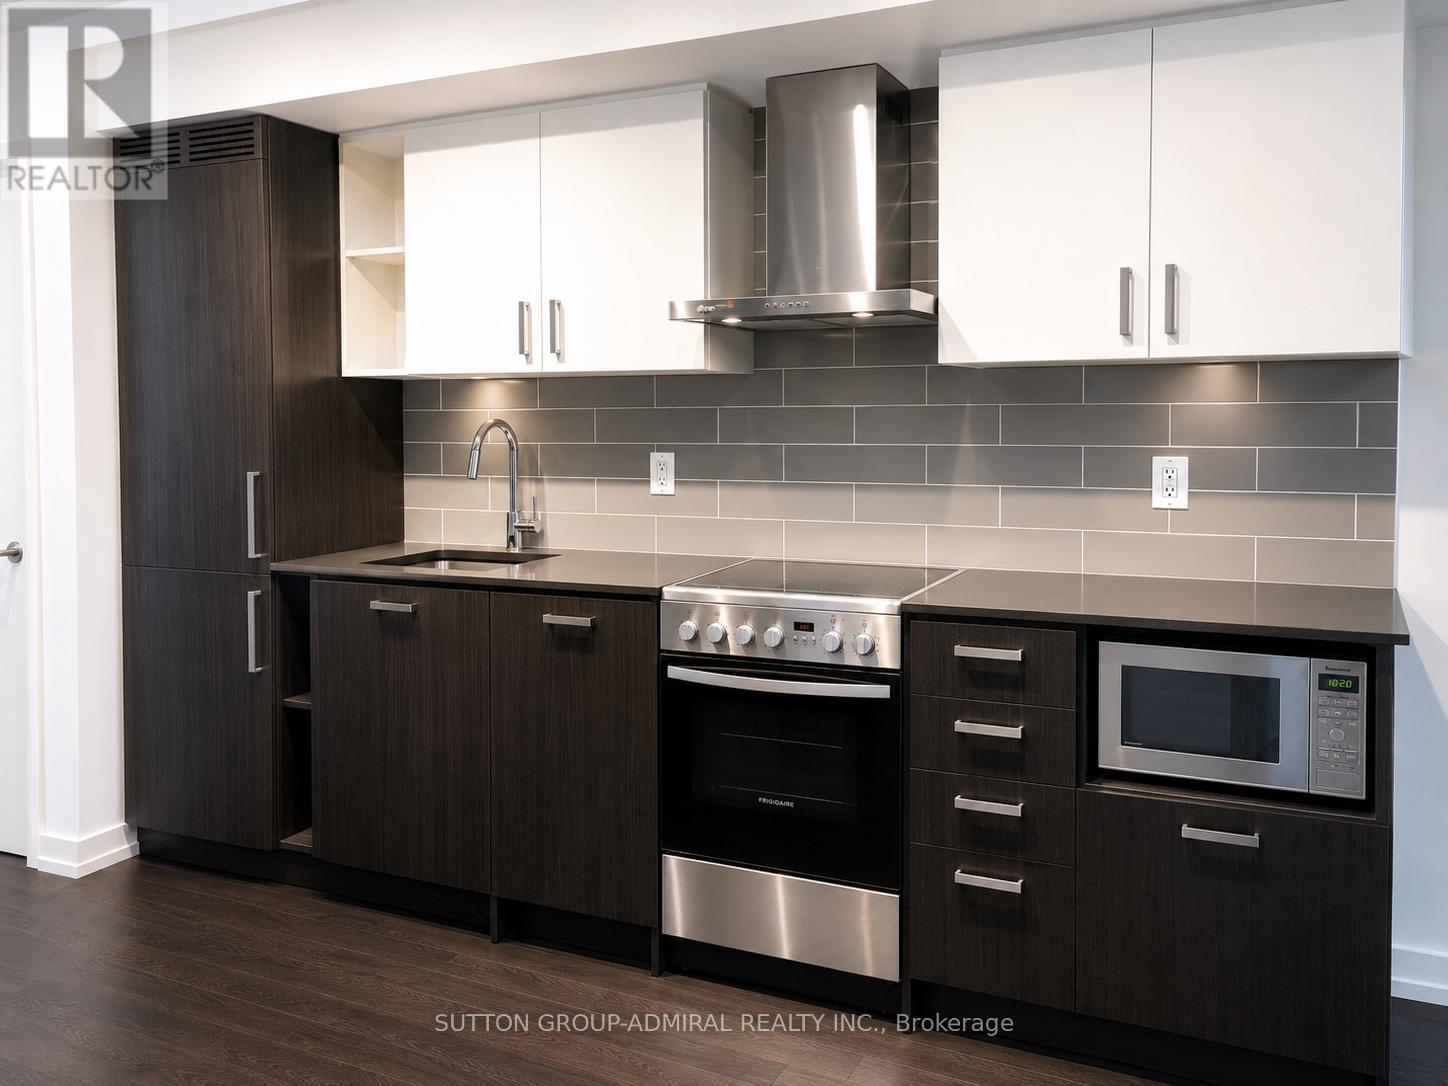
Location!! Stunning One Bedroom By Menkes Builder Located In The Hottest Midtown District. Laminate Floors Throughout, Modern Kitchen With Quartz Counter Top And Built-In S/S Appliances. Walking Distance To Subway, Hotels & Restaurants, Lcbo, Supermarket. A Must See!!! (id:60365)

© 2026 Proptech Realty Inc., Brokerage.