
(Main) - 60 Phillip Avenue Toronto, Ontario M1N 3R2

$2,000 Monthly
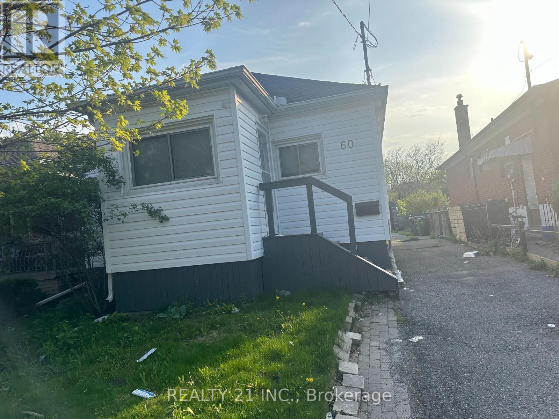
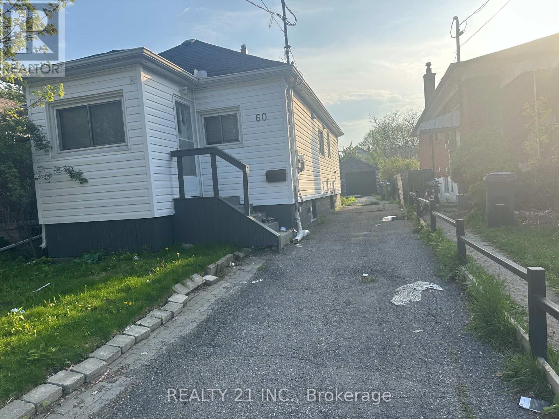
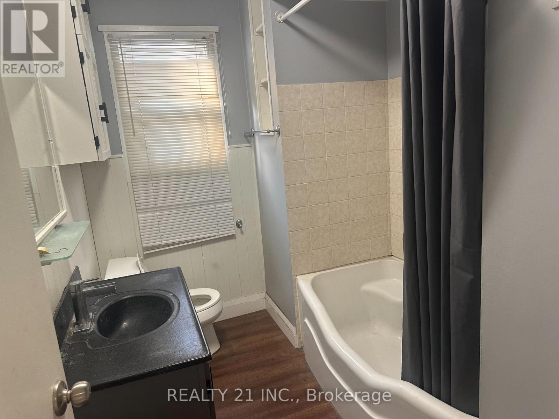
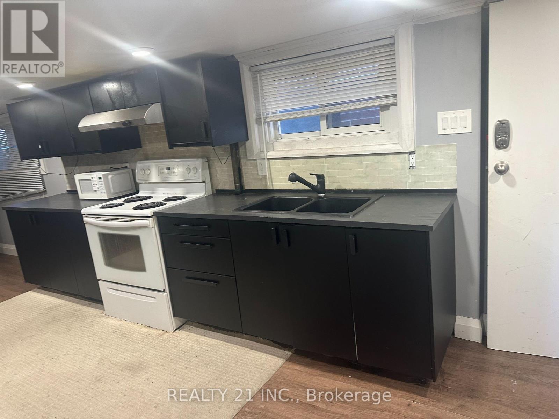
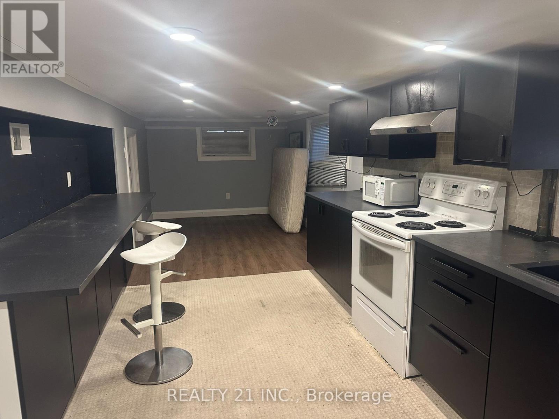
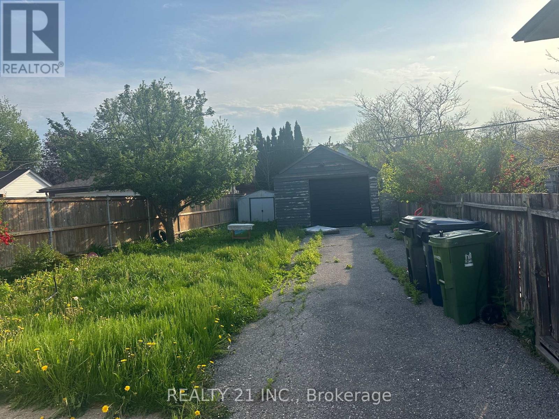
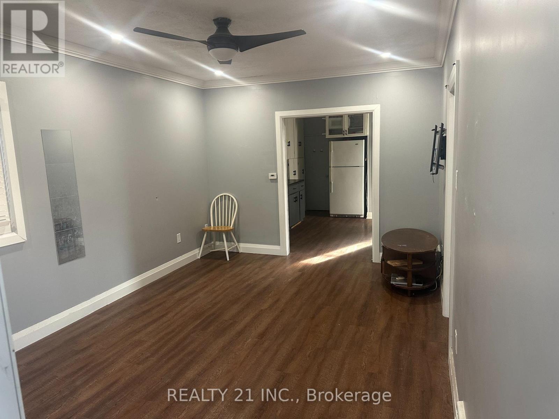
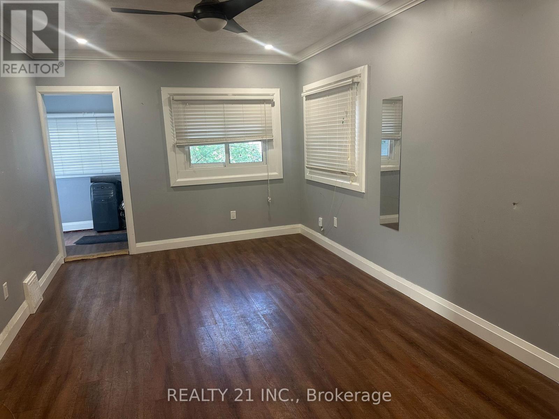
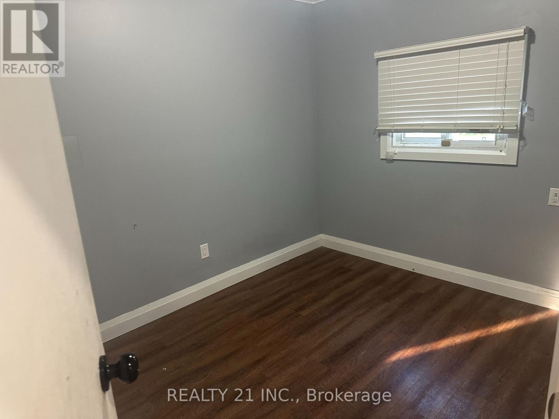
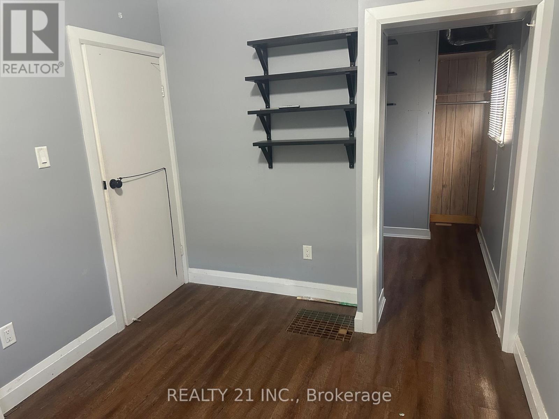
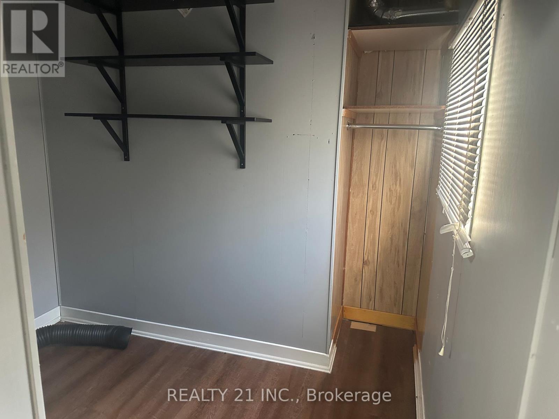
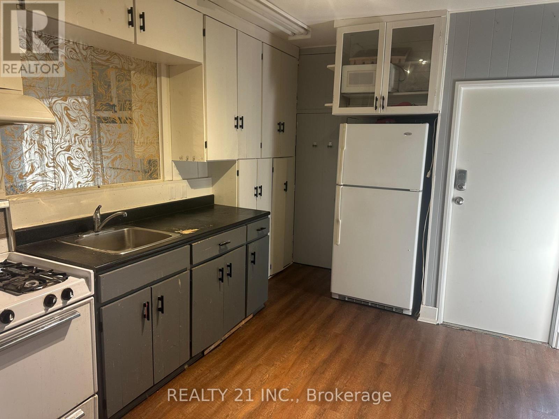
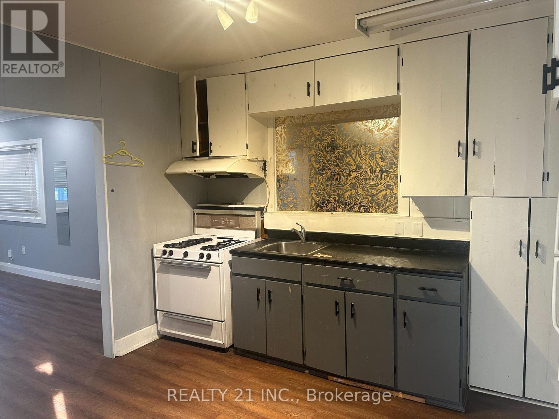
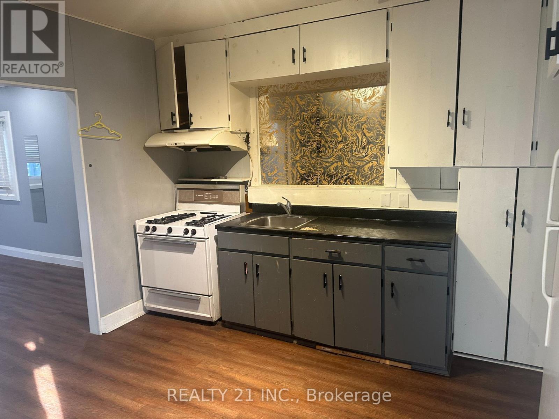
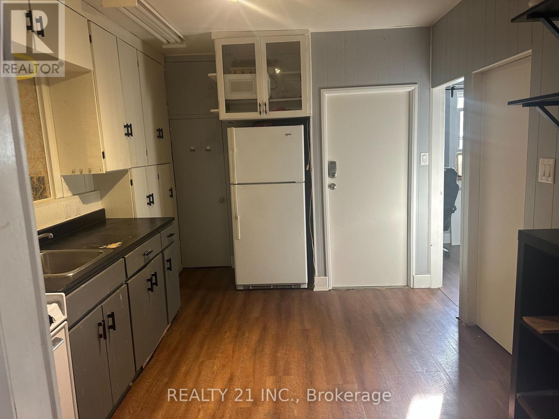
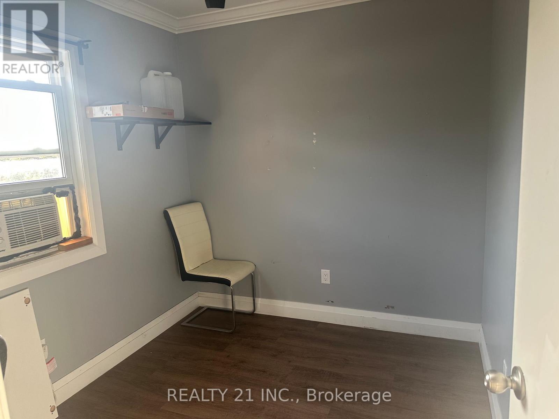
This detached bungalow features 1 kitchens, 2 bedrooms, 1 washroom. Parking for up to 4/5 cars the detached single garage offers ample space for car. Scarborough Bluffs and Lake Ontario. Drawing attention away from the lake is Kingston Road, a major thoroughfare that arches its way through the center of this neighborhood. 20 minutes east gets you onto the 401 and 20 minutes west sets you right into beautiful downtown Toronto. (id:60365)
Property Details
| MLS® Number | E13150464 |
| Property Type | Single Family |
| Community Name | Birchcliffe-Cliffside |
| ParkingSpaceTotal | 5 |
Building
| BathroomTotal | 1 |
| BedroomsAboveGround | 2 |
| BedroomsTotal | 2 |
| Appliances | Water Meter, Stove, Refrigerator |
| ArchitecturalStyle | Bungalow |
| BasementDevelopment | Finished |
| BasementFeatures | Separate Entrance |
| BasementType | N/a, N/a (finished) |
| ConstructionStyleAttachment | Detached |
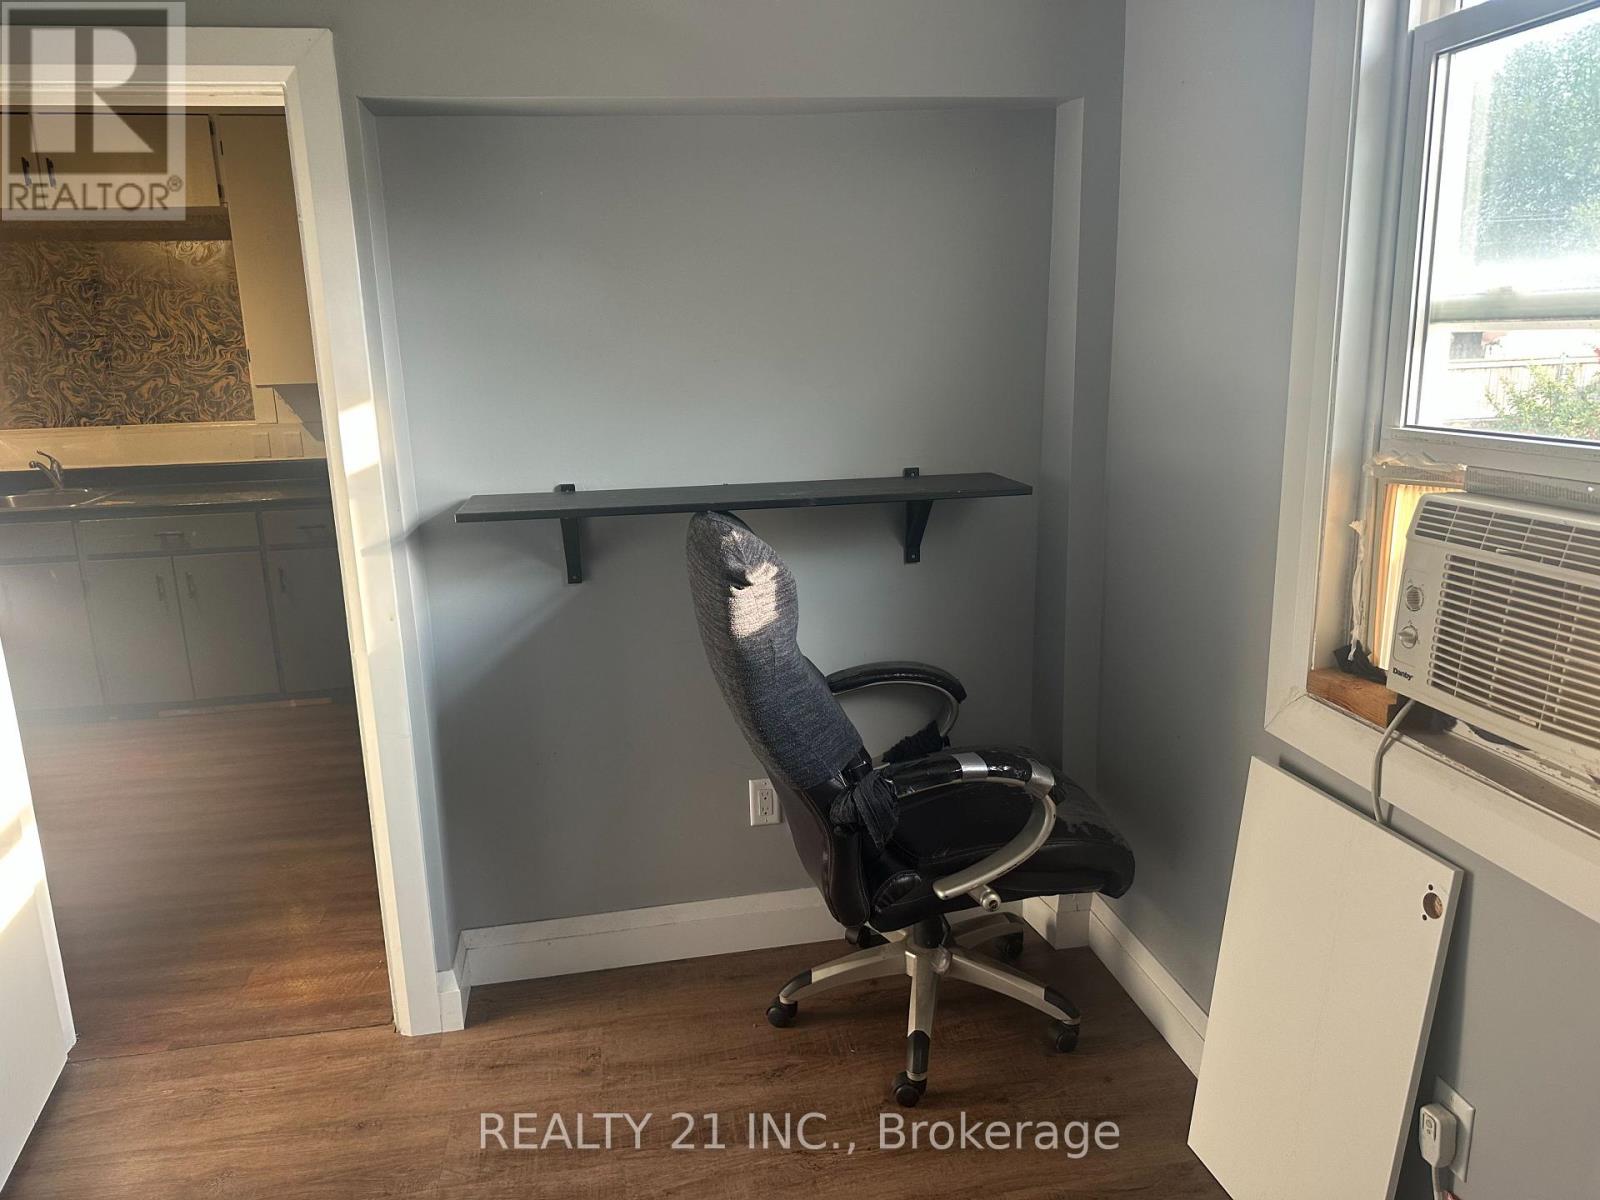
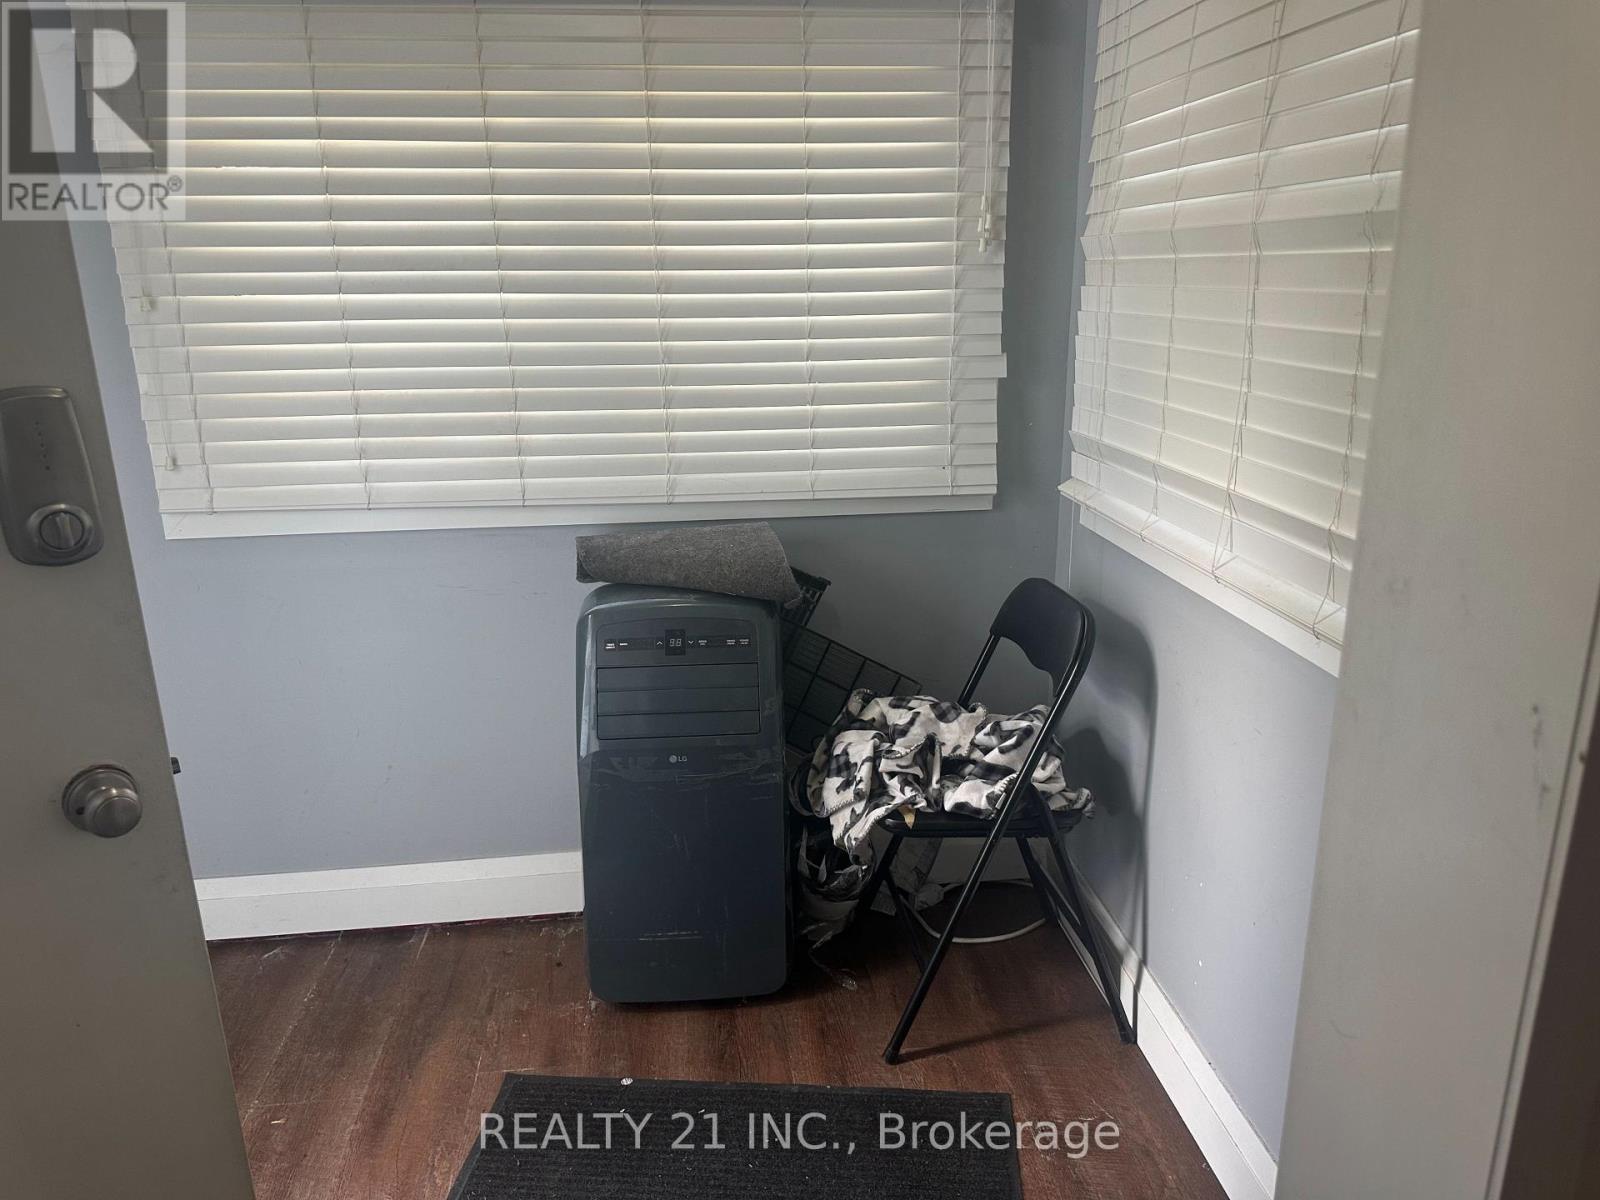
| CoolingType | Window Air Conditioner |
| ExteriorFinish | Aluminum Siding |
| FlooringType | Laminate |
| FoundationType | Block |
| HeatingFuel | Natural Gas |
| HeatingType | Forced Air |
| StoriesTotal | 1 |
| SizeInterior | 700 - 1100 Sqft |
| Type | House |
| UtilityWater | Municipal Water |
Parking
| Detached Garage | |
| Garage |
Land
| Acreage | No |
| Sewer | Sanitary Sewer |
Rooms
| Level | Type | Length | Width | Dimensions |
|---|---|---|---|---|
| Main Level | Living Room | 5.04 m | 3.35 m | 5.04 m x 3.35 m |
| Main Level | Dining Room | 5.04 m | 3.35 m | 5.04 m x 3.35 m |
| Main Level | Kitchen | 5.04 m | 3.35 m | 5.04 m x 3.35 m |
| Main Level | Primary Bedroom | 2.6 m | 2.27 m | 2.6 m x 2.27 m |
| Main Level | Bedroom | 2.96 m | 2.39 m | 2.96 m x 2.39 m |
Milton Paul
Salesperson
462 Birchmount Rd #1a
Toronto, Ontario M1K 1N8
Gautam K Paul
Broker
462 Birchmount Rd #1a
Toronto, Ontario M1K 1N8

The trademarks REALTOR®, REALTORS®, and the REALTOR® logo are controlled by The Canadian Real Estate Association (CREA) and identify real estate professionals who are members of CREA. The trademarks MLS®, Multiple Listing Service® and the associated logos are owned by The Canadian Real Estate Association (CREA) and identify the quality of services provided by real estate professionals who are members of CREA. The trademark DDF® is owned by The Canadian Real Estate Association (CREA) and identifies CREA's Data Distribution Facility (DDF®)
May 20 2026 06:07:02
Toronto Real Estate Board
Realty 21 Inc.

© 2026 Proptech Realty Inc., Brokerage.