
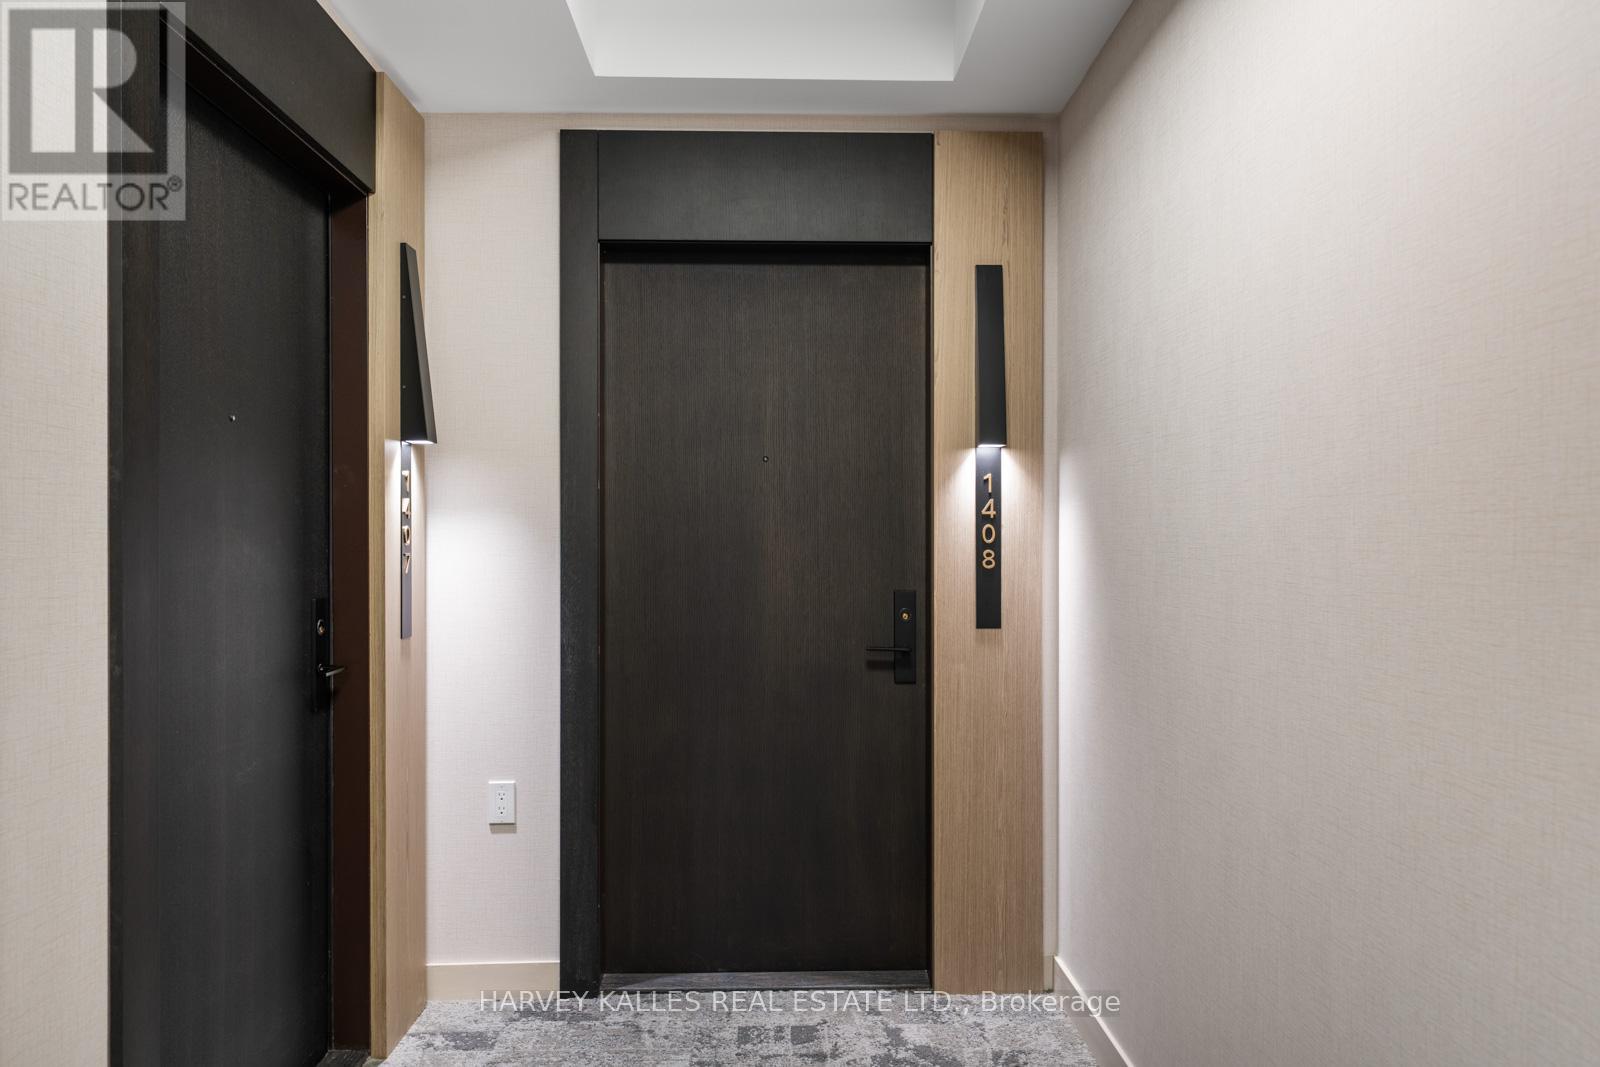
1408 - 20 Soudan Avenue Toronto, Ontario M4S 0E2

$857,990
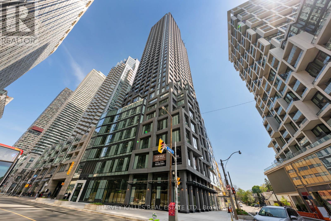
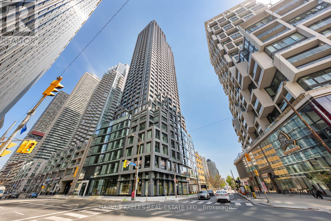
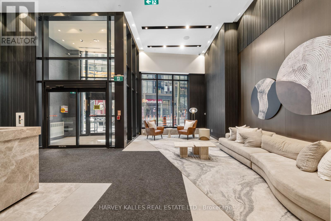
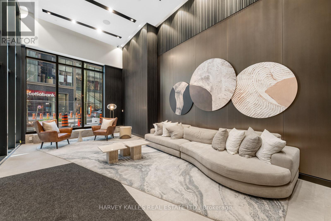
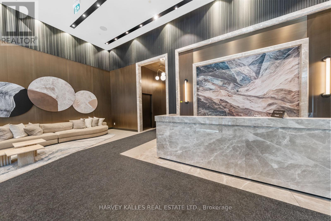
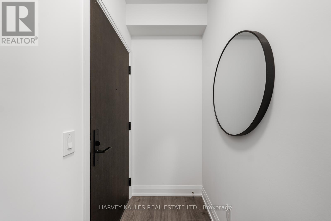
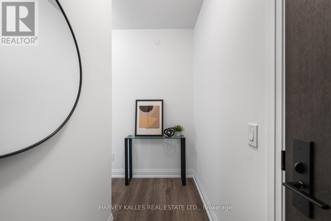
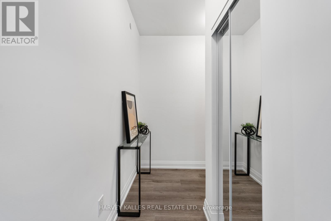
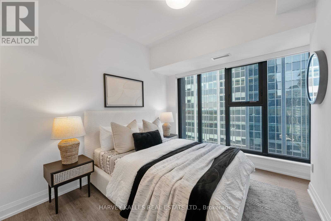
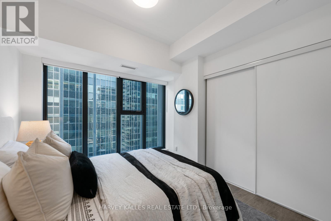
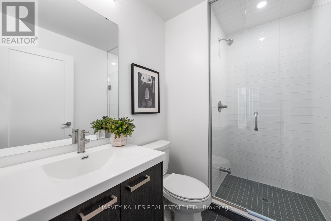
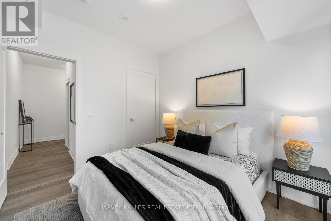
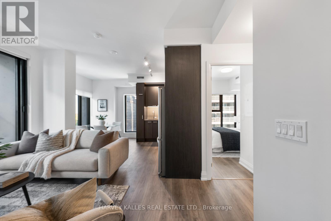
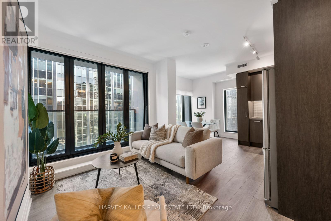
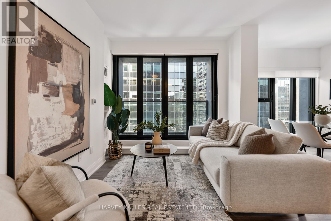
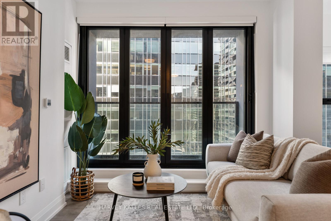
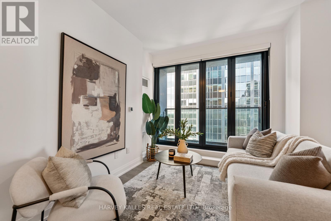
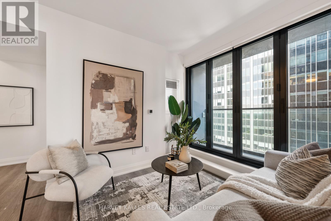
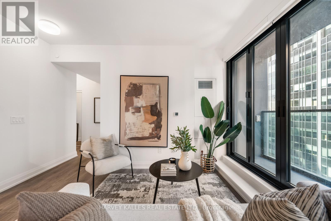
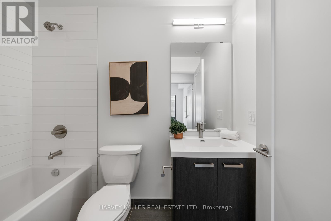
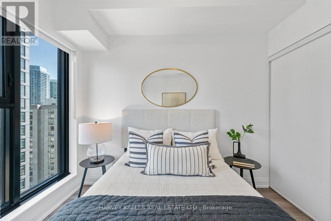
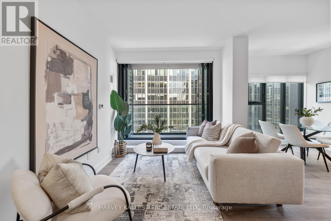
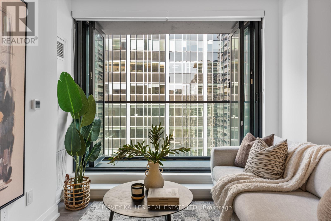
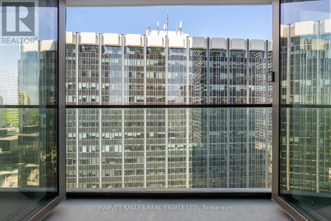
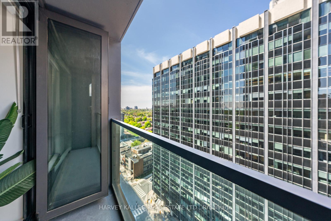
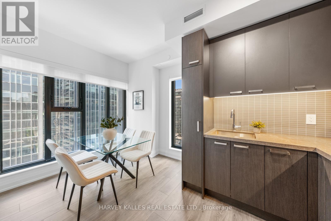
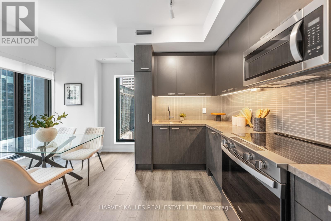
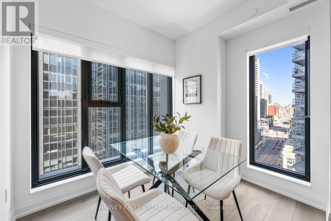
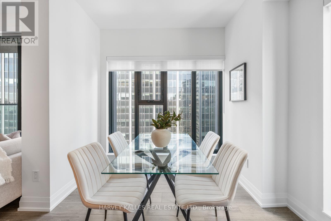
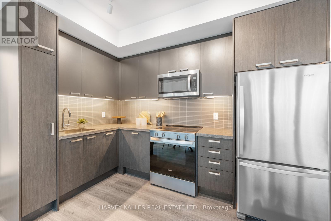
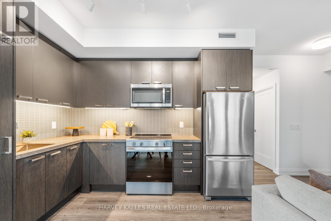
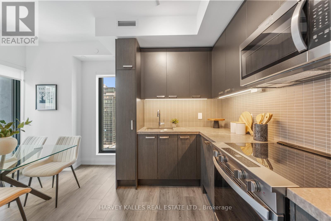
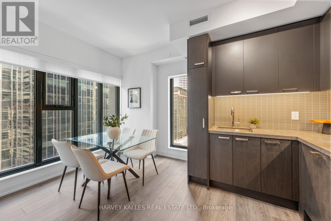
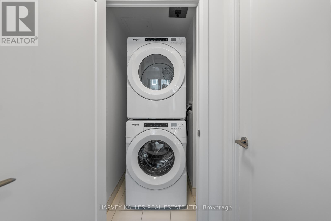
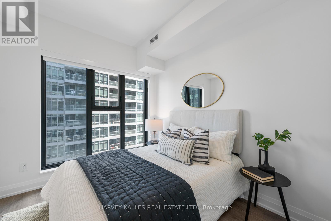
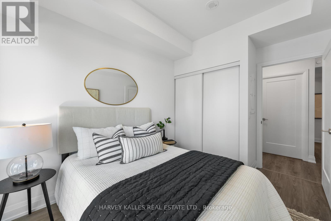
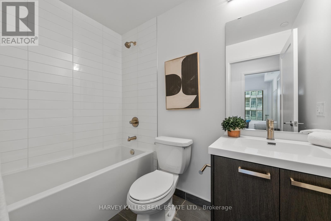
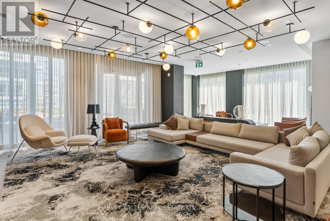
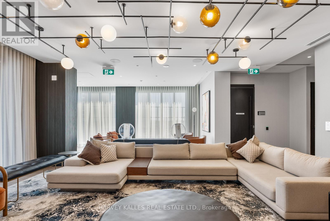
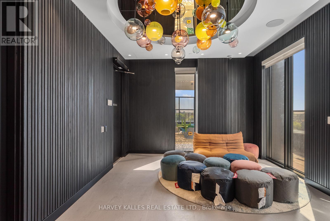
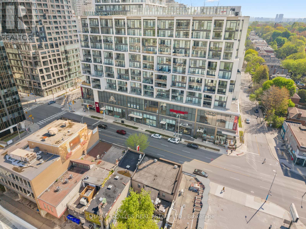
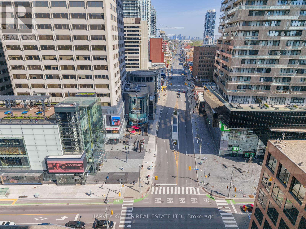
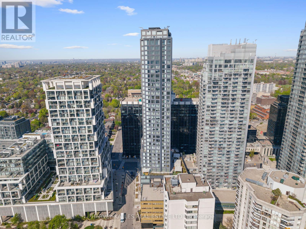
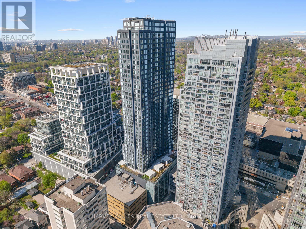
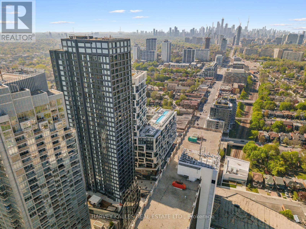
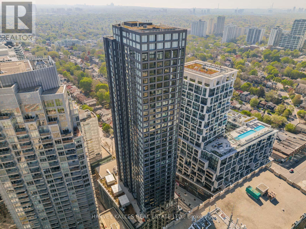
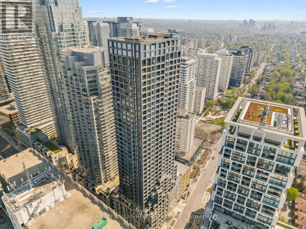
Experience Refined Midtown Living At Y+S Condos, The Newly Completed Jewel Of Yonge & Eglinton. This Brand New, Never Lived In Two Bedroom, Two Bathroom Suite Offers Approximately 782 Sq Ft Of Functional Open Concept Living Space With Seamless Indoor Outdoor Flow. Featuring Floor To Ceiling Windows, Sleek Modern Finishes, Integrated Appliances, And Expansive Sliding Doors Leading To A Beautiful Terrace Space Perfect For Entertaining Or Relaxing. Thoughtfully Designed Layout With Excellent Bedroom Separation, Bright Principal Rooms, And Contemporary Spa Inspired Bathrooms. Parking Included. Located Steps To The Subway, Shops, Restaurants, Cafes, Parks, And The Best Of Midtown Toronto. Exceptional Amenities In One Of The City's Most Exciting New Luxury Developments. (id:60365)
Property Details
| MLS® Number | C13150538 |
| Property Type | Single Family |
| Community Name | Mount Pleasant West |
| CommunityFeatures | Pets Allowed With Restrictions |
| Features | Elevator, Balcony |
| ParkingSpaceTotal | 1 |
Building
| BathroomTotal | 2 |
| BedroomsAboveGround | 2 |
| BedroomsTotal | 2 |
| Age | New Building |
| Amenities | Security/concierge, Exercise Centre, Recreation Centre |
| BasementType | None |
| CoolingType | Central Air Conditioning, Air Exchanger |
| ExteriorFinish | Concrete |
| FireProtection | Smoke Detectors |
| HeatingFuel | Natural Gas |
| HeatingType | Forced Air |
| SizeInterior | 700 - 799 Sqft |
| Type | Apartment |
Parking
| Underground | |
| Garage |
Land
| Acreage | No |
Rooms
| Level | Type | Length | Width | Dimensions |
|---|---|---|---|---|
| Flat | Living Room | 6.43 m | 3.35 m | 6.43 m x 3.35 m |
| Flat | Dining Room | 6.43 m | 3.35 m | 6.43 m x 3.35 m |
| Flat | Kitchen | 3.05 m | 2.44 m | 3.05 m x 2.44 m |
| Flat | Primary Bedroom | 3.35 m | 3.05 m | 3.35 m x 3.05 m |
| Flat | Bedroom 2 | 3.05 m | 2.74 m | 3.05 m x 2.74 m |
Rochelle Levy
Salesperson
2145 Avenue Road
Toronto, Ontario M5M 4B2

The trademarks REALTOR®, REALTORS®, and the REALTOR® logo are controlled by The Canadian Real Estate Association (CREA) and identify real estate professionals who are members of CREA. The trademarks MLS®, Multiple Listing Service® and the associated logos are owned by The Canadian Real Estate Association (CREA) and identify the quality of services provided by real estate professionals who are members of CREA. The trademark DDF® is owned by The Canadian Real Estate Association (CREA) and identifies CREA's Data Distribution Facility (DDF®)
May 20 2026 06:05:18
Toronto Real Estate Board
Harvey Kalles Real Estate Ltd.

© 2026 Proptech Realty Inc., Brokerage.