
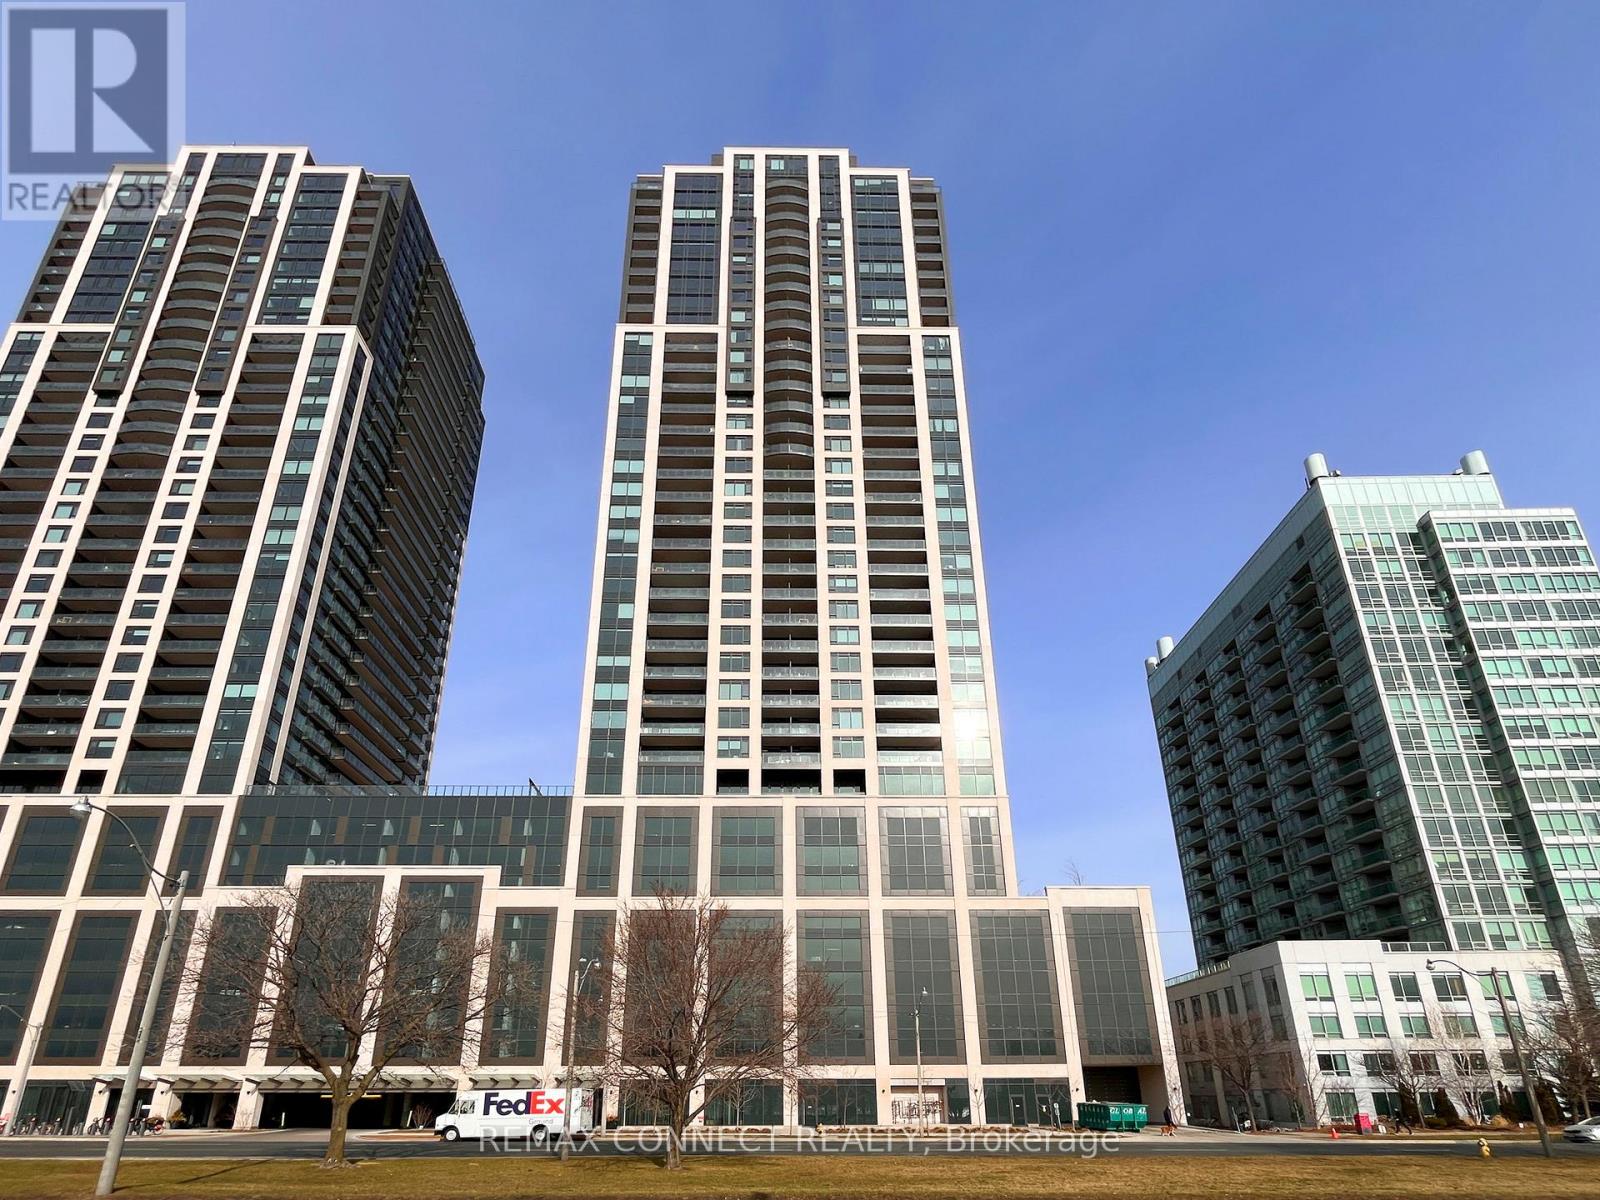
2208 - 1926 Lake Shore Boulevard W
Toronto, Ontario
Welcome to Mirabella Condos! This stunning south-facing unit has some of the best lake views in the city. The modern kitchen has blonde cabinetry, ceramic backsplash, quartz counters and built-in stainless steel appliances. The spacious primary suite has a three piece ensuite, large closet and large window facing the water. The den has a sliding door and can be used as a second bedroom. The main bathroom includes a tub/shower combination. The entryway is separate from the living space and has a large closet. Laminate floors and 9 foot ceilings throughout. Amenities include: 24/7Concierge Services, Equipped Fitness Room, Yoga Studio, Outdoor Garden with BBQ, Dining Tables and Seating Arrangements, 2 Furnished Guest Suites, Library, Children's Play Area, Outdoor Play Patio, Party Room and Indoor Pool with Men/Women's Change Rooms. Minutes to Sobeys, LCBO, Shops and Services. Steps to Sunnyside Boardwalk, the beach at Sir Casimir Gzowski Park and High Park. Internet Included! (id:60365)
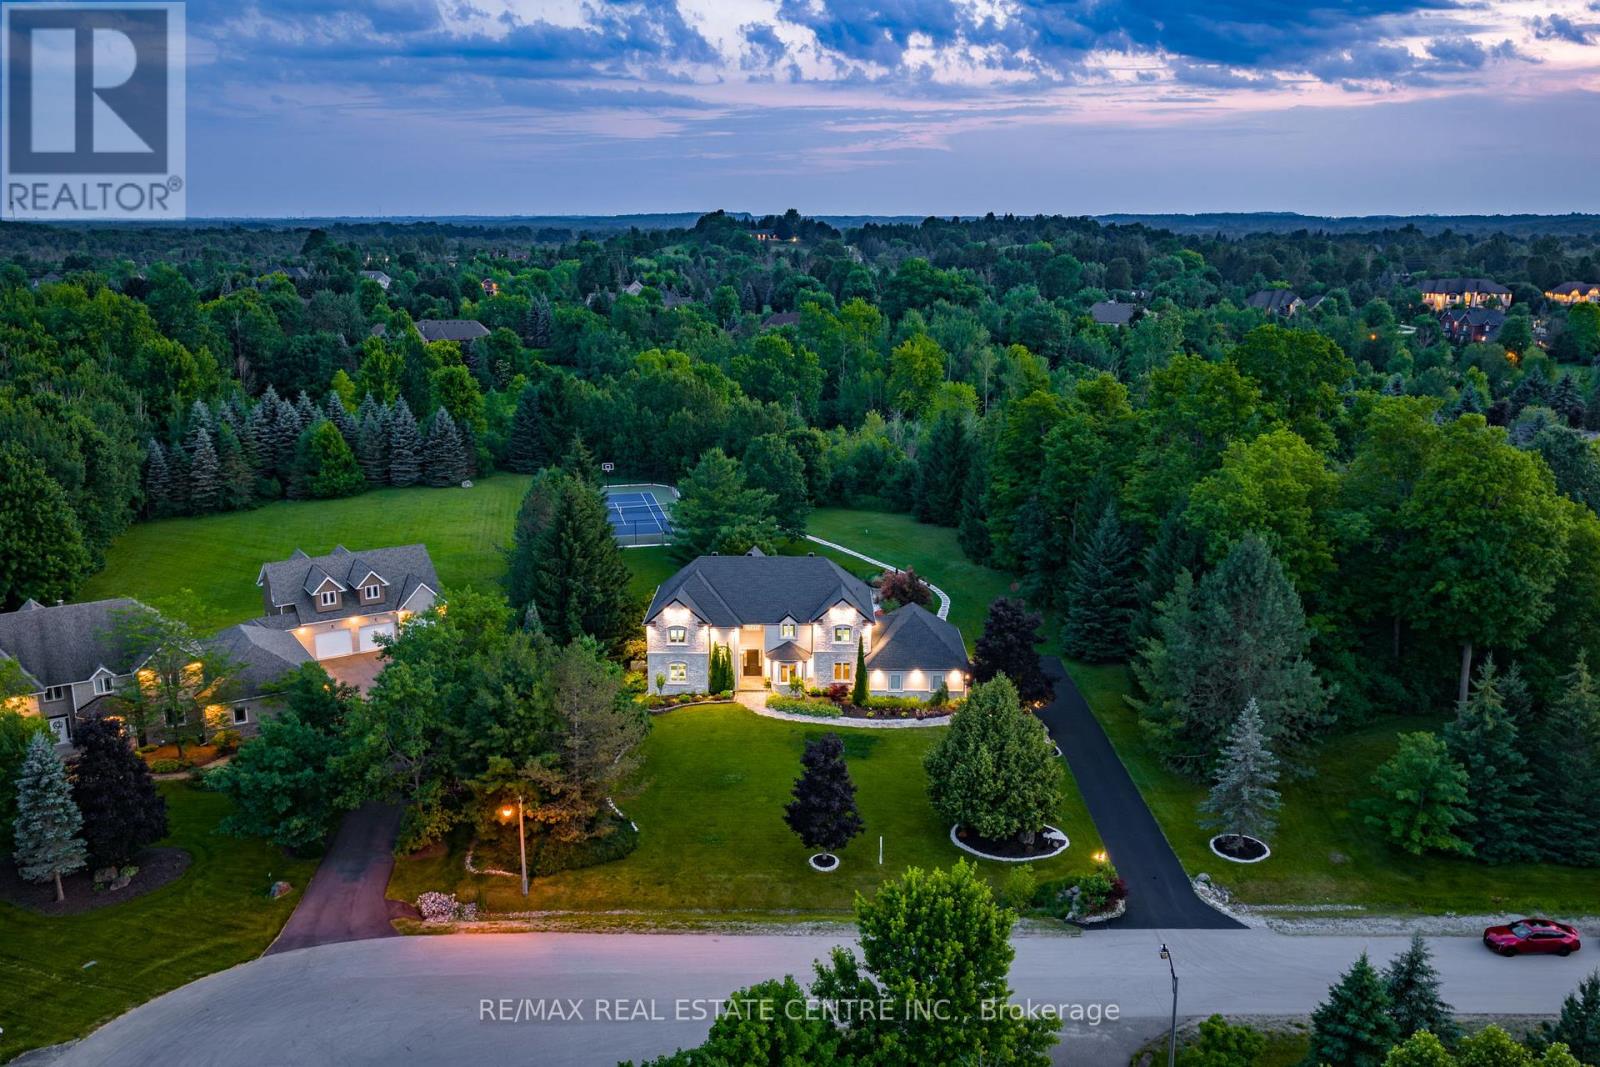
11135 Menzies Court
Milton, Ontario
An exceptional opportunity to own a private luxury retreat in the prestigious Churchill Estates. Nestled on nearly 2 acres at the end of a quiet court, this elegant 4 bedroom, 4 bath estate offers an unparalleled lifestyle. Boasting over 5,000 sqft of beautifully finished living space, the home features a soaring vaulted ceiling in the great room, a stunning custom kitchen, and a serene primary suite with a spa like ensuite and walk in closet. Every detail has been thoughtfully designed from the grand principal rooms and home office to the fully finished basement with a rec room and gym. The professionally landscaped backyard is a true oasis, perfect for entertaining, with an in-ground pool, tennis court, outdoor kitchen, and covered patio. Complete with a Generac generator, integrated audio system, and 3-car garage .Ideally located minutes from highways, this home delivers luxury, comfort, and peace in one of Miltons most exclusive communities. (id:60365)
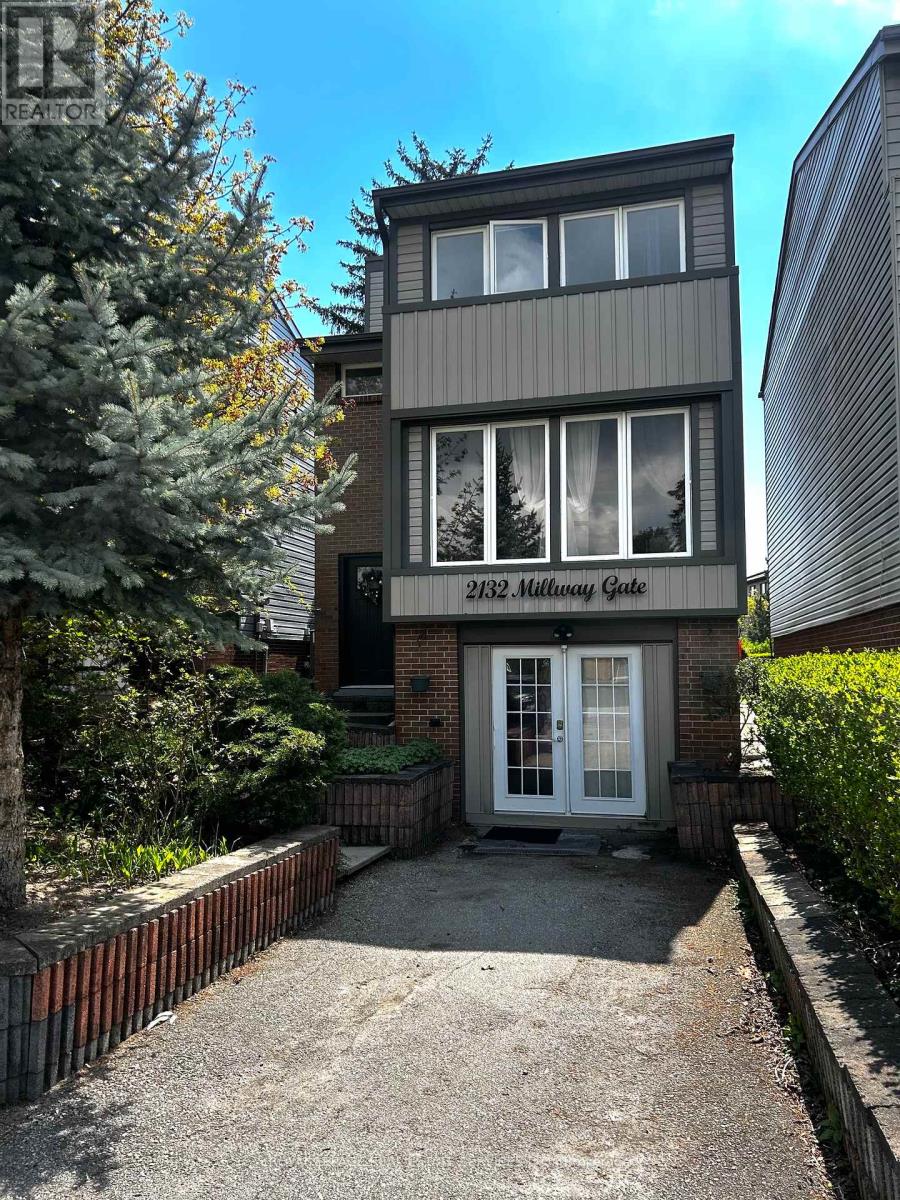
2132 Millway Gate
Mississauga, Ontario
Located in the highly sought-after Erin Mills community, this charming and quiet 3-bedroom detached home offers comfort, convenience, and plenty of natural light. Featuring large windows and bright, spacious rooms, the home has been thoughtfully upgraded throughout. Enjoy a private enclosed backyard with an oversized deck, surrounded by mature trees and garden space, perfect for relaxing or entertaining. Ideally situated just minutes from the University of Toronto Mississauga, and only steps to South Common Centre and the bus terminal. Convenient access to Highways 403 and QEW makes commuting easy. Close to transit, shopping, banks, schools, parks, and everyday amenities. Additional features include: Carpet-free flooring throughout; New 4pc bathroom and 2pc power room with own laundry. Elegant wood staircase; 2 tandem parking spaces on driveway. A wonderful opportunity to live in one of Mississauga's most convenient and family-friendly neighborhoods. Upper level shares 2/3 of the utilities. (id:60365)
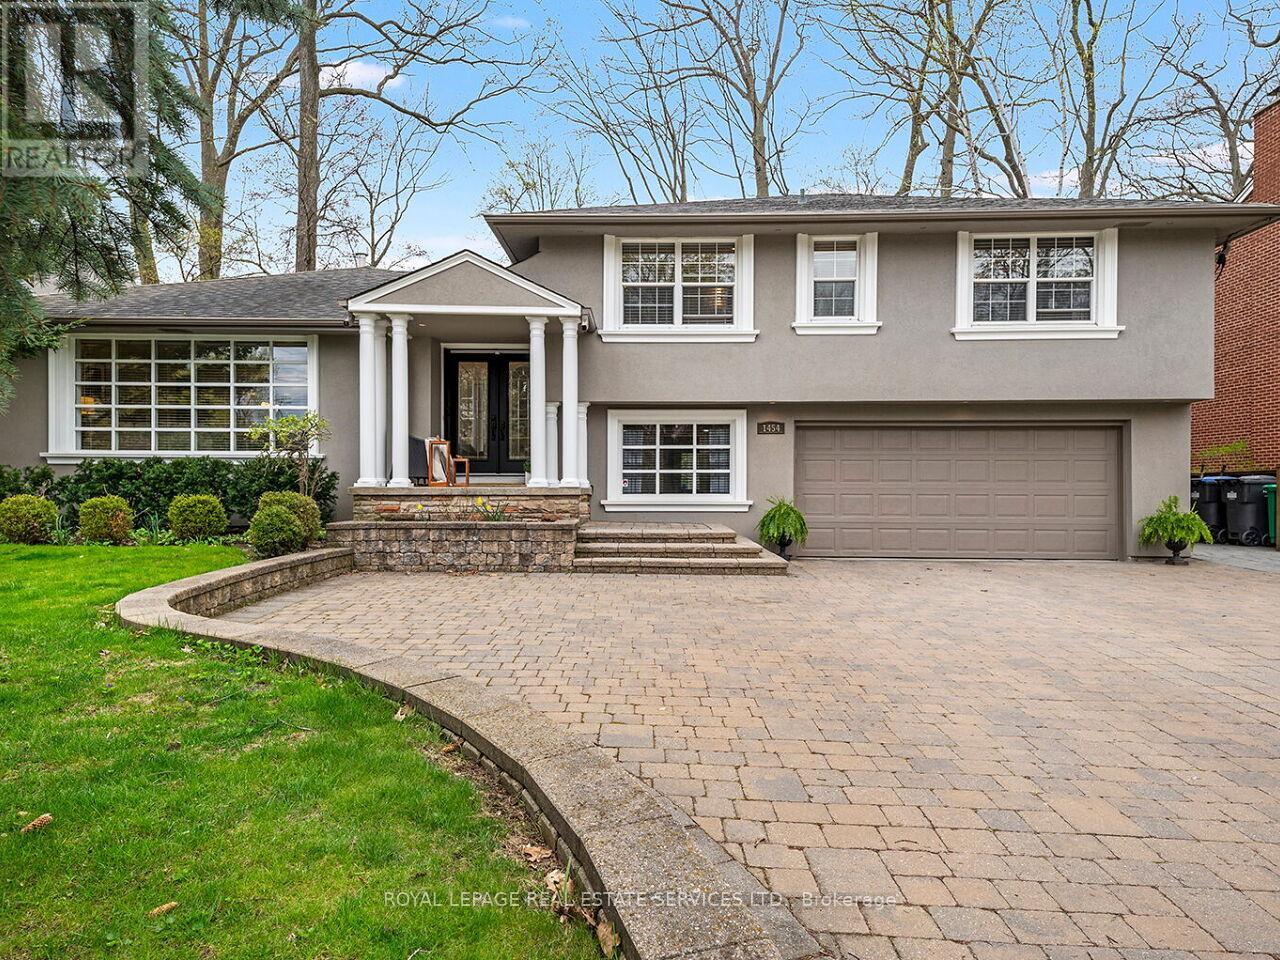
1454 Chasehurst Drive
Mississauga, Ontario
Nestled on a mature tree-lined street in the highly sought-after Lorne Park community, this well-maintained 4-bedroom side-split offers exceptional indoor-outdoor living with a resort-inspired backyard designed for entertaining and year-round enjoyment.The heart of the home is the expansive kitchen featuring soaring vaulted ceilings, skylights, wraparound countertops, island seating, and a dramatic wall of glass overlooking the backyard oasis. Designed for both everyday living and entertaining, the kitchen seamlessly connects to the outdoor spaces, including a wraparound deck, gazebo lounge area, barbecue/firepit area, and multiple seating zones surrounded by professionally landscaped gardens and mature trees. A standout feature of the property is the heated swim spa, offering the benefits of relaxation, hydrotherapy, fitness, and extended seasonal enjoyment. Adjustable resistance jets create the opportunity for low-impact exercise and wellness-focused living, while the warm water and surrounding lounge spaces create a private retreat suitable for all ages. The multi-level layout offers flexibility for growing families, guests, or work-from-home living, with three full bathrooms, a separate step-down family room, and a versatile fourth bedroom could be a home office. The intermediate level also features a side entrance to the backyard and a laundry room with custom built-in storage. The lower level includes additional family living space, a built-in Murphy bed for overnight guests, and a large utility/storage room providing excellent storage. For car enthusiasts, large families, or entertainers alike, the property accommodates up to 10 vehicles with a double car garage and extended private driveway parking. Ideally located within walking distance to Lorne Park Public School, Library, White Oaks Park, and Twin Oaks Park, and just minutes to lakefront trails, Jack Darling Memorial Park, shopping, transit, and major highway access. Don't Walk, Swim On Over! (id:60365)
29 Fallowfield Road
Toronto, Ontario
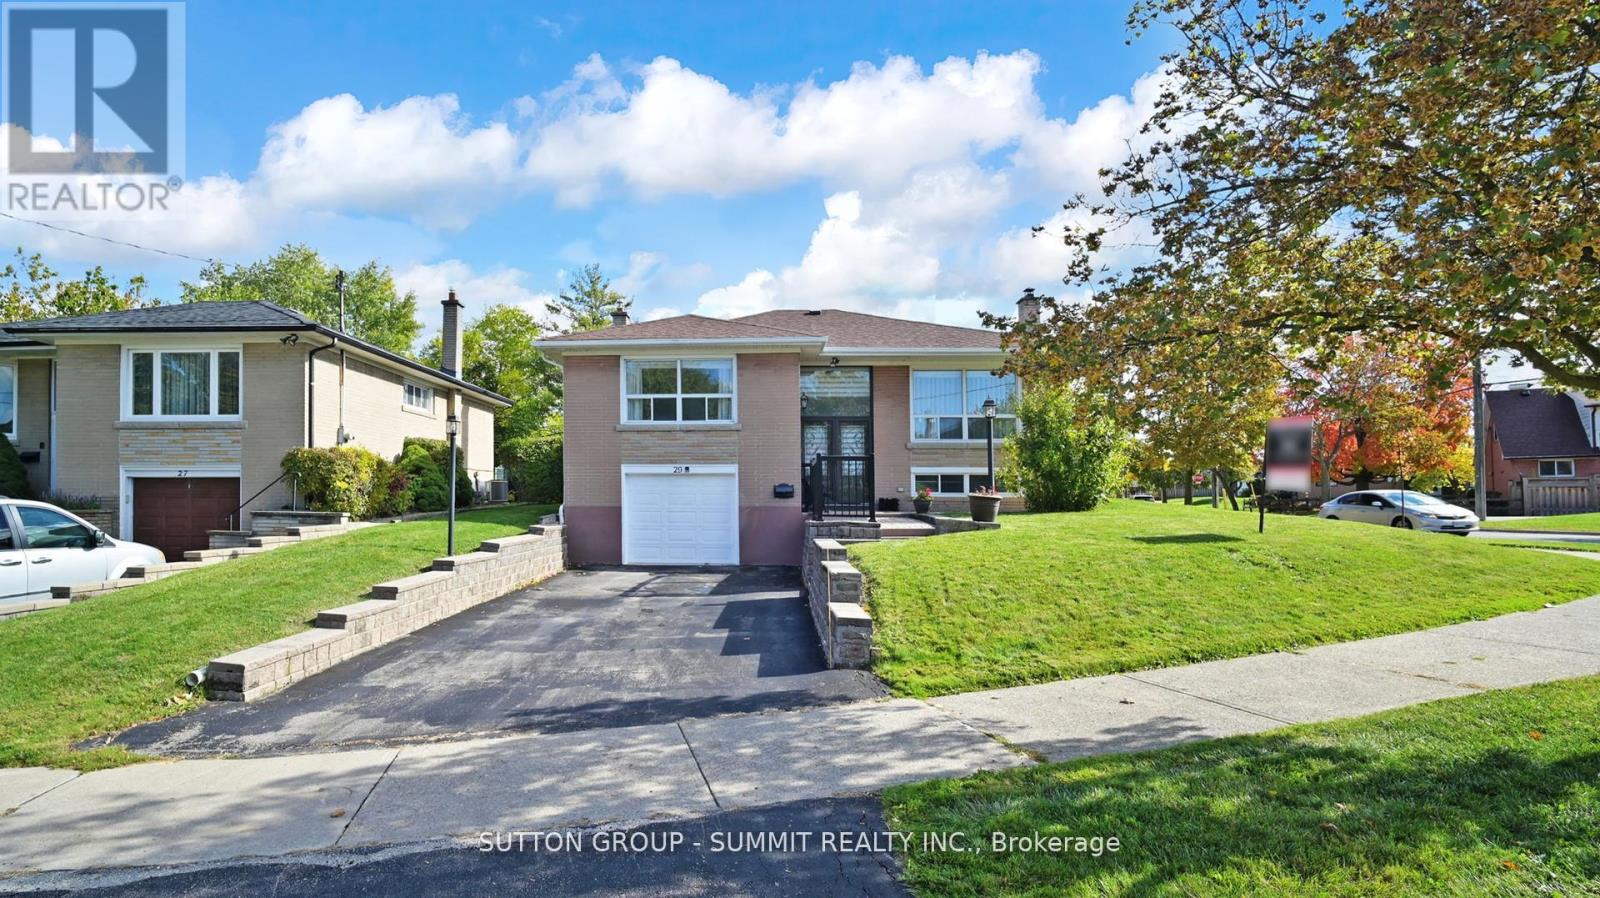
Beautiful Raised Bungalow on expansive corner lot. Meticulously maintained and move in ready. Hardwood floor throughout and Laminate in lower level, Upgraded Kitchen with stainless steel appliances and granite counter top. Good size bedrooms. Highly sought after Neighborhood with Transit just steps away.Close to Schools, Hospitals, Places of Worship, Crossroad Plaza, Costco, Walmart, Canadian Tire etc. Easy access to Highway 401/407/400 and 10 min drive to Toronto Pearson Airport. Finished basement ideal as a potential In-law suite with separate entrance from garage. Propane gas BBQ line, concrete stamping on patio is large and perfect for entertaining. (id:60365)
909 - 30 Hanmer Street W
Barrie, Ontario
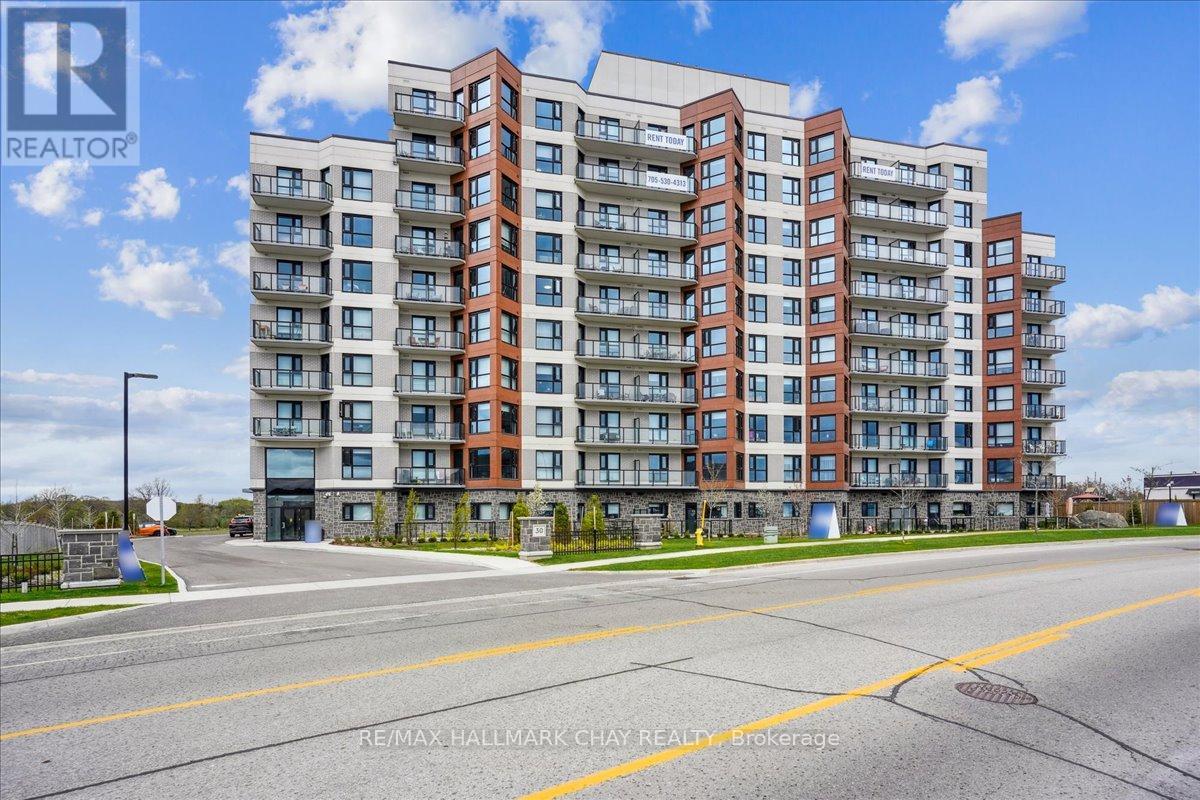
Welcome to Bayfield Tower Apartments, modern living at its finest. Bright, airy and spacious open concept 1 bed, 1 bath 507 square foot suite. Lovely Northeast view, providing a clear view. This apartment boasts 9' ceilings, luxury vinyl plank and ceramic tile flooring throughout. An upgraded kitchen with stainless steel appliances, an over-range built-in microwave, quartz countertop. In-suite laundry for your convenience, along with central air conditioning and forced air heat, and plenty of natural light throughout. Fantastic amenities, including two rooftop terraces with gas barbecue's, social room provides for resident to host social gatherings or book your private event, 24/7 on-site management. You can rent an additional storage locker as well as bike storage for a monthly fee. 100% smoke free building, friendly community environment, pet friendly, assigned parking (rental), visitor parking, dual elevators. Ideally located in North Barrie, minutes to shopping malls, grocery stores, pharmacies, banks, restaurants, public transit, City recreation Centre, parks, golf, and more.Easy access to major highways. This suite is a must see! (id:60365)
15 Oaktree Court
Wasaga Beach, Ontario
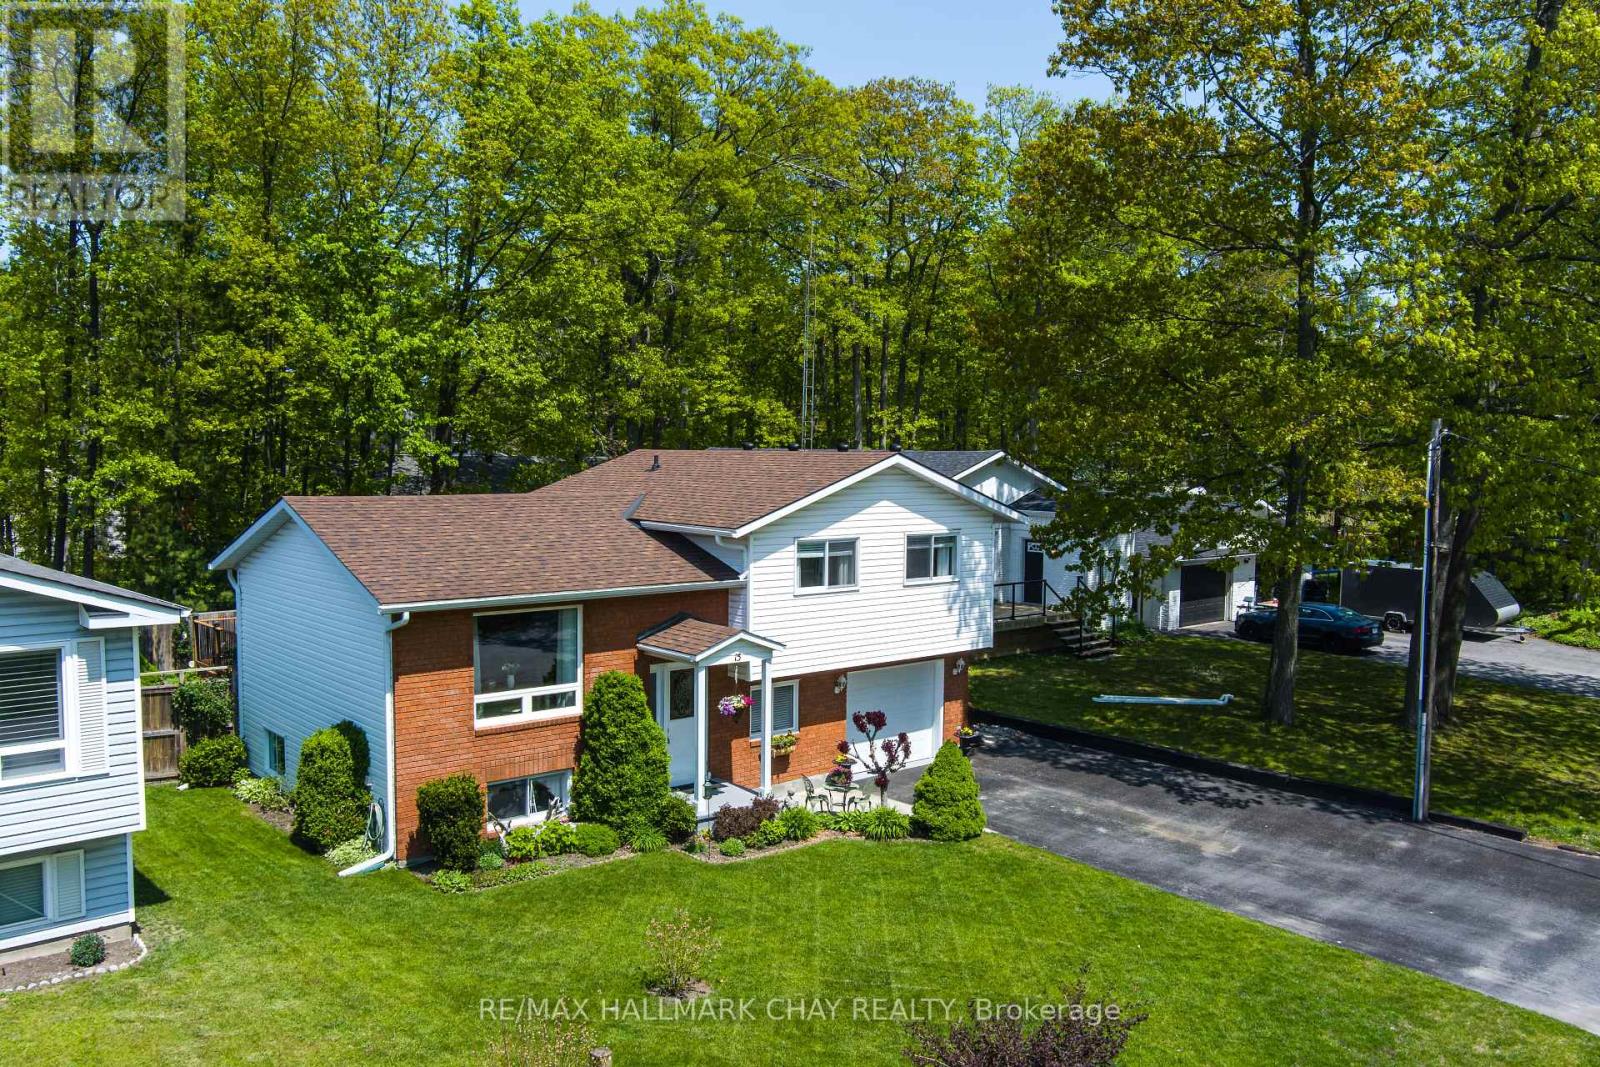
Welcome to your dream home at 15 Oaktree Court, nestled in the heart of vibrant Wasaga Beach, Ontario a community renowned for its breathtaking natural beauty and family-friendly charm. This stunning 4-bedroom, move-in-ready home is the perfect haven for families seeking comfort, space, and a lifestyle filled with adventure and relaxation. This beautifully maintained 4-bedroom residence offers spacious living areas designed with family in mind. The open-concept main floor features a bright and airy living room, ideal for cozy family movie nights or entertaining guests. Each of the four generously sized bedrooms provides plenty of space for growing families, home offices, or guest rooms. The master suite includes a private ensuite for your own personal retreat. With fresh paint, updated flooring, and modern fixtures throughout, this home is truly move-in ready no renovations needed! Located in a quiet, family-oriented neighborhood, this home offers the perfect blend of modern comfort and convenience. With a spacious backyard for summer (id:60365)
54 Foyston Park Circle
Springwater, Ontario
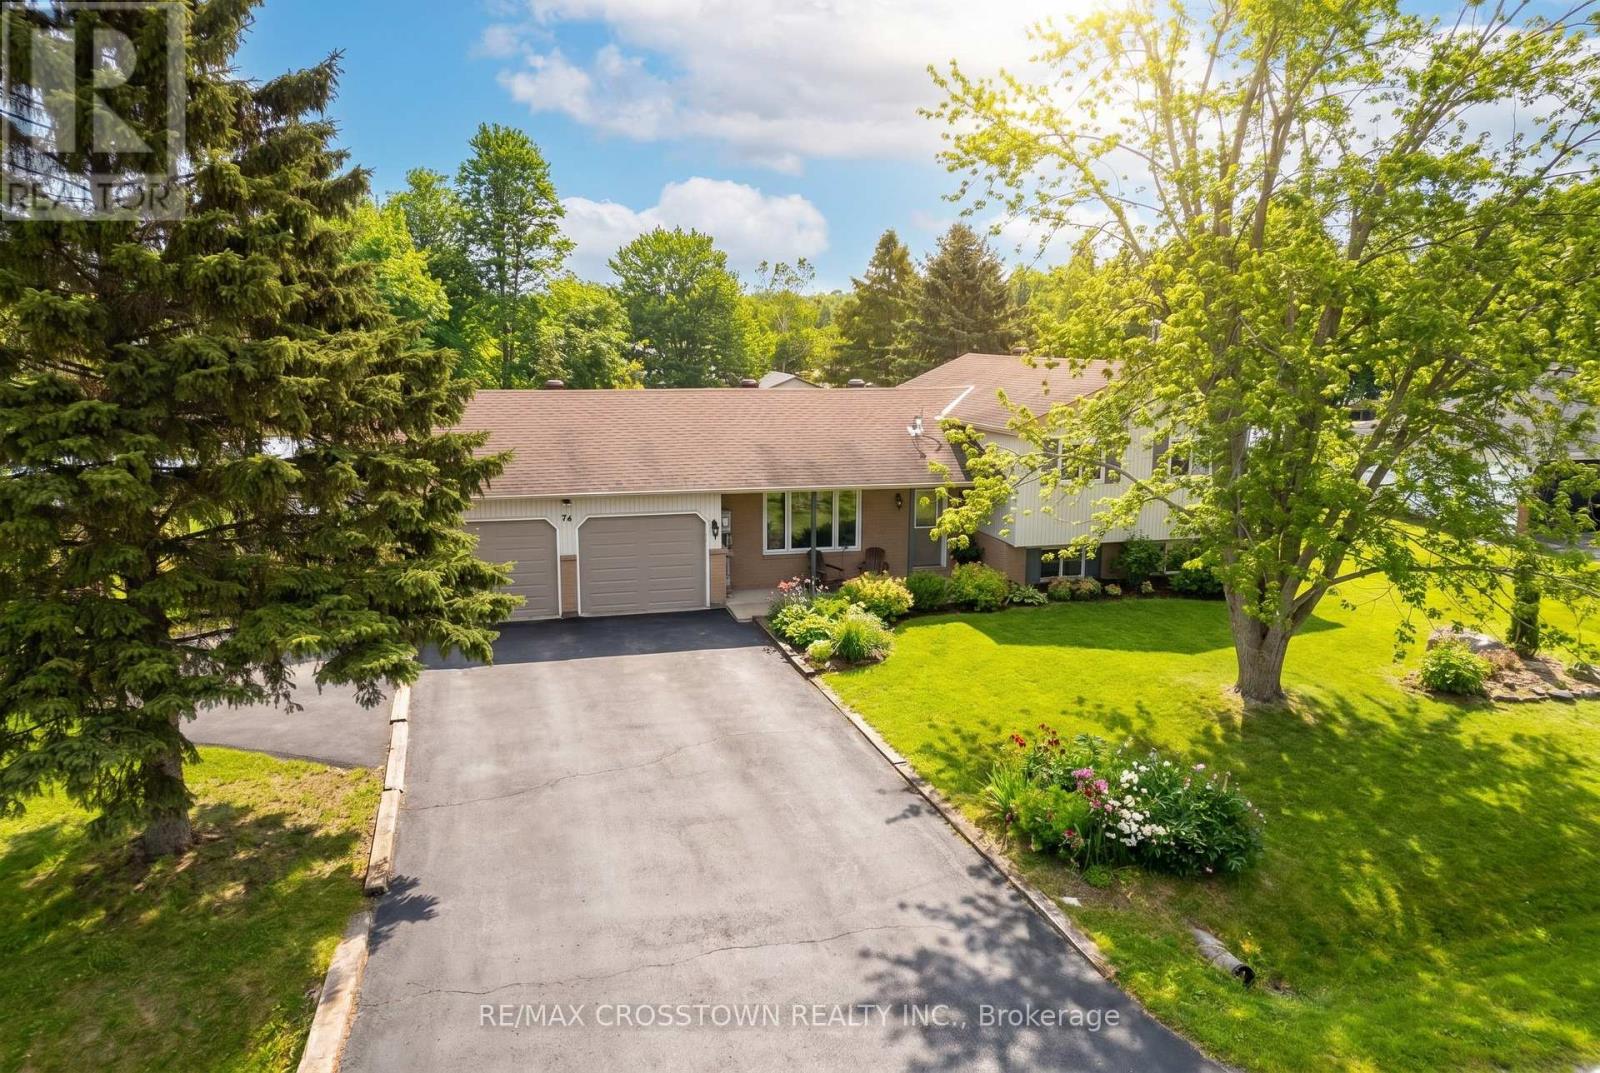
Welcome to 54 Foyston Park Circle, a fantastic opportunity to own in the highly sought-after Village of Minesing. Built on a large, mature treed lot in a quiet, family-friendly community with no through traffic, this charming 4-level brick sidesplit offers space, functionality, and a peaceful lifestyle just minutes from Barrie. Step inside to find beautiful bamboo hardwood flooring throughout the main level, hallway, and stairs, complemented by an updated kitchen featuring ceramic floors. The bright kitchen and dining area overlook the expansive backyard, complete with a deck and an enclosed hot tub-perfect for relaxing or entertaining. The carpet free upper level offers three well-sized bedrooms and an updated family bathroom, while the lower level provides additional living space with a cozy rec room, fourth bedroom, and a convenient 3-piece bath-ideal for guests or extended family. Enjoy the added benefit of inside entry from the double car garage directly to the lower level. Basement has a flex space and Laundry Room. With approximately 1,561 sq ft of finished living space, this home also features central vacuum, a newer shed, and updates including a furnace and air conditioner replaced in 2016, new entrance doors in 2015, along with a basement bathroom update in 2022. Located on just under half an acre, this property offers the perfect blend of small-town charm and accessibility, with easy access to Barrie, Wasaga Beach, and Collingwood. Enjoy nearby hiking, golf, skiing, and endless outdoor recreation right at your doorstep. A wonderful place to call home in a tight-knit community-don't miss your chance to live in Minesing. (id:60365)
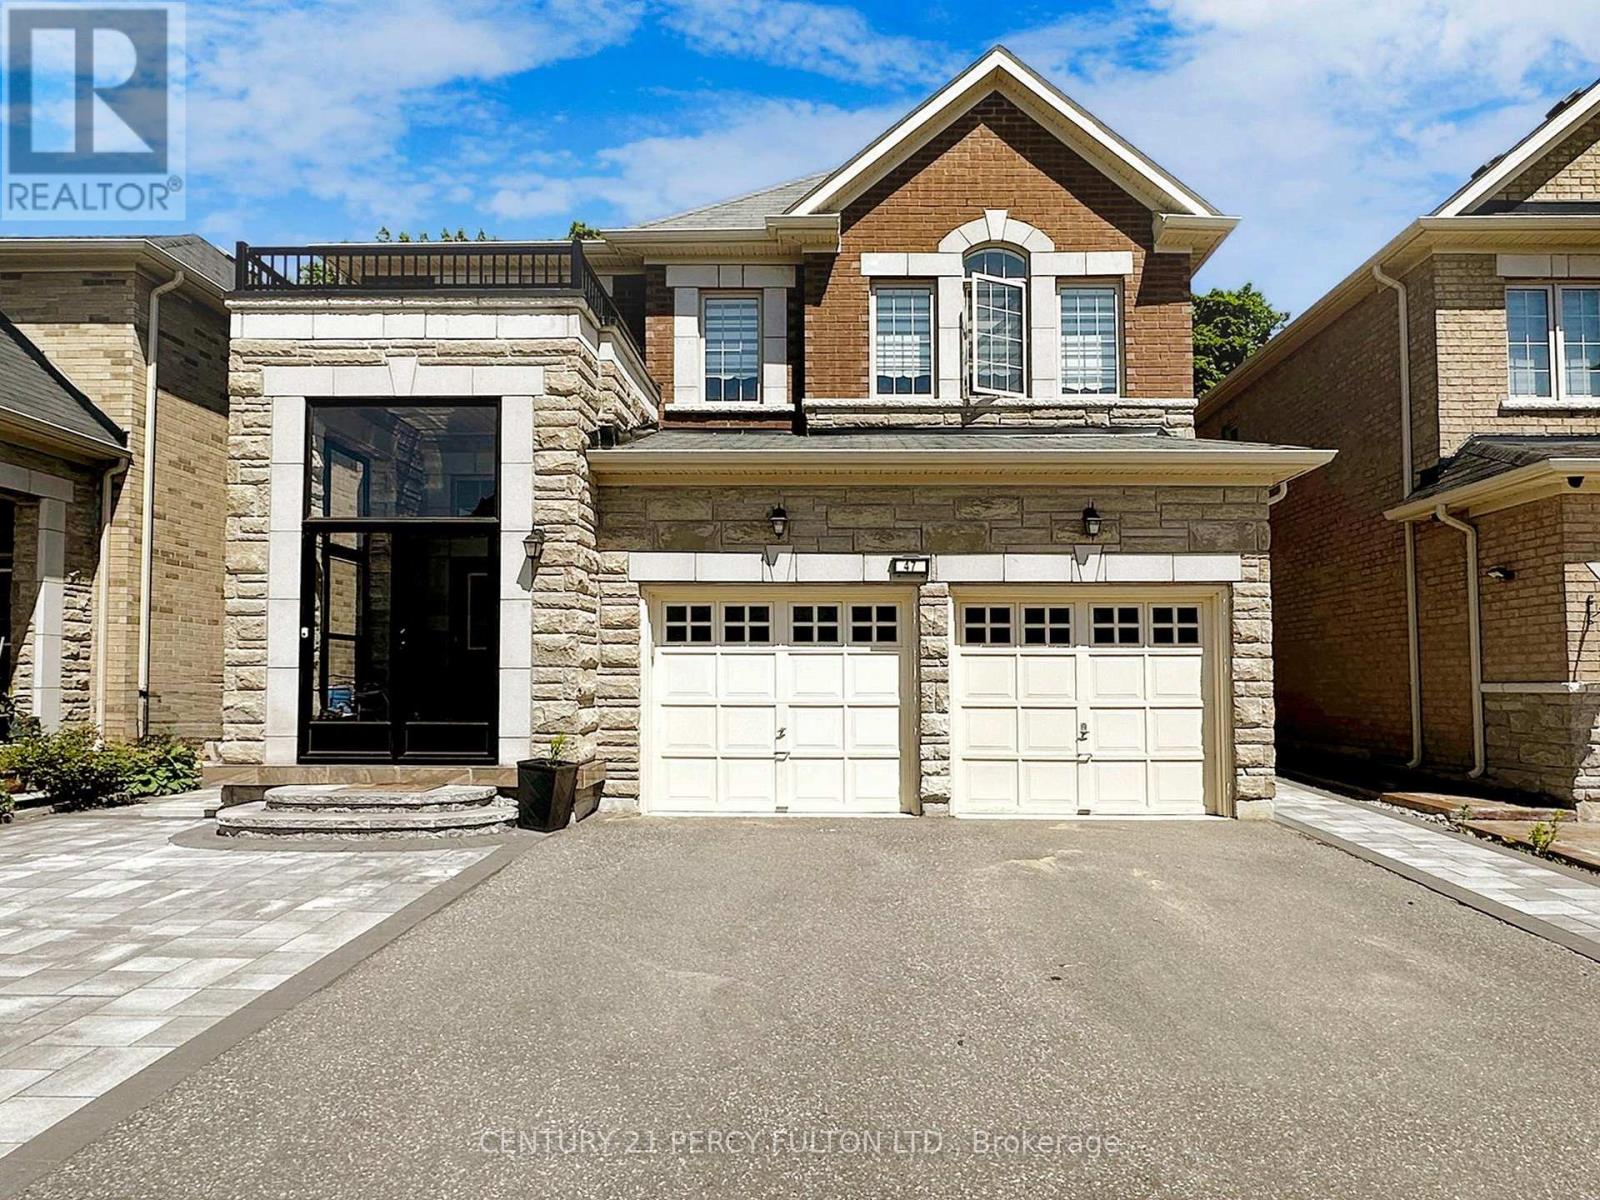
47 Mohandas Drive
Markham, Ontario
Welcome to 47 Mohandas Dr, a stunning 5-bed, 6-bath executive home in desirable Markham area. This executive residence boasts approximately 3500 sq ft of luxurious living space above grade, nestled amongst picturesque ravines and backing onto the prestigious Remington Golf Club. The open-concept design seamlessly connects the gourmet kitchen, featuring quartz counters and Wolf appliances, to the spacious family room with a cozy gas fireplace. Main-floor bedroom with an attached washroom and a huge walk-in closet offers convenience and privacy, while the upper level boasts a luxurious master retreat with a 5-piece ensuite and a large walk-in closet. Two additional bedrooms share a Jack & Jill 5-piece bathroom, and the fourth bedroom features its own private ensuite. The lower level features a legal basement apartment with a separate entrance, ideal for extended family or rental income. The exterior is equally impressive with professional landscaping and. Located in a prime Markham/Steeles area, this home is just minutes from top-ranked schools, 407, shopping centers, and restaurants. (id:60365)
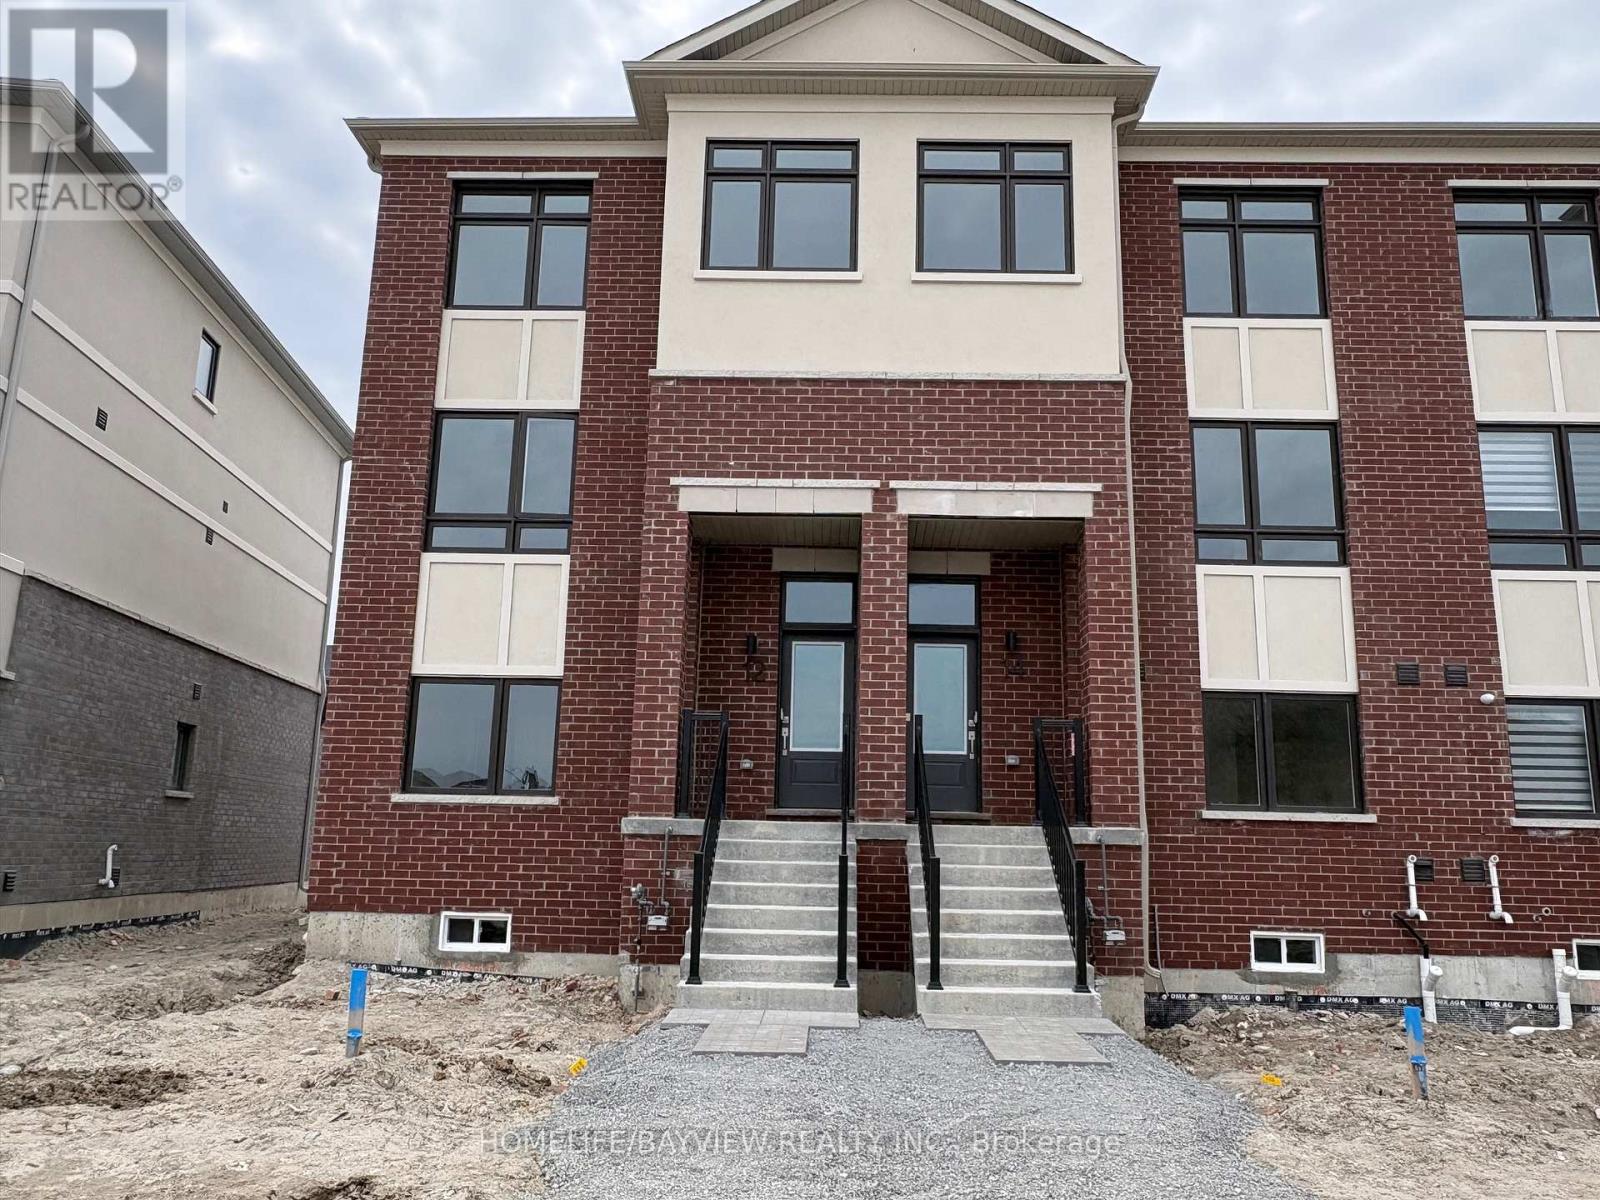
12 Big Willow Crescent
Richmond Hill, Ontario
Welcome To This Beautifully Designed, Spacious Brand New South-Facing End-Unit Freehold Townhouse Filled With Natural Light And Thoughtfully Crafted For Modern Living. Featuring A Highly Desirable Layout With A Double Car Garage, Double Private Driveway And Direct Interior Garage Access, This Home Comfortably Accommodates Up To Four Vehicles. Designed With Both Style And Functionality In Mind, The Home Offer Four Well-Proportioned Bedrooms, Including Two With Their Own Ensuite Bathrooms. A Versatile Ground Floor Living Area Provides The Perfect Space For a Family Room, Home Office, Gym Or Guest Accommodations. The Open-Concept Main Level Is Enhanced By Smooth Ceilings, Modern Finishes, And Carpet-Free Flooring Throughout, The Sleek Designer Kitchen Showcases Quartz Countertops, Upgraded Cabinetry, A Large Centre Island With Breakfast Seating And A Walk Out Balcony Ideal For Outdoor Enjoyment. Retreat To The Spacious Primary Suite Complete With A Walk-In Closet, Elegant Glass Shower And Exclusive Access To Its Own Balcony Space. Situated In A Highly Desirable Location Close To Richmond Green Sports Centre, Richmond Green Secondary School, Highway 404, Transit, Parks, Costco, Home Depot, Lake Wilcox, Restaurants And Everyday Conveniences. An Exceptional Move-In Ready End-Unit Home Ideal For Growing Families And Professionals Seeking Comfort, Style And Accessibility. (id:60365)
Bsmt - 34 Sunnyridge Avenue
Whitchurch-Stouffville, Ontario
Spacious W/O Basement Unit With 2 Good Size Bedrooms Both With Closets, Kitchen With Appliances. Separate Laundry For Basement Tenant. 1 Driveway Parking For Basement Tenant. Basement Tenant Pay 30% Of All Utilities (Gas, Hydro, and Water)**some are virtually transformed Pictures** (id:60365)
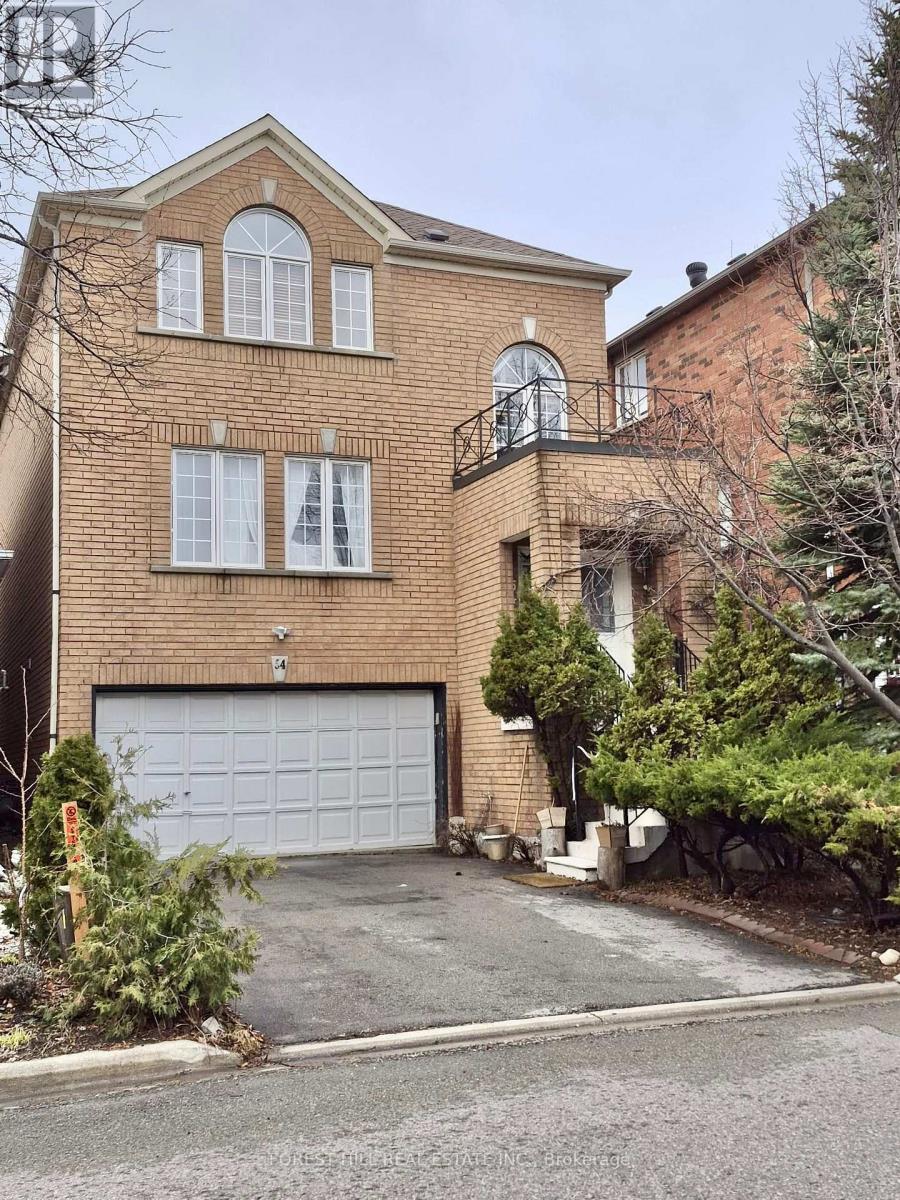
54 Timberview Drive
Vaughan, Ontario
Welcome to Thornhill Woods /Paterson Prestigious Neighborhood, A luxurious Custom Designed Sun Drenched House With lots of Upgrades. 2200 Sqft of Living Space With An Open- Concept layout , Beautifully Upgraded Stylish Kitchen With Stainless Steel Appliances And Quarts Countertop , Oak Hardwood Floors Throughout Living/ Dining / Family Room and stairs .Newer High-End Engineered Laminate Floors On 2nd And Ground Floor .Ground Level In-law Suite ,Separate Private side entrance, Walkout To An Oversize Custom Made Entertainment Deck Over Looking On Oasis Backyard With Fruit Trees And Perennials. Located In A Quiet, Safe and Family Friendly Neighbourhood, Steps From Parks ,Excellent Schools, Community Centers, TTC ,407,Hwy 7, Plazas and shopping. ** This is a linked property.** (id:60365)

© 2026 Proptech Realty Inc., Brokerage.