
2208 - 1926 Lake Shore Boulevard W Toronto, Ontario M6S 1A1

$2,800 Monthly
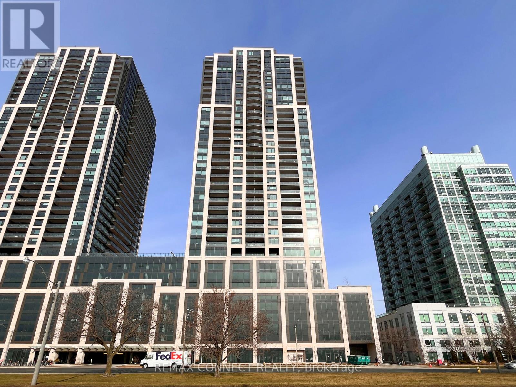
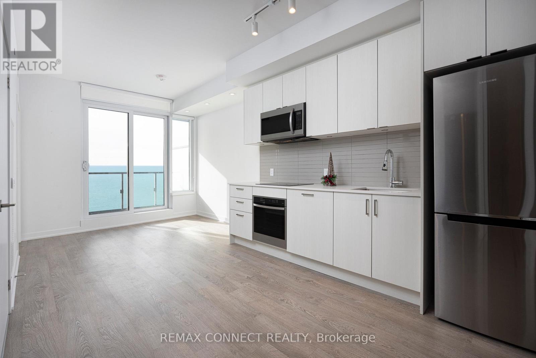
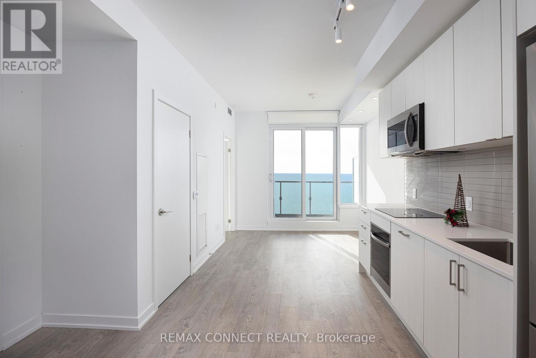
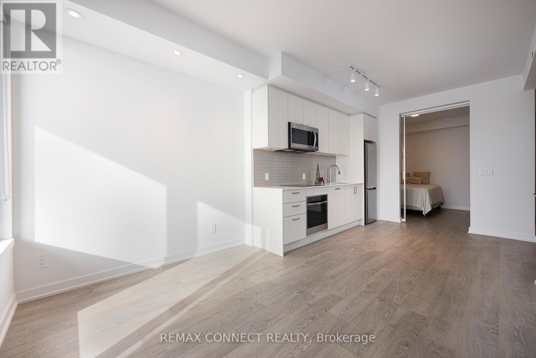
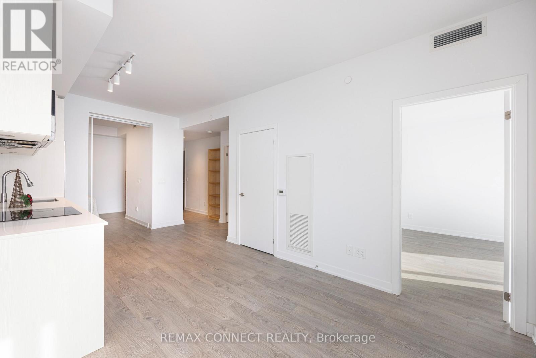
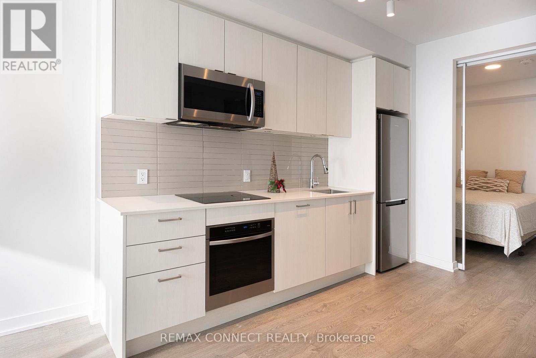
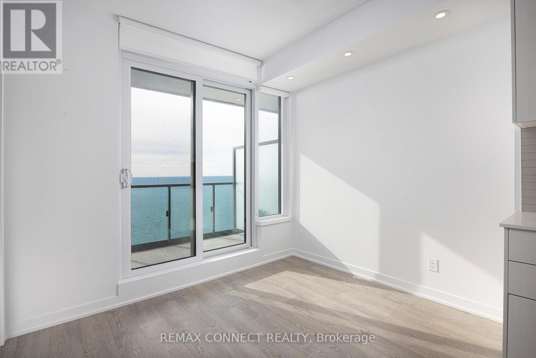
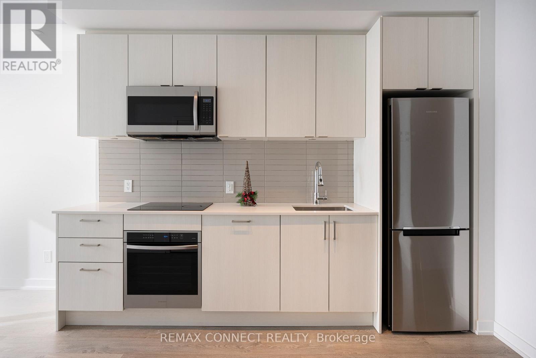
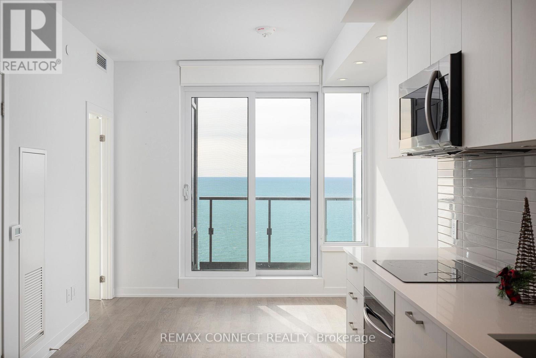
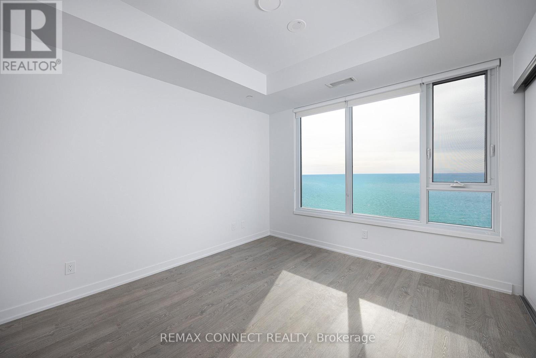
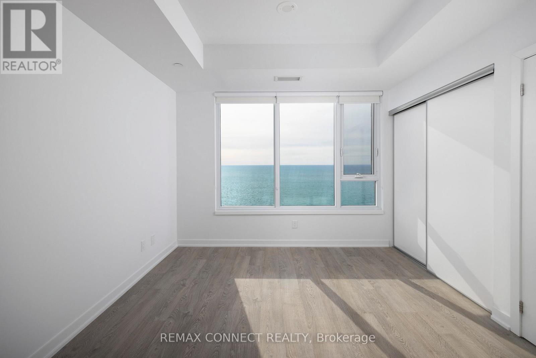
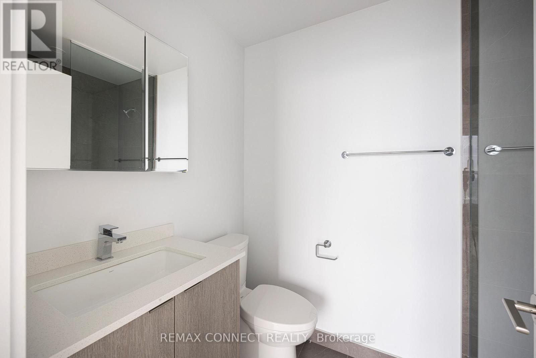
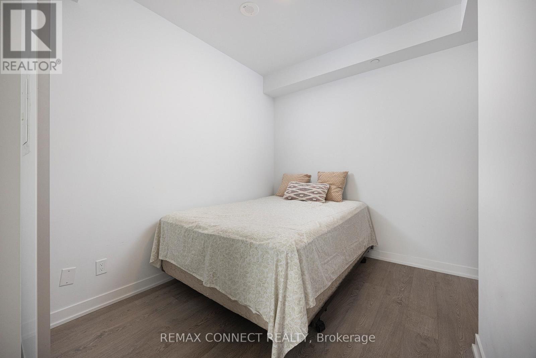
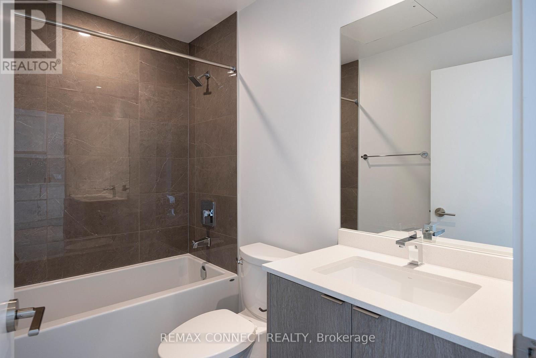
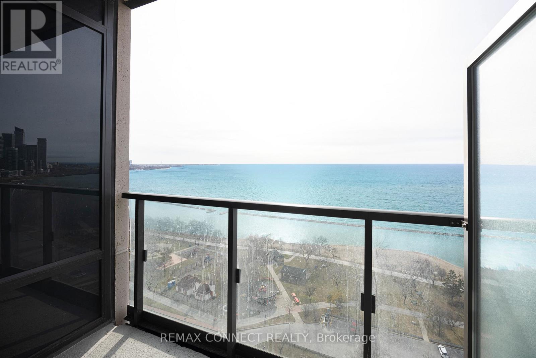
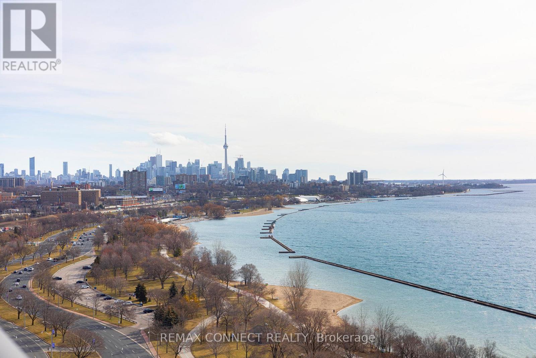
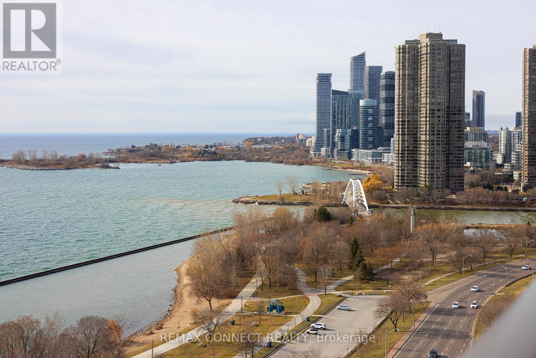
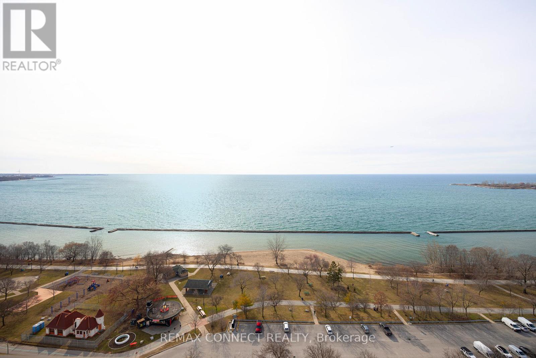
Welcome to Mirabella Condos! This stunning south-facing unit has some of the best lake views in the city. The modern kitchen has blonde cabinetry, ceramic backsplash, quartz counters and built-in stainless steel appliances. The spacious primary suite has a three piece ensuite, large closet and large window facing the water. The den has a sliding door and can be used as a second bedroom. The main bathroom includes a tub/shower combination. The entryway is separate from the living space and has a large closet. Laminate floors and 9 foot ceilings throughout. Amenities include: 24/7Concierge Services, Equipped Fitness Room, Yoga Studio, Outdoor Garden with BBQ, Dining Tables and Seating Arrangements, 2 Furnished Guest Suites, Library, Children's Play Area, Outdoor Play Patio, Party Room and Indoor Pool with Men/Women's Change Rooms. Minutes to Sobeys, LCBO, Shops and Services. Steps to Sunnyside Boardwalk, the beach at Sir Casimir Gzowski Park and High Park. Internet Included! (id:60365)
Property Details
| MLS® Number | W13124706 |
| Property Type | Single Family |
| Community Name | High Park-Swansea |
| AmenitiesNearBy | Beach, Park, Hospital |
| CommunityFeatures | Pets Not Allowed |
| Features | Balcony, Carpet Free |
| ParkingSpaceTotal | 1 |
| PoolType | Indoor Pool |
| WaterFrontType | Waterfront |
Building
| BathroomTotal | 2 |
| BedroomsAboveGround | 1 |
| BedroomsBelowGround | 1 |
| BedroomsTotal | 2 |
| Age | 0 To 5 Years |
| Amenities | Car Wash, Security/concierge, Exercise Centre, Party Room, Storage - Locker |
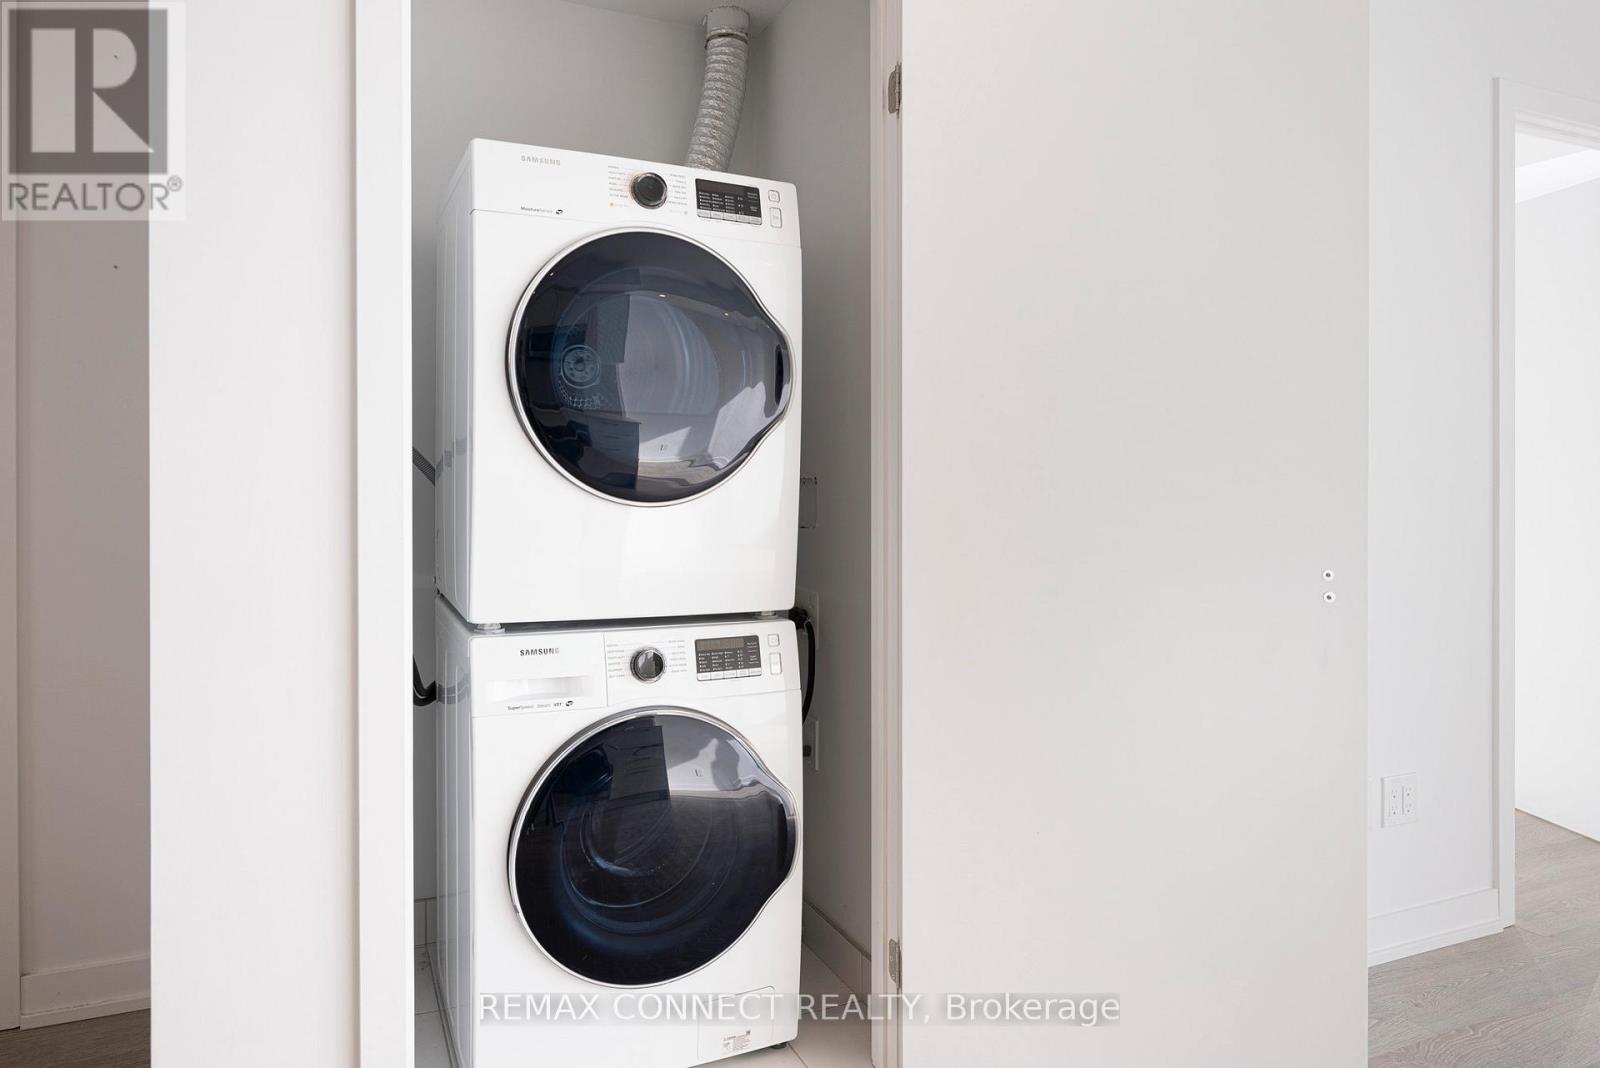
| Appliances | Dishwasher, Dryer, Microwave, Oven, Stove, Washer, Window Coverings, Refrigerator |
| BasementType | None |
| CoolingType | Central Air Conditioning |
| ExteriorFinish | Concrete |
| FlooringType | Laminate |
| HeatingFuel | Natural Gas |
| HeatingType | Forced Air |
| SizeInterior | 600 - 699 Sqft |
| Type | Apartment |
Parking
| Underground | |
| Garage |
Land
| Acreage | No |
| LandAmenities | Beach, Park, Hospital |
| SurfaceWater | Lake/pond |
Rooms
| Level | Type | Length | Width | Dimensions |
|---|---|---|---|---|
| Flat | Kitchen | 5.87 m | 3.05 m | 5.87 m x 3.05 m |
| Flat | Dining Room | 5.87 m | 3 m | 5.87 m x 3 m |
| Flat | Living Room | 5.87 m | 3.05 m | 5.87 m x 3.05 m |
| Flat | Primary Bedroom | 3.45 m | 3.33 m | 3.45 m x 3.33 m |
| Flat | Den | 3 m | 2.51 m | 3 m x 2.51 m |
Jake Neill
Salesperson
311 Roncesvalles Avenue
Toronto, Ontario M6R 2M6
Edward Wang
Broker
311 Roncesvalles Avenue
Toronto, Ontario M6R 2M6

The trademarks REALTOR®, REALTORS®, and the REALTOR® logo are controlled by The Canadian Real Estate Association (CREA) and identify real estate professionals who are members of CREA. The trademarks MLS®, Multiple Listing Service® and the associated logos are owned by The Canadian Real Estate Association (CREA) and identify the quality of services provided by real estate professionals who are members of CREA. The trademark DDF® is owned by The Canadian Real Estate Association (CREA) and identifies CREA's Data Distribution Facility (DDF®)
May 13 2026 09:49:35
Toronto Real Estate Board
RE/MAX Connect Realty

© 2026 Proptech Realty Inc., Brokerage.