
2132 Millway Gate Mississauga, Ontario L5L 1R3

$2,800 Monthly
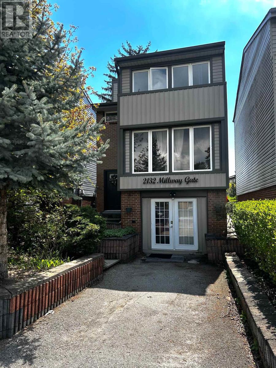
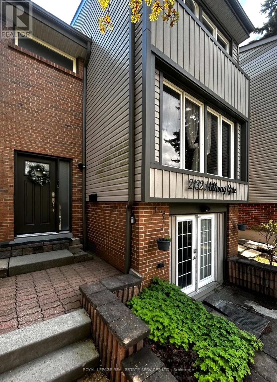
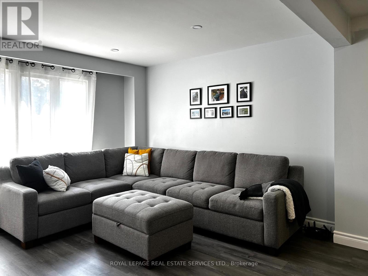
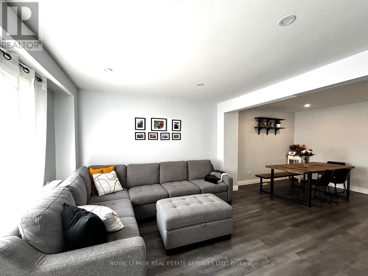
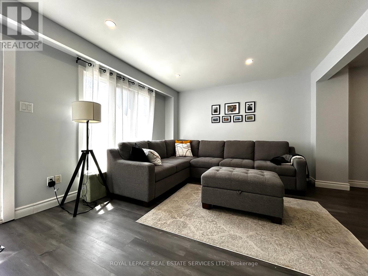
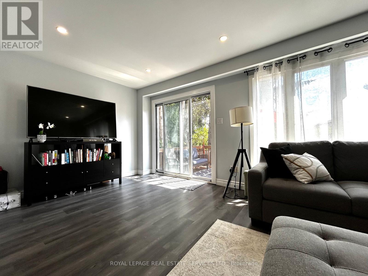
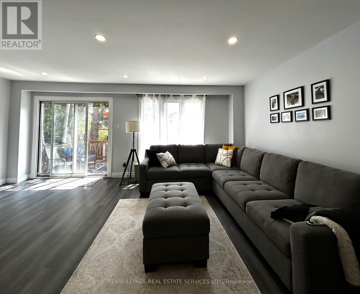
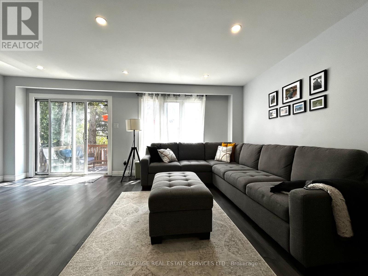
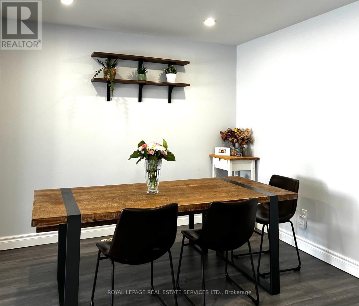
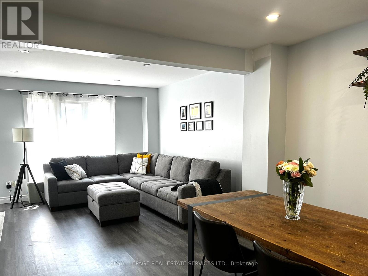
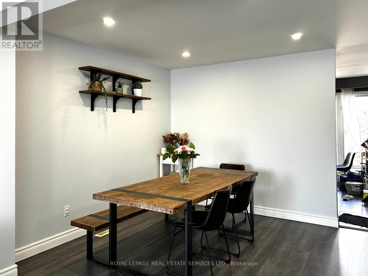
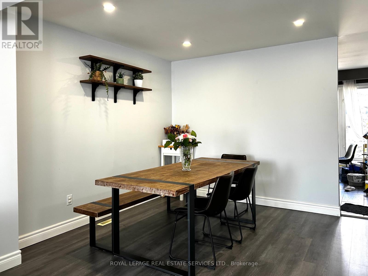
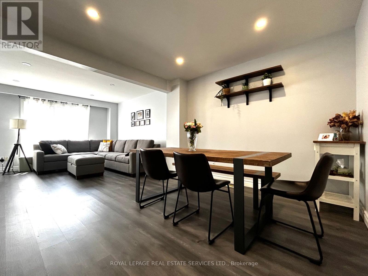
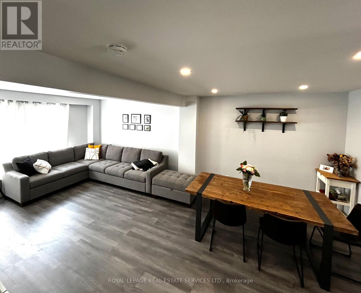
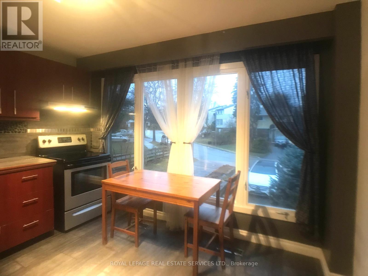
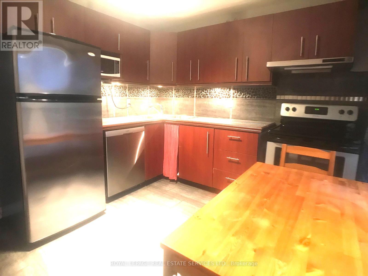
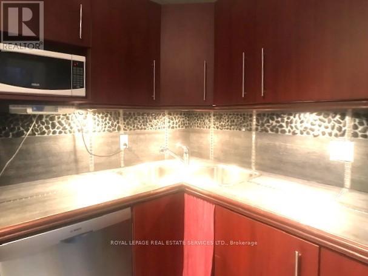
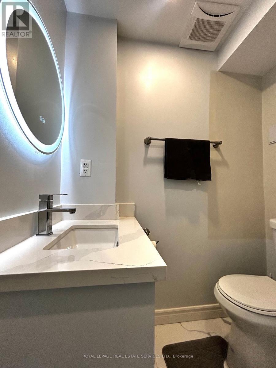
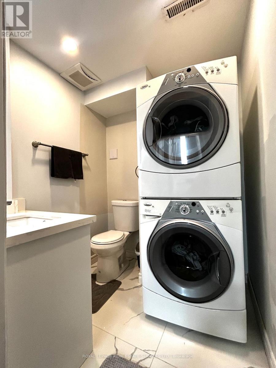
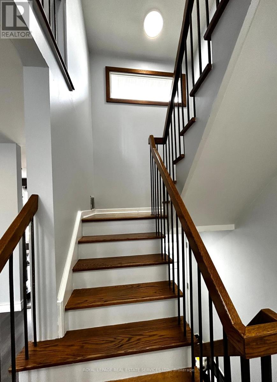
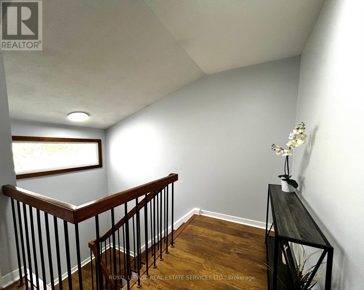
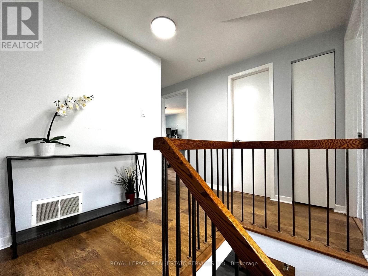
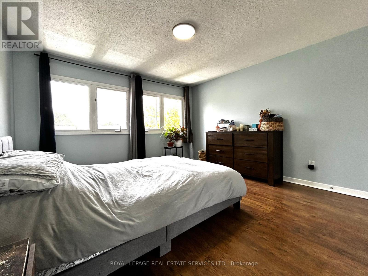
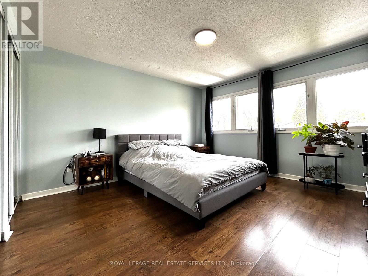
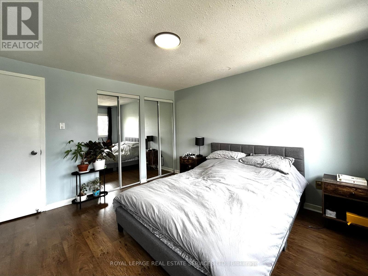
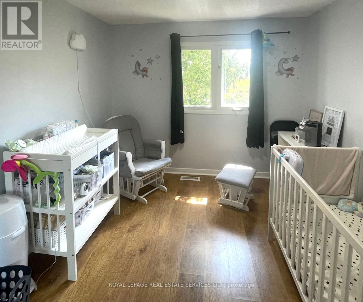
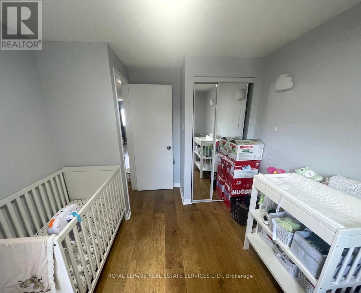
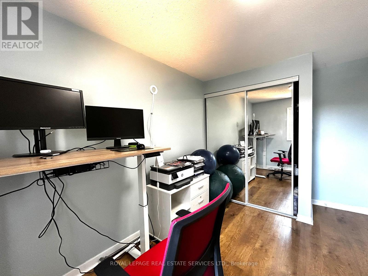
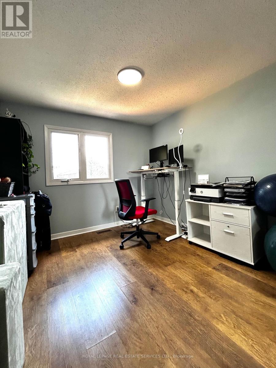
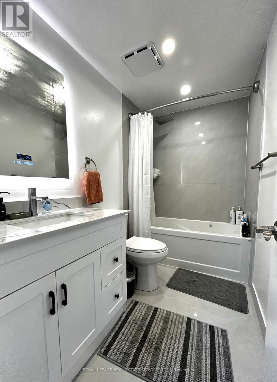
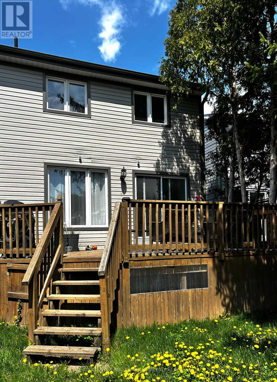
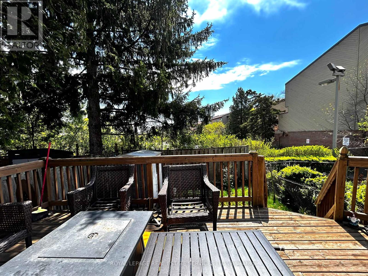
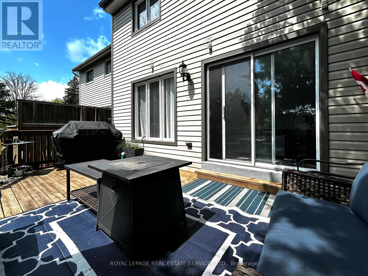
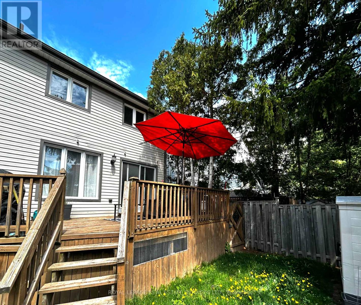
Located in the highly sought-after Erin Mills community, this charming and quiet 3-bedroom detached home offers comfort, convenience, and plenty of natural light. Featuring large windows and bright, spacious rooms, the home has been thoughtfully upgraded throughout. Enjoy a private enclosed backyard with an oversized deck, surrounded by mature trees and garden space, perfect for relaxing or entertaining. Ideally situated just minutes from the University of Toronto Mississauga, and only steps to South Common Centre and the bus terminal. Convenient access to Highways 403 and QEW makes commuting easy. Close to transit, shopping, banks, schools, parks, and everyday amenities. Additional features include: Carpet-free flooring throughout; New 4pc bathroom and 2pc power room with own laundry. Elegant wood staircase; 2 tandem parking spaces on driveway. A wonderful opportunity to live in one of Mississauga's most convenient and family-friendly neighborhoods. Upper level shares 2/3 of the utilities. (id:60365)
Property Details
| MLS® Number | W13123764 |
| Property Type | Single Family |
| Community Name | Erin Mills |
| EquipmentType | Water Heater |
| Features | Carpet Free, In Suite Laundry |
| ParkingSpaceTotal | 2 |
| RentalEquipmentType | Water Heater |
Building
| BathroomTotal | 2 |
| BedroomsAboveGround | 3 |
| BedroomsTotal | 3 |
| Amenities | Separate Electricity Meters |
| Appliances | Water Meter, Blinds, Washer |
| BasementType | None |
| ConstructionStyleAttachment | Detached |
| CoolingType | Central Air Conditioning |
| ExteriorFinish | Brick, Vinyl Siding |
| FlooringType | Porcelain Tile, Laminate |
| FoundationType | Poured Concrete |
| HalfBathTotal | 1 |
| HeatingFuel | Natural Gas |
| HeatingType | Forced Air |
| StoriesTotal | 2 |
| SizeInterior | 1100 - 1500 Sqft |
| Type | House |
| UtilityWater | Municipal Water |
Parking
| No Garage |
Land
| Acreage | No |
| Sewer | Sanitary Sewer |
Rooms
| Level | Type | Length | Width | Dimensions |
|---|---|---|---|---|
| Second Level | Primary Bedroom | 3.9 m | 3.7 m | 3.9 m x 3.7 m |
| Second Level | Bedroom 2 | 3.8 m | 2.84 m | 3.8 m x 2.84 m |
| Second Level | Bedroom 3 | 3.8 m | 2.8 m | 3.8 m x 2.8 m |
| Main Level | Living Room | 5.9 m | 3.8 m | 5.9 m x 3.8 m |
| Main Level | Dining Room | 3.59 m | 3.39 m | 3.59 m x 3.39 m |
| Main Level | Kitchen | 3.64 m | 3.1 m | 3.64 m x 3.1 m |
| Ground Level | Laundry Room | Measurements not available |
https://www.realtor.ca/real-estate/29747546/2132-millway-gate-mississauga-erin-mills-erin-mills
Sandy Sun
Broker
2520 Eglinton Ave West #207b
Mississauga, Ontario L5M 0Y4

The trademarks REALTOR®, REALTORS®, and the REALTOR® logo are controlled by The Canadian Real Estate Association (CREA) and identify real estate professionals who are members of CREA. The trademarks MLS®, Multiple Listing Service® and the associated logos are owned by The Canadian Real Estate Association (CREA) and identify the quality of services provided by real estate professionals who are members of CREA. The trademark DDF® is owned by The Canadian Real Estate Association (CREA) and identifies CREA's Data Distribution Facility (DDF®)
May 13 2026 09:49:32
Toronto Real Estate Board
Royal LePage Real Estate Services Ltd.

© 2026 Proptech Realty Inc., Brokerage.