
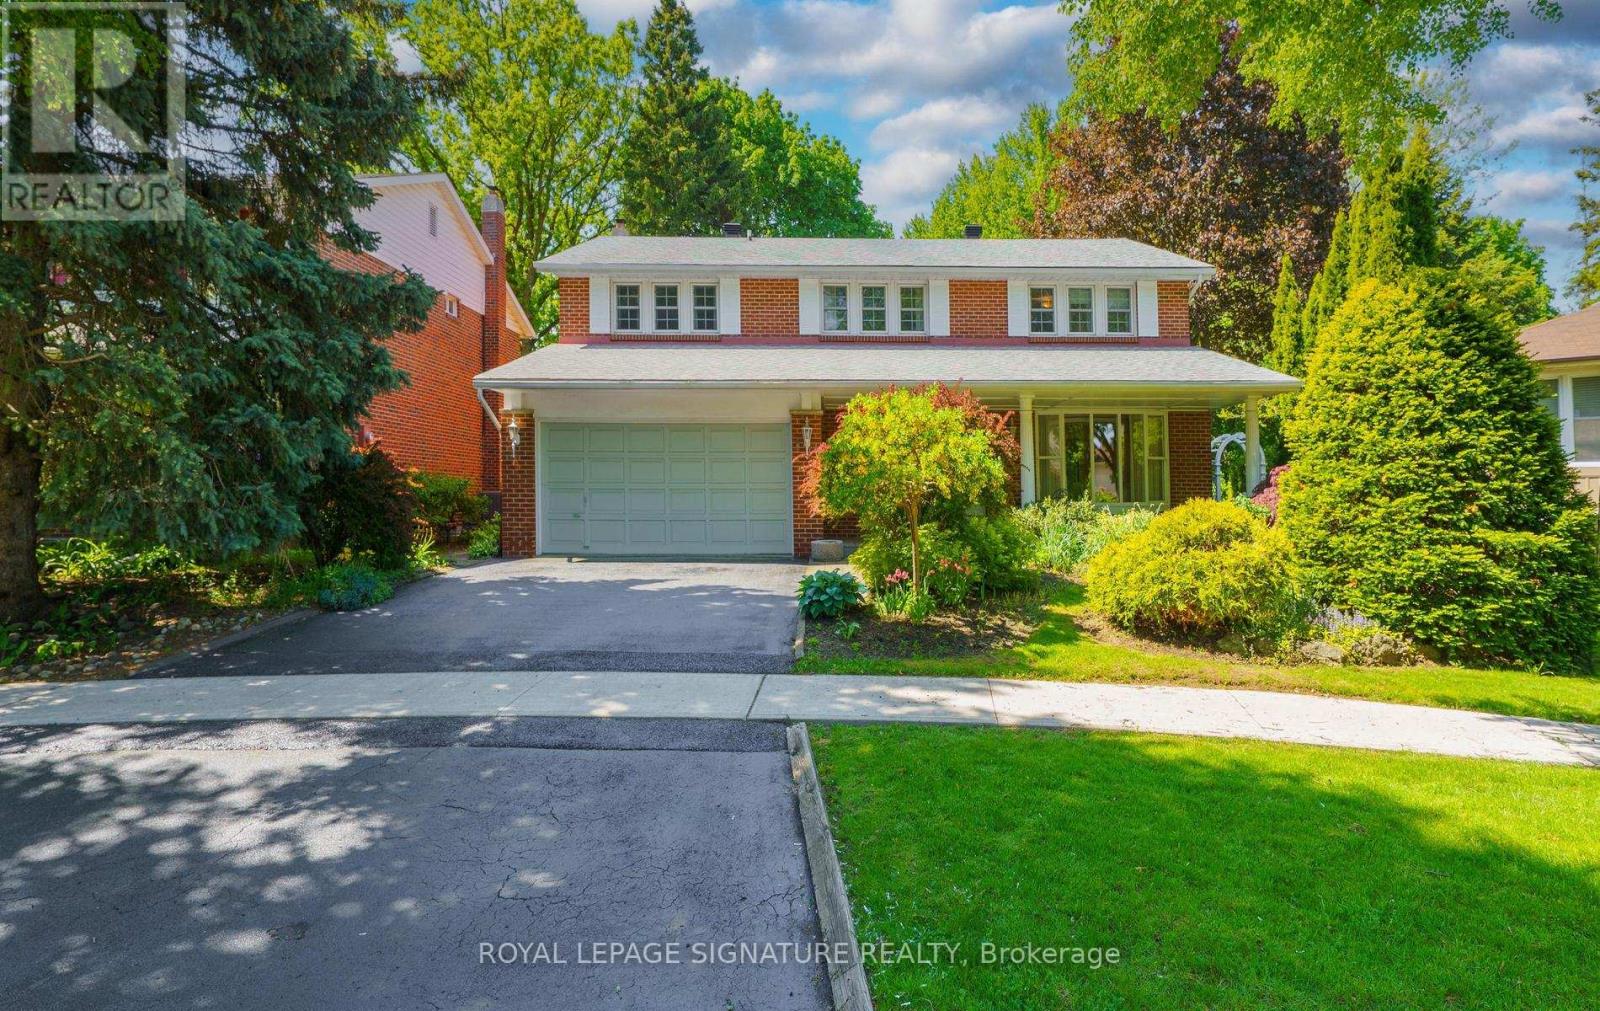
11 Gablehurst Crescent
Toronto, Ontario
Wow!! This *EXTREMELY RARE *SOLID ALL BRICK* 5 Bedroom Home* Is *Uniquely Positioned* On A RARE OVERSIZED PREMIUM LOT On A Quiet, Child Safe Crescent! Offering OVER 2800 SQ FT Of Living Space, This Spacious Home Provides The Perfect Setting For A Growing Family! As Soon As You Enter, You Immediately Feel The Grandeur Of This Home, Highlighted By An Expansive Welcoming Foyer With 2 Double Closets Offering Both Elegance & Exceptional Convenience! Boasting An Impressive 93.6 Ft Rear Width, The Backyard Is LARGE Enough To Accommodate A Pool & Still Offers Plenty Of Space For Outdoor Entertaining, Family Gatherings, & Children To Play Safely! Together With The Spacious Living & Dining Rms, The Main Floor Offers An Inviting Family Rm Featuring A GAS Fireplace, Beamed Ceilings & W/O To Spectacular Gardens & Patio - The Perfect Setting To Relax Or Entertain! The Seller, For OVER 50 Yrs Has Meticulously Groomed Breathtaking Perennial Gdns & Was The Proud Recipient Of The *Truillium Award* For 2 Years In A Row! On Both Sides Of The Home, Charming Arbour Gates Welcome You Into The MAJESTIC, Professionally Landscaped Gdns-Over 50 Yrs In The Making - The Envy Of The Neighbourhood! The Huge Eat-In Kitchen Is Ideal For Family Gatherings & Entertaining, While The Convenient Main Fl Laundry Rm. Adds Everyday Practicality! The Sweeping CIRCULAR STAIRCASE- A RARE Feature-For The Neighbourhood, Leads To The 2nd Floor, Where 5 OVERSIZED Bdrms Await! All Featuring H/Wood, The PRIMARY RETREAT, Boasts His-And-Hers Double Closets, One W/Window, Along With A 4Pc Ensuite & Jacuzzi Tub! The Main 5 Pc Bath Also Features A Jacuzzi Tub! The Expansive Lower Level Offers A Large Rec Rm, L-shaped Games Rm Ideal For Ping-pong, Or Gather For Family Fun! A Utility Rm Complete W/Workbench! Located In An EXCELLENT SCHOOL DISTRICT! This RARE Offering-You Can Create The Home Of Your Dreams! Rather Than Pay For Someone Else's Taste & Reno's! THIS IS THE KIND OF OPPORTUNITY BUYERS WAIT YEARS FOR!!! (id:60365)
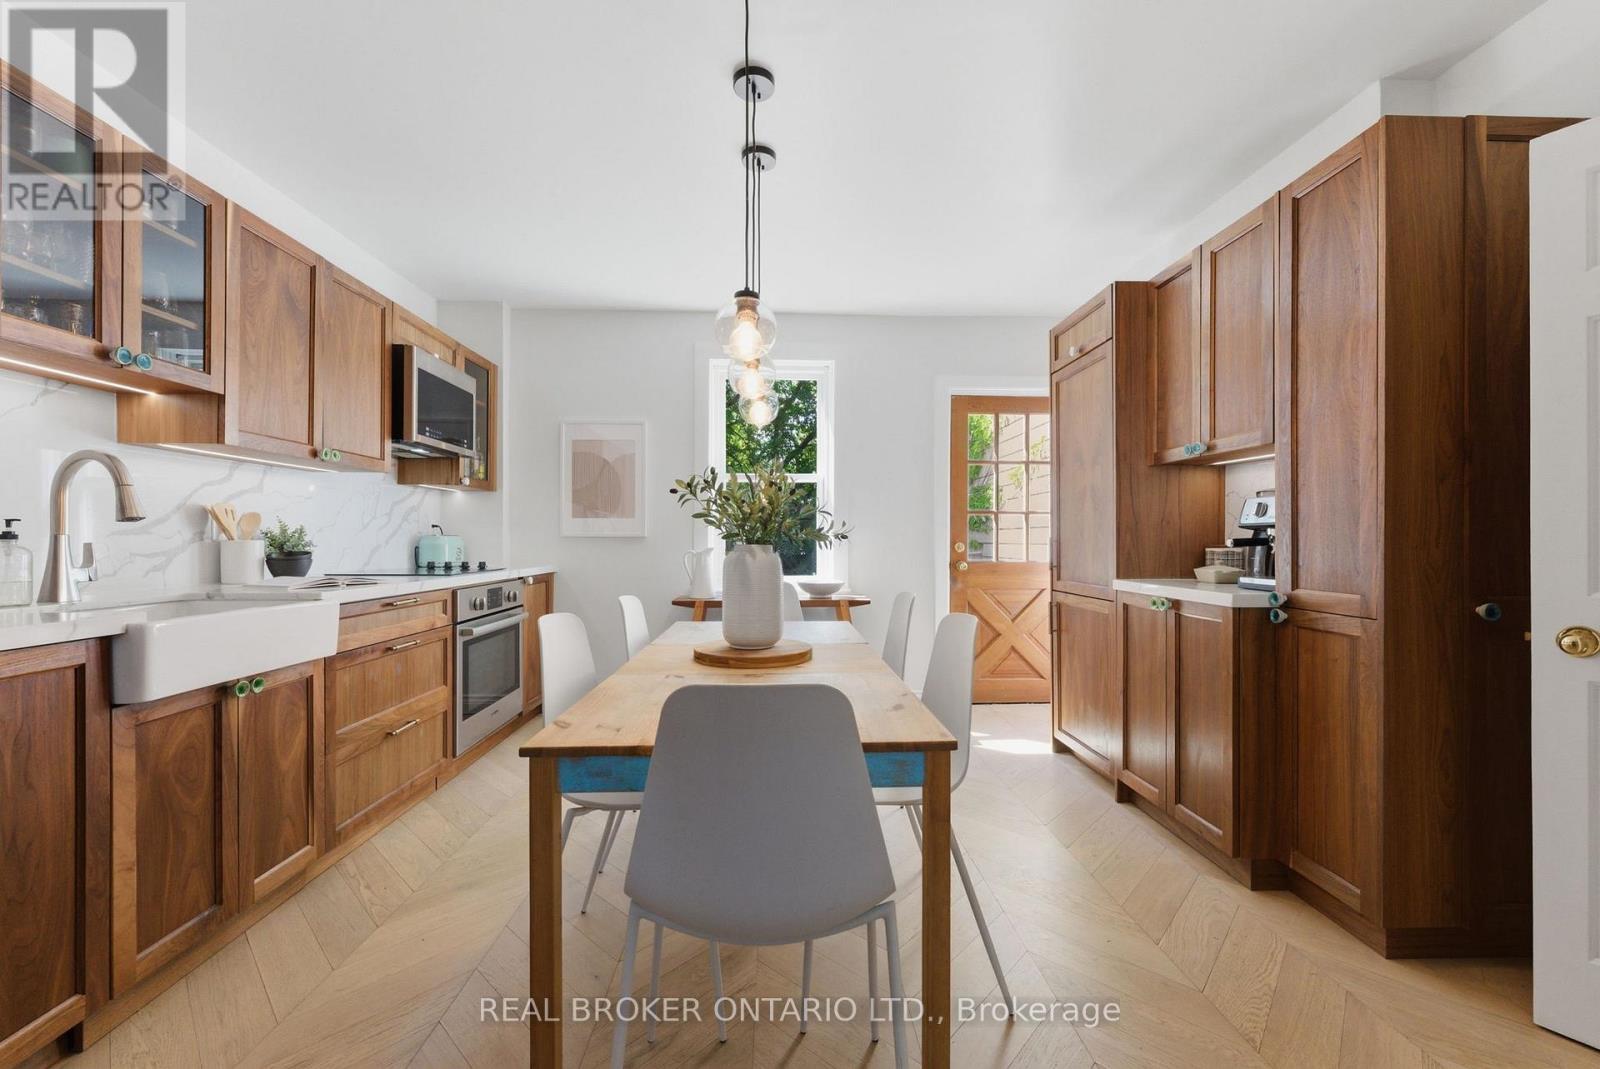
833 Sammon Avenue
Toronto, Ontario
An entertainer's dream in the heart of Danforth Village! Step into the stunning open-concept main floor featuring eye-catching chevron-patterned flooring and a custom solid walnut kitchen designed with both beauty and function in mind. A large kitchen window fills the space with natural light, while the walkout provides seamless access to the expansive rear deck - perfect for multiple lounge and dining areas. Thoughtful custom details set this home apart, including hidden toe-kick drawers in the kitchen and built-in storage cleverly integrated into each basement stair. The backyard is a true urban oasis with a lush perennial garden, a spacious lawn, and an additional private deck area complete with space for a hammock and a hidden sandbox for kids - or the young at heart. The lower level continues to impress with a spa-inspired 3-piece bathroom featuring a luxurious rain shower. This home truly offers the complete package: style, function, charm, and exceptional outdoor living. Conveniently located close to parks, TTC, and all the shops, restaurants, and amenities the Danforth has to offer. (id:60365)
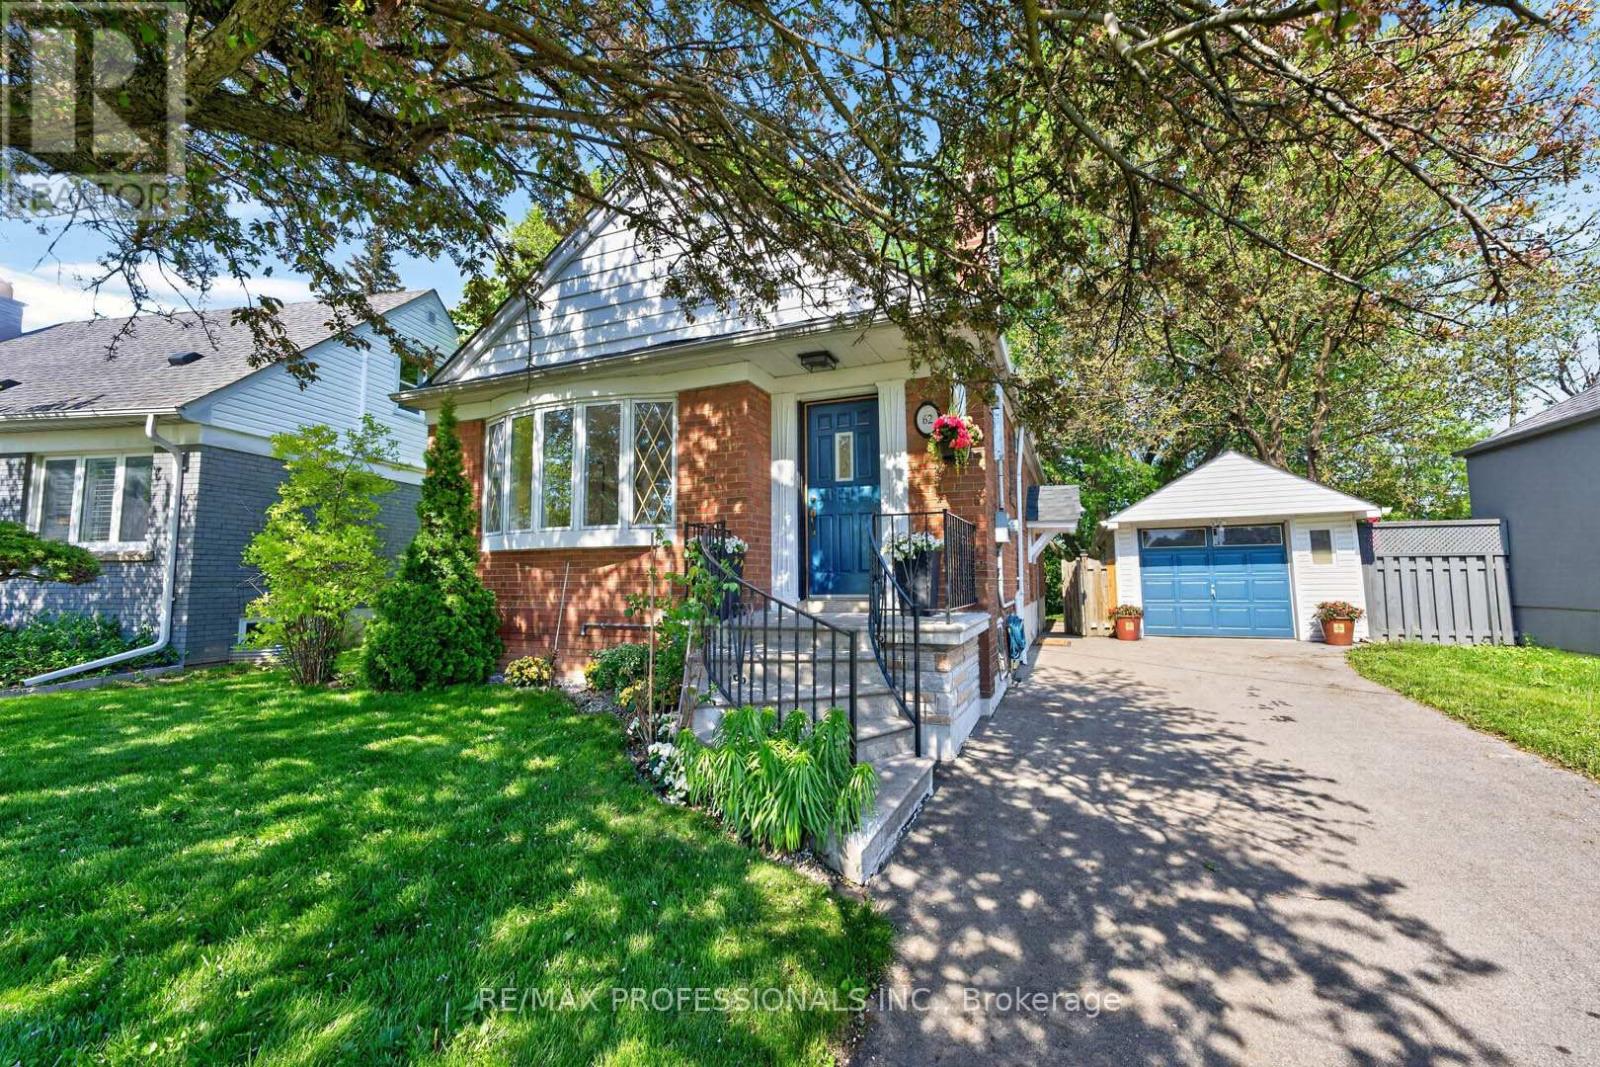
62 Marchington Circle
Toronto, Ontario
Welcome to 62 Marchington Circle, a well-loved detached home that has been thoughtfully enjoyed by the same family for years. Offering 2 bedrooms and 2 updated bathrooms, this move-in ready home blends warmth, functionality, and flexibility for a wide range of buyers. Freshly painted throughout, with a newer roof (2024), oversized windows that enhance natural light, and a stylish updated kitchen with contemporary finishes, the home has been thoughtfully maintained over time. The finished lower level adds exceptional versatility, featuring a spacious recreation room with potential for a third bedroom, kitchenette, 3-piece bathroom, and separate side entrance, making it ideal for extended family, guests, or future flexible living arrangements. Step outside to a generously sized private backyard backing onto green space (power lines are not in service), offering a peaceful, tree-lined setting rarely found in the city. Complete with a detached garage and paved private driveway with ample parking to fit 4 cars, this home checks all the practical boxes. Situated on a quiet, family-friendly street where neighbours genuinely know and look out for one another, this is the kind of community that is hard to find. TTC is located at your doorstep, with convenient access to Highway 401, nearby parks and recreation centre, Metro, Home Depot, Parkway Mall, Costco, a variety of dining options, Scarborough Health Network, and walking distance to some excellent schools, including Maryvale Public School and Wexford Collegiate School for the Arts and Public and Catholic French Immersion Schools. (id:60365)

28 Bowes Garden Court
Toronto, Ontario
Move in with confidence to 28 Bowes Garden Court - a home designed with busy family life in mind, offering the perfect blend of space, function, and modern convenience. This extensively upgraded 4 + 1 bedroom, 4 bathroom home is tucked away on a quiet cul-de-sac, creating a safe and welcoming environment for kids to play and families to connect. The thoughtfully designed layout features a combined living and dining room with a cozy wood-burning fireplace, a main floor office ideal for working from home, and a spacious, updated kitchen that flows seamlessly into a sun-filled family room with a walkout to the fully fenced backyard. Outside, enjoy a low-maintenance stone interlock patio - perfect for family BBQs and entertaining. Upstairs, you'll find four generous bedrooms including a primary bedroom retreat with a walk-in closet and 4-piece ensuite bath. A fourth bedroom with its own walk-in closet feels like a second primary, along with the added convenience of upper-level laundry and abundant storage. The finished basement offers incredible versatility with a large recreation room ideal for a media area and home gym, an additional bedroom, a 3-piece bathroom, and plenty of extra storage space. With hard surface flooring throughout for easy maintenance and a substantial investment in all the home's mechanics already completed - including the roof, furnace, air conditioner, hot water tank, windows, siding, basement waterproofing, upgraded attic insulation, and thoughtful expansions to enhance the home's living space - this is a truly move-in-ready home built for comfortable, everyday living. Ideally located in West Rouge, just moments from the Waterfront Trail and Rouge National Urban Park, with easy access to Adams Park, the West Rouge Community Centre, excellent schools, local shops, and convenient commuting via Rouge Hill GO Station, TTC, Kingston Road, and Highway 401, this home offers the best of waterfront living in the city. (id:60365)
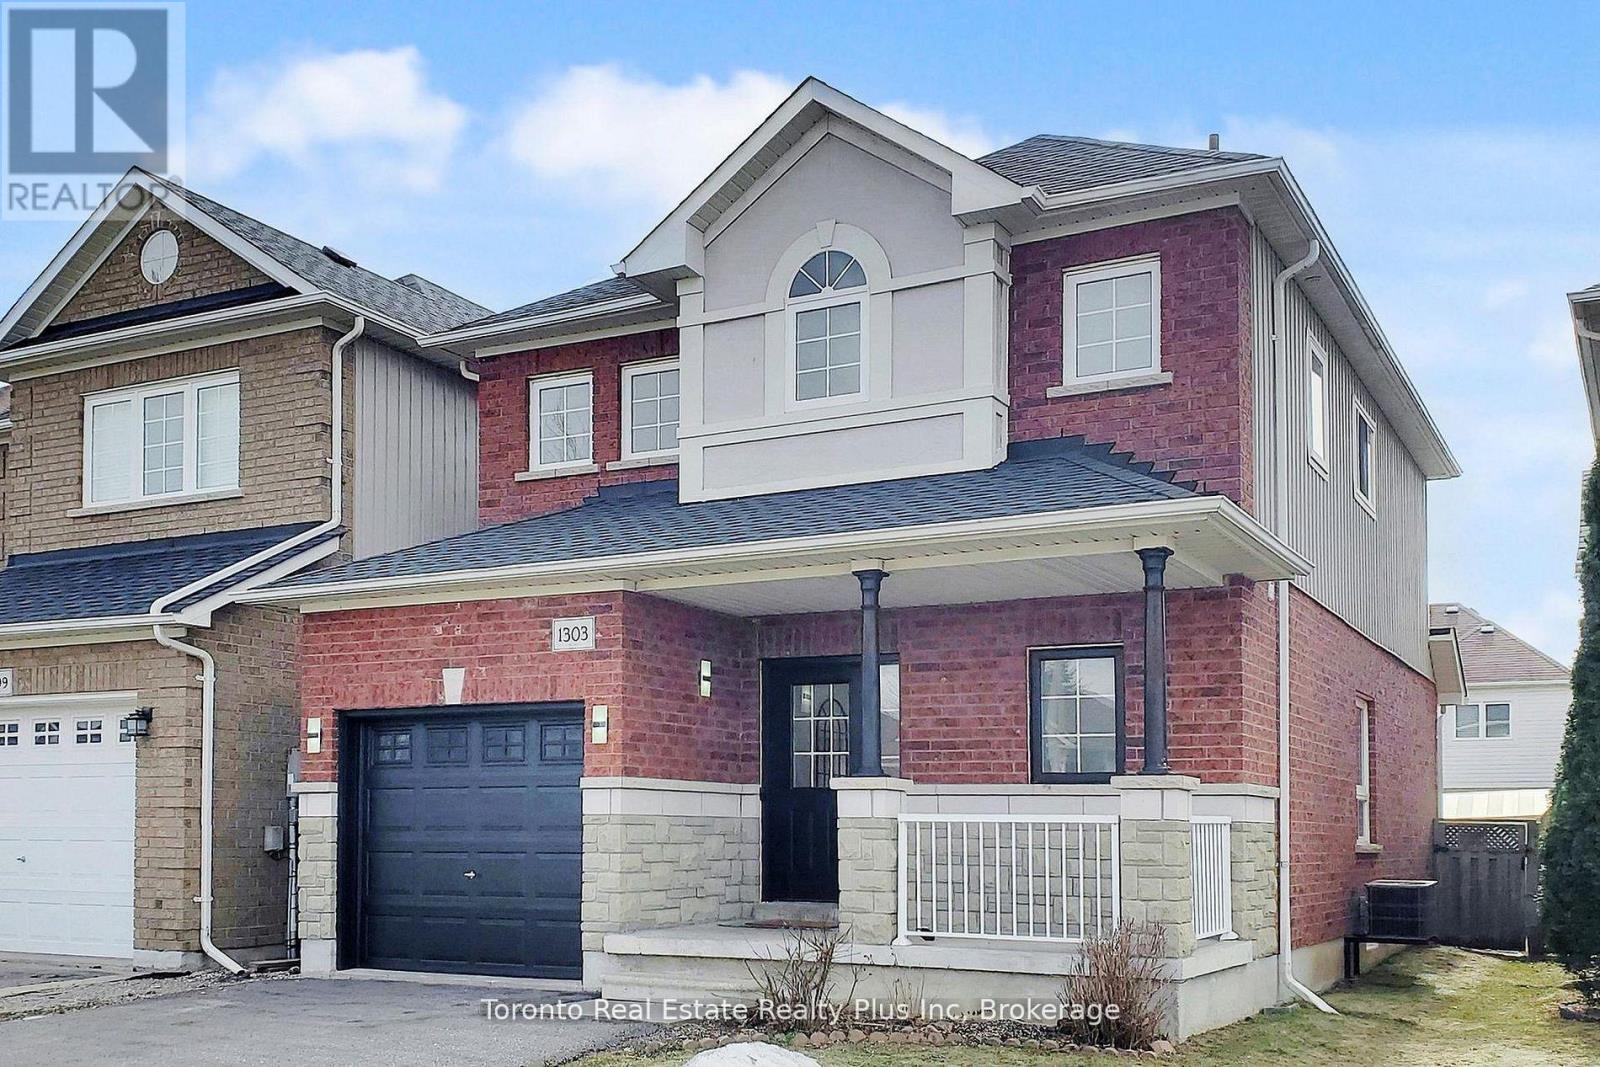
1303 Macinally Court
Oshawa, Ontario
Welcome to 1303 Macinally Court, nestled in the highly sought after Pinecrest Community on a quiet family-friendly court with no through traffic. This freely renovated, painted and beautifully updated homes features a bright open-concept layout with spacious 9ft ceiling on main floor, modern interior finishes and brand new hardwood stairs with iron pickets. The stunning kitchen showcases new quartz countertops and BRAND NEW stainless steel appliances including refrigerator, stove and microwave/range good combo. Enjoy peace of mins with NEWER roof (2023), NEWER furnace (2025) and owned hot water tank -no monthly rental fees. This spacious partially finished basement offers flexible gym, Entertainment, and office/study areas. Situated on a quiet court with NO SIDEWALK, the property offers parking up to 5 vehicles. Conveniently located just minutes to Cineplex, Walmart, Home Depot, FreshCo, LCBO, Smart-Centres, restaurants, shopping, schools, parks and everyday essentials. Truly move-in ready -----an exceptional opportunity for families seeking comfort, style and convenience in a desirable neighbourhood. (id:60365)
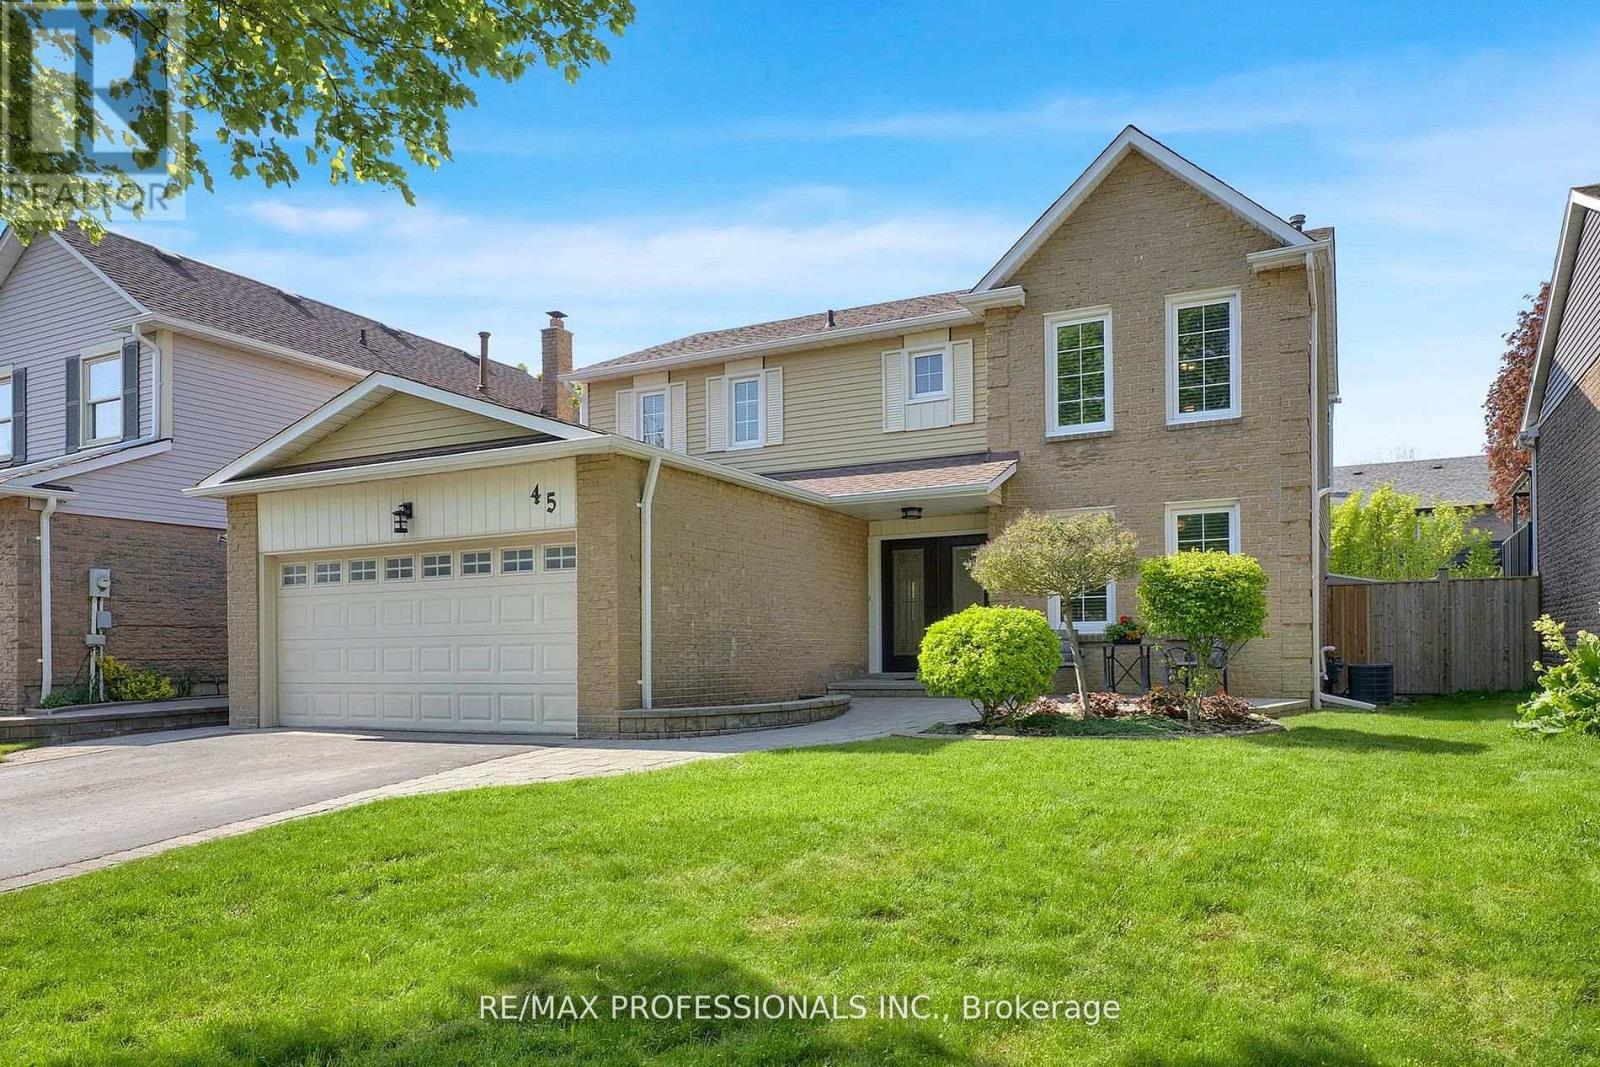
45 Resolute Crescent
Whitby, Ontario
Open House 30th&31st 2-4 pm Join us! Tucked away on a quiet crescent surrounded by courts, this hidden gem in the highly sought-after Lynde Creek community of West Whitby offers a rare sense of privacy & neighbourhood charm with no through traffic. Rarely offered for sale, this tree-lined street sits directly across from D'Hillier Park and offers direct access to LyndeCreek's walking trails, parks, tennis courts, mature greenery and beautiful wildlife. This 4-bedroom family home features freshly painted bedrooms, California shutters throughout, and wall-to-wall closets in bedrooms 3 and 4 overlooking the private backyard. The renovated primary ensuite boasts a glass shower, double sinks and ceramic tile finishes. Main floor den/office featuring double doors, crown moulding and built-in shelving. Garage Access and Side Entrance to Main Floor Laundry.Hardwood and ceramic flooring flow throughout the main floor. The Kitchen overlooks the backyard and features quartz countertops, centre island with breakfast bar, pot lights and built-in stainless steel appliances. The bright dining area (Greenhouse Kitchen) surrounded by windows with a walkout to the patio and fully fenced backyard. The open-concept family/living room creates the perfect space for family gatherings and entertaining. Finished basement offers a spacious recroom, games area and 3-piece bath - ideal for a media room, family retreat or man cave! Roof & Eaves 2015/Furnace AC2023/Kitchen Sliding Door & Back Windows 2023/Broadloom 2024/Basement bath 2024. Situated on a private 50 x 120 ft lot with stone landscaping at the front and side, this home is within walking distance to schools, shops, parks, tennis courts, and trails. A rare opportunity to own in one of Whitby's most desirable communities. (id:60365)
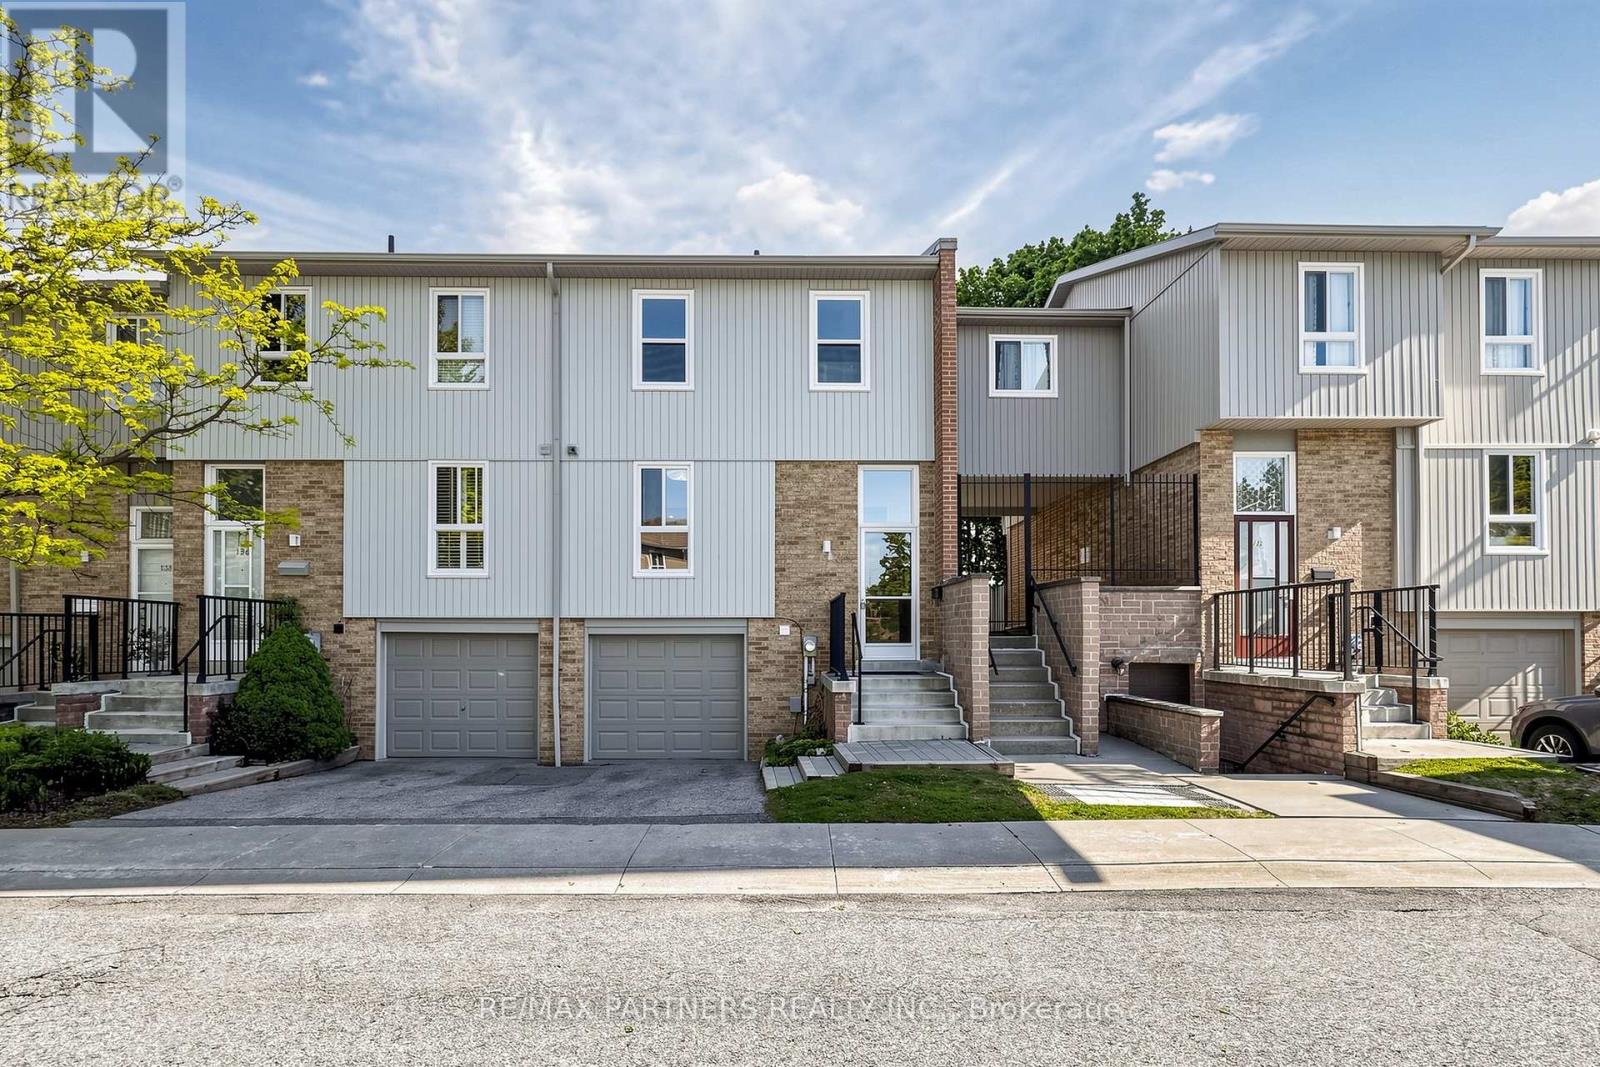
134 - 201 Alexmuir Boulevard
Toronto, Ontario
Welcome to 201 Alexmuir Blvd #134 - a rare opportunity to own a spacious 4-bedroom townhouse in the highly desirable Agincourt community! Bright and well-maintained, this family-friendly home features a functional layout with generously sized bedrooms and a beautifully updated kitchen with brand new cabinets. The dining area overlooks the peaceful greenery of Alexmuir Park, while the professionally maintained front garden adds exceptional curb appeal. Located just a 2-minute walk through the back entrance to the highly ranked Alexmuir Junior Public School, this home is perfect for families seeking both comfort and convenience. Maintenance fees include water, roof, snow removal, and landscaping. Close to parks, shopping, TTC, GO stations, and with easy access to Highways 401 & 404. Walking distance to plazas with lots of food and drinks to enjoy! Along with a 24 hours grocery store nearby. Major updates include furnace (2023), air conditioner (2023), hot water tank (2023), washer (2024), move in and enjoy! (id:60365)
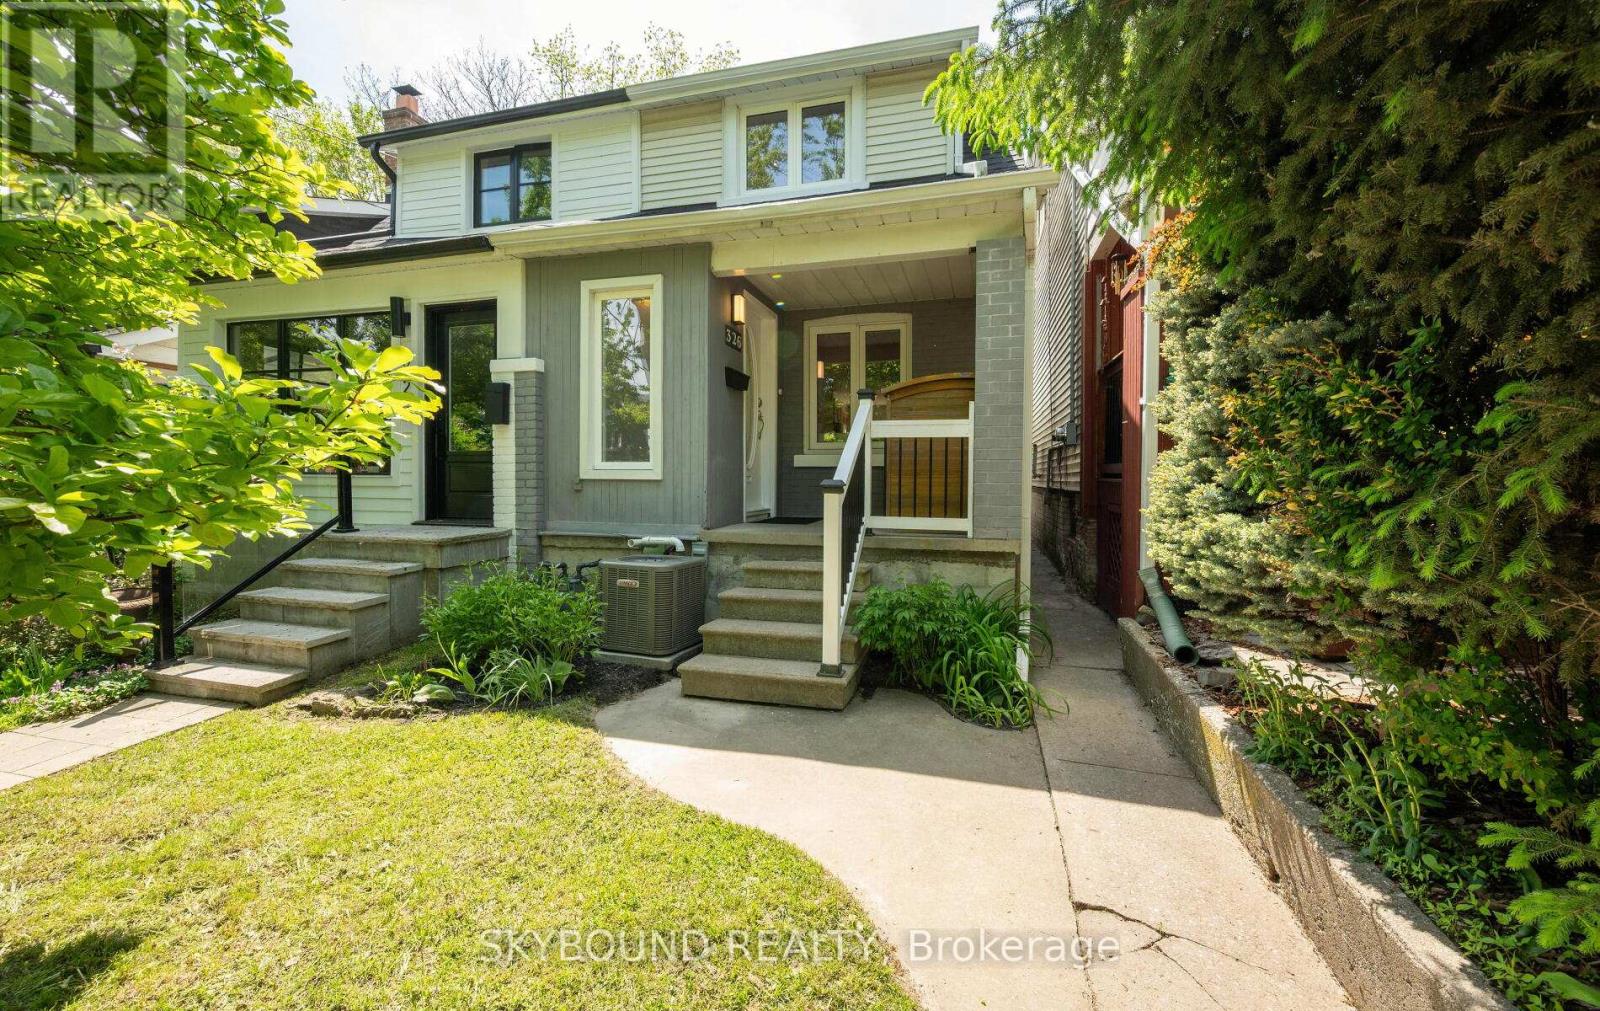
326 Kenilworth Avenue
Toronto, Ontario
Welcome to 326 Kenilworth Ave, a charming and versatile 2+1 bedroom semi with highly sought after laneway garage parking, set on a quiet tree lined street in the Beaches. The main floor offers an open concept living/dining area, new engineered hardwood floors, pot lights, a modern kitchen with quartz countertops and gas range along with a walkout to a private backyard. Upstairs you'll find 2 generous sized bedrooms with closets, new engineered hardwood floors, and a rarely found spacious bathroom featuring a walk-in shower and Victorian style soaker tub.The lower level offers exceptional versatility with nearly 8' high ceilings, and two distinct sections. Connected to the main home is a laundry area and separate office/flex space, ideal for working from home, storage, or guest use. Beyond this area, a separate lower suite features its own entrance with walkout to the backyard, a bedroom, a bathroom with walk-in shower, a kitchenette, new vinyl flooring, and hook-up for an all-in-one ventless washer/dryer combo. A flexible setup well suited for extended family, live-in nanny accommodations, grown children or guest space. A short walk to TTC, Norway Junior and Glen Ames Senior Public Schools, Queen Street shops, restaurants, cafes, bars, Kew Gardens and the beach. Set on a family friendly street with a small-town community vibe, this is your chance to own your own home in the Beach. See virtual tour and floor plans for additional details. (id:60365)
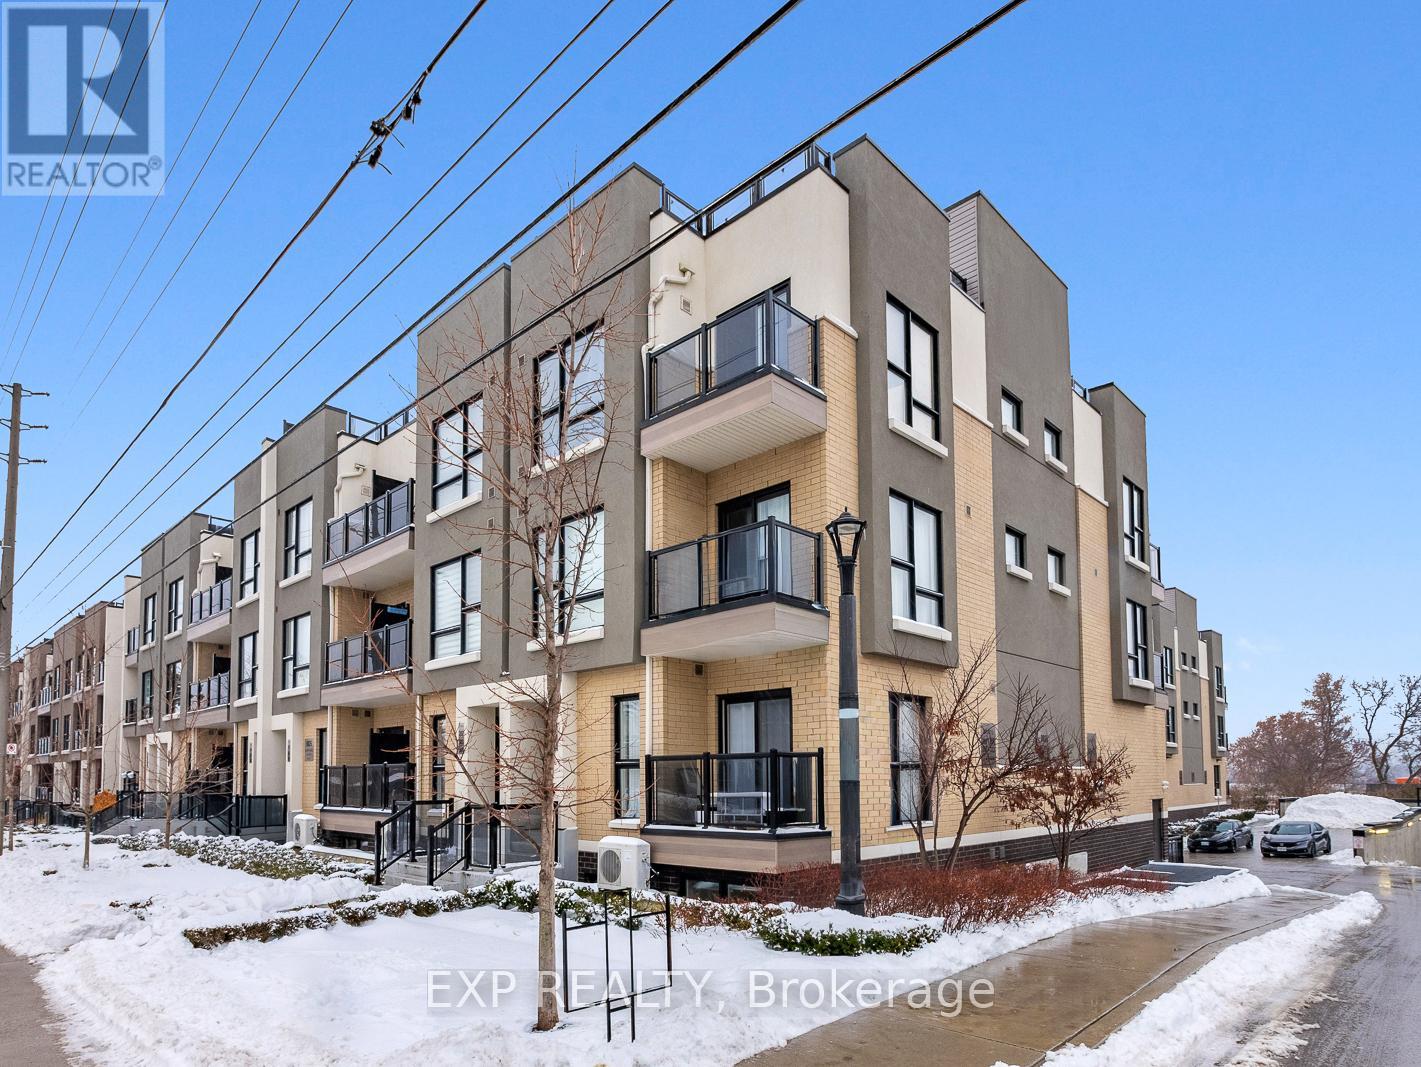
101 - 8825 Sheppard Avenue E
Toronto, Ontario
Welcome to 101-8825 Sheppard Ave E, a well-maintained and sun-filled townhome located in the desirable Rouge community of Scarborough, offering an ideal blend of comfort, convenience, and connectivity. This thoughtfully designed home features a functional open-concept layout with spacious living and dining areas, large windows that bring in abundant natural light, a modern kitchen with ample cabinetry and counter space, and well-proportioned bedrooms suitable for families, professionals, or first-time buyers. Enjoy the convenience of in-suite laundry, dedicated parking, and practical storage, making everyday living effortless. Situated in a highly accessible location, this home is just steps to TTC bus routes on Sheppard Avenue, providing easy access to Scarborough Town Centre, subway connections, and major employment hubs, while drivers will appreciate the quick access to Highway 401 and Morningside Avenue. The property is close to everyday essentials with nearby plazas offering grocery stores, restaurants, banks, and services, and is minutes from Centennial College, University of Toronto Scarborough, and several well-rated public and Catholic schools, making it an excellent option for students and families alike. Nature lovers will enjoy proximity to Rouge National Urban Park, walking trails, and green spaces, while additional lifestyle amenities such as the Toronto Zoo, community centers, and recreational facilities are all within a short drive. Located in a quiet, family-friendly neighborhood with strong long-term value, this home presents a fantastic opportunity for buyers seeking a move-in-ready property in a well-connected and growing area of Scarborough. (id:60365)
40 Akil Thomas Gardens
Toronto, Ontario
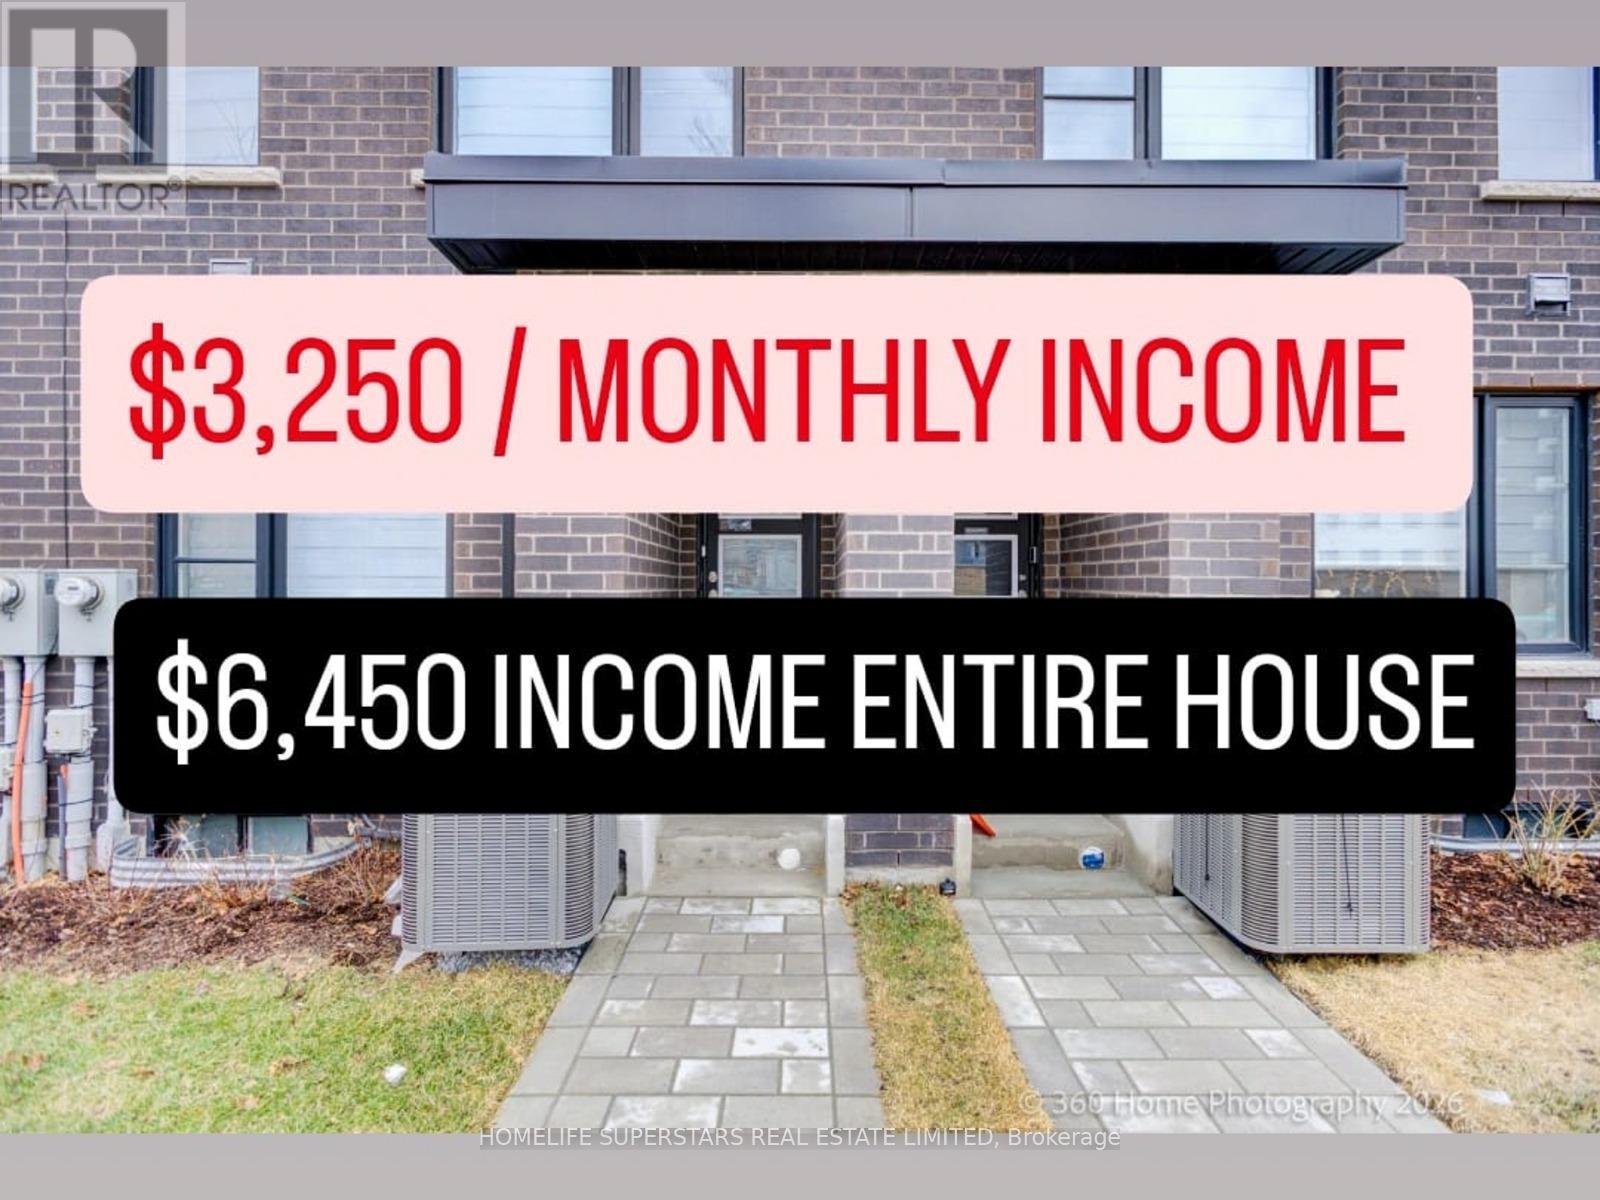
$3,250 current rental income. Over $100,000 invested in high-quality finishes. Modern 3-storey luxury freehold townhouse with no monthly fees, quality built by Madison in 2024 still under Tarion warranty. Total of 1,918 sq. ft. plus a 180 sq. ft. terrace and full-size basement. This Home Offers 4+(Studio) Bedrooms, 5 Bathrooms, and 3 Kitchens, surrounded by approximately 100 newer high value townhomes. This is The Most Recent Development in South Scarborough. Owner Occupies 1,400 sq. ft. plus BBQ Terrace, 2nd and 3rd floors consisting of 3 bedrooms, 2.5 bathrooms, a laundry room, garage, and driveway. This floorplan is very rare to find. Upgrades: Floodlight security cameras (front and rear) interlocking driveway, basement studio apartment with separate entrance, large window, kitchen (removable cooktop), custom cabinetry, pot lights, and fully furnished with luxury finishes. Ground level includes a builder-finished 1-bedroom, 4-piece bathroom, separate front entrance, pot lights, kitchen (removable cooktop), custom cabinetry, and Murphy bed with custom cabinets furnished. The 2nd flr features 9ft ceiling, Soundproof insulation in living room, an extended quartz kitchen island with breakfast bar seating for 3 people, stainless steel exhaust hood fan and appliances, custom cabinetry, and gas line for BBQ on terrace. The 3rd Flr offers 3 bedrooms, 2 bathrooms, a primary bedroom (4 piece ensuite) and walk-in closet organizers. Waterproof premium hardwood flooring, Electric blinds, single-panel doors, and luxury quartz countertops throughout the luxury home. Garage features 10.5 ft ceilings, ample storage, and EV charger rough-in. Prime location: 5-minute walk to public & secondary schools, FreshCo, Shoppers, Mosque, Churches, 10-minute TTC commute to LRT crossover and Kennedy Station; 7-minute drive to Scarborough Town Centre and Hwy 401; and 10-minute drive to Hwy 404/DVP via Lawrence Ave East. 30-minute drive to downtown Toronto (id:60365)
12 Hazel Avenue
Toronto, Ontario
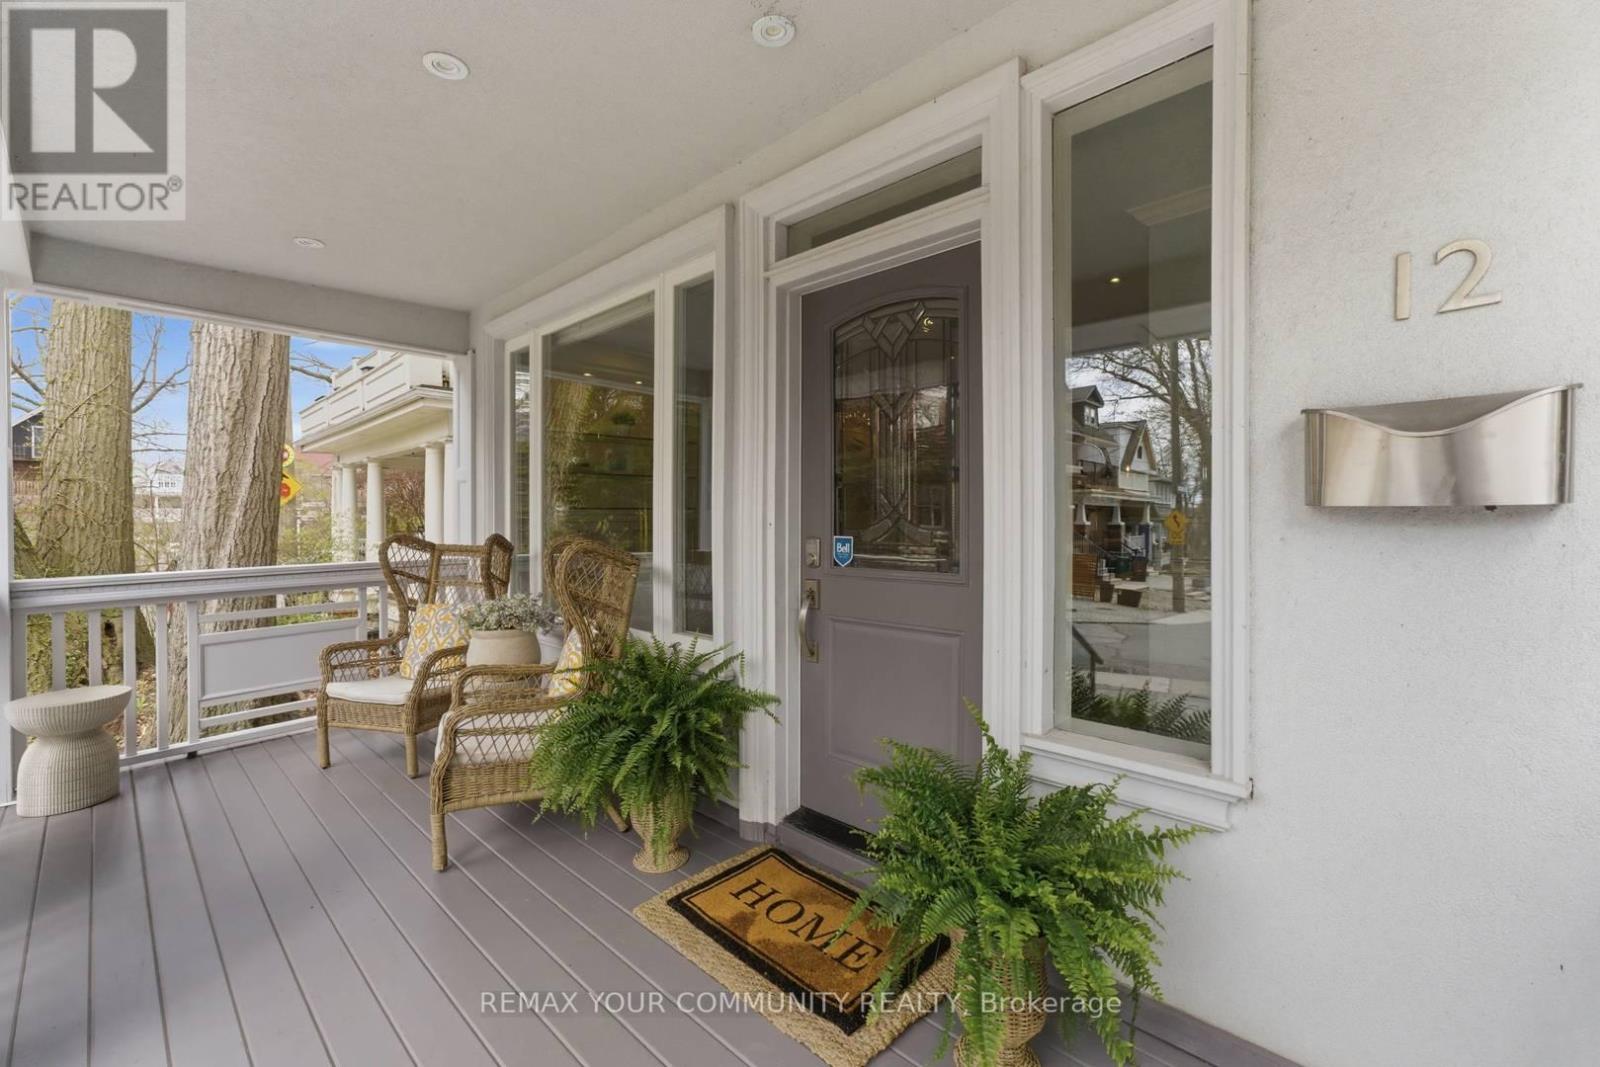
Prime Beaches Location. Situated in the Highly Coveted Hazel-Fernwood pocket, just south of Queen Street and steps to the boardwalk, this exceptional home offers year-round lake views from all three levels. Tucked within a quiet, close-knit neighbourhood, it presents a rare and unique blend of privacy and community. Walking distance to top-rated schools. The residence offers over 3,250 square feet of sophisticated living space. An abundance of natural light defines the interiors, while the main floor features rich oak hardwood and a stunning gourmet kitchen designed for both everyday living and elegant entertaining. The exterior offers 5 car parking and detached garage (additional one car parking). Laneway home potential; preliminary designs from Lanescape included. A great opportunity for families seeking space in the heart of the Beach. Set within a close-knit, family-friendly neighbourhood and an easy walk to top-rated schools. (id:60365)
75 Laing Street
Toronto, Ontario
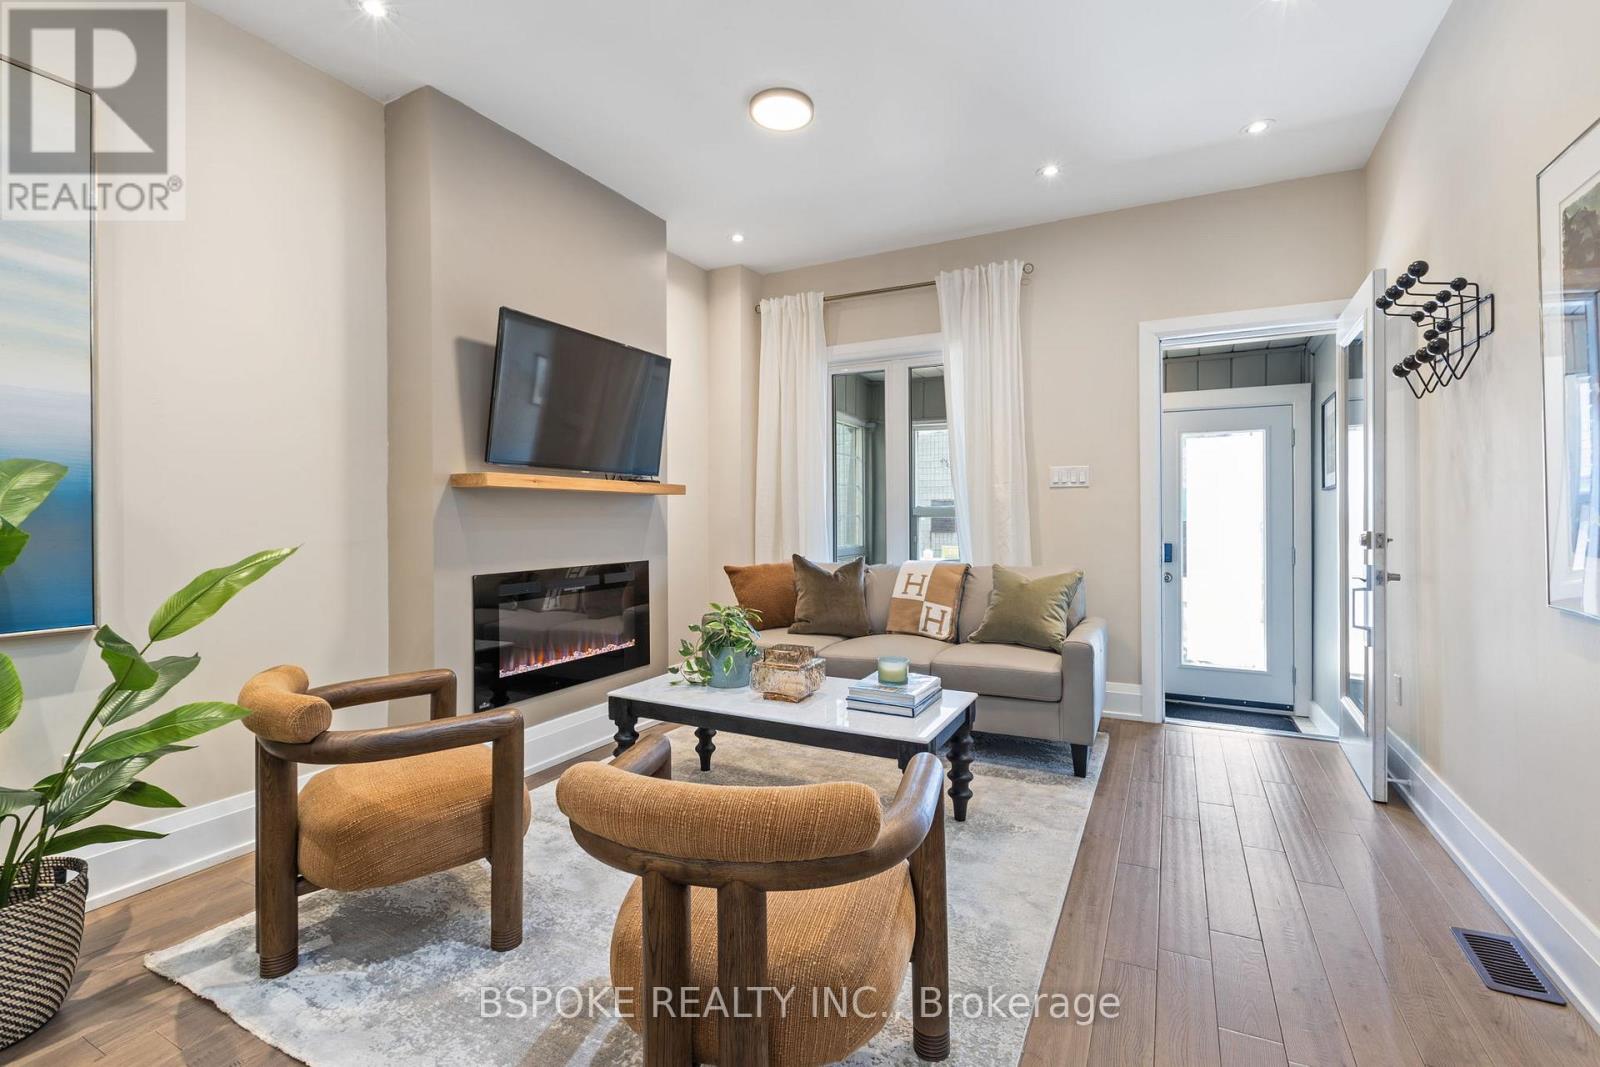
Luxury finishes on Laing. This home offers a smart, fully realized version of Leslieville living. Renovated top to bottom in 2020 with long-term owner occupancy in mind, this end-of-row townhouse functions more like a semi-detached home, with extensive infrastructure upgrades, including soundproofing, plumbing, wiring, insulation, HVAC, windows and roofing. Inside, the home balances warmth, functionality, and clean contemporary design. The enclosed front porch adds practical everyday storage for coats, boots and dog gear. The open plan main floor features exposed brick, 9-foot ceilings, solid hardwood floors, a gas range, glass stair railings, and a quartzite natural stone waterfall island that beautifully anchors the kitchen and living space. Upstairs, the primary bedroom features a vaulted ceiling, bay window, room for a king-sized bed, and substantial storage. Skylights and a renovated bathroom help the second floor feel bright and comfortable. The additional bedrooms offer flexibility for a nursery, guest room, or dedicated home office setup. The finished basement offers space for a media room, workout area, playroom, guest space, storage, or additional sleeping area, depending on your needs. Extensive soundproofing throughout the home creates a noticeably quieter living experience. Outside, the two-tier decked backyard and storage shed provide practical outdoor functionality without constant upkeep. The iconic Maple Leaf Forever Park is directly across the street, making dog walks and park time equally convenient. Steps to Queen St E, Betty's East, Black Lab & Rorschach Breweries, One Academy gym, amazing restaurants, groceries including Loblaws, FreshCo and Farm Boy, plus easy access to Tommy Thompson Park, Leslie Street Spit and Cherry Beach. (id:60365)

© 2026 Proptech Realty Inc., Brokerage.