
11 Gablehurst Crescent Toronto, Ontario M1T 2L1



$999,000
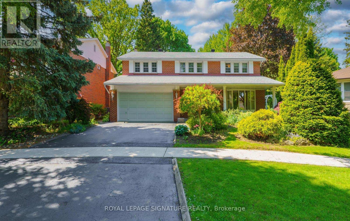
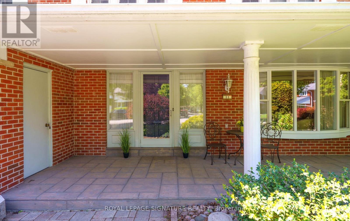
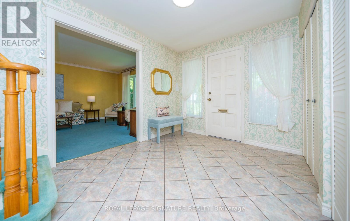
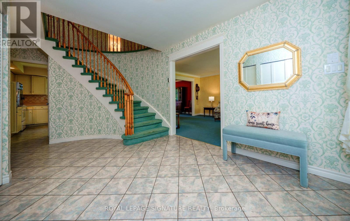
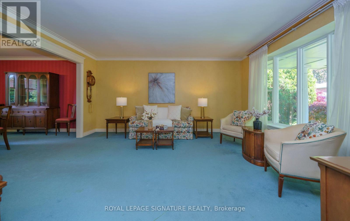
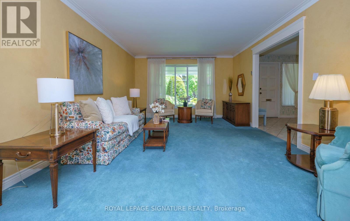
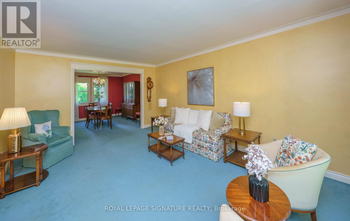
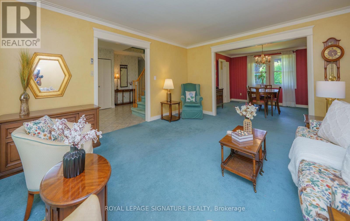
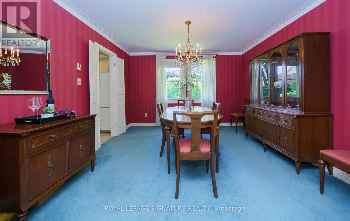
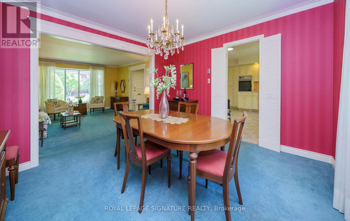
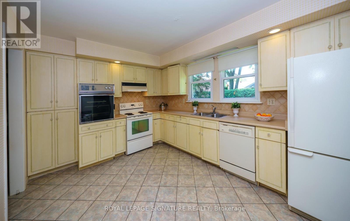
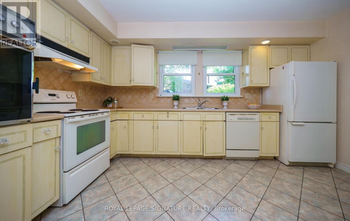
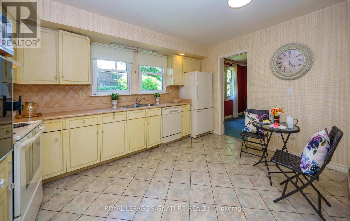
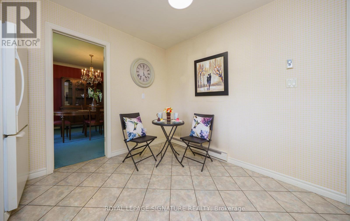
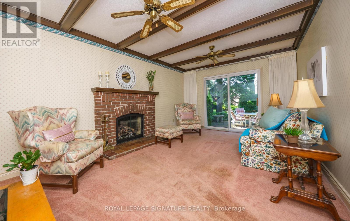
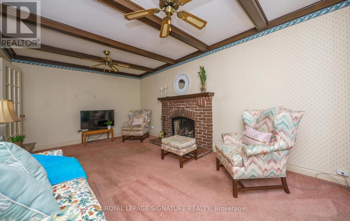
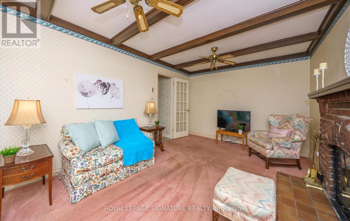
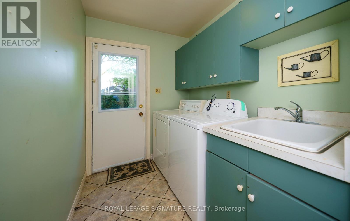
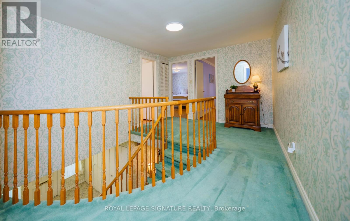
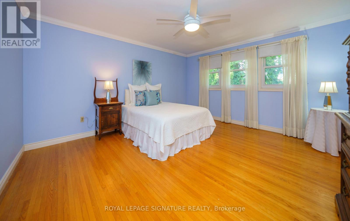
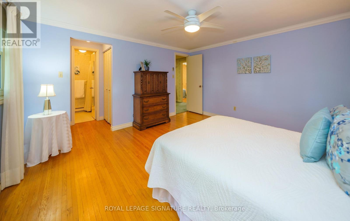
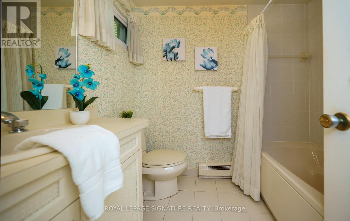
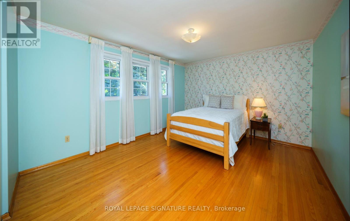
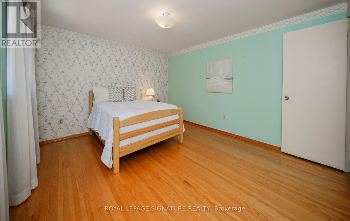
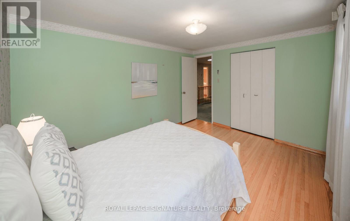
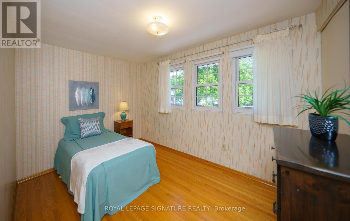
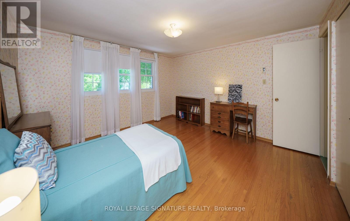
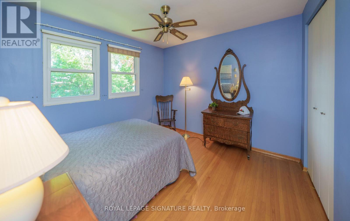
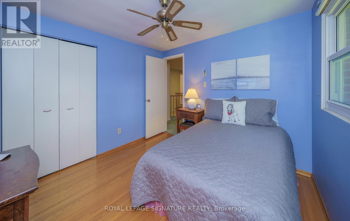
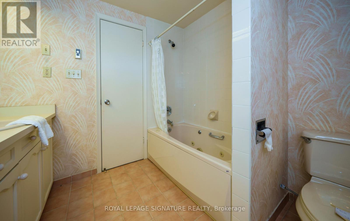
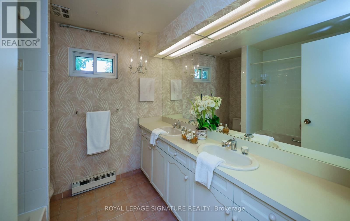
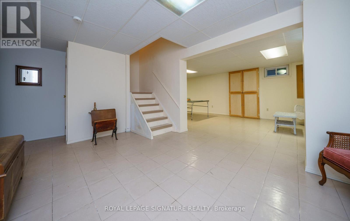
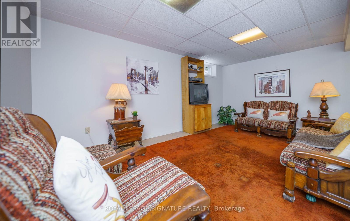
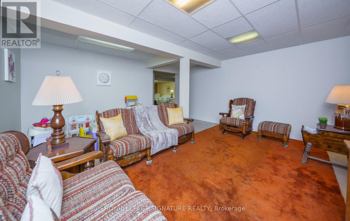
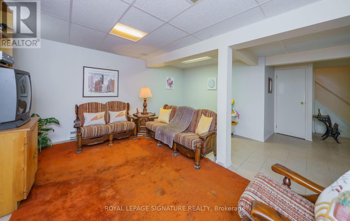
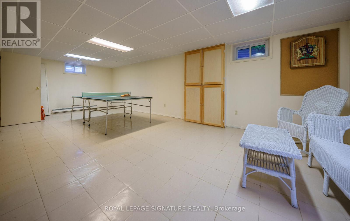
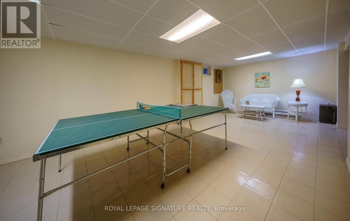
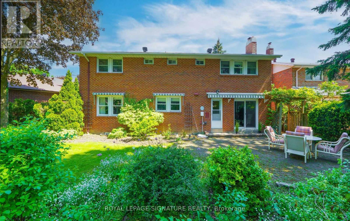
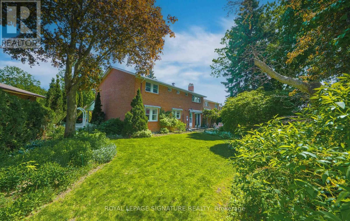
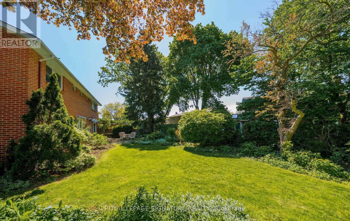
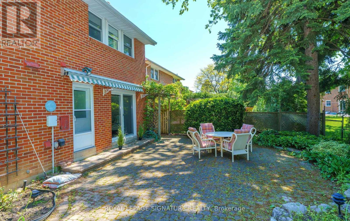
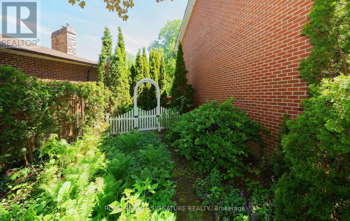
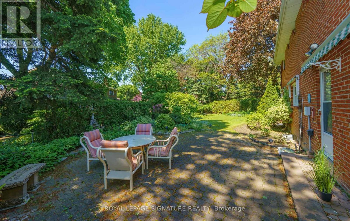
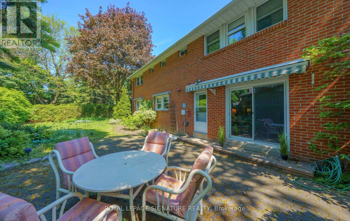
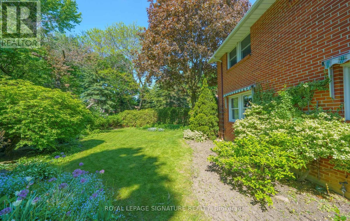
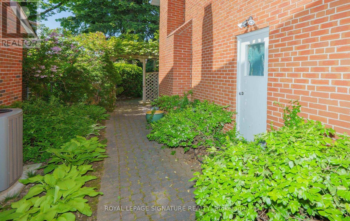
Wow!! This *EXTREMELY RARE *SOLID ALL BRICK* 5 Bedroom Home* Is *Uniquely Positioned* On A RARE OVERSIZED PREMIUM LOT On A Quiet, Child Safe Crescent! Offering OVER 2800 SQ FT Of Living Space, This Spacious Home Provides The Perfect Setting For A Growing Family! As Soon As You Enter, You Immediately Feel The Grandeur Of This Home, Highlighted By An Expansive Welcoming Foyer With 2 Double Closets Offering Both Elegance & Exceptional Convenience! Boasting An Impressive 93.6 Ft Rear Width, The Backyard Is LARGE Enough To Accommodate A Pool & Still Offers Plenty Of Space For Outdoor Entertaining, Family Gatherings, & Children To Play Safely! Together With The Spacious Living & Dining Rms, The Main Floor Offers An Inviting Family Rm Featuring A GAS Fireplace, Beamed Ceilings & W/O To Spectacular Gardens & Patio - The Perfect Setting To Relax Or Entertain! The Seller, For OVER 50 Yrs Has Meticulously Groomed Breathtaking Perennial Gdns & Was The Proud Recipient Of The *Truillium Award* For 2 Years In A Row! On Both Sides Of The Home, Charming Arbour Gates Welcome You Into The MAJESTIC, Professionally Landscaped Gdns-Over 50 Yrs In The Making - The Envy Of The Neighbourhood! The Huge Eat-In Kitchen Is Ideal For Family Gatherings & Entertaining, While The Convenient Main Fl Laundry Rm. Adds Everyday Practicality! The Sweeping CIRCULAR STAIRCASE- A RARE Feature-For The Neighbourhood, Leads To The 2nd Floor, Where 5 OVERSIZED Bdrms Await! All Featuring H/Wood, The PRIMARY RETREAT, Boasts His-And-Hers Double Closets, One W/Window, Along With A 4Pc Ensuite & Jacuzzi Tub! The Main 5 Pc Bath Also Features A Jacuzzi Tub! The Expansive Lower Level Offers A Large Rec Rm, L-shaped Games Rm Ideal For Ping-pong, Or Gather For Family Fun! A Utility Rm Complete W/Workbench! Located In An EXCELLENT SCHOOL DISTRICT! This RARE Offering-You Can Create The Home Of Your Dreams! Rather Than Pay For Someone Else's Taste & Reno's! THIS IS THE KIND OF OPPORTUNITY BUYERS WAIT YEARS FOR!!! (id:60365)
Open House
This property has open houses!
2:00 pm
Ends at:4:00 pm
2:00 pm
Ends at:4:00 pm
Property Details
| MLS® Number | E13207294 |
| Property Type | Single Family |
| Community Name | Tam O'Shanter-Sullivan |
| AmenitiesNearBy | Golf Nearby, Public Transit, Schools, Park |
| CommunityFeatures | Community Centre |
| EquipmentType | Water Heater |
| ParkingSpaceTotal | 4 |
| RentalEquipmentType | Water Heater |
Building
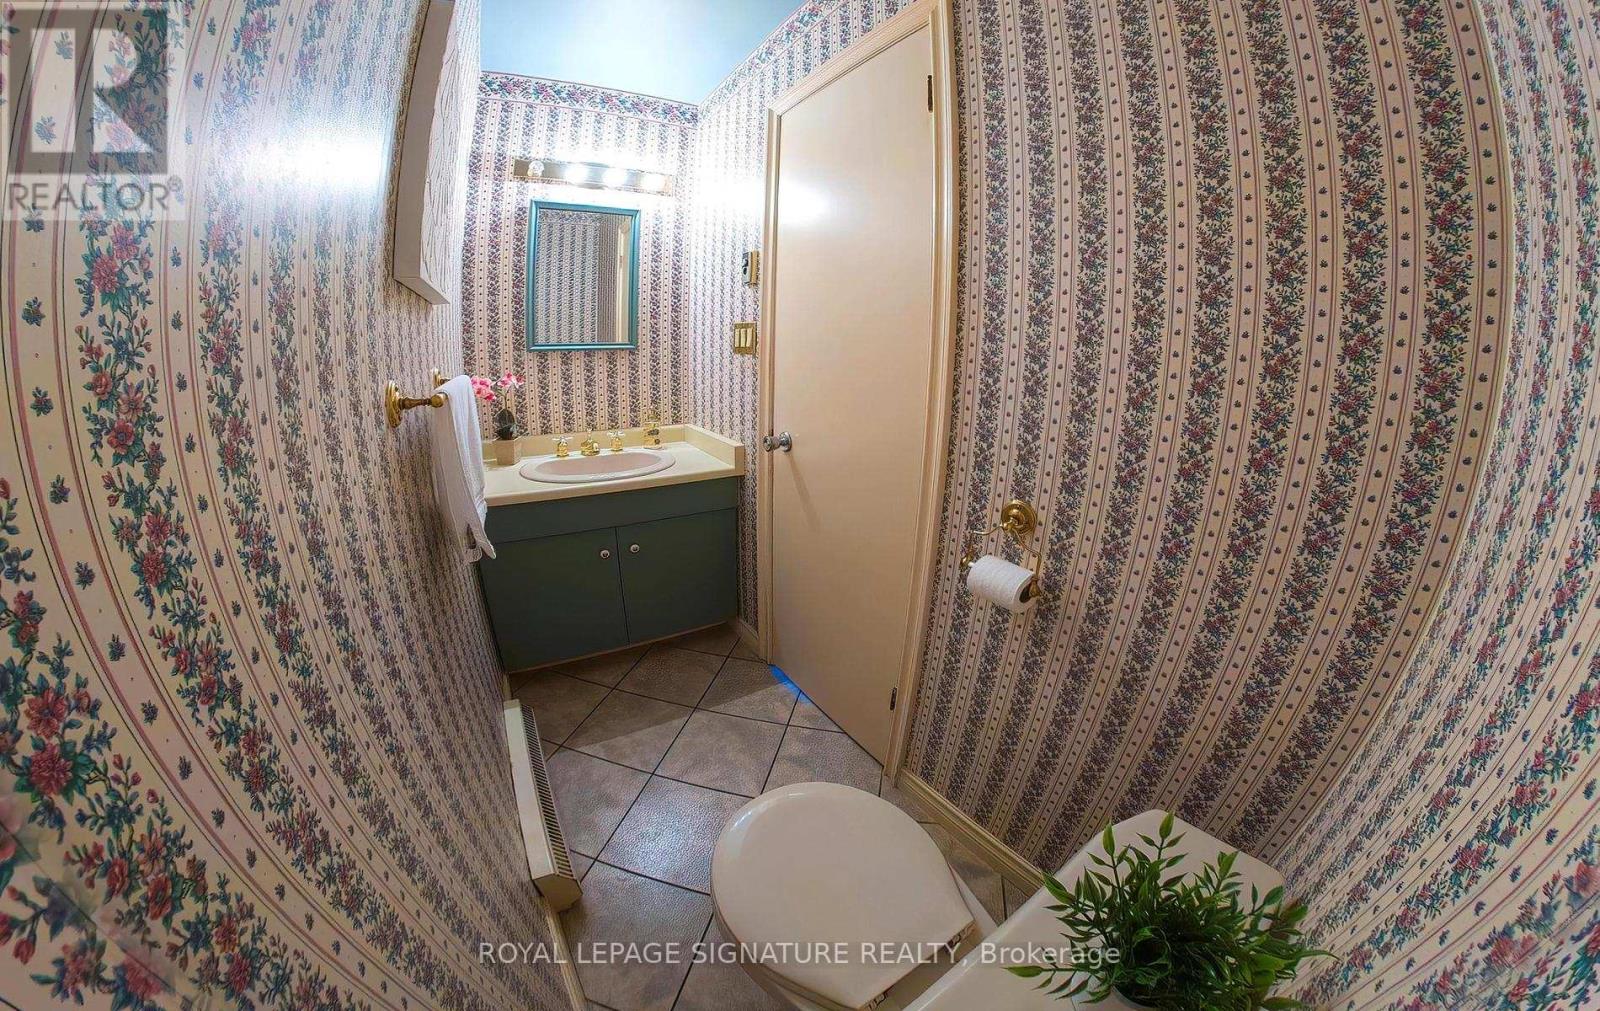
| BathroomTotal | 3 |
| BedroomsAboveGround | 5 |
| BedroomsTotal | 5 |
| Amenities | Fireplace(s) |
| Appliances | Dishwasher, Dryer, Oven, Stove, Washer, Refrigerator |
| BasementType | Full |
| ConstructionStyleAttachment | Detached |
| CoolingType | None |
| ExteriorFinish | Brick |
| FireplacePresent | Yes |
| FireplaceTotal | 1 |
| FlooringType | Ceramic, Hardwood, Carpeted |
| FoundationType | Unknown |
| HalfBathTotal | 1 |
| HeatingFuel | Electric |
| HeatingType | Baseboard Heaters, Radiant Heat |
| StoriesTotal | 2 |
| SizeInterior | 2500 - 3000 Sqft |
| Type | House |
| UtilityWater | Municipal Water |
Parking
| Attached Garage | |
| Garage |
Land
| Acreage | No |
| FenceType | Fenced Yard |
| LandAmenities | Golf Nearby, Public Transit, Schools, Park |
| Sewer | Sanitary Sewer |
| SizeDepth | 141 Ft ,1 In |
| SizeFrontage | 51 Ft ,6 In |
| SizeIrregular | 51.5 X 141.1 Ft ; Irreg. Premium Lot R-93.6 |
| SizeTotalText | 51.5 X 141.1 Ft ; Irreg. Premium Lot R-93.6 |
Rooms
| Level | Type | Length | Width | Dimensions |
|---|---|---|---|---|
| Second Level | Bedroom 5 | 3.5 m | 3.47 m | 3.5 m x 3.47 m |
| Second Level | Primary Bedroom | 4.82 m | 4.53 m | 4.82 m x 4.53 m |
| Second Level | Bedroom 2 | 4.54 m | 2.7 m | 4.54 m x 2.7 m |
| Second Level | Bedroom 3 | 4.06 m | 2.59 m | 4.06 m x 2.59 m |
| Second Level | Bedroom 4 | 4.45 m | 4.5 m | 4.45 m x 4.5 m |
| Lower Level | Recreational, Games Room | 5.2 m | 5.39 m | 5.2 m x 5.39 m |
| Lower Level | Games Room | 9.3 m | 7.95 m | 9.3 m x 7.95 m |
| Lower Level | Utility Room | 4.12 m | 3.05 m | 4.12 m x 3.05 m |
| Main Level | Foyer | 3.38 m | 3.02 m | 3.38 m x 3.02 m |
| Main Level | Living Room | 5.43 m | 4.5 m | 5.43 m x 4.5 m |
| Main Level | Dining Room | 4.2 m | 3.98 m | 4.2 m x 3.98 m |
| Main Level | Kitchen | 4.73 m | 3.53 m | 4.73 m x 3.53 m |
| Main Level | Family Room | 5.5 m | 3.42 m | 5.5 m x 3.42 m |
| Main Level | Laundry Room | 3.3 m | 1.8 m | 3.3 m x 1.8 m |
Debi Alleway
Salesperson
8 Sampson Mews Suite 201 The Shops At Don Mills
Toronto, Ontario M3C 0H5

The trademarks REALTOR®, REALTORS®, and the REALTOR® logo are controlled by The Canadian Real Estate Association (CREA) and identify real estate professionals who are members of CREA. The trademarks MLS®, Multiple Listing Service® and the associated logos are owned by The Canadian Real Estate Association (CREA) and identify the quality of services provided by real estate professionals who are members of CREA. The trademark DDF® is owned by The Canadian Real Estate Association (CREA) and identifies CREA's Data Distribution Facility (DDF®)
May 28 2026 03:18:13
Toronto Real Estate Board
Royal LePage Signature Realty

© 2026 Proptech Realty Inc., Brokerage.