
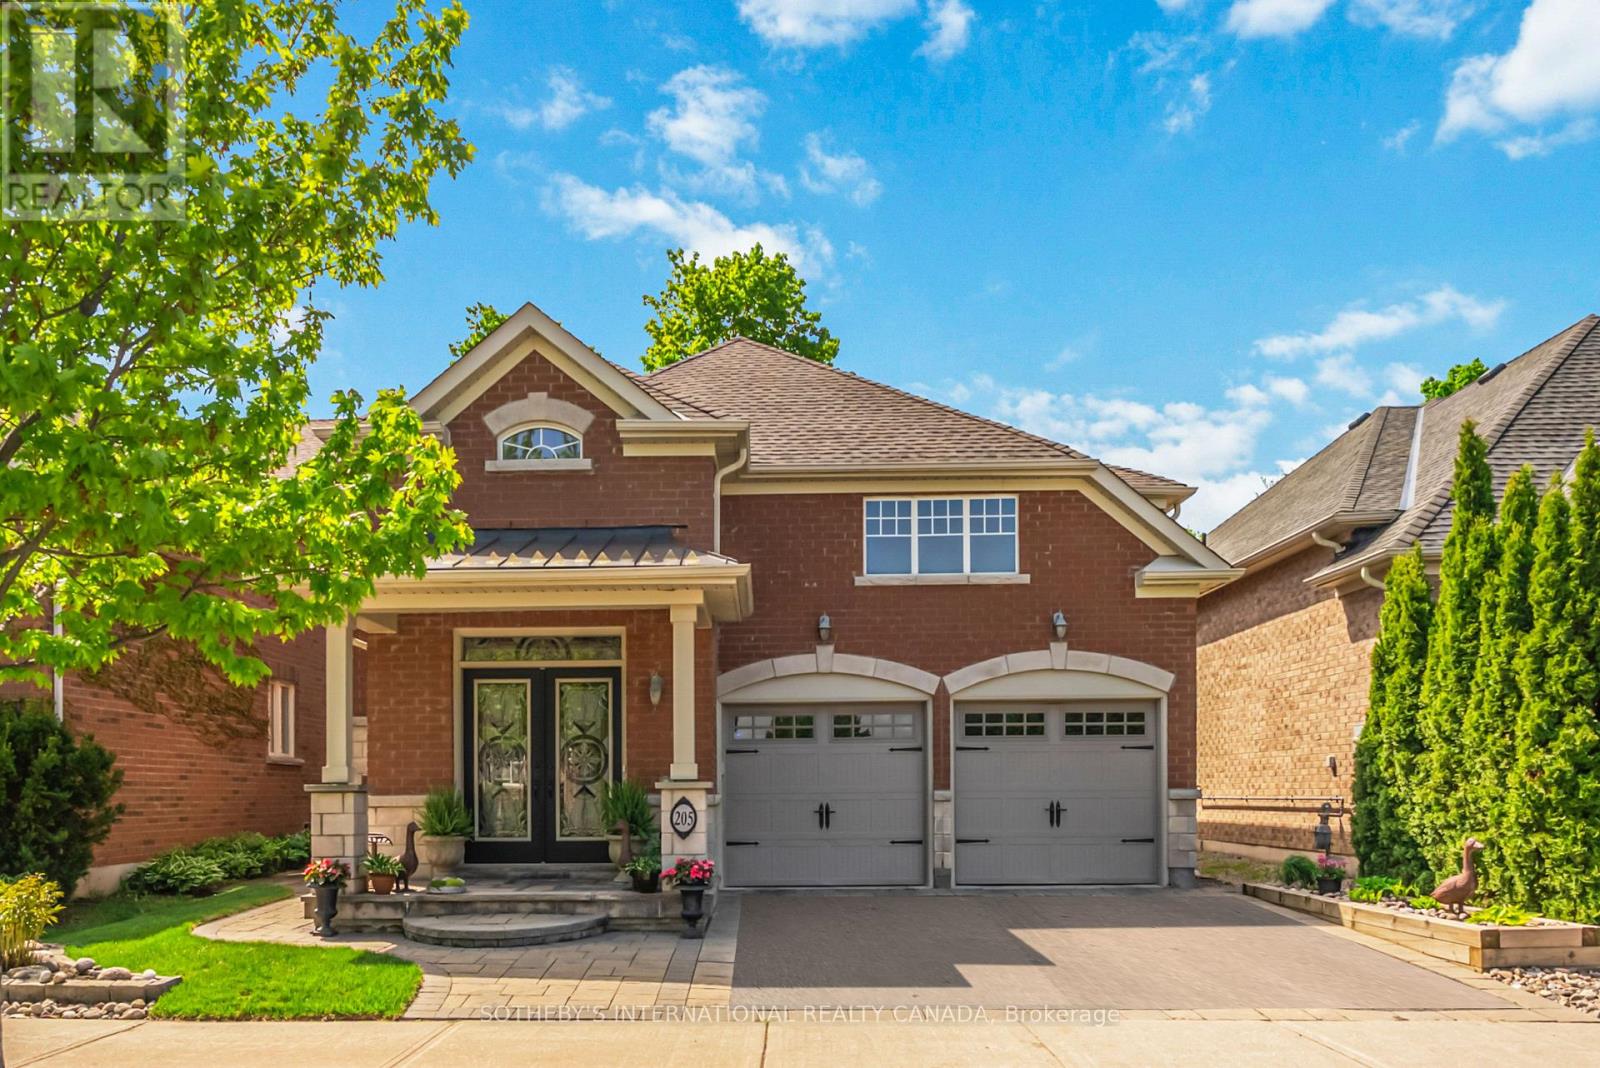
205 Sandale Road
Whitchurch-Stouffville, Ontario
Discover this stunning raised bungalow featuring a double car garage, ideally situated in the heart of Stouffville. Offering over 2,500 sq. ft. of beautifully finished living space on a premium 102' deep lot with sought-after southern exposure. This exceptional residence perfectly blends modern elegance with everyday comfort. Thoughtfully designed with an elegant open-concept layout, this home features spacious bedrooms, three full bathrooms, hardwood flooring throughout, and numerous high-end upgrades. Bright and impeccably maintained, every detail has been carefully curated to create a sophisticated yet welcoming living experience. The main level is designed for both comfortable living and effortless entertaining, showcasing a spacious primary suite complete with a private ensuite, a second bedroom or office, an additional full bathroom, elegant formal living and dining areas, hunter douglas power shades, and a laundry room for added convenience. The seamless flow and abundance of natural light make it ideal for hosting gatherings of any size. The fully finished lower level impresses with high ceilings and oversized windows that flood the space with natural light, creating a warm and inviting atmosphere rarely found in bungalow living. Complete with an entertainment area, an additional bedroom, and a full bathroom, this versatile space is perfect for family and guests. Outside, the professionally landscaped front and back yards offer a peaceful and private retreat, ideal for relaxing evenings or outdoor entertaining in style. This is a unique opportunity to own a beautifully upgraded home in one of Stouffville's most desirable communities. (id:60365)
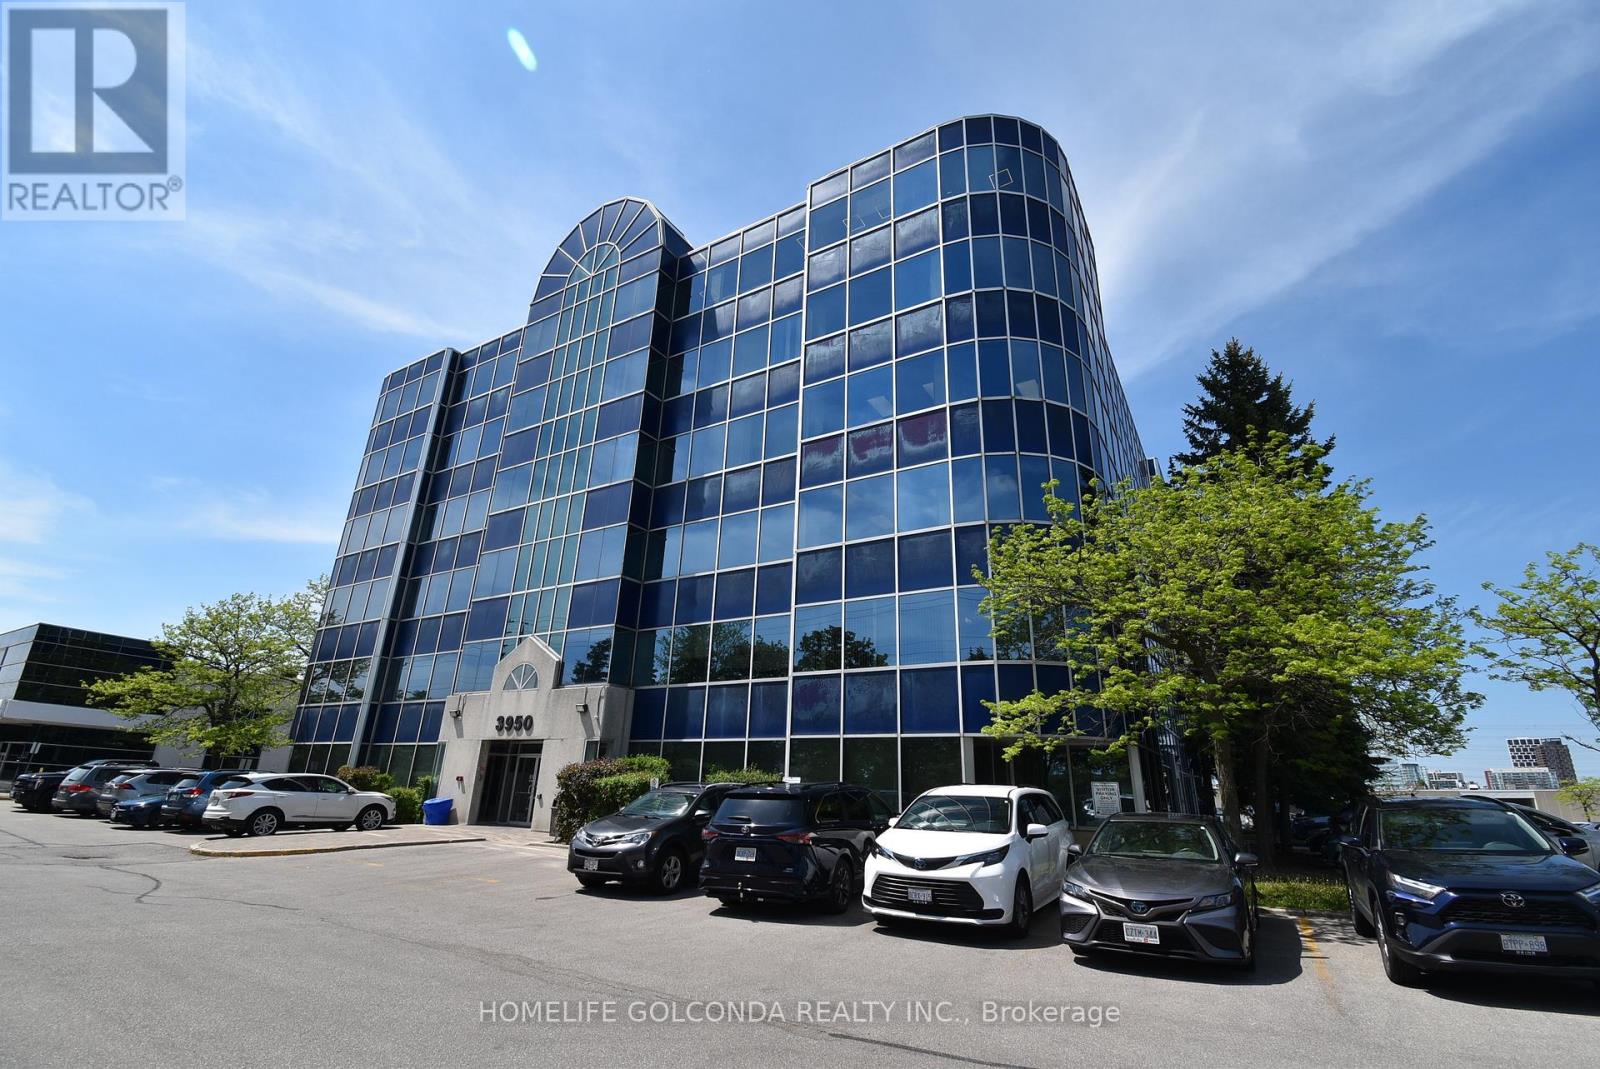
508 - 3950 14th Avenue
Markham, Ontario
Professional office suite in the heart of Markham, this modern office suite offers a perfect blend of functionality and flexibility, ideal for businesses looking to make a lasting impression. The space features has four private office rooms. Perfect for executives or larger teams. A dedicated conference room provides the ideal setting for meetings and presentations, while the welcoming reception area ensures your clients and visitors are greeted in style. With a thoughtfully designed layout, this office is ready to support your business success. Corner office unit where most room has windows facing exterior. (id:60365)
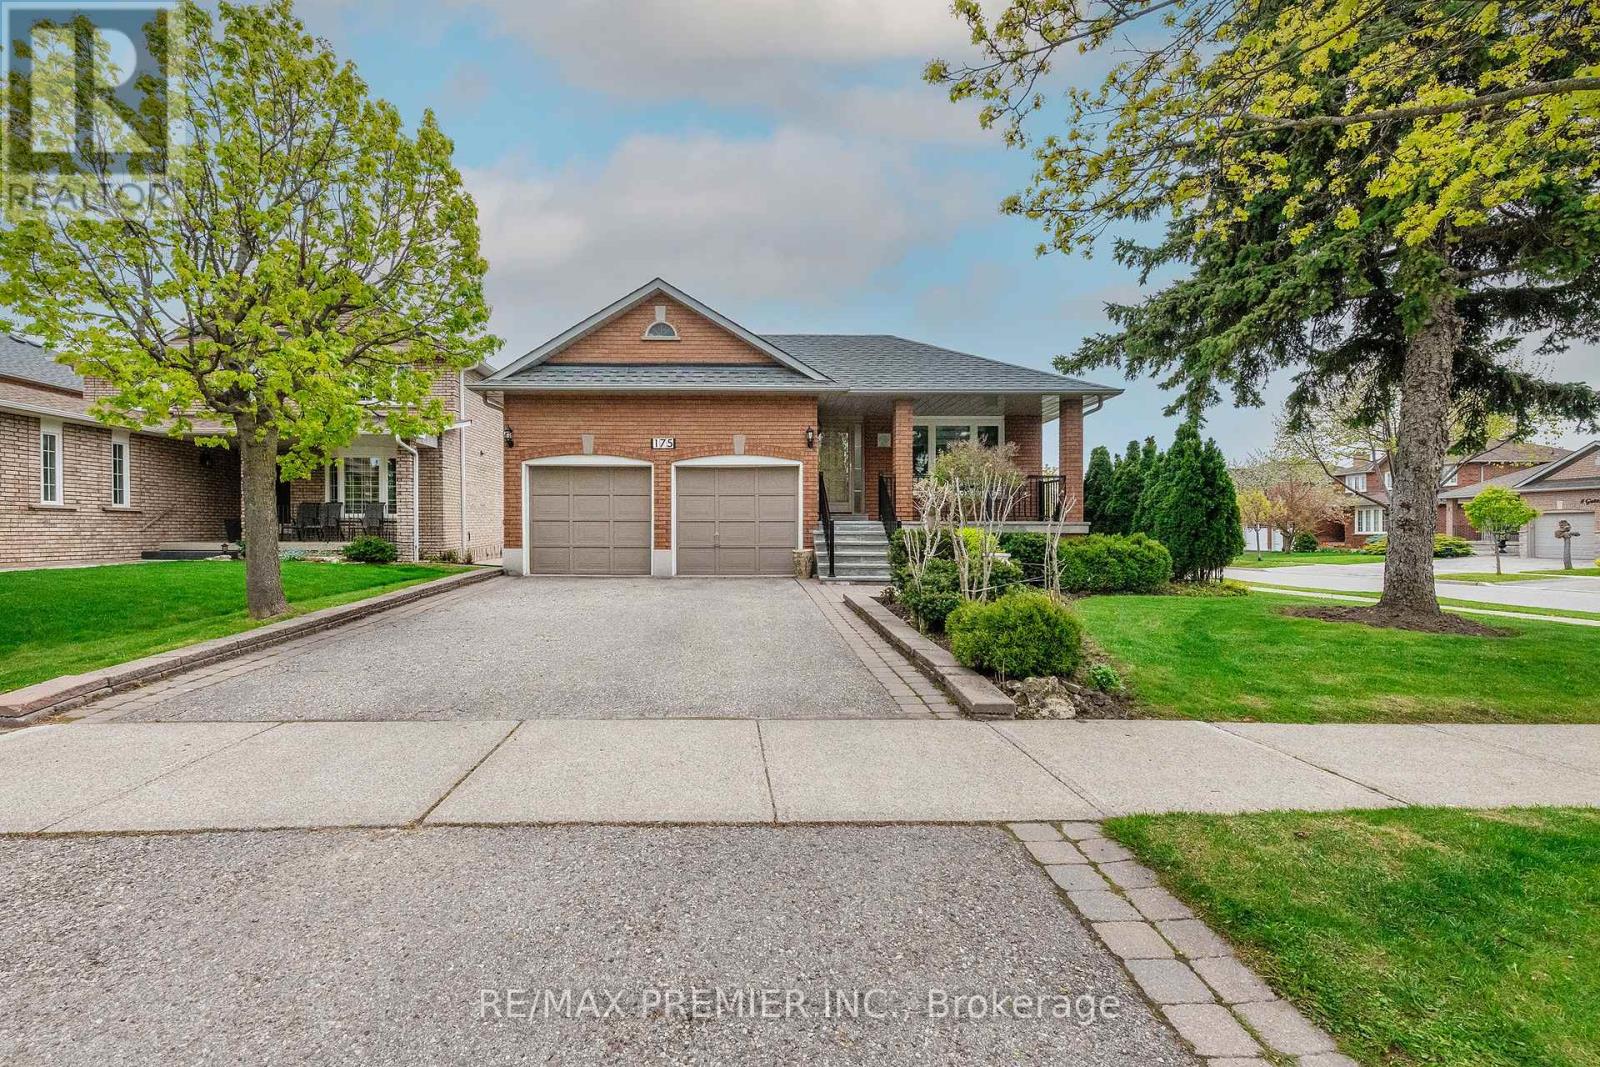
175 Medallion Boulevard
Vaughan, Ontario
Welcome to this beautifully maintained model home bungalow nestled on a quiet, family-friendly street in the highly sought-after West Woodbridge community. This spacious home offers 3+1 bedrooms, 3 bathrooms, and a versatile layout perfect for growing families, multi-generational living, or investment potential. Featuring two full kitchens, this home provides exceptional flexibility with a finished lower level ideal for extended family or entertaining. Pride of ownership is evident throughout with tasteful finishes, generous principal rooms, and meticulous upkeep. Conveniently located close to schools, parks, transit, shopping, restaurants, and all major amenities, this is a rare opportunity to own a turnkey bungalow in one of Woodbridge's most desirable neighbourhoods. To help maintain the great landscaping the property has inground sprinklers. As well, the windows and roof were replaced in 2019. (id:60365)
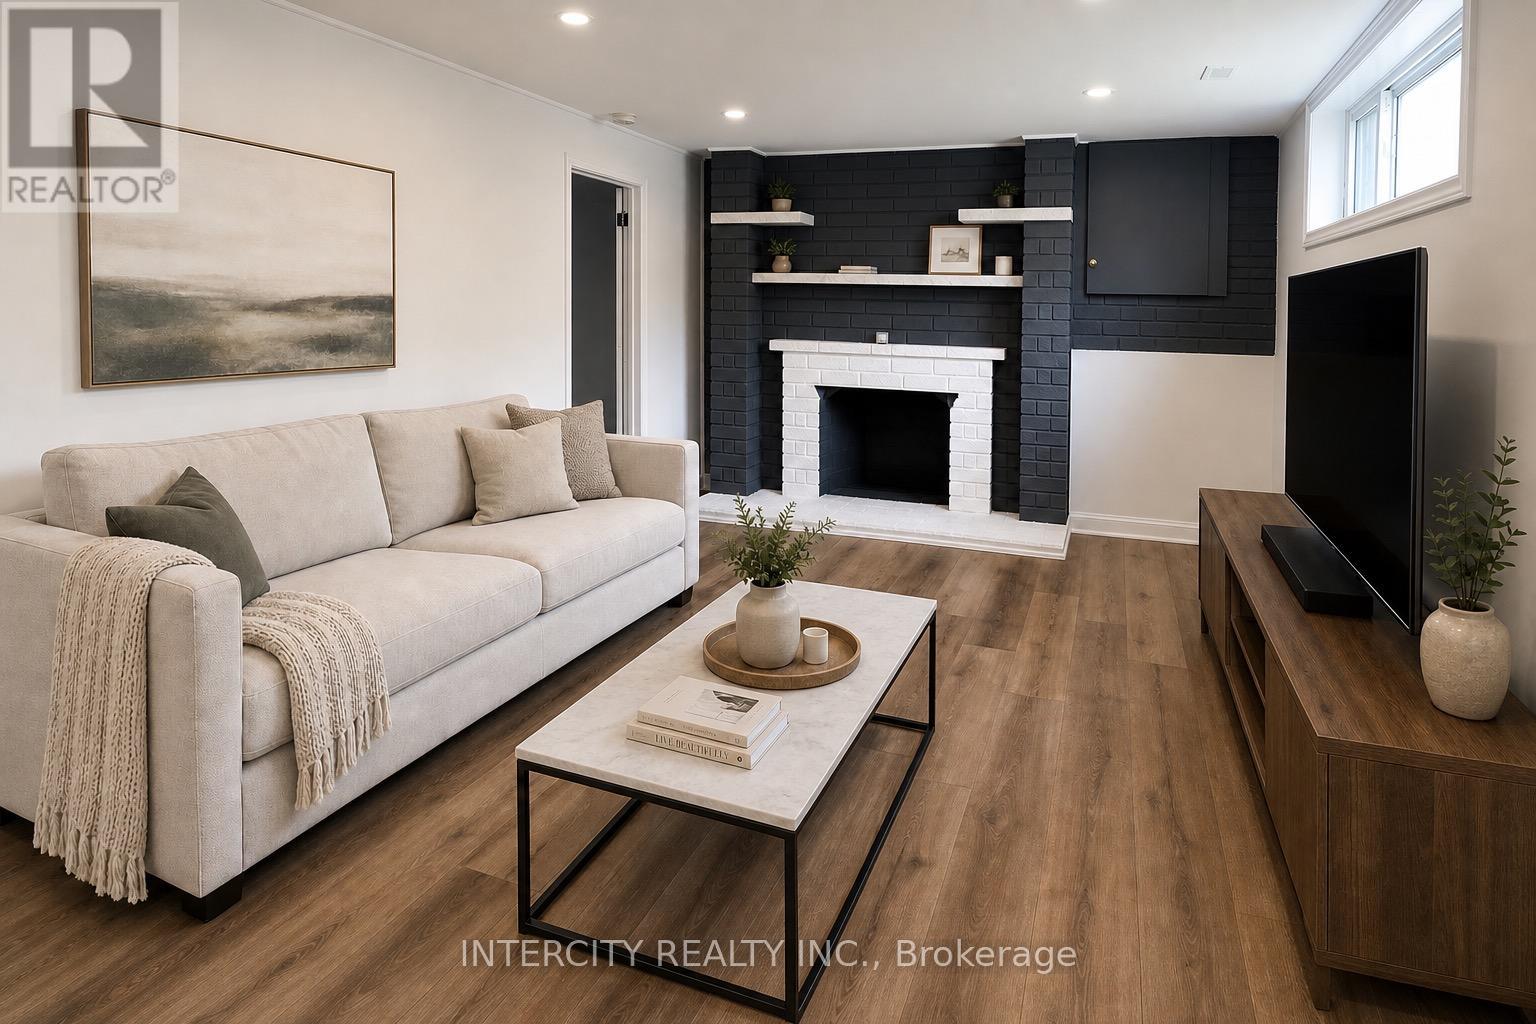
Lower - 183 Collings Avenue
Bradford West Gwillimbury, Ontario
Discover a bright LEGAL SEPARATE Ground Level unit offering a comfortable and sunny 3-bedroom, 1-bathroom layout. The open-concept kitchen and living area creates a warm, inviting space, while large windows throughout including in every bedroom fill the unit with natural light. One of the standout features of this home is the outdoor space, with access to a large backyard that adds valuable room to relax, enjoy, or entertain. The unit also includes tandem parking for 2 cars in the driveway and is ideally located close to parks, Walmart, and quick access to Hwy 400/404, making commuting and daily errands easy. Available for move-in July 1st. Some photos have been digitally staged to show potential. ** Tenant responsible for 40% of Utility Share ** (id:60365)
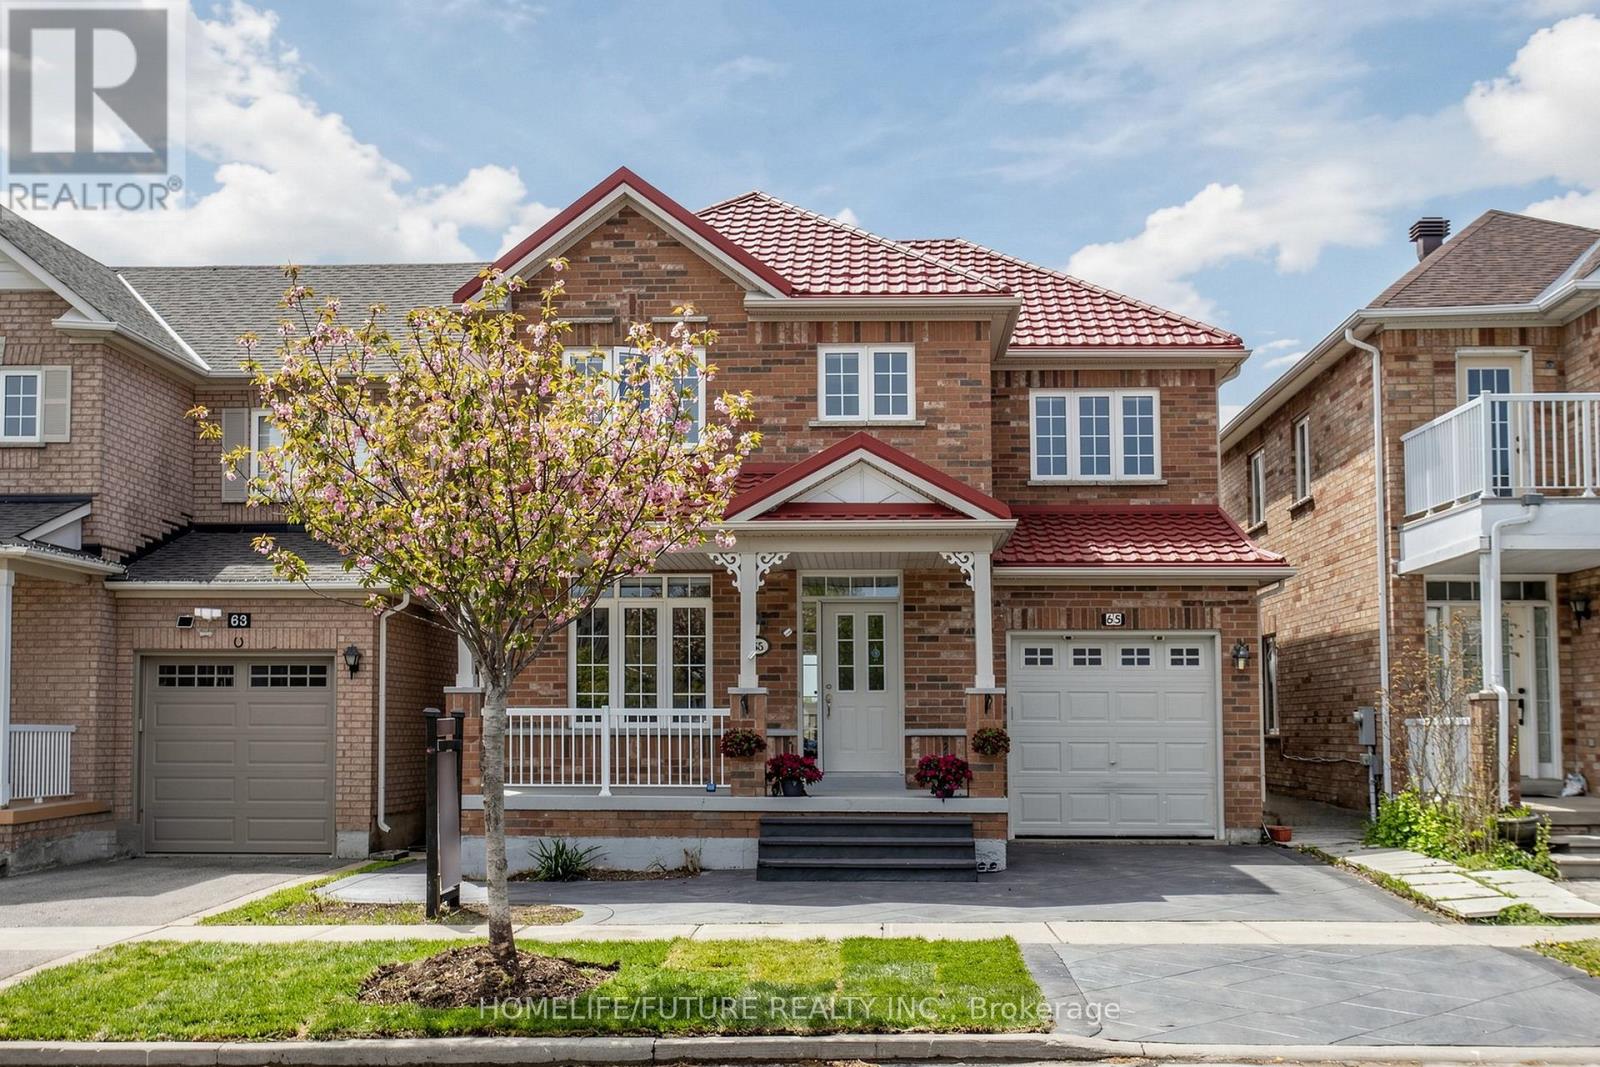
65 Maple Ridge Crescent
Markham, Ontario
Nestled on a quiet, family-friendly street in the highly sought-after Greensborough community, this beautifully maintained 3-bedroom home offers the perfect blend of comfort, functionality, and style. Featuring a spacious open-concept layout with soaring 9-foot ceilings on the main floor, this home is ideal for modern family living and effortless entertaining. A welcoming front porch leads into a bright, sun-filled interior showcasing hardwood flooring throughout the main level and second-floor hallway. Freshly painted throughout, including all interior doors, the home offers a clean, modern, move-in-ready feel. The upgraded kitchen is highlighted by elegant quartz countertops, providing both style and practicality for everyday meals and hosting guests. The finished walkout basement features a separate entrance, 1 bedroom, a full washroom, and a spacious living area - perfect for extended family, guests, or potential rental income. Conveniently located just minutes from Mount Joy GO Station, Markham Road & 16th Avenue, this exceptional home is close to top-rated schools including Brother André Catholic High School, parks, Mount Joy Community Centre, Hwy 407, Markham Stouffville Hospital, and major grocery stores. A fantastic opportunity to own a beautiful family home in one of Markham's most desirable neighborhoods. (id:60365)
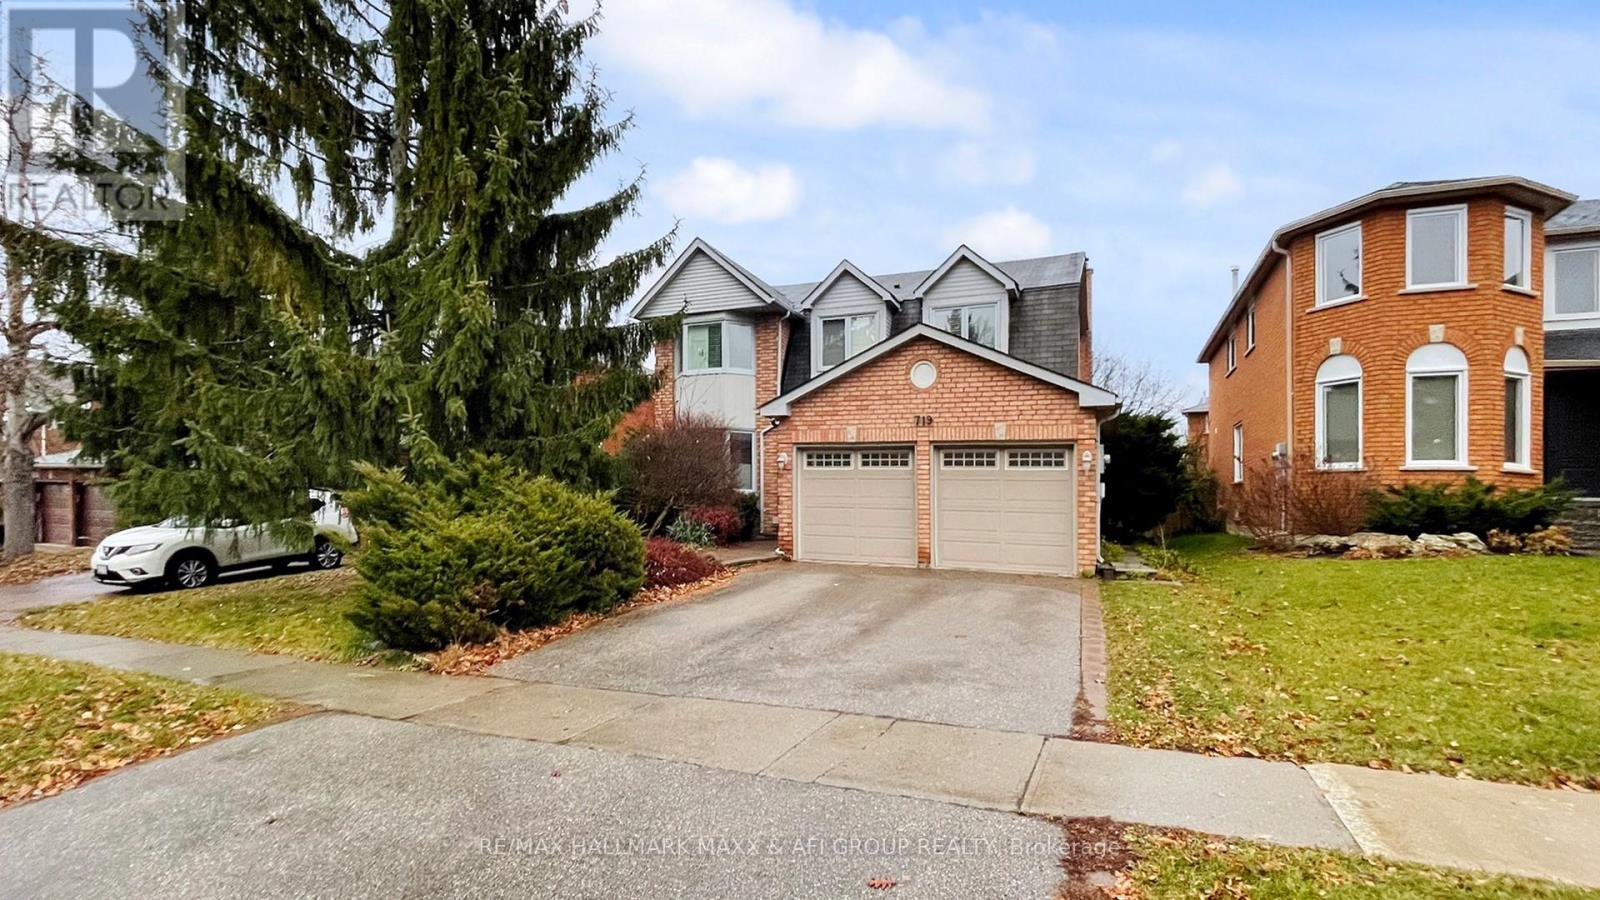
719 Shanahan Boulevard
Newmarket, Ontario
Welcome to this exceptional and beautifully maintained detached 4-bedroom, 3-bathroom family home located in the highly sought-after South Newmarket community. Offering approximately 3,141 sq. ft. above grade, this immaculate move-in ready residence showcases pride of ownership throughout and delivers the perfect blend of space, comfort, and incredible long-term value.Thoughtfully designed for modern family living, the home features a bright and inviting family room ideal for everyday enjoyment and entertaining, a dedicated main-floor office perfect for working from home, generously sized bedrooms, and a practical double-car garage for added convenience. The functional layout offers abundant living space for growing families while maintaining warmth and comfort throughout.What truly sets this property apart is the exceptional added value of two fully finished basement apartments, each offering 2 bedrooms, 2 bathrooms, and separate ensuite laundry facilities. These beautifully designed lower-level suites provide outstanding flexibility for extended family living or excellent income potential, creating an incredible opportunity to help offset a substantial portion of monthly carrying costs.Whether you are searching for a spacious family home, a multi-generational living solution, or an investment with strong supplemental income potential, this property checks every box. Homes offering this amount of living space, versatility, and income opportunity in one of Newmarket's most desirable neighbourhoods are rarely available.A must-see property with exceptional value and endless possibilities - show with confidence, your buyers will not be disappointed. (id:60365)
10943 Victoria Square Boulevard
Markham, Ontario
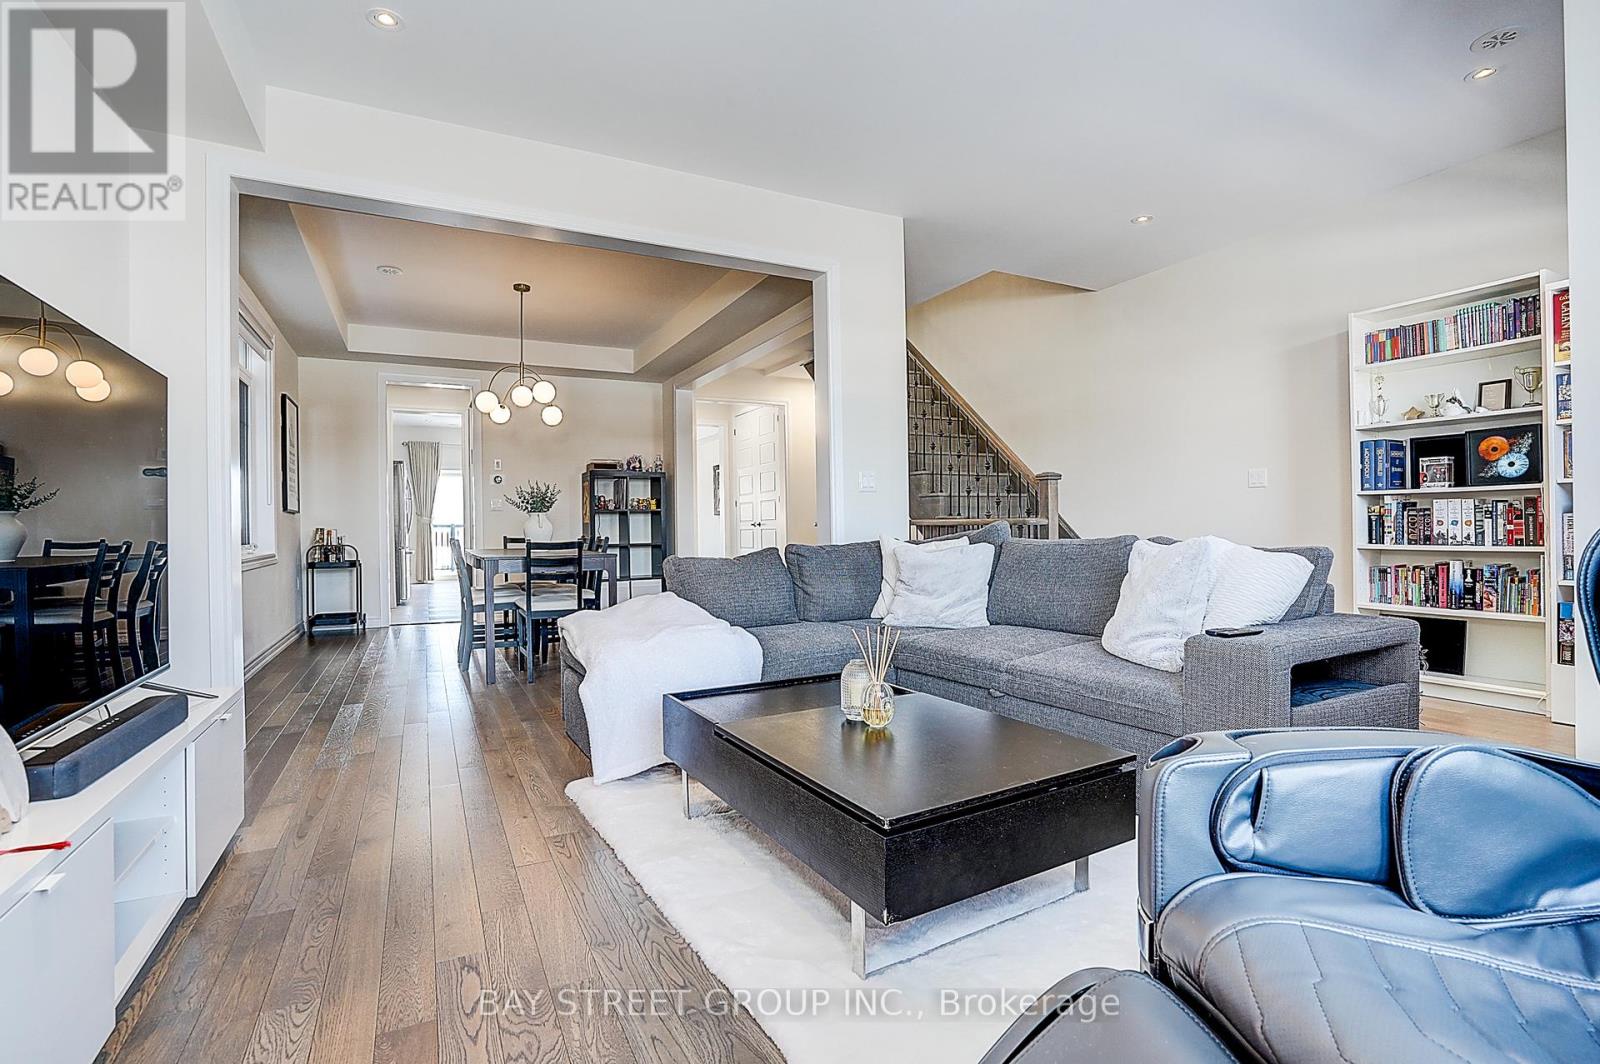
Gorgeous only 6-year end unit townhouse with 4-bedroom and 2-car garage, 2438 Sq.ft, Super conveniently located at Woodbine/Elgin Mills. Many Upgrades spent on this home. 9' 2nd & 3rd floor, hardwood floor throughout. Modern kitchen with quartz countertop/Custom backsplash/Upgraded Kitchen Cabinets&Pantry/ Brick Pattern Floor Tiles. Spacious and Functional Family Room Combined with Dining Room. Large prim bedroom with ensuite and walk-in closet. Modern Design Light Fixtures, Iron Stair Pickets, Large Deck on the back, Minutes to Costco/HWY 404/ Top Ranking Schools. (id:60365)
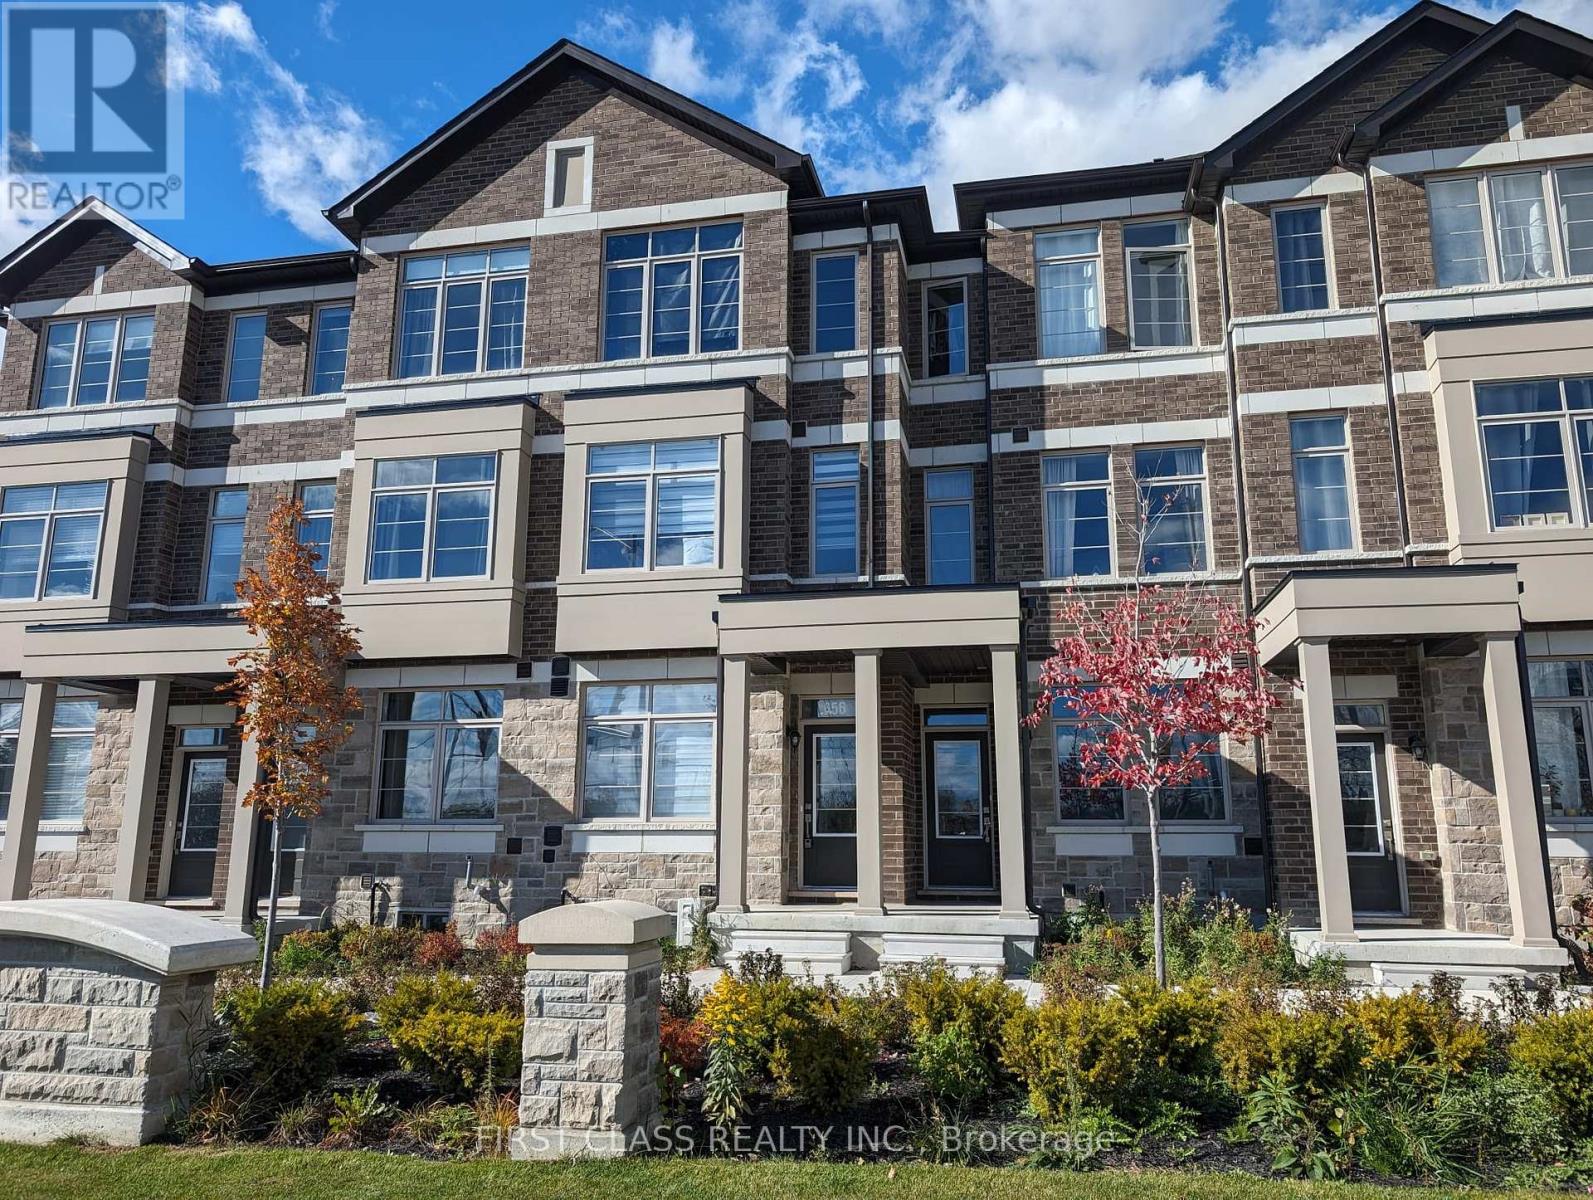
656 Copper Creek Drive
Markham, Ontario
Cozy Townhome with an Efficient Layout. Ground Floor Boasting 9-Foot Ceilings, Large Windows, and an Open-Concept Kitchen with a Movable Island and Stainless Steel Appliances Including a Dishwasher. Bedroom Features an Ensuite 3-Piece Washroom and Storage Space.No Parking Included. Visitor Parking May Be Available at Tenant's Own Discretion. This Is a Private Unit with Its Own Entrance and Is Completely Separate. Located in a Highly Desirable Area, Steps to Walmart, Walking Distance to Viva Cornell Bus Terminal, and Close to Hwy 7, Hwy 407, CIBC Bank, Schools, Shopping Centres, and Boxgrove SmartCentre. Bus Stop Is Just a Few Steps Away with Direct Bus Routes to Markham Stouffville Hospital and Cornell Community Centre. For Showings: Park at Visitor Parking, Walk to 55 Carneros Way, and Follow the Sidewalk on the Left Toward Donald Cousens Pkwy. Entrance Faces the Traffic Lights at Copper Creek Dr & Donald Cousens Pkwy. Utilities Are included. Tenant Is Responsible for Internet and Tenant Insurance. (id:60365)
591 Plantation Gate
Newmarket, Ontario
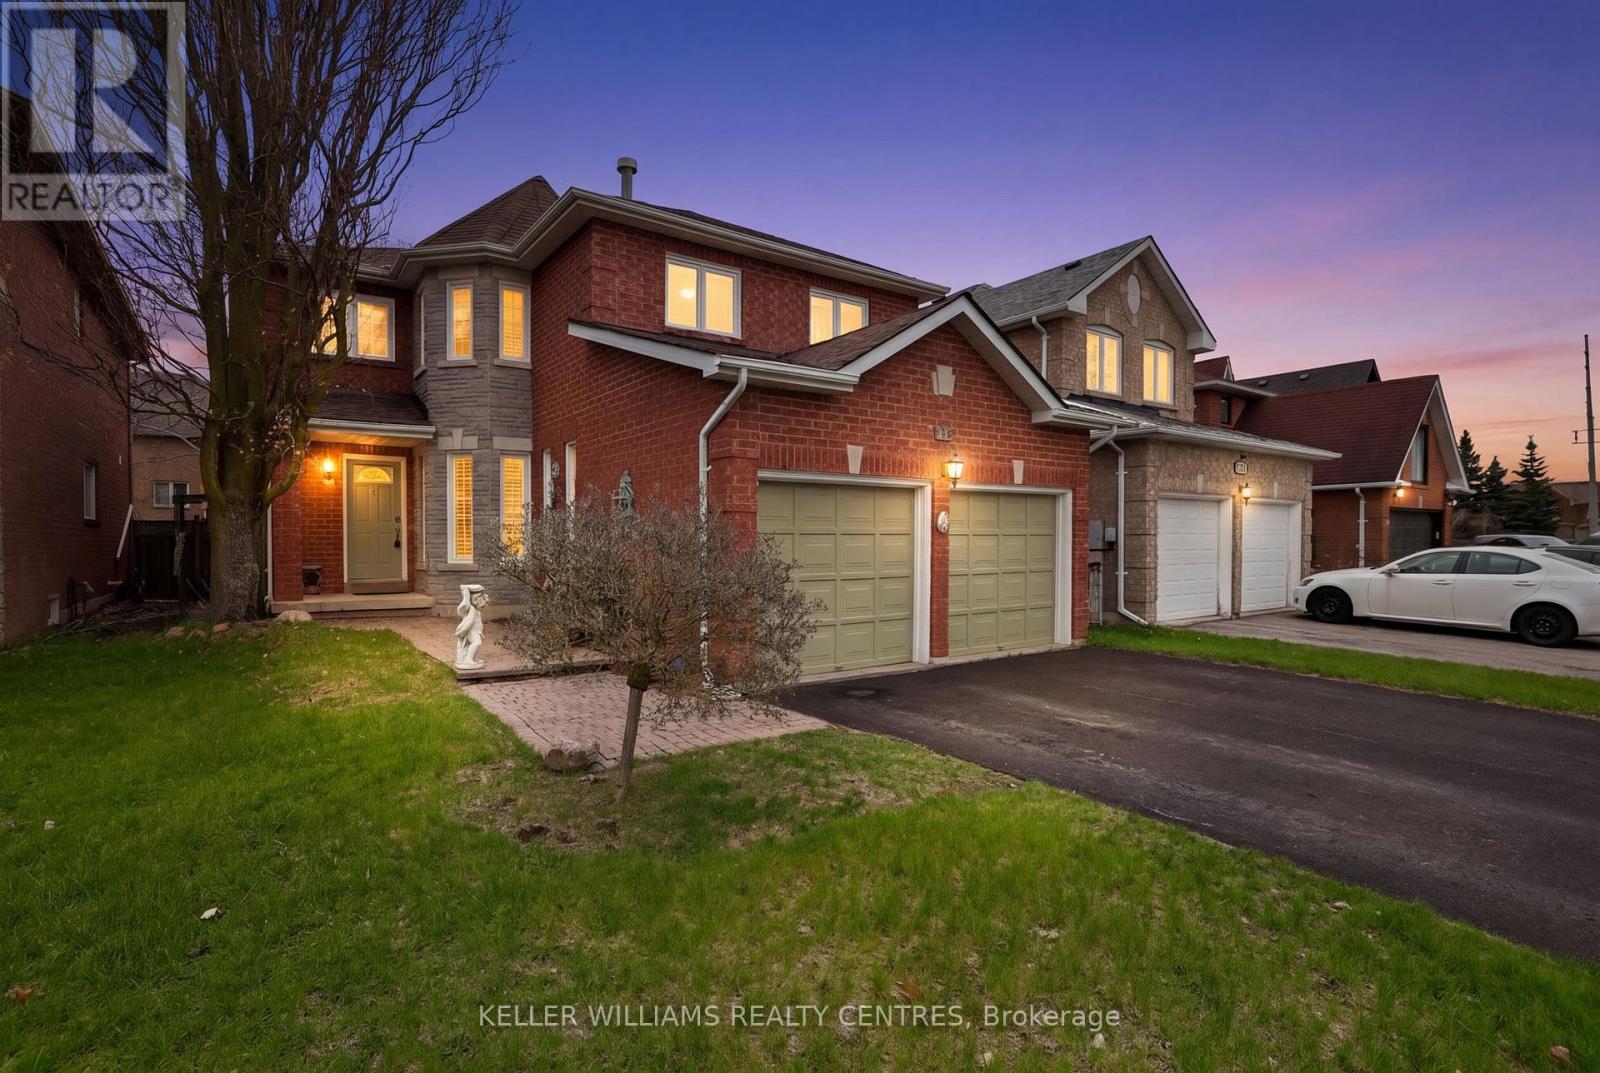
Step into a standout home in Summerhill Estates-this rare former H&R model offers approximately 2,700 sq. ft. of thoughtfully upgraded living space on a beautifully landscaped 40 x 110 ft private, fenced lot.From the striking brick and stone exterior to the elegant interior finishes, this home is designed to impress. You'll find extensive pot lighting, crown moulding throughout most of the home, and a dramatic skylight above the circular staircase that fills the space with natural light. The open-concept main floor is ideal for entertaining, featuring a spacious eat-in kitchen with upgraded cabinetry and a convenient main floor laundry room with direct garage access.The layout is as functional as it is inviting, with two staircases leading to the lower level-one offering separate garage access, presenting excellent in-law or income suite potential in the unspoiled basement (with Rough-in Bath) ready for your personal touch.Upstairs, the HUGE oversized primary bedroom retreat includes a walk-in closet and a 4-piece ensuite, while three additional generously sized bedrooms provide ample space for family or guests.Major updates offer peace of mind, including a furnace, tankless water heater, and shingles all approximately Six years old, along with a 200-amp electrical panel-ideal for modern needs, including electric vehicle charging.This is a rare opportunity to own a beautifully upgraded, move-in-ready home in a sought-after neighbourhood and walking distance to the much anticipated Mulock Park!!. A must-see. (id:60365)
51 Tonner Crescent
Aurora, Ontario
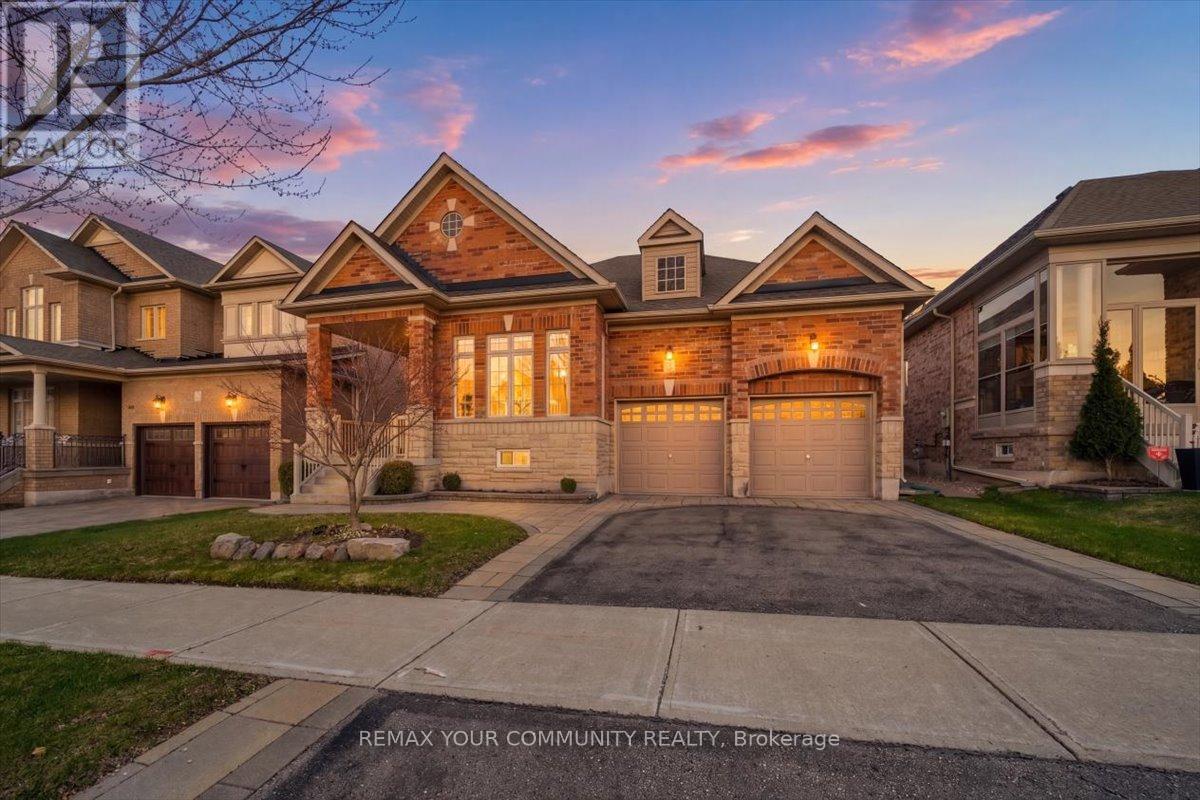
Welcome to a rare offering in Aurora, a beautifully maintained bungalow offering nearly 2,000 sq. ft. of spacious, thoughtfully designed main floor living. With 10-foot ceilings and a well-executed floor plan, this home delivers comfort and functionality in a way that is seldom found. Featuring 3 bedrooms and 3 bathrooms, the layout provides a natural flow between living spaces while maintaining privacy where it matters most. Whether hosting or enjoying day-to-day living, each space feels intentional and well-balanced. For those looking to simplify without compromise, this home offers the ease of main-floor living while still providing the space many buyers are searching for. It is an ideal transition for those whose current home no longer suits their needs, or for anyone seeking convenience without sacrificing comfort. Located on a quiet, low-traffic street, this home also offers access to nearby walking trails just a few homes away, along with close proximity to major shopping, everyday amenities, and quick access to Highway 404 for easy commuting. Recent updates include a new roof, range, dishwasher, and washing machine. The double car garage provides ample space for two full-size vehicles. Homes of this calibre, particularly bungalows of this size, rarely become available in Aurora. Well cared for and ready for its next chapter, this is a unique opportunity to own a home that combines space, comfort, and convenience in a highly desirable setting. (id:60365)
69 Lindsay Avenue
Newmarket, Ontario
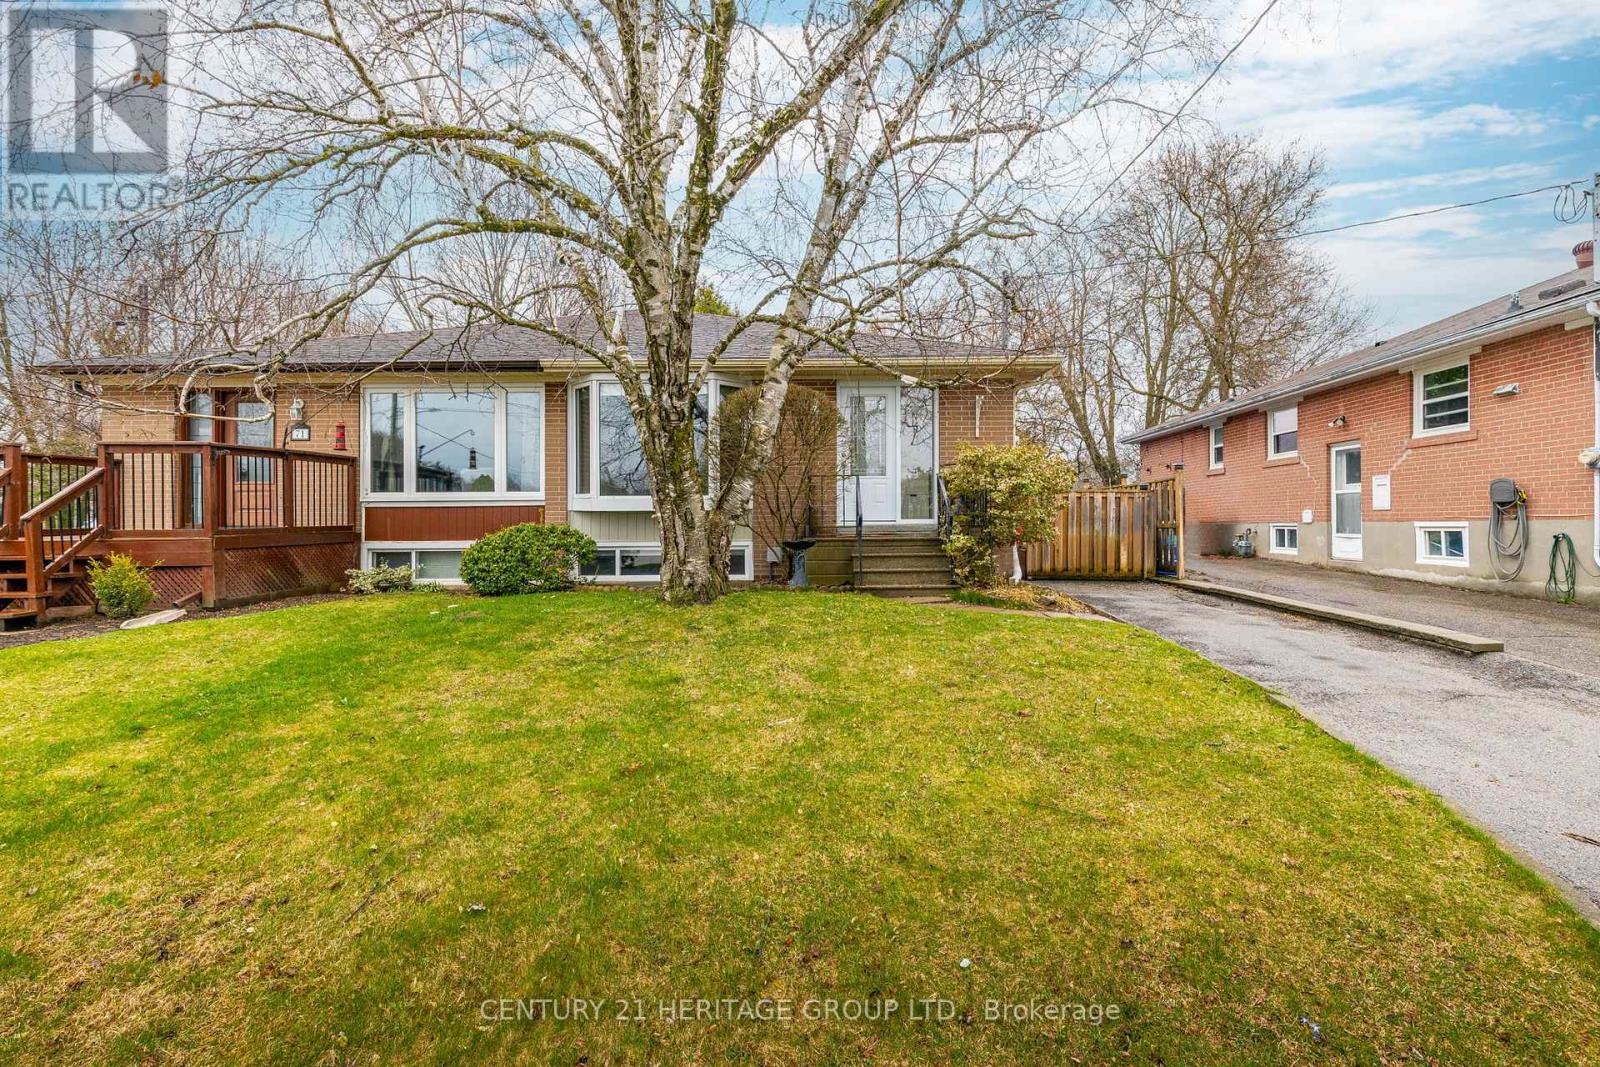
Charming well-maintained 3 bedroom home offers a comfortable and functional layout, perfect for families or investors. The main floor features three good size bedrooms, a bright living room with a large bay window that fills the space with natural light, as well as a dining room, and a well-appointed kitchen. Separate side door entrance to a finished basement adds incredible value, offering a large recreation room with wet bar & mini fridge, two additional bedrooms, and a dedicated laundry area-ideal for extended family living or extra rental potential. Roof (2018). Outside, the front of the property shows great curb appeal while the side & backyard invites you to an outdoor space perfect for relaxing and entertaining your family & friends. With Lush mature gardens developed over the years, the garden offers privacy & shade. Conveniently located close to schools, grocery stores, shopping malls, parks, and a hospital, this home provides easy access to all essential amenities while being nestled in a desirable neighborhood. A great opportunity to own a versatile home in a sought-after area-don't miss out! (id:60365)
22 James Bowman Court
King, Ontario

A backyard like this rarely becomes available and is a rare gem! 0.32 Acre Lot (As per MPAC) featuring a 20' x 26' inground concrete salt water pool with a two-sided spillover infinity edge, glass mosaic waterline tiles and a custom full-length (36') solid concrete entry steps. Enjoy resort-style amenities w/ an approx. 650 sq. Ft. custom cabana, complete with a stone gas fireplace, cedar ceilings, a 2-piece outdoor bathroom, rough-in for outdoor shower,cedar change room, and an outdoor kitchen equipped with a large concrete counter-top, built-in bar fridge, Napoleon grill & burner, & sink. The professionally landscaped yard includes approx. 1500 sq. Ft of natural stone patio and pool decking, architectural stone walls, raised planter beds, stone walkways, and landscape lighting throughout. Mature trees ensure privacy, while a large irrigated lawn area offers theperfect play space for kids. Step inside to a beautifully designed home featuring a main floor office w/ cathedral ceilings& a large window overlooking the front yard, a formal living room w/ gas fireplace and an extended laundry/mudroom with access door into tandem garage, plus a variance for an added tandem garage that can be built (as per seller's).The Gourmet kitchen is equipped with high-end Viking Appliances and the family room features cathedral ceilings and a large upgraded window overlooking the pool, creating a stunning focal point.The basement has been professionally finished and offers a spacious recreational/games room, a 3-piece ensuite with steam shower & infrared sauna, a R/I for bar/kitchenette and two additional rooms that can be used as a bedroom and office or as additional storage areas.Perfectly situated on a quiet exclusive court, this property has great curb appeal illuminated by exterior pot lighting, it combines luxury, privacy and convenience- a true entertainer's paradise and family retreat! (id:60365)

© 2026 Proptech Realty Inc., Brokerage.