
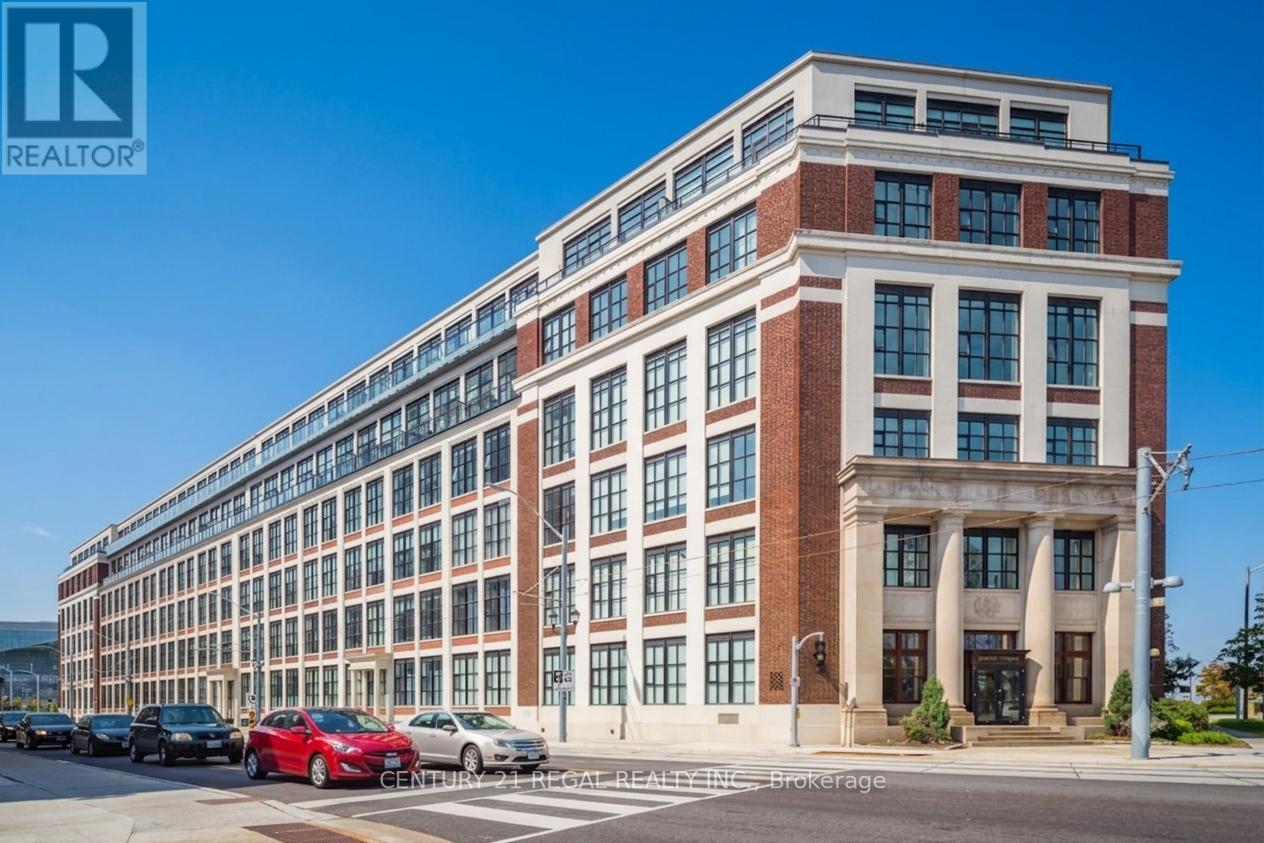
102 - 404 King Street W
Kitchener, Ontario
Welcome to Kaufman Lofts! This stunning corner unit delivers true loft living with soaring 13-ft ceilings, polished concrete floors, massive wraparound windows, and authentic industrial character throughout. Featuring 1 bedroom plus an oversized den large enough to function as a second bedroom, a Juliette balcony, and electronic privacy blinds on every window (over $10K value), this sun-filled space blends style, function, and character effortlessly.The open-concept living and dining area is perfect for entertaining, while the modern kitchen checks every box with shaker-style wood cabinetry, quartz countertops, glass backsplash, stainless steel appliances, double undermount sink, centre island, and plenty of storage. The spacious primary bedroom features brand-new sliding barn doors for added style and function. Complete with a 4-piece bath, ensuite laundry, 1 parking spot, and 1 locker.Set in the iconic former Kaufman Footwear Factory in the heart of Kitchener's Innovation District-steps to Google HQ, transit, restaurants, cafés, shops, and nightlife. Residents enjoy premium amenities including a rooftop terrace with BBQs, party room, and bike storage. Maintenance fees include high-speed internet, heat, A/C, water, and parking-adding incredible everyday value. Priced to sell with authentic loft charm, premium features, and an unbeatable location-this one checks all the boxes! (id:60365)

4404 Morrison Street
Niagara Falls, Ontario
ATTN Investors and first time homebuyers, don't miss this beauty. Aggressive pricing for immediate Action. Approx 1800 sg ft of living space. Large family room with patio doors to outside stone patio, with hot tub. Fully fenced backyard for complete privacy. Large 4 bdrm home with main floor 5 piece bathroom and ensuite privileges off of MB. Therma pane windows, doors, flooring, furnace, roof, shingles, A/C, and more. Master bdrm with garden door to outside deck, with glass railings. DON'T MISS THIS BEAUTY.... GET INSIDE (id:60365)
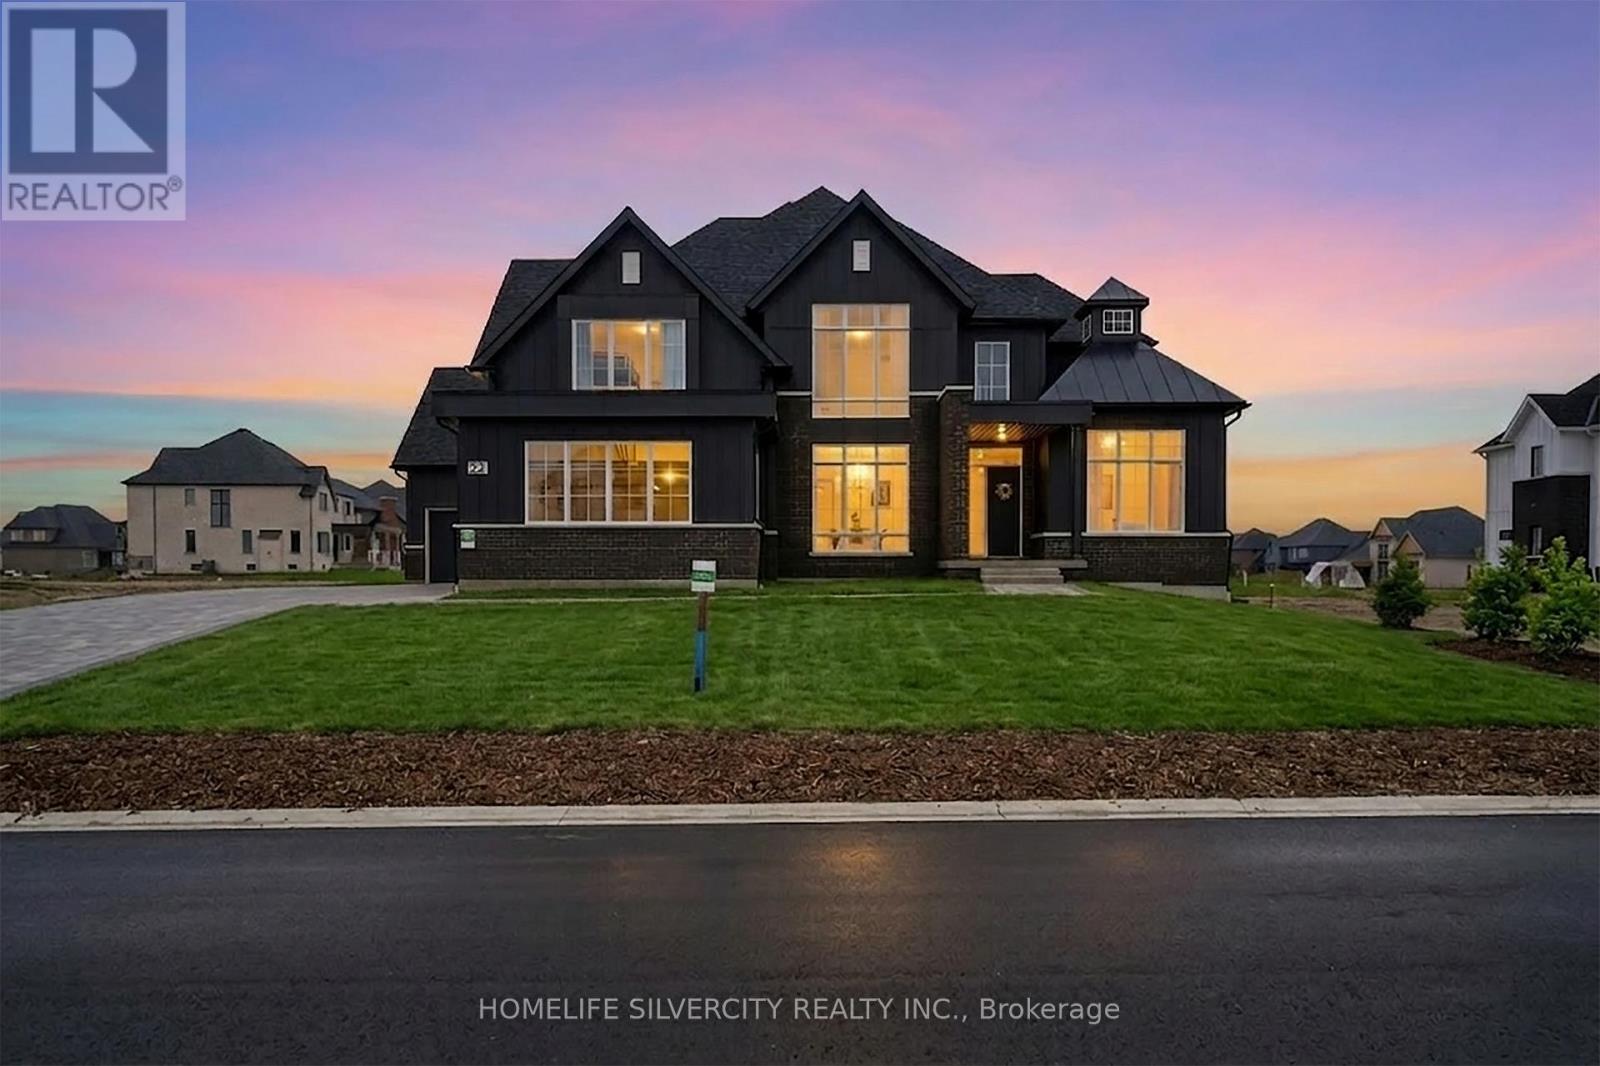
22 Ewing Way
Amaranth, Ontario
Your eyes do not deceive you-luxury so grand at this price point presents exceptional value! Prepare to be captivated by this exquisitely designed home on an approx 1-acre premium estate lot! Nestled in a prestigious, ultra-private, quiet enclave just 10 mins to Orangeville w/ a seamless 35-min drive to Brampton, this residence offers 4,500 sq ft of above-grade luxury. This tranquil neighborhood provides an exceptional level of privacy, safety, ultimate peace of mind for your family. Boasting over $200k in top-tier upgrades plus a 4-car garage w/ EV rough-in. A thoughtful layout offers sophisticated charm & functional elegance, w/ 10ft ceilings soaring into 14ft cathedral vaults. Monumental floor-to-ceiling windows flood the home w/ natural light, highlighting a designer kitchen built for hosting w/ an oversized island, premium appliances, walk-in pantry & butler's servery. Relax in a grand loggia overlooking your premium grounds. 5 spacious bedrooms, most w/ ensuites. Rare bonus: extra-large mudroom with double entry and a full washroom, plus a huge basement w/ dual staircases. Mins to Hockley Valley Resort, Orangeville Golf Club & TPC Toronto. Own in a serene, protected setting. Book your tour before it's gone! (id:60365)
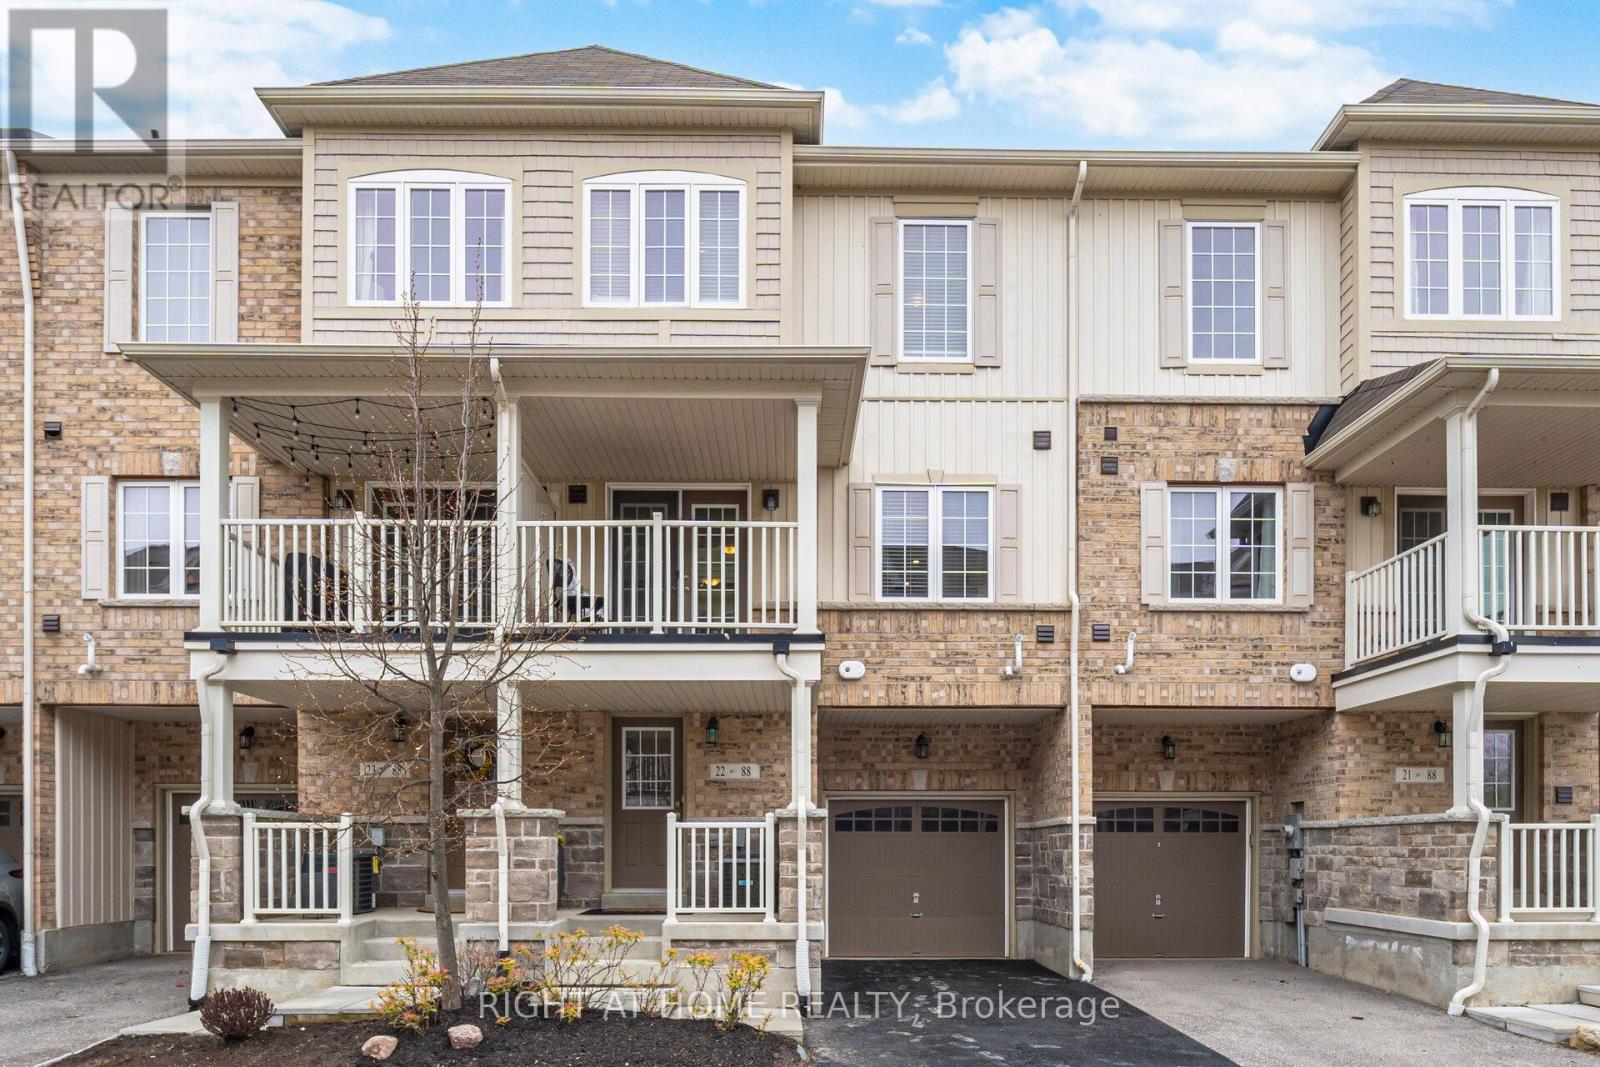
22 - 88 Decorso Drive
Guelph, Ontario
Affordable Freehold Townhome in Guelph's South End. Welcome to this bright and modern 2-bedroom, 3-bathroom freehold townhome, ideally located in a quiet South End enclave. Built in 2019 and tucked at a peaceful street, this move-in-ready home offers the perfect blend of style, functionality, and convenience-ideal for first-time buyers, young professionals, or investors. The open-concept main floor is filled with natural light and features a contemporary eat-in kitchen with grey cabinetry, new stainless steel appliances, and ample workspace. The kitchen flows seamlessly into the living and dining areas, highlighted by new laminate flooring and large windows. patio doors lead to a balcony/deck-perfect for relaxing or entertaining. Upstairs, you'll find two spacious bedrooms, including a primary suite with a closet and private ensuite. A second full bathroom. Recently painted (2025), this home is exceptionally well maintained and truly turnkey. Located just steps to transit with direct access to the University of Guelph, and minutes from parks, trails, schools, major shopping centres, grocery stores, banks, gyms, LCBO, and a movie theatre-this location offers unbeatable everyday convenience. Recent updates include kitchen appliances (2025) main floor flooring (2025) fresh paint. (id:60365)
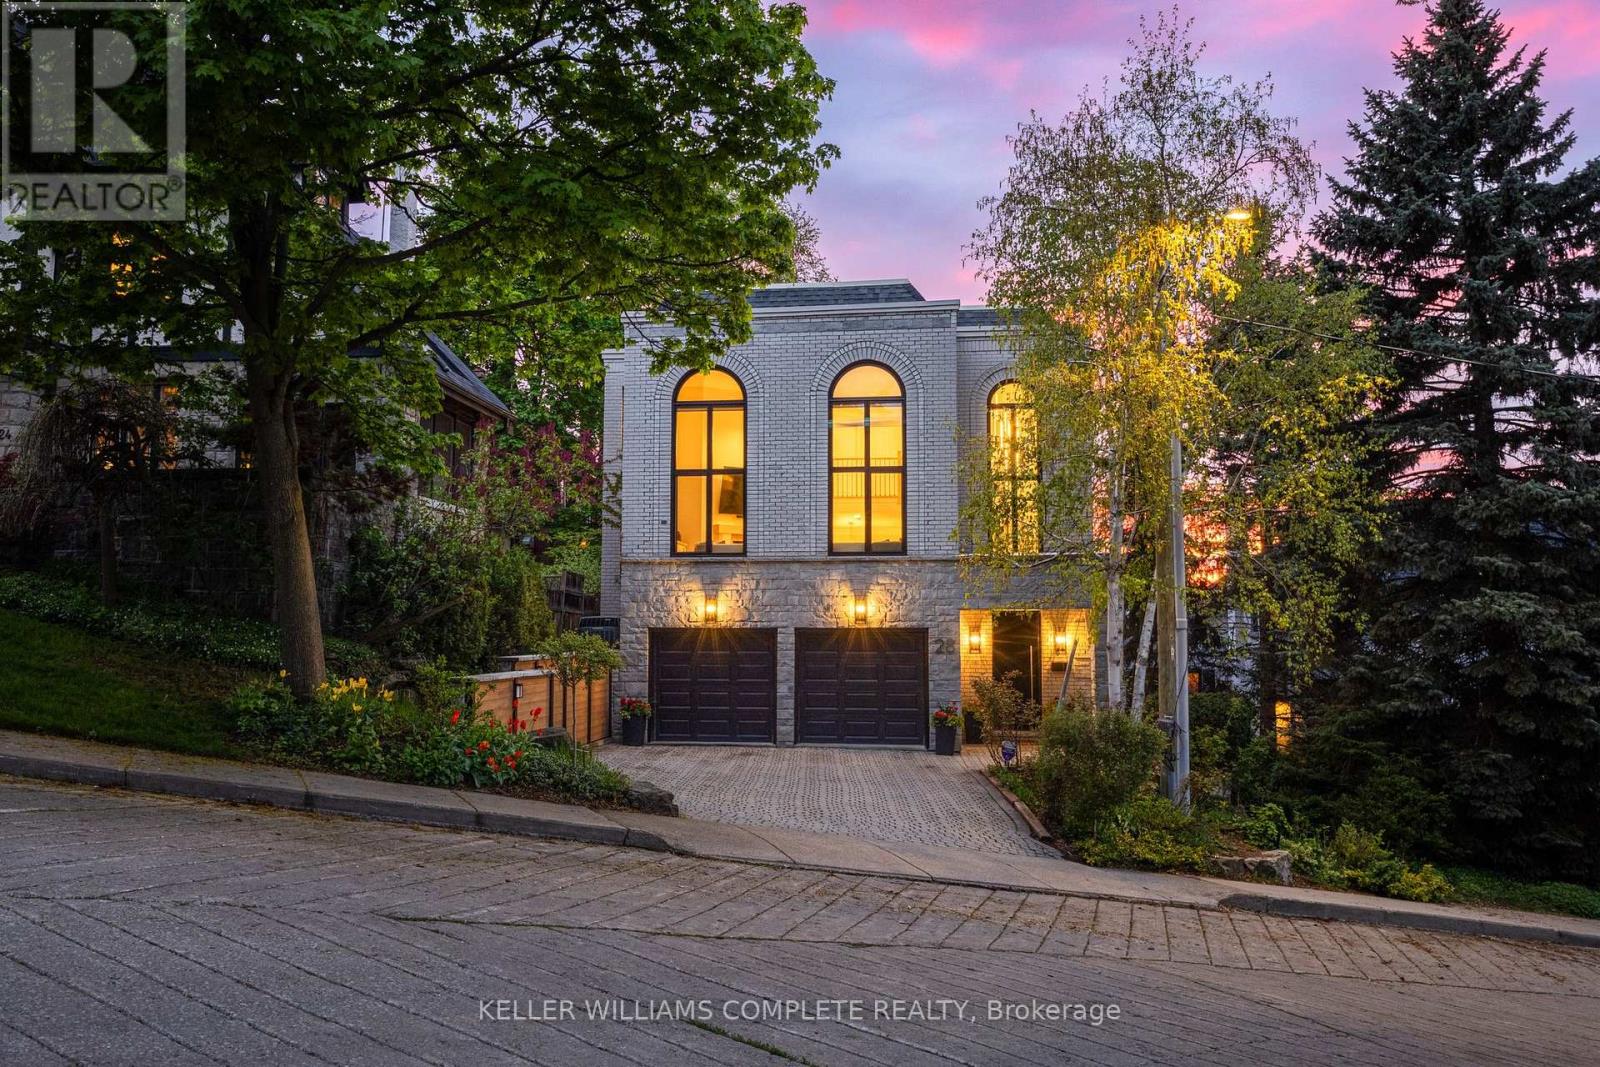
28 Undercliffe Avenue
Hamilton, Ontario
In a neighbourhood celebrated for its grand century homes, mature tree-lined streets, and timeless architectural character, 28 Undercliffe Ave offers something truly rare - a newer, architecturally designed home with a fresh, modern sensibility and a calibre of finish that speaks for itself. The best of both worlds: the soul of Durand with the ease of a beautifully updated, move-in-ready home. A gracious foyer offers direct interior access to the 2-car garage, where the eye is immediately drawn upward to a breathtaking 25-foot window rising from the entry all the way to the top level - a striking 1st impression and a sign of the architectural drama to come. The main level reveals a stunning chef-inspired kitchen with custom cabinetry, quartz countertops, designer backsplash, pantry, JennAir appliance package, and a large centre island, flowing into an open dining room and sun-filled breakfast nook designed for effortless entertaining. Twelve-foot sliding doors open to a private cedar-finished balcony, and a cozy den with its own gas fireplace completes the level - the perfect place to unwind at the end of the day. The signature moment follows: a soaring great room with 15-foot ceilings and that dramatic full-height window, anchored by a gas fireplace with custom wood mantel and built-ins, with motorized blinds. Upstairs, two well-appointed bedrooms each enjoy their own private bathroom, including a spa-inspired primary suite with custom walk-in closet, heated ensuite floors, and a white oak double vanity. The walk-out lower level provides a family room with wood-burning fireplace, third bedroom, office or gym, and 3-piece bath - with double doors opening directly to a private, low-maintenance garden. On a quiet, established street, minutes to Hamilton's hospitals, downtown core, parks, and everyday conveniences. Thoughtfully finished and beautifully maintained, this is one that must be seen to be understood. Some homes are described. This one is experienced. (id:60365)
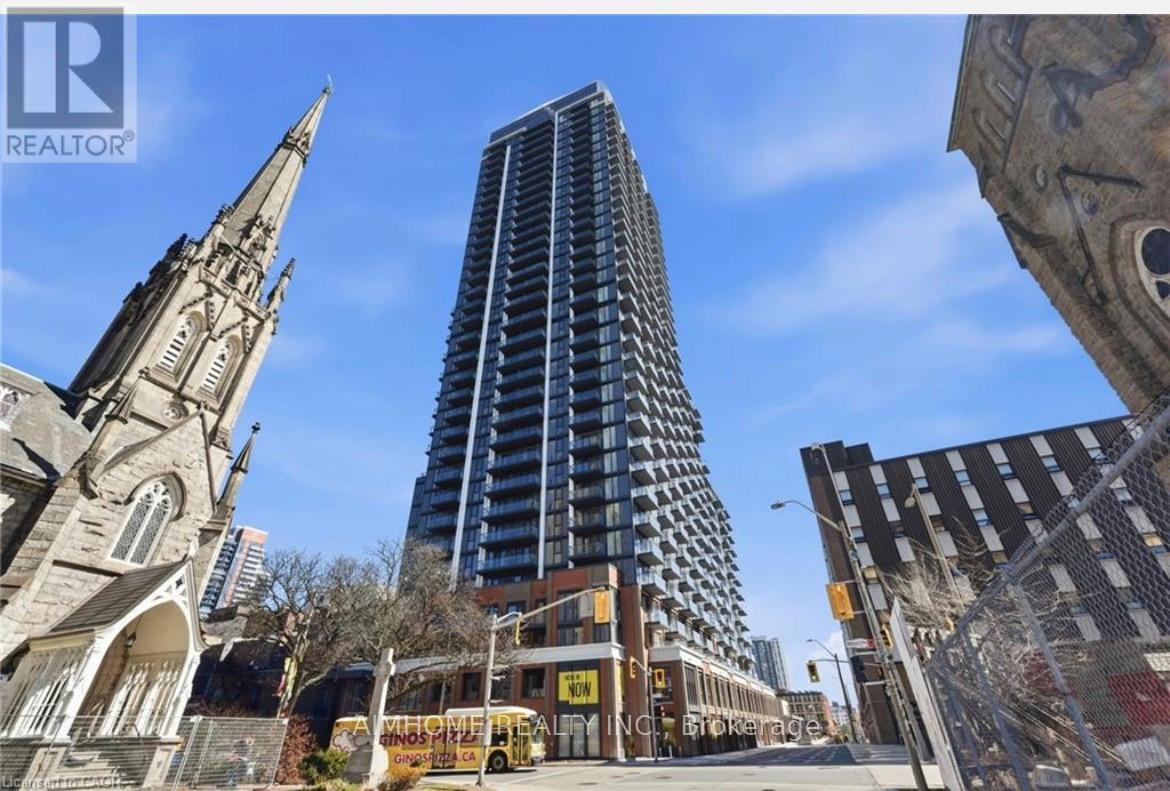
2005 - 75 James Street S
Hamilton, Ontario
New building modern building Never-lived -in 1 bedroom + den condo in the heart of Hamilton! convenient transportation, restaurant, shop, public parking nearby, just minutes from McMaster university, Mohawk College, major hospital, gore park, retail, dinning options and highway access, one locker included, stainless steels appliances, in-suit laundry and private open balcony designed for modern urban living. walking distance of Hamilton Go centre and the future King & James LRT. perfect for professionals, small families, or university student. (id:60365)
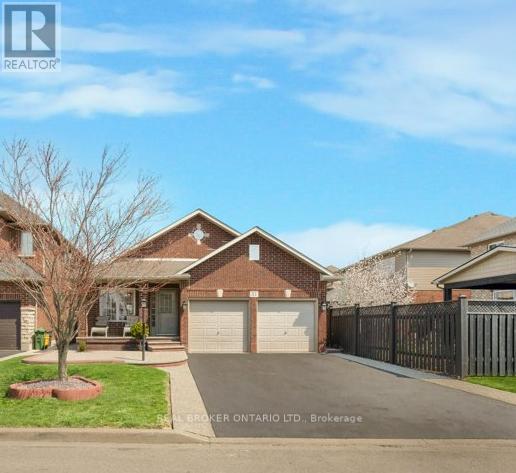
51 Sundance Crescent
Hamilton, Ontario
Stunning backsplit with detached shed...major upgrades already done. Forget the 'to-do' list and move straight into Hannon's most worry-free family home! Featuring a brand-new roof, furnace, and central air (all replaced within the last 5 years), this spacious 4-bedroom backsplit offers the ultimate peace of mind. The heart of the home wows with soaring vaulted ceilings and a massive, light-filled family room perfect for movie nights. Step outside to a backyard built for entertaining, featuring premium stamped concrete and a one-of-a-kind custom insulated shed. Tucked away on a quiet street just steps from top-rated schools and a hidden path leading straight to the park, this is the turnkey lifestyle your family has been waiting for! (id:60365)
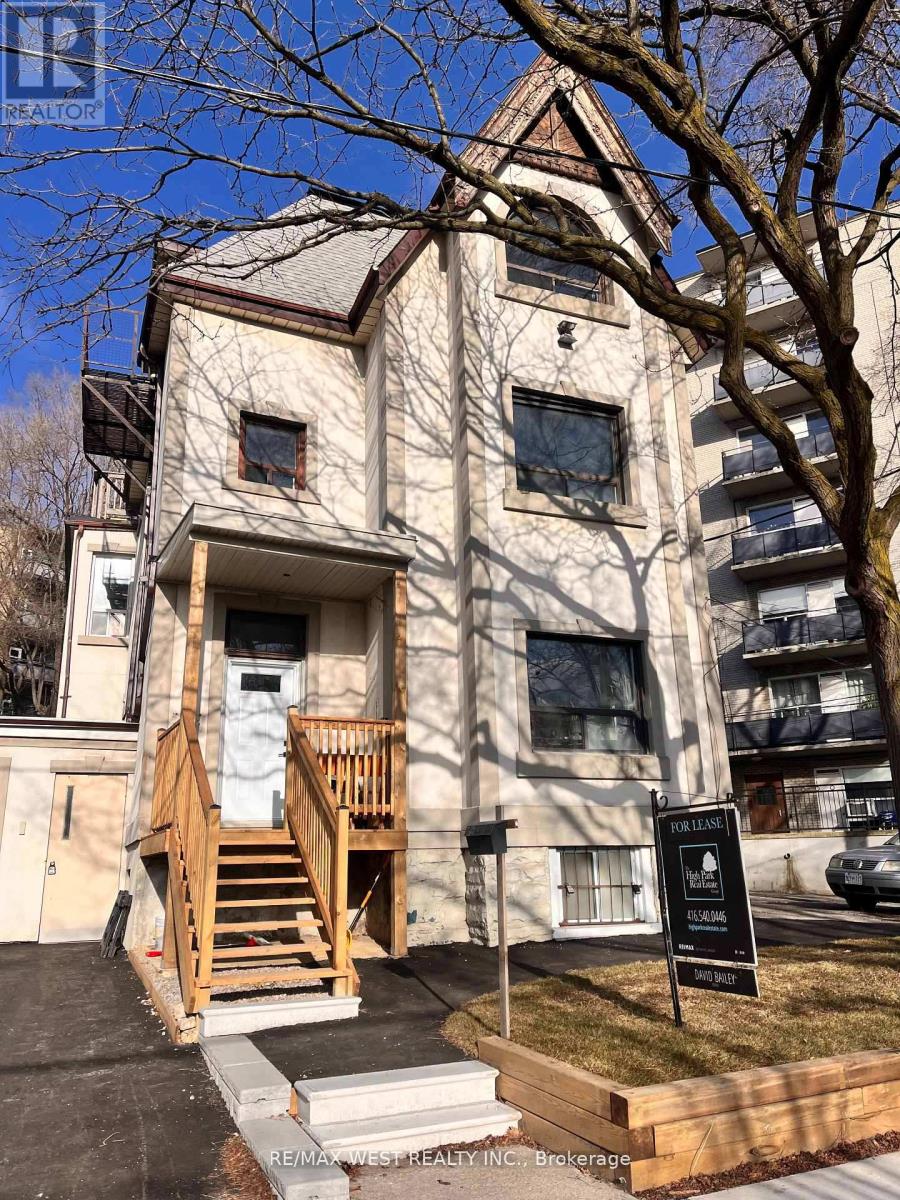
3 - 96 Springhurst Avenue
Toronto, Ontario
Bright and newly renovated studio apartment in Parkdale. Step into this beautifully updated studio unit, situated in the heart of vibrant Parkdale! Freshly painted with a completely renovated 4-piece bathroom. High ceilings, hardwood flooring, and large, openable windows to fill the space with sunlight. Includes a convenient closet and cubby for your belongings.1 Parking spot can be included for an extra $100.00 monthly. (id:60365)
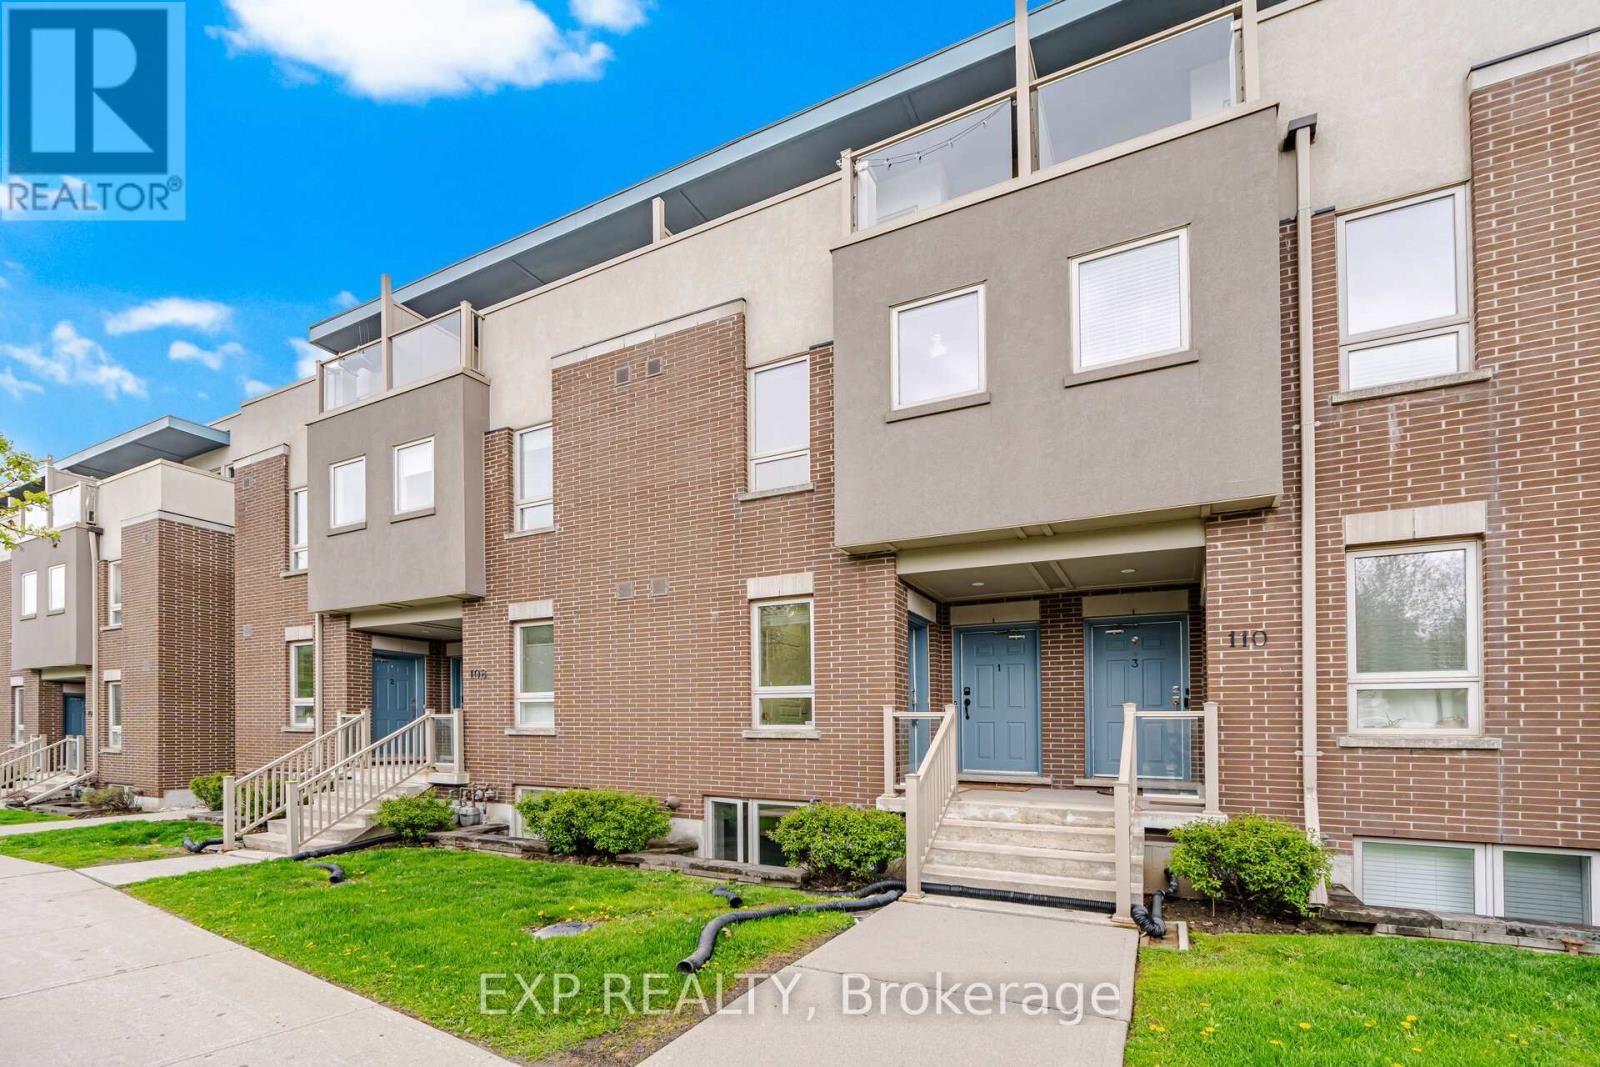
2 - 110 Caledonia Park Road
Toronto, Ontario
Welcome home to 110 Caledonia Park Rd, Suite #2! Discover urban living in this sun filled LEED gold certified Minto stacked townhouse in the heart of Corso Italia-Davenport! Located directly across from Earlscourt Park, this safe and family-oriented community boasts a walk score of 96! Designed with comfort and functionality in mind, the home showcases an open-concept layout with 1,225 SqFt, 2 bedrooms + den, 2 baths, soaring 9-foot ceilings, laminate flooring throughout and an owned surface parking spot! This unit is unique as it has 2 entrances from main floor which offers direct access from your parking spot right to your entrance door. The main level features a welcoming living and dining area, an open concept kitchen, and a 2-piece powder room. The sun-filled kitchen has upgraded granite countertops and is equipped with stainless steel appliances with upgrades to the microwave and dishwasher. On the lower level you'll find two generously sized bedrooms with ample storage, a versatile den, an ensuite laundry, and a 4-piece bath. Air conditioner and furnace coil(2021), tankless water heater(2025). Enjoy effortless commuting with quick access to public transit including the St. Clair 512 streetcar line, a 2-minute drive to GO & Up Express Bloor Station, and a 1-minute drive to Stockyards Village shopping area! Perfect for active lifestyles, this home is ideally located at Earlscourt Park and the Joseph J. Piccininni Community Centre, offering access to outdoor skating, indoor pools, tennis courts, baseball diamonds, running track, soccer fields, off leash dog park - truly a sports lover's dream! Local businesses, coffee shops, and day to day amenities can be found right at your doorstep! Don't miss this incredible opportunity to live in one of Toronto's most desirable communities. Whether you're a first-time buyer, growing family, or an investor adding to your real estate portfolio, this unit offers incredible value and flexibility... View the Virtual Tour! (id:60365)
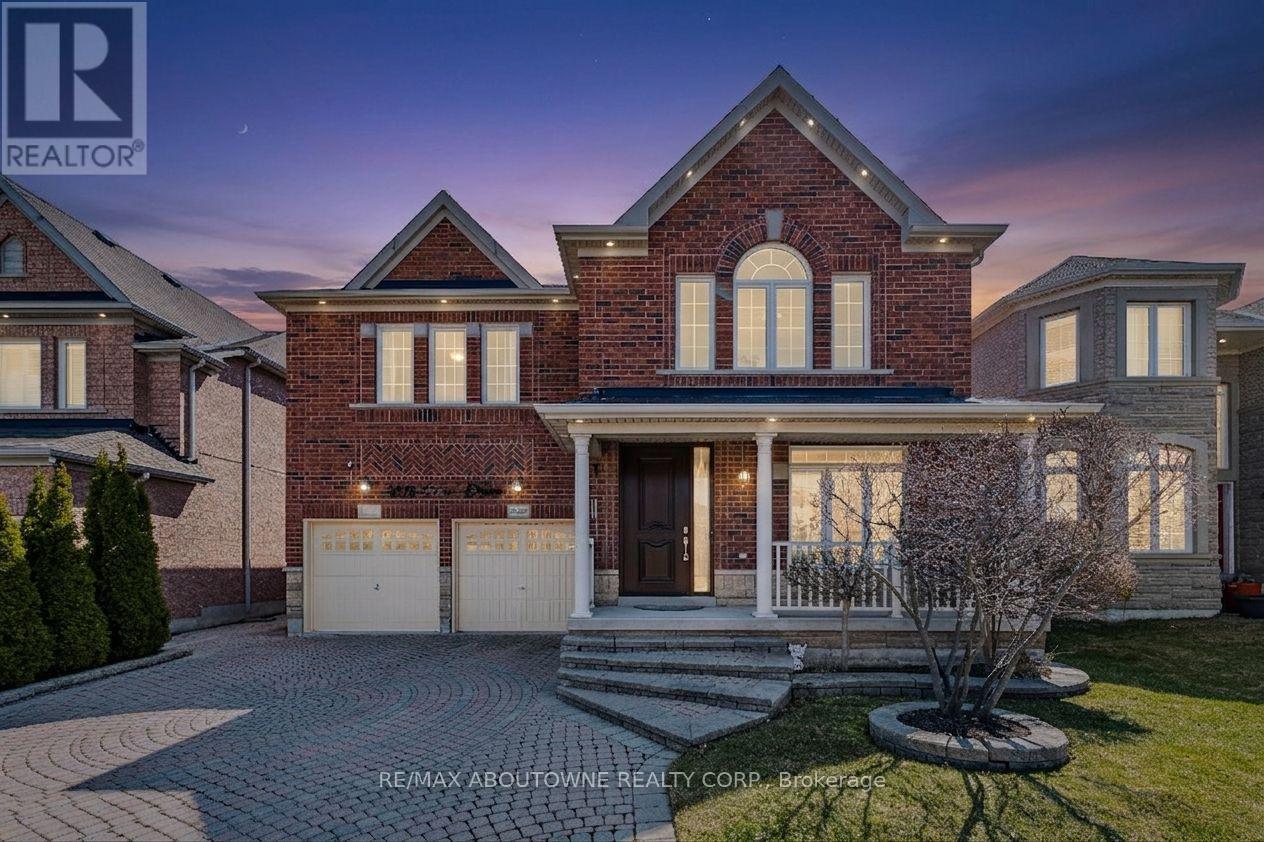
3228 Tacc Drive
Mississauga, Ontario
Beautifully maintained 5 bedroom, 5 bathroom luxury detached home in the heart of Mississauga'ssought-after Churchill Meadows, by Great Gulf. Gleaming hardwood floors throughout the main andsecond floors with a hardwood staircase. Spacious living and dining rooms; large family roomwith gas fireplace and pot lights; main-floor home office. Huge kitchen with granite counters,large centre island, stainless steel appliances, and breakfast area with walk-out to the yard.Upstairs offers a primary bedroom with 4-piece ensuite and his/hers closets, a second bedroomwith ensuite, two bedrooms sharing a semi-ensuite, plus a fifth bedroom. Fully finishedbasement with open concept rec/living/dining. Steps to schools, parks, transit, and shopping.Some pictures have been digitally staged. (id:60365)
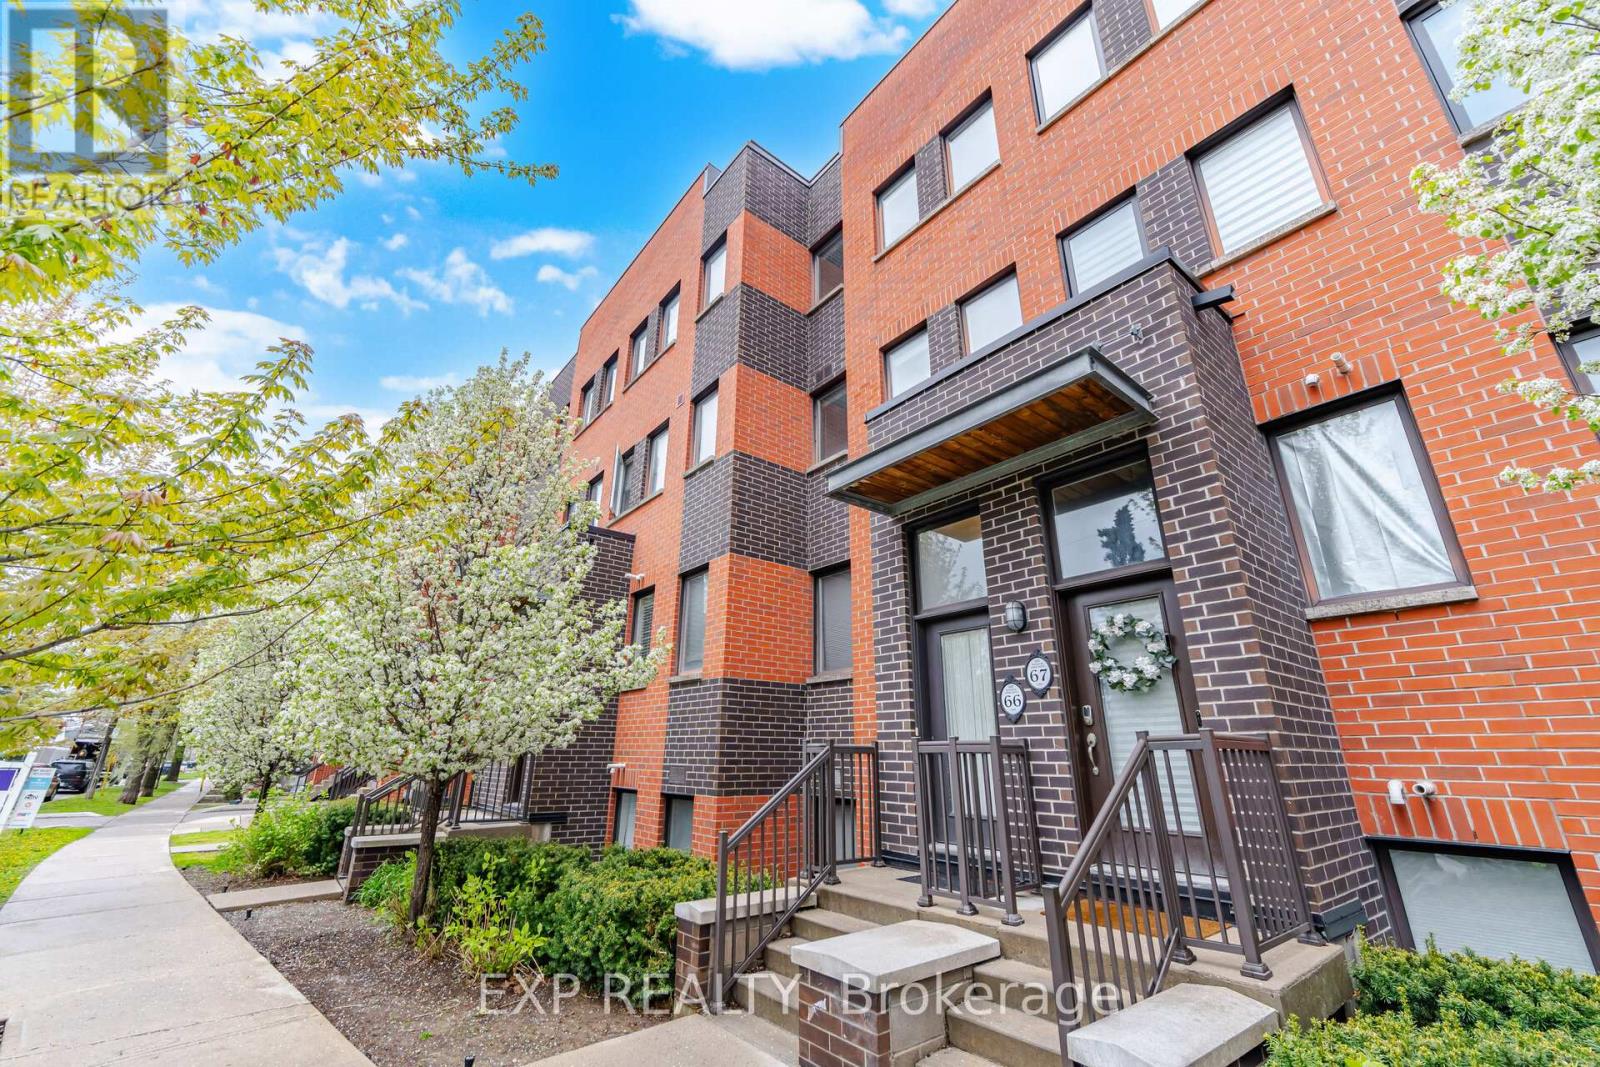
66 - 60 Winston Park Boulevard
Toronto, Ontario
Welcome to 60 Winston Park Blvd, Suite 66! Discover urban living in the heart of Yorkdale Village! Offering 1232 sq ft of interior living space and an impressive 475 sq ft terrace, this unit is the largest in the development. Bright and spacious, this condo townhouse features 2 bedrooms plus a den and 3 baths! Designed with comfort and functionality in mind, the home showcases an open-concept layout, soaring 9-foot ceilings, and plenty of windows that flood the space with natural light. The main level features a welcoming living and dining area, an open concept kitchen, and a versatile den perfect for a home office or additional living space. The sun-filled kitchen is equipped with stainless-steel appliances, upgraded granite countertops, a contemporary backsplash, and undermount lighting. Upstairs you'll find two generously sized bedrooms, each with their own ensuite bathroom, spacious double and walk-in closets, and expansive North and South facing views. Noteworthy is the expansive terrace, offering unobstructed city views and a convenient gas hook-up, perfect for enjoying summer BBQs and outdoor entertaining. Enjoy the convenience of an ensuite laundry, 1 locker storage, 1 underground parking spot, and plenty of visitors parking! Freshly painted! Vacant and move in ready! Enjoy effortless commuting with quick access to TTC, Wilson Station, Downsview Park, HWY 401, Yorkdale Shopping Mall, schools, and the Humber River Hospital. Local businesses, coffee shops, and day to day amenities can be found right at your doorstep! Don't miss this incredible opportunity to live in one of North York's most desirable communities. Whether you're a first-time buyer, growing family, or an investor adding to your real estate portfolio, this unit offers incredible value and flexibility. Too much to mention!!... View the Virtual Tour! (id:60365)
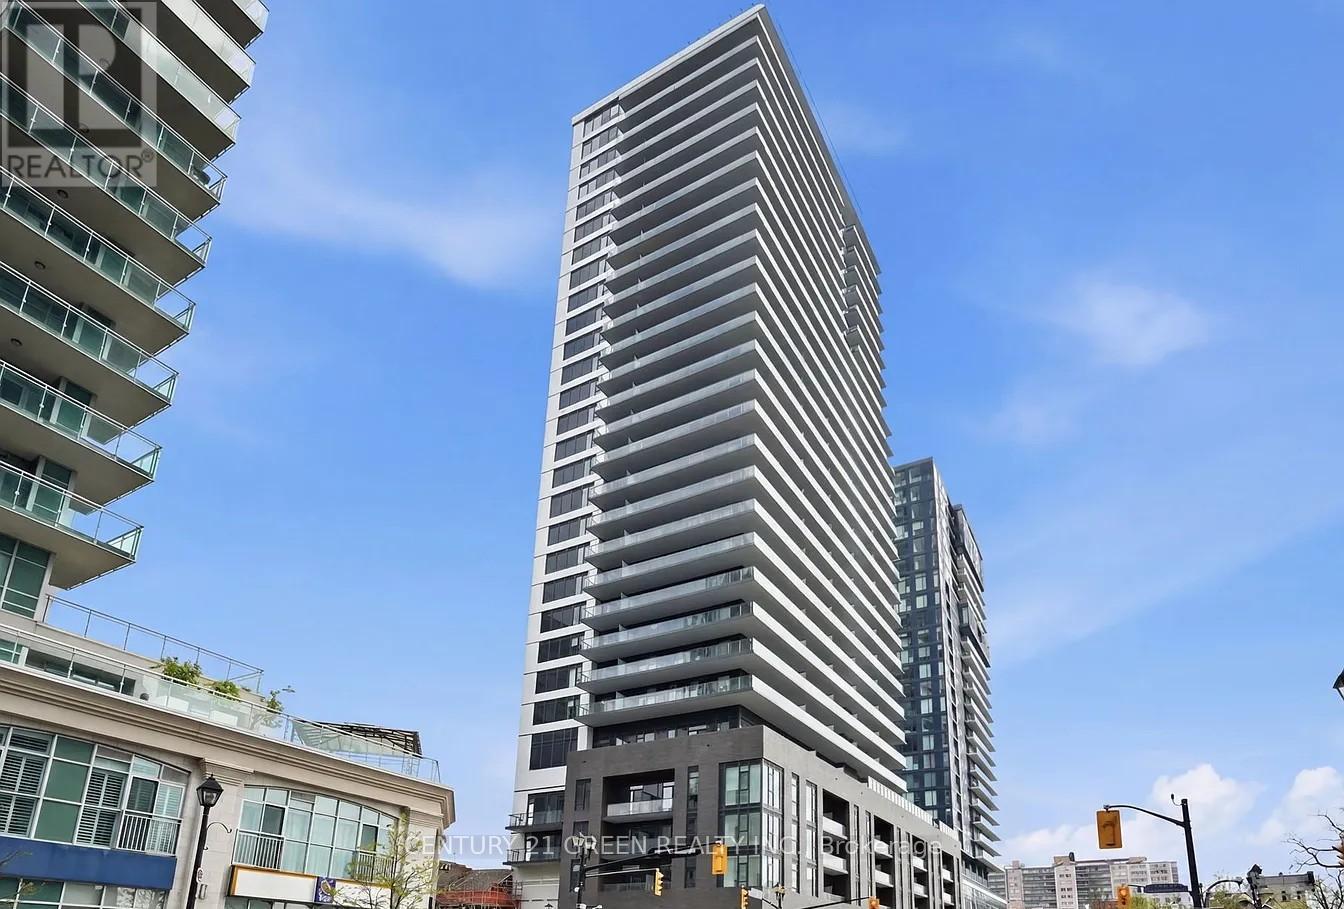
#1011 - 2075 Lakeshore Road
Burlington, Ontario
Welcome to Luxury Waterfront Living at Beau Soleil in This Bright & Stunning 1 Bedroom & 1 Bath Suite with Amazing City & Escarpment Views, Just Steps to the Lake! Modern Kitchen Boasts Quartz Countertops, Classy Backsplash, Stainless Steel Appliances & Contemporary Cabinetry, Open to Living Area with Patio Door Walk-Out to Large Balcony Overlooking the City. Generous Bedroom with Floor-to-Ceiling Window. Stunning 4pc Bath & Ensuite Laundry Complete the Suite. includes 1 Underground Parking Space & Access to Storage Locker. Enjoy Premium Amenities Including 24-hr Concierge, Fitness Centre & Yoga Studio, Co-Working Spaces, Party/Rec Room, Outdoor Pool, Rooftop Terrace & Sky Lounge. LOCATION! LOCATION! LOCATION... Just Steps to Spencer Smith Park, Brant Street Pier, and Scenic Waterfront Trails, Shopping, Restaurants & Cafes, and Many More Amenities! Minutes to GO Transit & Major Highways... Amazing Combination of Luxury, Convenience & Lakeside Living! (id:60365)

© 2026 Proptech Realty Inc., Brokerage.