
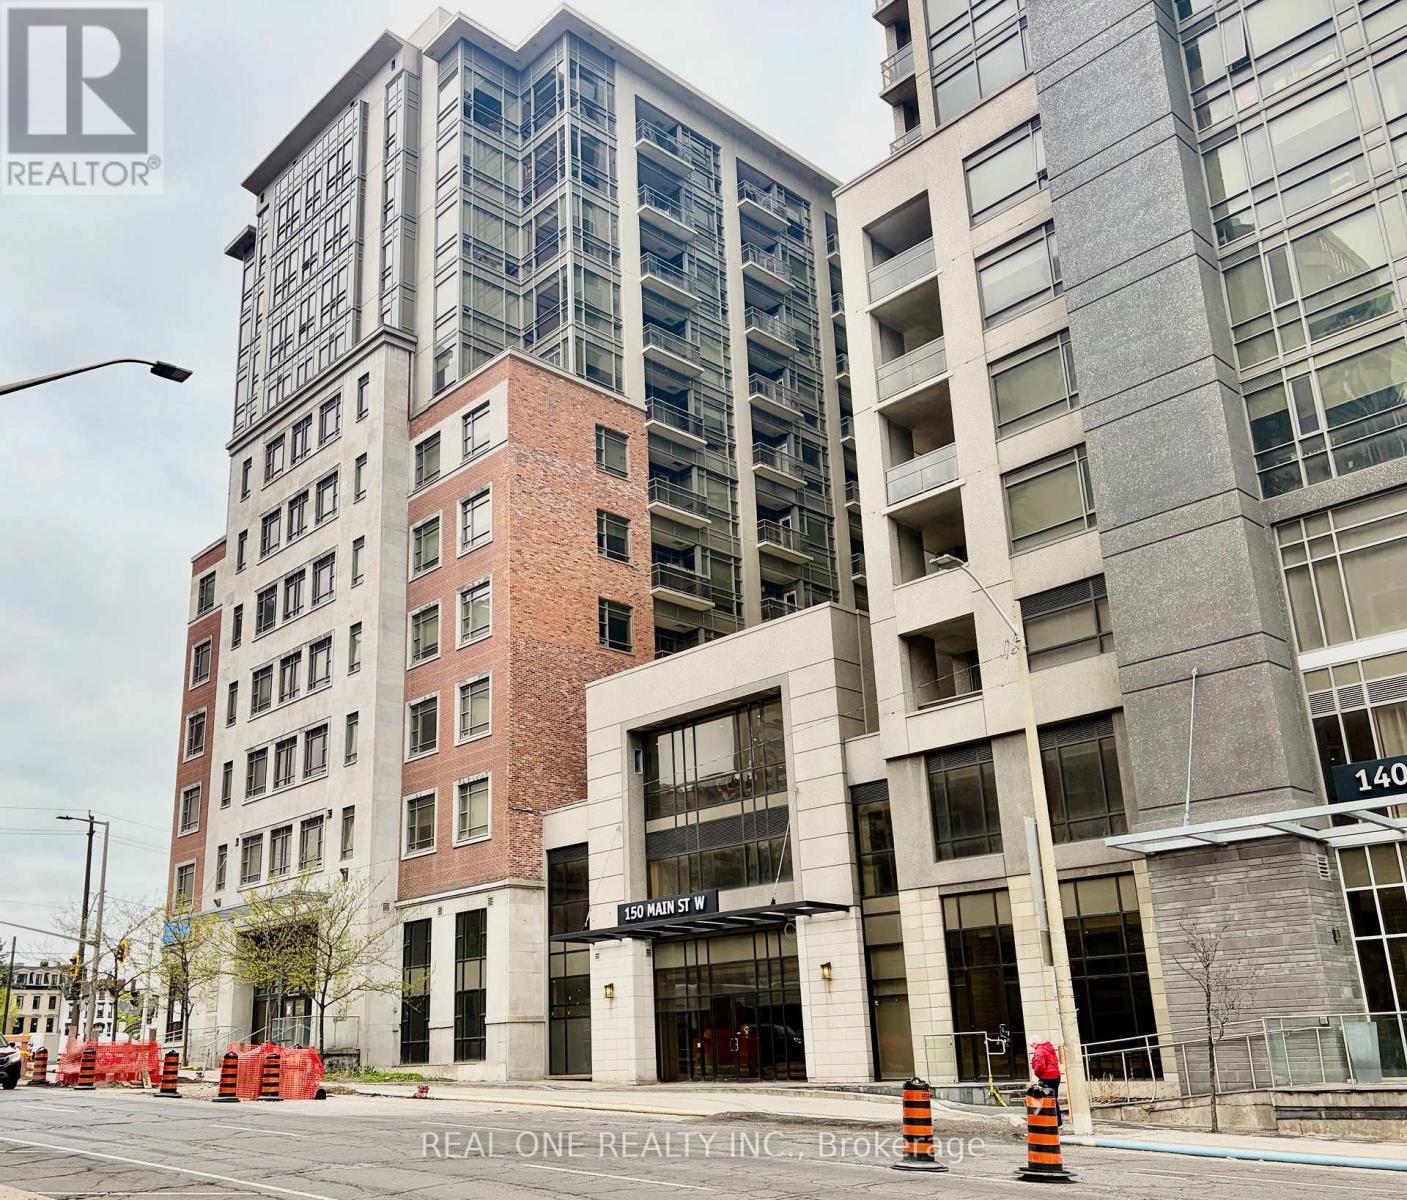
808 - 150 Main Street
Hamilton, Ontario
Spectacular 8th-floor suite offering approximately 1,700 sq. ft. of modern open-concept living with stunning city views through floor-to-ceiling windows. This beautifully maintained 3-bedroom, 2.5-bathroom unit features neutral décor, tile and laminate flooring throughout, and an abundance of natural light. The modern kitchen is equipped with stainless steel appliances, while the spacious primary bedroom retreat includes a walk-in closet, private balcony overlooking the city, and a large ensuite bathroom. Enjoy the convenience of in-suite laundry with plenty of storage space. Ideally located near McMaster University, Hamilton General Hospital, GO Station, Mohawk College, Jackson Square, restaurants, shopping, and easy access to Highway 403. Building amenities include an indoor swimming pool, fitness, party room, and outdoor patio. Don't miss this opportunity to lease a premium suite at 150 Main Street in one of Hamilton's most convenient locations. (id:60365)
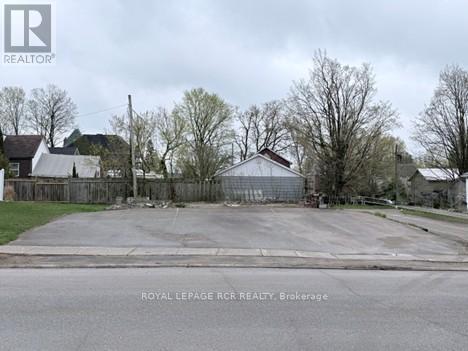
0 Second Avenue
Shelburne, Ontario
R4 Zoning on this rare in town Lot. Fantastic central location! Based on Ontario's "More homes built faster" Bill 23, possibility for 3 residential units. Access from side lane, may provide for up to 6 parking spaces. More detailed preliminary house plans can be provided. (id:60365)
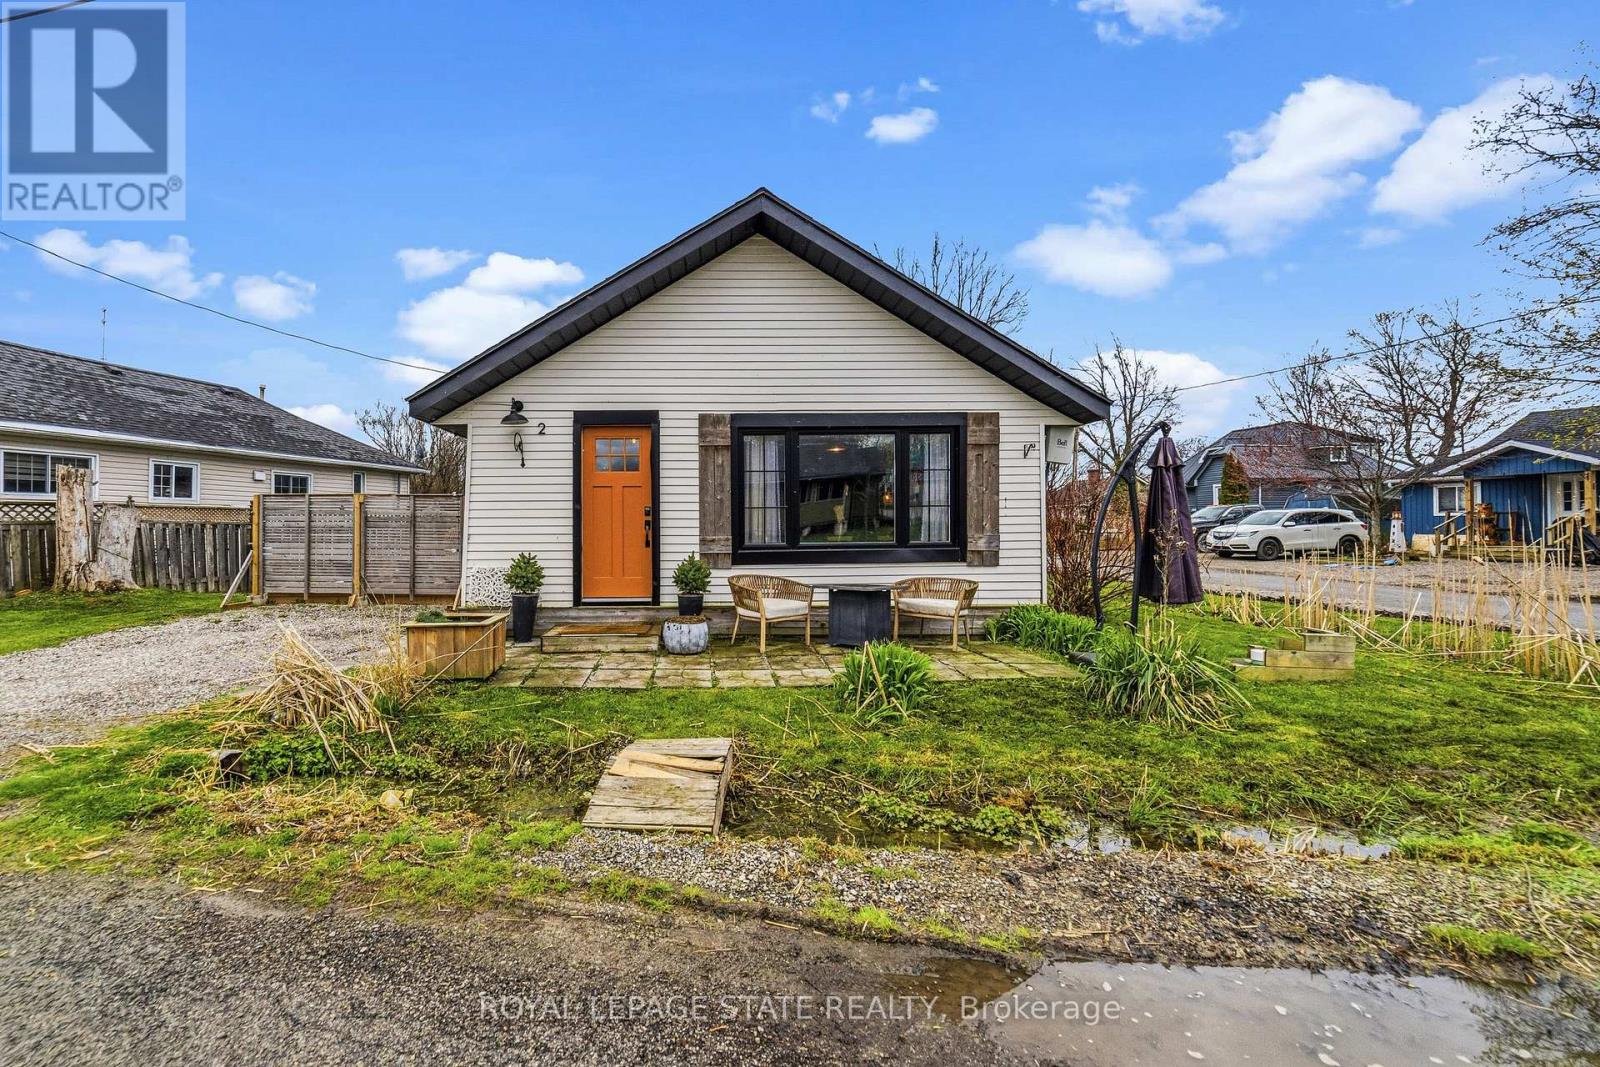
2 Fagan Street
Haldimand, Ontario
Beautifully updated and attractively priced year-round 3-bedroom, 1-bath bungalow in Peacock Point, ideally situated on a sought-after corner lot. Excellent curb appeal with tasteful landscaping and multiple outdoor entertaining areas.The open-concept interior offers approximately 915 sq ft of well-finished living space, featuring rustic wood accents, a modern kitchen with stainless steel appliances, dedicated dining area, bright living room, three generously sized bedrooms, an updated 4-piece bath, and a welcoming foyer.An ideal cottage, full-time residence, or investment opportunity. (id:60365)
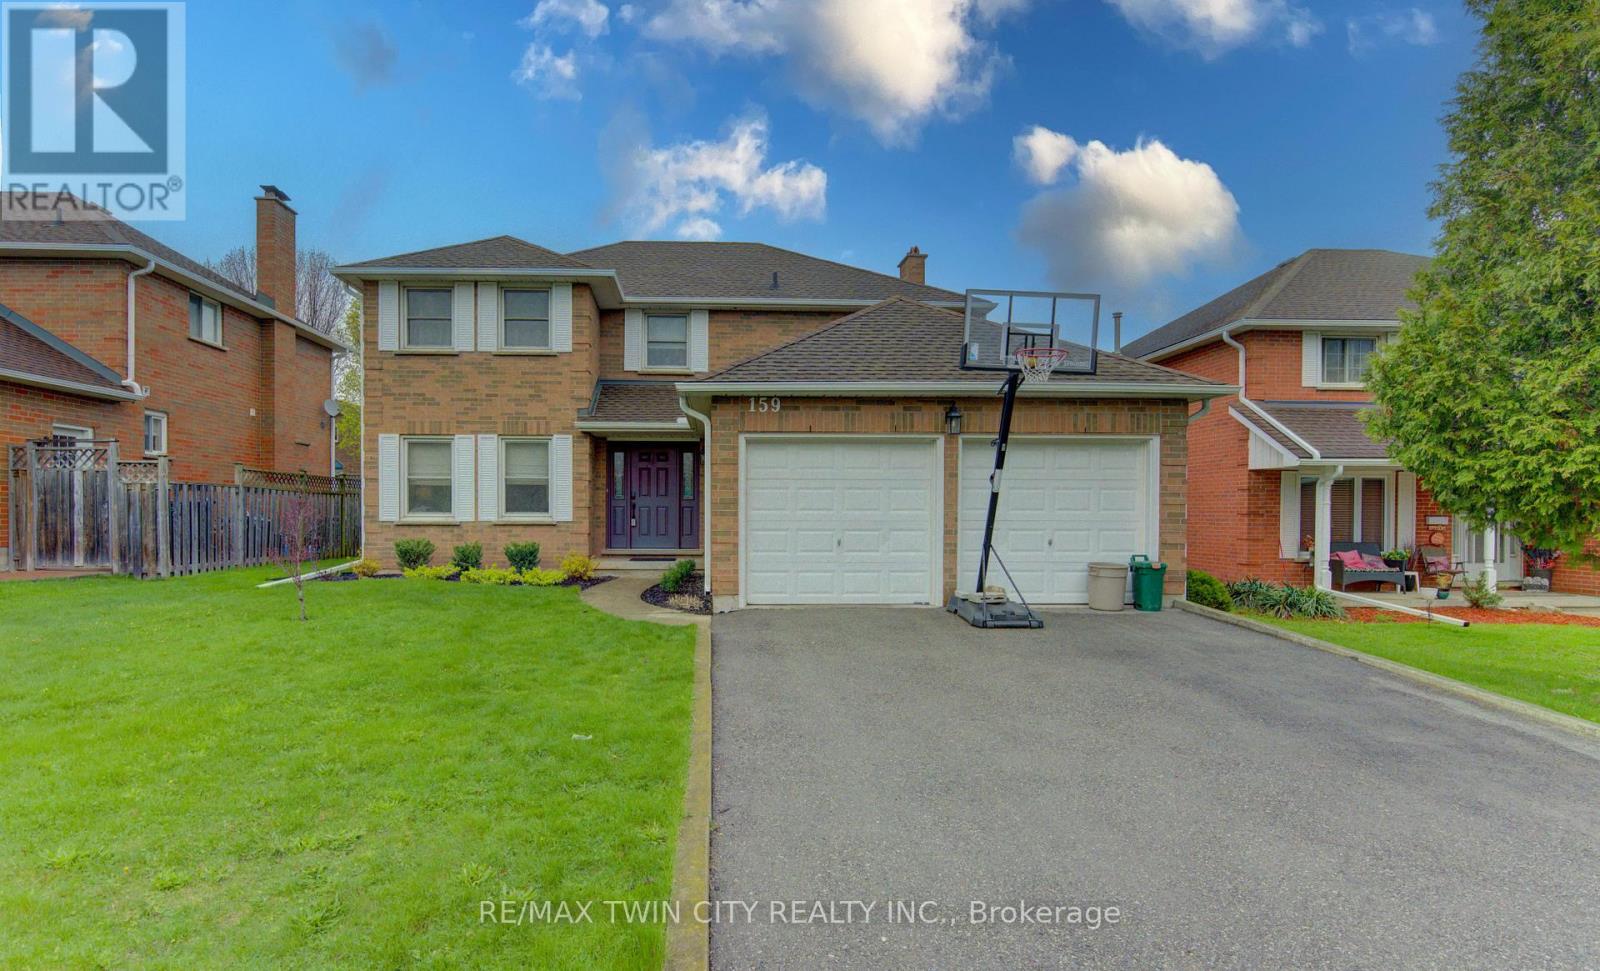
159 Burnett Avenue
Cambridge, Ontario
Welcome to this all-brick 4-bedroom home in the highly sought-after Shades Mill neighbourhood-offering over 2,300 sq ft of well-designed living space and a layout perfect for growing families. Step into an inviting foyer highlighted by a stunning spiral staircase that sets the tone for the home. The spacious main level features a formal living room and dining room, ideal for entertaining, along with a functional eat-in kitchen and a comfortable family room for everyday living. A convenient 2-piece bathroom and main floor laundry complete this level. Upstairs, you'll find a large primary bedroom with vanity area and its own private ensuite, along with three additional well-sized bedrooms-perfect for family, guests, or a home office setup. Additional features include a newer furnace and A/C for added peace of mind. Located in a family-friendly community, this home is close to top-rated Catholic and public schools, including French immersion options. Enjoy easy access to shopping, restaurants, parks, transit, and the nearby conservation area and beach. Commuters will appreciate being just minutes from Highway 401. A fantastic opportunity to own in one of the area's most desired family-friendly neighbourhoods. (id:60365)
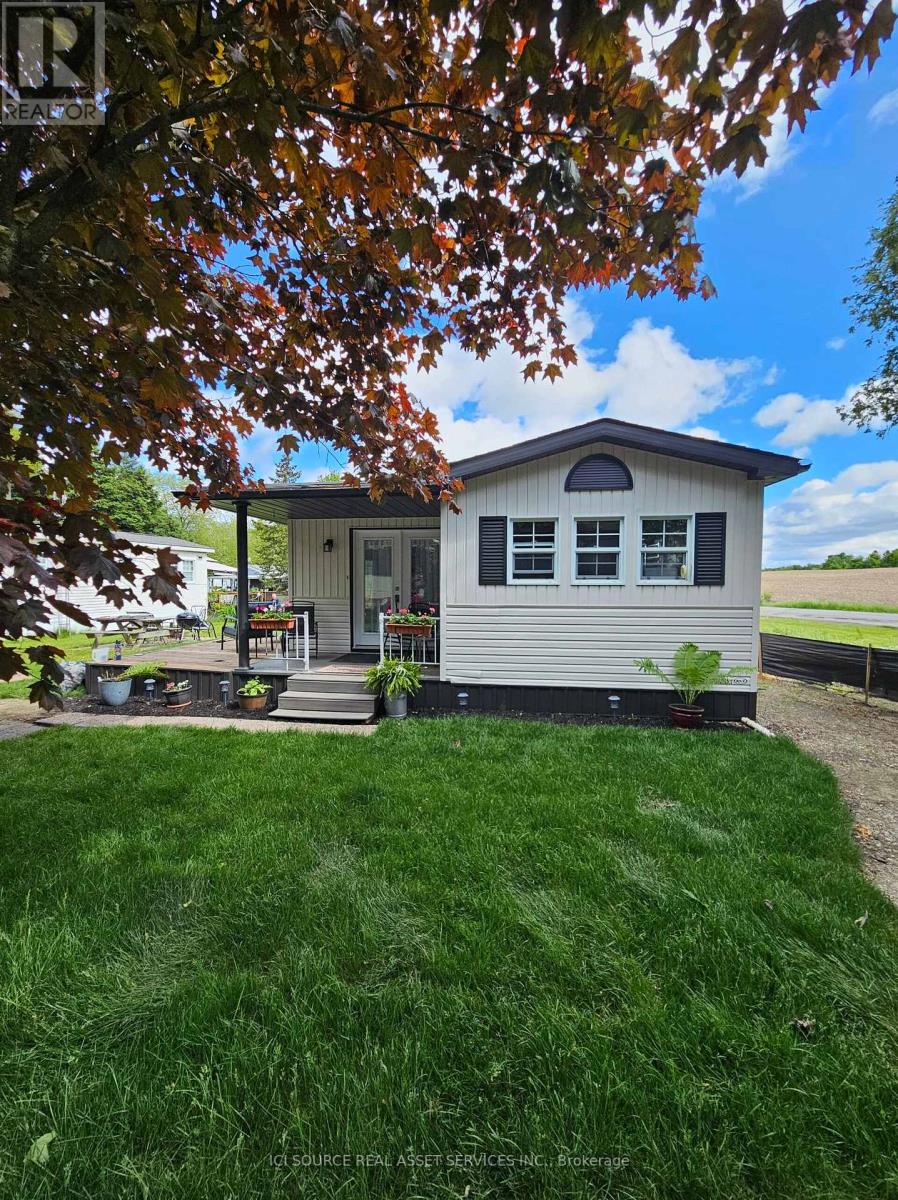
Site 14 - 580 Beaver Creek Road
Waterloo, Ontario
A little piece of paradise. 10 month occupancy in this gorgeous park. Enjoy many amenities, and beautiful tree lined streets.Unit has had a complete renovation from top to bottom...too many to list.2 bed, 1 bath, large dining room/ kitchen, with a brand new layout/ cupboards and quartz countertops. *For Additional Property Details Click The Brochure Icon Below* (id:60365)
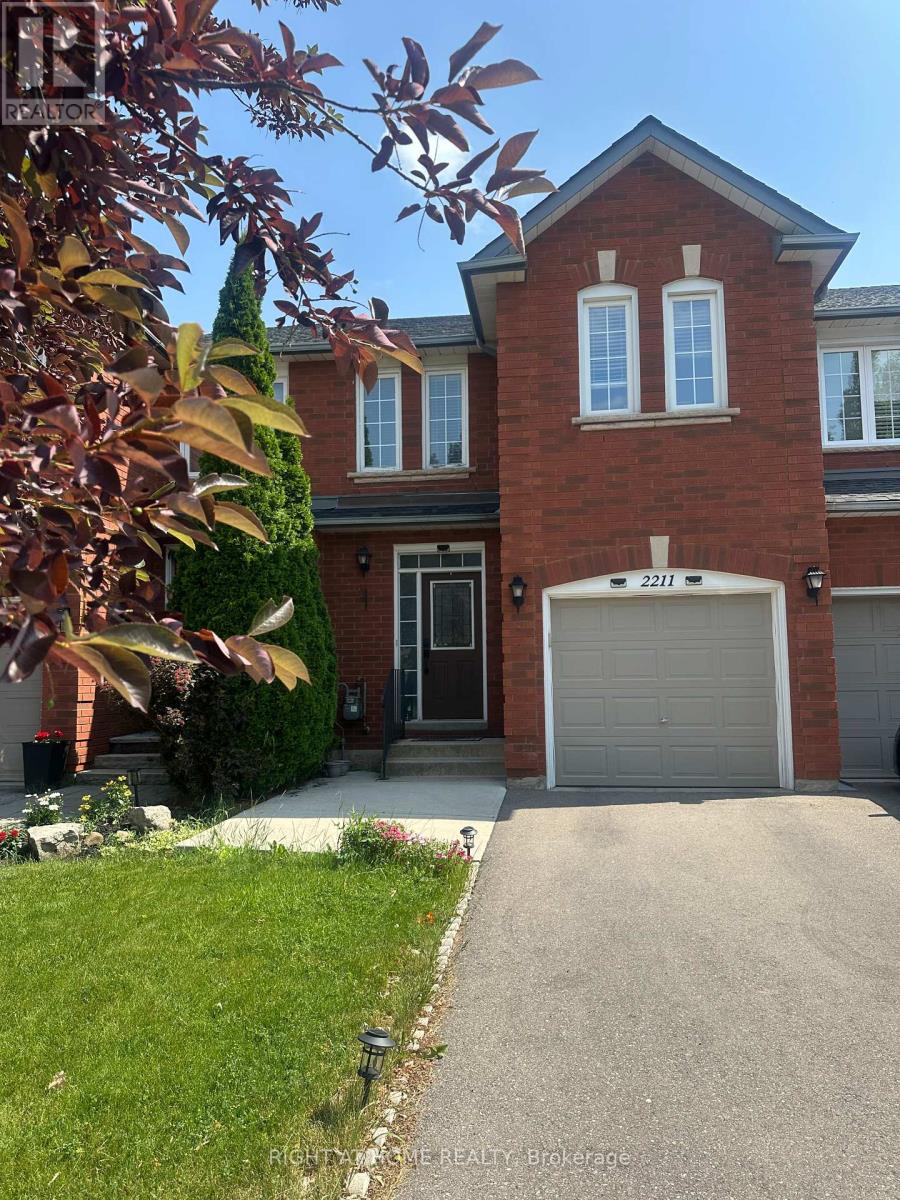
2211 Ridge Landing
Oakville, Ontario
Beautiful 2-Story Townhouse for Lease in Prestigious Westoak Trails, Oakville, Ontario. Nestled in the highly sought-after Westoak Trails neighborhood, this spacious and well-maintained 2-storey townhouse offers the perfect blend of comfort, convenience, and lifestyle. Top Features: Located within the top-rated school zone: Westoak Public School & Garth Webb Secondary School. Steps to Sixteen Mile Creek Trail & Sixteen Hollow Park. ideal for nature walks and outdoor activities. Functional and family-friendly layout featuring 3 generously sized bedrooms and 2.5 bathrooms. Finished basement perfect for a rec room, home office, or additional living space. Minutes to Oakville and Bronte GO Stations easy commuting to downtown Toronto. Quick 5-minute drive to Glen Abbey Community Centre, shopping, and amenities. This home is perfect for families or professionals looking to live in one of Oakville's most desirable communities. Don't miss this opportunity to enjoy a lifestyle of comfort, education, and nature at your doorstep. File pictures of landlord's setup. (id:60365)
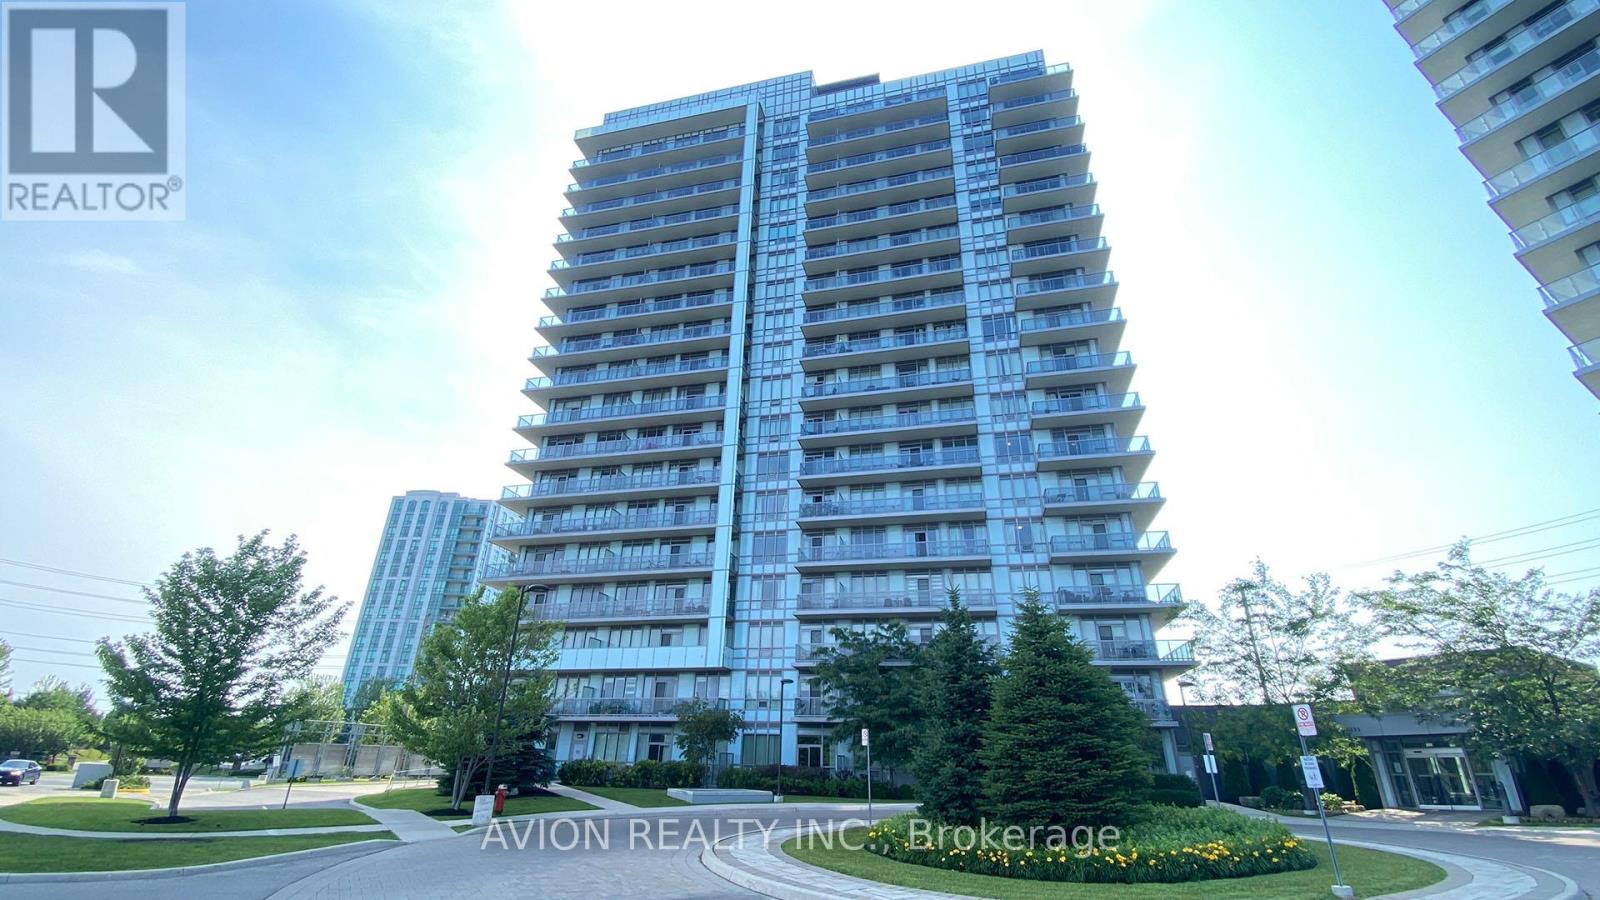
1709 - 4633 Glen Erin Drive
Mississauga, Ontario
2+1 Bed Corner Unit, 2 Parking Spots, Locker; in Erin Mills Town Centre Area. Spacious 930 sq ft condo with 2 bedrooms + den, 2 bathrooms, and rare 2 parking spots. Features wrap-around balcony, 9-ft ceilings, new flooring, fresh paint, and modern kitchen with stainless steel appliances. Primary bedroom with ensuite & walk-in closet. Prime location near Erin Mills Town Centre, top schools, transit, and hospital. Amenities: gym, pool, sauna, party room, rooftop deck, 24/7 concierge. (id:60365)
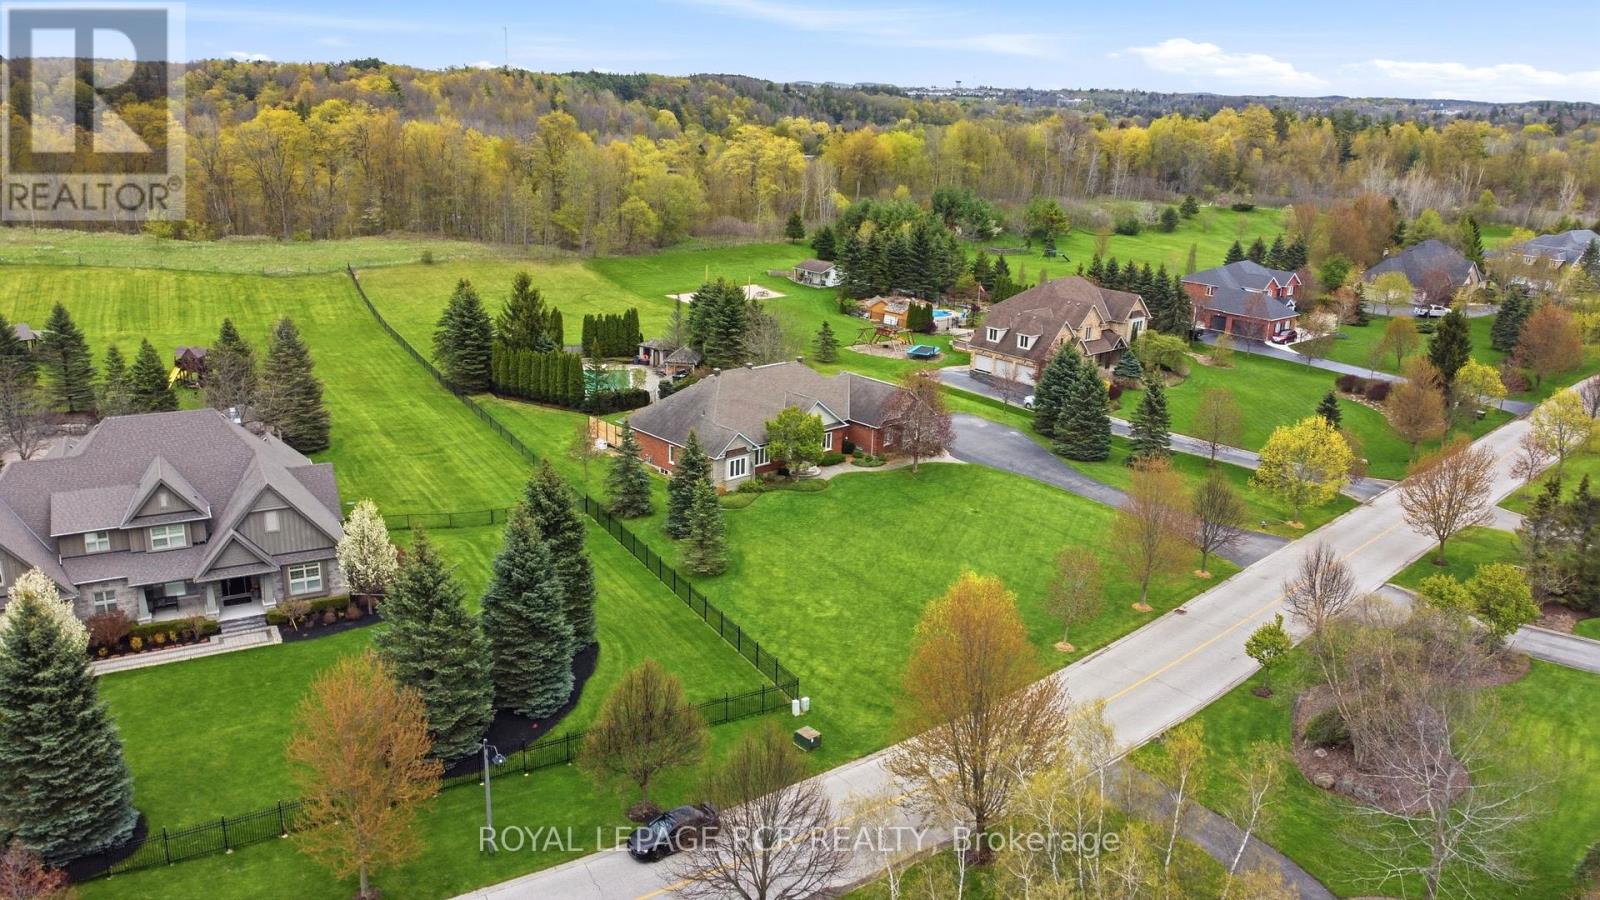
22 Bishop Court
Halton Hills, Ontario
Experience the pinnacle of living at 22 Bishop Court. Situated on a prestigious upscale street in beautiful Glen Williams, this 2,600 sq. ft. open-concept , 3+1 bedroom bungalow sits on over 1.4 acres backing onto protected CVCA land and the Credit River. The main floor is a showcase of design, featuring 9' ceilings and a chef's kitchen with engineered luxury vinyl tile flooring, a 6-burner gas range, wine fridge, and a massive quartz island. Island includes a prep sink and reverse osmosis water. The family room is a show stopper with a vaulted ceiling, grand windows and a cozy gas fireplace. The primary wing is a true sanctuary, boasting a 5-piece ensuite with in-floor heating, a custom walk-in closet, and a private walk-out to the new deck and hot tub. Practicality is unmatched with a giant walk-in pantry (including additional fridge and additional upright freezer) and a spacious laundry room. The lower level nearly doubles your living space, offering a 4th bedroom, full bath, and an expansive home office with custom built-ins. Entertaining is effortless in the large rec room, pool table room, and dedicated exercise room. Outside, the resort-style grounds feature an irrigation system, a solar-heated saltwater pool with a waterfall feature, and a 12' x 14' gazebo. Newer winter pool cover and brand new evac pool cleaner. Technical Excellence: This home is future-proofed with an oversized 2-car garage (lift-ready!) with an EV outlet, a 16 kW natural gas whole-home generator, and a solar panel system with an assignable contract generating between $11k-$14k in annual income until 2031 (enough cash to pay your property tax). In 2021 all eaves and downspouts were replaced and leaf guard installed. In 2021 all new main floor windows were installed and a new side door. (id:60365)
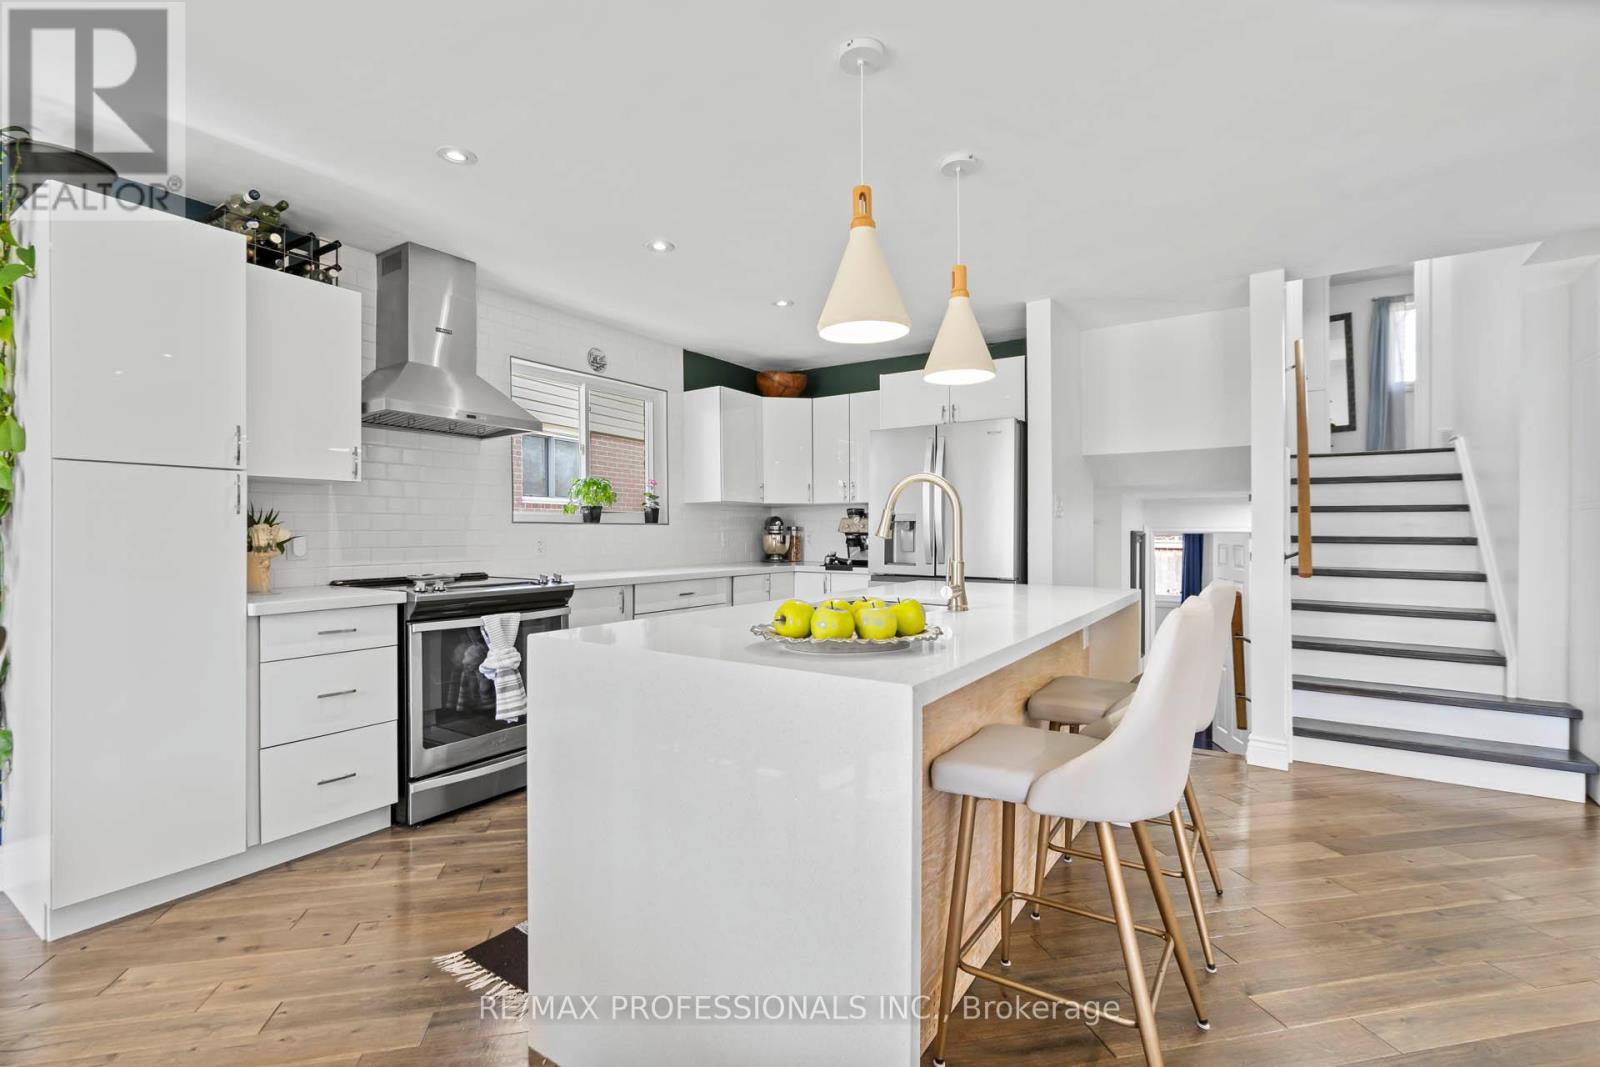
62 Caledon Crescent
Brampton, Ontario
This beautifully well-maintained 4-level backsplit home is situated on a highly sought-after street in Peel Village, offering a functional layout. The sun-filled Open Concept Living/Dining room is combined. This home is designed with comfortable family living in mind. The open-concept main floor features gleaming walnut wood flooring throughout, and new large windows bring in natural light. Home is well-lit with pot lights and built-in storage for convenient access to accessories upon entering. The kitchen is both practical & inviting, complete with a centre island ideal for everyday meals & entertaining. This home offers four generously sized bedrooms, all with hardwood flooring & large windows overlooking the private rear yard. The upper level includes a 4-piece main bathroom, while the main level features an additional 3-piece bathroom for added convenience. A separate side entrance leads to a fully finished basement, providing excellent flexibility for extended family living or future in-law potential. Additional features include a laundry area with crawlspace storage, a fully fenced backyard with a side patio, & several important updates, including all new windows, furnace, central air conditioning, tankless water heater & roof. The garage with a remote opener completes this well-cared-for property. Located in the highly desirable Peel Village neighbourhood of Brampton, this home offers outstanding convenience. With easy access to Highway 410, Kennedy Road, & Steeles Avenue, commuting across the GTA is seamless. You're also just minutes from Bramalea City Centre, a wide range of shopping, dining, & everyday amenities, as well as nearby parks & green spaces, including Peel Village Park, perfect for outdoor enjoyment. (id:60365)
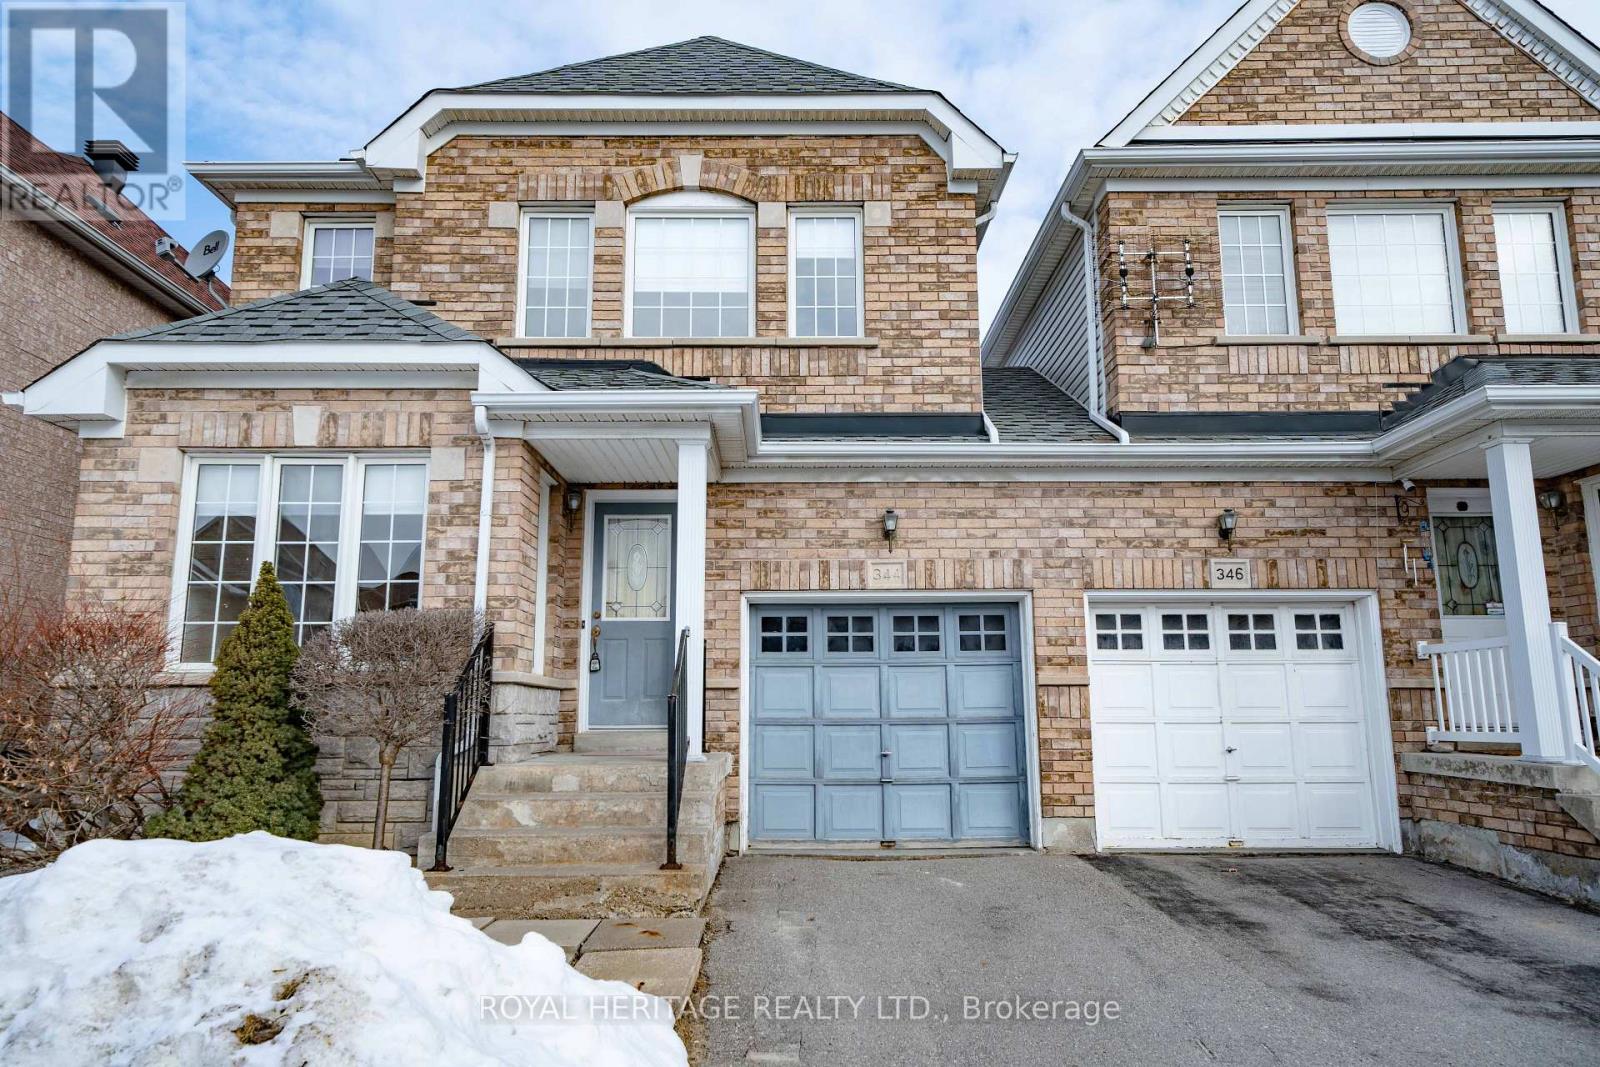
344 Castlemore Avenue
Markham, Ontario
Welcome To A Place You Can Call Home, Nestled In Markham's Desired Berczy Village Community. This Lovely 3 Bedroom Home Boasts A Bright Open Concept Layout With Large Principle Rooms, Hardwood Floors And Plenty Of Space For A Growing Family. Close To Schools, Parks And Public Transit. (id:60365)
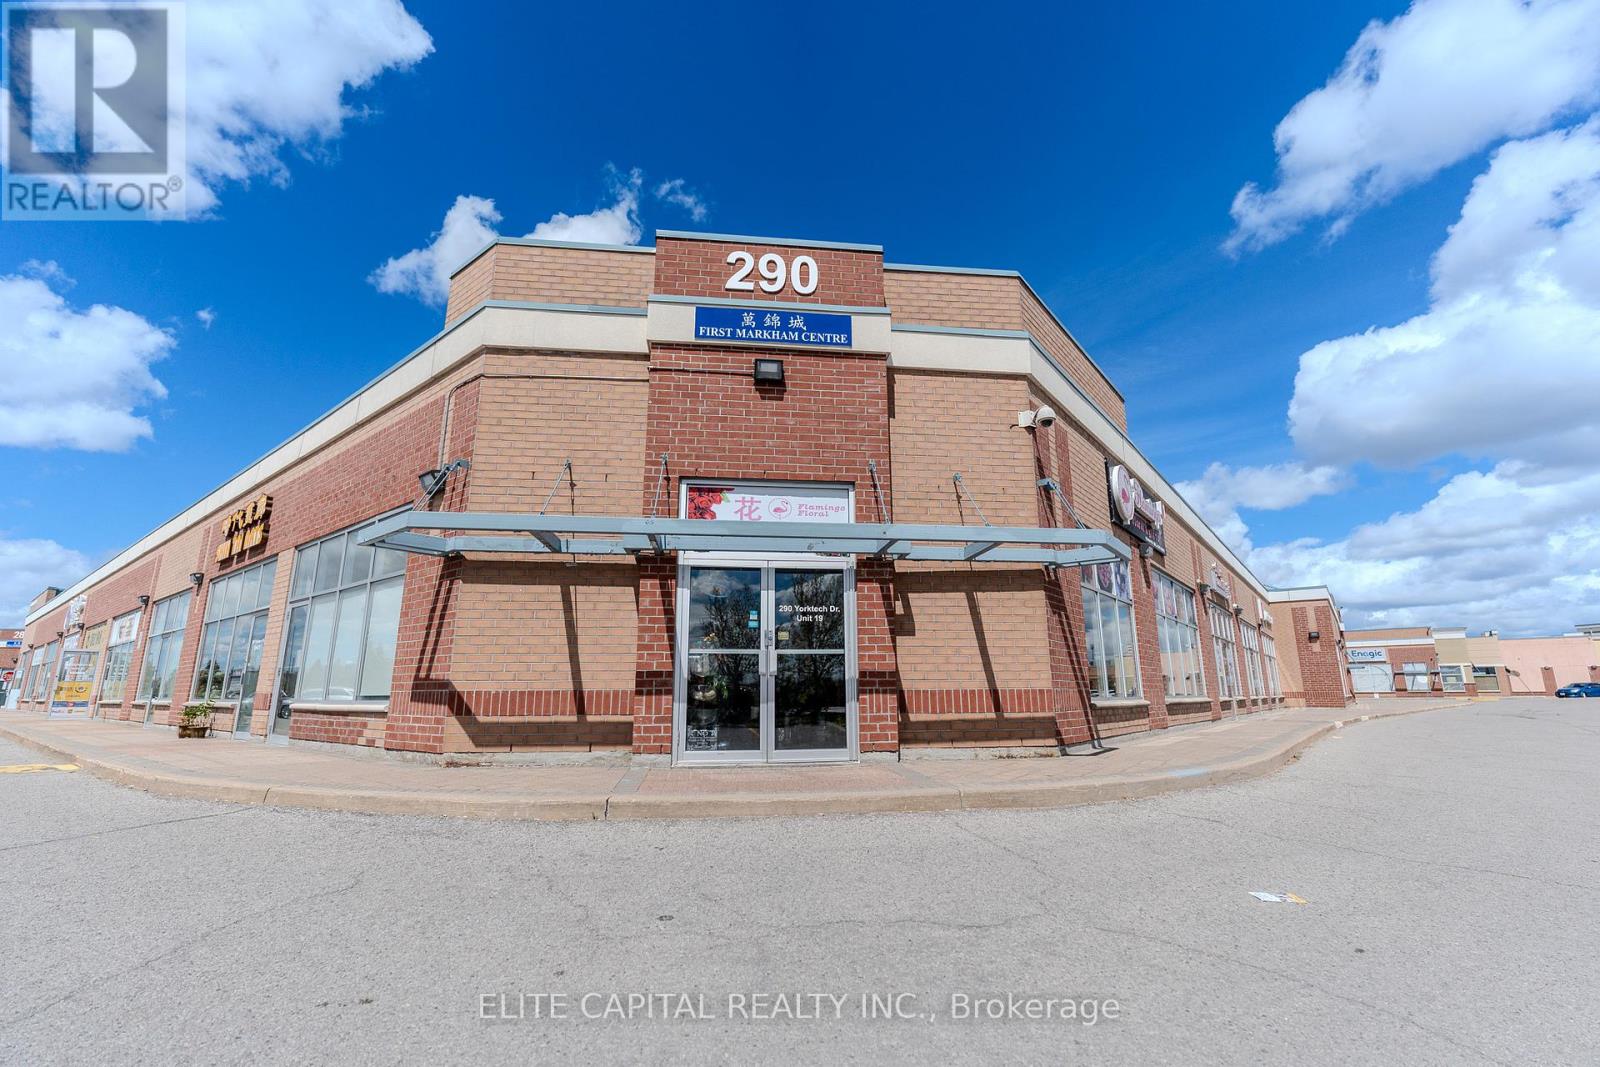
19 - 290 Yorktech Drive
Markham, Ontario
Desirable corner industrial/commercial unit located in one of Markham's most established business pockets near First Markham Place, Costco, restaurants, and major commercial anchors. Excellent exposure at the corner of Yorktech Dr & Rodick Rd with strong visibility from multiple directions. Functional industrial layout featuring approximately 15 ft clear height and allowance for up to 30% retail use, providing flexibility for a variety of business operations. Ample parking available for owners, staff, and clients. Surrounded by consistent commercial activity near the Highway 7 corridor and conveniently located just minutes to Highways 404 & 407 for easy access across Markham and the GTA. Suitable for owner-users or investors seeking a well-positioned unit in a proven commercial area. (id:60365)
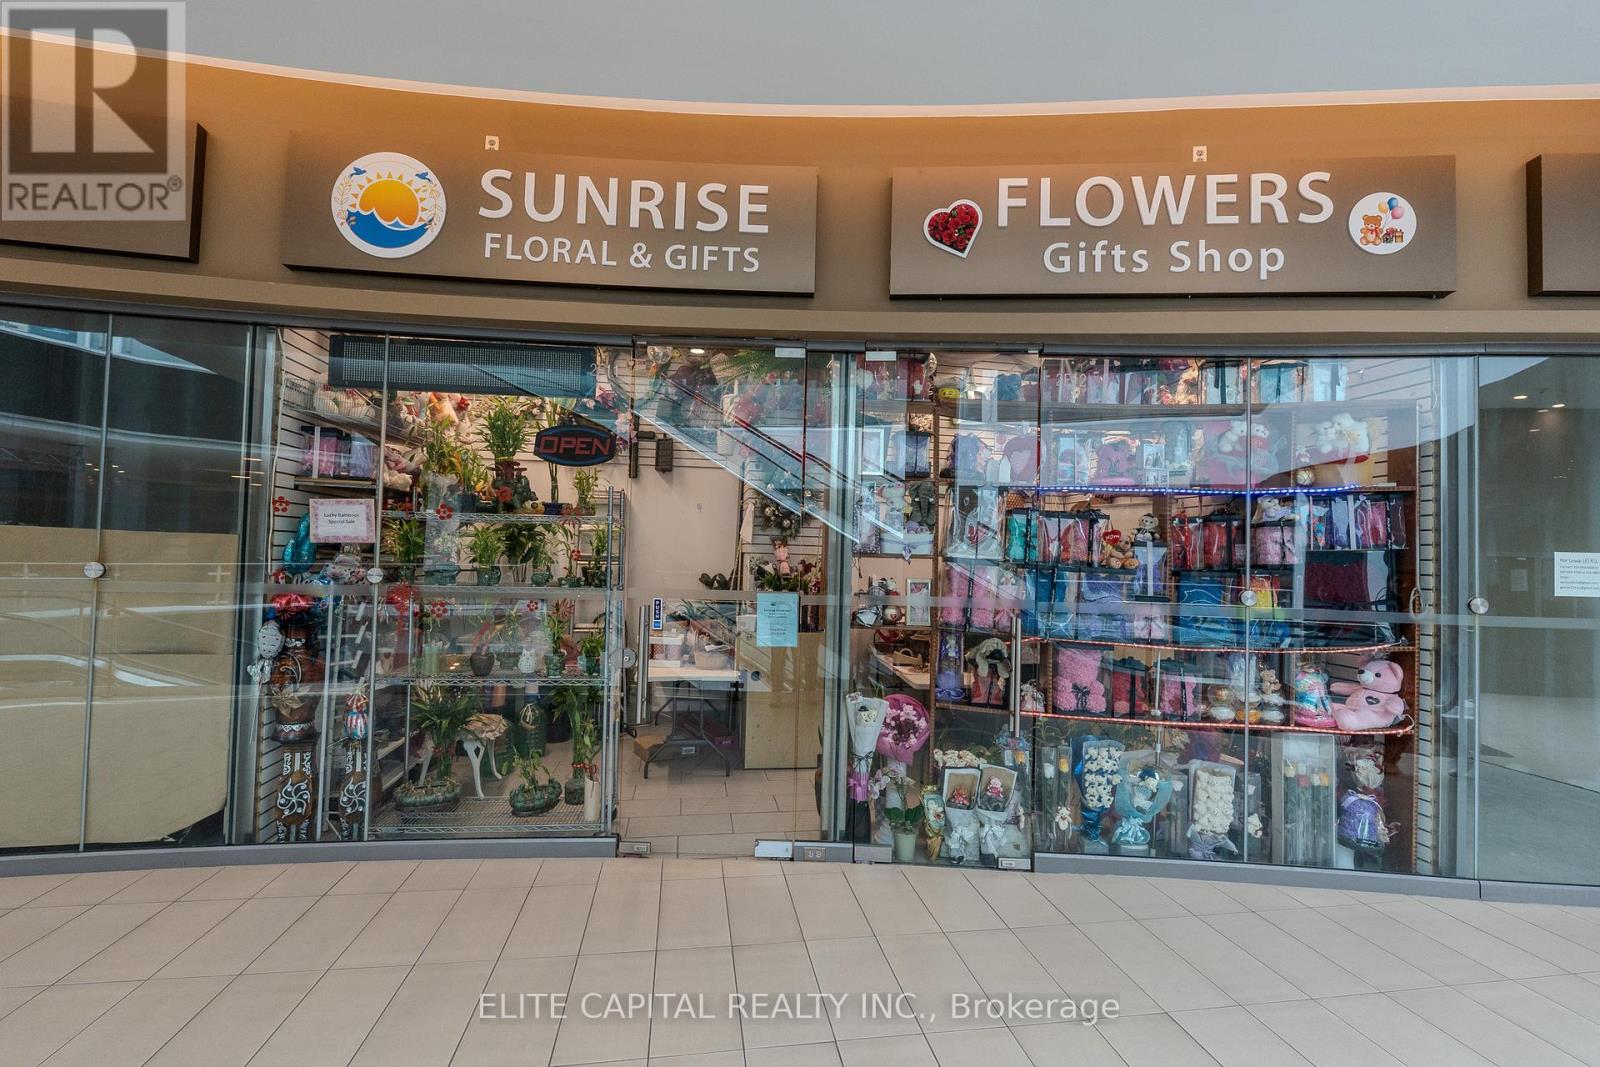
2e11 & 12 - 9390 Woodbine Avenue
Markham, Ontario
Combined commercial units located on the second floor of King Square Shopping Centre, a 340,000 sq ft indoor commercial centre in Markham. Excellent positioning within the building just steps from the escalator, providing strong built-in visibility. Clean and professional environment with a wide mix of businesses operating throughout the centre. Features high ceilings, large open atrium space, and anchor tenants including King Square Sports Centre and Full Fresh Supermarket that help support activity throughout the building. Ample surface and underground parking available for owners and clients. Conveniently located near Woodbine & 16th with quick access to Highway 404, offering excellent accessibility across Markham and the GTA. Great opportunity for business starters, owner-users, or investors seeking an accessible entry point into the commercial market. (id:60365)

© 2026 Proptech Realty Inc., Brokerage.