
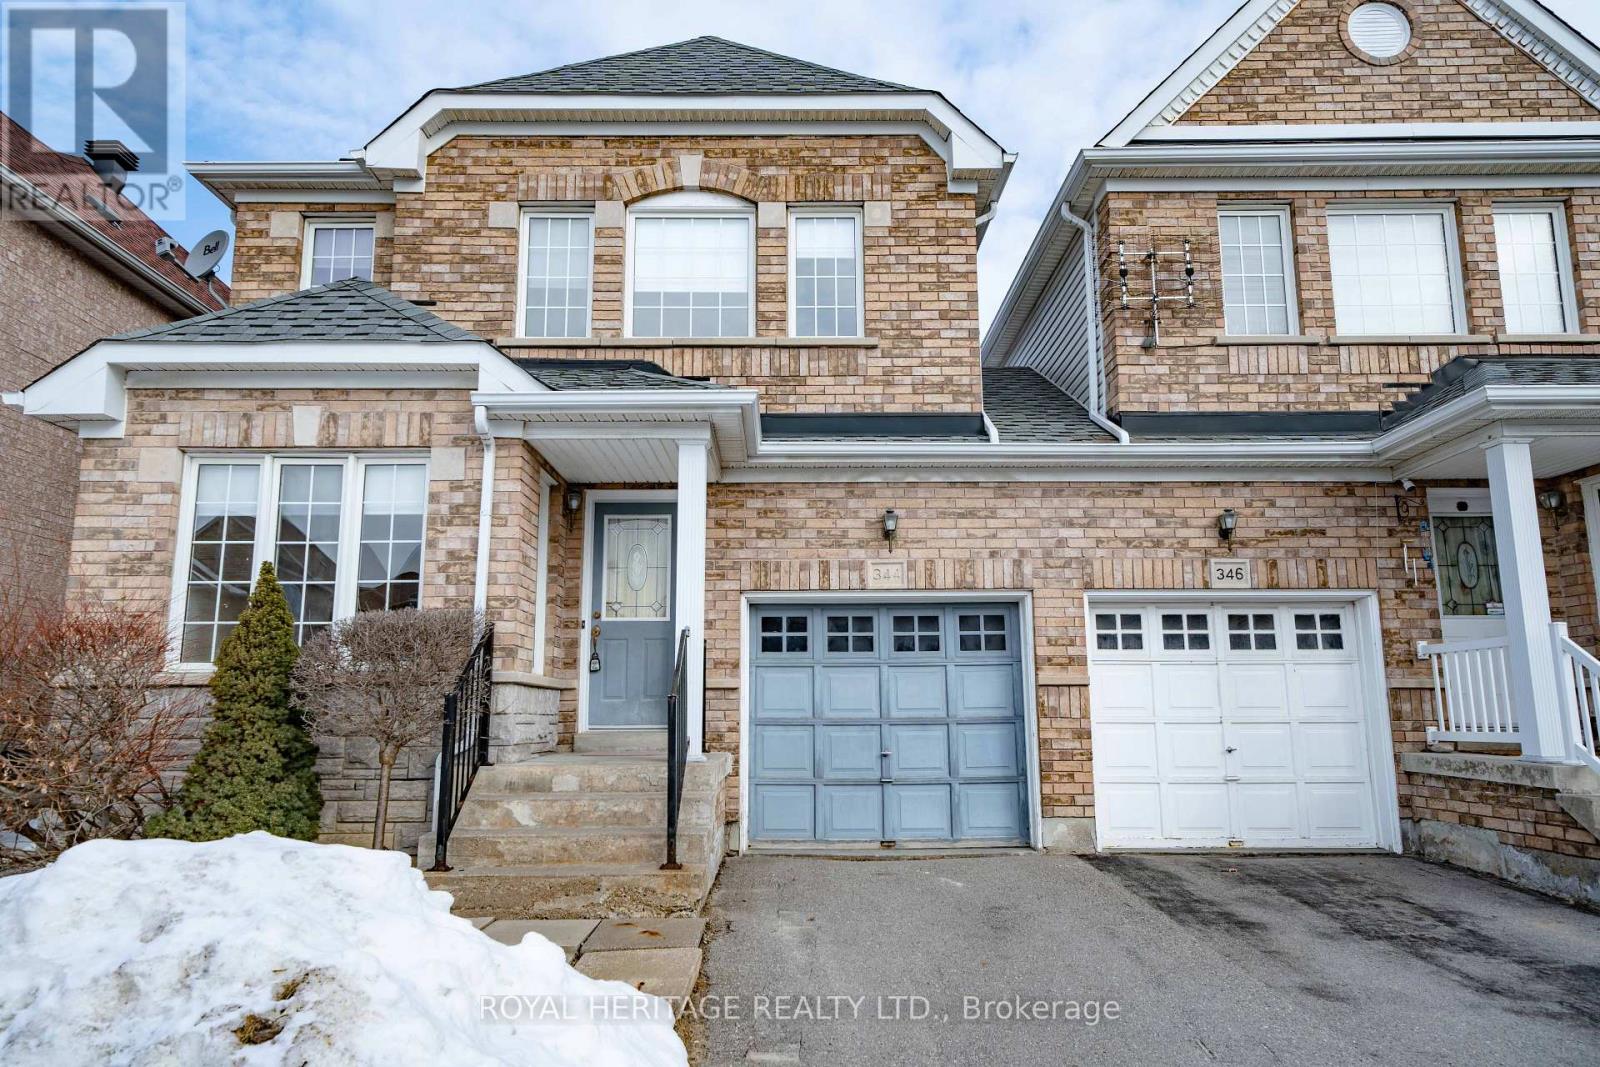
344 Castlemore Avenue Markham, Ontario L6C 2R6
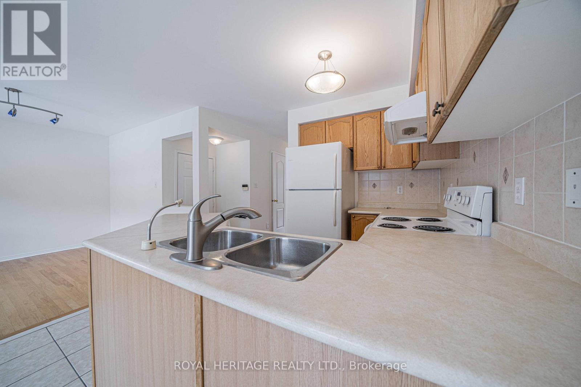
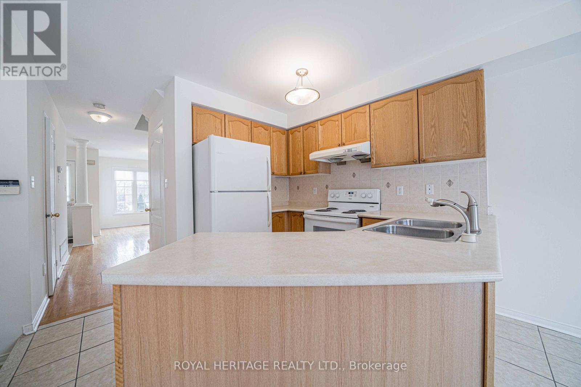
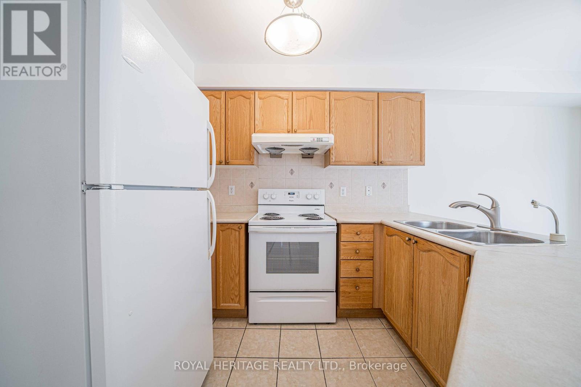
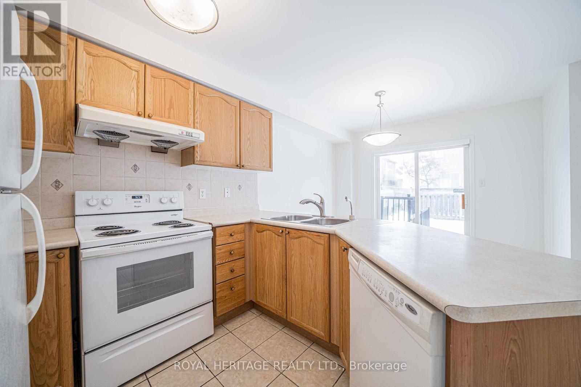
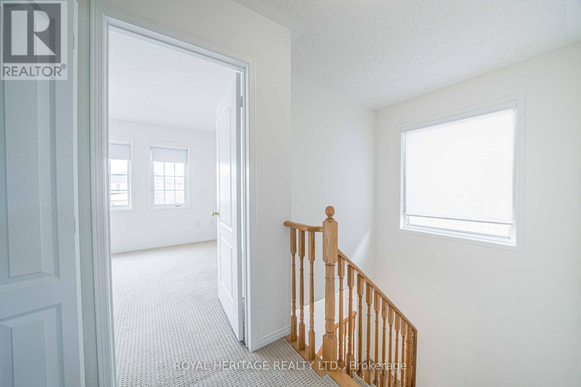
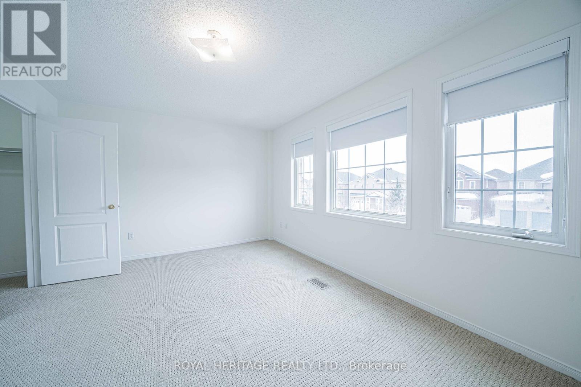
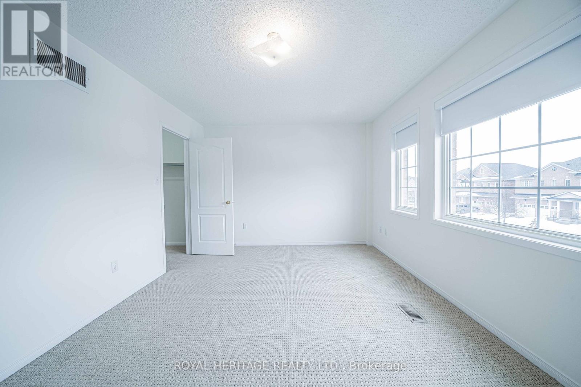
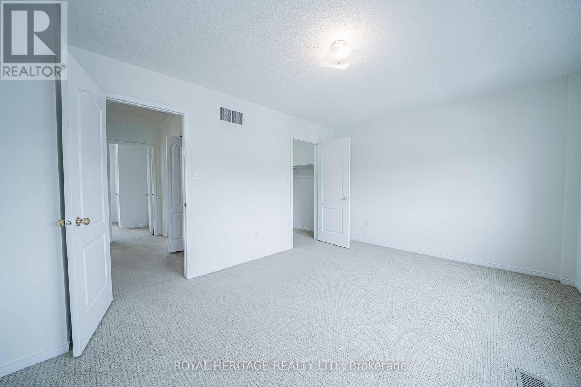
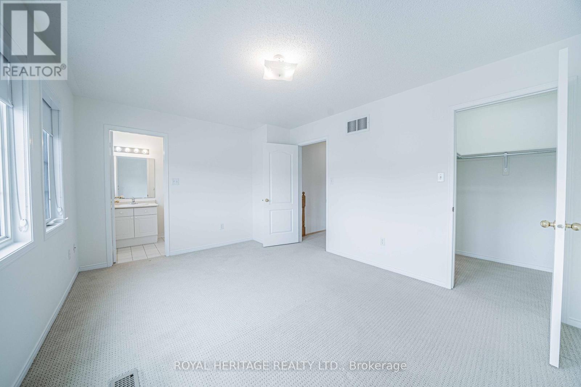
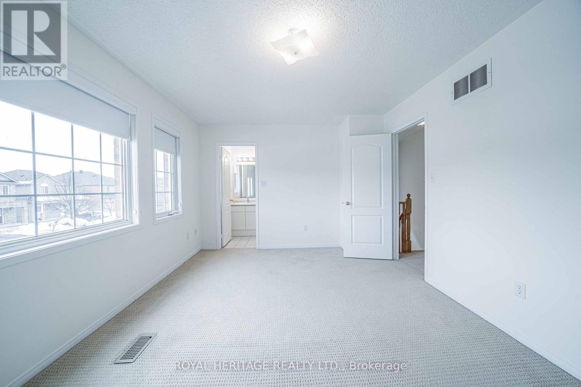
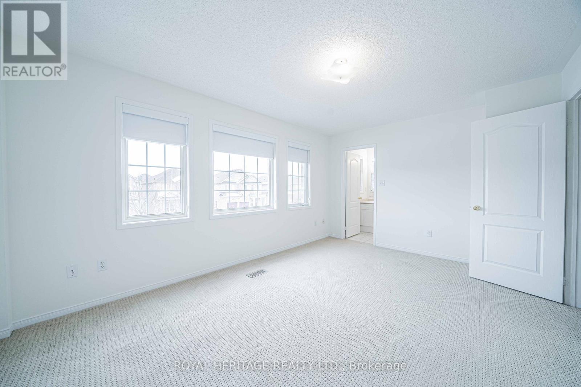
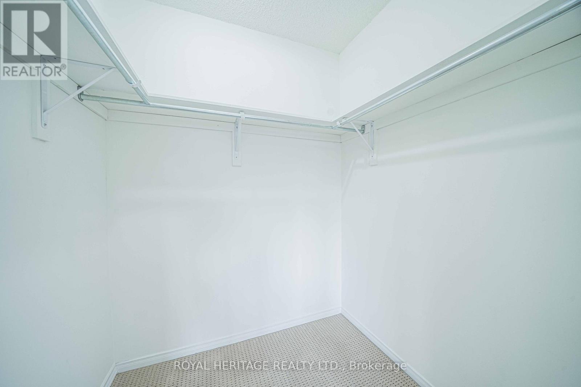
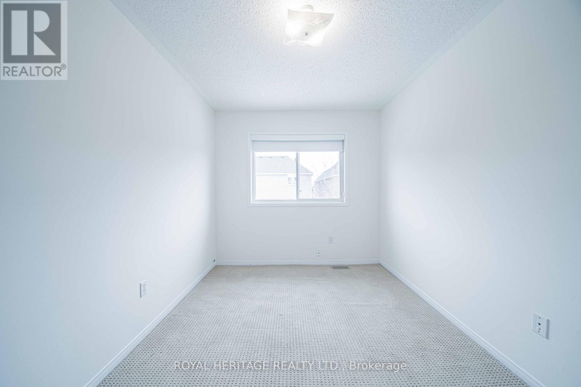
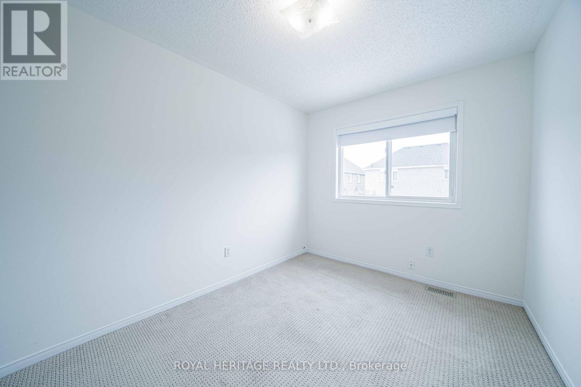
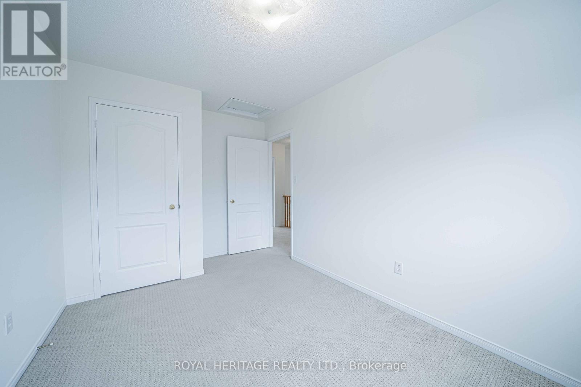
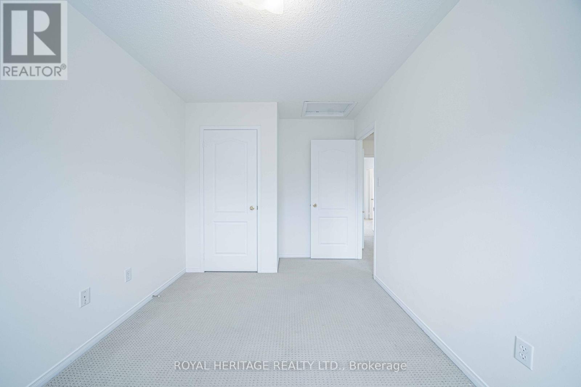

$3,000 Monthly
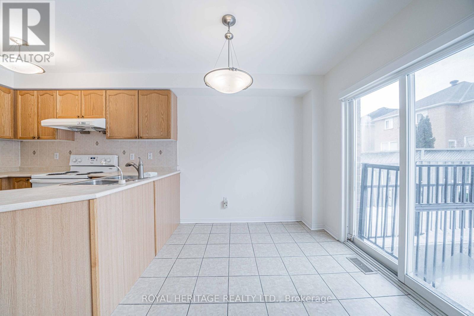
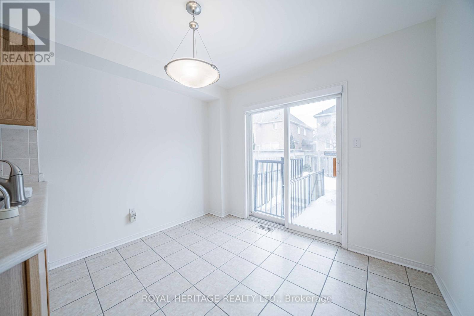
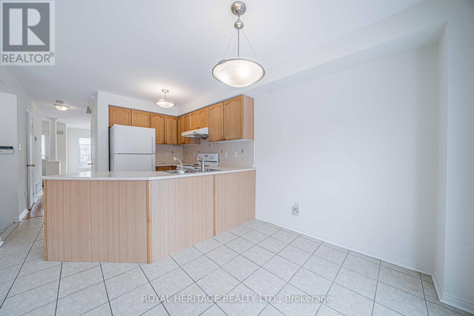
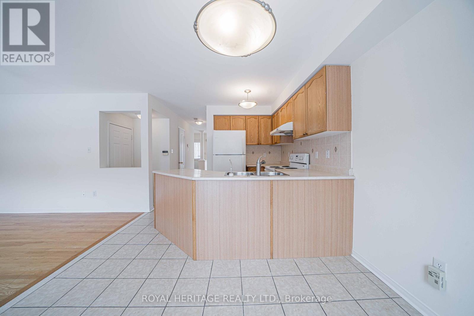
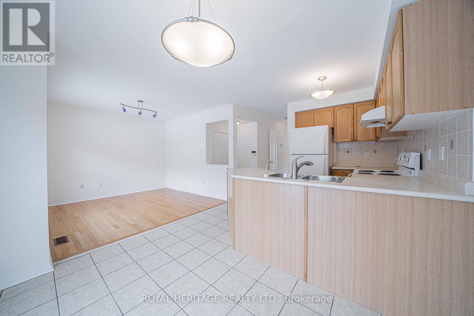
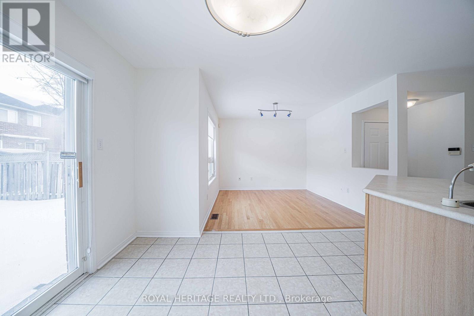
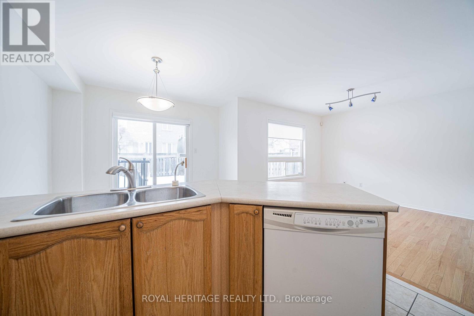
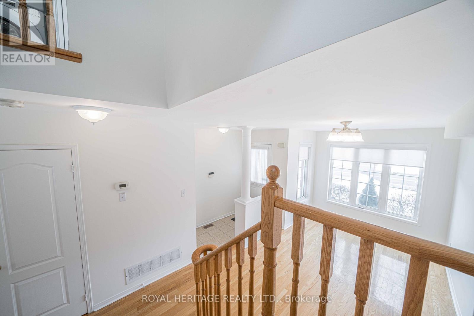
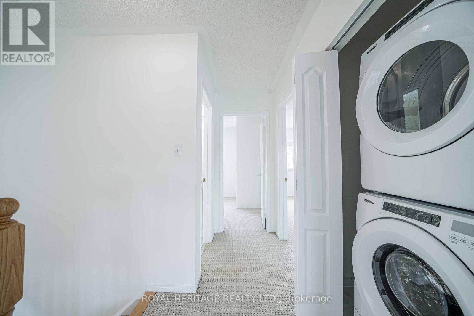
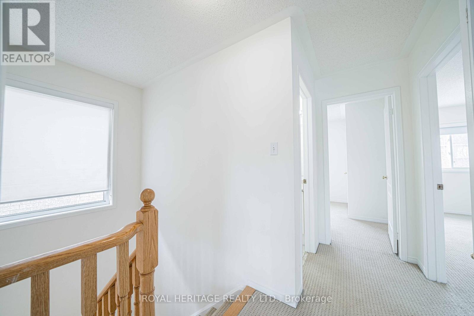
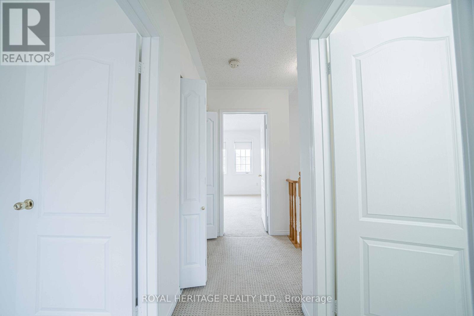
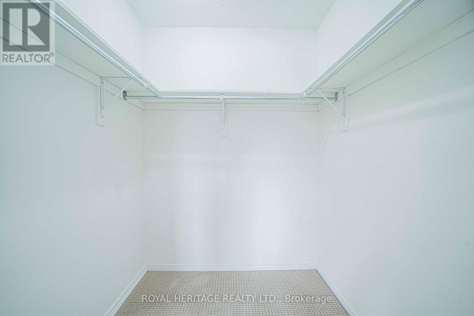
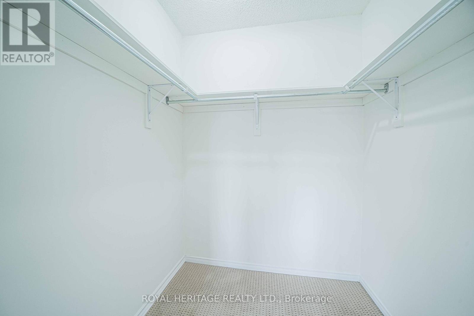
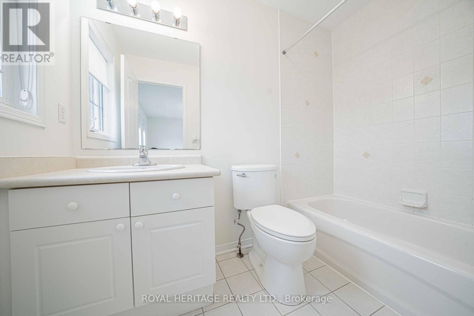
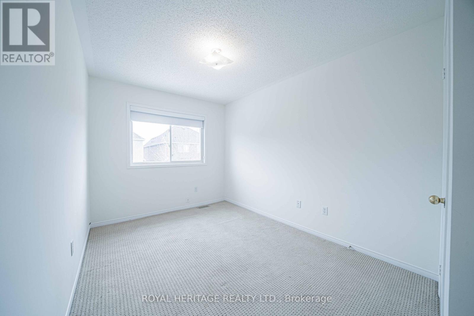
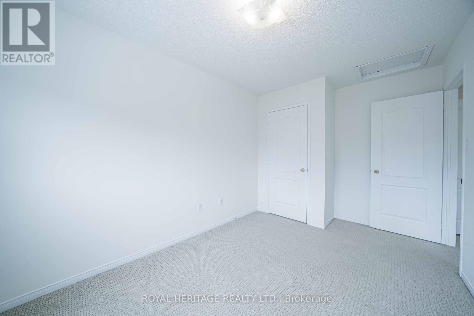
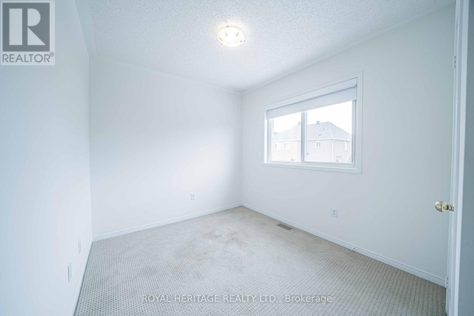
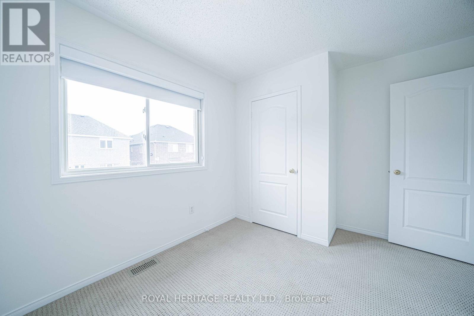
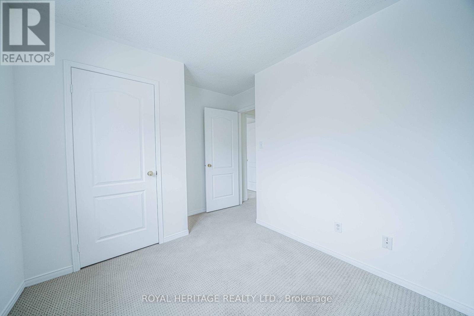
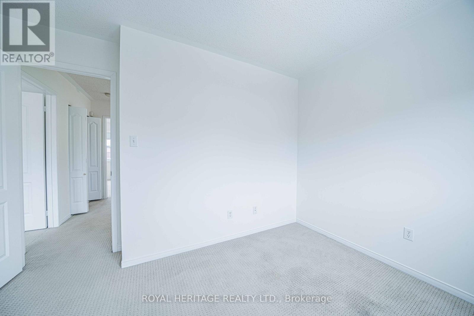
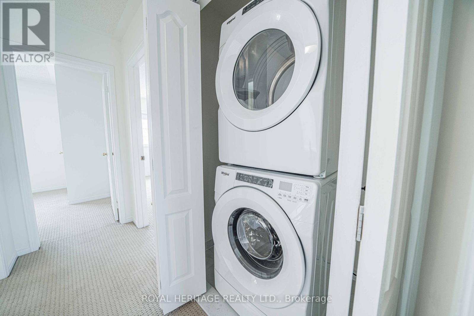
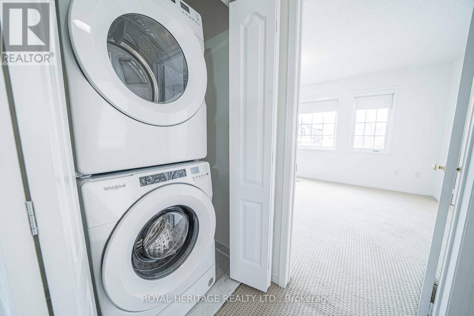
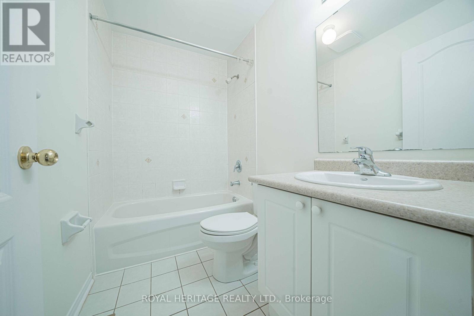
Welcome To A Place You Can Call Home, Nestled In Markham's Desired Berczy Village Community. This Lovely 3 Bedroom Home Boasts A Bright Open Concept Layout With Large Principle Rooms, Hardwood Floors And Plenty Of Space For A Growing Family. Close To Schools, Parks And Public Transit. (id:60365)
Property Details
| MLS® Number | N13132170 |
| Property Type | Single Family |
| Community Name | Berczy |
| ParkingSpaceTotal | 1 |
Building
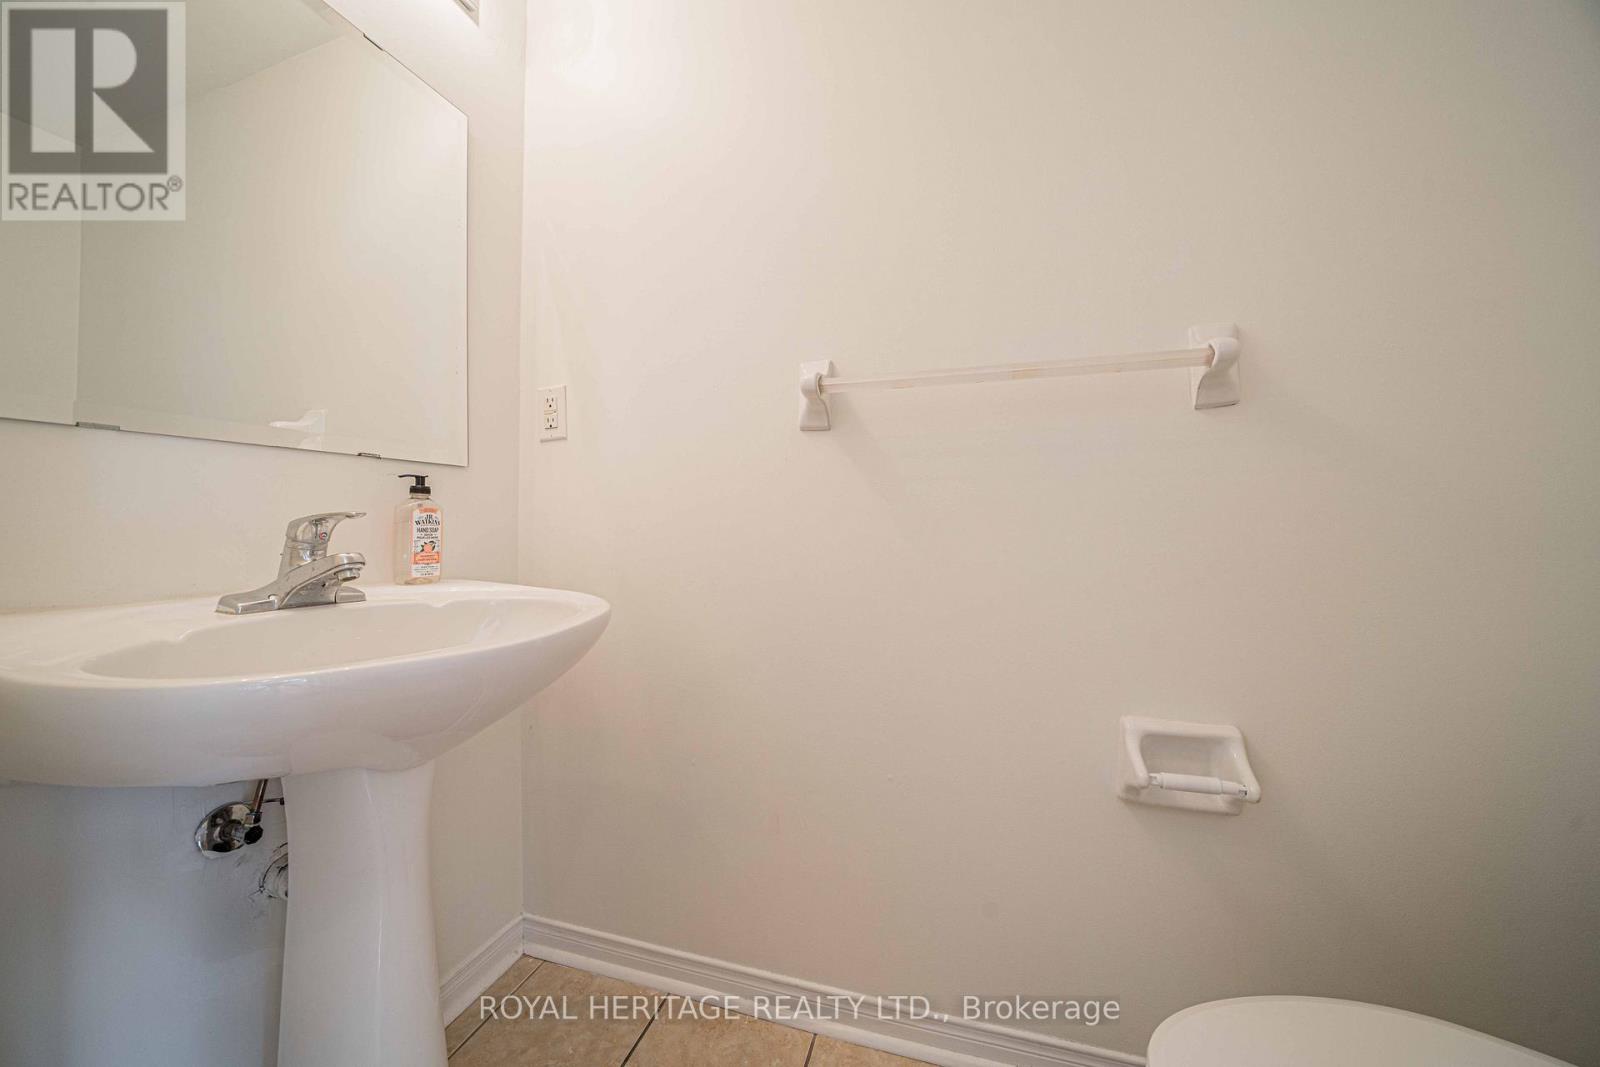
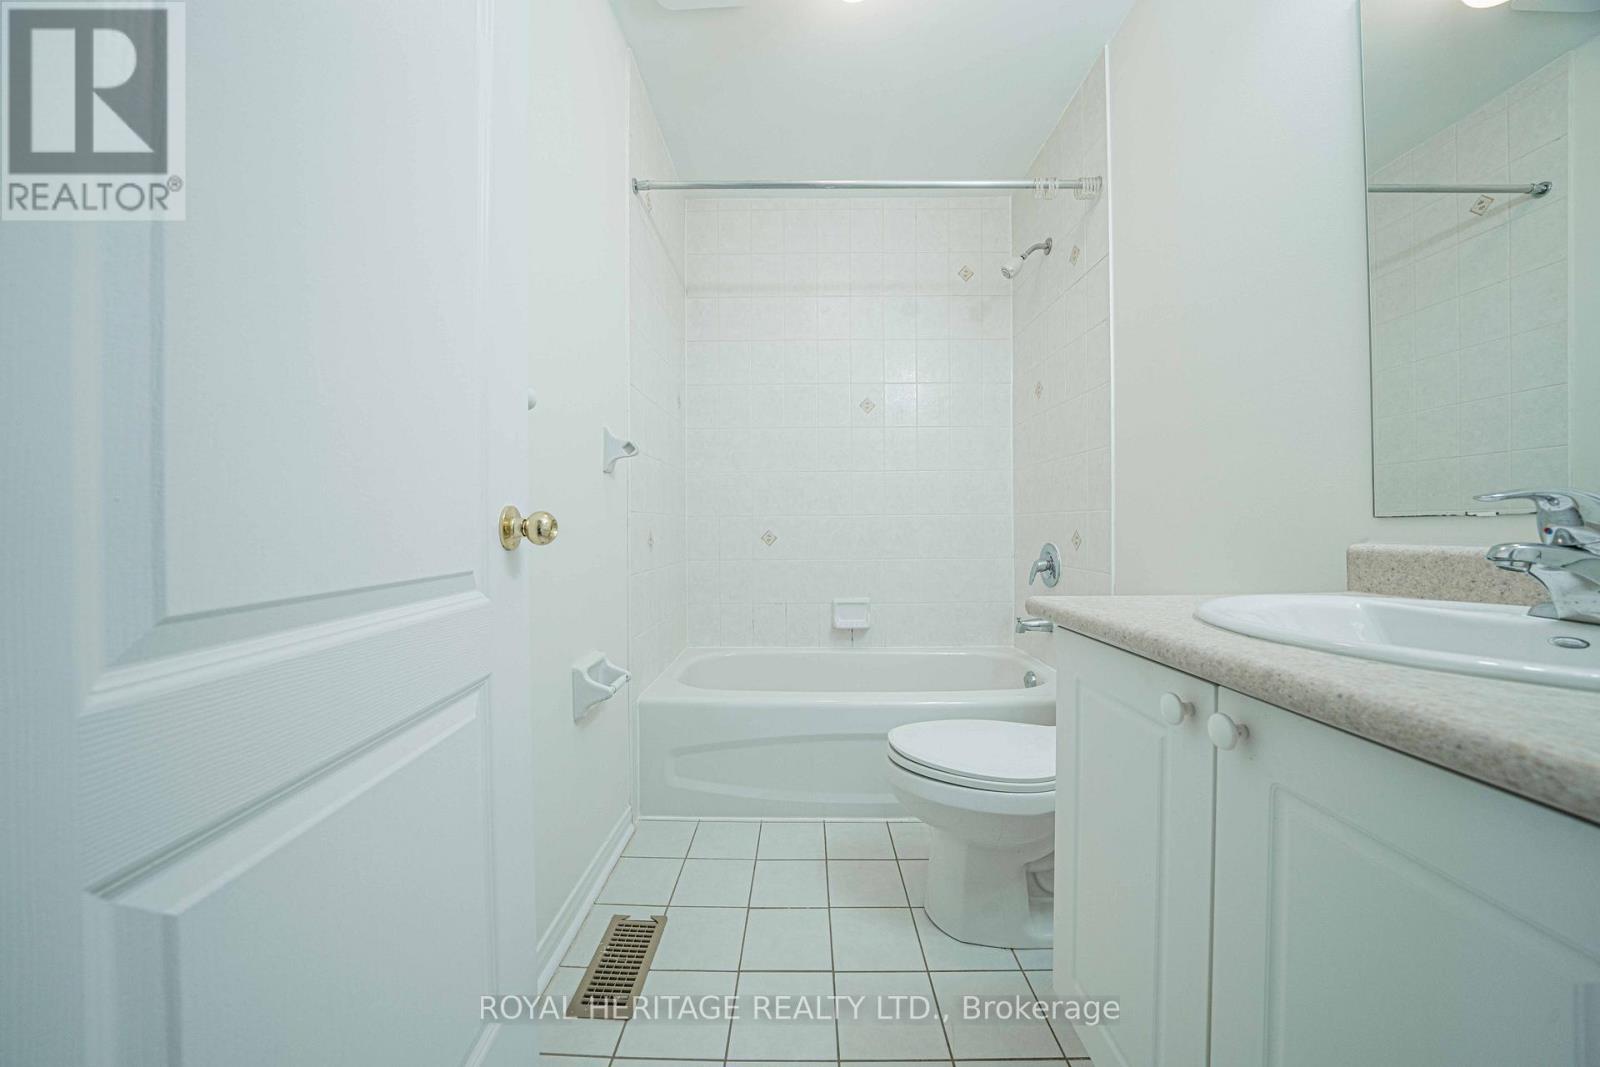
| BathroomTotal | 3 |
| BedroomsAboveGround | 3 |
| BedroomsTotal | 3 |
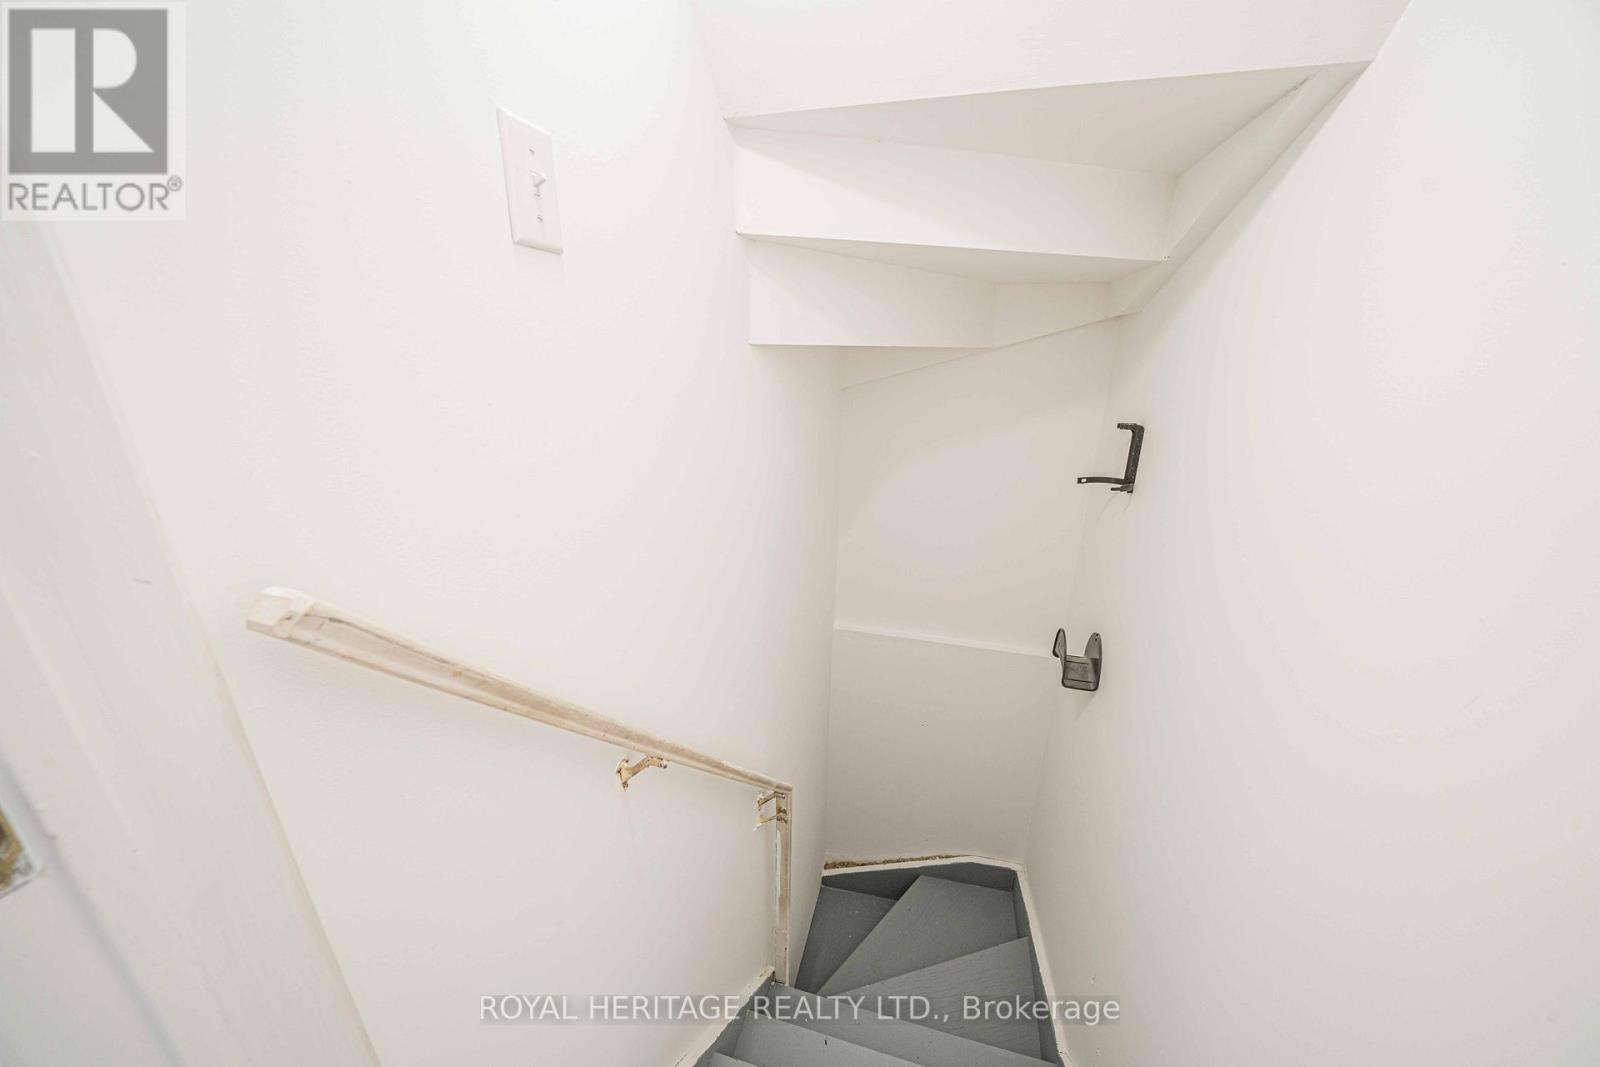
| BasementFeatures | Apartment In Basement |
| BasementType | N/a |
| ConstructionStyleAttachment | Semi-detached |
| CoolingType | Central Air Conditioning |
| ExteriorFinish | Brick |
| FlooringType | Hardwood |
| FoundationType | Unknown |
| HalfBathTotal | 1 |
| HeatingFuel | Natural Gas |
| HeatingType | Forced Air |
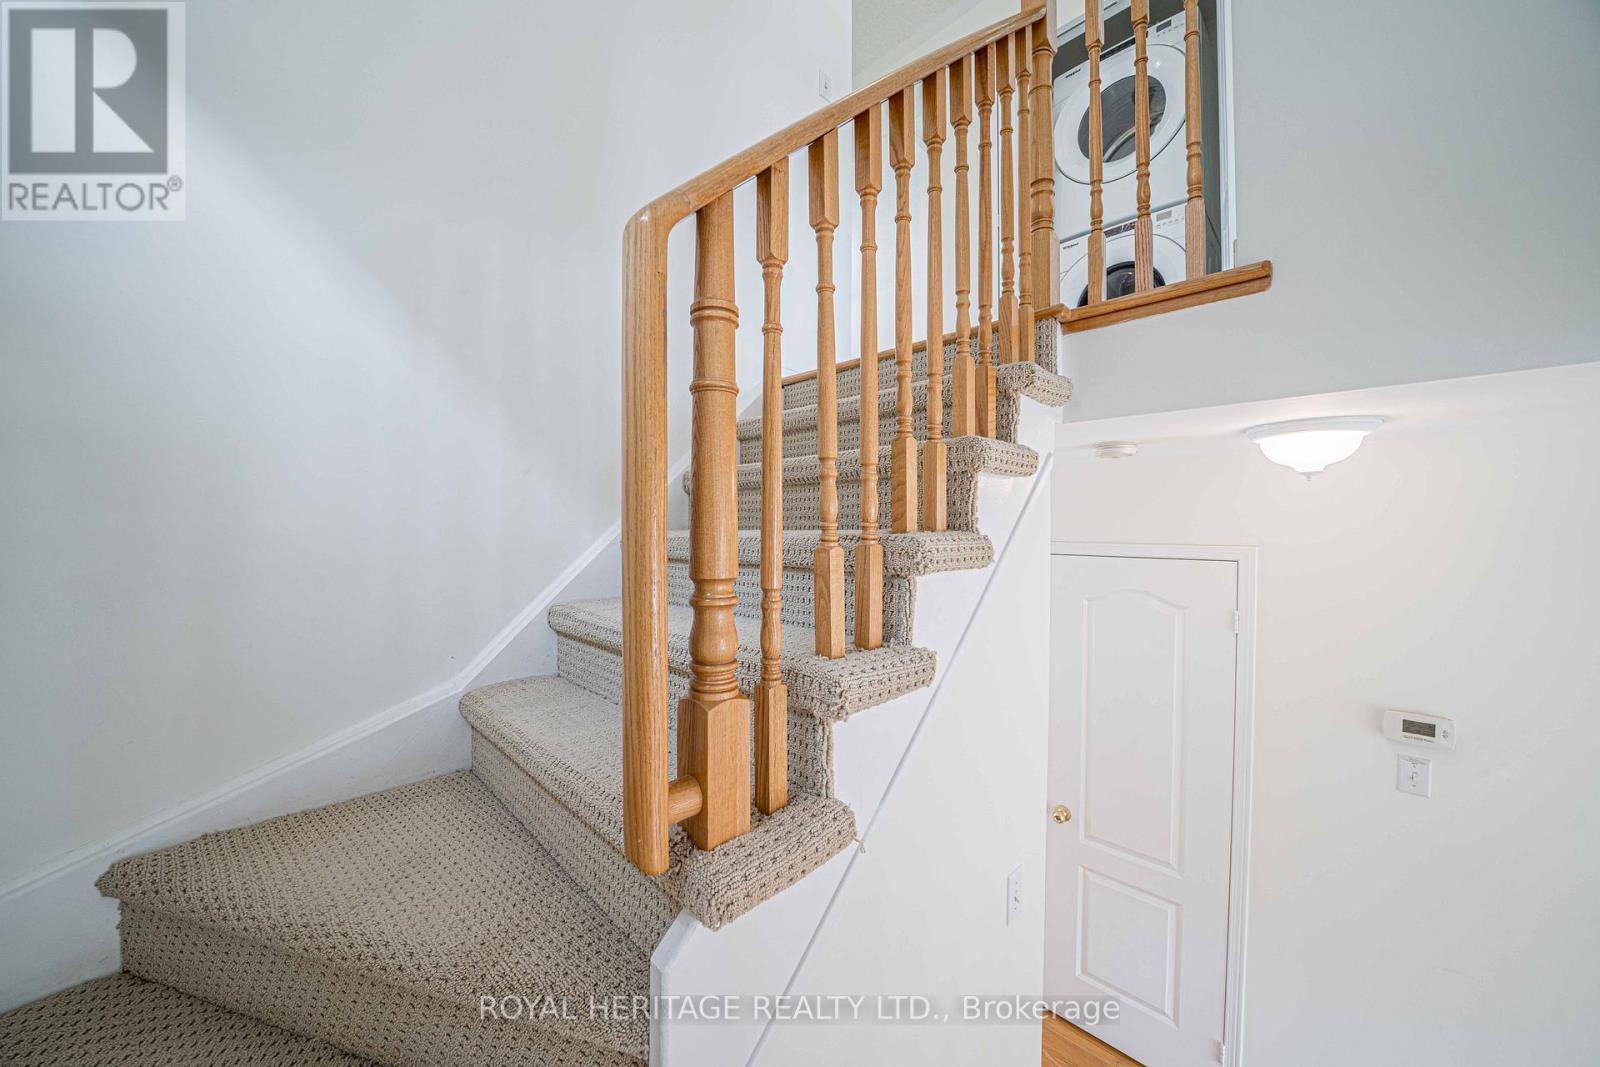
| StoriesTotal | 2 |
| SizeInterior | 1100 - 1500 Sqft |
| Type | House |
| UtilityWater | Municipal Water |
Parking
| Attached Garage | |
| Garage |
Land
| Acreage | No |
| Sewer | Sanitary Sewer |
Rooms
| Level | Type | Length | Width | Dimensions |
|---|---|---|---|---|
| Second Level | Primary Bedroom | 4.8 m | 3.34 m | 4.8 m x 3.34 m |
| Second Level | Bedroom 2 | 3.57 m | 2.59 m | 3.57 m x 2.59 m |
| Second Level | Bedroom 3 | 3.57 m | 2.66 m | 3.57 m x 2.66 m |
| Main Level | Dining Room | 4.26 m | 2.59 m | 4.26 m x 2.59 m |
| Main Level | Family Room | 3.2 m | 3.04 m | 3.2 m x 3.04 m |
| Main Level | Kitchen | 3 m | 2.74 m | 3 m x 2.74 m |
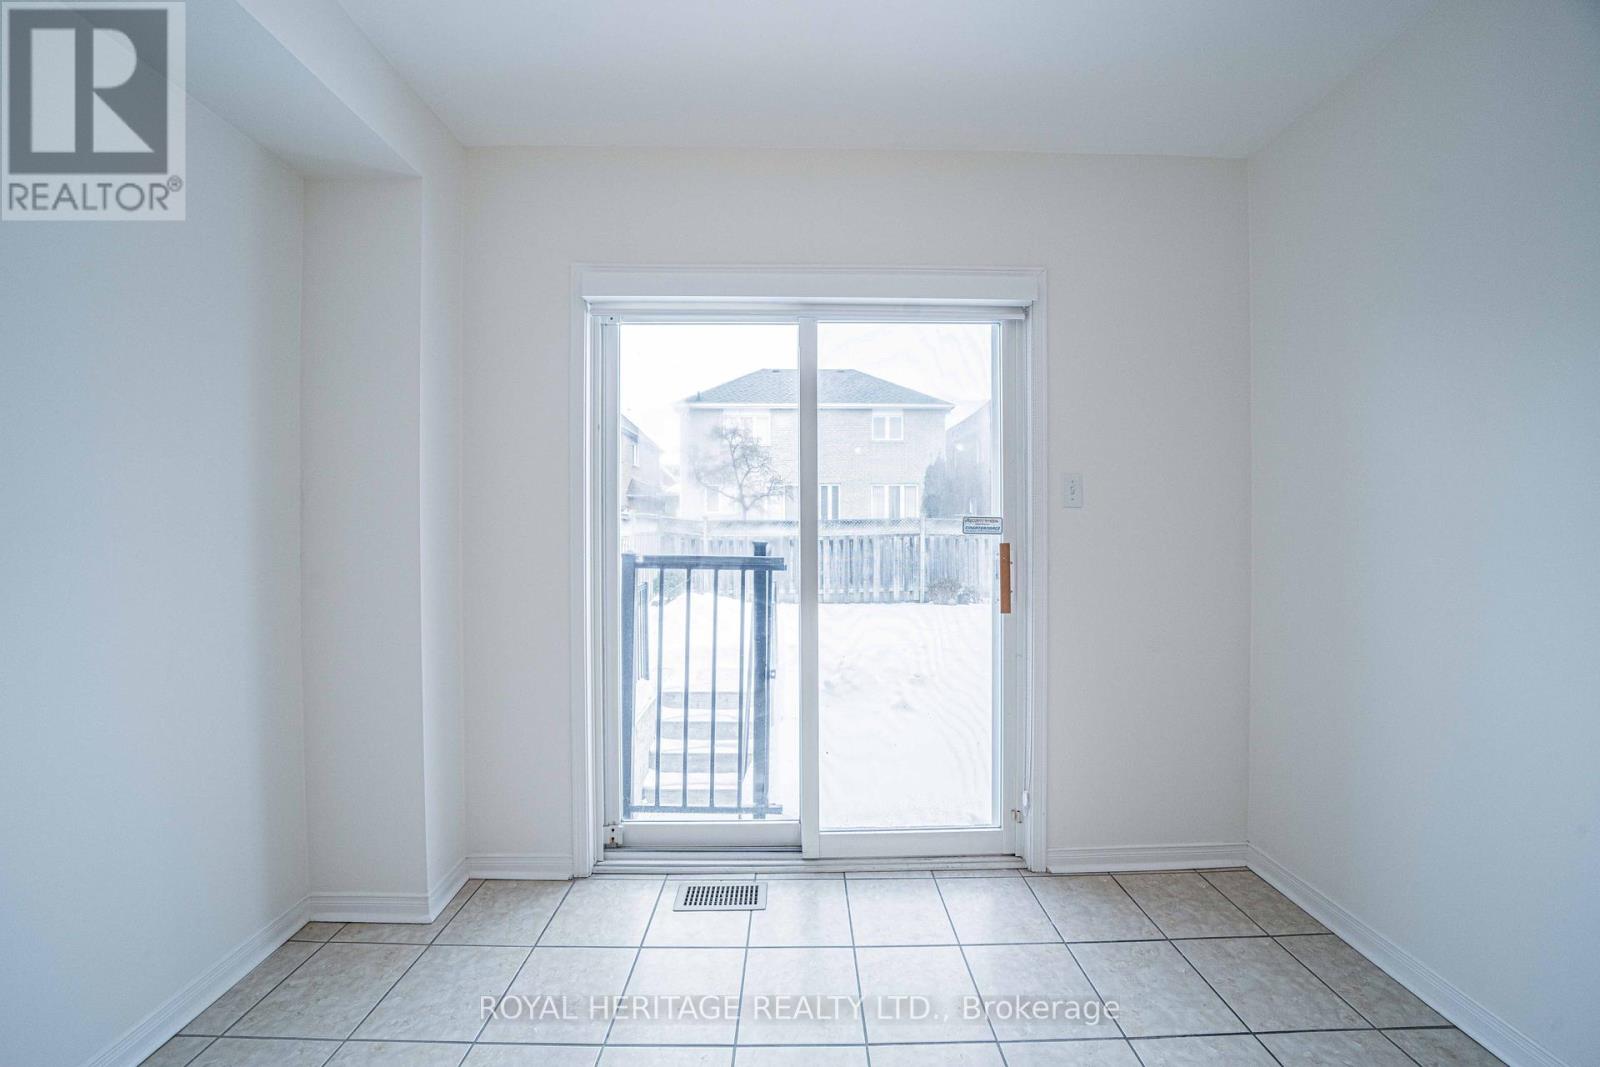
| Main Level | Eating Area | 3.04 m | 2.74 m | 3.04 m x 2.74 m |
https://www.realtor.ca/real-estate/29757449/344-castlemore-avenue-markham-berczy-berczy
Rahim Lavji
Broker
Lisa Jones
Salesperson

The trademarks REALTOR®, REALTORS®, and the REALTOR® logo are controlled by The Canadian Real Estate Association (CREA) and identify real estate professionals who are members of CREA. The trademarks MLS®, Multiple Listing Service® and the associated logos are owned by The Canadian Real Estate Association (CREA) and identify the quality of services provided by real estate professionals who are members of CREA. The trademark DDF® is owned by The Canadian Real Estate Association (CREA) and identifies CREA's Data Distribution Facility (DDF®)
May 15 2026 01:04:14
Toronto Real Estate Board
Royal Heritage Realty Ltd.

© 2026 Proptech Realty Inc., Brokerage.