
159 Burnett Avenue Cambridge, Ontario N1T 1K3

$869,900
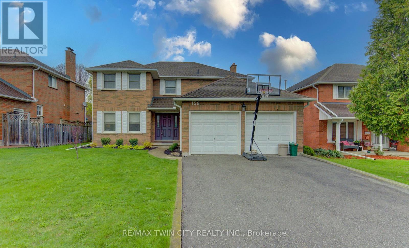
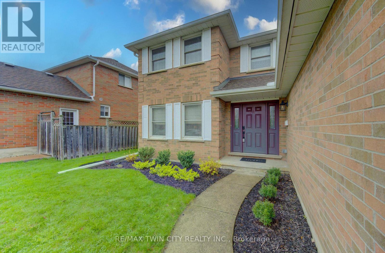
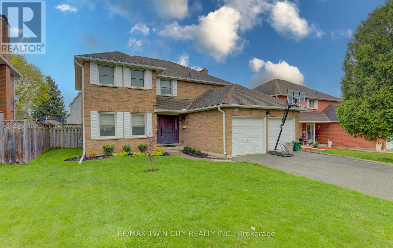
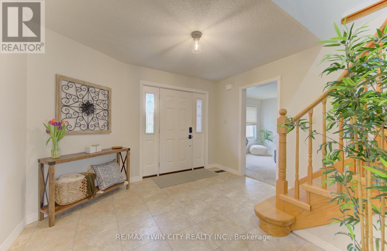
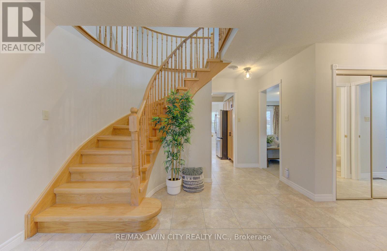
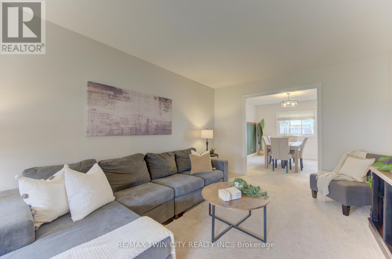
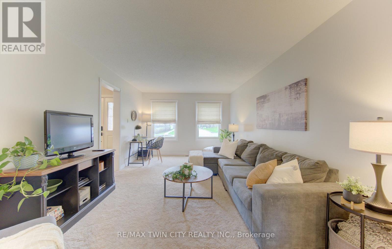
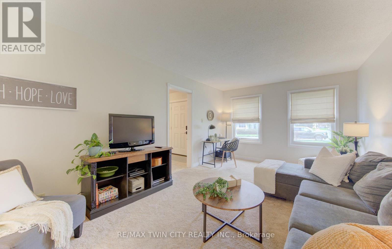
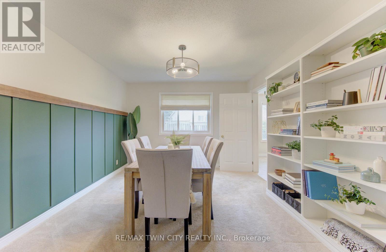
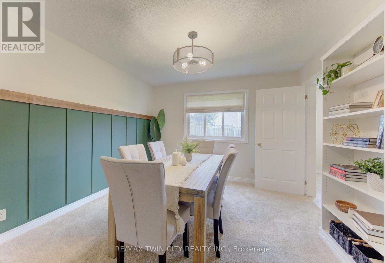
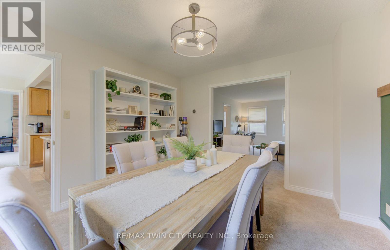
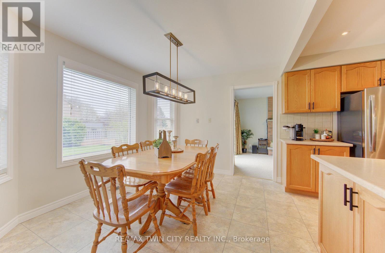
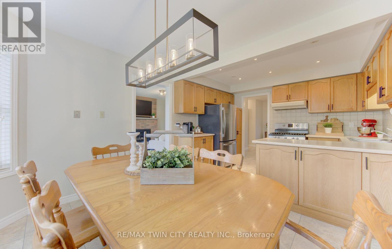
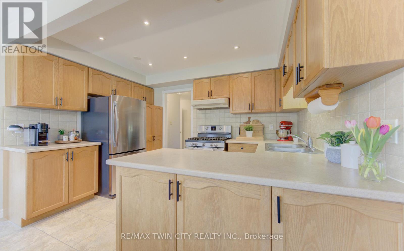
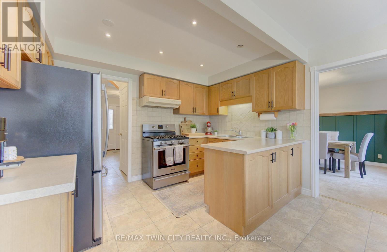
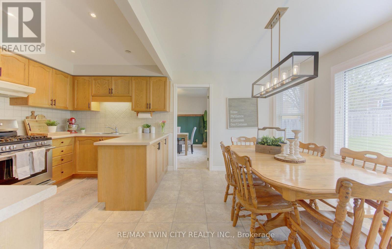
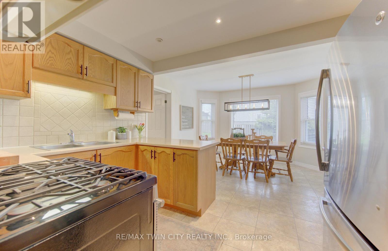

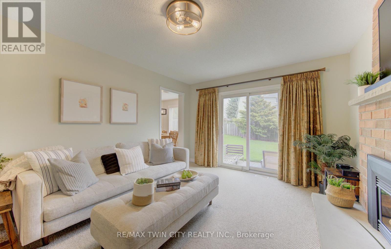
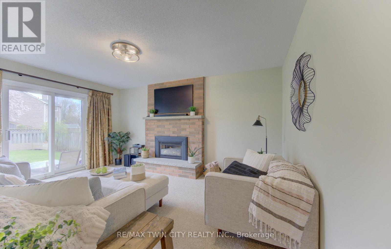
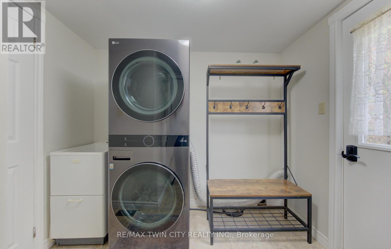
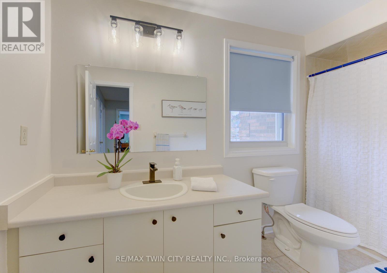
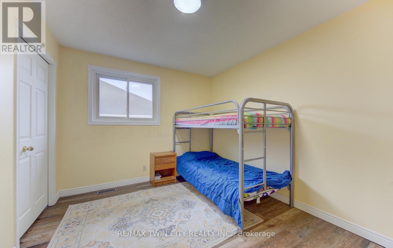
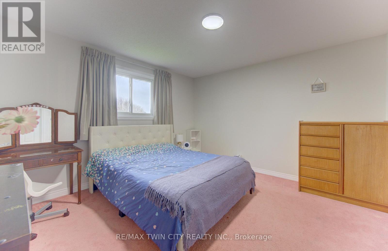
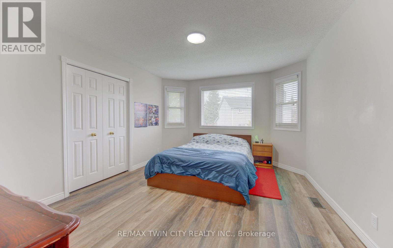
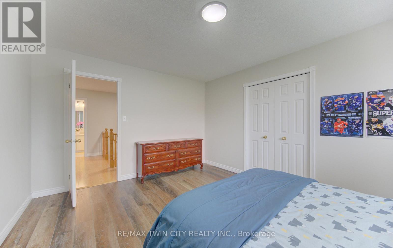
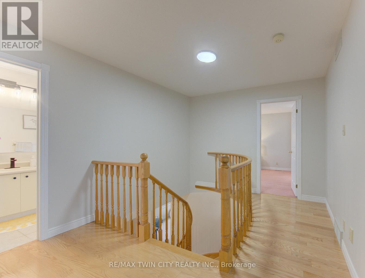
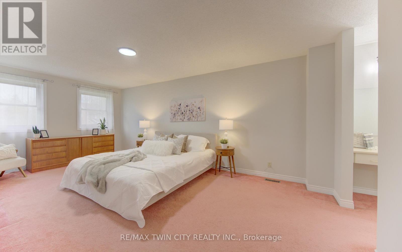
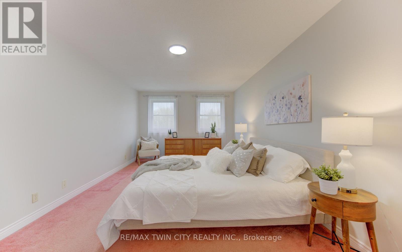
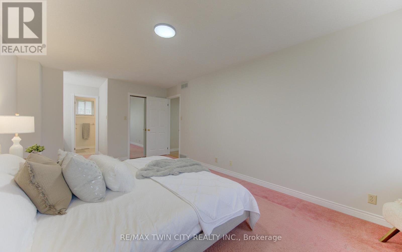
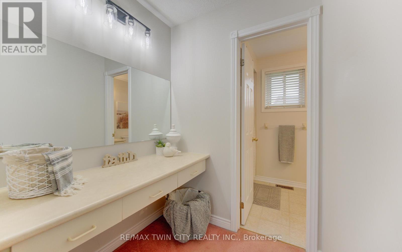
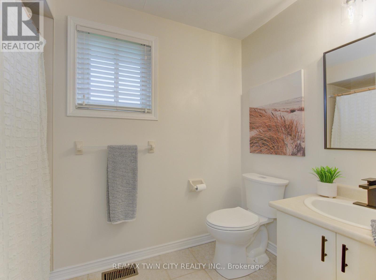
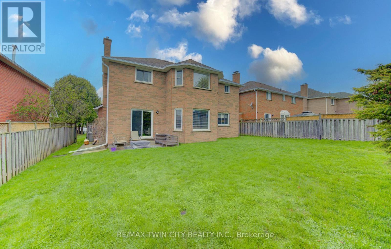
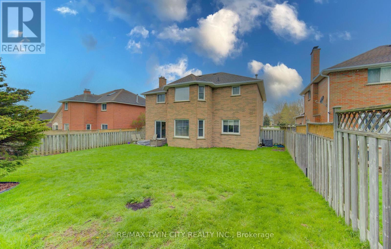
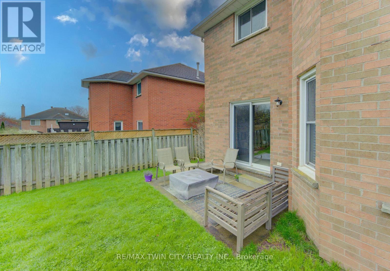
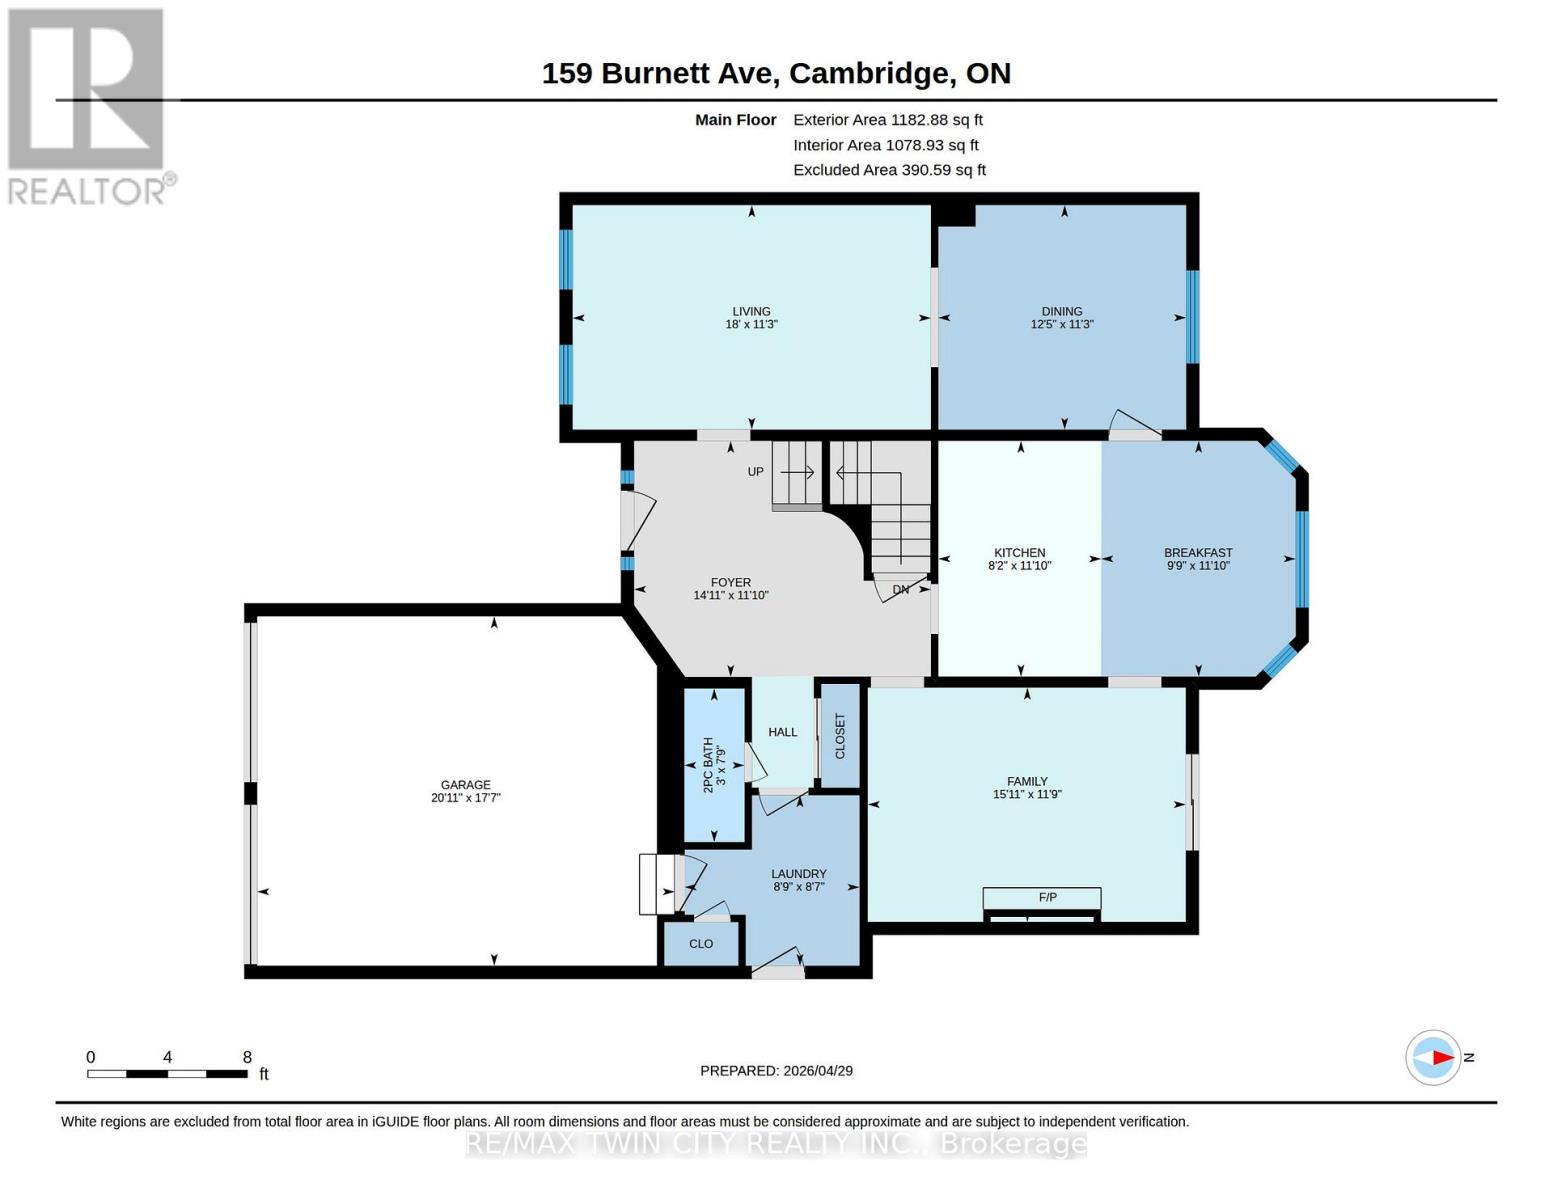
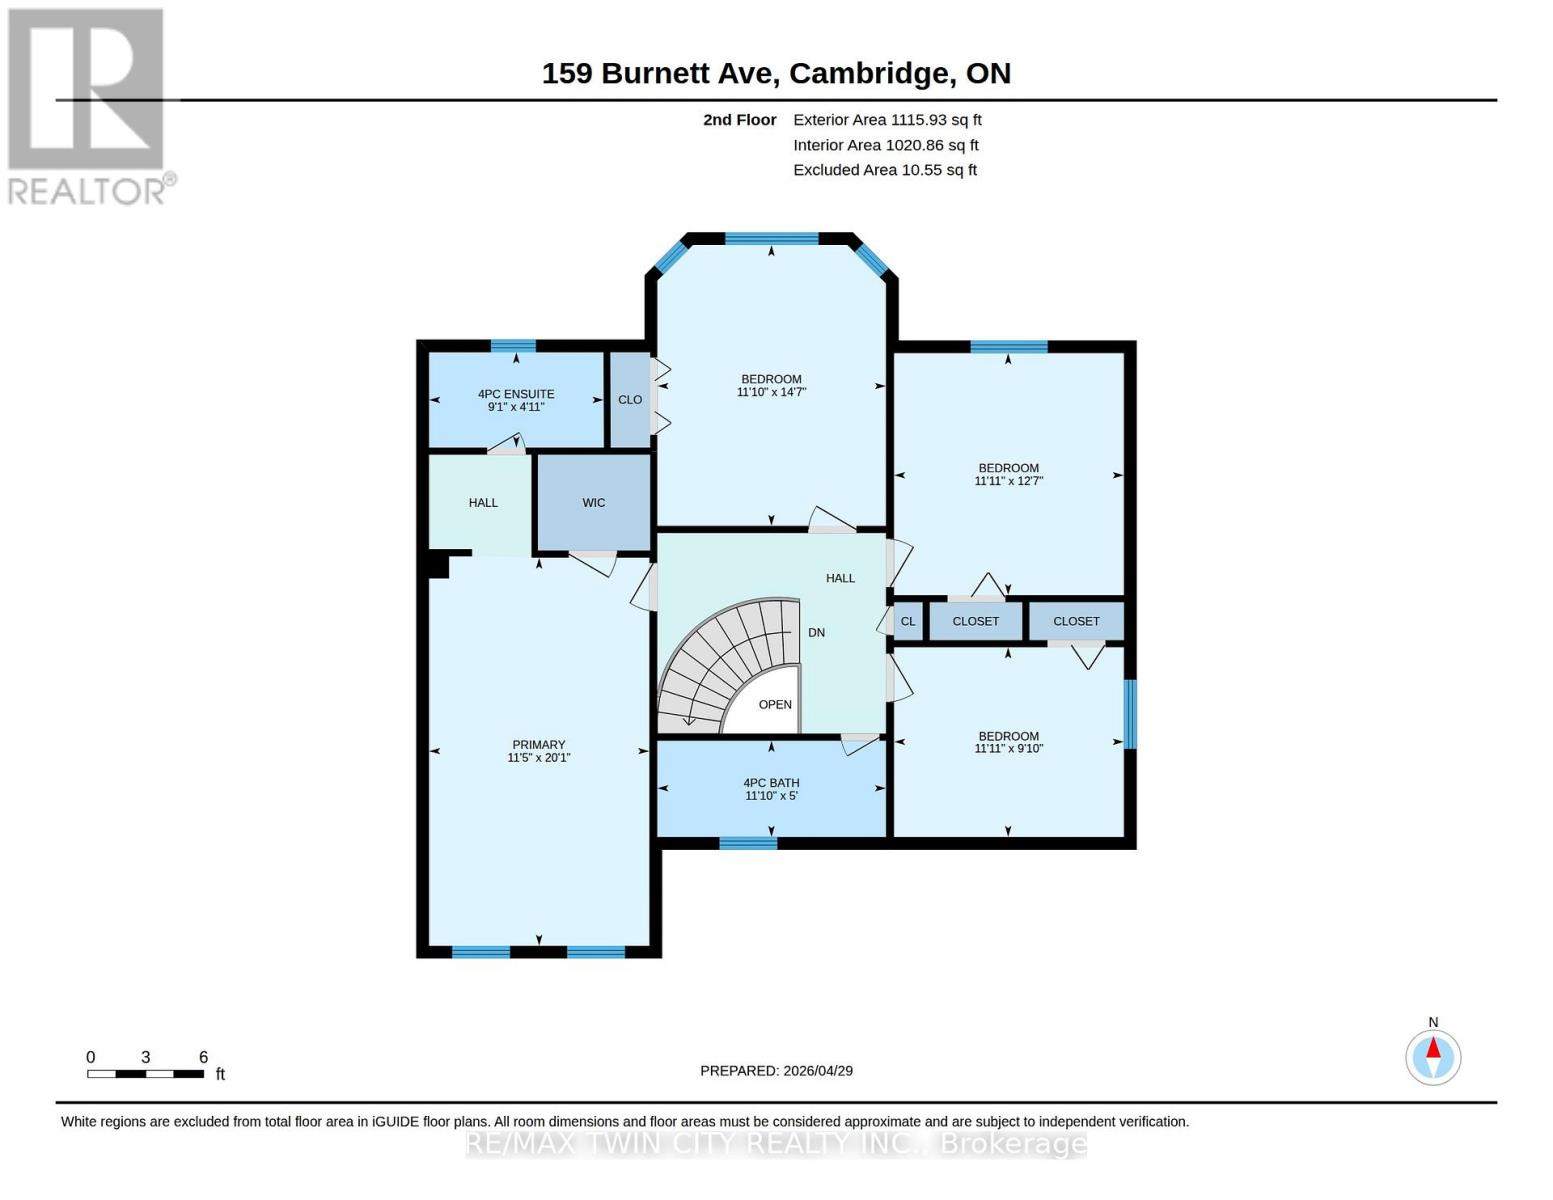
Welcome to this all-brick 4-bedroom home in the highly sought-after Shades Mill neighbourhood-offering over 2,300 sq ft of well-designed living space and a layout perfect for growing families. Step into an inviting foyer highlighted by a stunning spiral staircase that sets the tone for the home. The spacious main level features a formal living room and dining room, ideal for entertaining, along with a functional eat-in kitchen and a comfortable family room for everyday living. A convenient 2-piece bathroom and main floor laundry complete this level. Upstairs, you'll find a large primary bedroom with vanity area and its own private ensuite, along with three additional well-sized bedrooms-perfect for family, guests, or a home office setup. Additional features include a newer furnace and A/C for added peace of mind. Located in a family-friendly community, this home is close to top-rated Catholic and public schools, including French immersion options. Enjoy easy access to shopping, restaurants, parks, transit, and the nearby conservation area and beach. Commuters will appreciate being just minutes from Highway 401. A fantastic opportunity to own in one of the area's most desired family-friendly neighbourhoods. (id:60365)
Property Details
| MLS® Number | X13058156 |
| Property Type | Single Family |
| AmenitiesNearBy | Beach, Park, Place Of Worship, Public Transit, Schools |
| EquipmentType | Water Heater, Air Conditioner, Furnace |
| Features | Sump Pump |
| ParkingSpaceTotal | 4 |
| RentalEquipmentType | Water Heater, Air Conditioner, Furnace |
| Structure | Deck |
Building
| BathroomTotal | 3 |
| BedroomsAboveGround | 4 |
| BedroomsTotal | 4 |
| Age | 31 To 50 Years |
| Amenities | Fireplace(s) |
| Appliances | Garage Door Opener Remote(s), Dryer, Garage Door Opener, Stove, Washer, Window Coverings, Refrigerator |
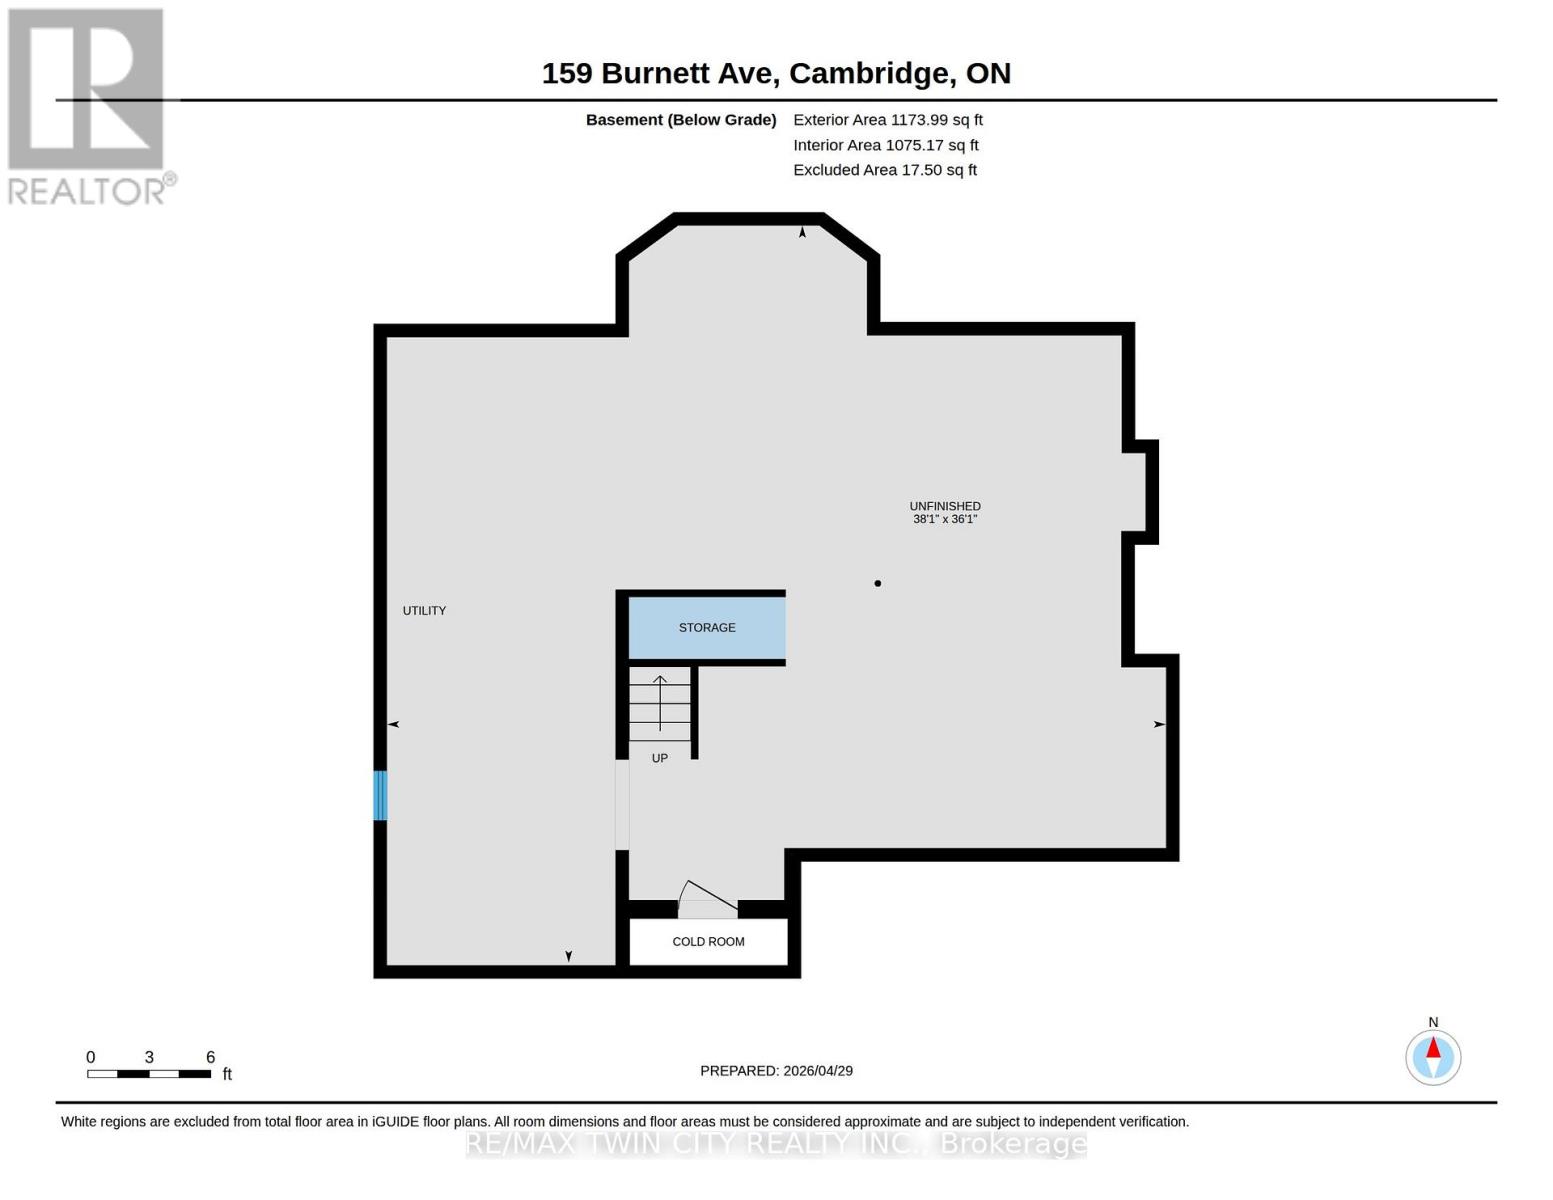
| BasementDevelopment | Unfinished |
| BasementType | Full (unfinished) |
| ConstructionStyleAttachment | Detached |
| CoolingType | Central Air Conditioning |
| ExteriorFinish | Brick |
| FireplacePresent | Yes |
| FireplaceTotal | 1 |
| FoundationType | Poured Concrete |
| HalfBathTotal | 1 |
| HeatingFuel | Natural Gas |
| HeatingType | Forced Air |
| StoriesTotal | 2 |
| SizeInterior | 2000 - 2500 Sqft |
| Type | House |
| UtilityWater | Municipal Water |
Parking
| Attached Garage | |
| Garage |
Land
| Acreage | No |
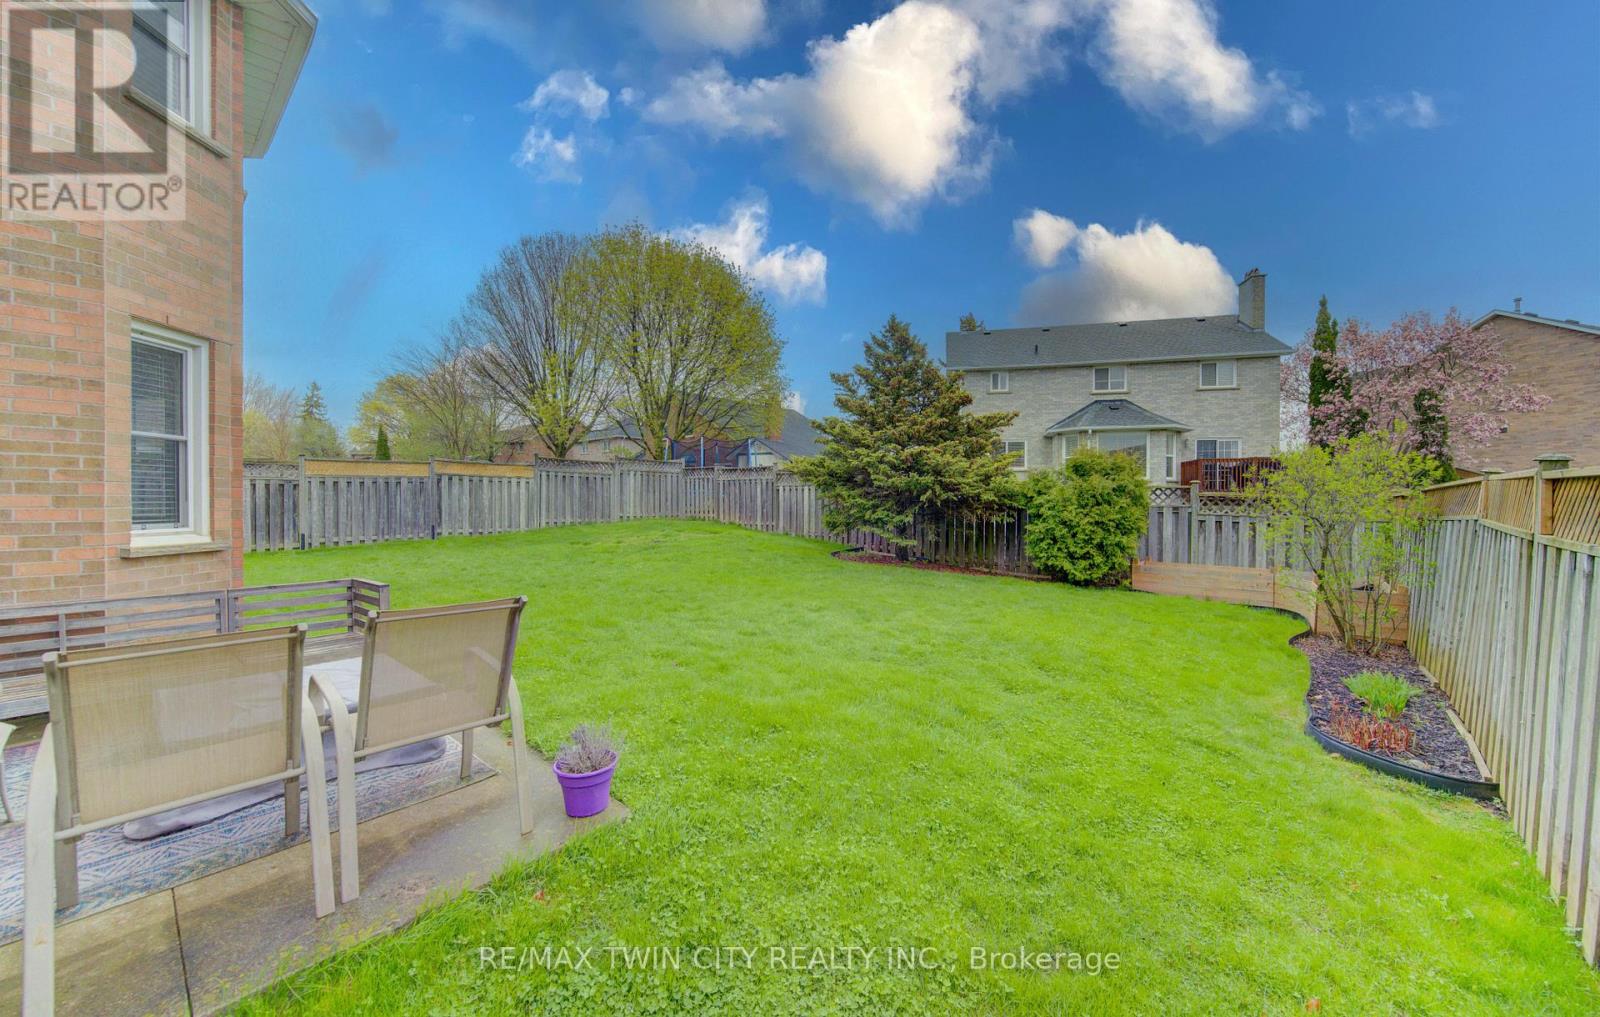
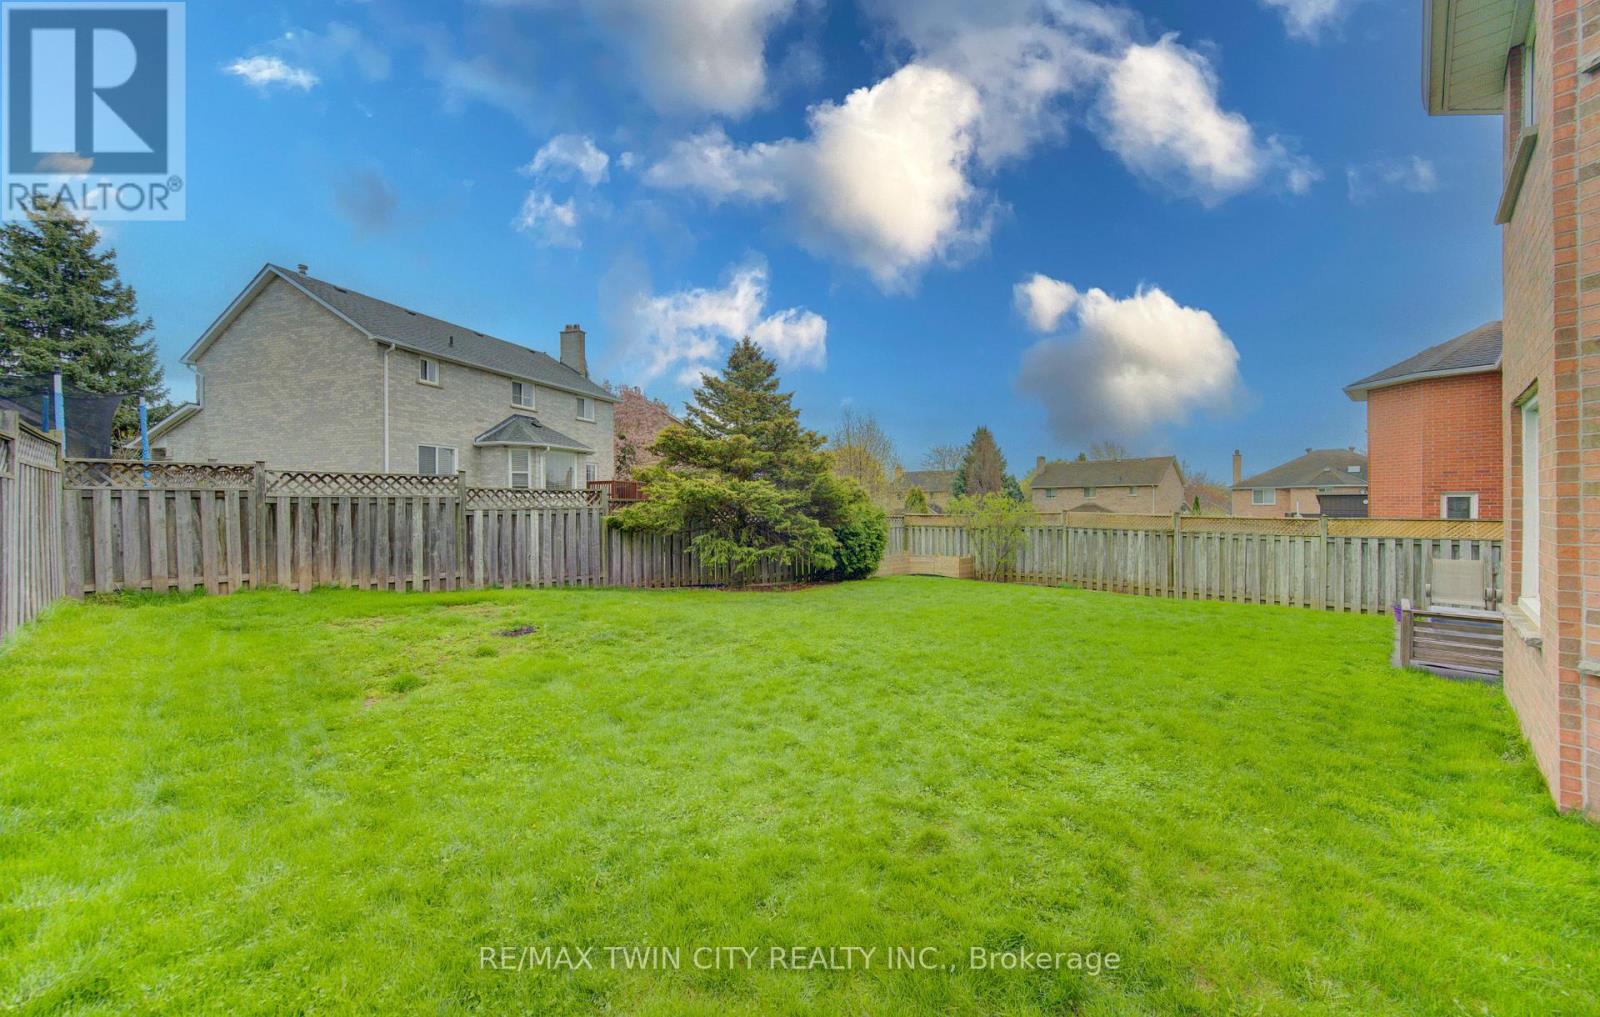
| FenceType | Fenced Yard |
| LandAmenities | Beach, Park, Place Of Worship, Public Transit, Schools |
| Sewer | Sanitary Sewer |
| SizeDepth | 115 Ft |
| SizeFrontage | 54 Ft |
| SizeIrregular | 54 X 115 Ft |
| SizeTotalText | 54 X 115 Ft |
| ZoningDescription | R4 |
Rooms
| Level | Type | Length | Width | Dimensions |
|---|---|---|---|---|
| Second Level | Bedroom | 3.63 m | 3 m | 3.63 m x 3 m |
| Second Level | Bedroom | 3.63 m | 3.82 m | 3.63 m x 3.82 m |
| Second Level | Bedroom | 3.61 m | 4.44 m | 3.61 m x 4.44 m |
| Second Level | Primary Bedroom | 3.48 m | 6.13 m | 3.48 m x 6.13 m |
| Second Level | Bathroom | 3.61 m | 1.52 m | 3.61 m x 1.52 m |
| Second Level | Bathroom | 2.76 m | 1.51 m | 2.76 m x 1.51 m |
| Main Level | Bathroom | 2.35 m | 0.92 m | 2.35 m x 0.92 m |
| Main Level | Eating Area | 3.61 m | 2.98 m | 3.61 m x 2.98 m |
| Main Level | Dining Room | 3.44 m | 3.79 m | 3.44 m x 3.79 m |
| Main Level | Family Room | 3.58 m | 4.86 m | 3.58 m x 4.86 m |
| Main Level | Foyer | 3.61 m | 4.54 m | 3.61 m x 4.54 m |
| Main Level | Kitchen | 3.61 m | 2.49 m | 3.61 m x 2.49 m |
| Main Level | Laundry Room | 2.61 m | 2.67 m | 2.61 m x 2.67 m |
| Main Level | Living Room | 3.44 m | 5.48 m | 3.44 m x 5.48 m |
https://www.realtor.ca/real-estate/29672690/159-burnett-avenue-cambridge
Laura Underwood
Broker
1400 Bishop St N Unit B
Cambridge, Ontario N1R 6W8

The trademarks REALTOR®, REALTORS®, and the REALTOR® logo are controlled by The Canadian Real Estate Association (CREA) and identify real estate professionals who are members of CREA. The trademarks MLS®, Multiple Listing Service® and the associated logos are owned by The Canadian Real Estate Association (CREA) and identify the quality of services provided by real estate professionals who are members of CREA. The trademark DDF® is owned by The Canadian Real Estate Association (CREA) and identifies CREA's Data Distribution Facility (DDF®)
May 15 2026 01:11:10
Toronto Real Estate Board
RE/MAX Twin City Realty Inc.

© 2026 Proptech Realty Inc., Brokerage.