
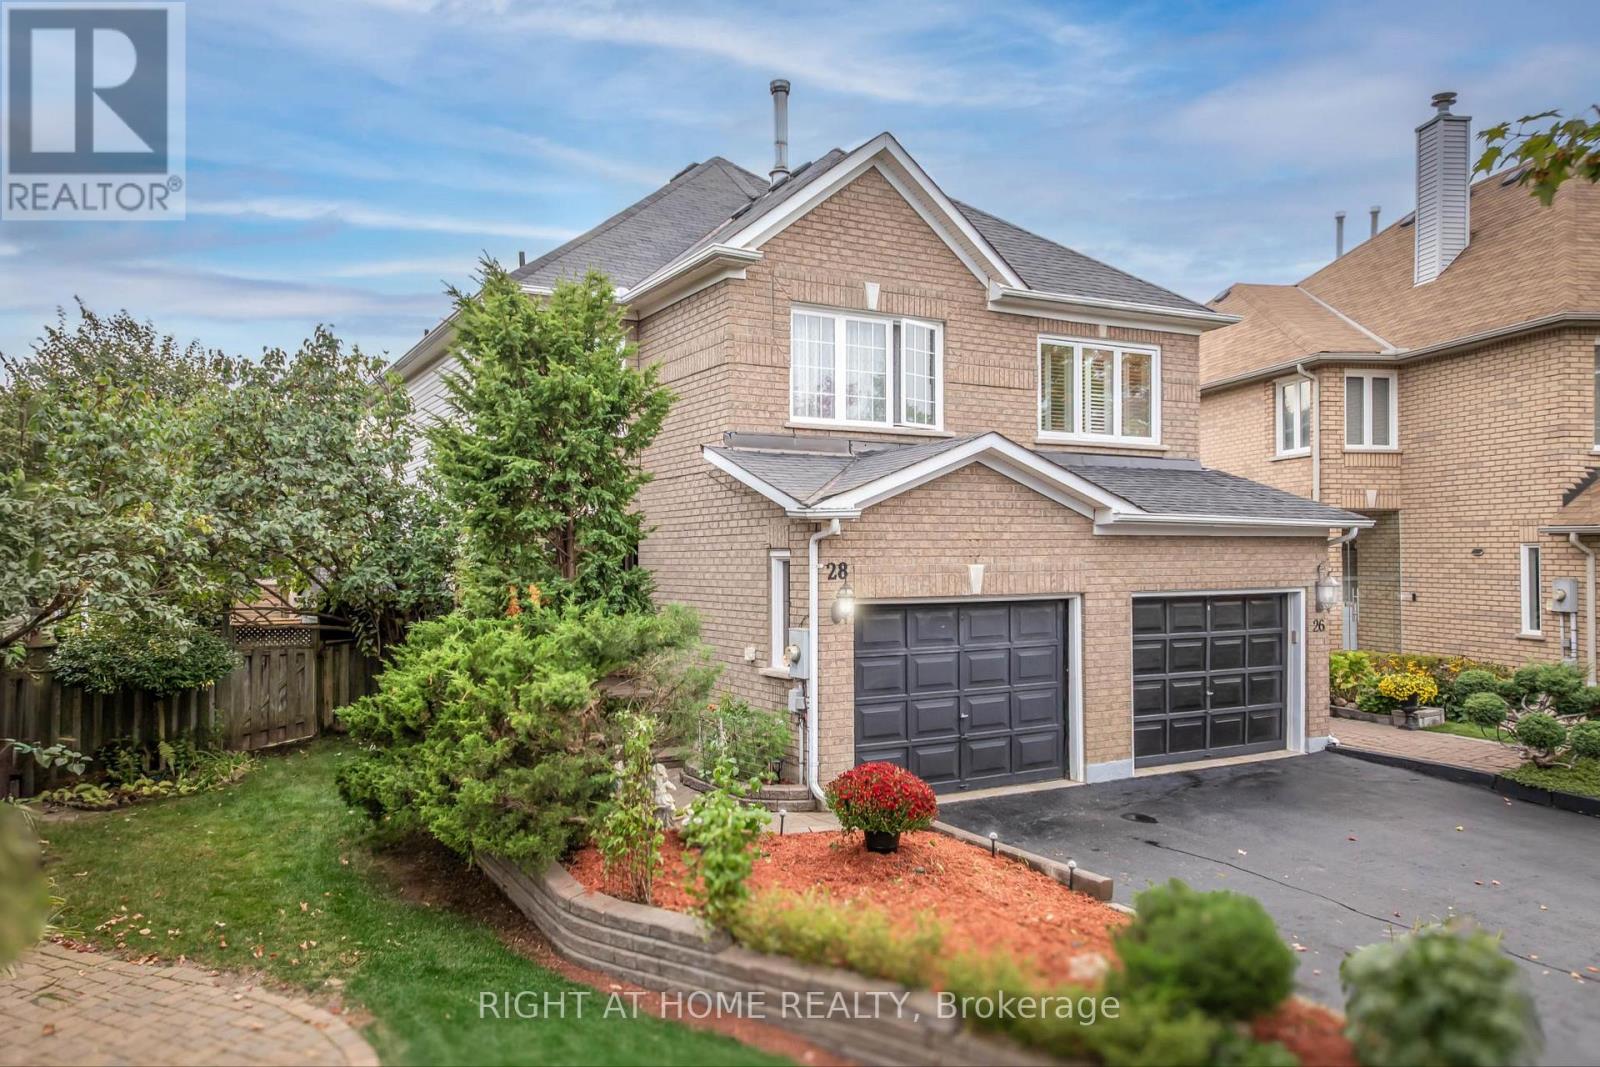
28 Foxtail Ridge
Newmarket, Ontario
Located in the heart of sought-after Armitage Village, this well-maintained semi-detached home offers comfort, space, and pride of ownership in one of Newmarket's most family-friendly neighbourhoods. Owned by the same family since new, the property sits on a slightly larger lot than most homes in the area, providing additional outdoor space to enjoy. The bright and functional layout features 3 bedrooms, 3 bathrooms, hardwood flooring on the main level, and a finished basement. Sun-filled principal rooms create a warm and inviting atmosphere, while the open flow between the living, dining, and kitchen areas makes everyday living and entertaining easy and practical. Step outside to a private backyard retreat complete with a spacious deck and mature fruit trees, including cherry, sour cherry, pear, and peach. Upstairs, the generous primary bedroom offers a walk-in closet and a beautifully renovated ensuite (2025). Two additional bedrooms and an updated main bathroom (2023) complete the second floor. The finished basement provides valuable additional living space with a cozy rec room, laundry area, and sauna. Conveniently located close to Yonge Street, transit, shopping, restaurants, Armitage Village Public School, Upper Canada Child Care, and the scenic Tom Taylor and Nokiidaa trails. ***Recent updates include brand-new windows and a patio door (2026, excluding the primary bedroom and ensuite windows, replaced in 2011), renovated ensuite (2025), renovated main bathroom (2023), roof (2021), and a refurbished furnace. A fantastic opportunity to own a lovingly cared-for home in an established and highly desirable community. (id:60365)
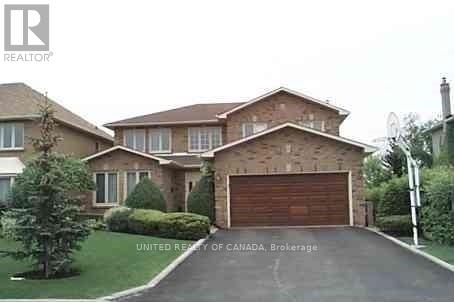
Lower - 104 Gordon Rowe Crescent
Richmond Hill, Ontario
lean 1 Br+ Den Basement Apartment, Prestigious Area Of Richmond Hill, Close To School, Public Transit, Shopping Center And All Amenities, Tenant Should Pay 1/3 All Utility Costs, Please " No Pet No Smoking", Basement Apartment Is Not Retrofitted (id:60365)
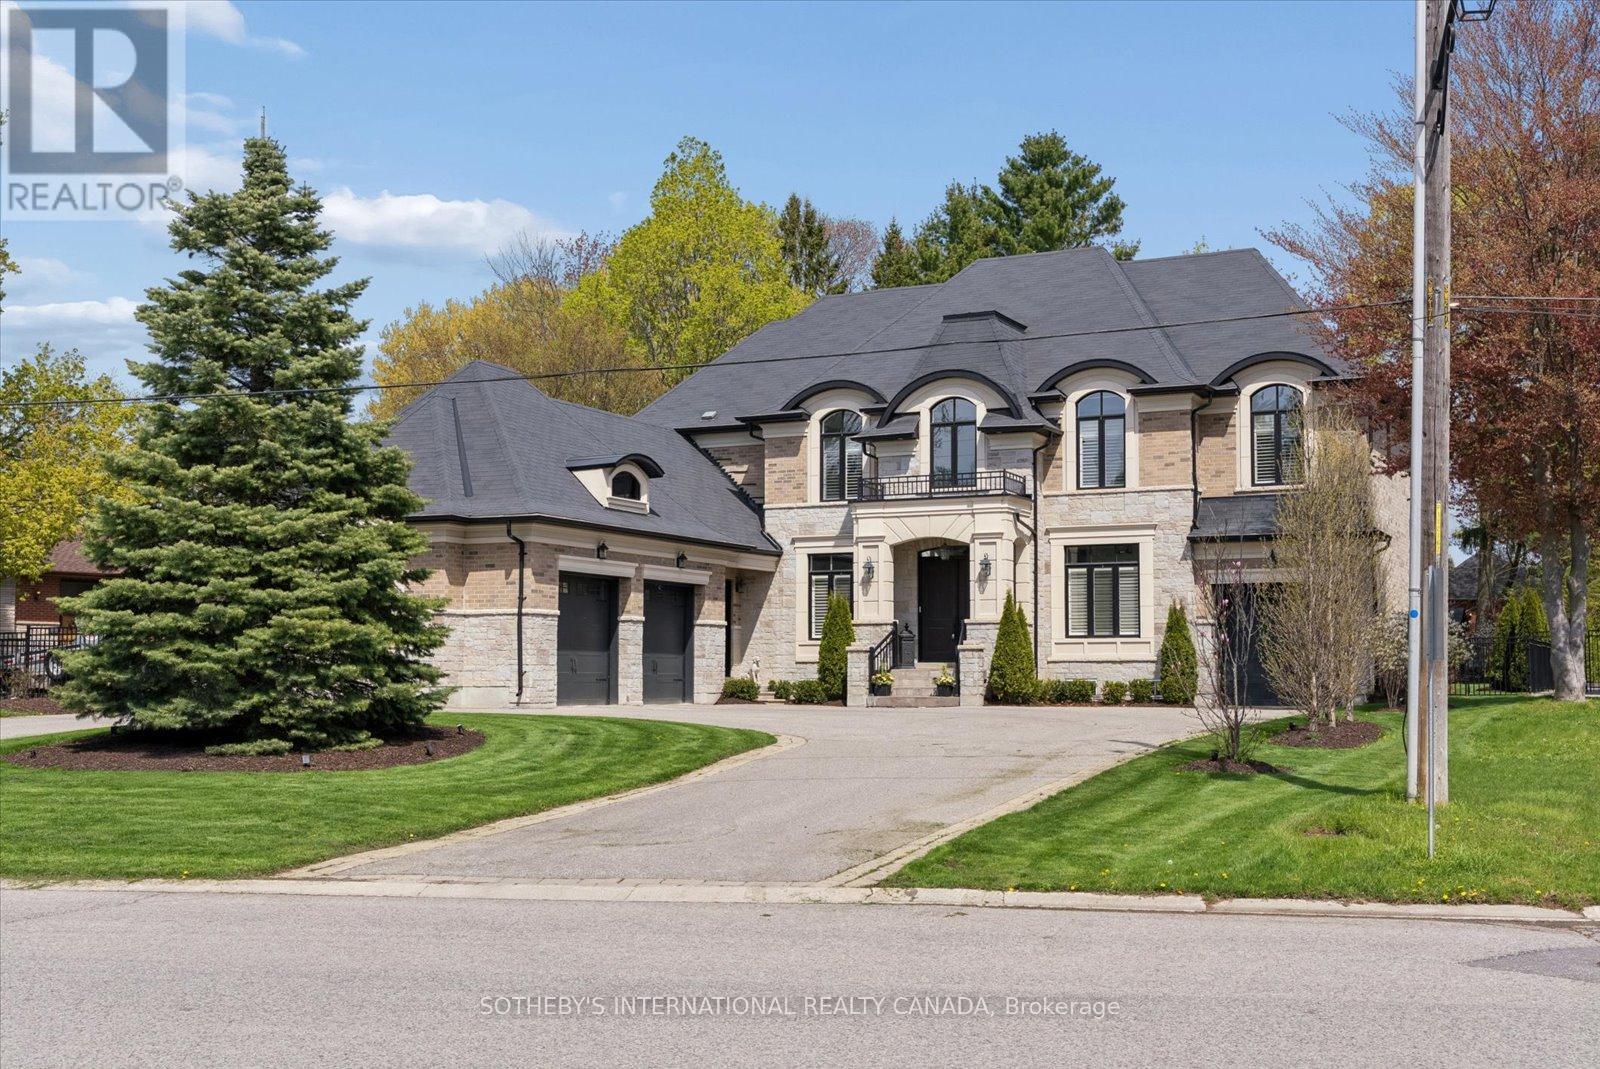
112 Woodview Drive
Pickering, Ontario
Coveted Woodview Drive cul-de-sac, 5-bedroom, 6-bathroom built in 2018, 4,700 sq. A .45-acre lot, circular driveway +3-car garage. Gourmet kitchen with centre island, walk-in pantry, quartz. Wolf 6 burner range, dual ovens, Sub-Zero Fridge/Freezer. Great room with coffered ceiling and gas fireplace, creating a warm and inviting atmosphere for gatherings. An elegant formal dining room, currently showcasing a grand piano and club seating, features a sophisticated coffered ceiling. A main floor office with built-in cabinetry provides a dedicated and organized workspace and is bathed in natural light. Versatility is key with a convenient main floor bedroom and ensuite, offering a separate entrance ideal for guests or multi-generational living. Thoughtful design extends to two spacious mudrooms with ample storage, seating, walk-in closets, and direct garage access.Upstairs, the primary retreat is a sanctuary of luxury. The opulent ensuite bathroom features a large edgeless glass shower, a freestanding soaker tub, double vanity, and a separate water closet. Expansive walk-in closet with cabinetry, an island, seating, and a window. The upper level also hosts three additional spacious bedrooms, each with an ensuite bathroom and large closets, plus a well-appointed laundry room.Two staircases lead to the expansive lower level, offering immense potential with rough-ins for two full bathrooms and a powder room. Experience seamless indoor-outdoor living with a large covered porch featuring a wood ceiling, pot lights, chandeliers, a stone patio with a gas fireplace - perfect for lounging and dining. The beautifully landscaped, fully fenced yard provides a private sanctuary with a side entrance, dog run, garden shed and convenient outdoor hot/cold water hook-ups and irrigation system. Engineered for efficiency with 2 furnaces/ air conditioners and HRV. Enjoy services & amenities only minutes away. Hwy 401, 407 & GO Train. Rouge Valley Park short walk away. (id:60365)
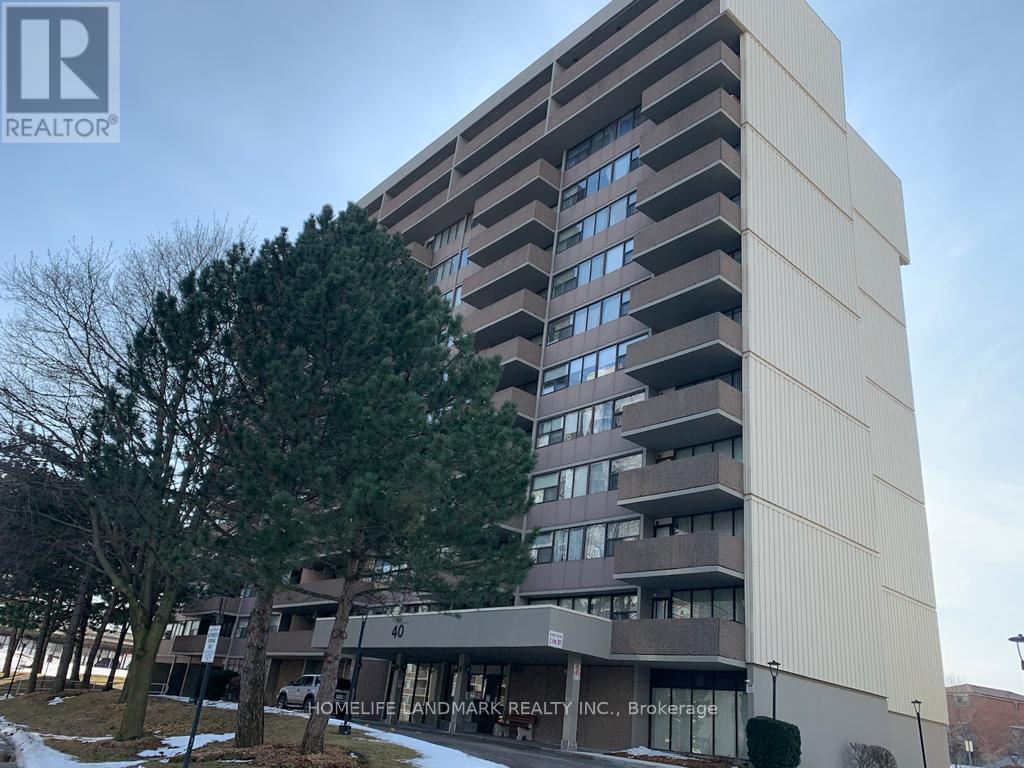
# 803 - 40 Bay Mills Boulevard
Toronto, Ontario
WOW All included Even Cable TV. Spectacular Bright And Spacious Corner Suite. Open Balcony W/Unobstructed West City Views. Exclusive Underground Parking Spot Included. Close To Schools, Ttc And Go Train, Grocery, Agincourt Mall, Places Of Worship, Public Library. All Utilities & Amenities Included! You Get Cable, A Gym, Sauna And Meeting Room. Utilities With Cable Are All-Inclusive And The Washer & Dryer Are Inside The Suite. One Bus To Subway ,Close To Hwy 401 & 404. New Comer Are Welcome . (id:60365)
Lph02 - 16 Harrison Garden Boulevard
Toronto, Ontario
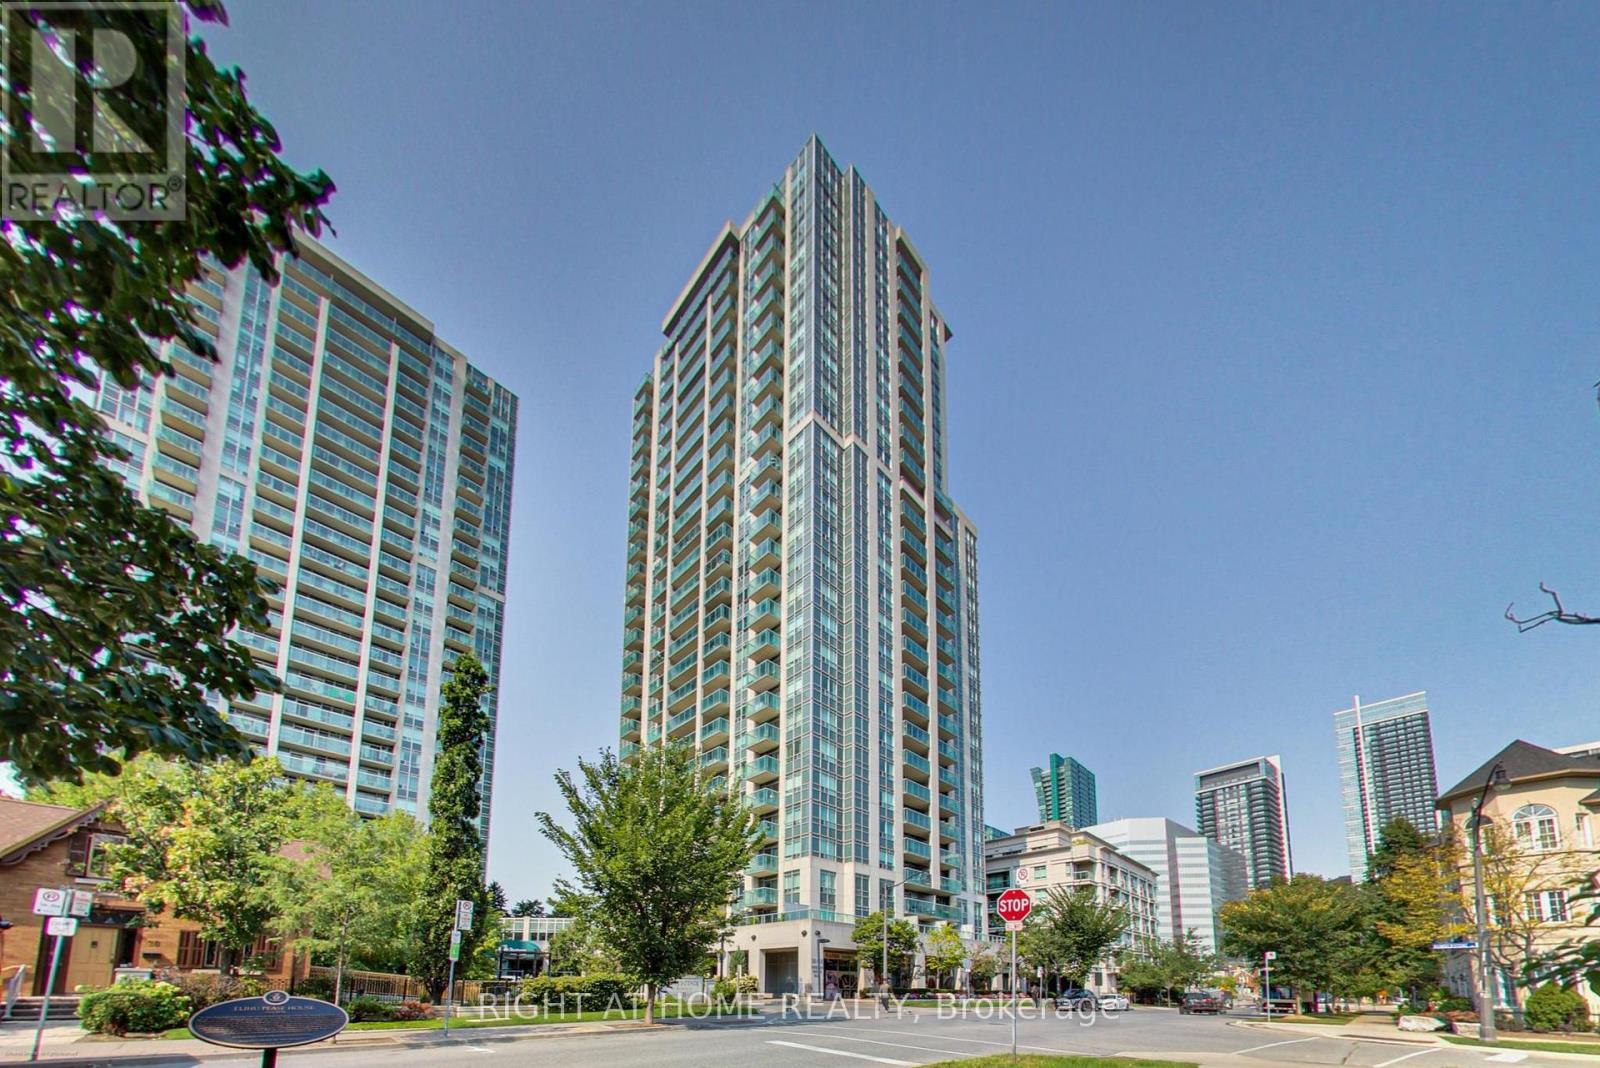
Welcome to this beautifully updated lower penthouse suite offering bright, comfortable living in the heart of North York. This spacious 2-bedroom, 2-bathroom condo features a functional layout, unobstructed west-facing views, and stunning sunsets from the private balcony. Renovated in 2022, the suite showcases modern laminate flooring throughout, smooth ceilings, fresh paint, and an updated primary ensuite bathroom. Natural light fills the home through large windows in every room. The generously sized primary bedroom features two large windows, a walk-in closet, and a renovated ensuite bath. The second bedroom offers a large window and a double closet, ideal for guests, a home office, or growing families. Parking and locker are included for added convenience. Located in a well-managed building with exceptional amenities, including a car wash, an indoor pool, a hot tub, a sauna, a fitness centre, a rooftop terrace with BBQ area, a party room, a library, a concierge, guest suites, and visitor parking. Conveniently situated close to the subway, parks, shopping, restaurants, and with easy access to Hwy 401. All utilities are included in the maintenance fees. Newer washer, dryer, and dishwasher. This is a great opportunity for professionals, couples, or investors looking for stylish urban living in a prime location. (id:60365)
711 - 435 Richmond Street W
Toronto, Ontario
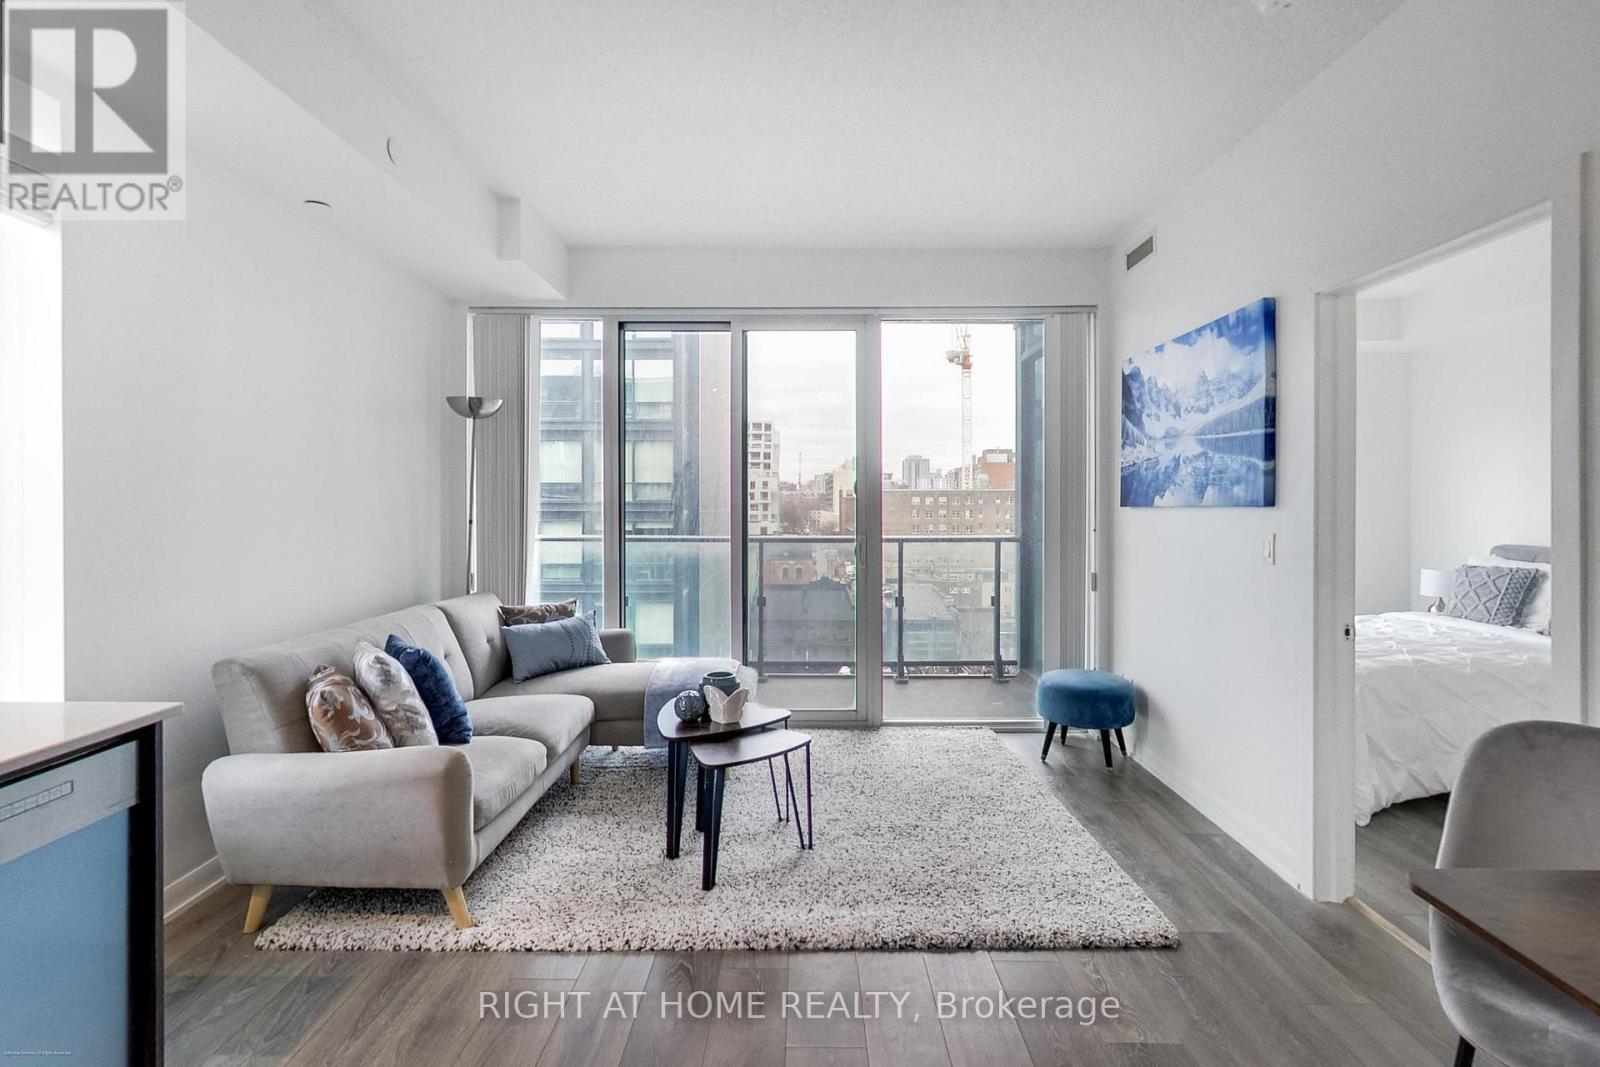
Experience sophisticated downtown living in this exceptional corner suite in the heart of Toronto's sought-after Fashion District. This beautifully designed 2-bedroom, 2-bathroom residence by Menkes Developments offers a functional split-bedroom layout, ideal for both privacy and everyday comfort. Featuring 9-foot ceilings, the suite offers a bright, inviting atmosphere with a spacious open-concept living and dining area and a walk-out to a private balcony - perfect for relaxing or entertaining. The modern kitchen is thoughtfully appointed with sleek finishes and seamlessly connects to the main living space, creating a stylish and practical flow. The spacious primary bedroom features a large closet and a private 4-piece ensuite, while the second bedroom offers flexibility for guests, a home office, or growing families. Residents enjoy access to remarkable collection of building amenities, including a rooftop terrace with BBQs and panoramic city views, a fully equipped fitness centre, a party room, a theatre room, a games room, media and conference rooms, guest suites, a concierge service, and a convenient dog washing station. Ideally located steps to Toronto's Financial and Entertainment Districts, Queen West, Chinatown, and the University of Toronto, this residence offers unbeatable access to top restaurants, shopping, nightlife, transit, and everything downtown living has to offer. (id:60365)
1911 - 45 Carlton Street
Toronto, Ontario
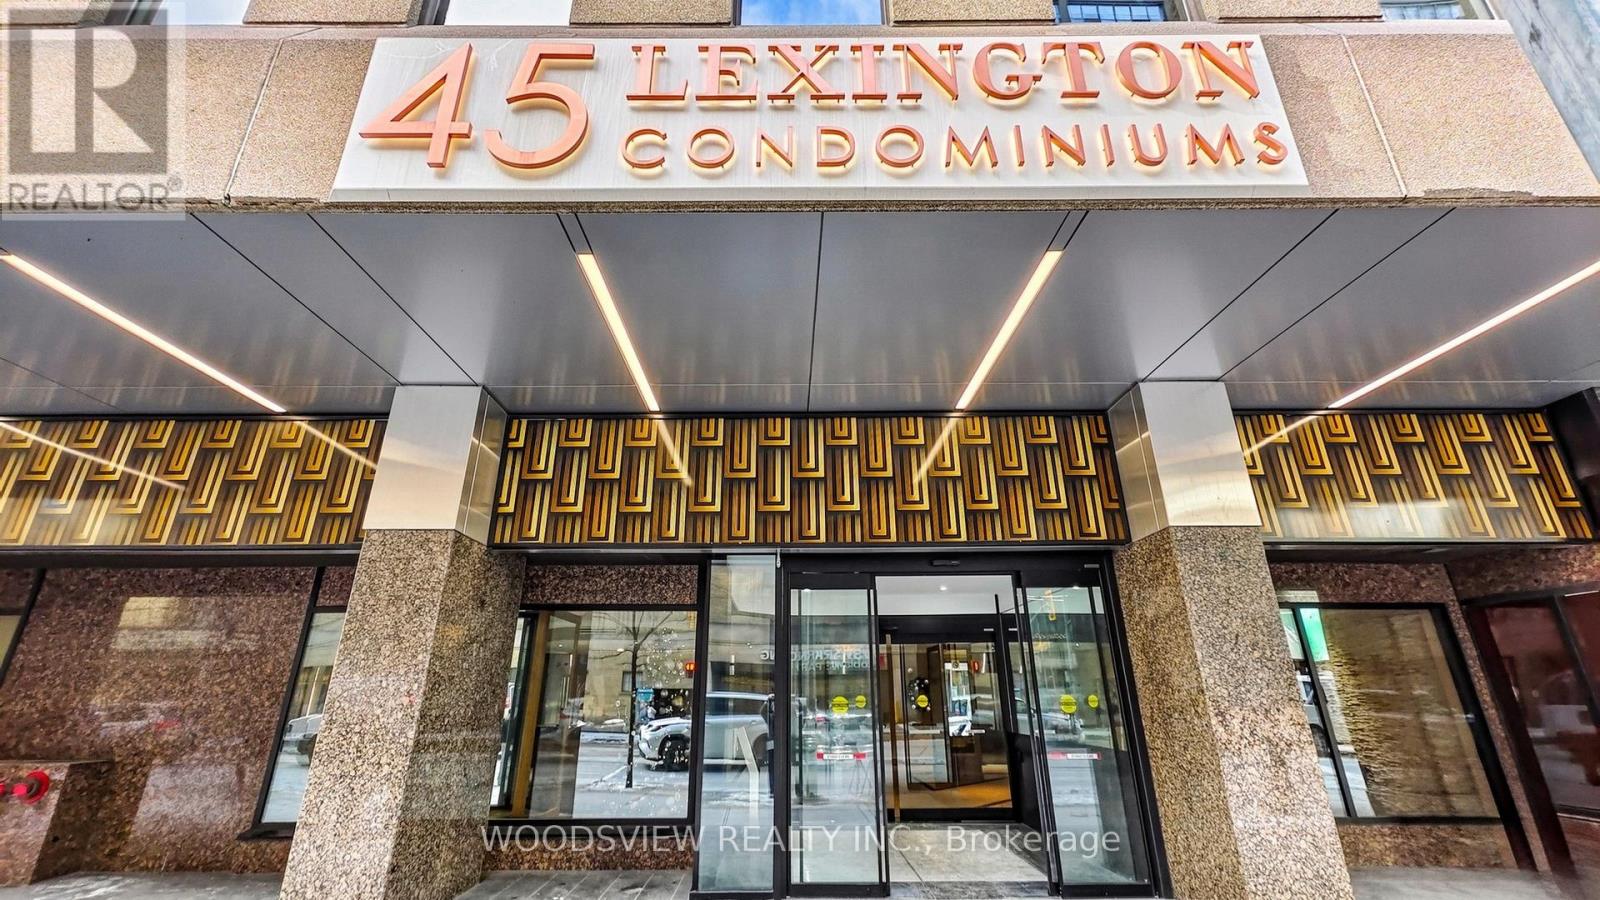
Luxurious Downtown Living at The Lexington! This expansive 1,300 sq. ft. suite offers a rare opportunity to secure a unit in the building without compromising on quality. This 2-bedroom + solarium floor plan has been thoughtfully updated, featuring fully renovated bathrooms. Open-concept kitchen with stainless steel appliances. Enjoy sun-drenched views through large windows and laminate flooring throughout. Residents enjoy world-class amenities, including an indoor pool, squash courts, and a rooftop track. Located directly across from Maple Leaf Gardens, you are steps away from the TTC, top-tier dining, and the best of downtown Toronto.. (id:60365)
414 Glengarry Avenue
Toronto, Ontario
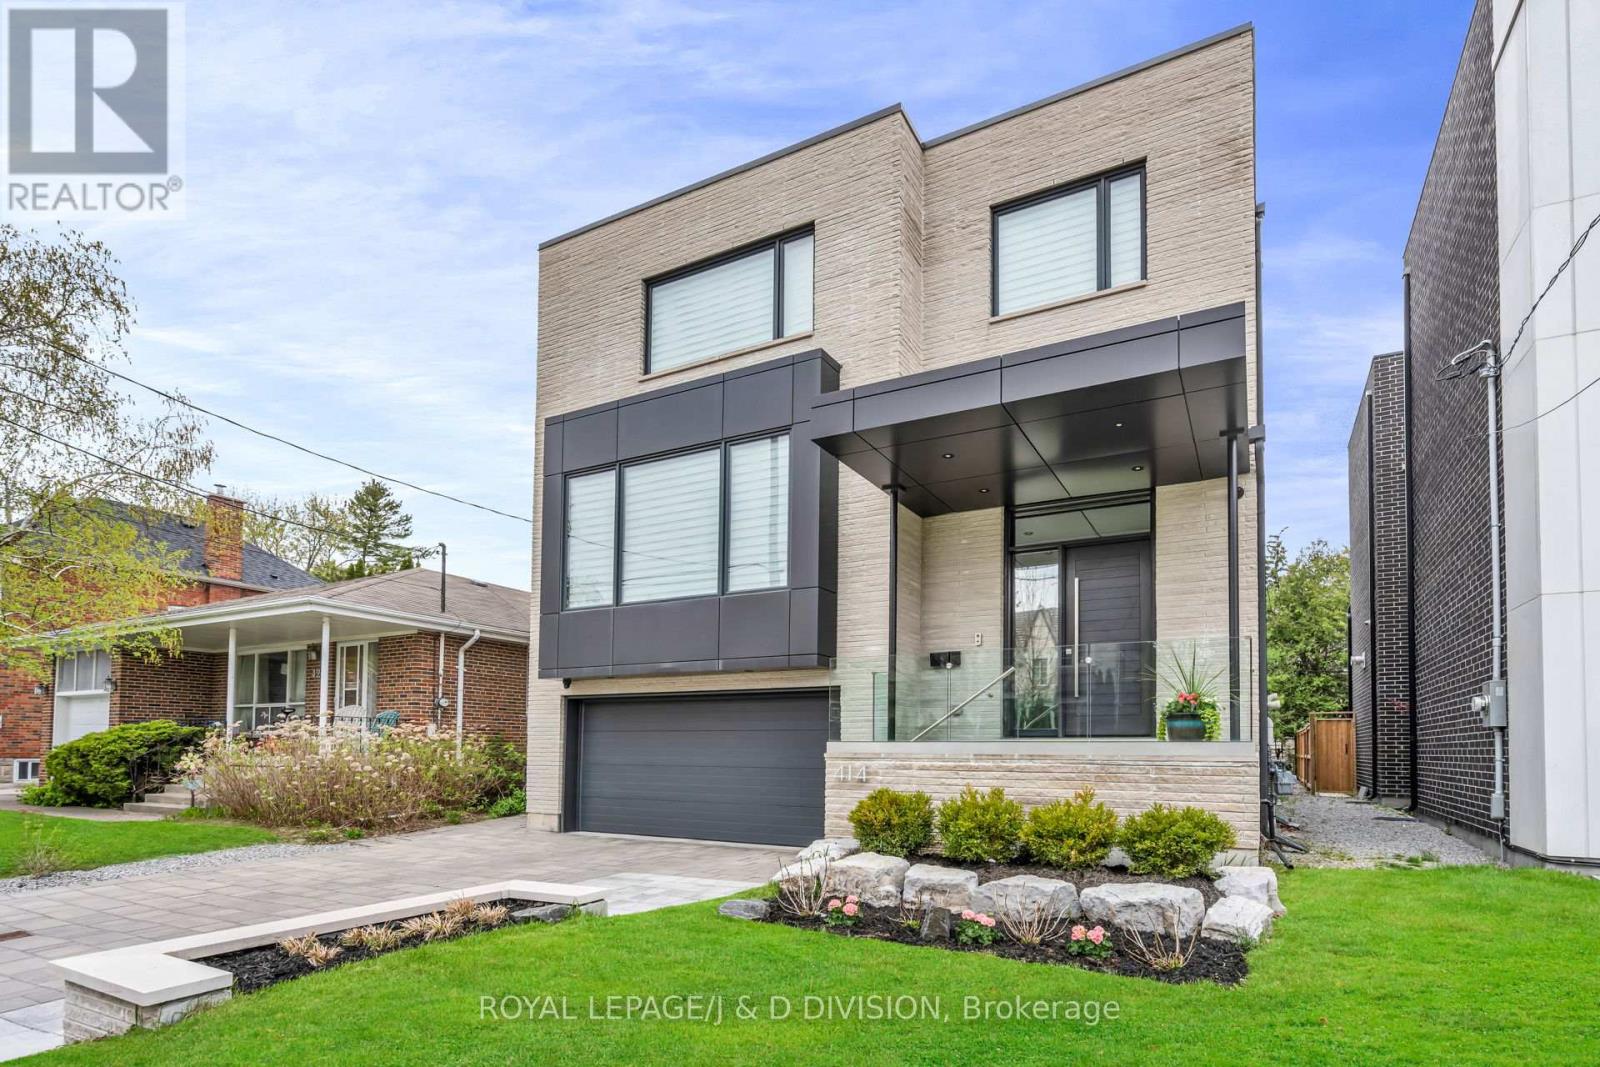
Contemporary Elegance Meets Architectural Precision. This custom-built masterpiece offers over 4,400 square feet of total luxury living space designed for the lifestyle of today's urban family. The experience begins in a spacious foyer with soaring 14' ceilings, double closet and large porcelain tiles. The main floor features 10' ceilings and white oak wide-plank flooring, creating an airy, sophisticated atmosphere. A Culinary and Entertaining Destination. The heart of the home is a chef's dream, featuring professional-grade Thermador appliances-including a 6-burner gas range/electric oven, 72" fridge/freezer, and additional wall oven - set against porcelain counters and a large center island. The servery and pantry area offers a Kitchen-Aid wine fridge, bar sink, large pantry cabinets and a 34-bottle wine display ensure seamless hosting. The living/dining room serves as a formal anchor with a gas fireplace wrapped in porcelain and marble, while the family room offers warm white oak cabinetry and direct access to a spacious wooden deck. A dedicated den with double-door entry provides a quiet, built-in workspace.The Resting Floor. The second level boasts 9' ceilings and skylights. The primary retreat features a huge walk-in dressing room with custom oak cabinetry and a spa-like 5-piece ensuite with a deep soaker tub and private water closet. Three additional bedrooms offer flexible family space, including one room with an ensuite 3-pc bathroom and a clever co-ensuite layout between bedrooms 3 & 4. Every bathroom on this level features heated porcelain tile floors for ultimate comfort. Soaring Lower Level. The fully finished lower level defies expectations with 11'4" ceilings and heated porcelain tile floors throughout. It includes a massive 37' recreation room/gym, walk-up to the garden, a private fifth bedroom, ample storage, and a full washroom, perfect for guests or a home gym. (id:60365)
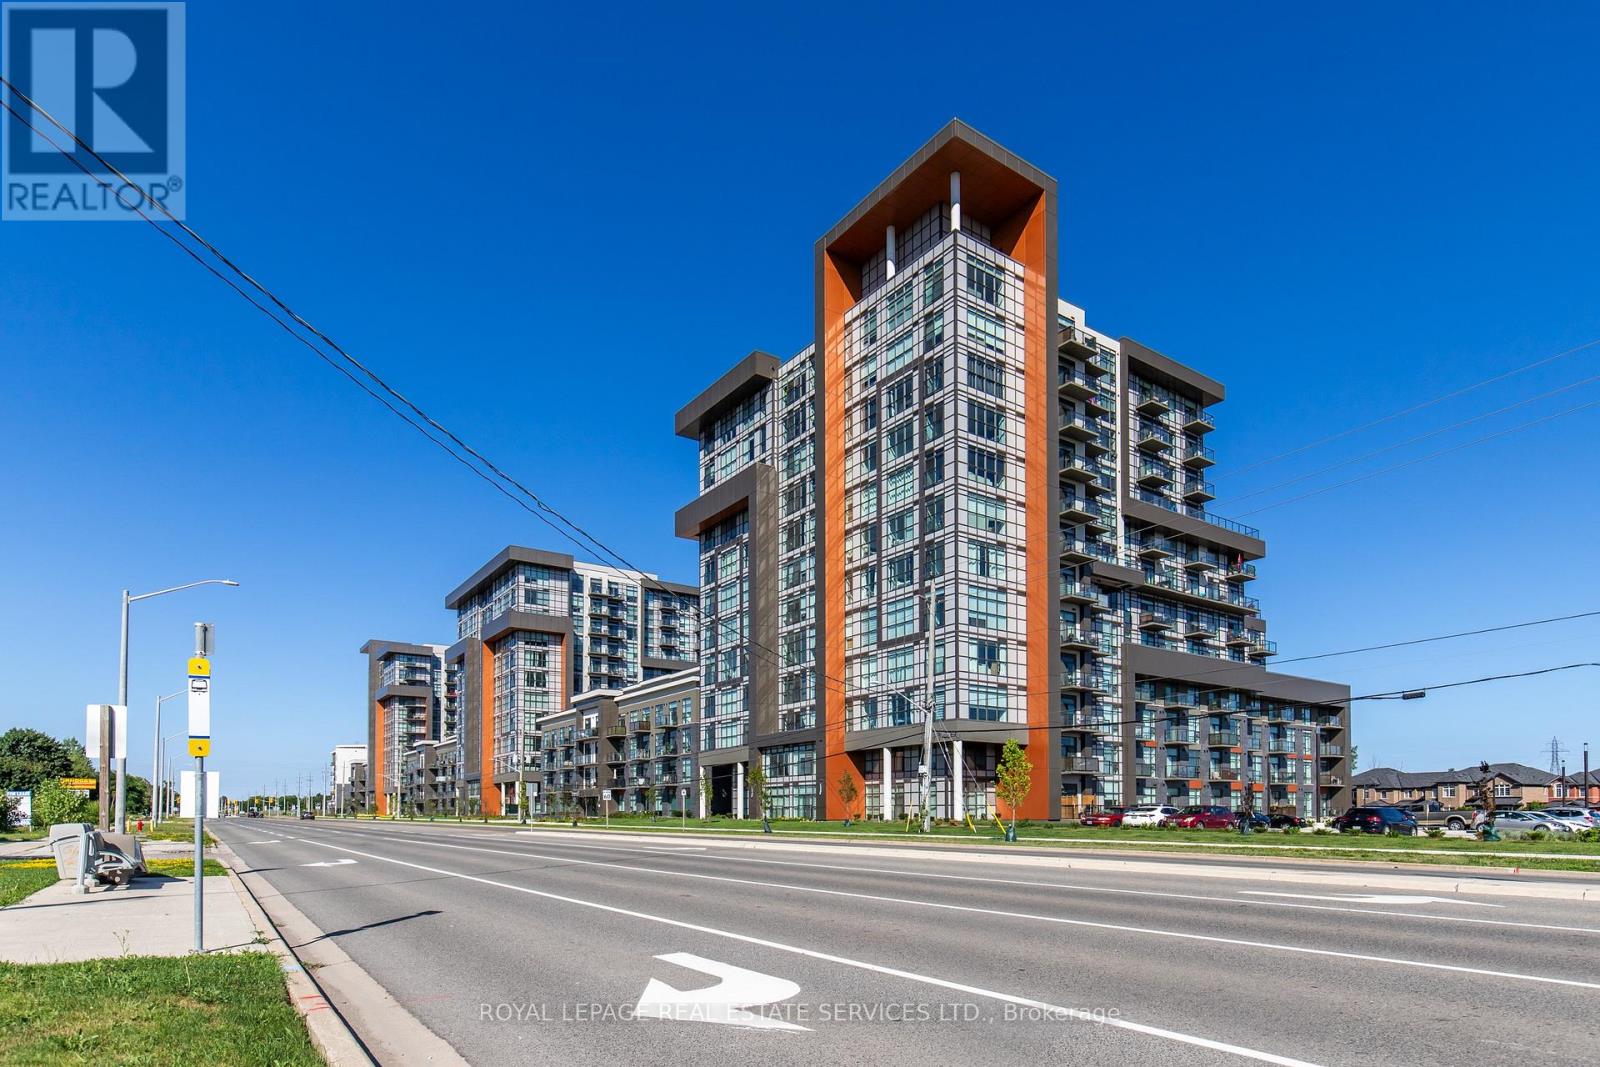
221 - 460 Dundas Street E
Hamilton, Ontario
Trend Condos, Waterdown. 1 bed plus den, refreshed and ready to move into. Stainless steel appliances in the kitchen. Plank vinyl floors throughout, no carpet anywhere. Open concept layout. Floor-to-ceiling windows in the living room and bedroom flood both spaces with light from morning to evening. The den is currently set up as a home office. Flex it however you want. Guest space, workout corner, meditation zone, media nook or just extra room to breathe. 4-piece bath. Laundry tucks into a closet that actually has breathing room. Washer and dryer fit comfortably with space alongside for storage. Parking spot and locker included. The building delivers on the lifestyle. Gym and fitness room for your morning routine. Party or social room for when you want to host without packing the unit. Rooftop terrace with a BBQ area, the kind of summer evening spot that makes a Tuesday feel different. Visitor parking for everyone who'll want to come see what you found. Walk to parks. Minutes to the QEW, the 403, the 407 and the GO. Waterdown sits right between downtown Burlington and downtown Hamilton, two cores with real restaurants and a real night out. Point your Friday in either direction. (id:60365)
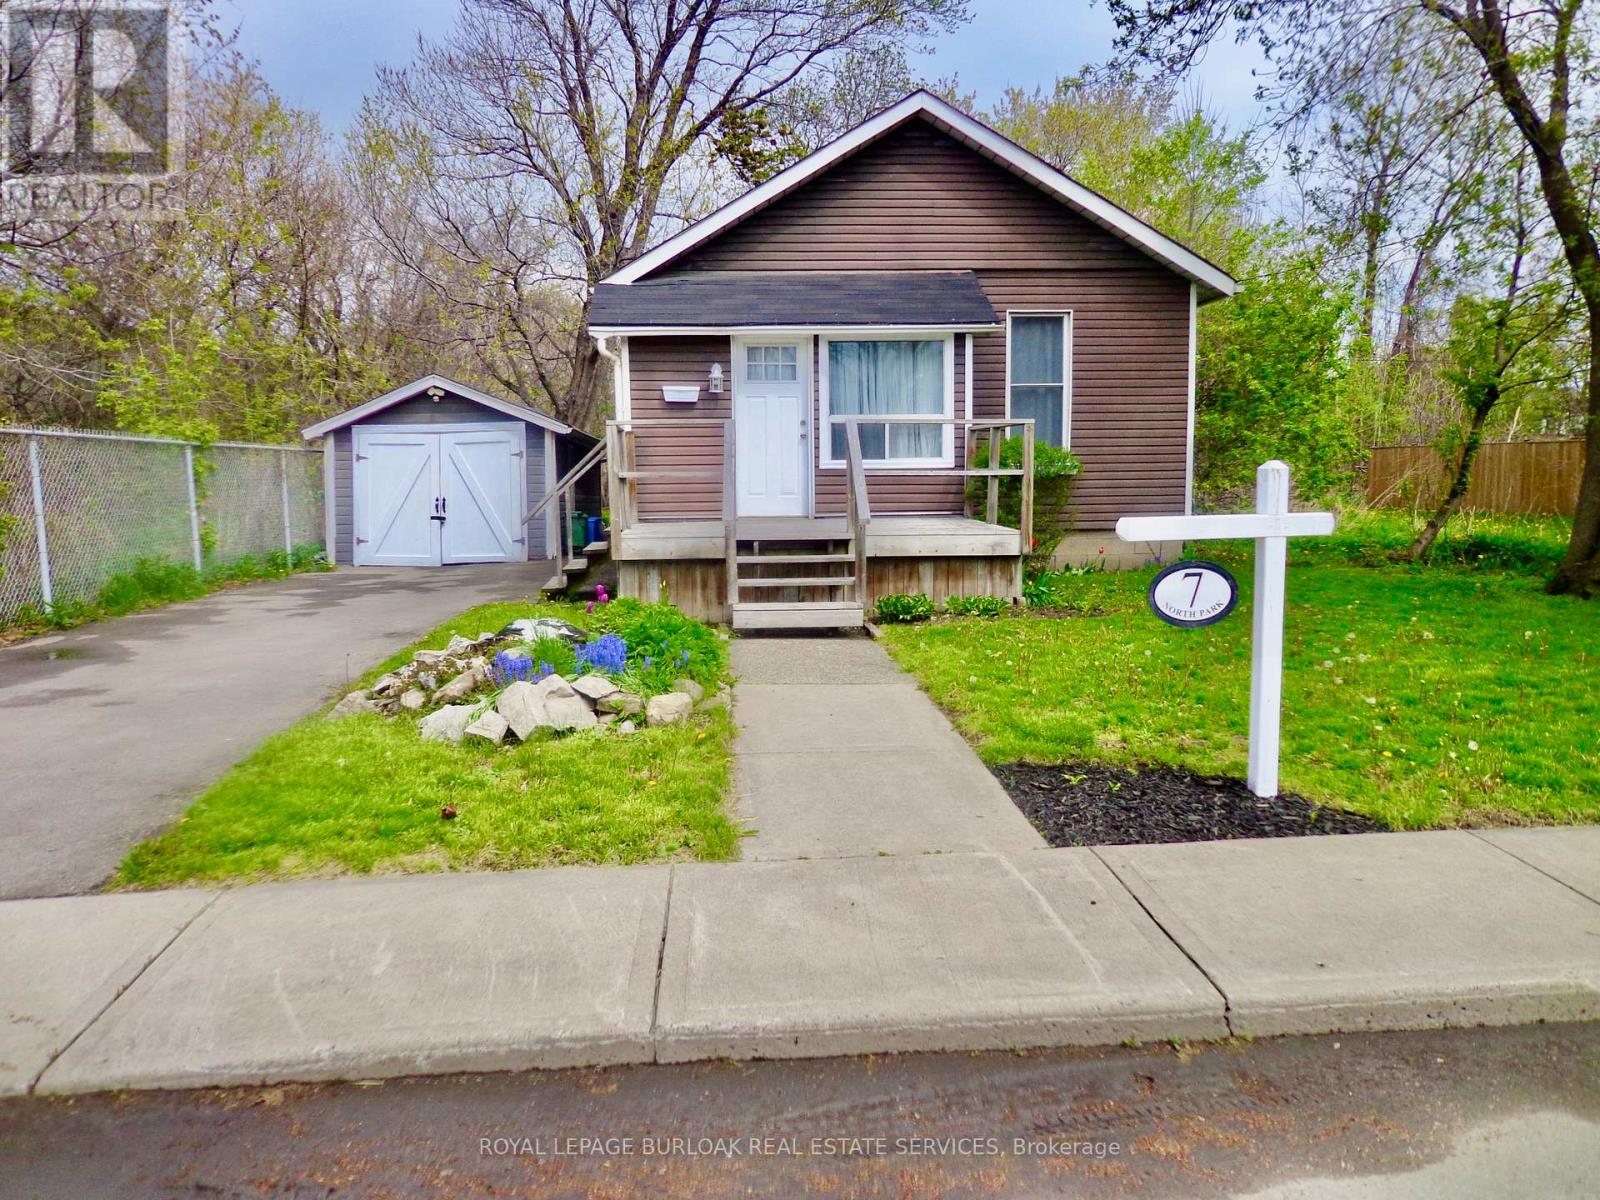
7 North Park Avenue
Hamilton, Ontario
Welcome to this cute one floor bungalow on a dead end street off of Beach Blvd. Life's a Beach lifestyle awaits , walk, jog, blade or cycle the waterfront trail, just steps away from your door step. Ideal one bedroom that may appeal to the empty nester, looking to downsize or the single professional who wants to avoid condo living. Den area at the front of the house could easily be a home office for those who might work from home. Very well maintained property with landlords that care about maintaining their real estate investment. It's like being at a cosy cottage within the city limits. No disappointments here...No Pets and Smoke Free (id:60365)
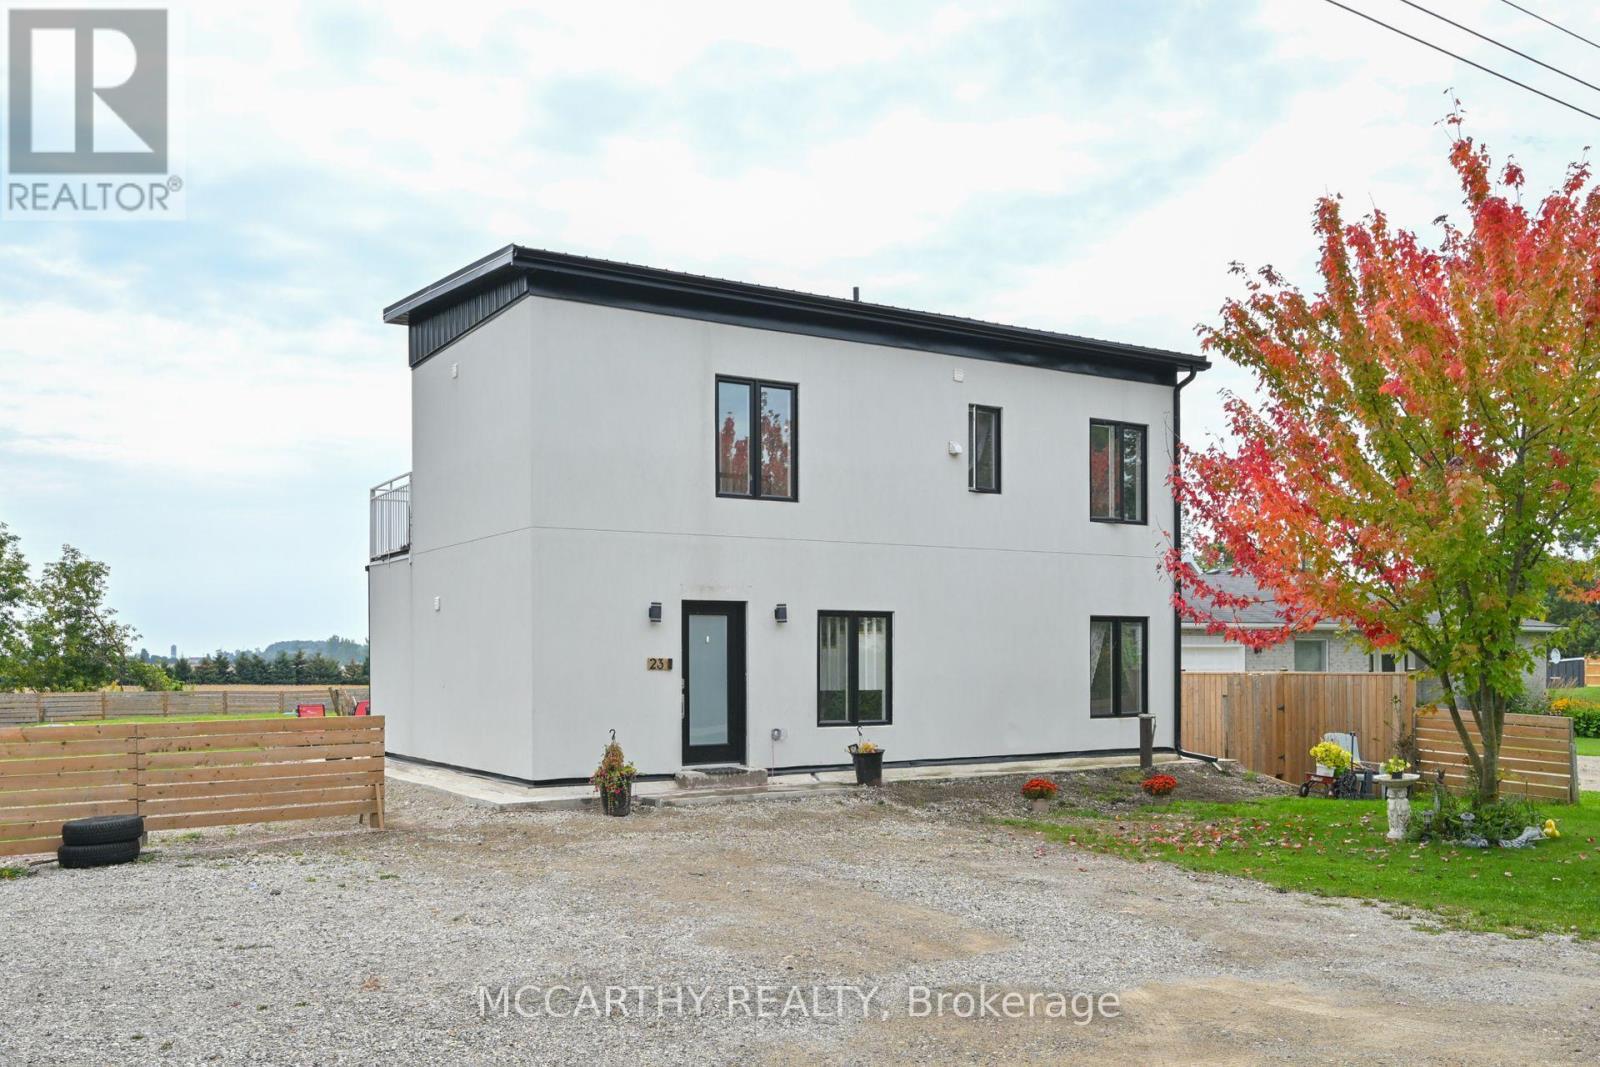
23 Wood Street
Wellington North, Ontario
Looking for a Modern Style Large Family Home, come and see this Unique 2 storey house, fall in love with the white stucco exterior, Modern Flat Sloped Roof, this New build, 4 Bedroom 3 bath, Solid steel construction, large back yard, with garden shed. This is perfect for a large family, work from home, first time home buyer, down sizers, something for everyone. Front Yard Parking for 5 cars, Close to Misty Meadows store, community center and playground, On school bus route. Great layout with 4 Large bedrooms, two on Main Floor and two on second floor. Separate 2nd floor laundry, Main floor extra large Primary bedroom and a main floor large second Bedroom, Both with large windows, bright and airy. Main Floor bathroom and two on the second floor, great convenience for multi family members. Entry into a high ceiling with a Beautiful wooden staircase to second floor. Open Concept Main Floor Living Room / Dining -Kitchen has a Centre Island with sink, perfect for the family to include the Cook with Family time. Glass Sliding Door walk out in the living room leads out to a large backyard patio, overlooking the large open backyard. Complete with a Tankless on demand Hot water heater, Water softener and water filter system All are Owned. The drilled well and septic will cut out your costs from monthly sewer and water charges. Economical Living in a beautiful new home. Come and see this large home in quaint settling of Conn. Close to Mount Forest Arthur and Shelburne. Easy commute, Village life in the Country. (id:60365)
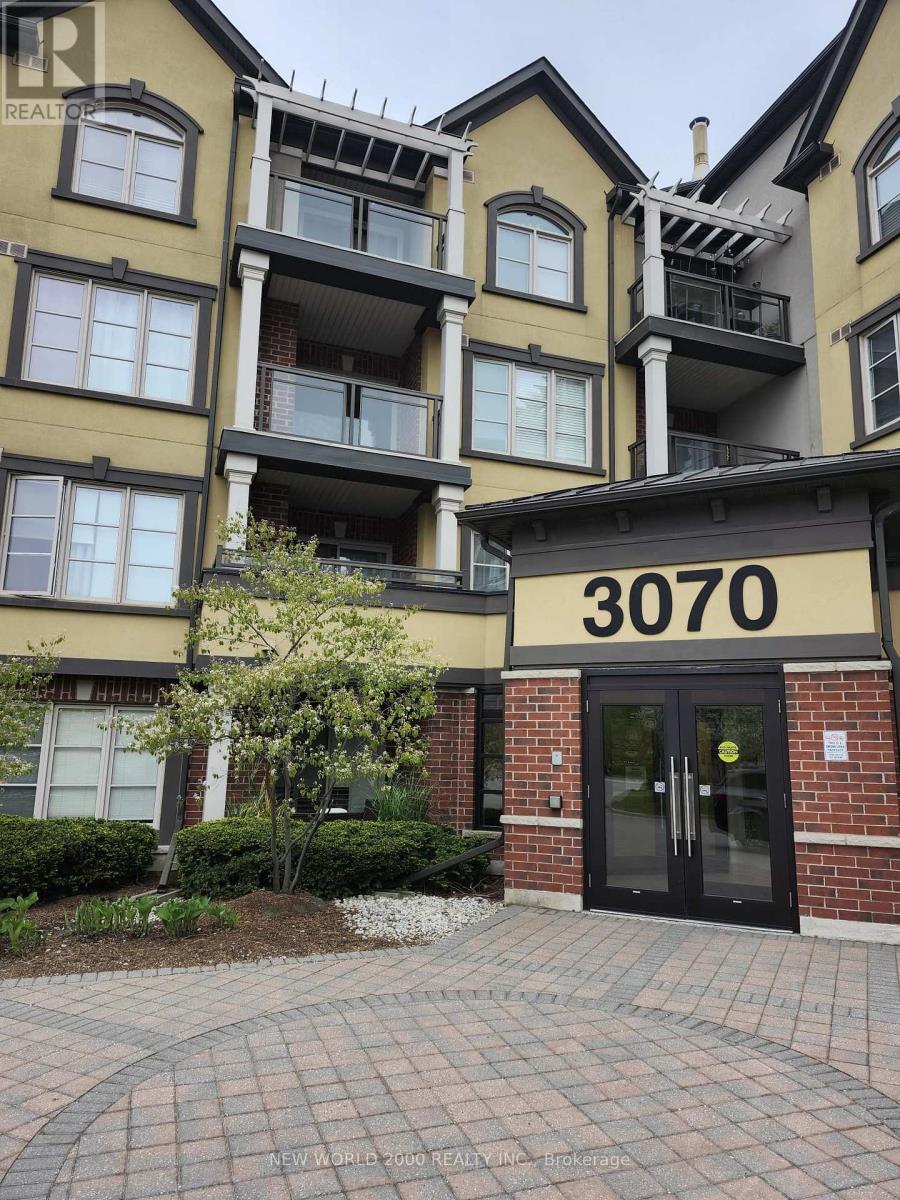
428 - 3070 Rotary Way
Burlington, Ontario
Welcome to this bright and inviting one-bedroom plus den condo located in the highly desirable Alton Village community. Situated on the top floor, this well-maintained unit offers added privacy and a gorgeous balcony view-perfect for relaxing or enjoying your morning coffee. The condo includes 01 parking spot, 01 Storage unit. Ideally located just minutes from major highways, shopping, restaurants, schools, parks, and everyday amenities, this home delivers the perfect blend of comfort and lifestyle. An excellent opportunity to move into Burlington's most popular neighbourhoods. (id:60365)

© 2026 Proptech Realty Inc., Brokerage.