
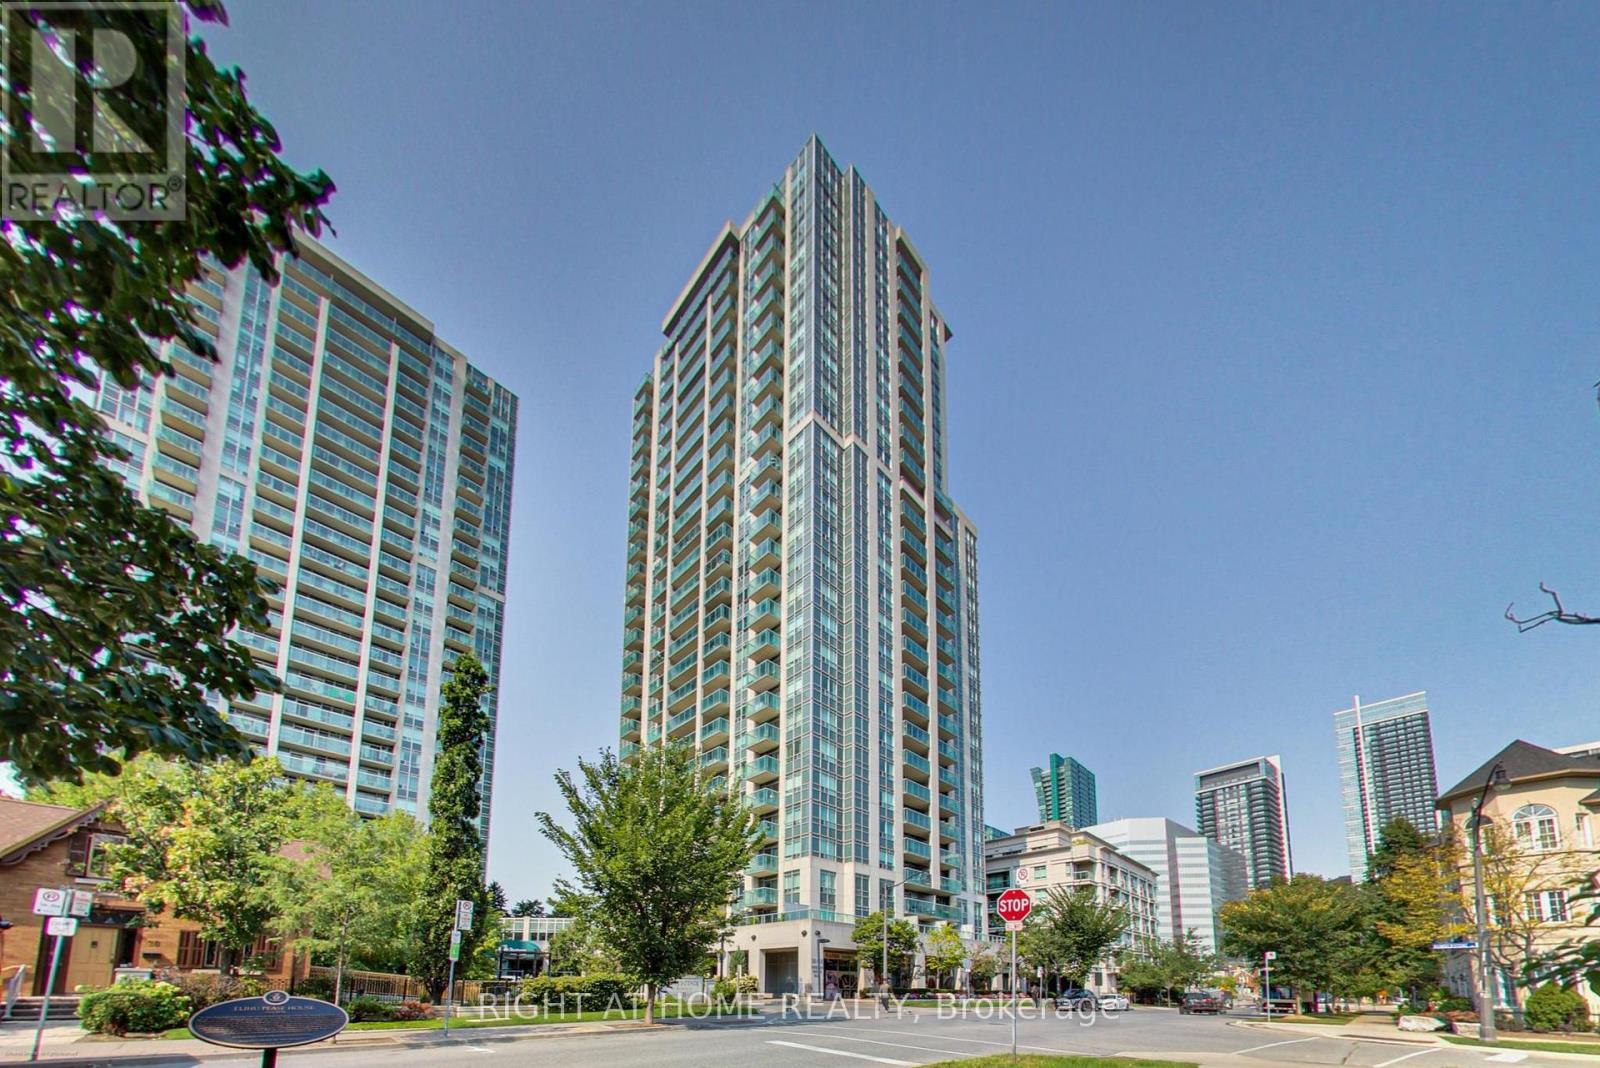
Lph02 - 16 Harrison Garden Boulevard Toronto, Ontario M2N 7J6

$696,800Maintenance, Heat, Water, Common Area Maintenance, Insurance, Parking, Electricity
$798.82 Monthly
Maintenance, Heat, Water, Common Area Maintenance, Insurance, Parking, Electricity
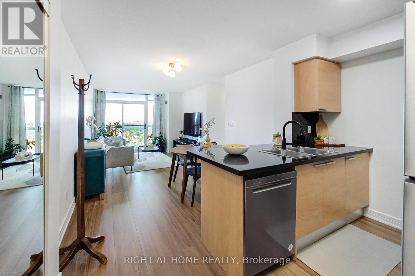
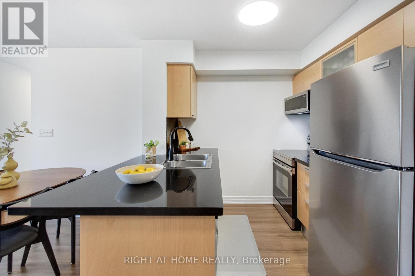
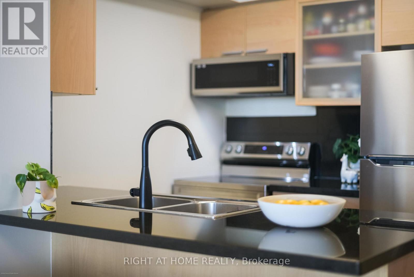
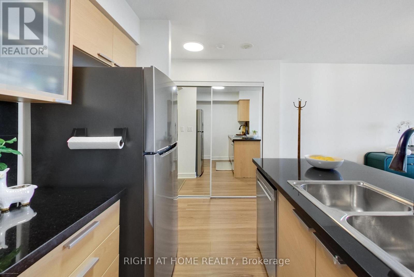
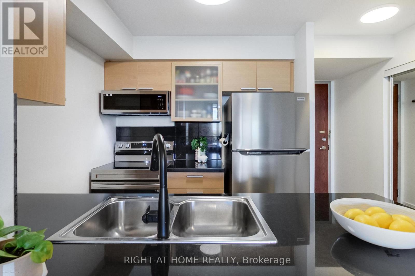
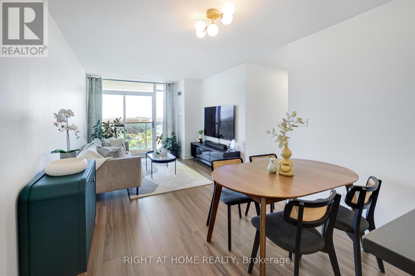
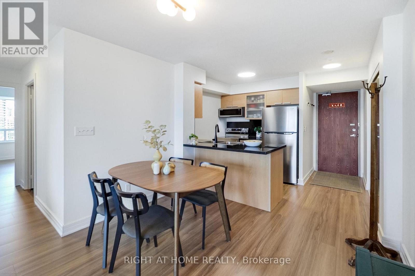
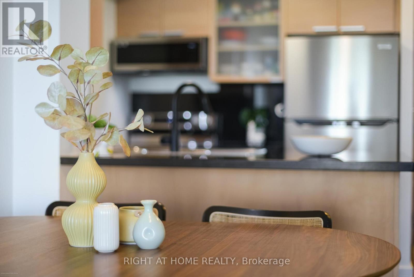
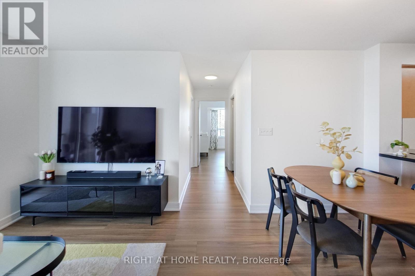
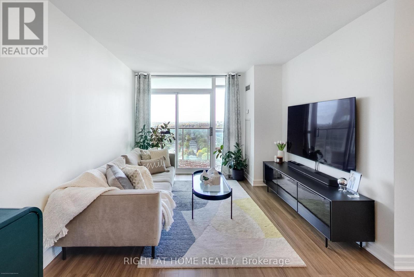
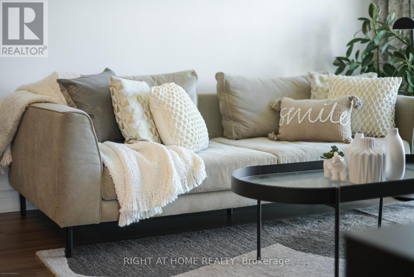
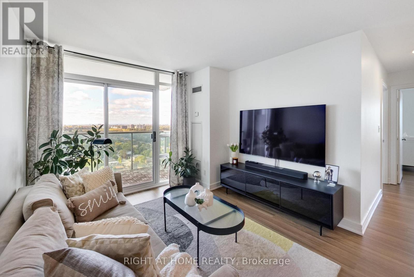
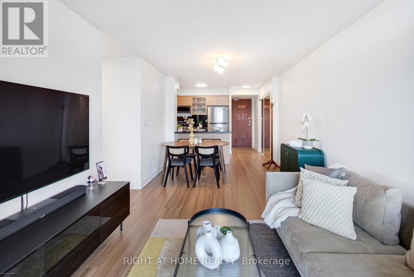
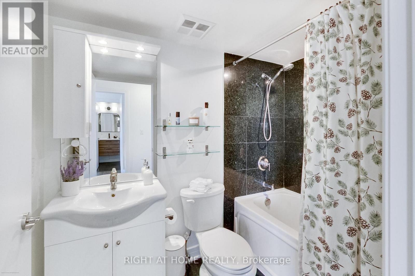
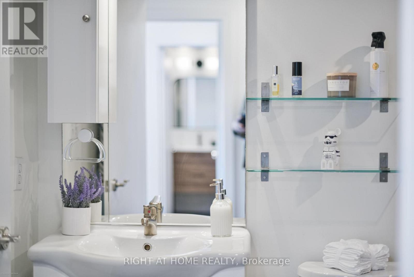
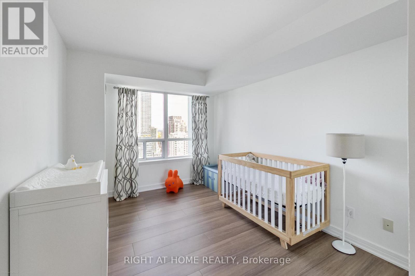
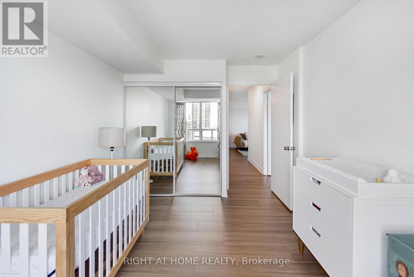
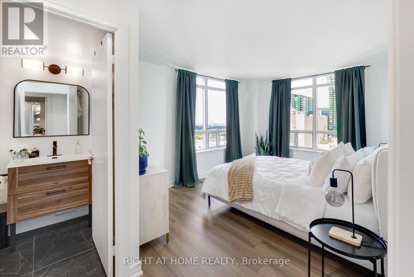
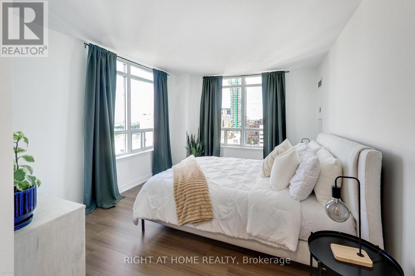
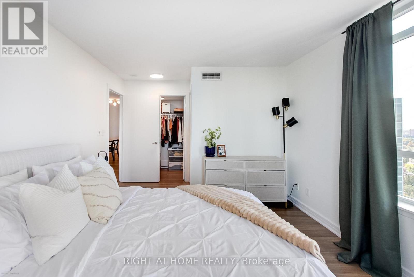
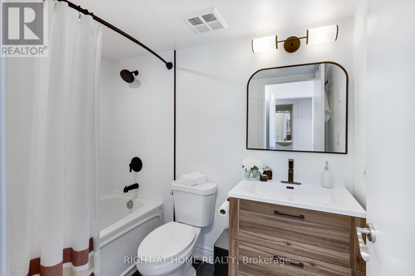
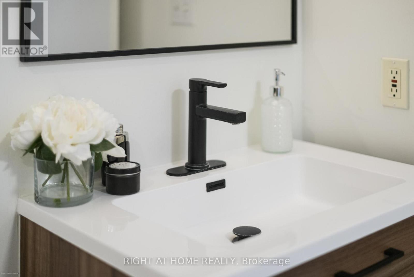
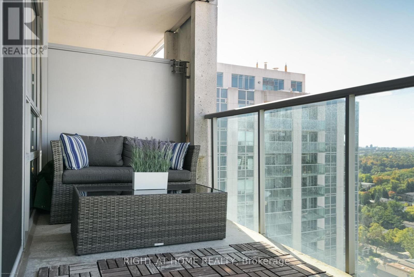
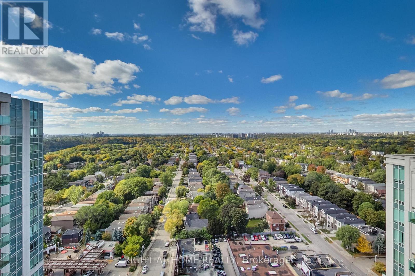
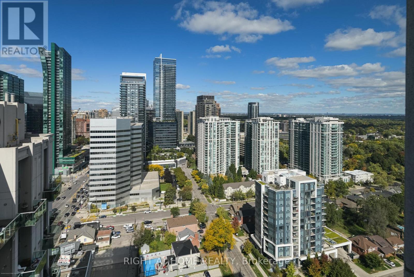
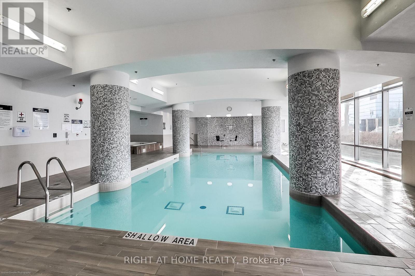
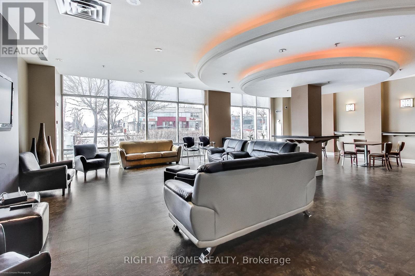
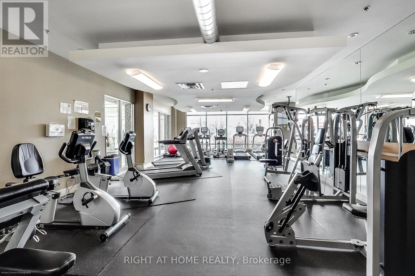
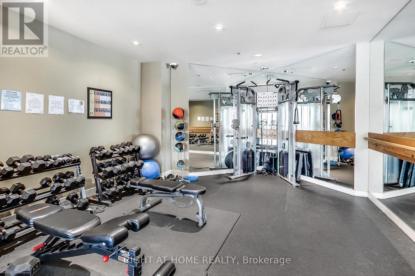
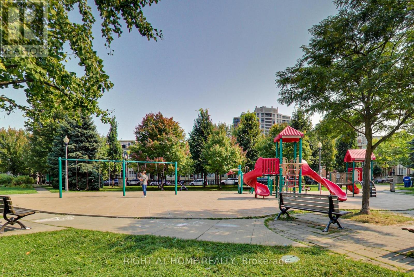
$798.82 MonthlyWelcome to this beautifully updated lower penthouse suite offering bright, comfortable living in the heart of North York. This spacious 2-bedroom, 2-bathroom condo features a functional layout, unobstructed west-facing views, and stunning sunsets from the private balcony. Renovated in 2022, the suite showcases modern laminate flooring throughout, smooth ceilings, fresh paint, and an updated primary ensuite bathroom. Natural light fills the home through large windows in every room. The generously sized primary bedroom features two large windows, a walk-in closet, and a renovated ensuite bath. The second bedroom offers a large window and a double closet, ideal for guests, a home office, or growing families. Parking and locker are included for added convenience. Located in a well-managed building with exceptional amenities, including a car wash, an indoor pool, a hot tub, a sauna, a fitness centre, a rooftop terrace with BBQ area, a party room, a library, a concierge, guest suites, and visitor parking. Conveniently situated close to the subway, parks, shopping, restaurants, and with easy access to Hwy 401. All utilities are included in the maintenance fees. Newer washer, dryer, and dishwasher. This is a great opportunity for professionals, couples, or investors looking for stylish urban living in a prime location. (id:60365)
Property Details
| MLS® Number | C13138080 |
| Property Type | Single Family |
| Community Name | Willowdale East |
| AmenitiesNearBy | Park, Place Of Worship, Public Transit |
| CommunityFeatures | Pets Allowed With Restrictions |
| Features | Balcony, Carpet Free, In Suite Laundry |
| ParkingSpaceTotal | 1 |
| PoolType | Indoor Pool |
| ViewType | View |
Building
| BathroomTotal | 2 |
| BedroomsAboveGround | 2 |
| BedroomsTotal | 2 |
| Amenities | Security/concierge, Car Wash, Exercise Centre, Party Room, Visitor Parking, Storage - Locker |
| Appliances | Dishwasher, Dryer, Microwave, Stove, Washer, Window Coverings, Refrigerator |
| BasementType | None |
| CoolingType | Central Air Conditioning |
| ExteriorFinish | Brick, Concrete |
| FlooringType | Laminate |
| HeatingFuel | Natural Gas |
| HeatingType | Forced Air |
| SizeInterior | 800 - 899 Sqft |
| Type | Apartment |
Parking
| Underground | |
| Garage |
Land
| Acreage | No |
| LandAmenities | Park, Place Of Worship, Public Transit |
Rooms
| Level | Type | Length | Width | Dimensions |
|---|---|---|---|---|
| Ground Level | Kitchen | 2.3 m | 2.17 m | 2.3 m x 2.17 m |
| Ground Level | Living Room | 4 m | 3.1 m | 4 m x 3.1 m |
| Ground Level | Dining Room | 3 m | 2 m | 3 m x 2 m |
| Ground Level | Primary Bedroom | 4.1 m | 3.3 m | 4.1 m x 3.3 m |
| Ground Level | Bedroom 2 | 3.6 m | 2.8 m | 3.6 m x 2.8 m |
Kate Kozikowski
Salesperson
16850 Yonge Street #6b
Newmarket, Ontario L3Y 0A3

The trademarks REALTOR®, REALTORS®, and the REALTOR® logo are controlled by The Canadian Real Estate Association (CREA) and identify real estate professionals who are members of CREA. The trademarks MLS®, Multiple Listing Service® and the associated logos are owned by The Canadian Real Estate Association (CREA) and identify the quality of services provided by real estate professionals who are members of CREA. The trademark DDF® is owned by The Canadian Real Estate Association (CREA) and identifies CREA's Data Distribution Facility (DDF®)
May 16 2026 12:28:44
Toronto Real Estate Board
Right At Home Realty

© 2026 Proptech Realty Inc., Brokerage.