
1911 - 45 Carlton Street Toronto, Ontario M5B 2H9

$745,000Maintenance, Heat, Electricity, Water, Common Area Maintenance, Parking
$1,352.78 Monthly
Maintenance, Heat, Electricity, Water, Common Area Maintenance, Parking
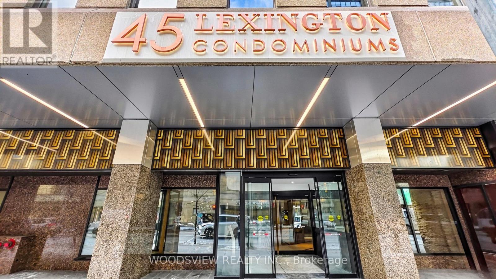
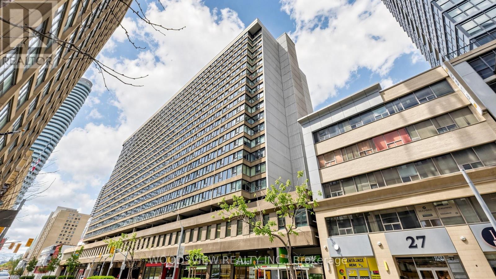
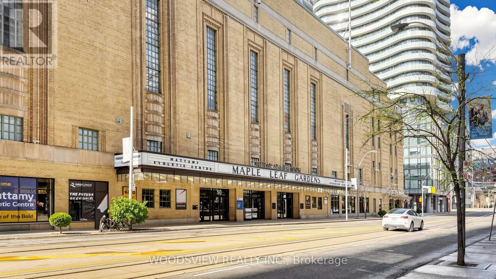
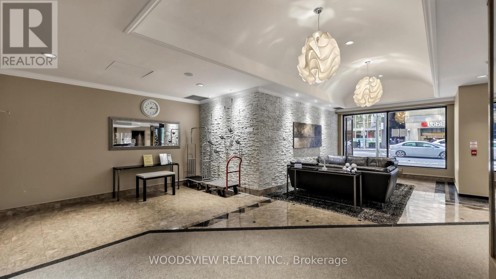
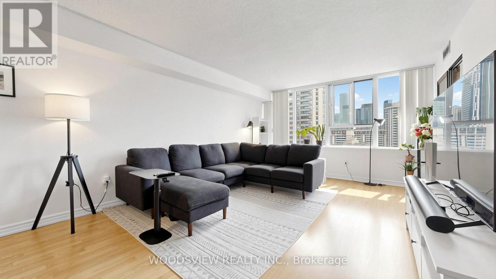
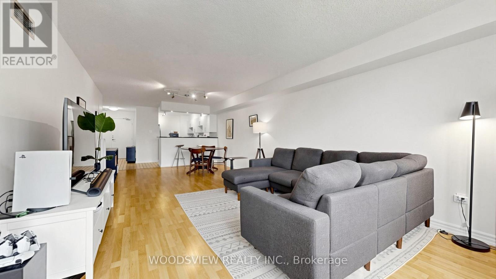
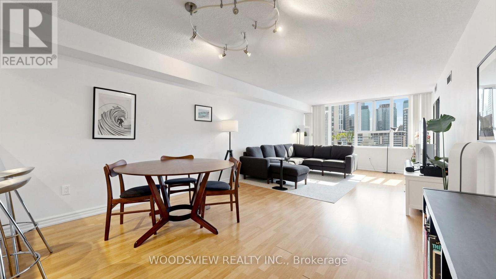
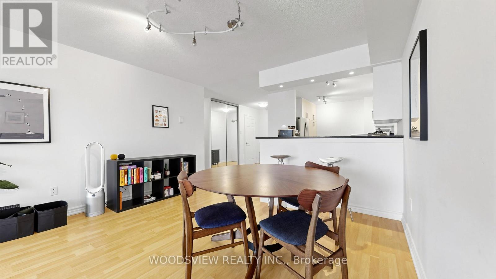
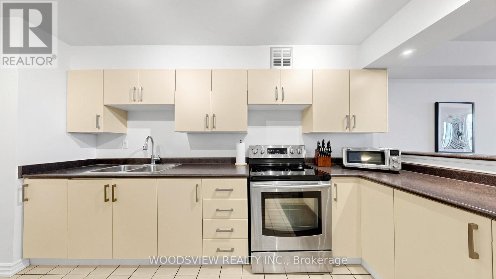
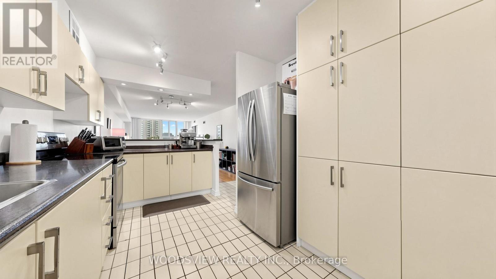
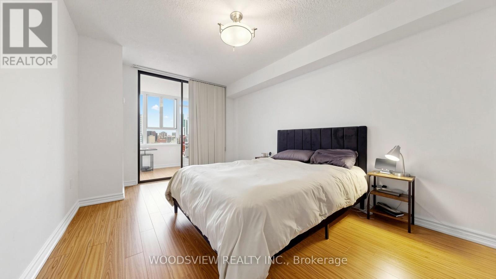
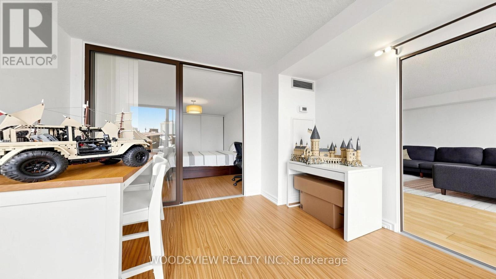
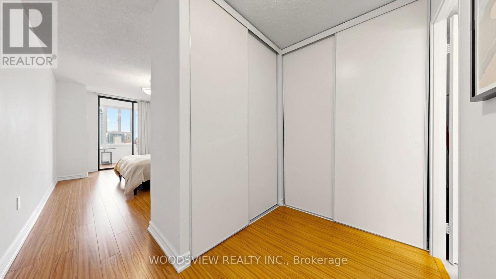
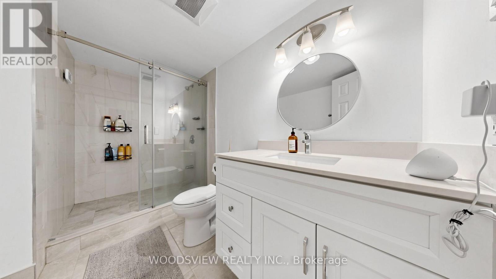
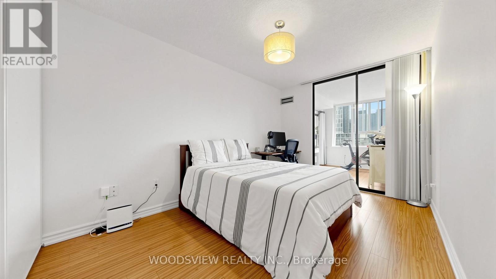
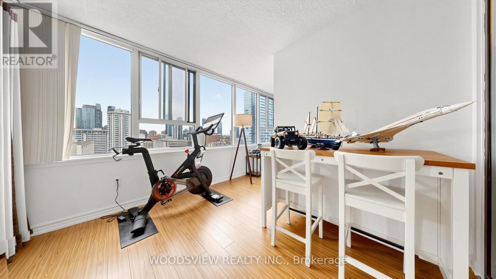
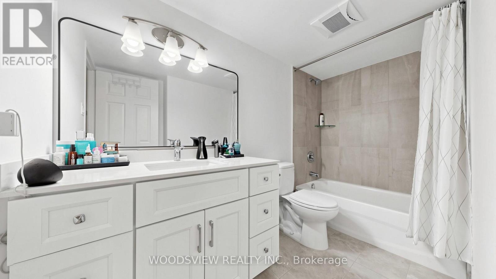
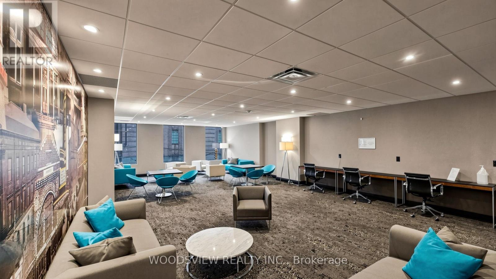
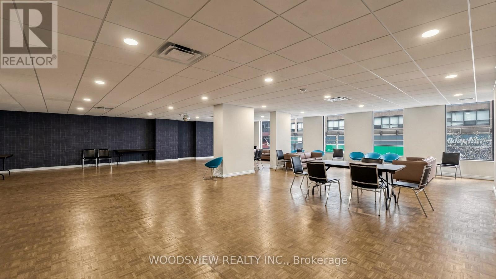
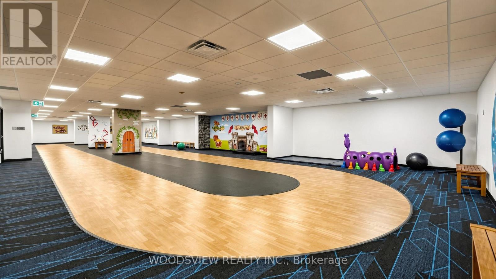
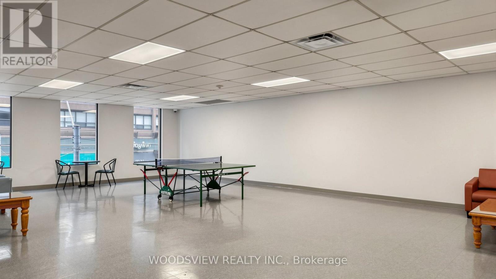
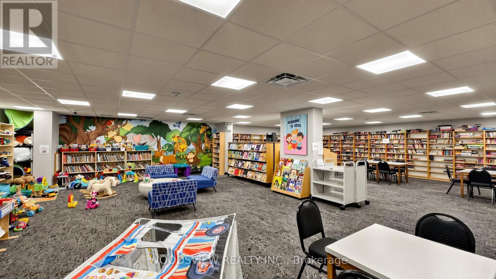
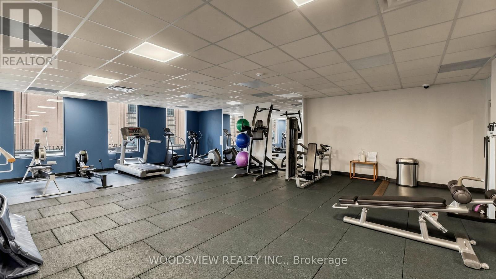
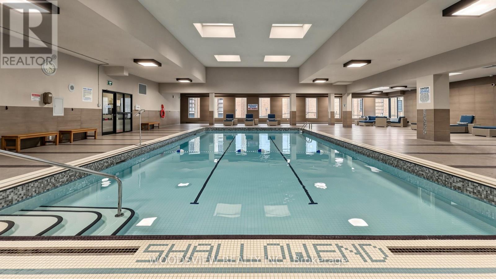
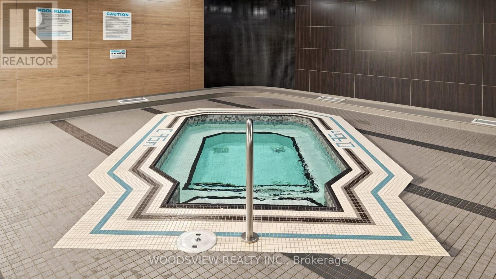
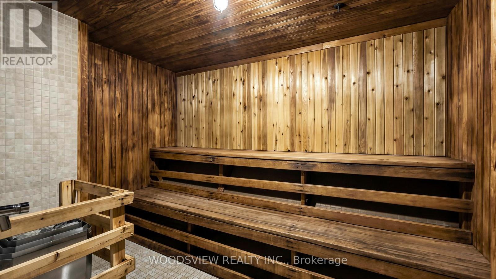
$1,352.78 MonthlyLuxurious Downtown Living at The Lexington! This expansive 1,300 sq. ft. suite offers a rare opportunity to secure a unit in the building without compromising on quality. This 2-bedroom + solarium floor plan has been thoughtfully updated, featuring fully renovated bathrooms. Open-concept kitchen with stainless steel appliances. Enjoy sun-drenched views through large windows and laminate flooring throughout. Residents enjoy world-class amenities, including an indoor pool, squash courts, and a rooftop track. Located directly across from Maple Leaf Gardens, you are steps away from the TTC, top-tier dining, and the best of downtown Toronto.. (id:60365)
Property Details
| MLS® Number | C13135672 |
| Property Type | Single Family |
| Community Name | Church-Yonge Corridor |
| CommunityFeatures | Pets Allowed With Restrictions |
| Features | Carpet Free |
| ParkingSpaceTotal | 1 |
| PoolType | Indoor Pool |
Building
| BathroomTotal | 2 |
| BedroomsAboveGround | 2 |
| BedroomsBelowGround | 1 |
| BedroomsTotal | 3 |
| Amenities | Security/concierge, Exercise Centre, Party Room, Visitor Parking |
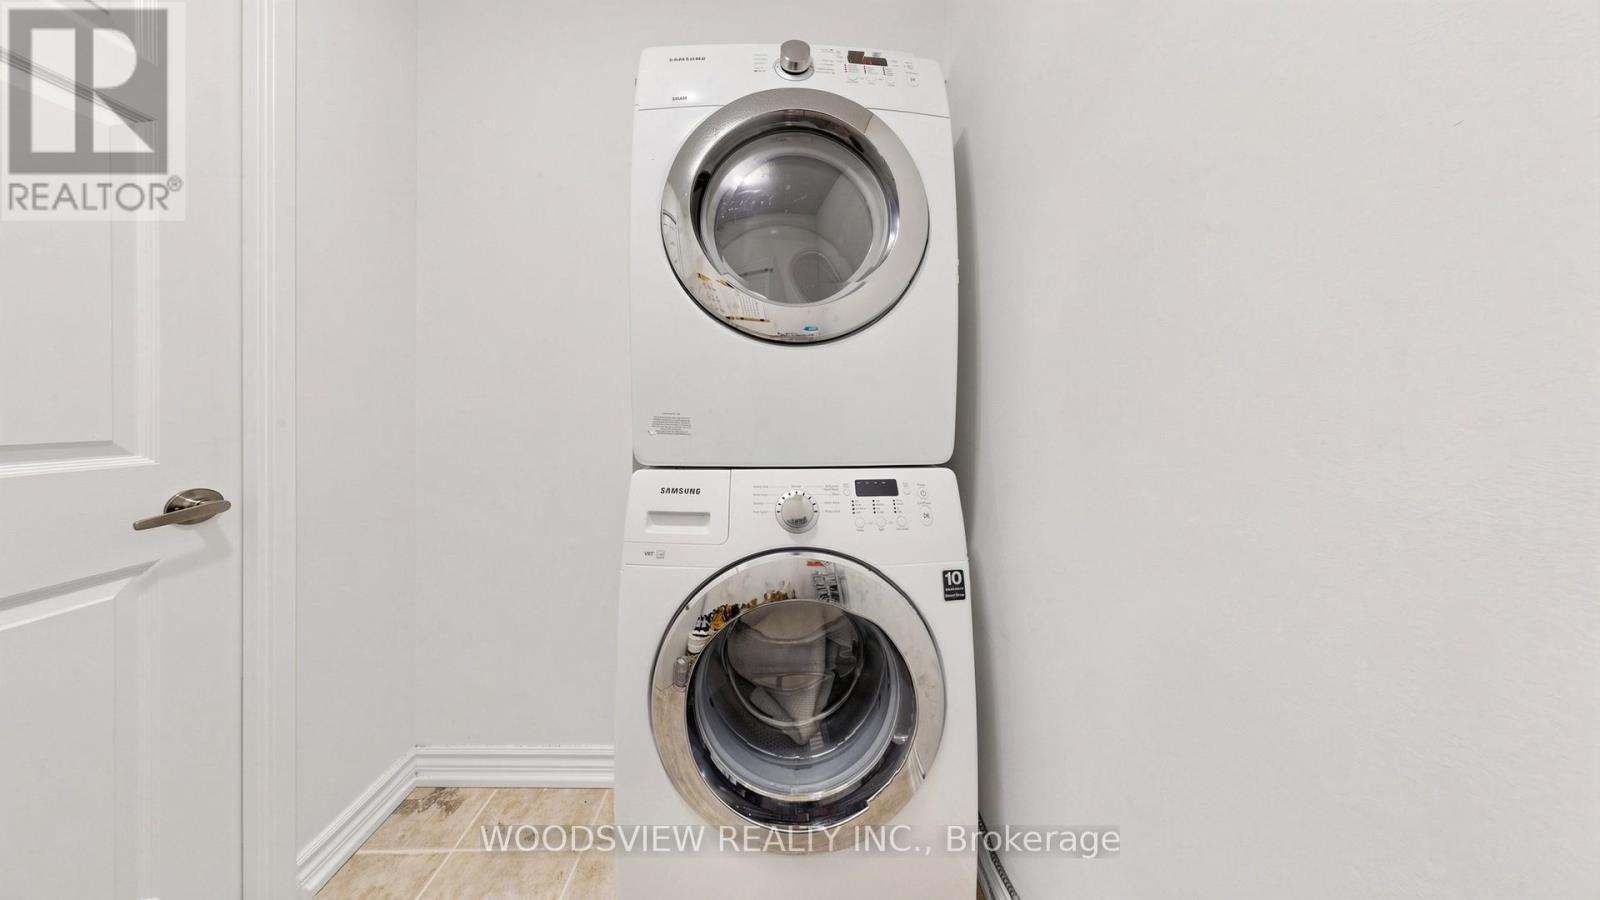
| Appliances | Dryer, Microwave, Stove, Washer, Window Coverings, Refrigerator |
| BasementType | None |
| CoolingType | Central Air Conditioning |
| ExteriorFinish | Concrete |
| FlooringType | Laminate, Tile |
| HeatingFuel | Natural Gas |
| HeatingType | Coil Fan |
| SizeInterior | 1200 - 1399 Sqft |
| Type | Apartment |
Parking
| Underground | |
| Garage |
Land
| Acreage | No |
Rooms
| Level | Type | Length | Width | Dimensions |
|---|---|---|---|---|
| Main Level | Living Room | 7.91 m | 3.88 m | 7.91 m x 3.88 m |
| Main Level | Dining Room | 7.91 m | 3.88 m | 7.91 m x 3.88 m |
| Main Level | Kitchen | 4.41 m | 2.25 m | 4.41 m x 2.25 m |
| Main Level | Primary Bedroom | 4.68 m | 3.16 m | 4.68 m x 3.16 m |
| Main Level | Bedroom 2 | 4.05 m | 2.78 m | 4.05 m x 2.78 m |
| Main Level | Solarium | 6.2 m | 3.03 m | 6.2 m x 3.03 m |
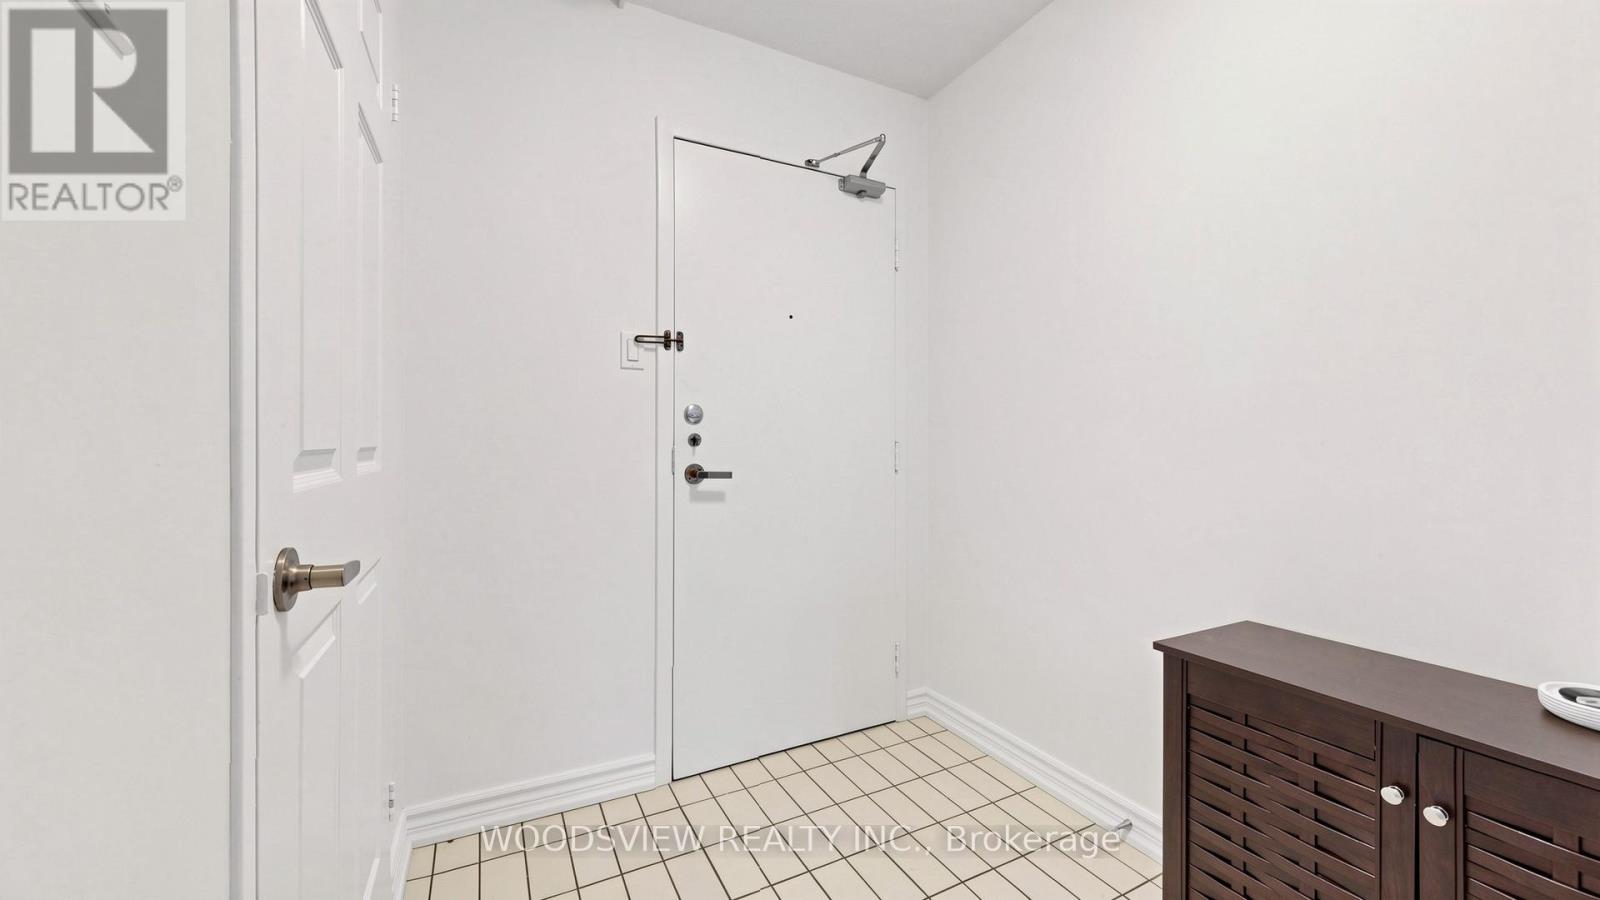
| Main Level | Foyer | 3.94 m | 1.73 m | 3.94 m x 1.73 m |
Karim Popat
Broker
21 Washington St
Markham, Ontario L3P 2R3
Mary Popat
Salesperson
21 Washington St
Markham, Ontario L3P 2R3

The trademarks REALTOR®, REALTORS®, and the REALTOR® logo are controlled by The Canadian Real Estate Association (CREA) and identify real estate professionals who are members of CREA. The trademarks MLS®, Multiple Listing Service® and the associated logos are owned by The Canadian Real Estate Association (CREA) and identify the quality of services provided by real estate professionals who are members of CREA. The trademark DDF® is owned by The Canadian Real Estate Association (CREA) and identifies CREA's Data Distribution Facility (DDF®)
May 16 2026 12:28:41
Toronto Real Estate Board
Woodsview Realty Inc.

© 2026 Proptech Realty Inc., Brokerage.