
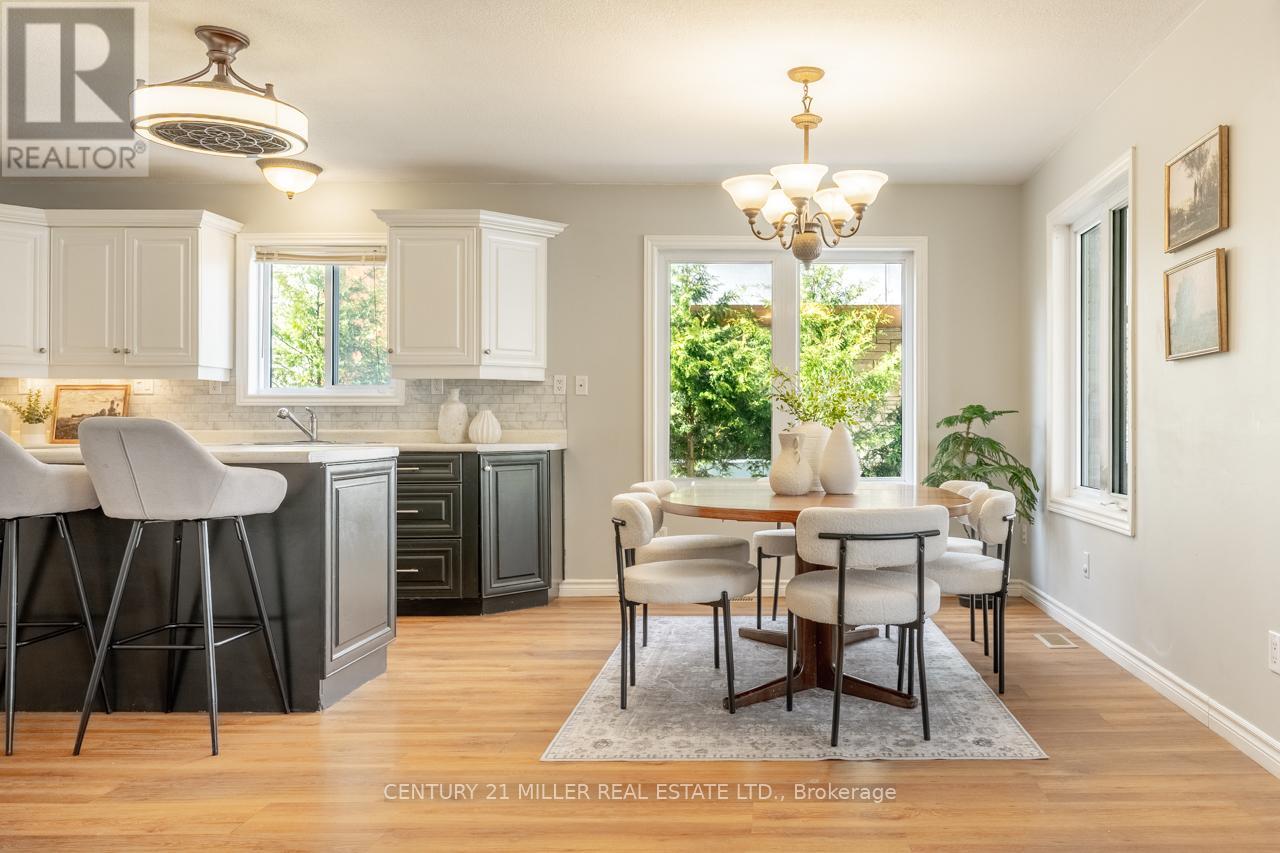
120 Charles Street E
Wellington North, Ontario
Welcome to 120 Charles Street E in the heart of Arthur, a spacious 5-bedroom, 2.5-bathroom detached home offering an incredible blend of family living, flexibility, and future potential. With 2,137 sq. ft. above grade, this home delivers a layout that works for real life, including a bright main floor, an open kitchen, dining, and living area, and a rare main-floor bedroom with a walk-in closet and a private 4-piece ensuite. Whether used as an in-law suite, guest retreat, kids' space, home office, or business area, this room adds serious versatility. Upstairs, you'll find four generously sized bedrooms, a full bathroom, and the convenience of second-floor laundry. The partially finished basement offers even more opportunity, with pot lights, storage space, and a partially finished 4-piece bathroom with functioning toilet and sinks, ready for completion. Set on a fully fenced lot with a covered front porch, raised side deck, backyard patio, shed, and garden space, the property offers comfortable outdoor living with low-maintenance appeal. Major mechanical components were replaced in 2025, including a new furnace, air conditioner, and owned water heater, offering peace of mind for years to come. Additional recent upgrades include an Ecobee Smart thermostat, an HRV system, select interior painting and light fixtures, and a partial roof, eavestrough, and downspout replacement. What makes this property especially unique is its C1 Commercial zoning, which supports live/work possibilities, home-based business uses, and future flexibility. Located beside the public library and just a short walk to downtown Arthur, shops, restaurants, parks, and everyday essentials, this is small-town living with more options than most. A spacious home, a flexible layout, and rare zoning potential, all in one of Arthur's most convenient locations. (id:60365)
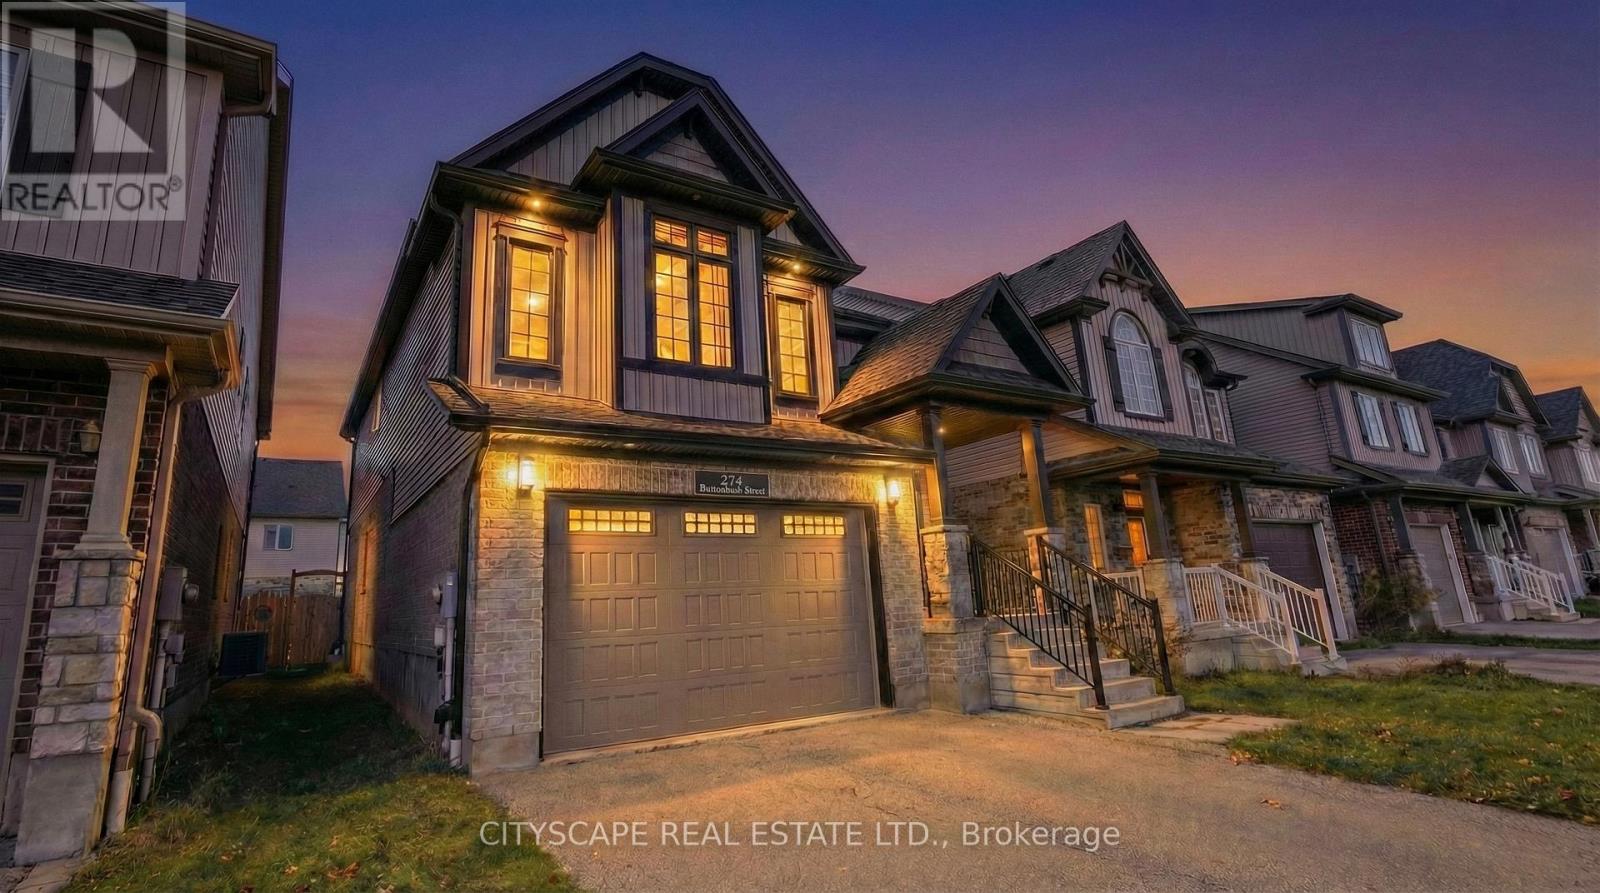
274 Buttonbush Street
Waterloo, Ontario
Perfectly positioned within walking distance to Vista Hills Public School, this family residence sits in one of Waterloo's most sought-after school catchments. Offering over 3,000 sq ft of finished living space across three levels, the home is designed for active family life with room to grow. The main floor opens with 9-ft ceilings, expansive principal rooms, and engineered hardwood throughout. The gourmet kitchen features quartz countertops, stainless steel appliances, and generous prep space that flows into the dining and living areas - built for both everyday family rhythm and entertaining. Upstairs delivers four well-proportioned bedrooms, including a primary retreat with a private ensuite. The fully finished lower level adds a fifth bedroom and a full bathroom, ideal as a guest suite, home office, or multi-generational space. Three and a half bathrooms in total, several with glass-enclosed showers. Outside, an attached garage, extended driveway, and a beautifully landscaped backyard complete the package. Steps to parks, trails, and the everyday conveniences of the Vista Hills community - and within the Vista Hills PS and Laurel Heights SS catchments. Premium rentals in this specific school zone rarely come available. (id:60365)
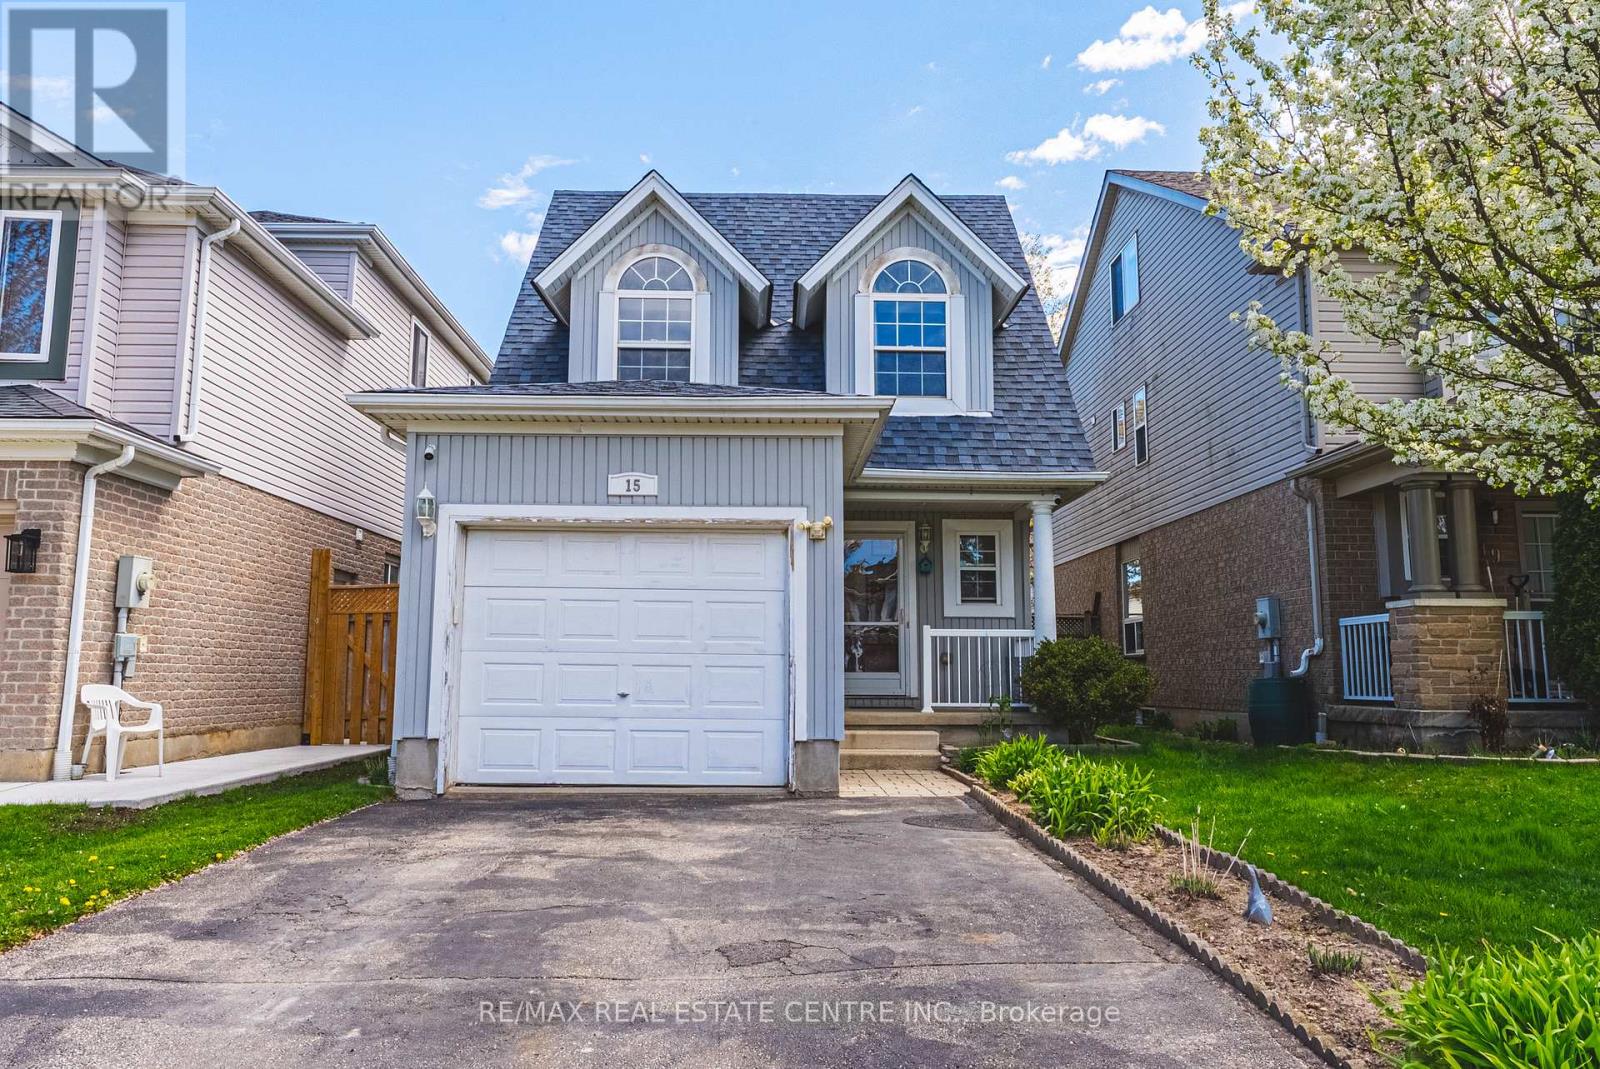
15 Lardner Street
Cambridge, Ontario
ATTENTION COMMUTERS & VALUE-CONSCIOUS BUYERS! One of the best-priced homes currently available in highly desirable Hespeler - one of Cambridge's most in-demand commuter neighbourhoods with quick Highway 401 access. This 3-bedroom, 3-bathroom home offers fantastic value, a family-friendly setting, and a fully finished basement, making it an excellent opportunity for first-time buyers, growing families, or investors alike. The bright kitchen features ample cabinetry and storage, flowing seamlessly into the eat-in dining area with sliding glass doors leading to the fully fenced backyard. Enjoy outdoor living with deck space ideal for entertaining, relaxing, or family gatherings. Upstairs, you'll find three comfortable bedrooms, while the fully finished basement adds valuable extra living space, a rec room or play room along with convenient stacked laundry. An exceptional opportunity for first-time buyers, families, or commuters looking for outstanding value in a highly desirable neighbourhood close to schools, parks, trails, shopping, and everyday amenities - all with easy 401 access. (id:60365)
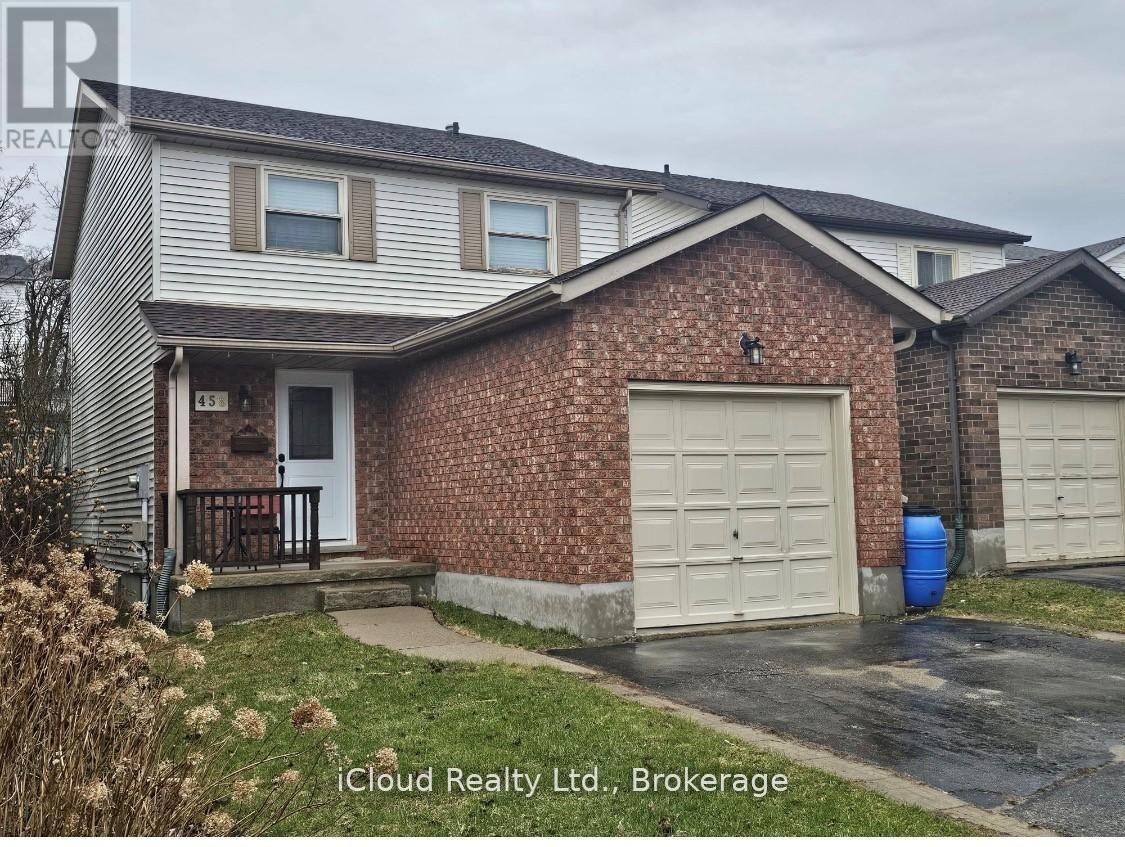
458 Misty Crescent
Kitchener, Ontario
Welcome to This Charming and Budget-Friendly Home located in the sought-after Grand River North Neighbourhood. Perfect for First Time Buyers. This Well Maintained Property is Ready for you to Move In and Enjoy. The Exterior Features a Spacious Double Driveway and a Cozy Front Porch Offering a Great Spot to Unwind. Inside the Kitchen is designed for Functionality with Generous Counter Space, Ample Cabinetry, a Stylish Backsplash and all Essential Appliances Included. Natural Light fills the inviting Living Area, highlighted by a Large Window Overlooking the Private, Fenced Backyard ideal for Families and Pet Owners. The Open Concept Layout connects the Living and Dining Spaces. With easy access to Multi-Level Deck that's perfect for hosting gatherings. On the Main Floor, you'll also find a covenient Powder Room and direct entry to the Garage. The Primary Bedrooms offers plenty of space along with a wide closet while two additional bedrooms provide flexibility for Family, Guests or a Home Office. The modernized full bathroom has been updated with a practical and easy to maintain design. The Finished Lower Level adds extra living space, perfect for Recreation or Relaxation, along with a large laundry and storage area. Washer and Dryer are included for your convenience. Situated close to Schools, Parks, Shopping and Major Routes. This Home offers comfort, convenience a Great Value. Don't Miss Out on this Excellent Opportunity. (id:60365)
32 Lena Crescent
Cambridge, Ontario
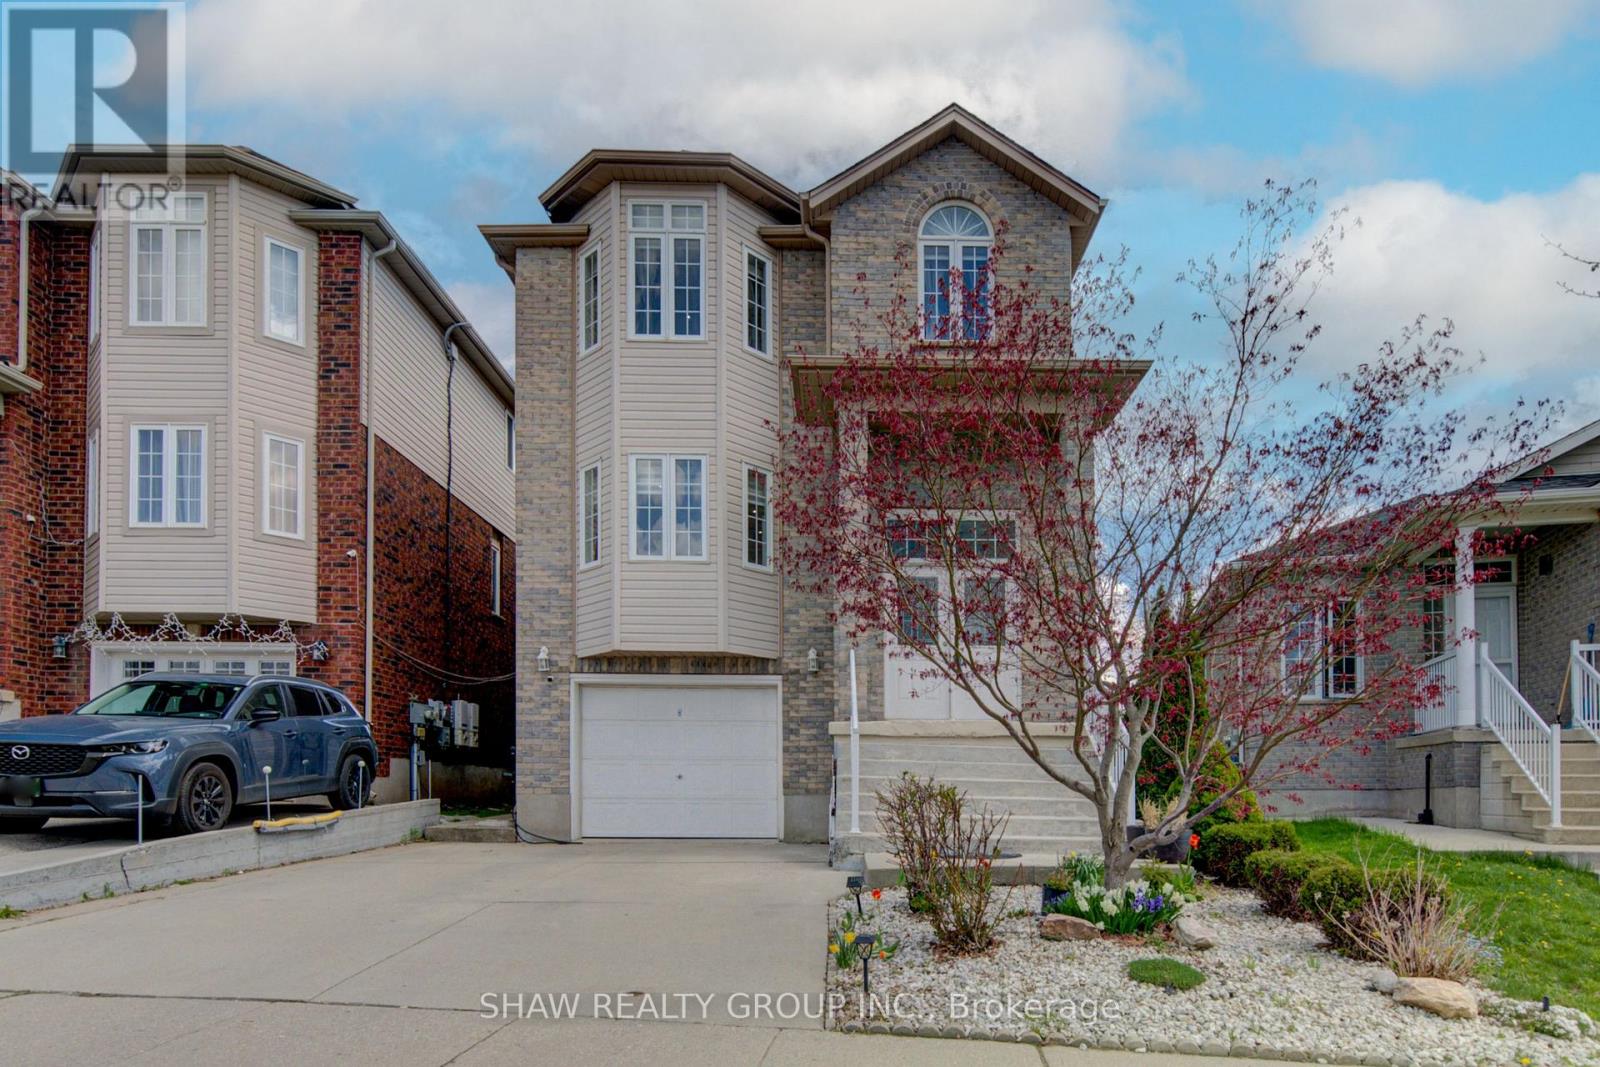
Welcome to 32 Lena Crescent, Cambridge Extensively renovated 3-bedroom, 4-bathroom home tucked away on a quiet, private crescent in one of Cambridge's most convenient pockets. TOP REASONS YOU'LL LOVE THIS HOME: 1. UNBEATABLE LOCATION: Steps to Cambridge Centre, Zehrs, Farm Boy, and the Cambridge Centre transit station, with Highway 401 access just minutes away. Dumfries Conservation Area is close by for walks and weekend escapes, all from a quiet, private crescent setting. 2. DREAM KITCHEN: Built-in double oven, built-in microwave, granite countertops, a custom backsplash, and upgraded flooring come together in a kitchen that anchors the entire home. 3. STUNNING MAIN FLOOR: Gleaming hardwood flows through the living, dining, and family rooms, where a cozy gas fireplace and elegant French doors create the perfect gathering space. Pot lights throughout add a polished, modern feel. 4. PRIMARY RETREAT: The sprawling primary bedroom stretches the full width of the home, with a generous walk-in closet and a spa-inspired ensuite featuring a jetted deep soaking tub and an oversized super shower. A second fully renovated bathroom rounds out the upper level. 5. OUTDOOR LIVING: Walk out from the dinette to a large deck, ideal for summer barbecues, weekend gatherings, or quiet morning coffee. 6. FINISHED BASEMENT: A massive recreation room plus a three-piece washroom add valuable living space, perfect for movie nights, a home gym, or hosting guests. 7. NEWER ROOF (2019): A major exterior update already taken care of, offering peace of mind for years to come. Don't miss your chance to call this exceptional Cambridge home yours. (id:60365)
39 Portland Street
Cambridge, Ontario
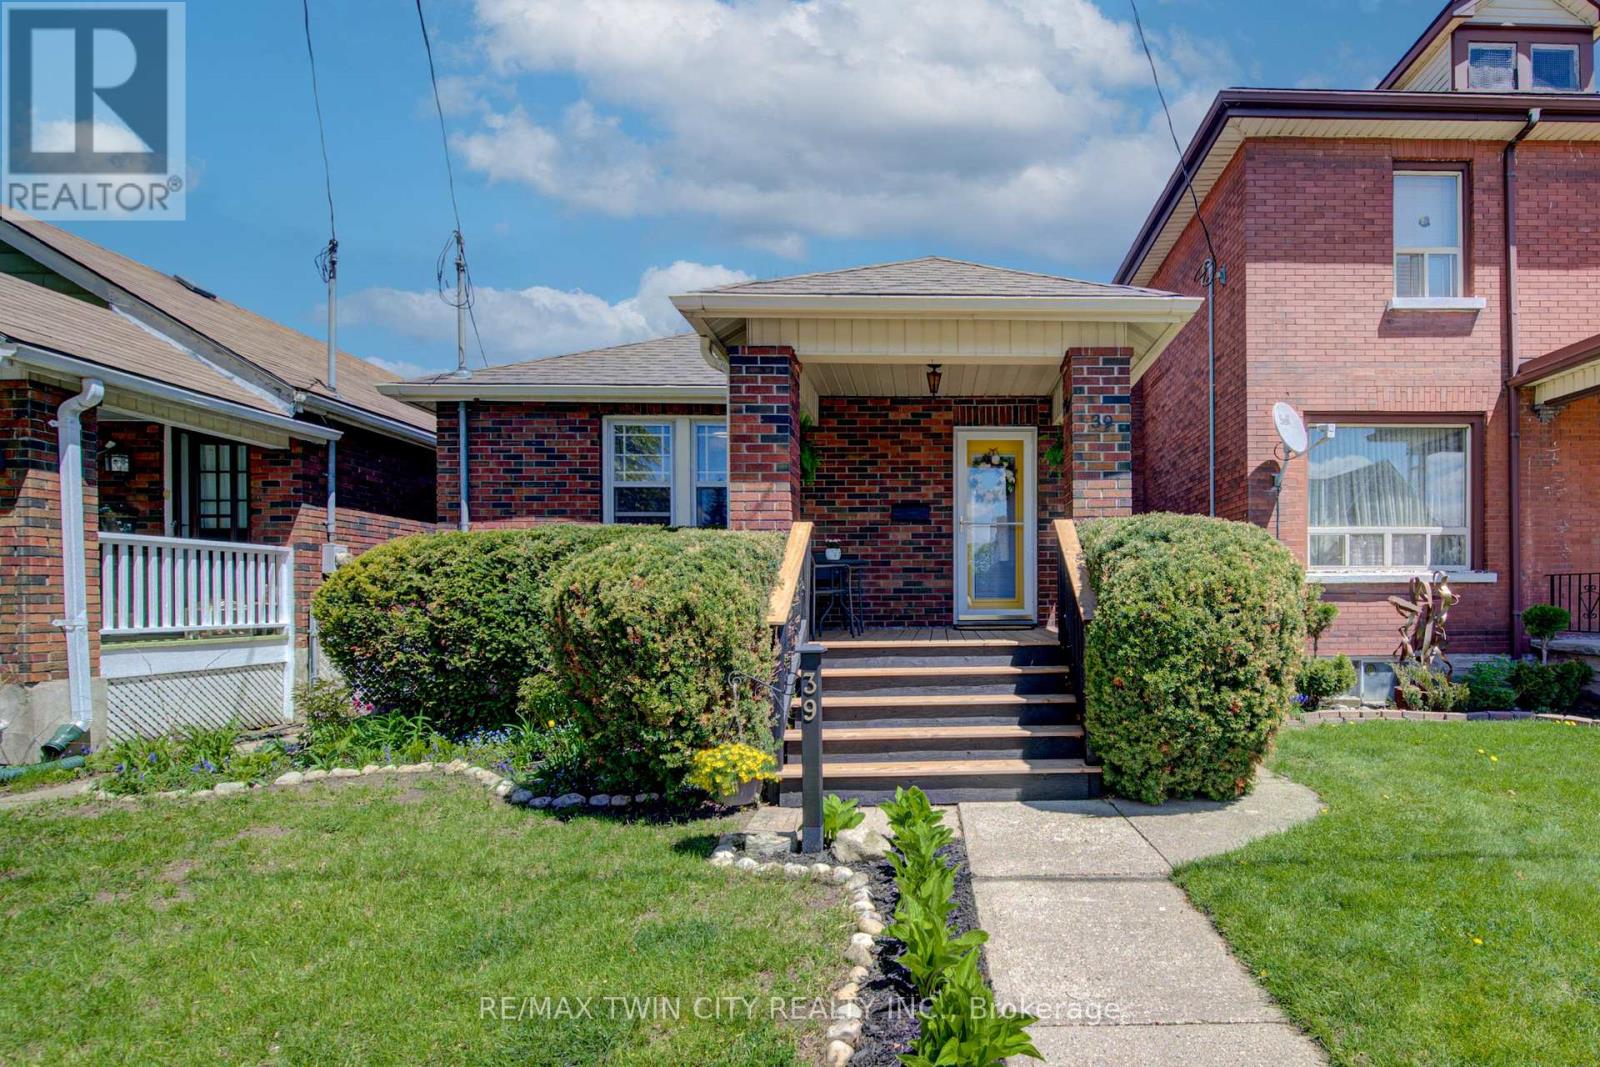
A HOME TO CALL YOUR OWN!Welcome to this charming detached home nestled in a mature neighbourhood just moments from the vibrant and historic Downtown Galt core. Full of character and comfort, this inviting property is perfect for first-time buyers, downsizers, or anyone looking for a place to truly call home. Inside, you'll find 2 bedrooms, 2 bathrooms, beautiful hardwood flooring throughout, and an updated main-floor bathroom. Step outside from the walk-out to a covered porch overlooking a private backyard oasis complete with a patio, gardens, and storage shed - the perfect space to relax or entertain. The finished lower level offers a cozy rec room, den, 3-piece bathroom, and additional flex space ideal for hobbies, crafts, or a home office. Recent updates provide peace of mind, including: Roof (2022), Gas Furnace & Heat Pump (2023) Updated Main-Floor Bathroom in 2024, and the lower-level bathroom was updated in 2023. Conveniently located close to shops, restaurants, parks, and all the charm of Downtown Galt. Don't miss this wonderful opportunity - book your private showing today! Parking for three vehicles is located off the laneway. (id:60365)
923 Sarnia Road
London North, Ontario
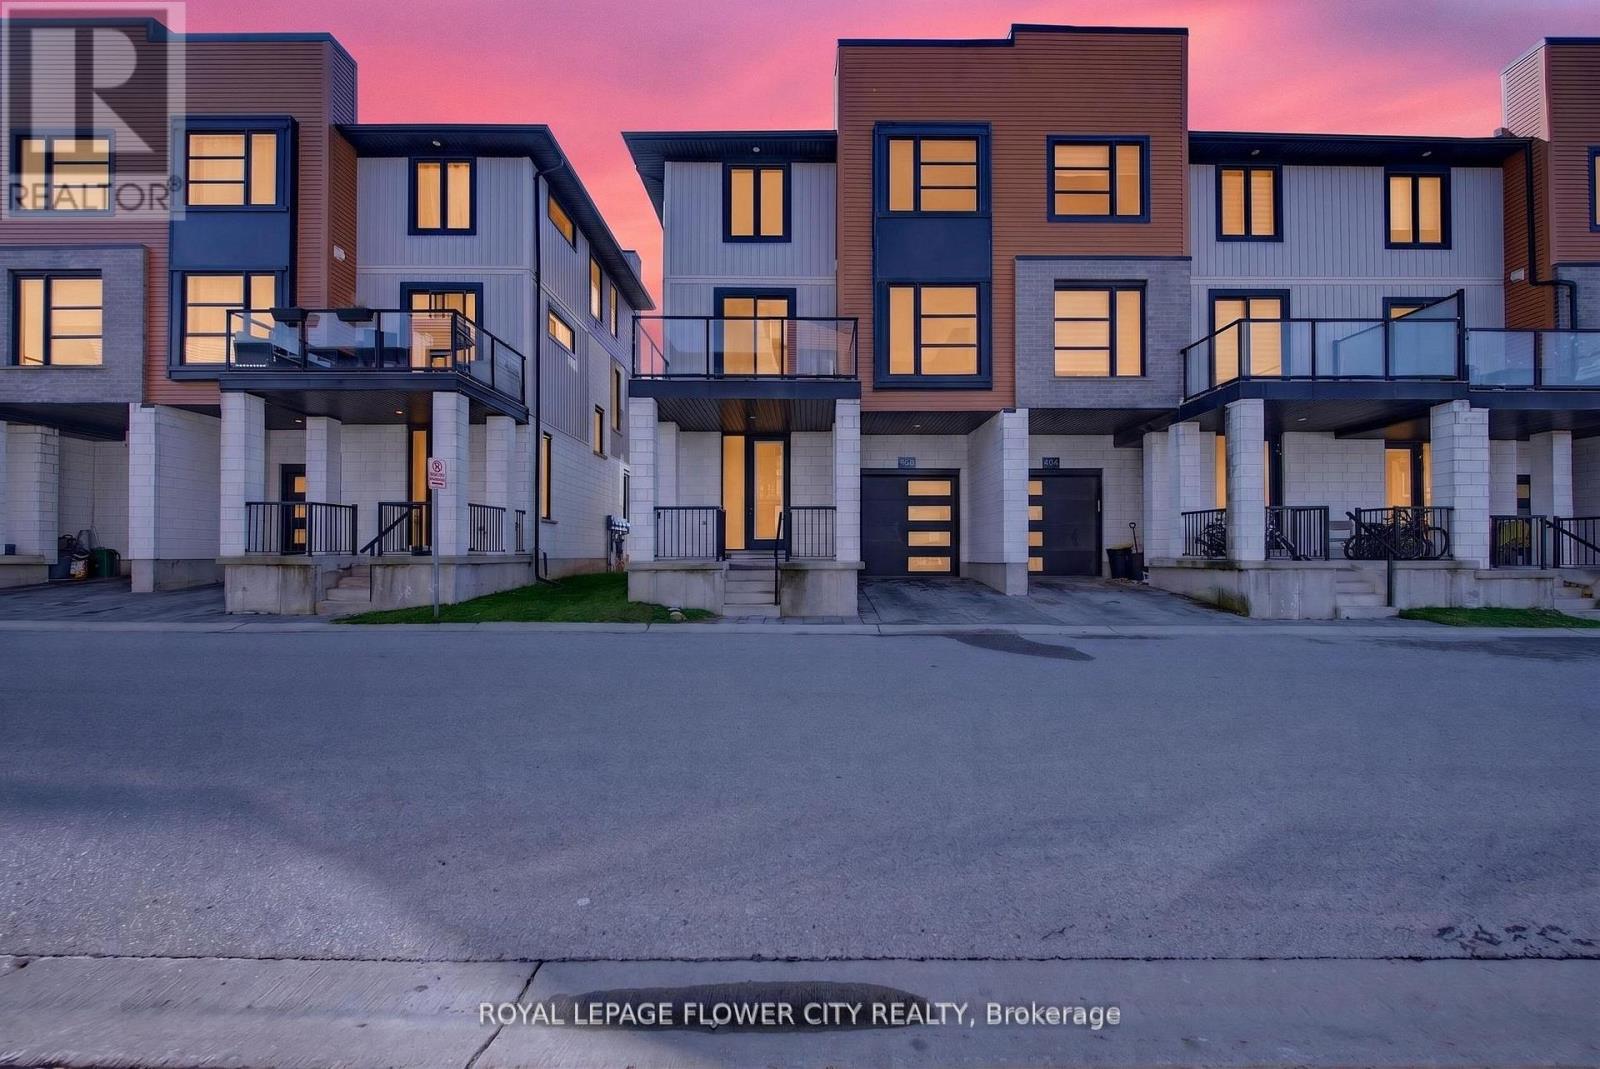
Golden opportunity for first time home buyers, investors or even down sizers , Welcome to 923 Sarnia Rd - a beautiful 3+1 bedroom, end unit condo townhouse located in the highly sought-after North London area, ready for its new owners. The main floor features convenient access to the garage along with a versatile, generously sized room that can be used as a home office or an additional bedroom to suit your needs. The second floor boasts a spacious, modern kitchen complete with stainless steel appliances, a large island with quartz countertops, and a comfortable breakfast area. There is also a sizable dining space perfect for family meals, along with a bright and expansive living area ideal for relaxing or entertaining. A full bathroom on this level adds extra convenience. One of the standout features of this home is the rare inclusion of two balconies, offering views from both sides of the house. On the third floor, you'll find three well-sized bedrooms, each with closets, along with two full bathrooms- perfect for families. The home has been freshly painted and updated with new lighting fixtures. Brand-new vinyl flooring has been installed throughout, including on the stairs, giving the entire home a modern and refreshed look. The unfinished basement offers great potential and can be customized into a kids' play area, recreation room, or additional living space. Ideally located just minutes from Costco, shopping plazas, grocery stores, restaurants, schools, and all major amenities, this home is perfect for families or working professionals. Don't miss your chance - this one won't last long! (id:60365)
25 Highbury Drive
Hamilton, Ontario
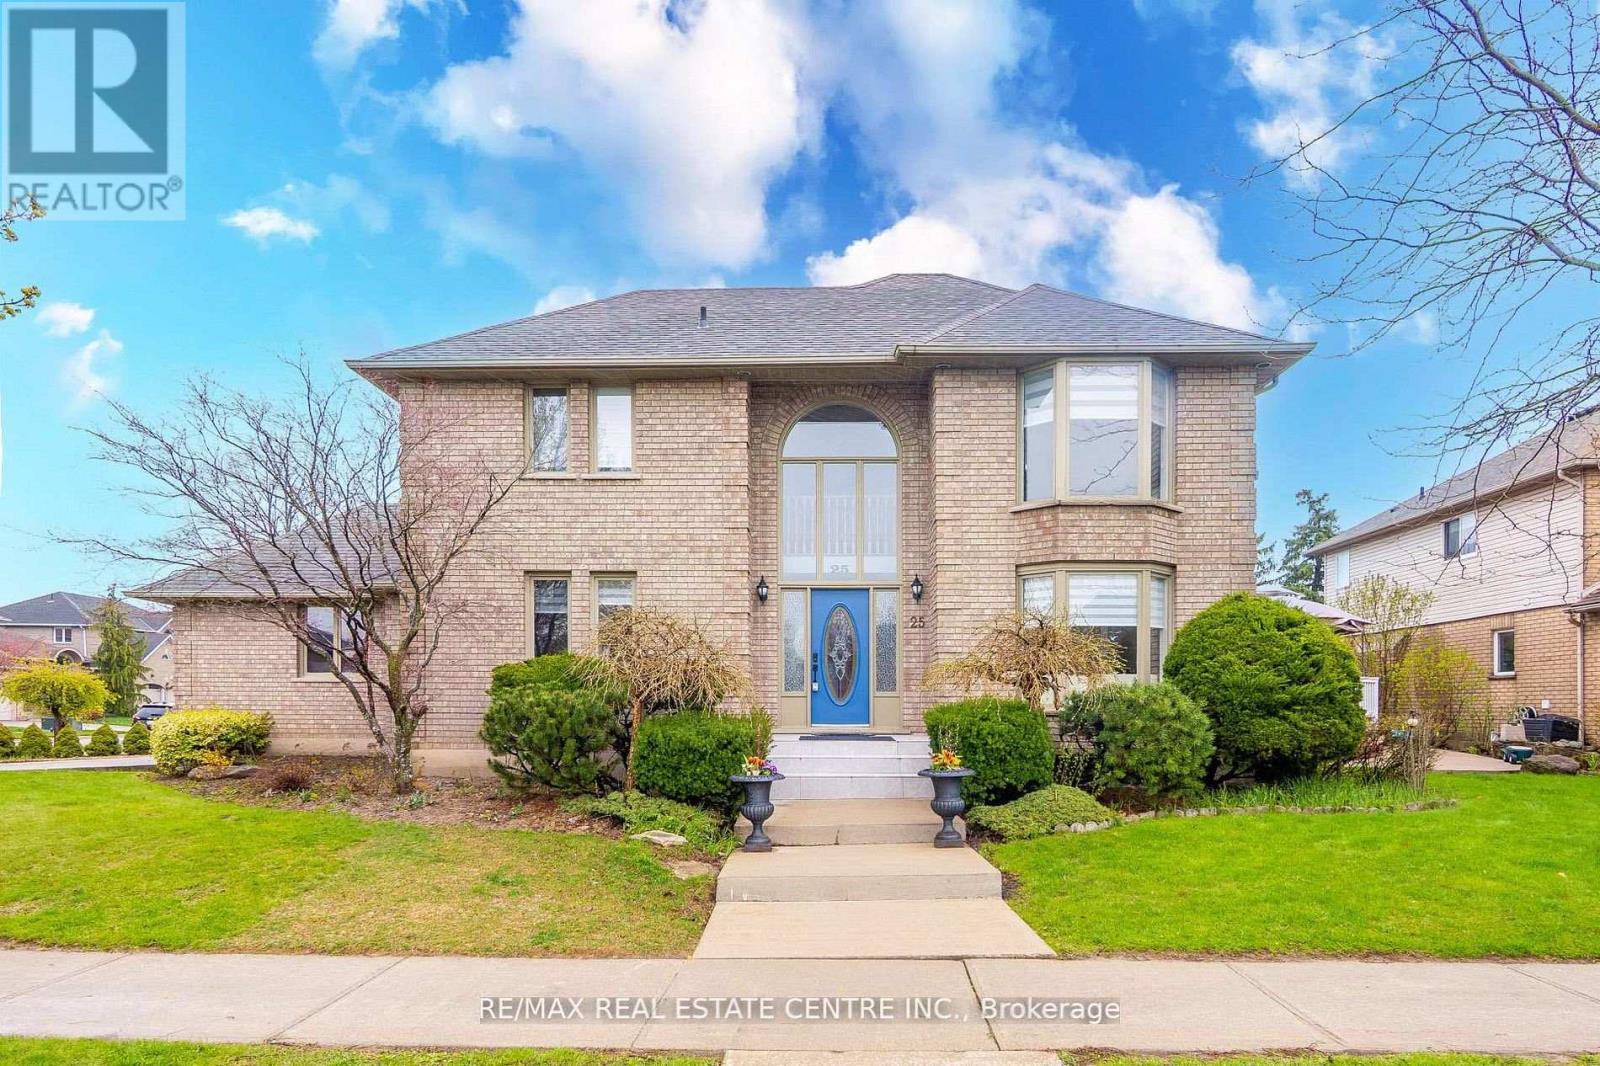
Welcome to this stunning custom-built detached home, in the prestigious Highland/Leckie Park neighbourhood. Situated on a premium corner lot 67.5 x 100 ft , this residence impresses with its beautiful curb appeal, lush surroundings, and a grand open-to-above foyer featuring soaring 17 ft ceilings and a striking modern chandelier. The main level showcases elegant porcelain flooring, a classic oak staircase, and sun-filled living spaces throughout. A bright living room with a bay window overlooks the front landscape, while French doors lead to a cozy family room with a wood-burning fireplace and rustic stone accents. The double-door walkout opens to a private deck surrounded by greenery-perfect for relaxing or entertaining. The spacious eat-in kitchen offers stainless steel appliances, ample cabinetry, and a sunlit dinette, complemented by a formal dining room that can also serve as a home office or main-floor bedroom. A laundry room and powder room complete this level. Upstairs, you'll find four generously sized bedrooms with hardwood flooring, including a spacious primary suite with a walk-in closet and ensuite. The true standout feature of this home is the exceptional legal basement apartment. Thoughtfully designed with two bedrooms, two full bathrooms, a separate entrance, and its own dedicated laundry, Office area, this space offers incredible flexibility for multi-generational living or strong rental income potential. Featuring rare 9 ft ceilings, the unit feels bright, open, and above grade in ambiance further enhanced by a beautifully finished modern kitchen and well-appointed living areas. This is not your typical basement-it's a premium, self-contained living space that significantly elevates the home's overall value and functionality.A rare opportunity to own a versatile, income-generating home in one of the area's most desirable communities. (id:60365)
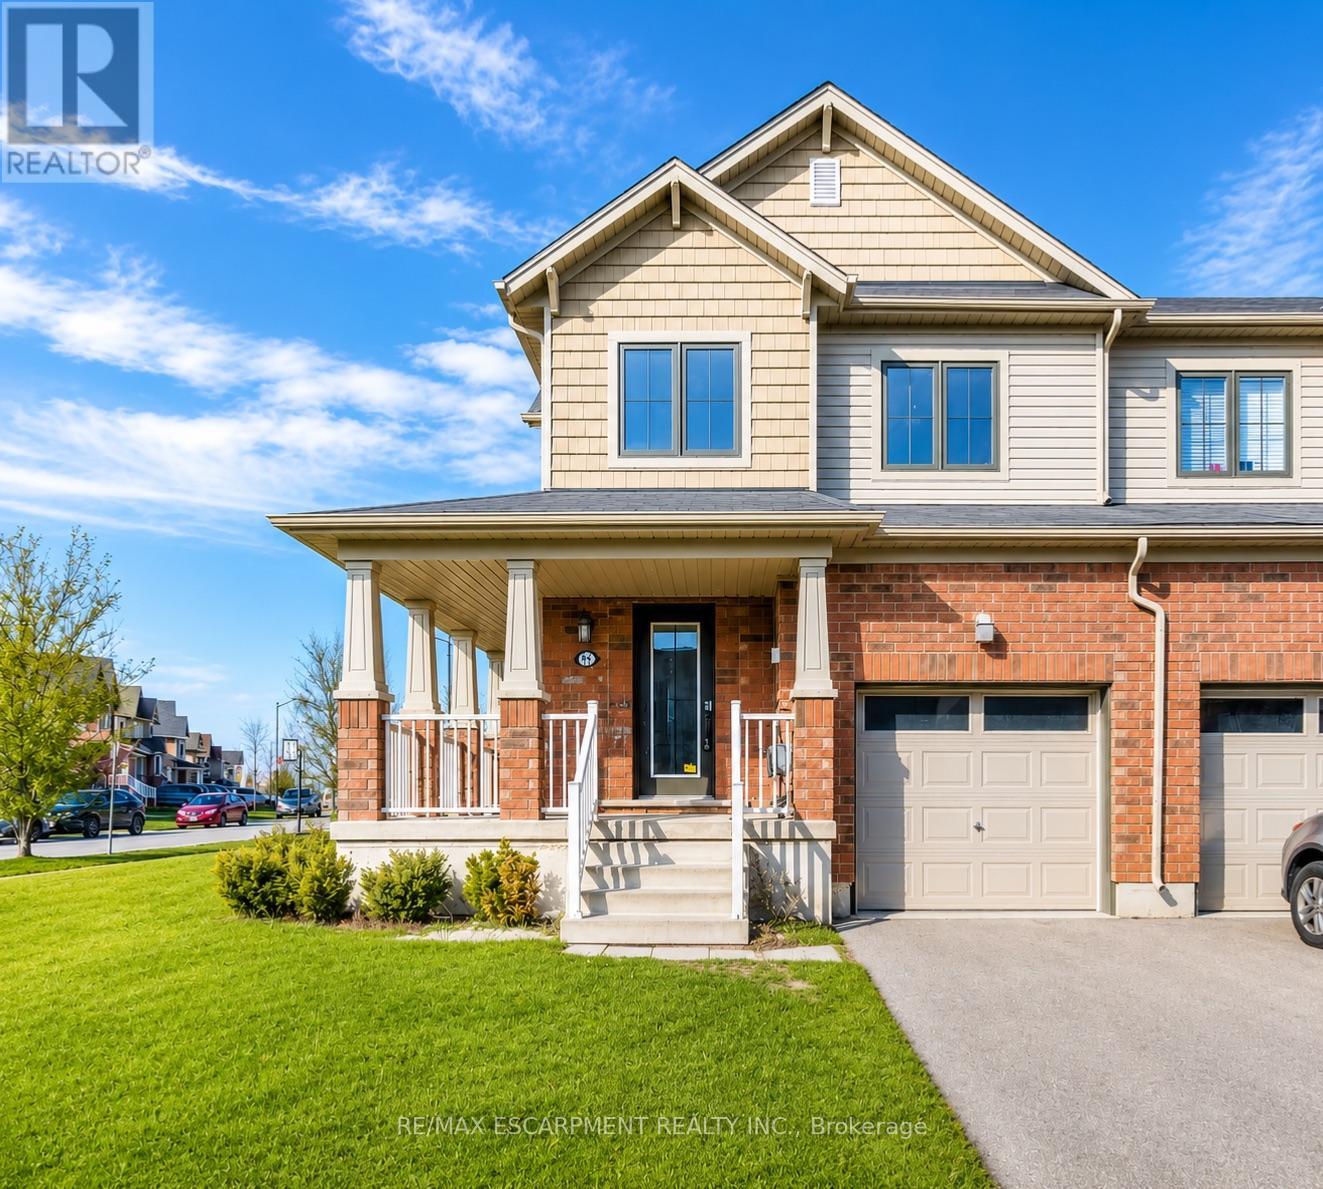
96 Arnold Marshall Boulevard
Haldimand, Ontario
Welcome to this beautifully maintained freehold townhome located in a growing new community, offering modern finishes, functional living space, and no maintenance fees. Situated on a desirable corner lot, this home features a larger backyard than most, providing the perfect outdoor space for relaxing, entertaining, or family enjoyment.Step inside to a bright and inviting layout designed for everyday living. The main floor features upgraded hardwood flooring and an open-concept design that seamlessly connects the living, dining, and kitchen areas. The stylish kitchen is enhanced with a modern backsplash and overlooks the spacious living area, creating an ideal setup for both entertaining and daily life.Upstairs, you'll find three generously sized bedrooms filled with natural light, along with well-appointed bathrooms and plenty of functional space for growing families, professionals, or first-time buyers. Upgraded stairs add a polished touch throughout the home, while fresh new paint creates a clean and move-in ready feel.The unfinished basement offers endless possibilities for future living space, including a recreation room, home gym, or additional storage.Step outside to enjoy the fully fenced backyard, offering added privacy and a great setting for outdoor gatherings or quiet evenings at home. With an attached garage, private driveway parking, and a family-friendly location close to parks, schools, and everyday amenities, this home combines comfort, convenience, and value.A fantastic opportunity to own a stylish freehold home in an up-and-coming neighbourhood. (id:60365)
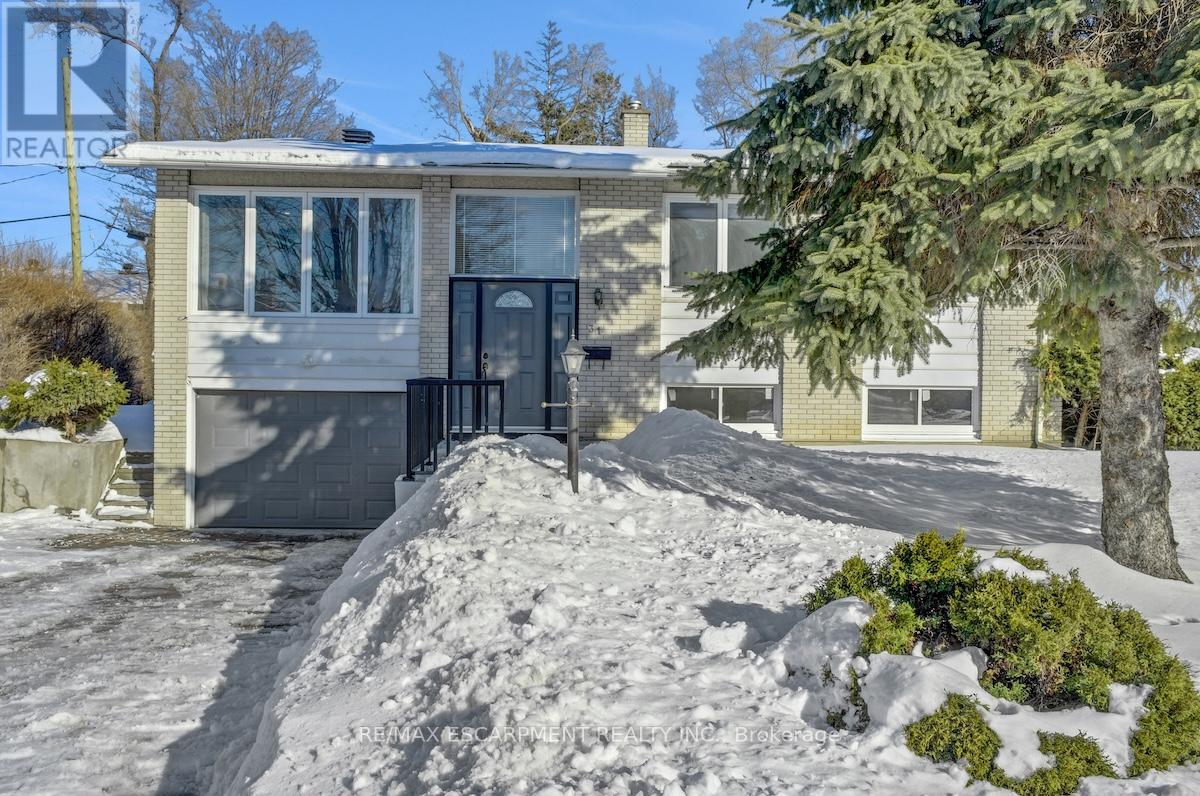
31 Bellfield Street
Ottawa, Ontario
Welcome to 31 Bellfield Street! Nestled in the desirable Bayshore/Richmond Rd area of Ottawa on a spacious .26 acre lot, this raised bungalow enjoys a prime suburban setting with easy access to Bayshore Shopping Centre, scenic parks, Ottawa River pathways, grocery stores, close proximity to highways as well as a quick commute to downtown. The property features a spacious car garage with generous driveway parking, a large deck perfect for outdoor entertaining, and a beautifully landscaped backyard that offers a picturesque, private retreat. Inside, the home greets you with an airy, bright atmosphere thanks to the large windows and potlights throughout. The lovely, updated kitchen shines with stylish two-tone cabinetry, a modern backsplash, and built-in WiFi-enabled surround sound-ideal for entertaining. The main level offers three generous bedrooms and a full 4-piece bathroom. Highlights include the stunning sunroom, with its soaring vaulted wooden ceilings and sweeping backyard vistas-a perfect spot for year-round relaxation. The fully finished basement delivers excellent in-law or rental potential, with its own separate entrance, a convenient kitchenette, two additional bedrooms, large windows for ample natural light, an updated 3-piece bathroom, and plenty of versatile living space. This thoughtfully designed home combines comfort, style, and flexibility in one of Ottawa's most convenient neighborhoods. (id:60365)
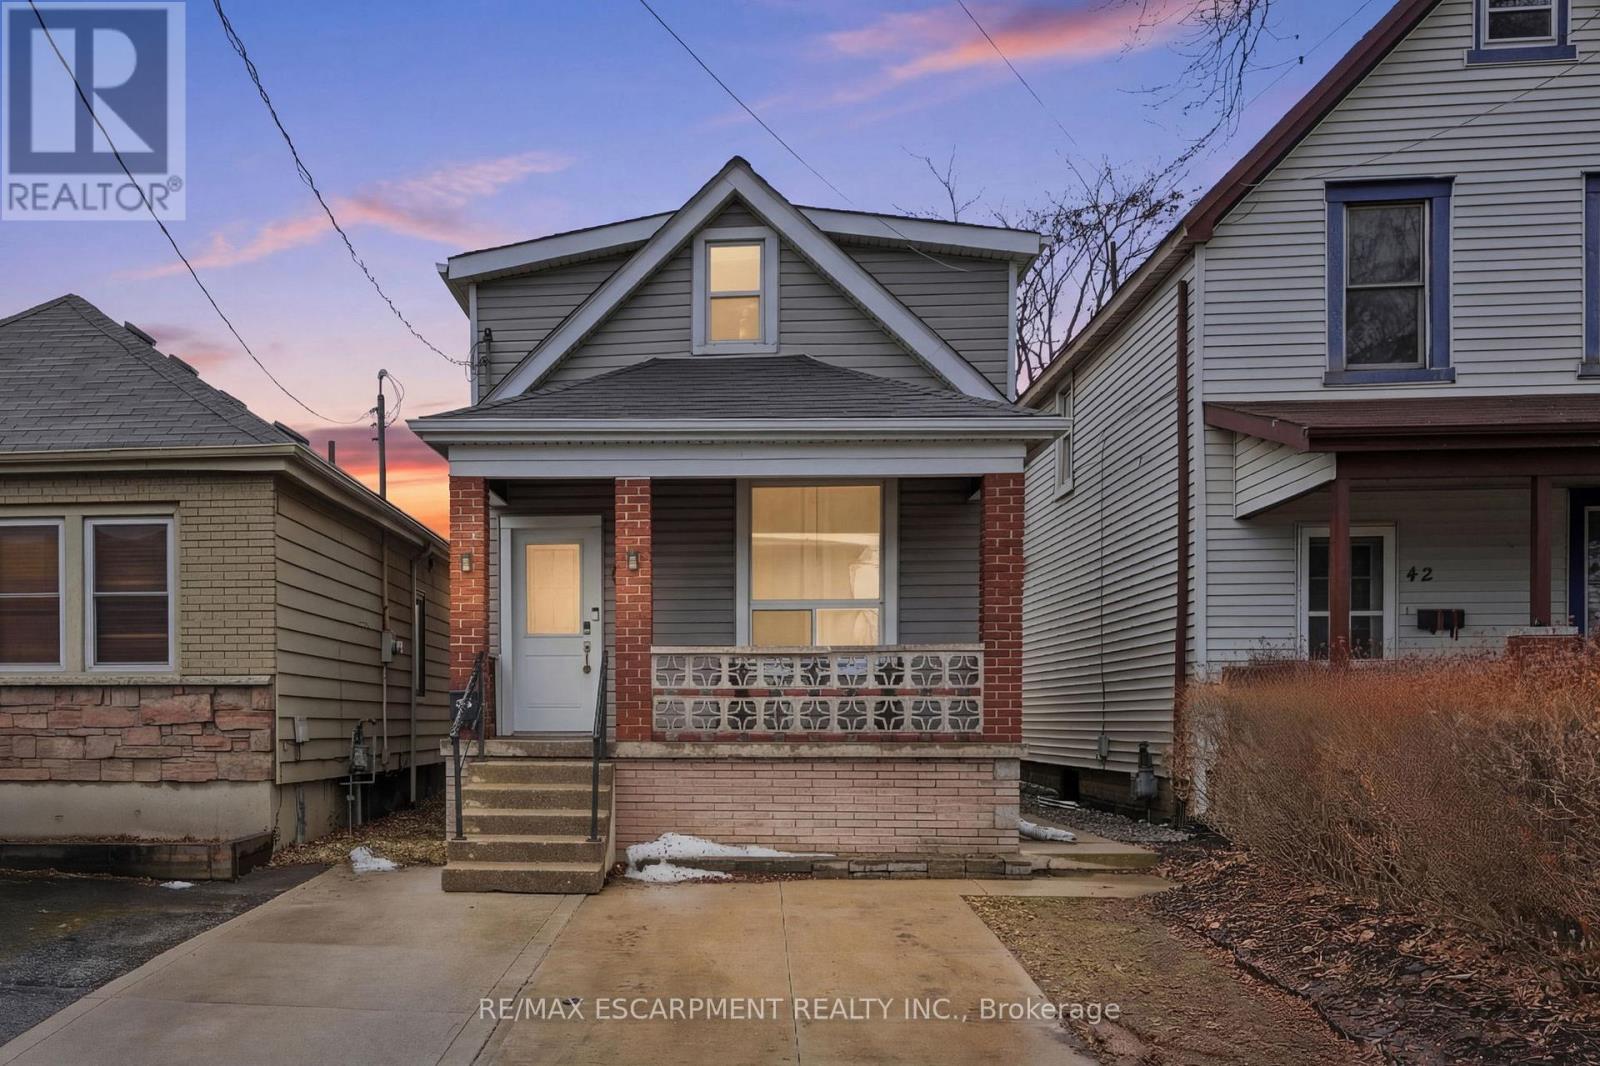
44 Whitfield Avenue
Hamilton, Ontario
Step into homeownership with this beautifully updated and move-in ready three bedroom, two-bathroom home that checks all the boxes forcomfort, value, and convenience. Thoughtfully renovated from top to bottom, this property offers peace of mind with major updates alreadycompleted, including the furnace, air conditioning, roof, windows, doors, kitchen, and flooring. The bright, modern kitchen flows seamlessly intothe living space, creating a welcoming environment that's perfect for everyday living and entertaining. Every detail has been refreshed so you cansimply move in and enjoy. Outside, you'll find a generous backyard ideal for relaxing, gardening, or hosting summer barbecues, along with twodedicated parking spaces-a rare and valuable feature. Located in a commuter-friendly area, this home is close to major highways, transitoptions, shopping, and everyday amenities, making it easy to get where you need to go. Whether you're entering the market or looking for a lowmaintenance home with all the big-ticket items already taken care of, this property offers incredible value and worry-free living. An affordableopportunity you won't want to miss! RSA. (id:60365)
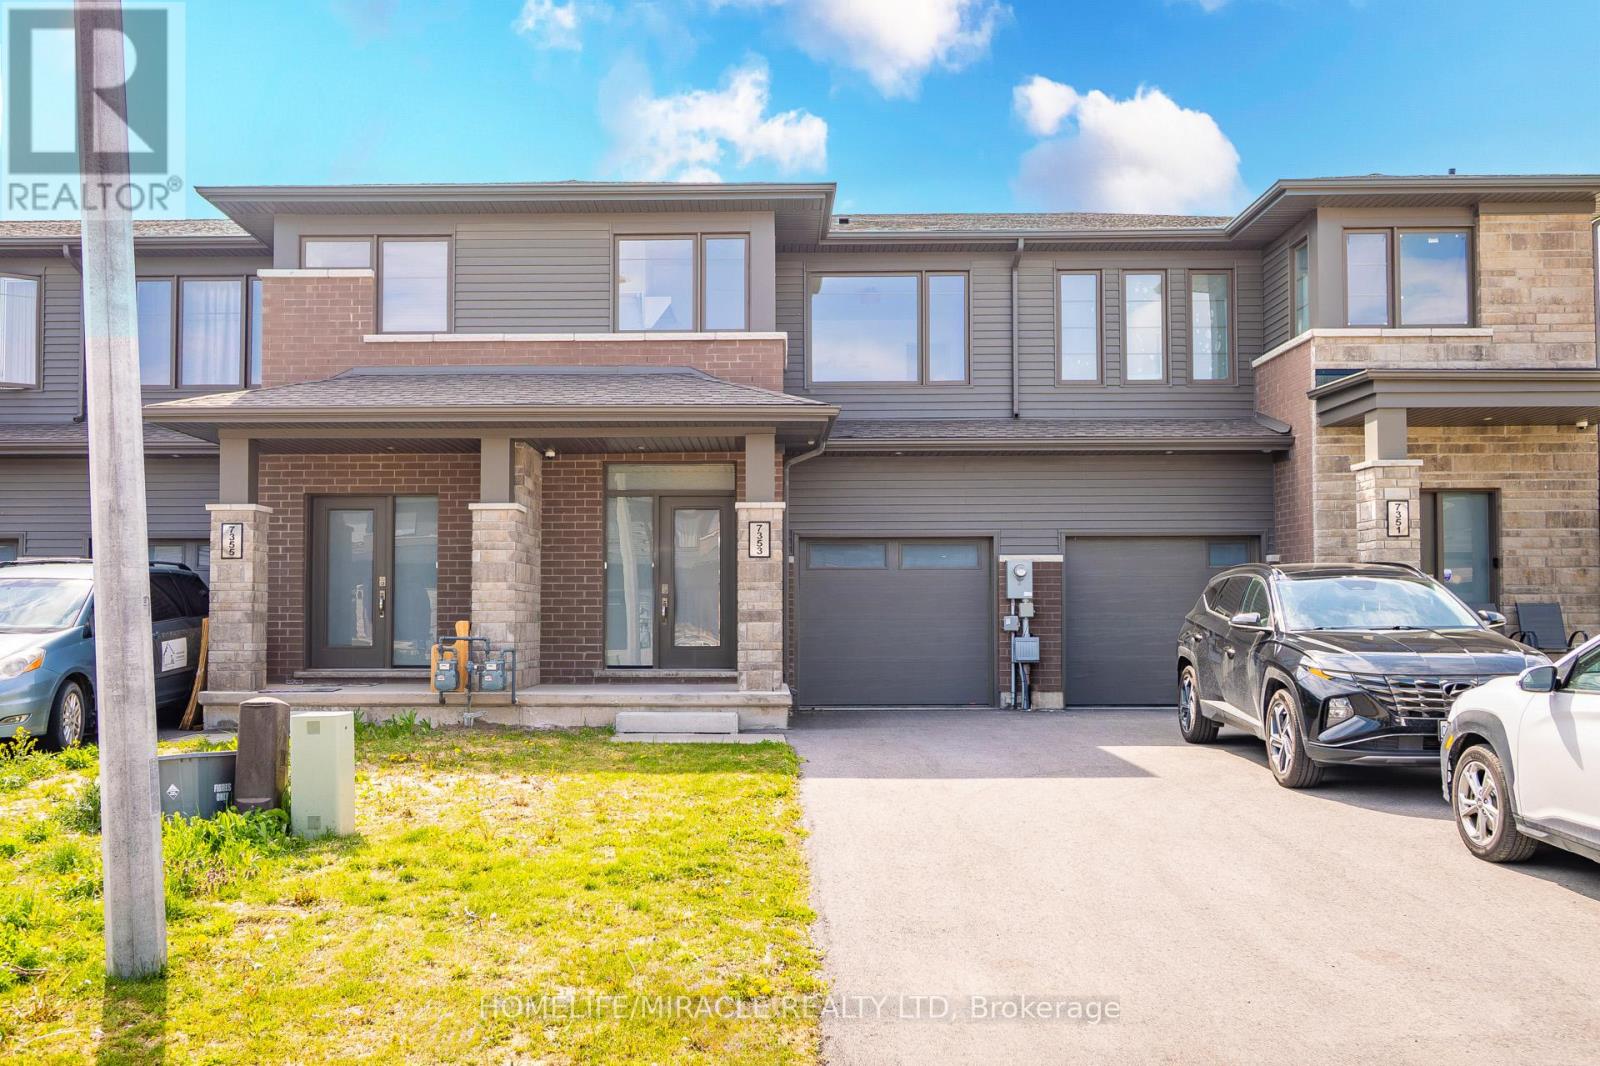
7353 Marvel Drive
Niagara Falls, Ontario
This is the one you've been waiting for - Excellent townhome featuring 3 bedrooms, 4 bathrooms, and over $100,000 in upgrades. Bright open-concept main floor with modern finishes, perfect for everyday living and entertaining. Enjoy a back patio for relaxing rain or shine. Upstairs offers a spacious primary suite with walk-in closet and spa-like ensuite with stand-alone tub, plus 2 additional bedrooms and convenient second-floor laundry. FINISH BASEMENT The professionally finished basement includes a large rec room and stylish 3-piece bathroom, adding extra living space for the whole family. Located in a newly developed community near Kalar & McLeod, directly across from St. Michael High School and just minutes to Niagara Falls, shopping, restaurants, QEW, and Hwy 20.Move-in ready and loaded with upgrades - book your private showing today! (id:60365)

© 2026 Proptech Realty Inc., Brokerage.