
39 Portland Street Cambridge, Ontario N1R 4C8

$490,000
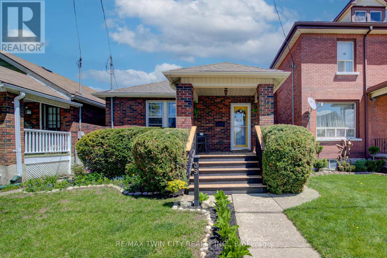
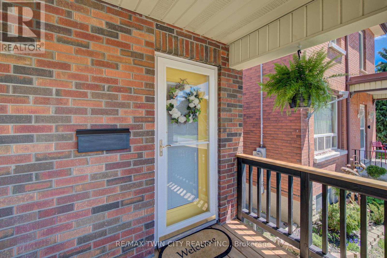
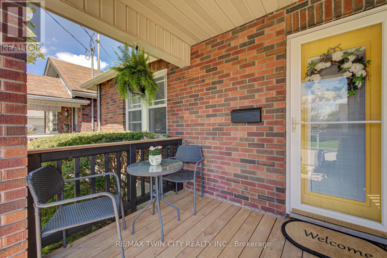
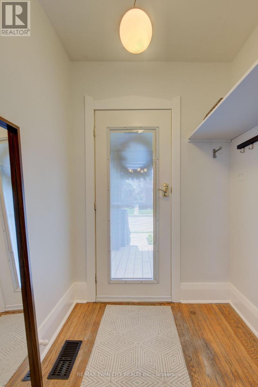
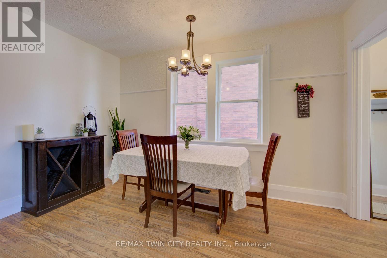
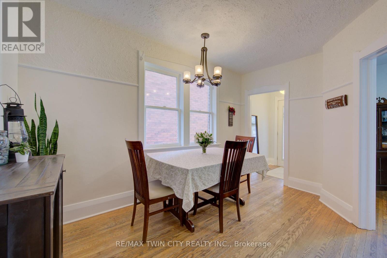
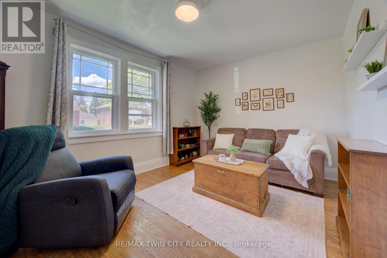
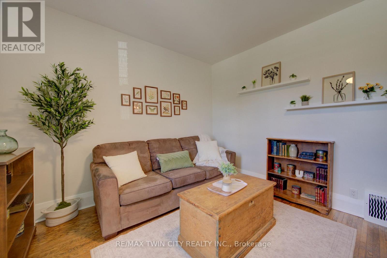
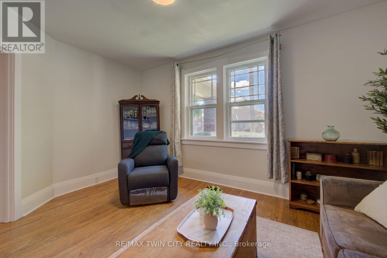
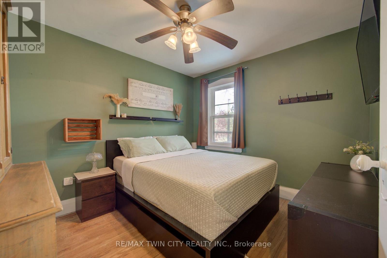
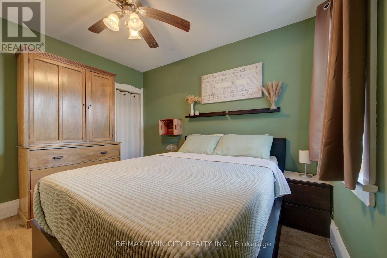
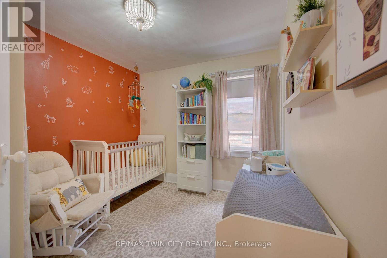
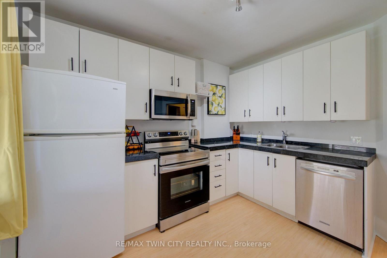
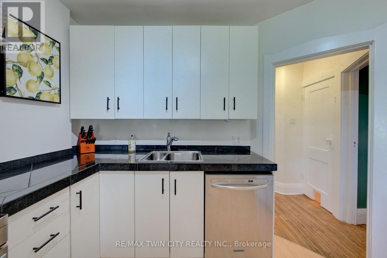
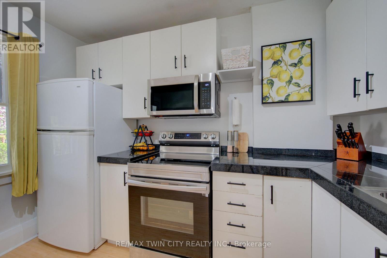
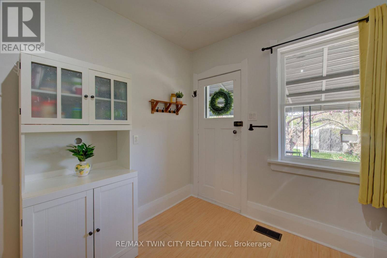
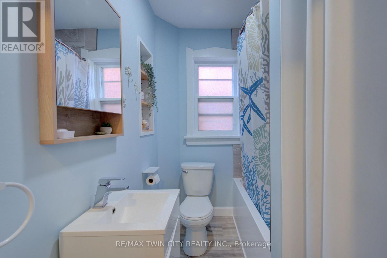
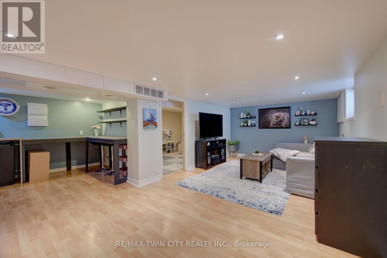
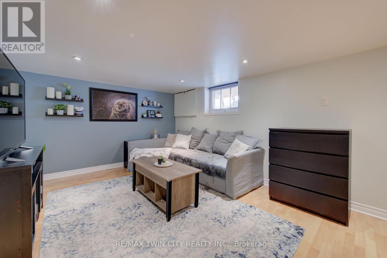
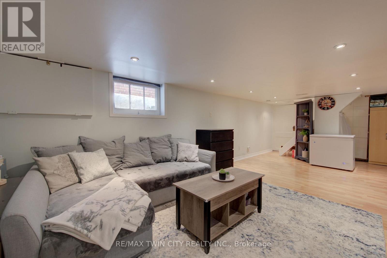
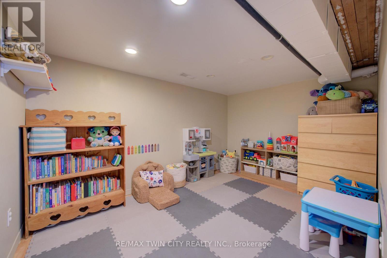
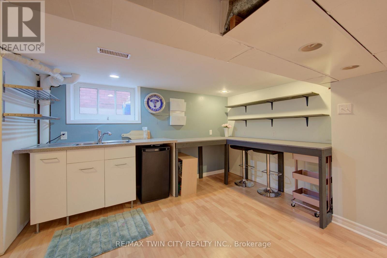
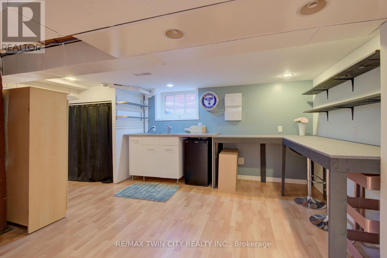
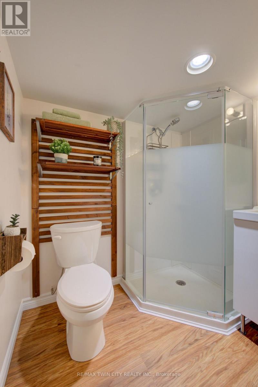
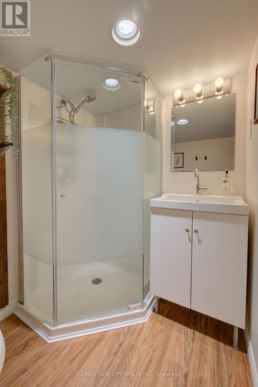
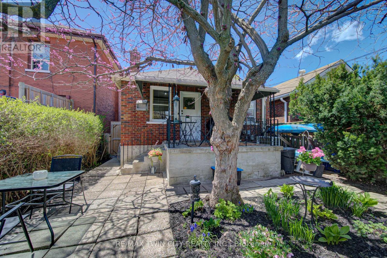
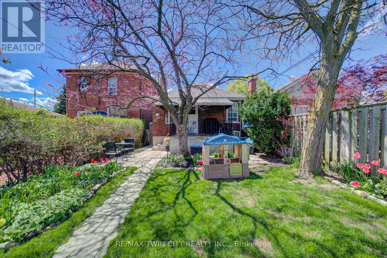
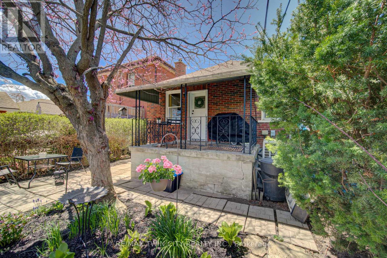
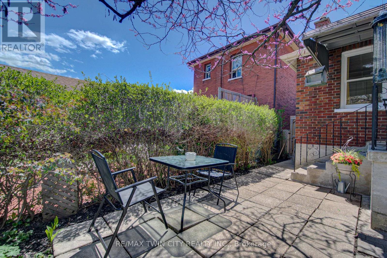
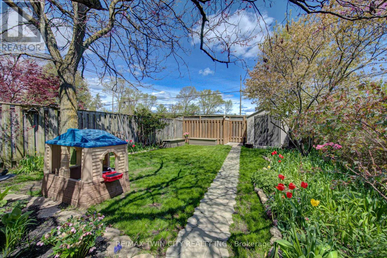
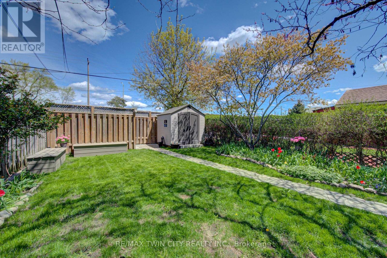
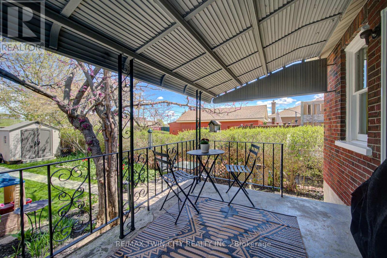
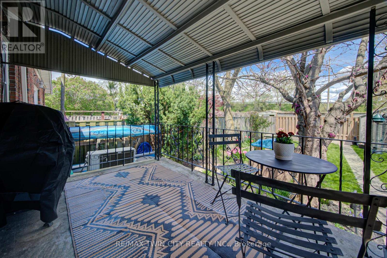
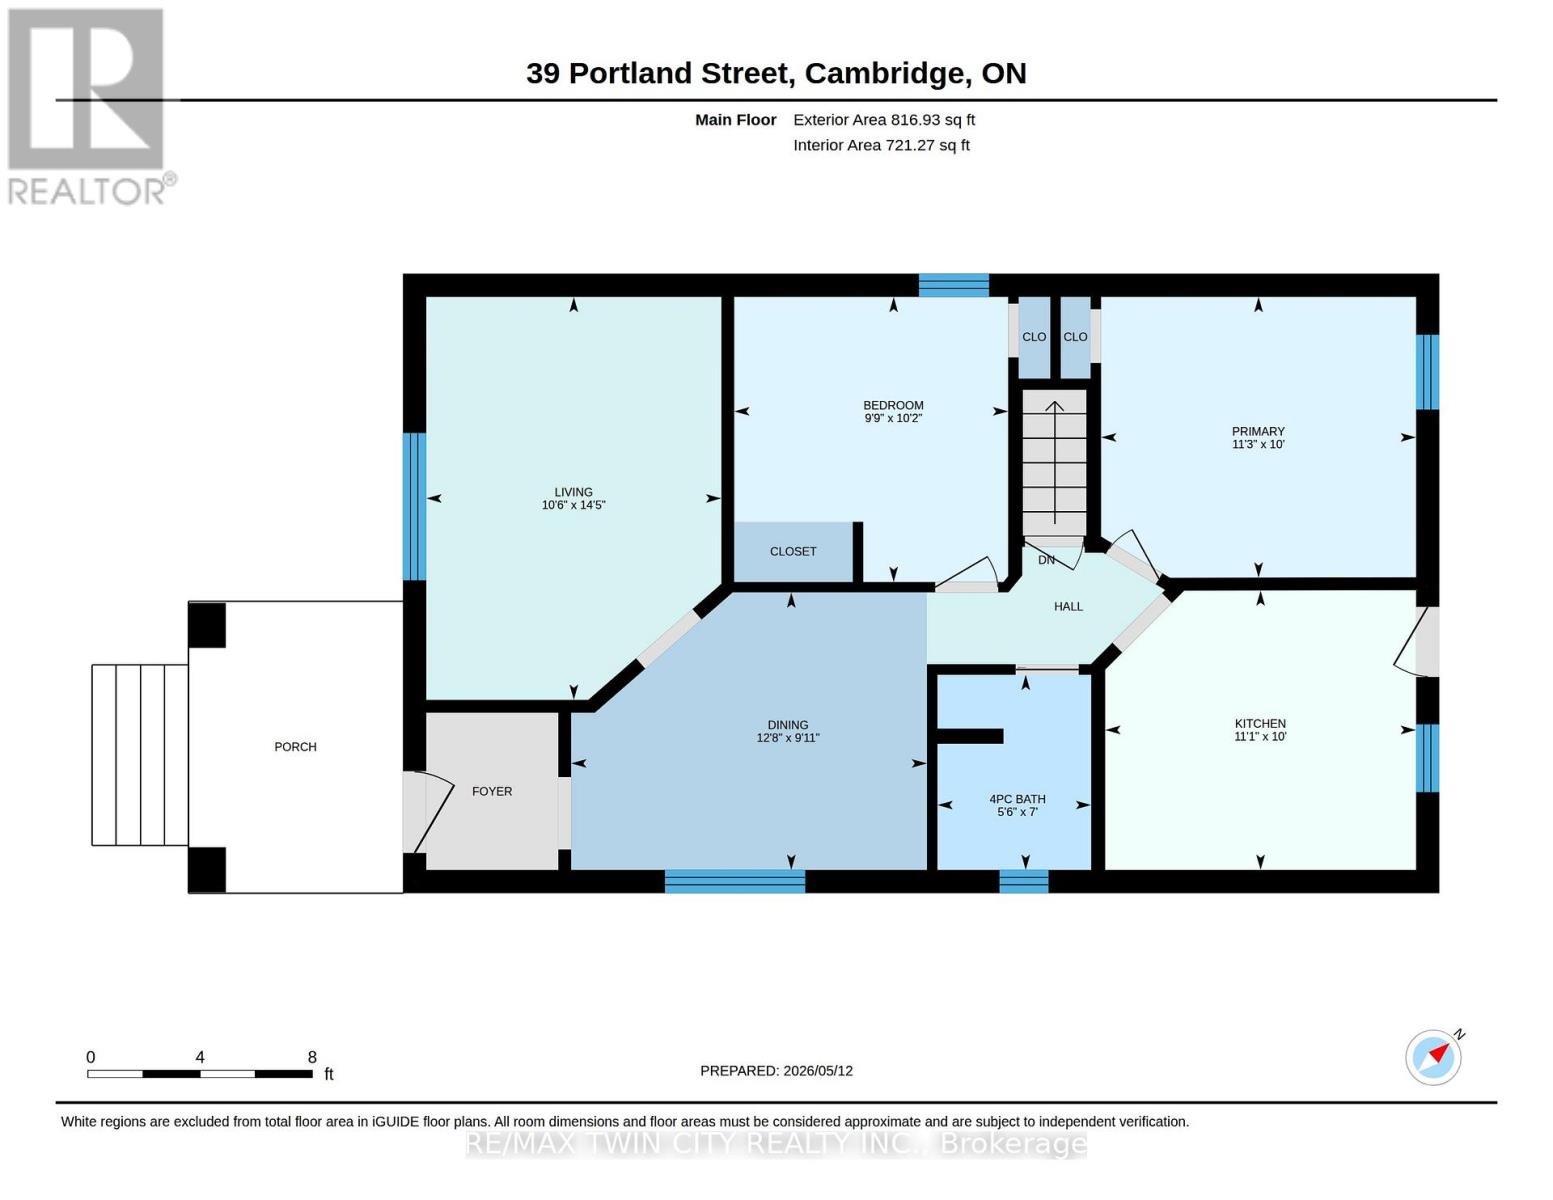
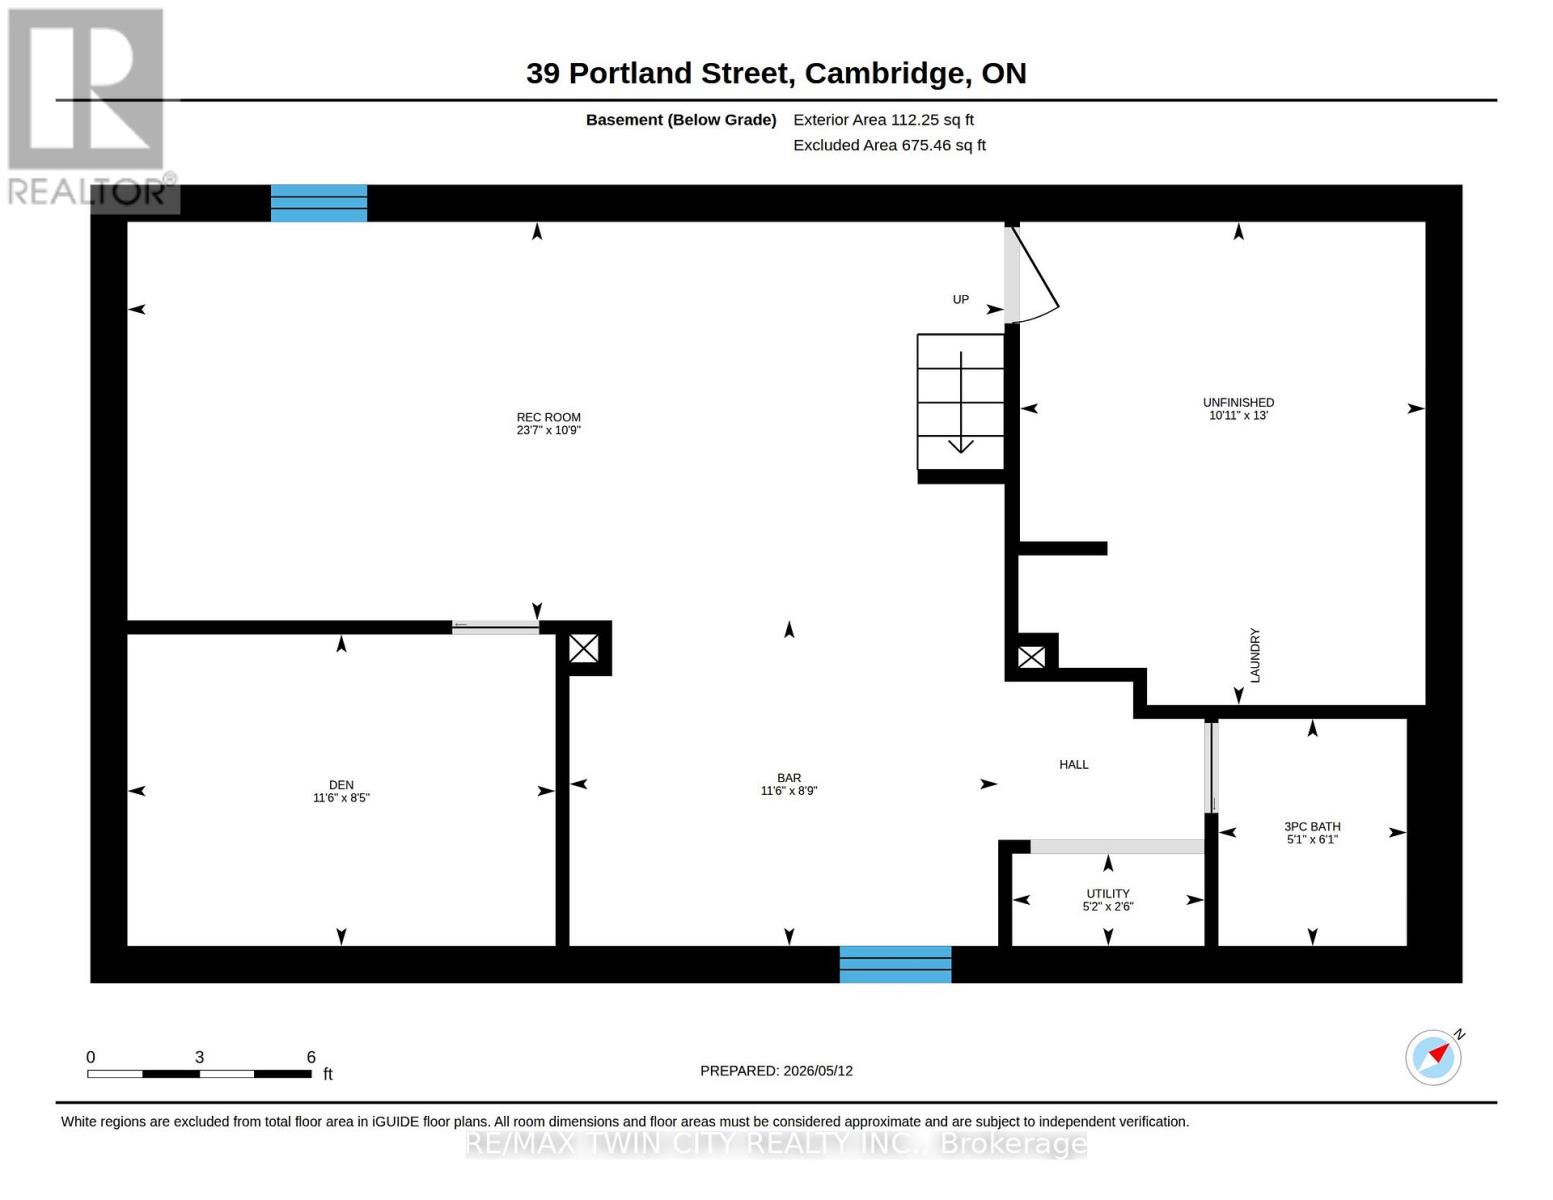
A HOME TO CALL YOUR OWN!Welcome to this charming detached home nestled in a mature neighbourhood just moments from the vibrant and historic Downtown Galt core. Full of character and comfort, this inviting property is perfect for first-time buyers, downsizers, or anyone looking for a place to truly call home. Inside, you'll find 2 bedrooms, 2 bathrooms, beautiful hardwood flooring throughout, and an updated main-floor bathroom. Step outside from the walk-out to a covered porch overlooking a private backyard oasis complete with a patio, gardens, and storage shed - the perfect space to relax or entertain. The finished lower level offers a cozy rec room, den, 3-piece bathroom, and additional flex space ideal for hobbies, crafts, or a home office. Recent updates provide peace of mind, including: Roof (2022), Gas Furnace & Heat Pump (2023) Updated Main-Floor Bathroom in 2024, and the lower-level bathroom was updated in 2023. Conveniently located close to shops, restaurants, parks, and all the charm of Downtown Galt. Don't miss this wonderful opportunity - book your private showing today! Parking for three vehicles is located off the laneway. (id:60365)
Property Details
| MLS® Number | X13117692 |
| Property Type | Single Family |
| EquipmentType | Water Heater |
| Features | Carpet Free |
| ParkingSpaceTotal | 3 |
| RentalEquipmentType | Water Heater |
| Structure | Porch |
Building
| BathroomTotal | 2 |
| BedroomsAboveGround | 2 |
| BedroomsTotal | 2 |
| Age | 51 To 99 Years |
| Appliances | Dishwasher, Dryer, Microwave, Stove, Washer, Window Coverings, Refrigerator |
| ArchitecturalStyle | Bungalow |
| BasementDevelopment | Finished |
| BasementType | N/a (finished) |
| ConstructionStyleAttachment | Detached |
| CoolingType | Central Air Conditioning |
| ExteriorFinish | Brick |
| FlooringType | Hardwood, Laminate |
| FoundationType | Concrete |
| HeatingFuel | Natural Gas |
| HeatingType | Forced Air |
| StoriesTotal | 1 |
| SizeInterior | 700 - 1100 Sqft |
| Type | House |
| UtilityWater | Municipal Water |
Parking
| No Garage |
Land
| Acreage | No |
| Sewer | Sanitary Sewer |
| SizeDepth | 119 Ft ,10 In |
| SizeFrontage | 27 Ft ,6 In |
| SizeIrregular | 27.5 X 119.9 Ft |
| SizeTotalText | 27.5 X 119.9 Ft |
Rooms
| Level | Type | Length | Width | Dimensions |
|---|---|---|---|---|
| Basement | Recreational, Games Room | 7.18 m | 3.26 m | 7.18 m x 3.26 m |
| Basement | Den | 3.51 m | 2.55 m | 3.51 m x 2.55 m |
| Basement | Bathroom | 1.86 m | 1.54 m | 1.86 m x 1.54 m |
| Basement | Other | 3.51 m | 2.67 m | 3.51 m x 2.67 m |
| Main Level | Living Room | 4.38 m | 3.21 m | 4.38 m x 3.21 m |
| Main Level | Dining Room | 3.38 m | 3.04 m | 3.38 m x 3.04 m |
| Main Level | Kitchen | 3.38 m | 3.04 m | 3.38 m x 3.04 m |
| Main Level | Primary Bedroom | 3.42 m | 3.05 m | 3.42 m x 3.05 m |
| Main Level | Bedroom 2 | 3.1 m | 2.98 m | 3.1 m x 2.98 m |
| Main Level | Bathroom | 2.12 m | 1.67 m | 2.12 m x 1.67 m |
https://www.realtor.ca/real-estate/29740731/39-portland-street-cambridge
Fern Frias
Broker
1400 Bishop St N Unit B
Cambridge, Ontario N1R 6W8

The trademarks REALTOR®, REALTORS®, and the REALTOR® logo are controlled by The Canadian Real Estate Association (CREA) and identify real estate professionals who are members of CREA. The trademarks MLS®, Multiple Listing Service® and the associated logos are owned by The Canadian Real Estate Association (CREA) and identify the quality of services provided by real estate professionals who are members of CREA. The trademark DDF® is owned by The Canadian Real Estate Association (CREA) and identifies CREA's Data Distribution Facility (DDF®)
May 18 2026 12:20:31
Toronto Real Estate Board
RE/MAX Twin City Realty Inc.

© 2026 Proptech Realty Inc., Brokerage.