
31 Bellfield Street Ottawa, Ontario K2B 6K7

$869,900
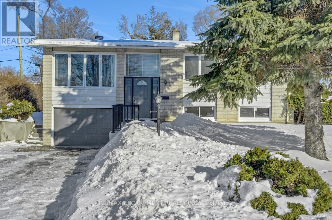
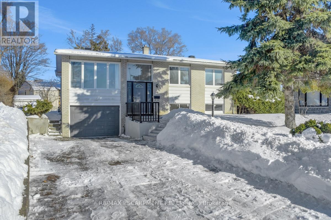
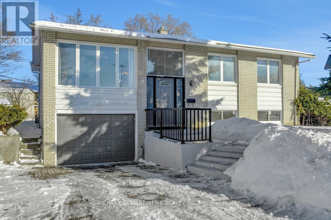
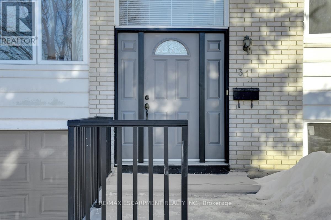
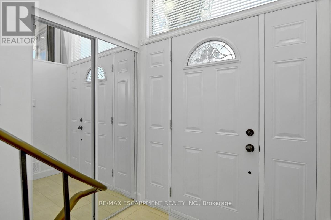
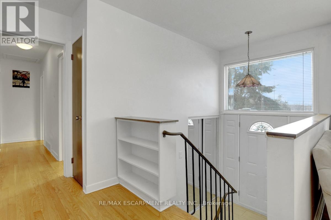
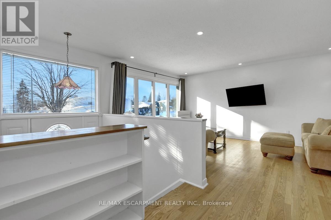
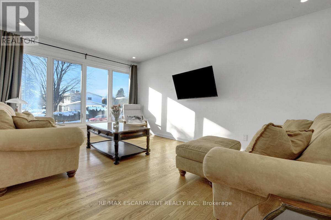
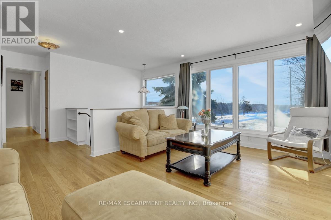
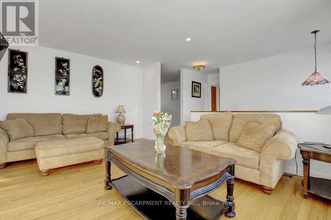
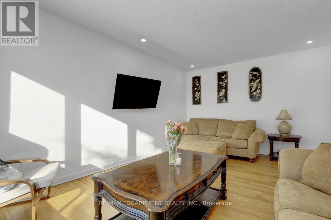
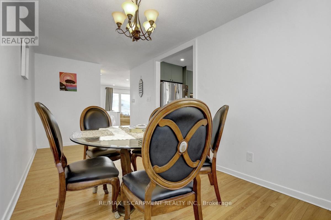
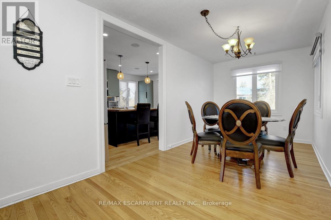
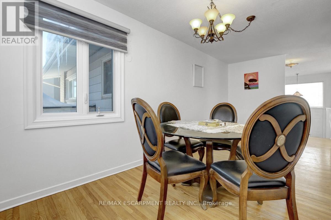
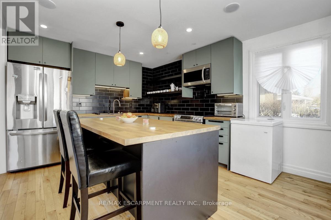
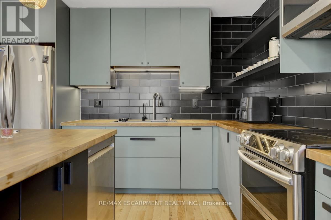
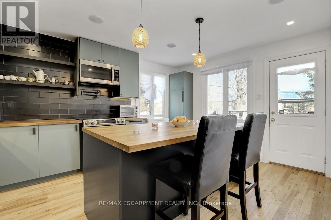
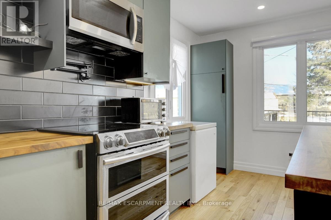
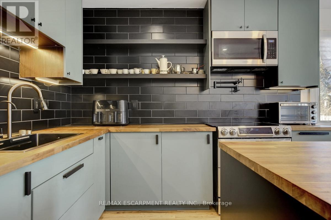
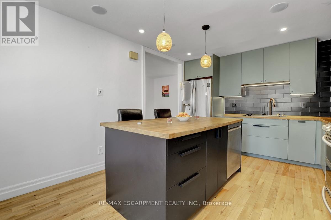
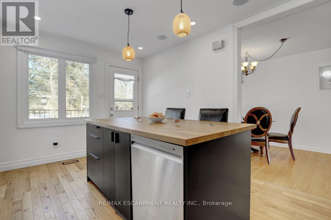
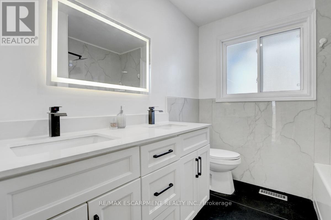
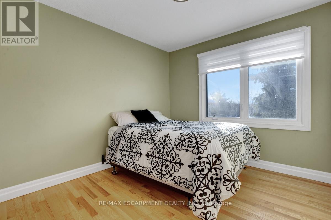
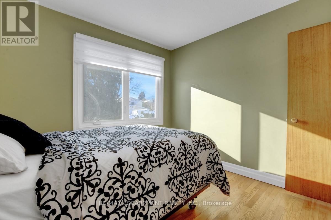
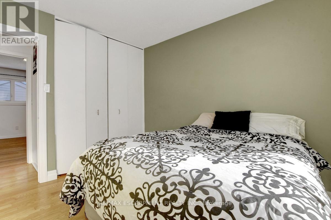
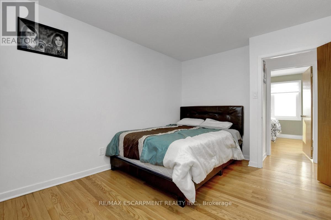
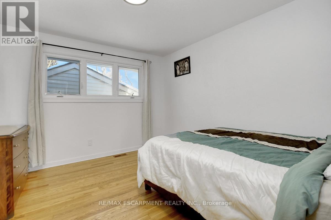
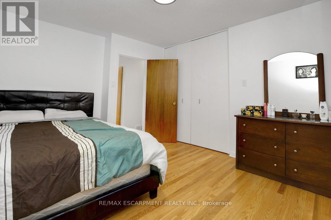
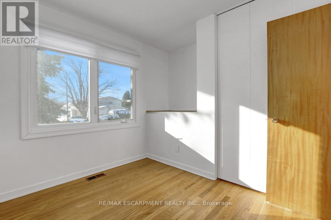
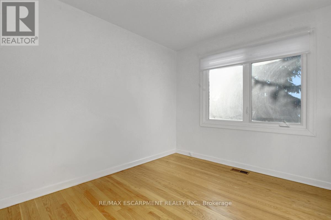
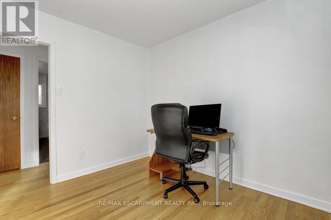
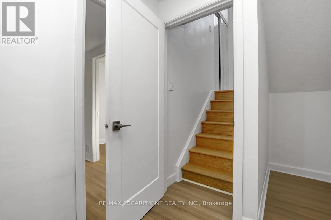
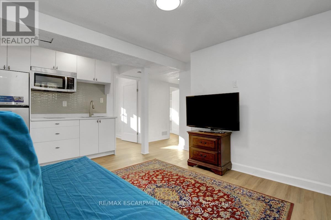
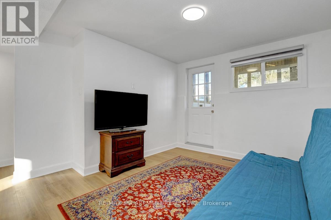
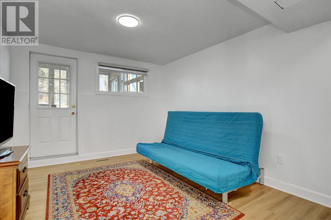
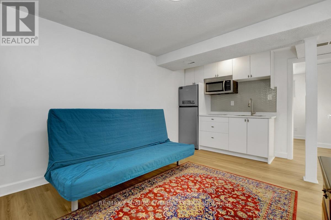
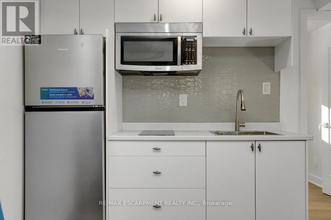
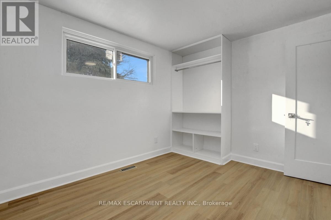
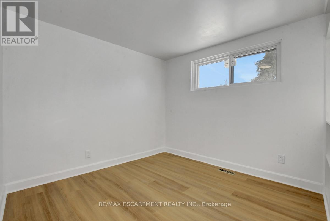
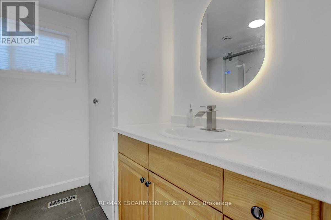
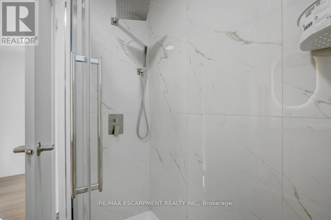
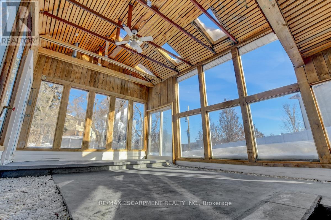
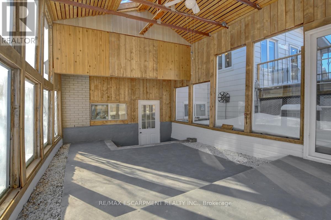
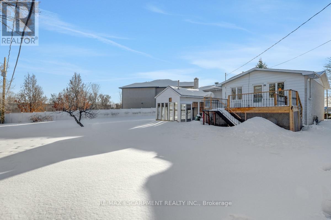
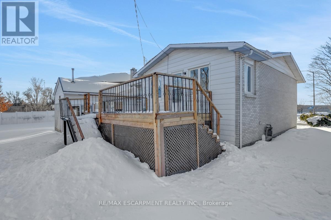
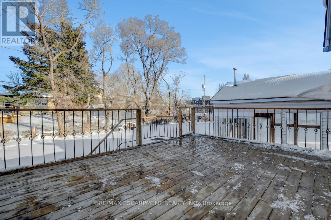
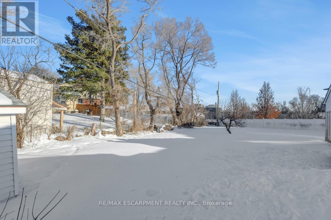
Welcome to 31 Bellfield Street! Nestled in the desirable Bayshore/Richmond Rd area of Ottawa on a spacious .26 acre lot, this raised bungalow enjoys a prime suburban setting with easy access to Bayshore Shopping Centre, scenic parks, Ottawa River pathways, grocery stores, close proximity to highways as well as a quick commute to downtown. The property features a spacious car garage with generous driveway parking, a large deck perfect for outdoor entertaining, and a beautifully landscaped backyard that offers a picturesque, private retreat. Inside, the home greets you with an airy, bright atmosphere thanks to the large windows and potlights throughout. The lovely, updated kitchen shines with stylish two-tone cabinetry, a modern backsplash, and built-in WiFi-enabled surround sound-ideal for entertaining. The main level offers three generous bedrooms and a full 4-piece bathroom. Highlights include the stunning sunroom, with its soaring vaulted wooden ceilings and sweeping backyard vistas-a perfect spot for year-round relaxation. The fully finished basement delivers excellent in-law or rental potential, with its own separate entrance, a convenient kitchenette, two additional bedrooms, large windows for ample natural light, an updated 3-piece bathroom, and plenty of versatile living space. This thoughtfully designed home combines comfort, style, and flexibility in one of Ottawa's most convenient neighborhoods. (id:60365)
Property Details
| MLS® Number | X13113338 |
| Property Type | Single Family |
| Community Name | 7004 - Bayshore |
| ParkingSpaceTotal | 3 |
Building
| BathroomTotal | 2 |
| BedroomsAboveGround | 3 |
| BedroomsBelowGround | 2 |
| BedroomsTotal | 5 |
| Age | 51 To 99 Years |
| Appliances | Dishwasher, Dryer, Freezer, Garage Door Opener, Microwave, Stove, Washer, Window Coverings |
| ArchitecturalStyle | Raised Bungalow |
| BasementDevelopment | Finished |
| BasementType | Full (finished) |
| ConstructionStyleAttachment | Detached |
| CoolingType | Central Air Conditioning |
| ExteriorFinish | Aluminum Siding, Brick |
| FireplacePresent | Yes |
| FireplaceTotal | 1 |
| FoundationType | Concrete |
| HeatingFuel | Natural Gas |
| HeatingType | Forced Air |
| StoriesTotal | 1 |
| SizeInterior | 1100 - 1500 Sqft |
| Type | House |
| UtilityWater | Municipal Water |
Parking
| Attached Garage | |
| Garage |
Land
| Acreage | No |
| Sewer | Sanitary Sewer |
| SizeDepth | 110 Ft ,3 In |
| SizeFrontage | 46 Ft ,8 In |
| SizeIrregular | 46.7 X 110.3 Ft |
| SizeTotalText | 46.7 X 110.3 Ft |
Rooms
| Level | Type | Length | Width | Dimensions |
|---|---|---|---|---|
| Basement | Bedroom | 2.08 m | 2.87 m | 2.08 m x 2.87 m |
| Basement | Utility Room | 6.2 m | 1.83 m | 6.2 m x 1.83 m |
| Basement | Family Room | 4.52 m | 3.2 m | 4.52 m x 3.2 m |
| Basement | Bathroom | 2.34 m | 2.16 m | 2.34 m x 2.16 m |
| Basement | Bedroom | 3.33 m | 2.9 m | 3.33 m x 2.9 m |
| Main Level | Living Room | 4.9 m | 3.5 m | 4.9 m x 3.5 m |
| Main Level | Dining Room | 5.54 m | 2.59 m | 5.54 m x 2.59 m |
| Main Level | Kitchen | 4.7 m | 3.48 m | 4.7 m x 3.48 m |
| Main Level | Bedroom | 3 m | 2.64 m | 3 m x 2.64 m |
| Main Level | Bedroom | 3.05 m | 2.87 m | 3.05 m x 2.87 m |
| Main Level | Primary Bedroom | 3.53 m | 3.33 m | 3.53 m x 3.33 m |
https://www.realtor.ca/real-estate/29734631/31-bellfield-street-ottawa-7004-bayshore
Bland Kaka
Salesperson
1595 Upper James St #4b
Hamilton, Ontario L9B 0H7

The trademarks REALTOR®, REALTORS®, and the REALTOR® logo are controlled by The Canadian Real Estate Association (CREA) and identify real estate professionals who are members of CREA. The trademarks MLS®, Multiple Listing Service® and the associated logos are owned by The Canadian Real Estate Association (CREA) and identify the quality of services provided by real estate professionals who are members of CREA. The trademark DDF® is owned by The Canadian Real Estate Association (CREA) and identifies CREA's Data Distribution Facility (DDF®)
May 18 2026 12:20:21
Toronto Real Estate Board
RE/MAX Escarpment Realty Inc.

© 2026 Proptech Realty Inc., Brokerage.