
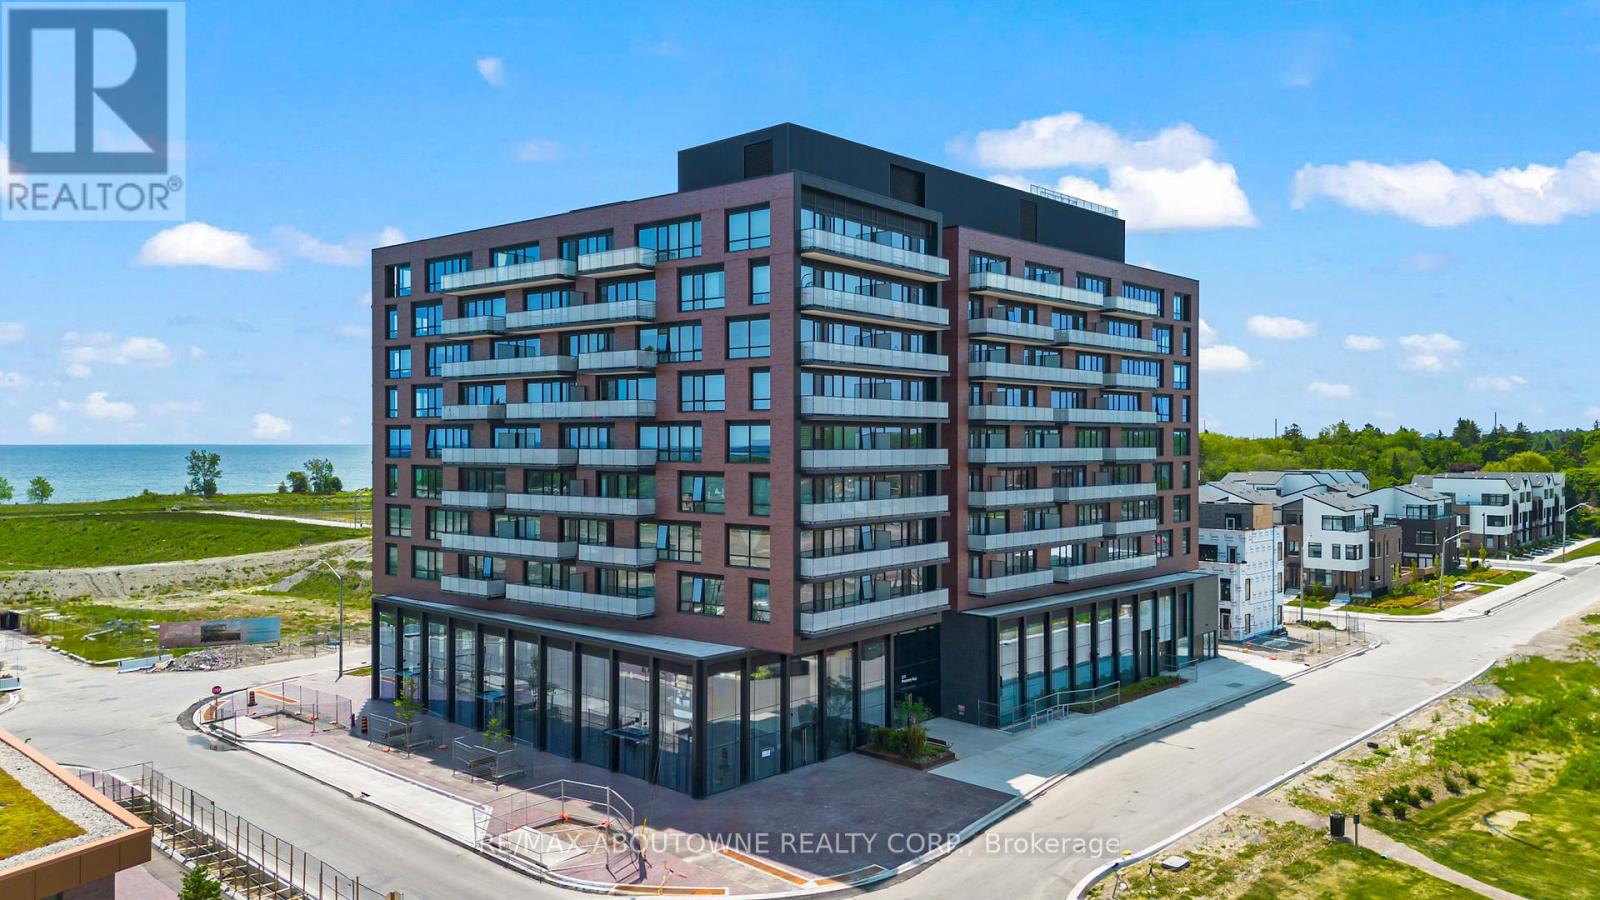
806 - 251 Masonry Way
Mississauga, Ontario
Brand New 2-Bedroom, 2-Bath Condo In Brightwater Mason, Located In The Heart Of Vibrant Port Credit With Stunning Lake Views! This Bright And Modern Suite Features An Open-Concept Layout With 9-Ft Ceilings, Floor-To-Ceiling Windows, And A Walkout To A Private Balcony, Offering Incredible Natural Light And Breathtaking Views. Contemporary Kitchen With Stainless Steel Appliances, Centre Island, And Sleek Finishes. Primary Bedroom Includes A Large Closet And 3-Piece Ensuite. Enjoy Premium Building Amenities Including A Full-Size Gym, Outdoor Cabanas, BBQ & Dining Areas, Resident Lounge, And Children's Play Space. Steps To Waterfront Trails, Parks, Shops, Restaurants, And Transit. Rare Opportunity To Live In One Of Mississauga's Most Sought-After Luxury Lakefront Communities! Shuttle Service To Port Credit GO Station, Steps To Farm Boy, BMO, Rexall, LCBO, Credit Village Marina & Port Credit Marina. Minutes To QEW, Hwy 403, And All Major Amenities. (id:60365)
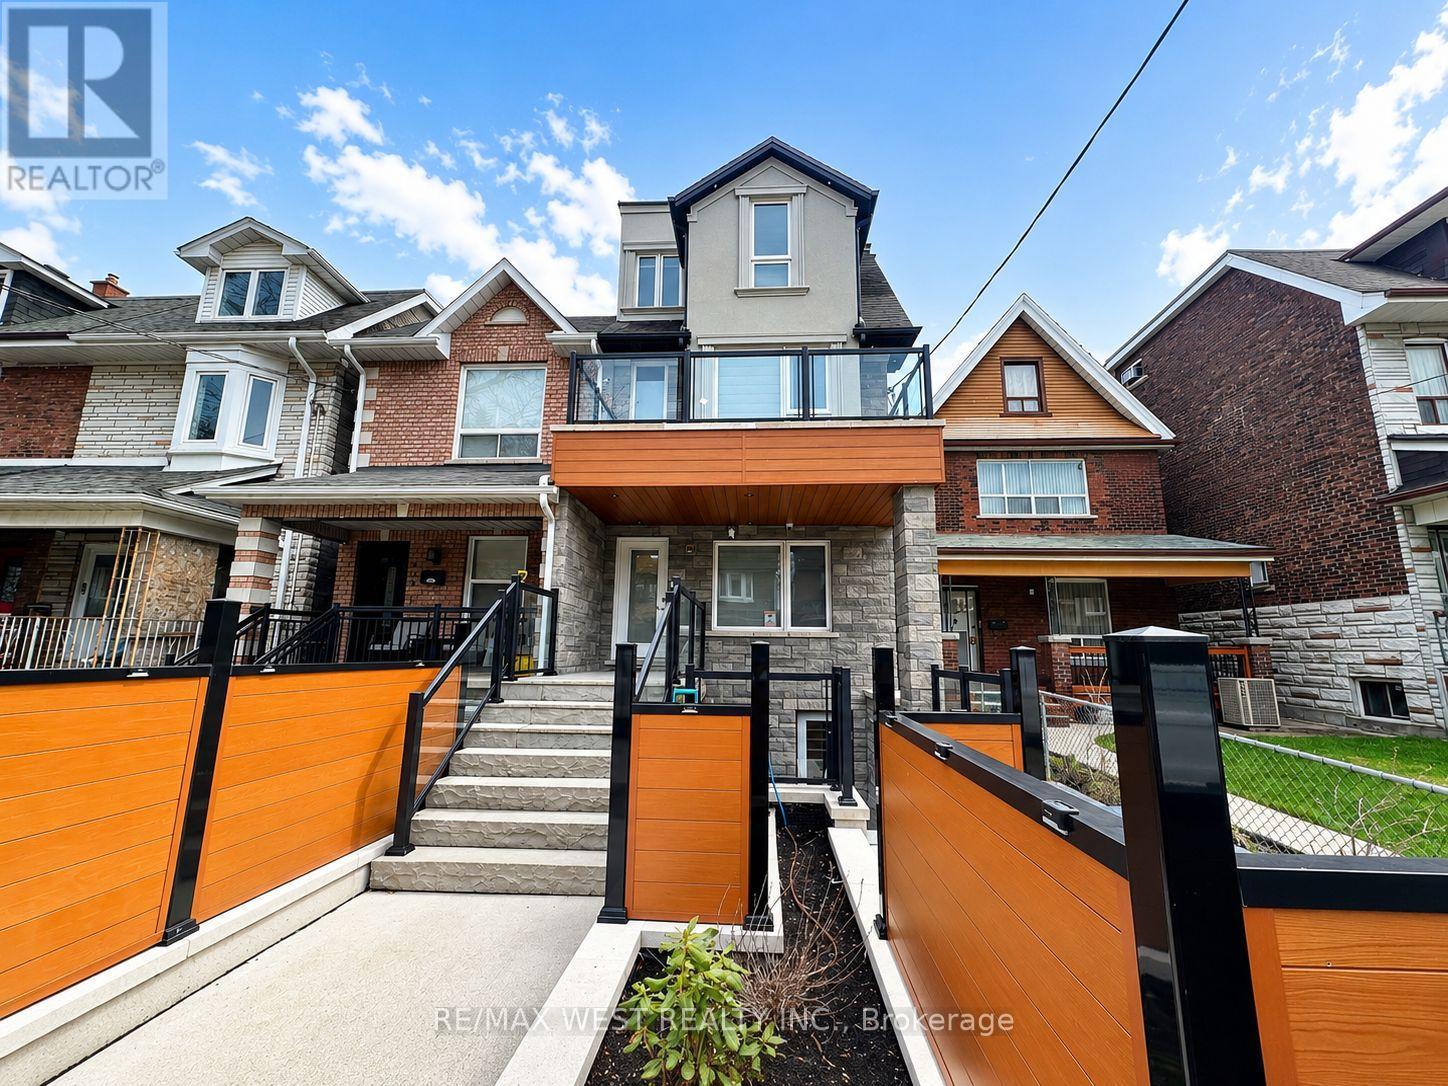
Basement - 431 Concord Avenue
Toronto, Ontario
Beautifully built lower-level suite with high-end modern finishes throughout. This bright and stylish unit features two separate entrances, including sliding doors leading to a private front terrace that brings in exceptional natural light rarely found in lower-level suites. Features include pot lights throughout, modern flooring, sleek contemporary bathrooms, ensuite laundry, exposed concrete feature walls, and a modern kitchen with stainless steel appliances and clean designer finishes. A unique opportunity to lease a thoughtfully built space offering a modern feel in the heart of Dovercourt-Wallace Emerson-Junction, close to TTC, parks, cafés, restaurants, local shops, and everyday amenities. (id:60365)
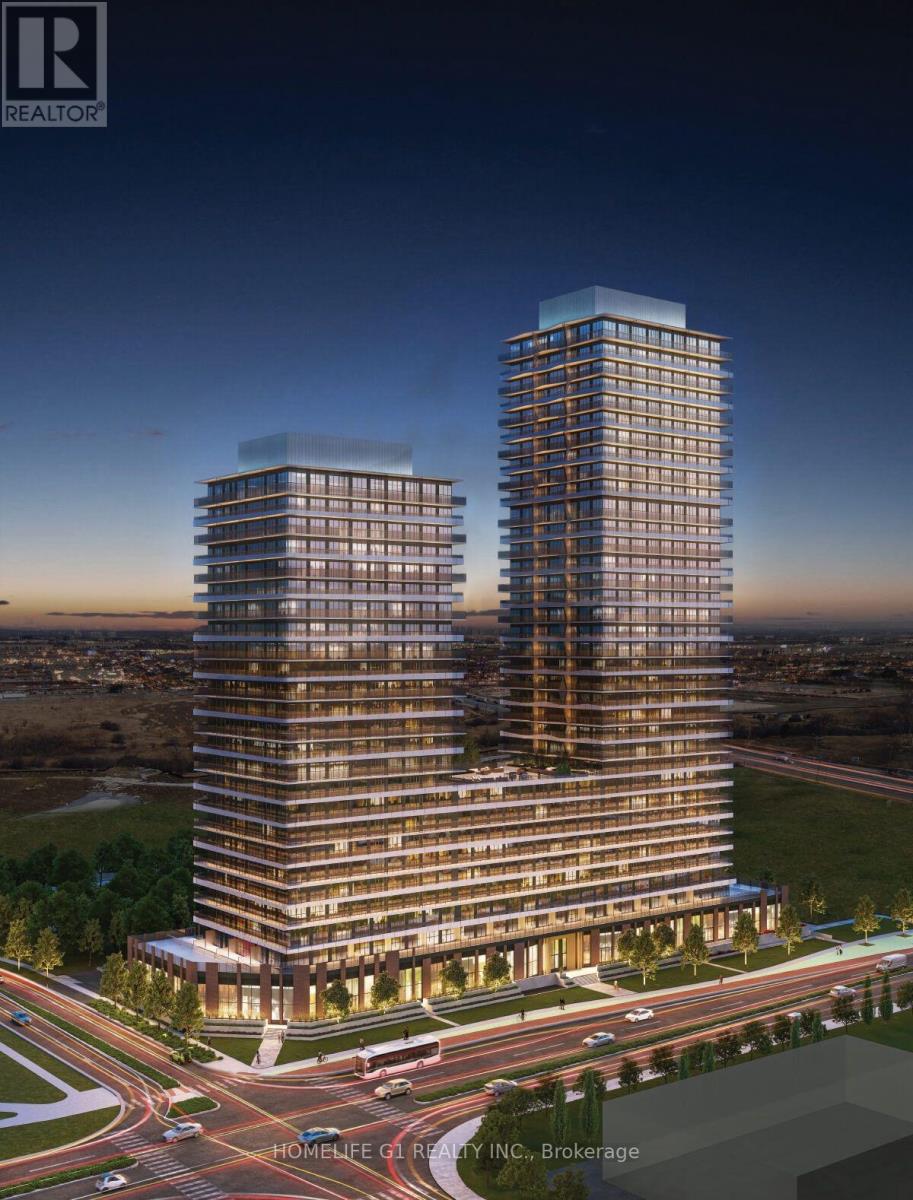
2005 - 15 Skyridge Drive
Brampton, Ontario
Welcome to CityPointe Heights, the "Lilac" layout, a modern 1-bedroom + den suite of approximately 695 sq. ft. with 2 full bathrooms and an open-concept design. The layout is designed for flexible living, featuring a spacious living/dining area, contemporary kitchen, separate den ideal for a home office, and large windows for natural light. Building amenities include a rooftop terrace with BBQ areas, fitness centre, yoga studio, co-working spaces, resident lounges, games room, pet wash station, and EV charging. Located near Queen Street East and The Gore Road, the building provides convenient access to major highways, transit, shopping, and nearby employment hubs. Overall, the Lilac layout is well suited for professionals, couples, investors, and downsizers seeking a functional and upscale condo lifestyle. (id:60365)
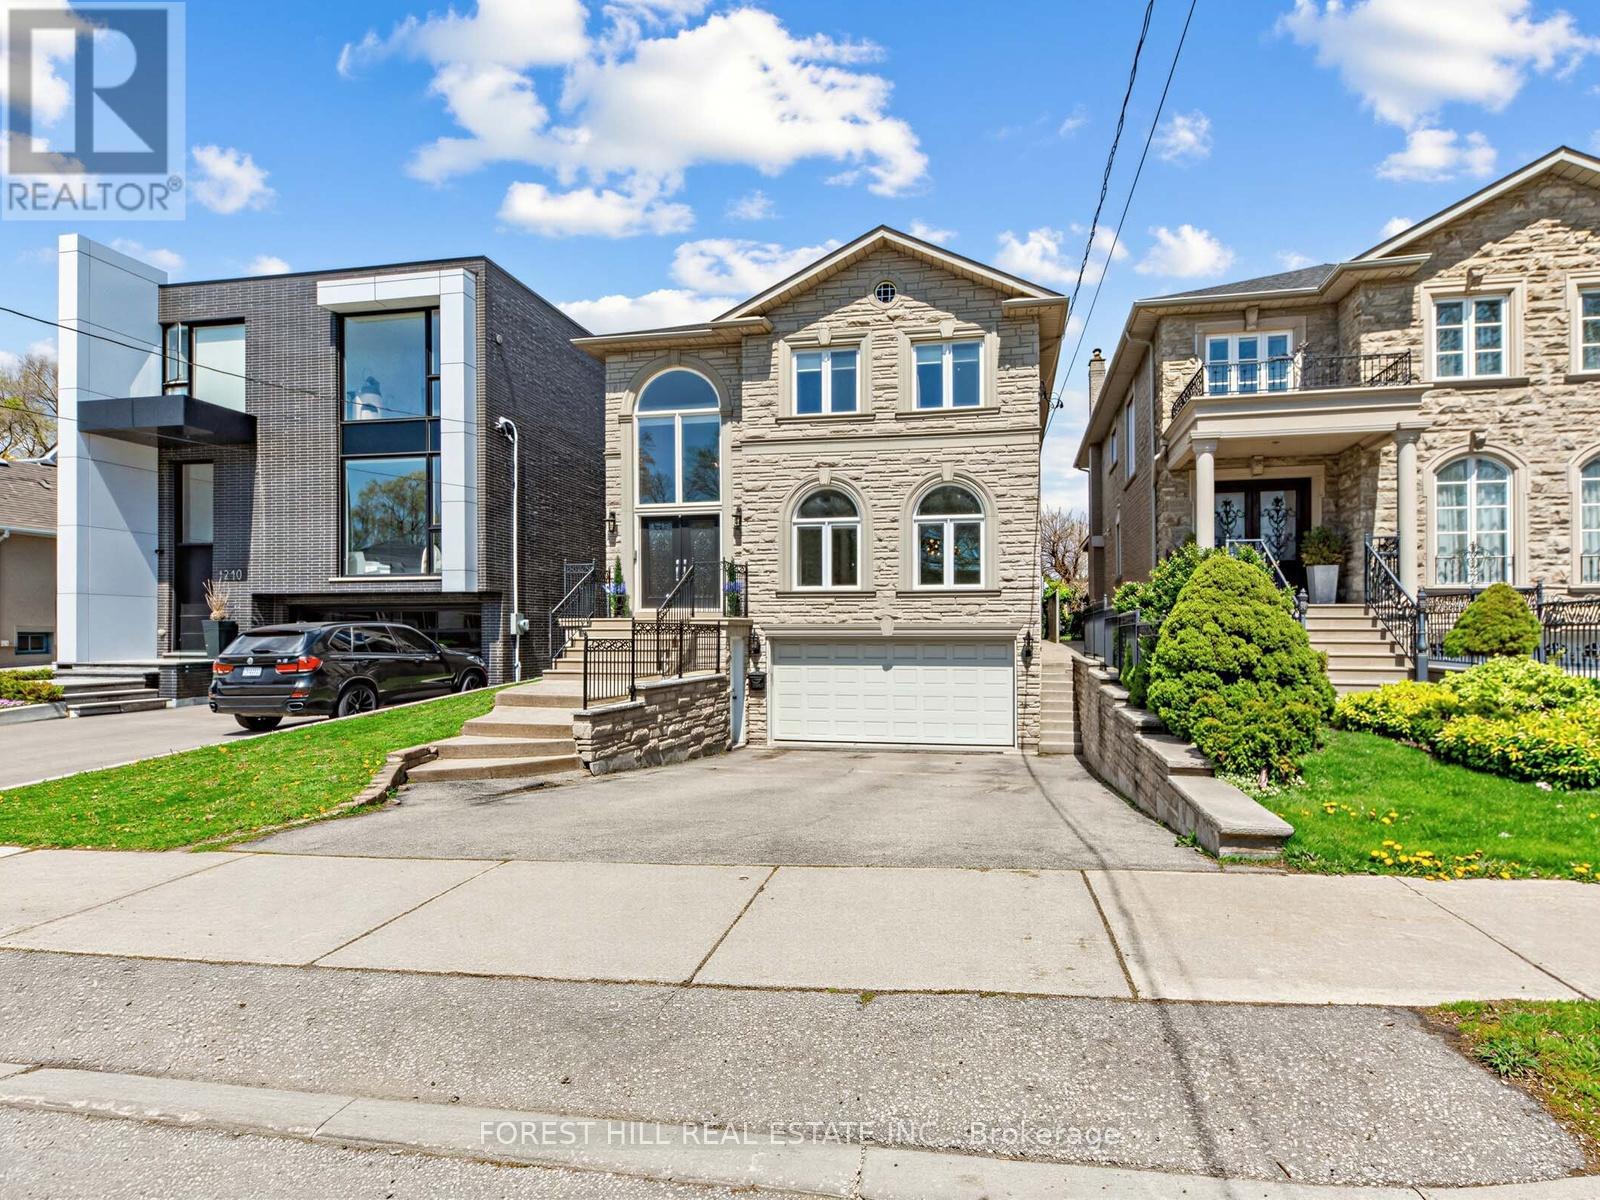
1208 Glencairn Avenue
Toronto, Ontario
Welcome to 1208 Glencairn Ave - a stunning custom built luxury home that impresses from the moment you step through the grand double doors. The main level showcases soaring two-storey ceilings and expansive windows that flood the home with natural light. Designed with beautifully proportioned spaces, this elegant residence features an open-concept living and dining area framed by dramatic windows. The inviting family room, located just off the kitchen, overlooks the beautifully landscaped backyard and includes a custom built bookcase and a cozy fireplace. A private main floor office offers the perfect work-from-home space. The gourmet kitchen is a Chef's dream, complete with granite countertops, a breakfast bar, high end appliances and a bright breakfast area surrounded by windows - walk-out to a large deck - ideal for summer BBQ and entertaining. Upstairs you'll find 4 generously sized bedrooms, including a luxurious primary retreat with double door entry, a sitting area, walk-in closet & spa-inspired 6 pce ensuite featuring double sinks & separate shower. Gleaming hardwood floors run throughout the home. The lower level offers exceptional functionality & versatility, with direct access to mudroom & driveway, as well as convenient entry to the garage. This level also includes a laundry room & bathroom. Continue further to a fully contained in-law suite providing flexibility for extended family or potential rental income. Complete with 2 bedrooms, a living room & dining area, private bathroom, its own laundry & a large storage room spacious for bikes and more. Step outside to the beautifully fenced backyard oasis. A bonus coach house awaits your finishing touches, while the outdoor pizza oven creates a a perfect environment setting. This exceptional home truly has it all - luxury, space, functionality & endless possibilities. It will not disappoint. (id:60365)
205 - 55 Speers Road
Oakville, Ontario
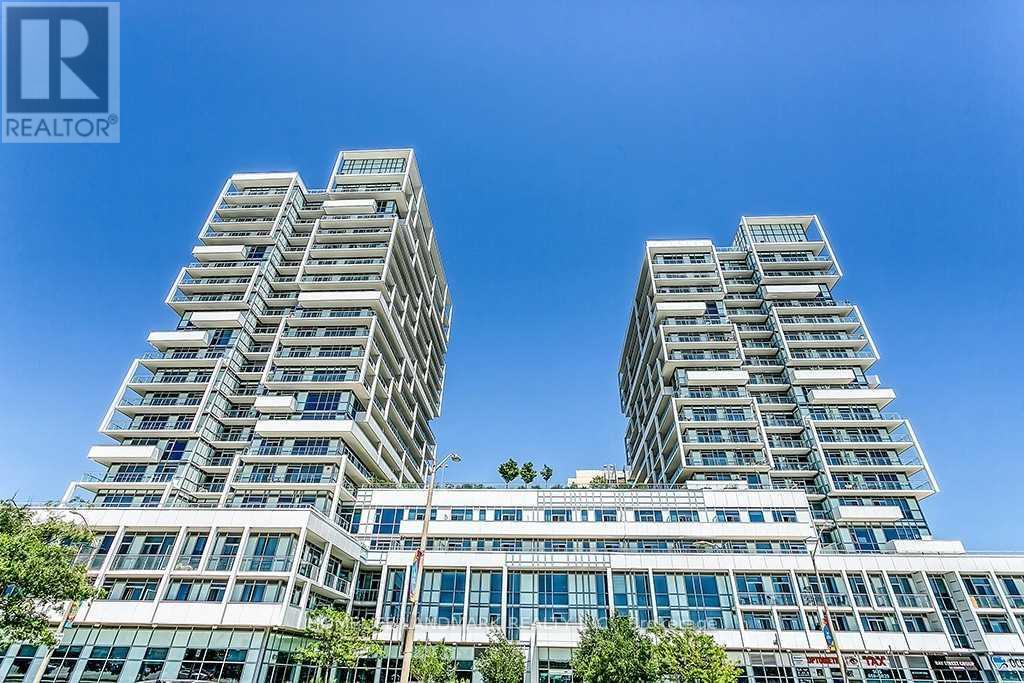
LUXURY LIVING IN SOUTH OAKVILLE - Experience this stylish 2-bedroom corner suite at one of the area's most sought-after addresses. Offering nearly 800 sqft of sophisticated living space, this unit features 9ft ceilings and gorgeous engineered hardwood floors. BRIGHT AND AIRY: Floor-to-ceiling windows wrap around the entire suite, ensuring the home is flooded with an abundance of natural sunlight throughout the day. THE SUITE: Stunning kitchen boasting granite countertops, premium stainless steel appliances, a high-end Bosch dishwasher, and a recently updated refrigerator. Step out onto the massive wrap-around balcony with glass panels to enjoy spectacular views and even more sun. Custom shelving has been added to all closets for maximum organization. PARKING AND STORAGE: This unit includes one locker-a coveted EXECUTIVE LOCKER located on the same floor as the unit. BUILDING AMENITIES: Residents enjoy 24/7 concierge/security, a fully equipped gym, and an indoor pool. THE LOCATION: Truly unbeatable walking distance to the Oakville GO Train for a seamless commute. Explore the vibrant shops and restaurants of Downtown Oakville and Lakeshore. With Food Basics directly across the street and the lake just a 20-minute stroll away, this home offers a perfectly connected lifestyle. Whether you are a first-time buyer, downsizer, or investor, this sun-filled, turn-key property checks every box for comfort, style, and convenience. (id:60365)
1344 Davenport Road
Toronto, Ontario
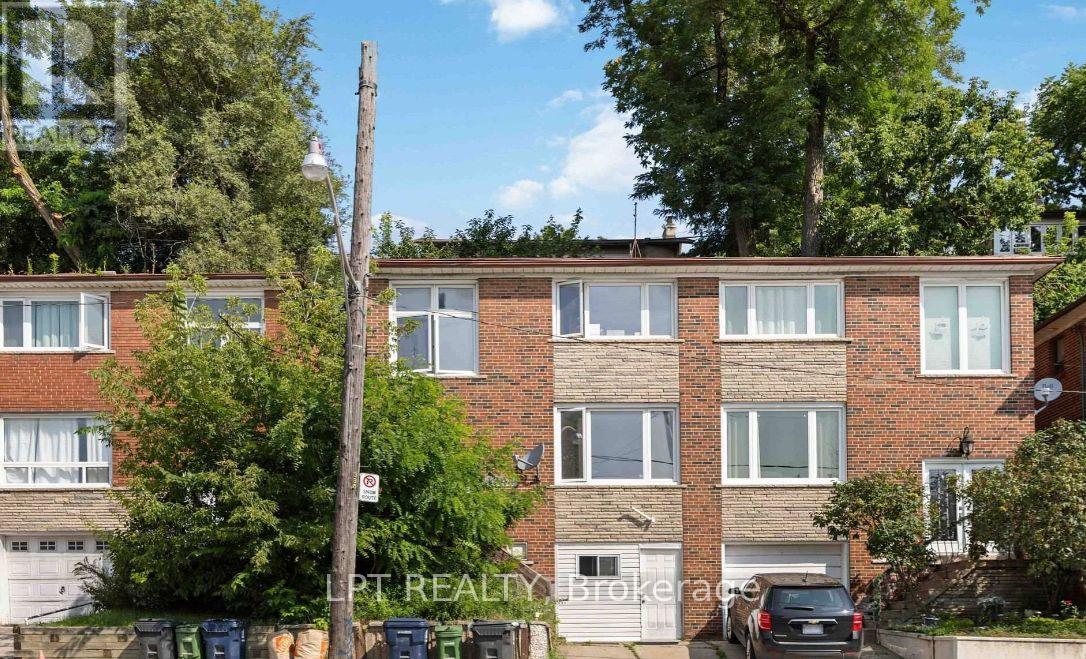
Great Investment Opportunity Legal Duplex Newly Renovated in High Demand Location, Living/Dining Combination On Main Floor With Hardwood Floorings & Bathroom, Large Kitchen With Access Directly To Dining Area, Side Entrance From Main Level To Rear Of The Property, 3 Bedrooms On Second Floor With Hardwood Floors And Closet Space Complete With 4 Piece Bathroom, Finished Basement With Kitchen And Bathroom, 1 Car Parking, Transit At The Door, Shopping Near By, Must See Property, Located in Corso Italia (id:60365)
3086 Swansea Drive
Oakville, Ontario
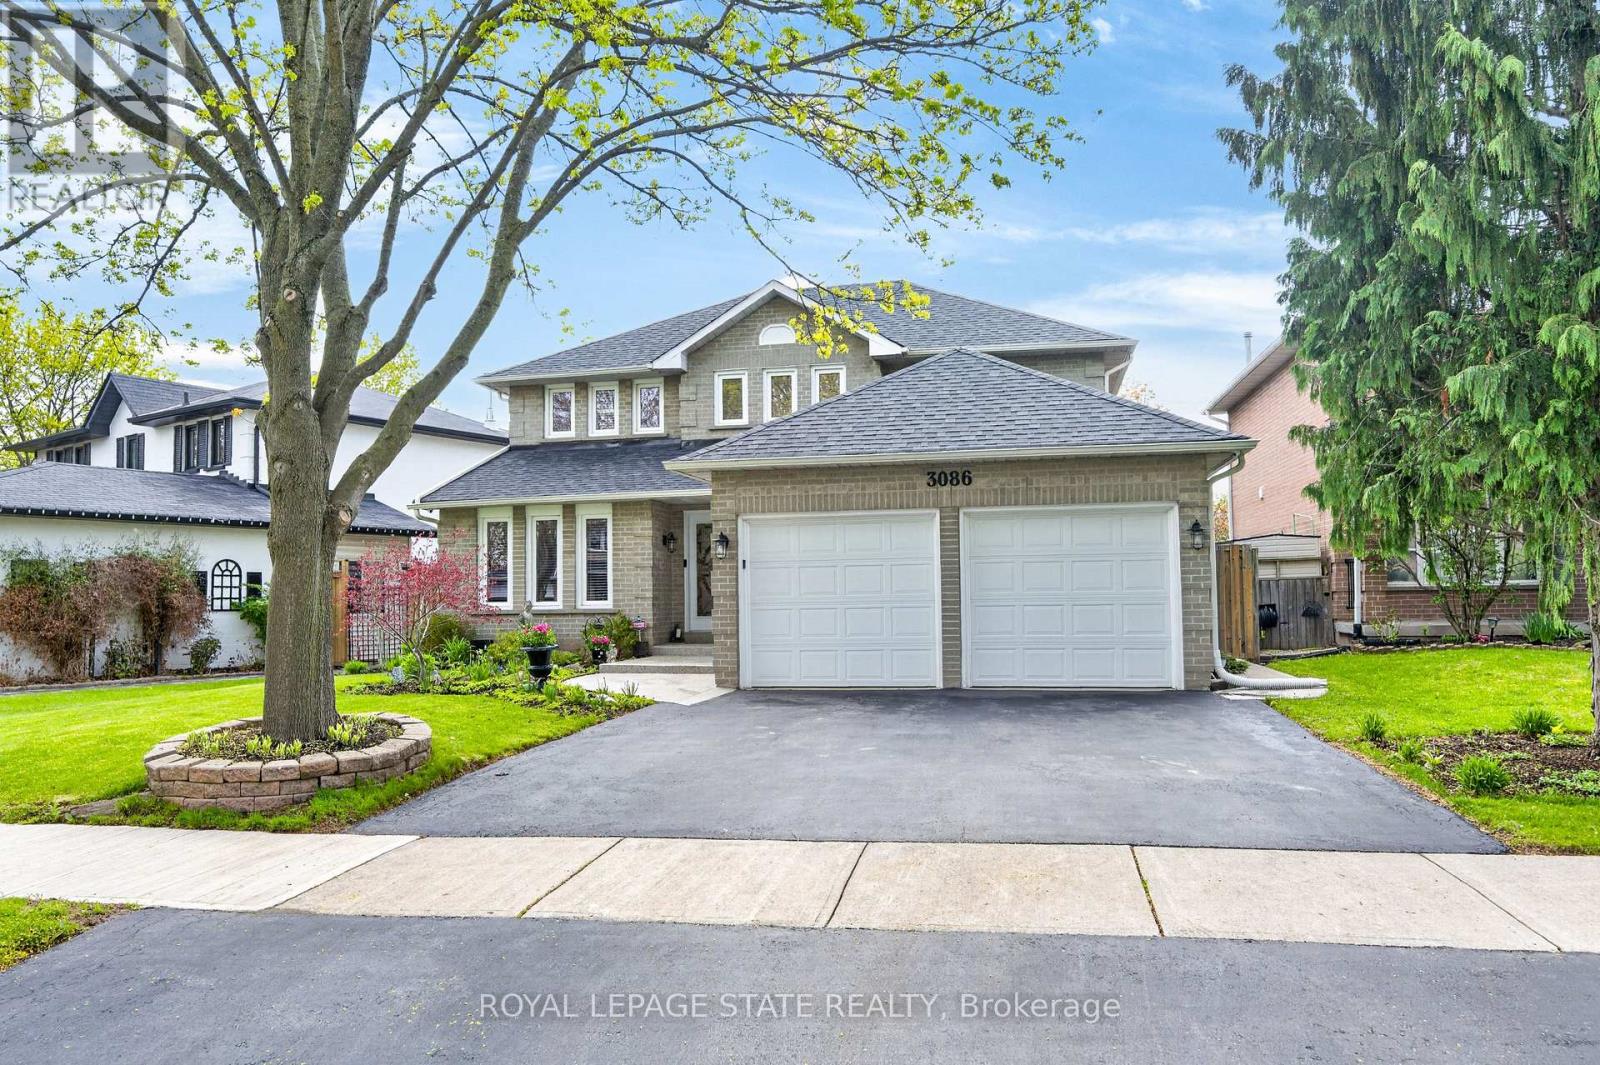
Welcome to 3086 Swansea Drive - a gorgeous family home designed for entertaining in Oakville's highly desirable Bronte community. Offering approximately 2,100 sq ft above grade plus an additional 1,100 sq ft of beautifully finished basement space.A bright, welcoming foyer with a grand staircase sets the tone, leading into an open design filled with abundant natural light throughout. The main level features spacious principal rooms, gleaming hardwood floors, and a gourmet kitchen overlooking the dining area. The kitchen showcases custom cabinetry, granite countertops, tumble marble backsplash, stainless steel appliances, and a large centre island perfect for gathering with family and friends.Upstairs, the spacious primary retreat offers a walk-in closet and luxurious 5-piece ensuite, while additional bedrooms provide ample space for the growing family.The fully finished basement adds incredible versatility with a large recreation area, wet bar, pool table area, fourth bedroom, and 4-piece bathroom.Step outside to the show-stopping backyard oasis featuring interlock landscaping and a custom wood kitchen pavilion that transforms the outdoor space into an entertainer's dream. Perfect for summer evenings, family gatherings, and year-round enjoyment.Additional highlights include a concrete driveway and double car garage. Major updates provide peace of mind, including windows (2018), furnace & A/C (2020), doors (2021), and roof (2022).Ideally located close to top-rated schools, parks, trails, shopping, transit, and Lake Ontario, this exceptional Bronte home offers the perfect blend of luxury and lifestyle. (id:60365)
1004 - 2087 Lake Shore Boulevard W
Toronto, Ontario
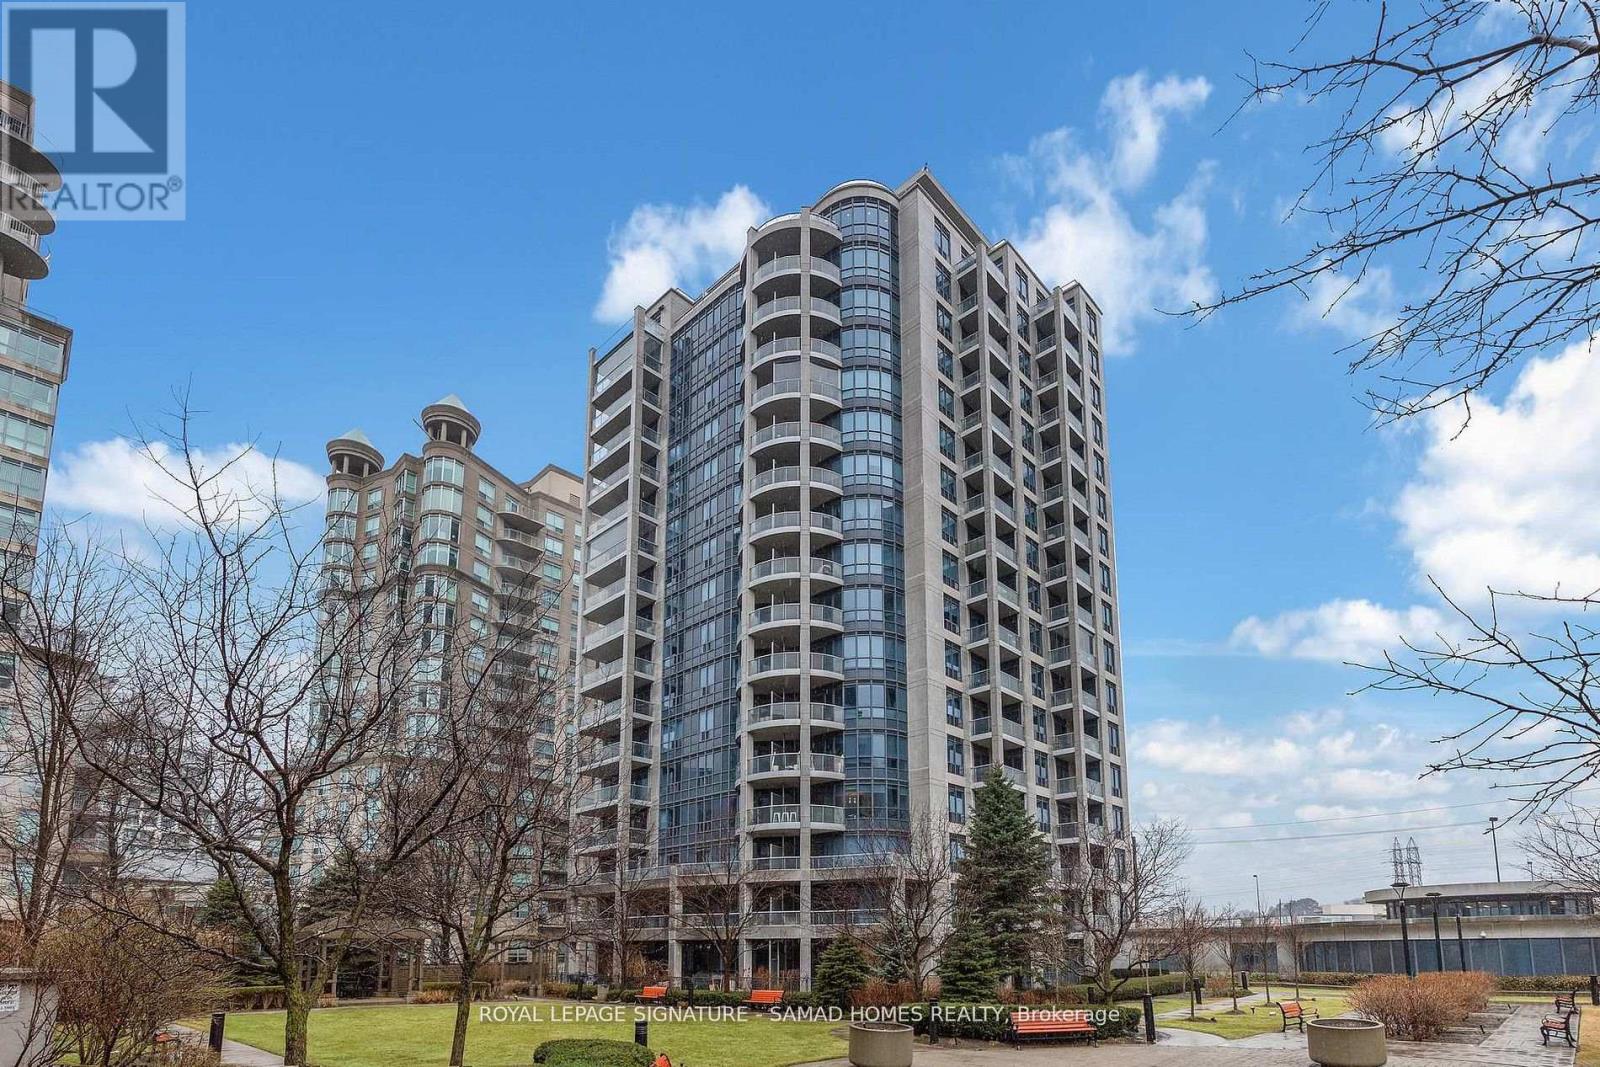
What if your morning commute was a walk to the edge of Lake Ontario? That question defines life at Unit 1004, Waterford Towers; a rare 1,144 sq ft two-bedroom plus a fully separate and enclosed 3rd room/den on the tenth floor of one of Humber Bay Shores' most coveted addresses. And once you've lived it, there's no going back. This is not a condo that pretends to be a home. It is a home. The open-concept living and dining space offers a generosity the market has quietly stopped producing. Wide-plank hardwood floors throughout, floor-to-ceiling windows framing Lake Ontario, and a layout that accommodates real life: dinner parties, lazy Sundays, and everything in between. The kitchen anchors the space with white shaker cabinetry, black granite, and a peninsula bar that makes the boundary between cooking and hosting irrelevant. The den deserves its own mention. A real separate den. In a world of nooks and awkward alcoves, this is a dedicated room - home office, guest space, or creative studio, on your terms. Wake up in the primary bedroom to lake light through a full-width window. Step onto a curved private balcony with open sky and a city skyline that never gets old. The building matches the address. Twenty-four-hour concierge, indoor lap pool, sauna, fitness centre, rooftop terrace with BBQ, guest suites, valet parking - boutique-scale luxury in a building where the staff know your name. Four minutes to the Martin Goodman Trail. Steps to waterfront dining, Metro, and the 501 streetcar. Downtown in fifteen. One parking space. One locker. Pets welcome. Priced to convert a dream into a reality. The lake doesn't move but this listing will. (id:60365)
1512 - 840 Queens Plate Drive
Toronto, Ontario
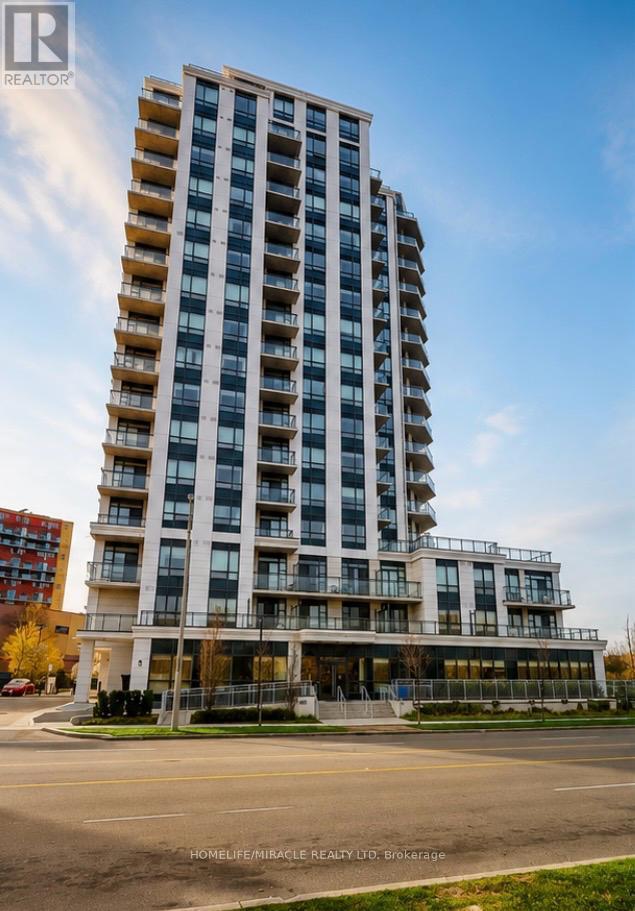
The Executive Luxury Lexington Condominium with 1 Bed + Den + 2 Full Washrooms Condo Located Close To All Amenities such as Woodbine Mall, Woodbine Race Track, Etobicoke General Hospital And Humber College. Easy Access To Highways 27, 427, 409, 401, And 407And Hwy 407 and Close To Pearson International Airport. Minutes to New Finch LRT Station Humber college Starting soon and future Go Station coming soon too. Great Location, Location, Location!!! (id:60365)
20054 Horseshoe Hill Road
Caledon, Ontario
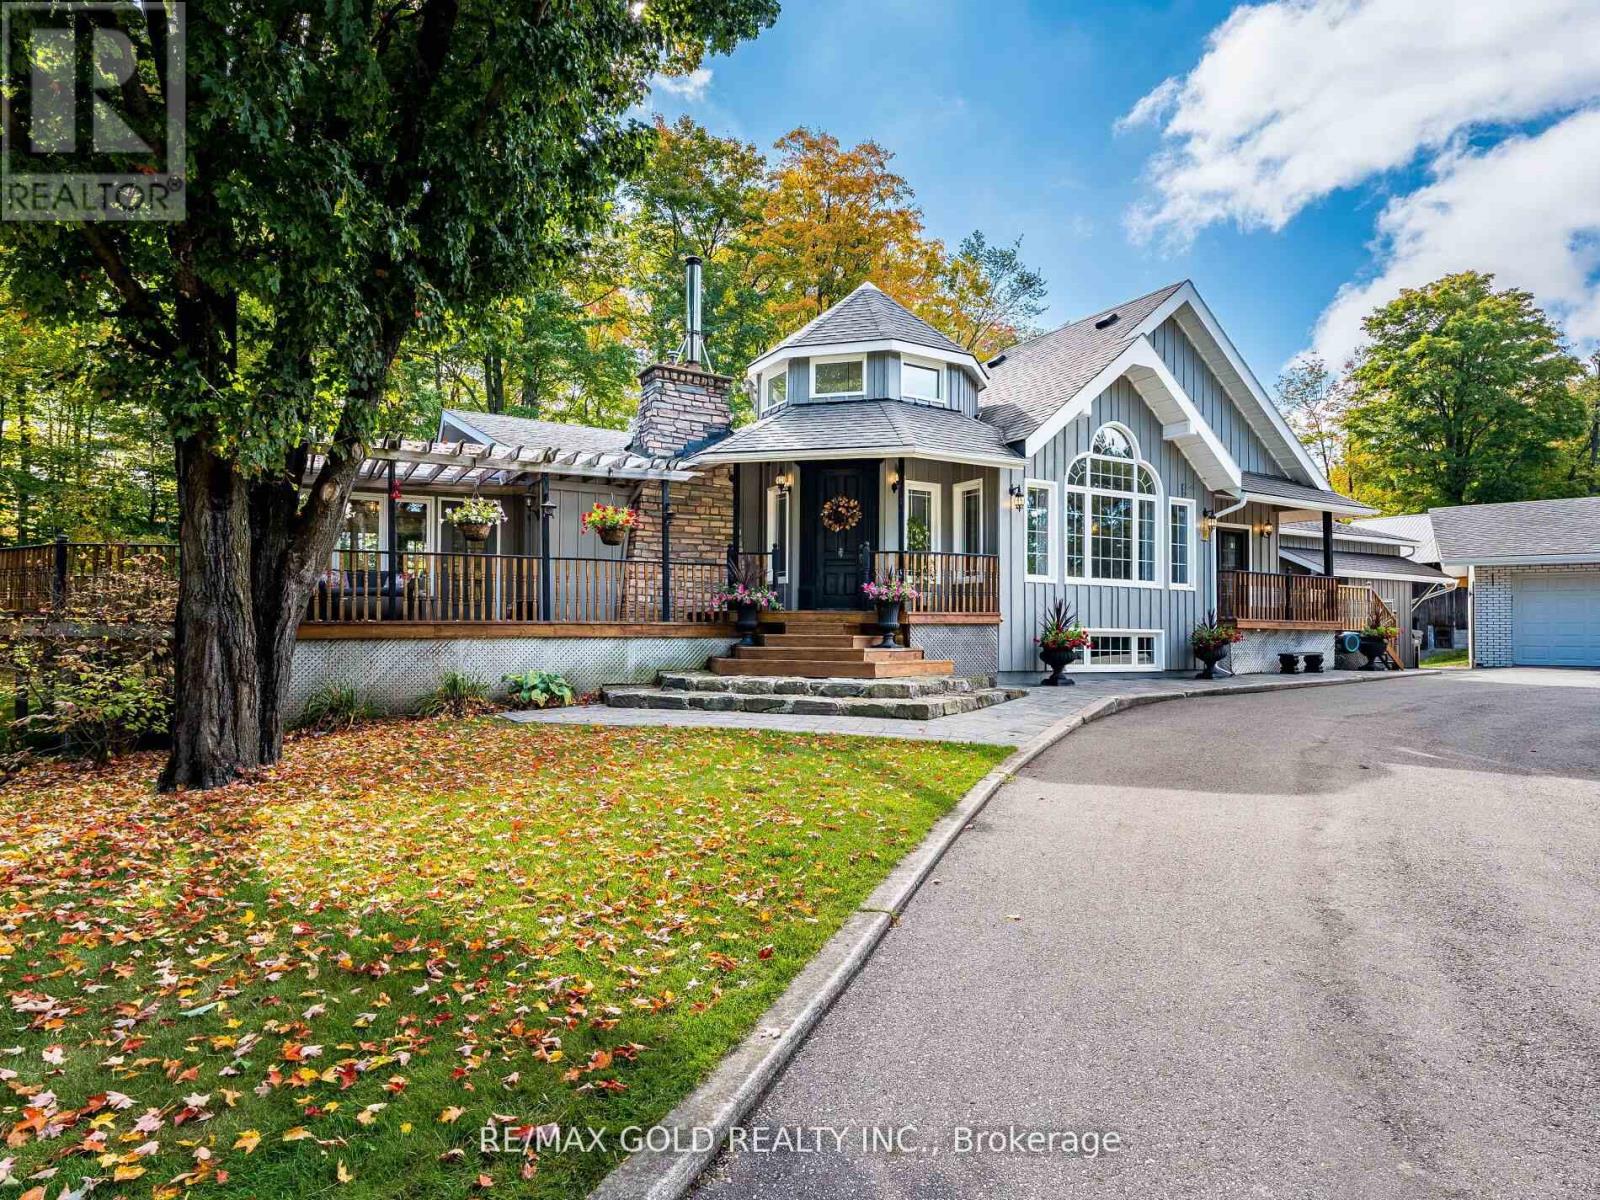
Discover the perfect blend of charm, space, and modern living at this beautiful country property in the heart of Caledon. Situated on 4 Acres this home offers a cottage-like feel just minutes from city conveniences.Step inside to a warm and inviting layout featuring a sun-filled kitchen with breakfast area, a spacious family room, and a serene sunroom overlooking the property. The upper level offers three bedrooms, two with private walk-out decks, plus a den and spa-inspired washrooms including his & hers walk-in closets.The finished lower level includes three additional bedrooms and a full washroom, ideal for extended family or guests. A brand-new 900 sq. ft. addition with a roughed-in basement apartment gives you the opportunity to create your own personal touch.Outdoors, enjoy a barn, garden shed, and endless room for hobbies, recreation, and entertaining. With three natural gas fireplaces and a cozy wood-burning option, this property truly balances comfort and country. Detached 4.10 x 3.14m, oversized garage (790 sf). Automatic Back Up Generator for whole home. If you're looking for a family retreat or a unique investment opportunity, 20054 Horseshoe Hill Road offers the lifestyle you've been waiting for. (id:60365)
975 Bristol Road W
Mississauga, Ontario
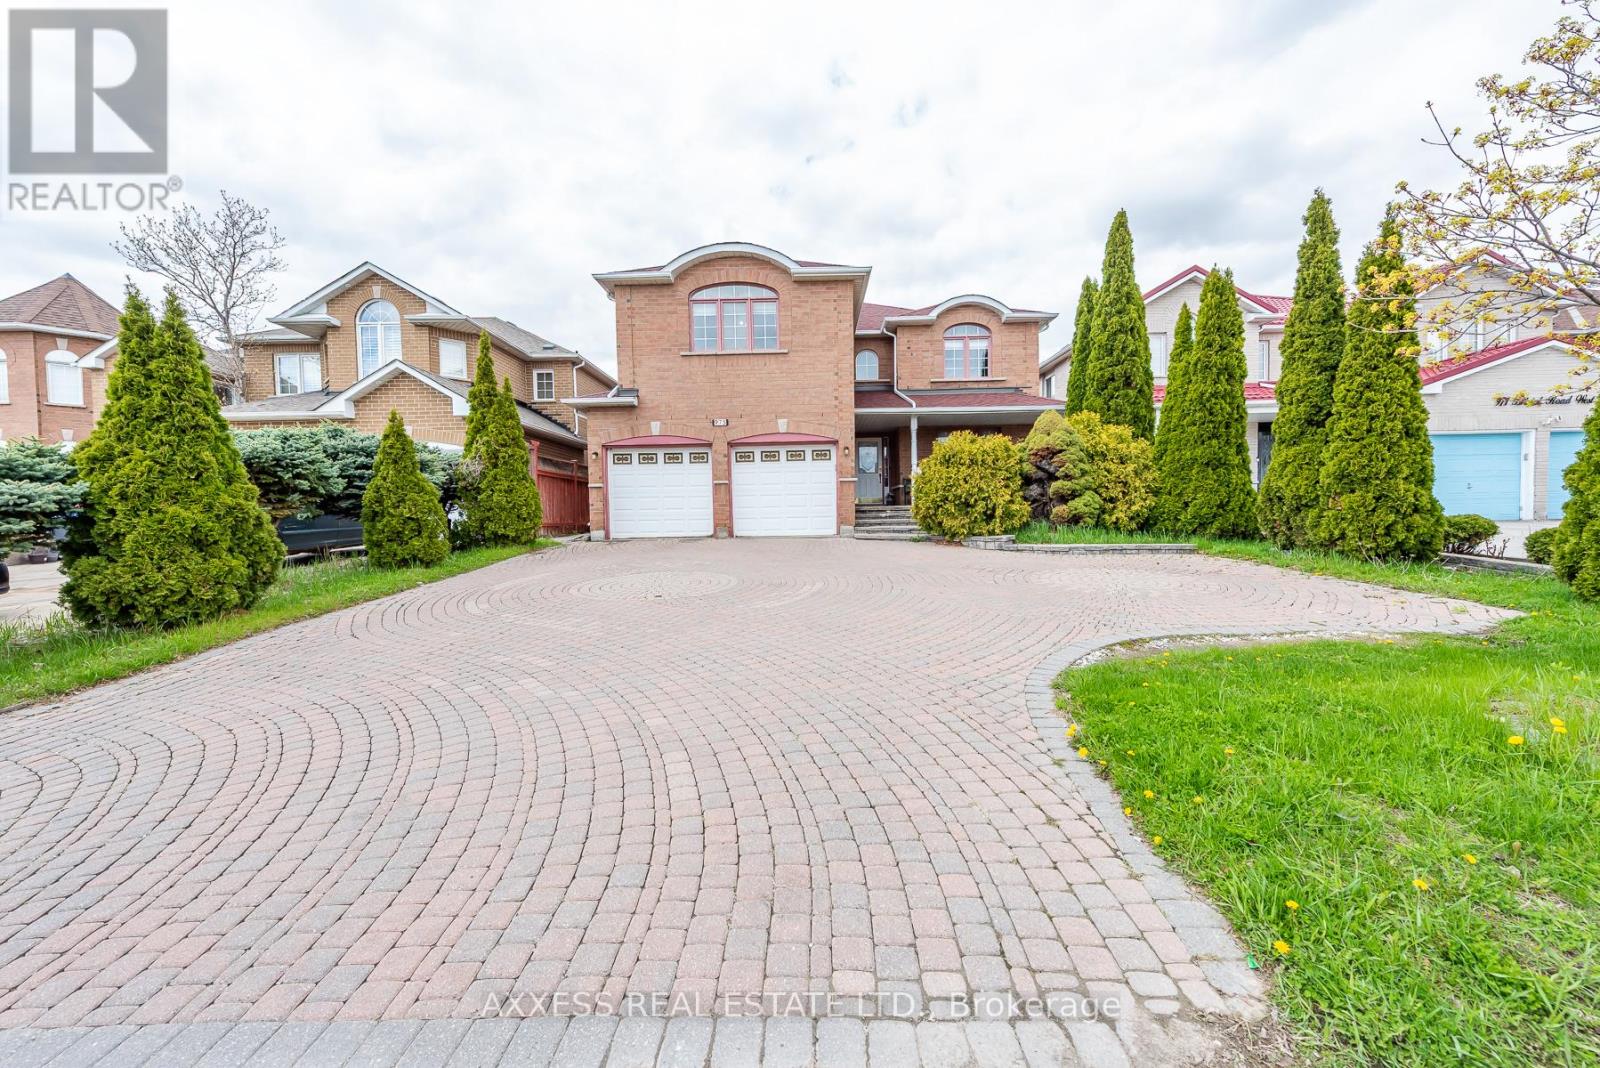
Excellent Location. Beautiful Layout. 2 Storey Detached 5 Bedrooms Home with 3 bathrooms on the second Level. Enjoy living in 3085 sq.ft in addition to 1360 Sq.ft of Finished Lower level with 2 Bathrooms (1-4pd ,1-3pc) and Separate Entrance. Circular Stairway, Separate living and dining rooms. Main floor family room with Fireplace. Large Kitchen with Island and Granite tops, walkout to large deck and backyard. Main Floor Library/Den. Large Master Bedroom with 5 pc. Bathroom and walk-in closet. Interlock driveway that would fit 6 cars in addition to double car Garage. Hardwood floors on main level & most of the second Level. Upper Floor Den has a closet and could be used as as a bedroom. Main floor 2pc Bathroom, Laundry and access to Garage. (id:60365)
6 Oliti Court
Toronto, Ontario
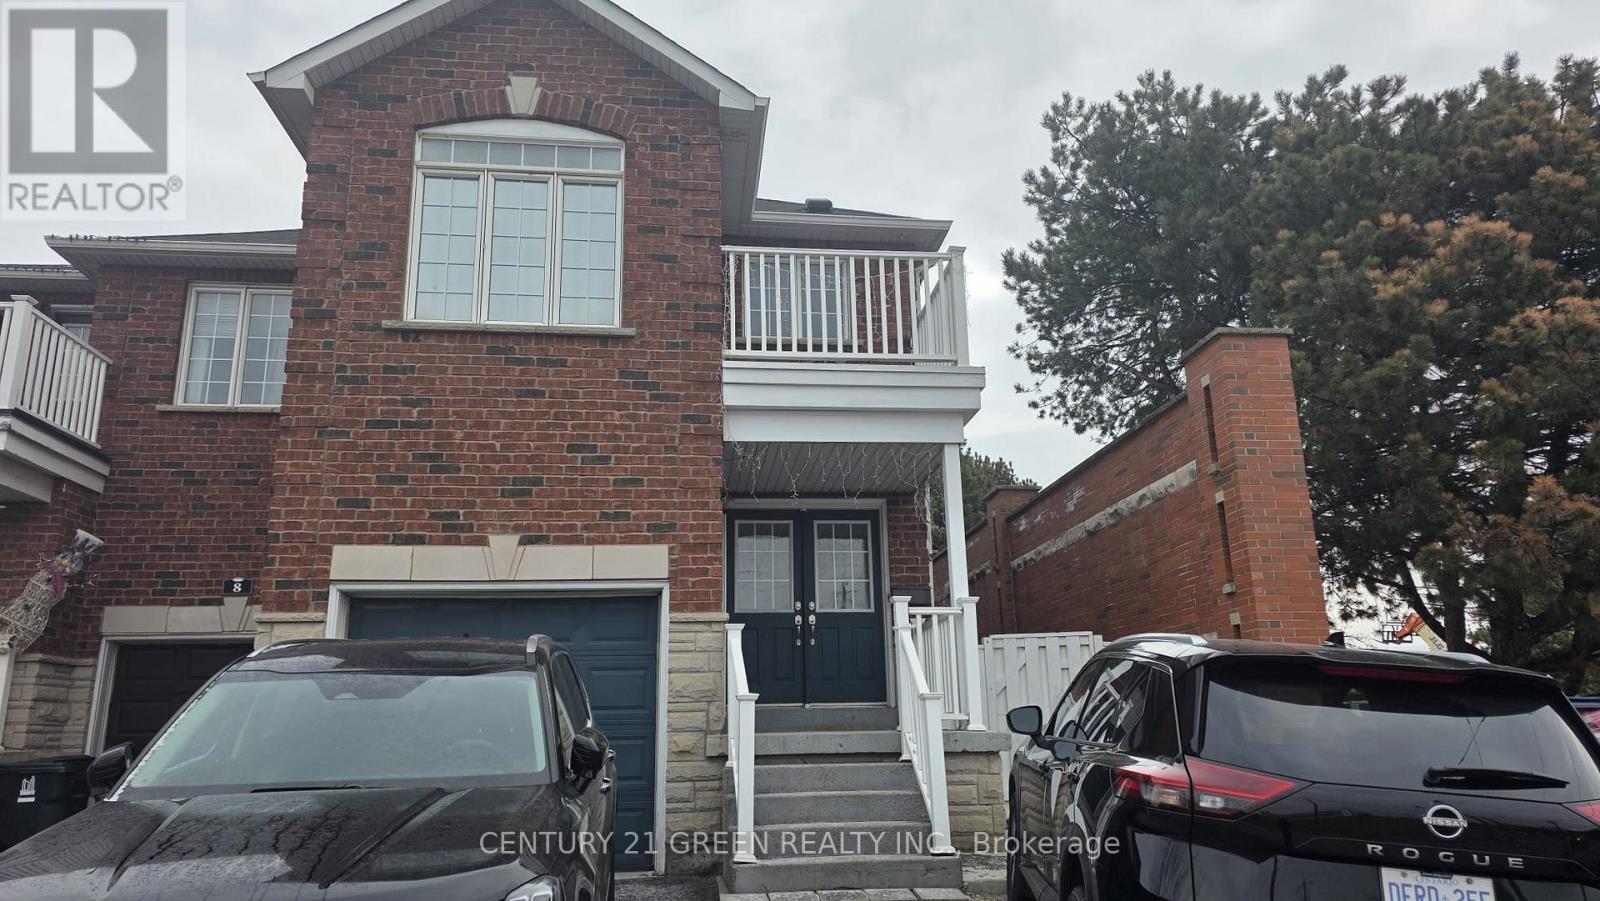
Beautiful semi-detached home featuring a spacious living area and an open-concept kitchen, perfect for modern living. Enjoy the convenience of second-floor laundry and elegant hardwood floors throughout. Walk out to a private backyard, ideal for relaxation and entertaining. (id:60365)

© 2026 Proptech Realty Inc., Brokerage.