
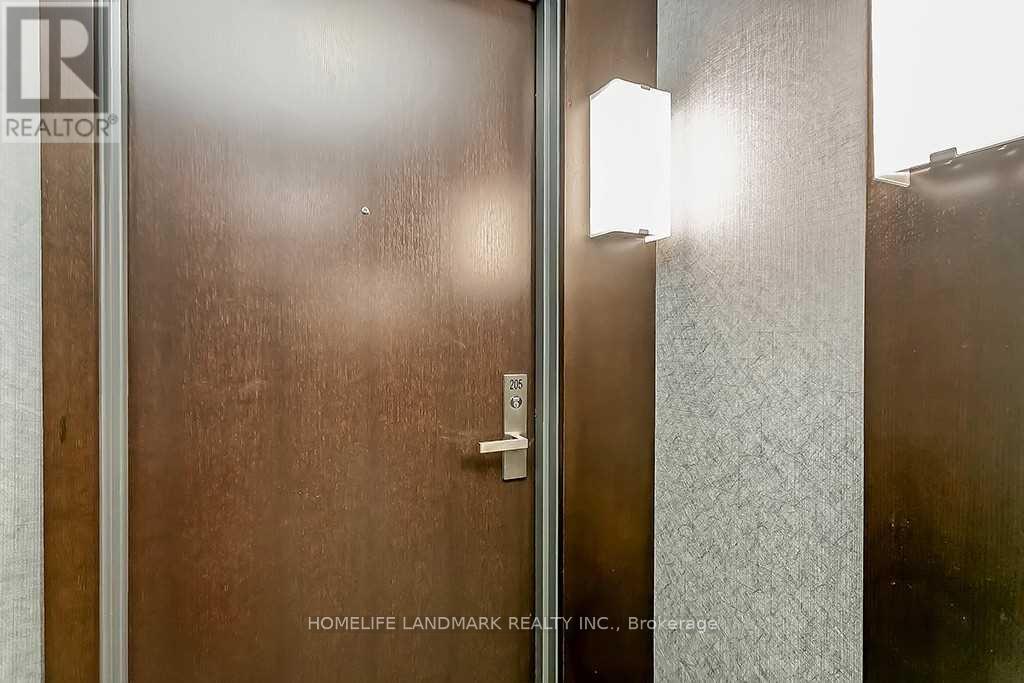
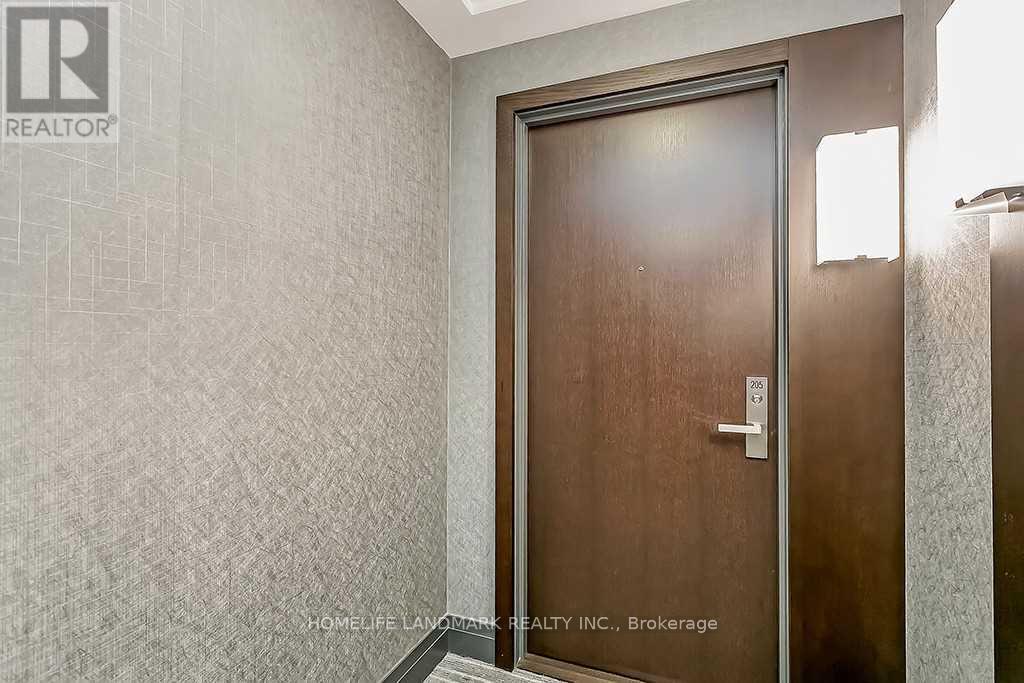
205 - 55 Speers Road Oakville, Ontario L6K 3R6

$2,700 Monthly
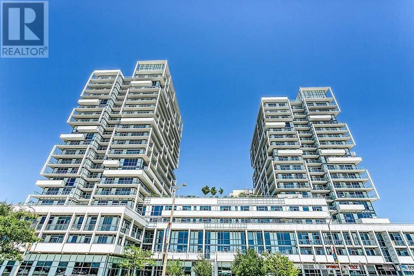
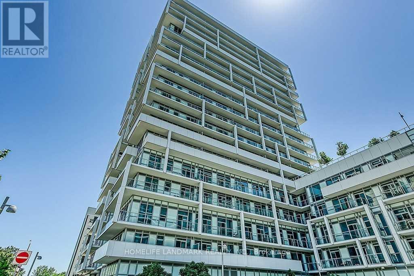
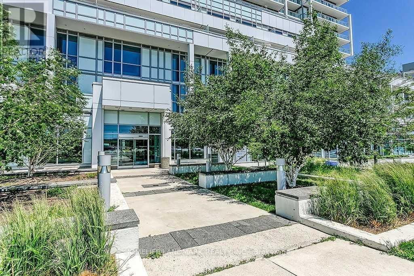
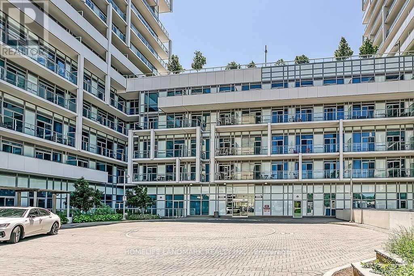
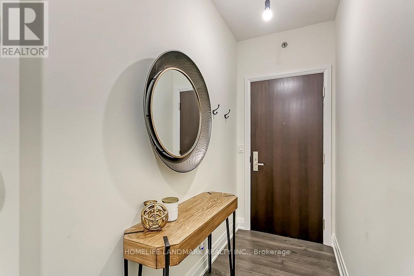
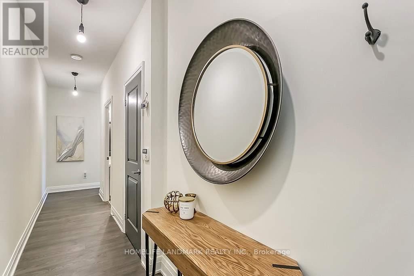
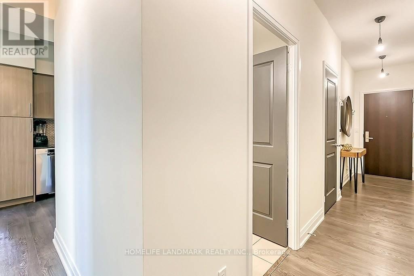
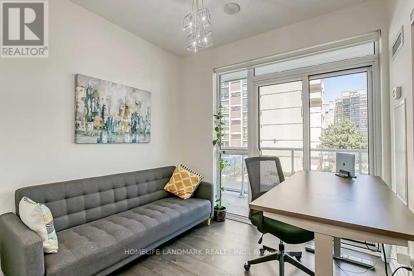
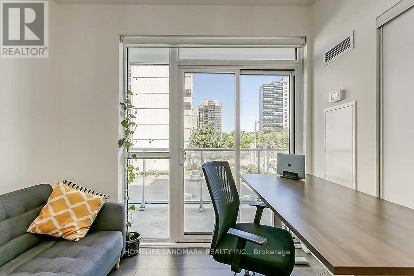
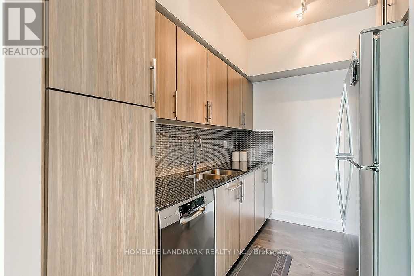
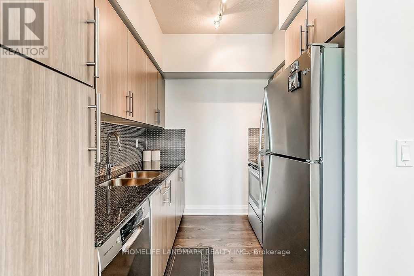
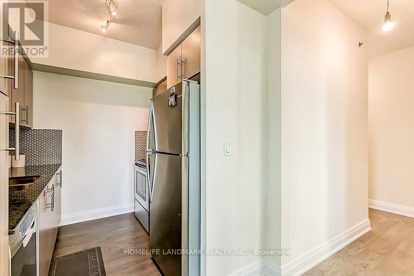
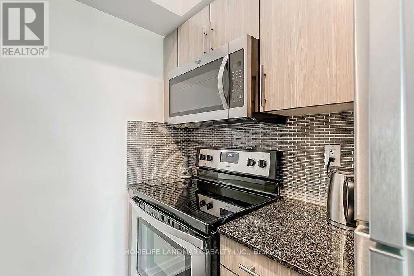
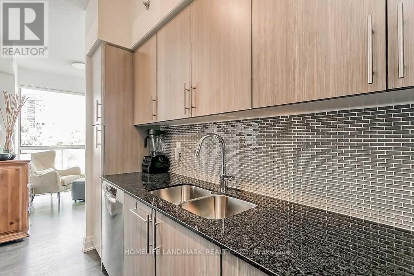
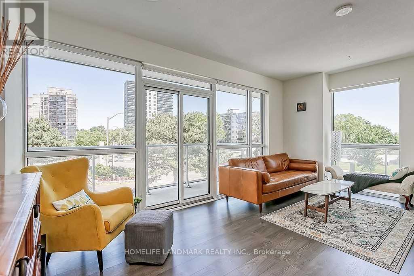
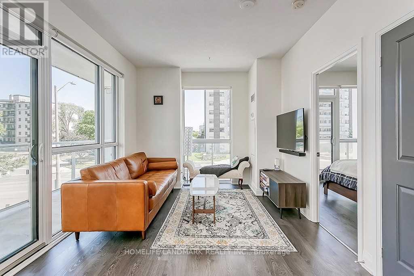
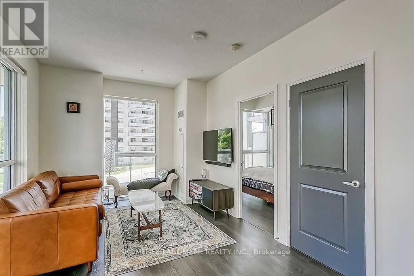
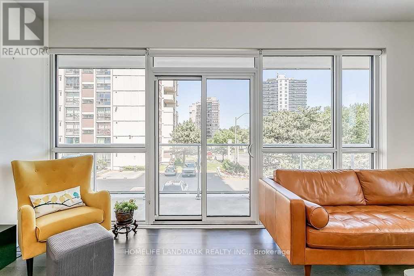
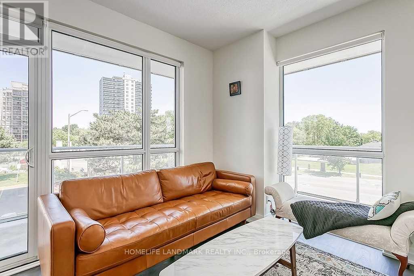
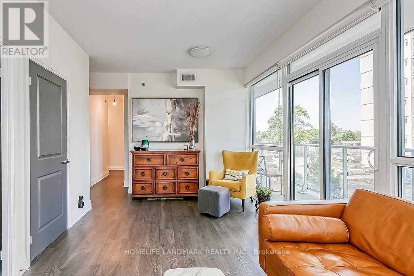
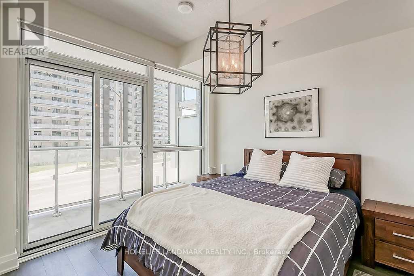
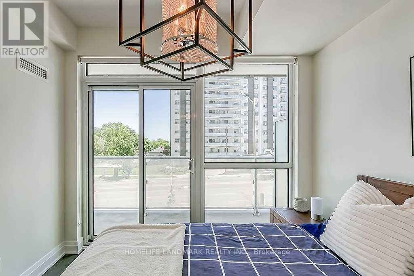
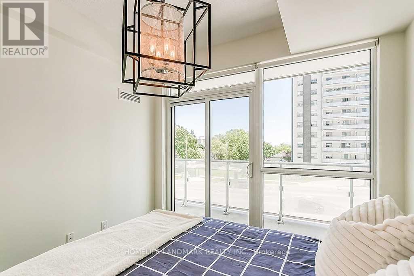
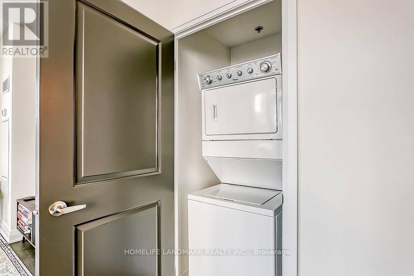
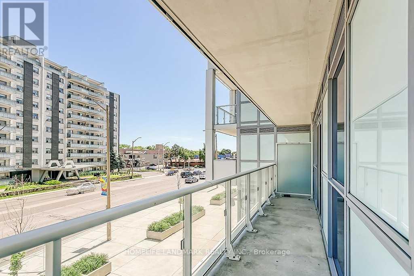
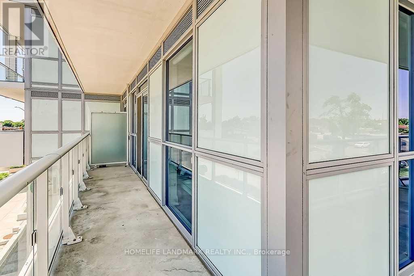
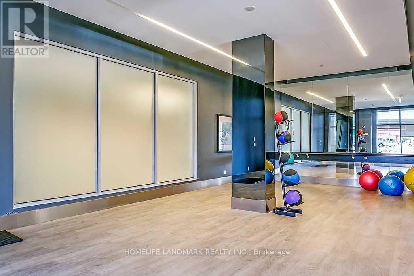
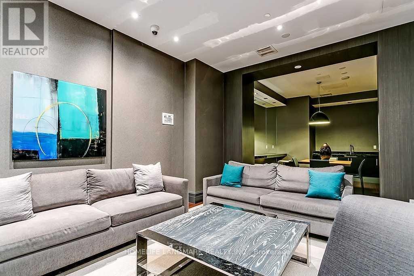
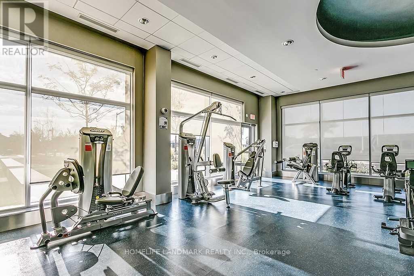
LUXURY LIVING IN SOUTH OAKVILLE - Experience this stylish 2-bedroom corner suite at one of the area's most sought-after addresses. Offering nearly 800 sqft of sophisticated living space, this unit features 9ft ceilings and gorgeous engineered hardwood floors. BRIGHT AND AIRY: Floor-to-ceiling windows wrap around the entire suite, ensuring the home is flooded with an abundance of natural sunlight throughout the day. THE SUITE: Stunning kitchen boasting granite countertops, premium stainless steel appliances, a high-end Bosch dishwasher, and a recently updated refrigerator. Step out onto the massive wrap-around balcony with glass panels to enjoy spectacular views and even more sun. Custom shelving has been added to all closets for maximum organization. PARKING AND STORAGE: This unit includes one locker-a coveted EXECUTIVE LOCKER located on the same floor as the unit. BUILDING AMENITIES: Residents enjoy 24/7 concierge/security, a fully equipped gym, and an indoor pool. THE LOCATION: Truly unbeatable walking distance to the Oakville GO Train for a seamless commute. Explore the vibrant shops and restaurants of Downtown Oakville and Lakeshore. With Food Basics directly across the street and the lake just a 20-minute stroll away, this home offers a perfectly connected lifestyle. Whether you are a first-time buyer, downsizer, or investor, this sun-filled, turn-key property checks every box for comfort, style, and convenience. (id:60365)
Property Details
| MLS® Number | W13111290 |
| Property Type | Single Family |
| Community Name | 1002 - CO Central |
| CommunityFeatures | Pets Allowed With Restrictions |
| Features | Carpet Free, In Suite Laundry |
| ParkingSpaceTotal | 1 |
| PoolType | Indoor Pool |
Building
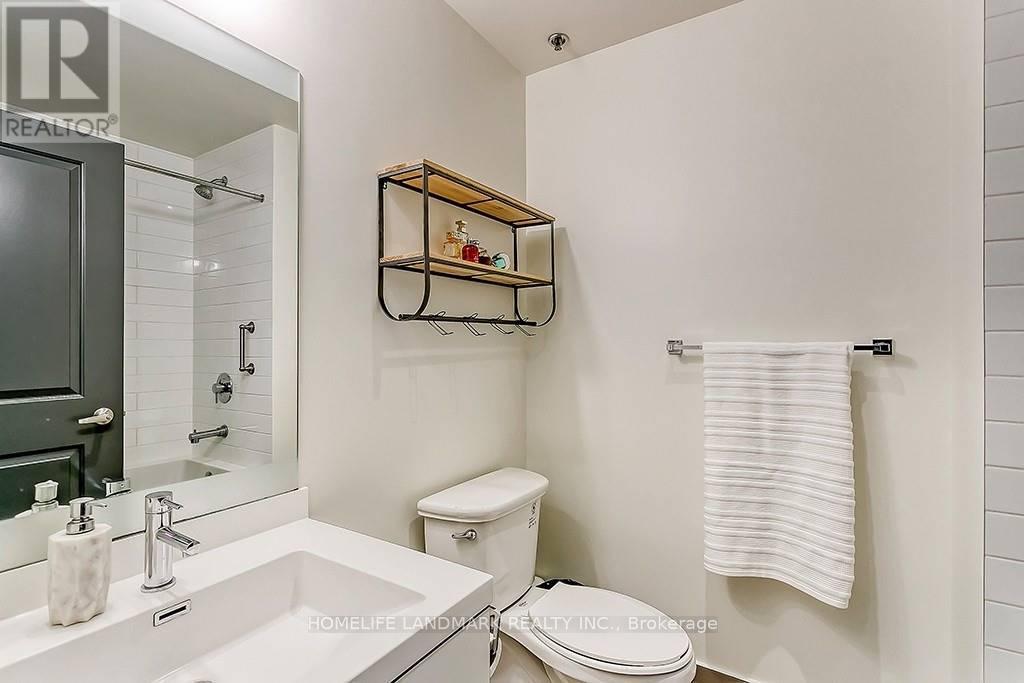
| BathroomTotal | 1 |
| BedroomsAboveGround | 2 |
| BedroomsTotal | 2 |
| Age | 6 To 10 Years |
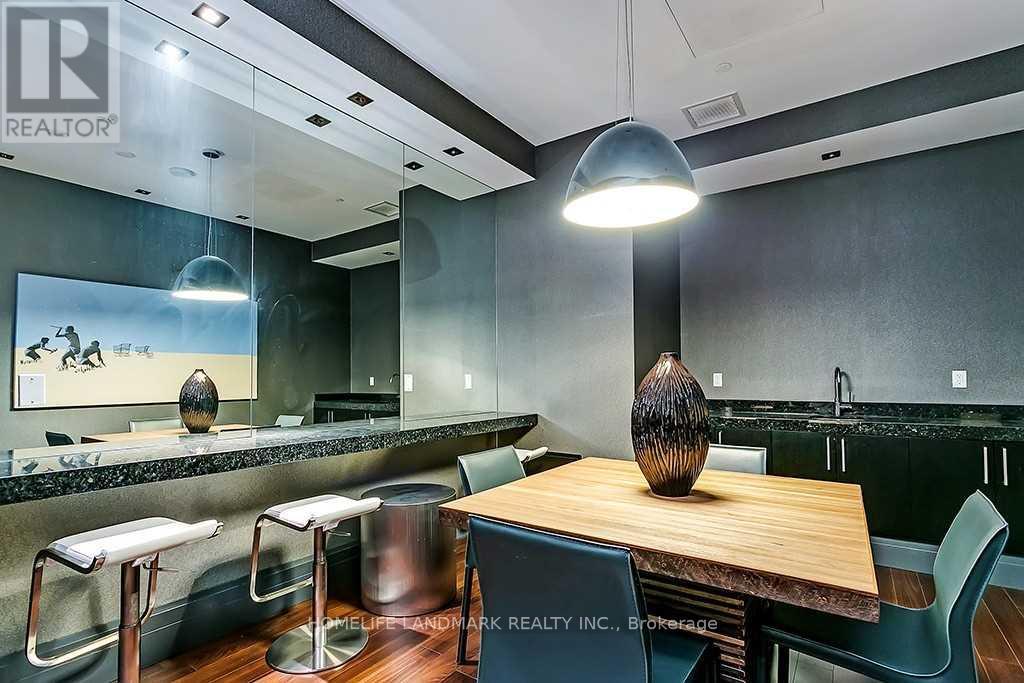
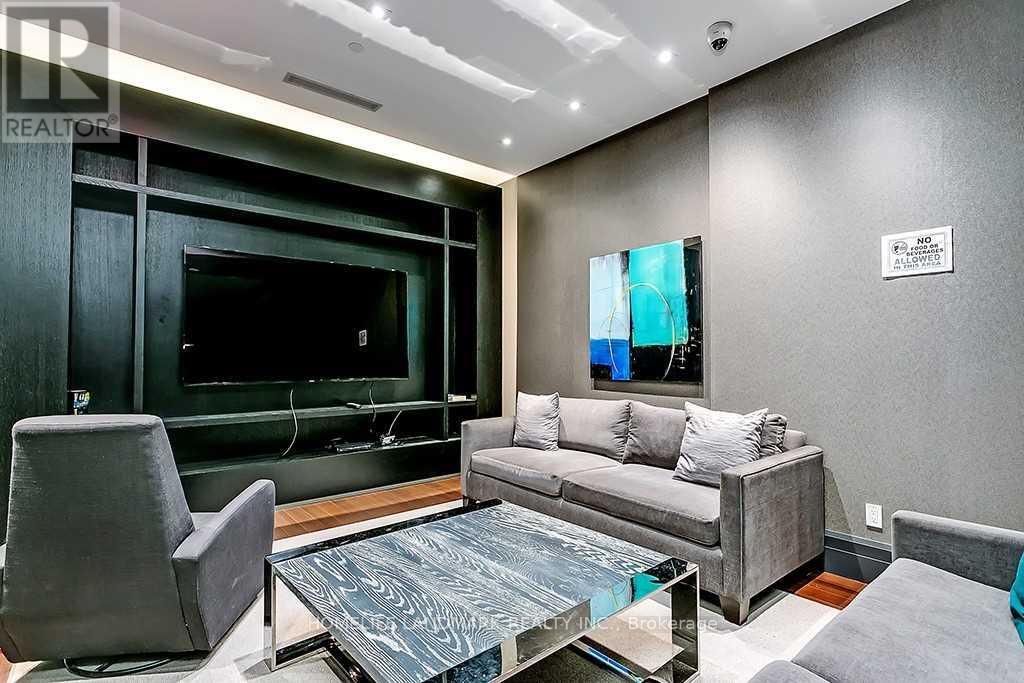
| Amenities | Security/concierge, Exercise Centre, Party Room, Visitor Parking, Storage - Locker |
| BasementType | None |
| CoolingType | Central Air Conditioning |
| ExteriorFinish | Concrete |
| FlooringType | Laminate |
| HeatingFuel | Natural Gas |
| HeatingType | Forced Air |
| SizeInterior | 700 - 799 Sqft |
| Type | Apartment |
Parking
| Underground | |
| Garage |
Land
| Acreage | No |
Rooms
| Level | Type | Length | Width | Dimensions |
|---|---|---|---|---|
| Ground Level | Living Room | 5.95 m | 3.27 m | 5.95 m x 3.27 m |
| Ground Level | Dining Room | 5.95 m | 3.27 m | 5.95 m x 3.27 m |
| Ground Level | Kitchen | 2.97 m | 2.97 m | 2.97 m x 2.97 m |
| Ground Level | Bedroom | 3.18 m | 3.18 m | 3.18 m x 3.18 m |
| Ground Level | Bedroom 2 | 2.87 m | 2.87 m | 2.87 m x 2.87 m |
https://www.realtor.ca/real-estate/29732496/205-55-speers-road-oakville-co-central-1002-co-central
Pavan Kumar Rao
Salesperson
7240 Woodbine Ave Unit 103
Markham, Ontario L3R 1A4

The trademarks REALTOR®, REALTORS®, and the REALTOR® logo are controlled by The Canadian Real Estate Association (CREA) and identify real estate professionals who are members of CREA. The trademarks MLS®, Multiple Listing Service® and the associated logos are owned by The Canadian Real Estate Association (CREA) and identify the quality of services provided by real estate professionals who are members of CREA. The trademark DDF® is owned by The Canadian Real Estate Association (CREA) and identifies CREA's Data Distribution Facility (DDF®)
May 11 2026 09:11:03
Toronto Real Estate Board
Homelife Landmark Realty Inc.

© 2026 Proptech Realty Inc., Brokerage.