
Basement - 431 Concord Avenue Toronto, Ontario M6H 2P9

$2,400 Monthly
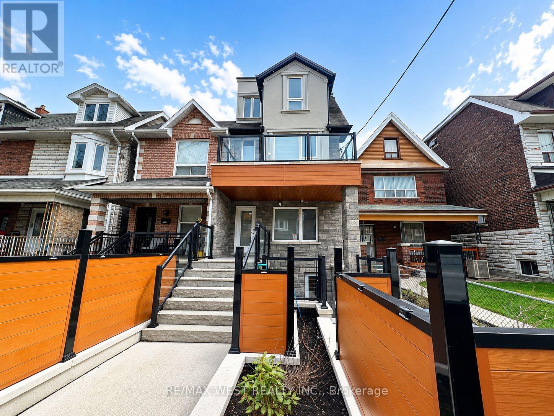
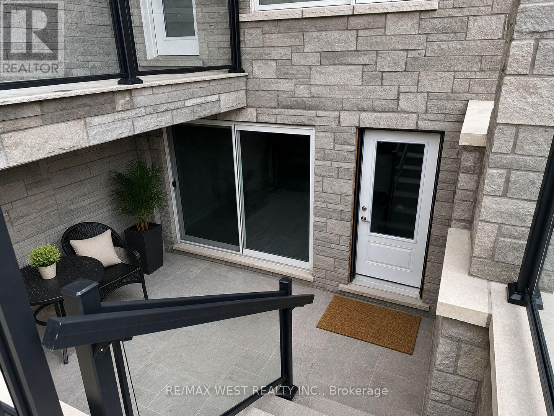
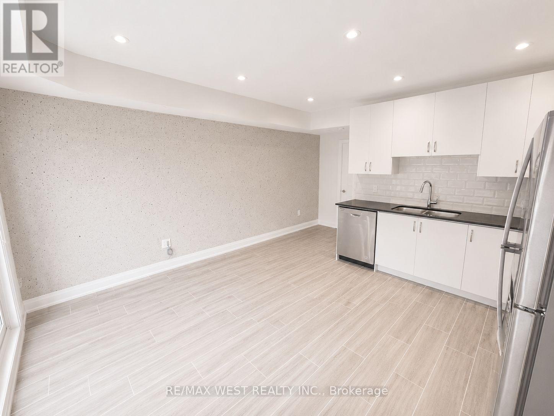
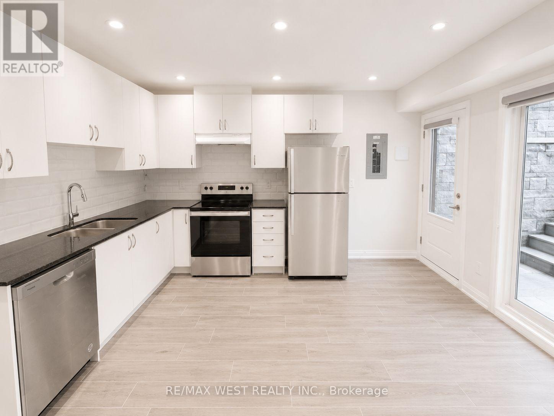
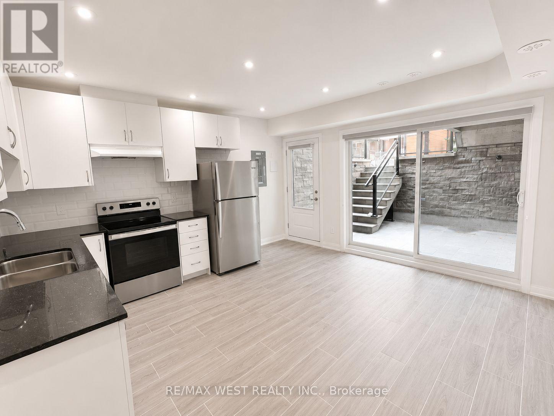
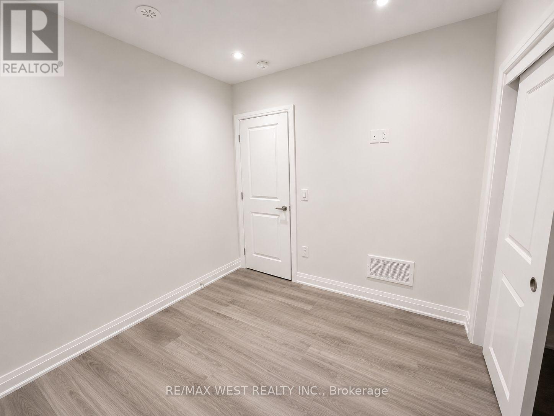
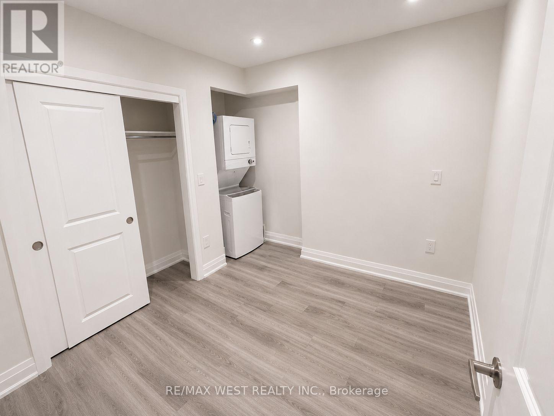
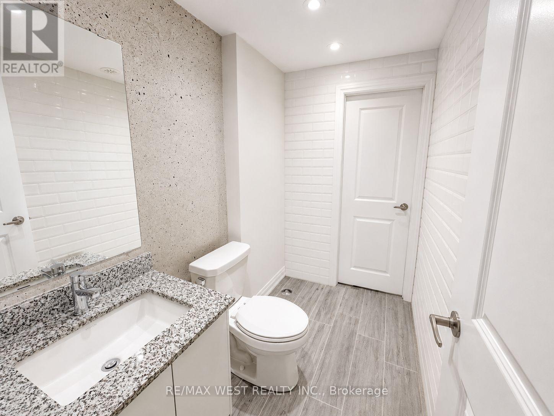
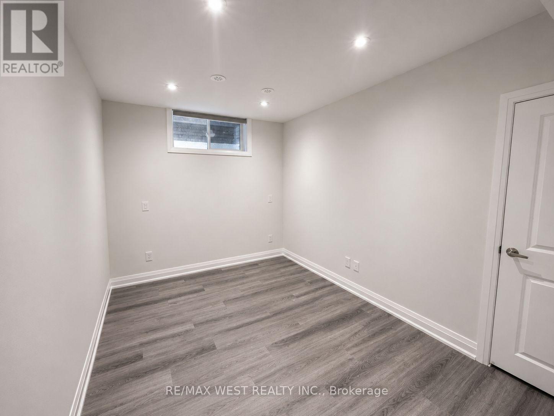
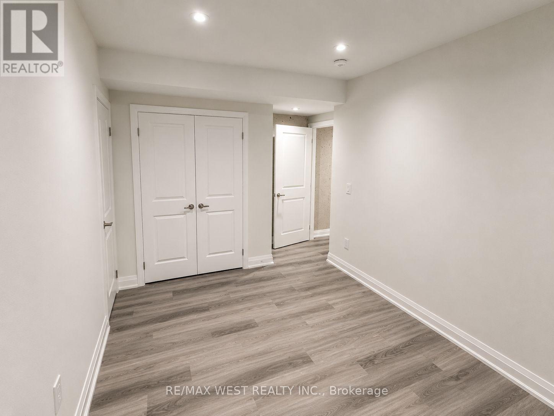
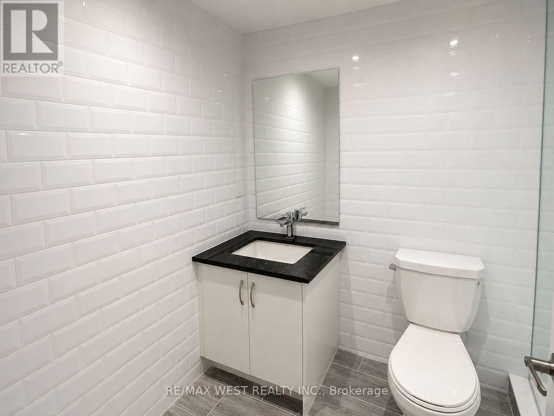
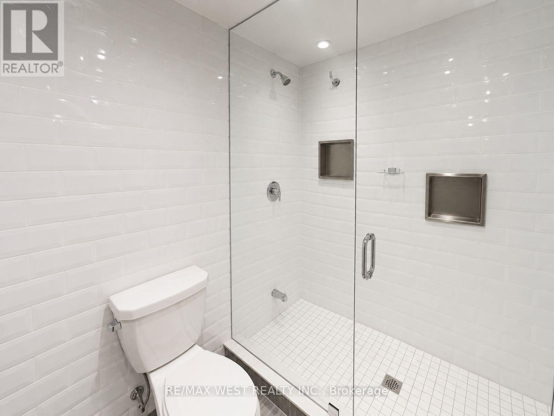
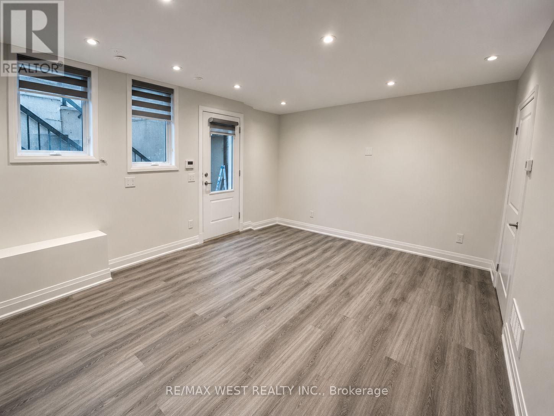
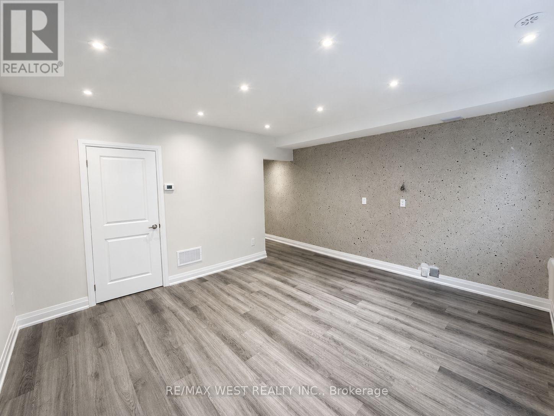
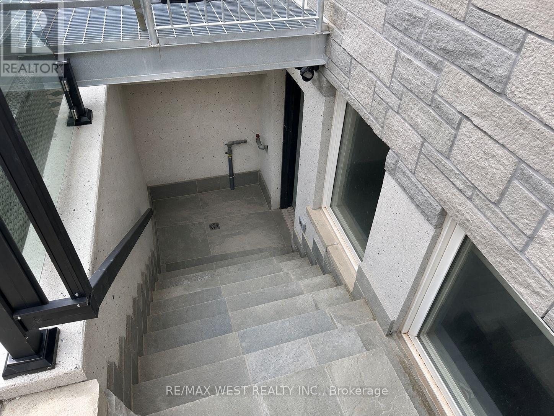
Beautifully built lower-level suite with high-end modern finishes throughout. This bright and stylish unit features two separate entrances, including sliding doors leading to a private front terrace that brings in exceptional natural light rarely found in lower-level suites. Features include pot lights throughout, modern flooring, sleek contemporary bathrooms, ensuite laundry, exposed concrete feature walls, and a modern kitchen with stainless steel appliances and clean designer finishes. A unique opportunity to lease a thoughtfully built space offering a modern feel in the heart of Dovercourt-Wallace Emerson-Junction, close to TTC, parks, cafés, restaurants, local shops, and everyday amenities. (id:60365)
Property Details
| MLS® Number | W13113048 |
| Property Type | Multi-family |
| Community Name | Dovercourt-Wallace Emerson-Junction |
| AmenitiesNearBy | Public Transit, Schools, Park, Place Of Worship |
| Features | Carpet Free |
Building
| BathroomTotal | 2 |
| BedroomsAboveGround | 2 |
| BedroomsTotal | 2 |
| Age | New Building |
| Appliances | Dishwasher, Dryer, Stove, Washer, Refrigerator |
| BasementDevelopment | Finished |
| BasementFeatures | Walk Out, Separate Entrance, Apartment In Basement |
| BasementType | N/a (finished), N/a, N/a |
| CoolingType | Central Air Conditioning |
| ExteriorFinish | Stucco, Brick |
| FlooringType | Ceramic |
| FoundationType | Concrete |
| HalfBathTotal | 1 |
| HeatingFuel | Natural Gas |
| HeatingType | Forced Air |
| StoriesTotal | 3 |
| SizeInterior | 0 - 699 Sqft |
| Type | Fourplex |
| UtilityWater | Municipal Water |
Parking
| No Garage |
Land
| Acreage | No |
| FenceType | Fenced Yard |
| LandAmenities | Public Transit, Schools, Park, Place Of Worship |
| Sewer | Sanitary Sewer |
| SizeDepth | 124 Ft |
| SizeFrontage | 20 Ft |
| SizeIrregular | 20 X 124 Ft |
| SizeTotalText | 20 X 124 Ft |
Rooms
| Level | Type | Length | Width | Dimensions |
|---|---|---|---|---|
| Basement | Kitchen | 4.3 m | 4.1 m | 4.3 m x 4.1 m |
| Basement | Dining Room | 4.3 m | 4.1 m | 4.3 m x 4.1 m |
| Basement | Bedroom 2 | 2.7 m | 2.6 m | 2.7 m x 2.6 m |
| Basement | Bedroom | 4.45 m | 4.4 m | 4.45 m x 4.4 m |
| Basement | Living Room | 3.9 m | 2.75 m | 3.9 m x 2.75 m |
Helder Lopes Vieira
Salesperson
1678 Bloor St., West
Toronto, Ontario M6P 1A9
Maria Vieira
Broker
1678 Bloor St., West
Toronto, Ontario M6P 1A9

The trademarks REALTOR®, REALTORS®, and the REALTOR® logo are controlled by The Canadian Real Estate Association (CREA) and identify real estate professionals who are members of CREA. The trademarks MLS®, Multiple Listing Service® and the associated logos are owned by The Canadian Real Estate Association (CREA) and identify the quality of services provided by real estate professionals who are members of CREA. The trademark DDF® is owned by The Canadian Real Estate Association (CREA) and identifies CREA's Data Distribution Facility (DDF®)
May 11 2026 09:11:08
Toronto Real Estate Board
RE/MAX West Realty Inc.

© 2026 Proptech Realty Inc., Brokerage.