
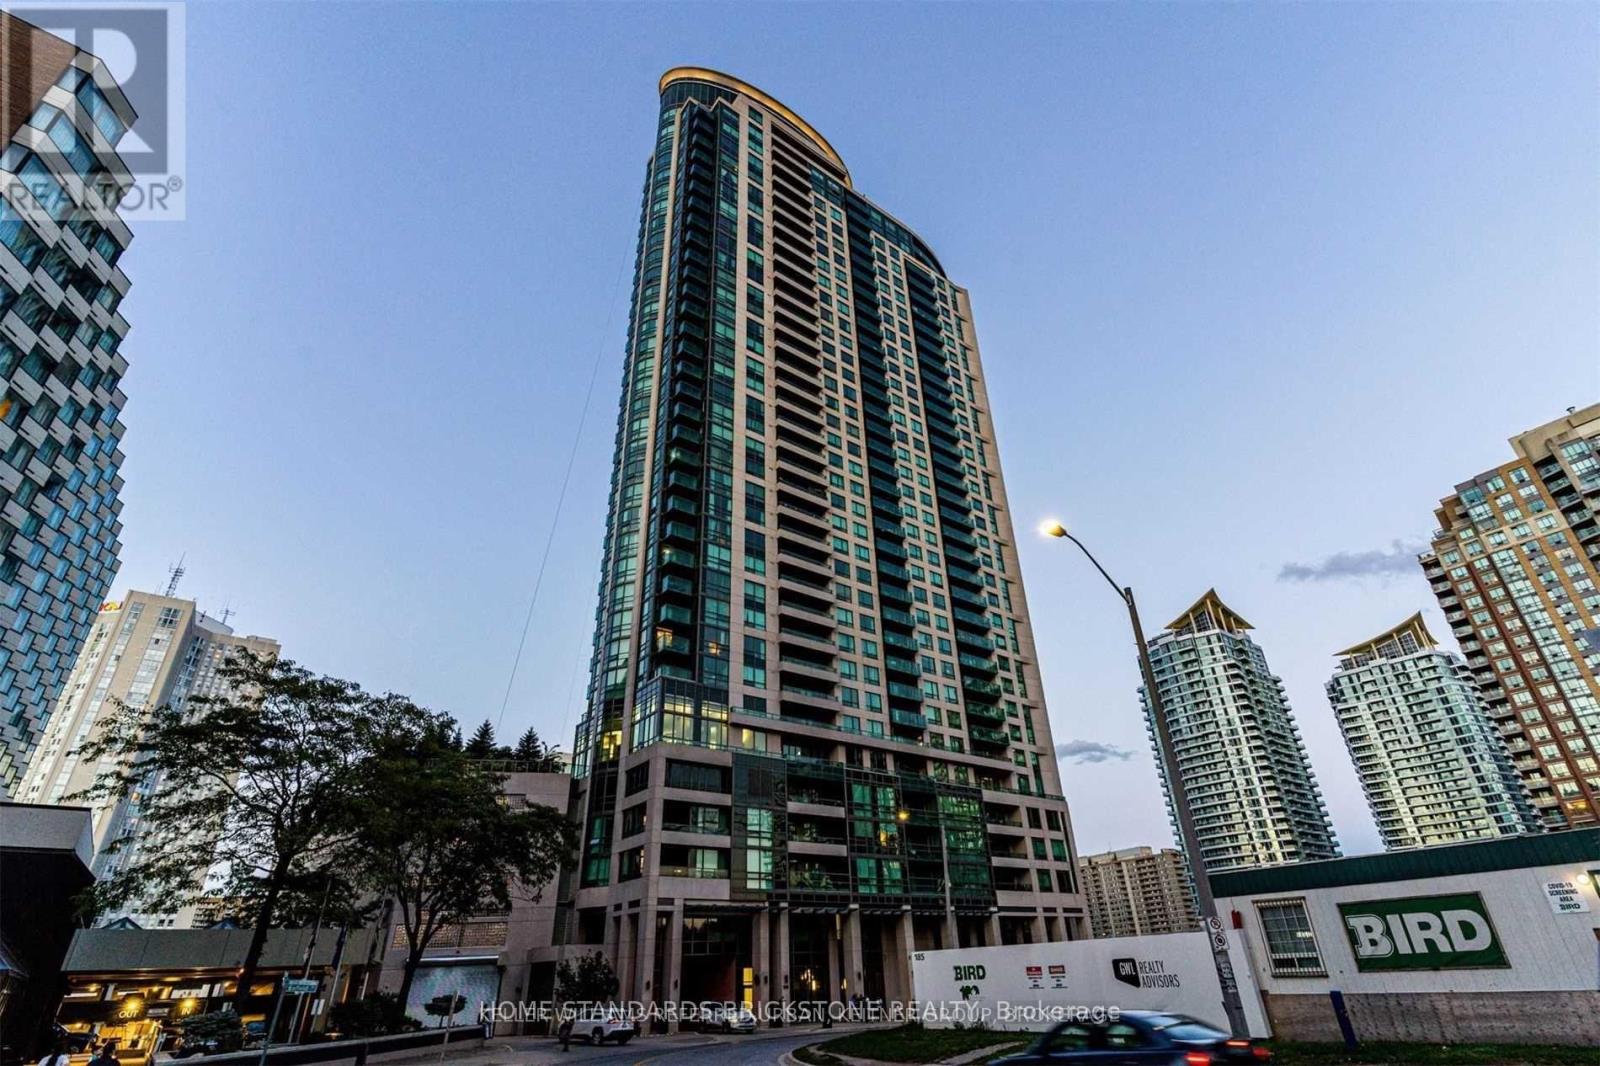
2905 - 208 Enfield Place
Mississauga, Ontario
WIDESUITE!!!! Beautifully Maintained Large 1 Bed + Den. 671 SF Plus Large Wide Balcony. In The Heart Of Mississauga! Large Den has separate Door, Unobstructed Sunset Views With A Large West Facing Balcony. Floor to Ceiling Windows, Modern Kitchen With Granite Counter Tops, Stainless-Steel Appliances B/I Microwave, Newer Washer and Dryer. New Paints, You Can't Beat This Location- Walking Distance To Go Station, Square One, Sheridan College And Parks! Easy Access To 403/401 & Qew. Well Managed, Very Quiet and Secured Building. (id:60365)
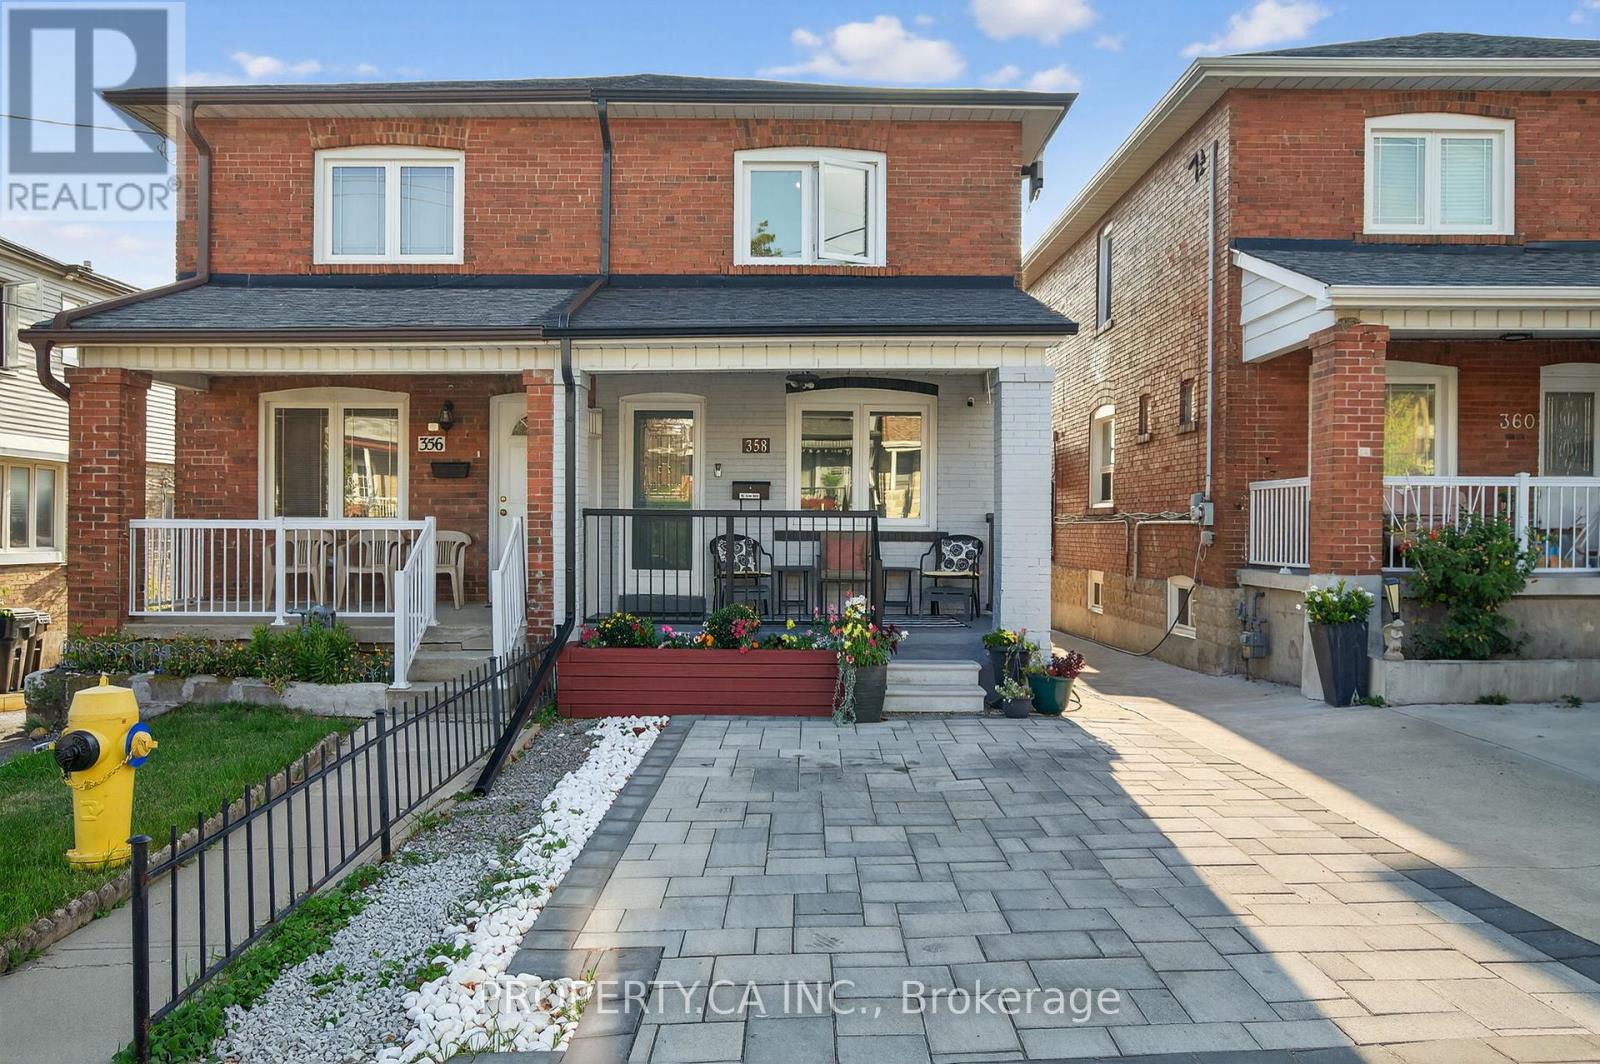
358 Mcroberts Avenue
Toronto, Ontario
This isn't your average semi-detached home - unless your average semi includes multiple entrances, and a backyard begging for summer dinner under string lights, and a cozy vibe. Welcome to 358 McRoberts Ave. (id:60365)
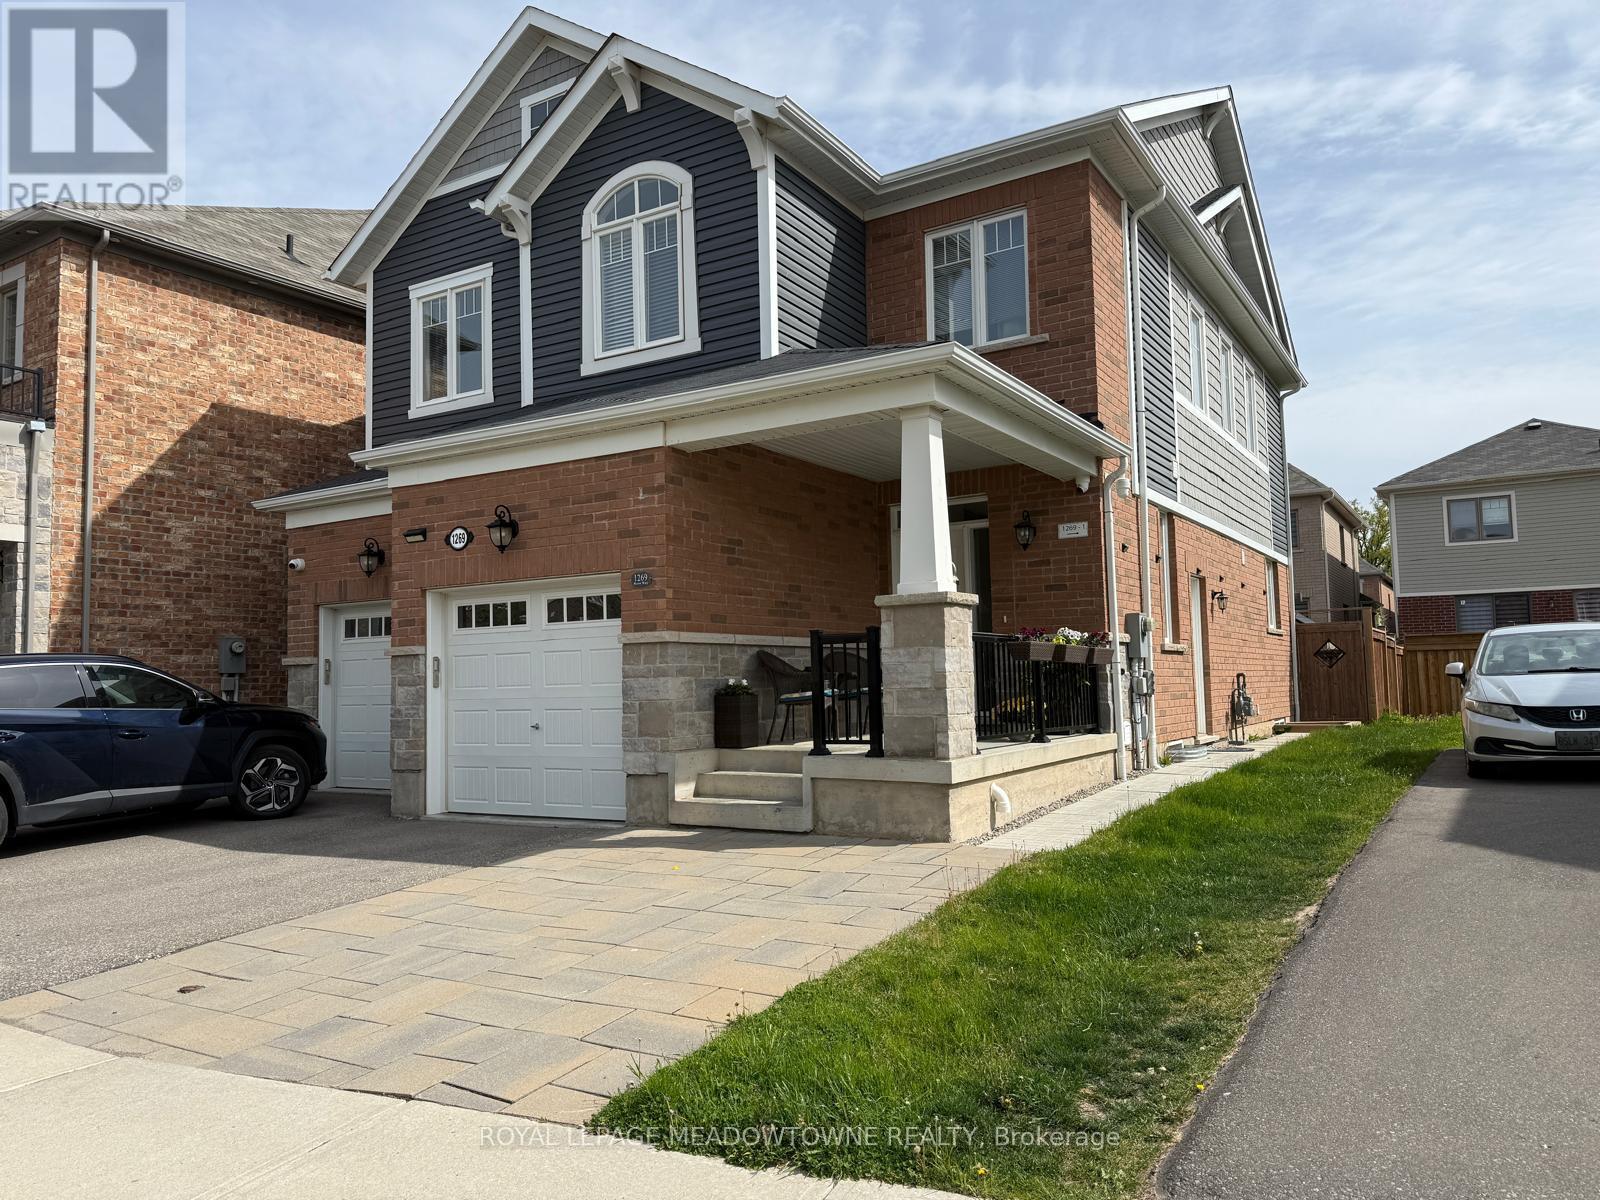
Lower - 1269 Rose Way
Milton, Ontario
Welcome home to this bright and spacious 1 bedroom legal basement apartment! Located in a quiet and desirable neighborhood near the major intersection of Ontario and Louis St. Laurent. This basement apartment offers a comfortable and inviting living space, perfect for a single professional or a couple. Recently finished with modern amenities, including quartz countertops in the kitchen, a stunning backsplash, beautiful bathroom, fresh neutrally painted walls and large windows. Enjoy a separate side entrance for your privacy and one parking spot available on the right side of the driveway. Tenants will pay 30% of utilities in addition to rent, insurance and cable. Don't miss this opportunity to make this place your own (id:60365)
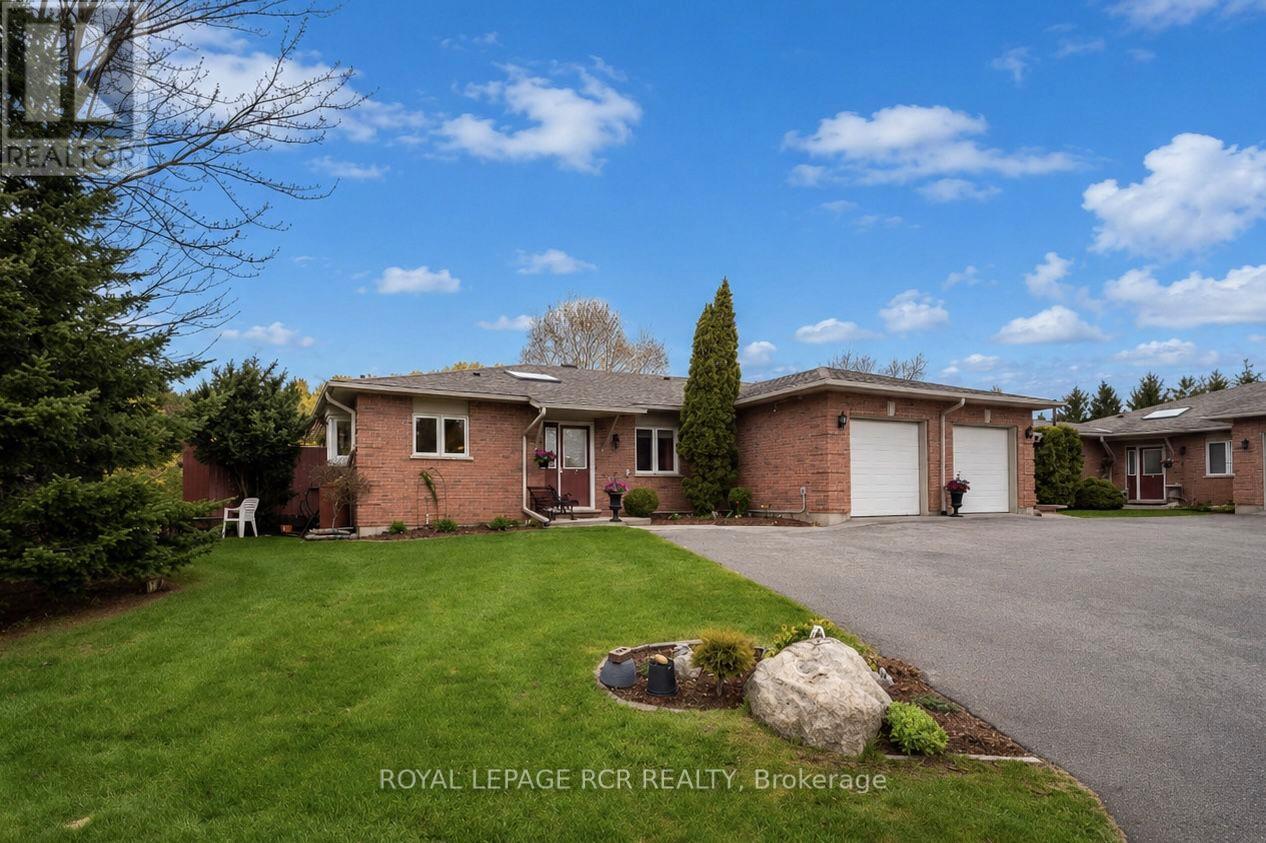
1 - 28 Reddington Drive
Caledon, Ontario
Welcome to the prestigious Legacy Pines community in Palgrave, one of Caledon's most sought-after enclaves. Nestled among breathtaking conservation lands, rolling hills, and towering pines, this hidden gem offers an exceptional lifestyle surrounded by nature and backing directly onto the renowned Legacy Pines Golf Course. This beautifully maintained 2-bedroom bungalow showcases true pride of ownership and offers bright, airy living spaces with modern finishes throughout. Stunning landscaped grounds and raised garden beds create impressive curb appeal and lead into a welcoming foyer featuring a skylight, double closet, and elegant French doors opening into the main living area. The open-concept main level is filled with natural light from large windows and features a spacious living and dining room highlighted by a charming bay window. The well-appointed kitchen offers ample space for everyday living and entertaining, with a walk-out to the private back deck overlooking a tranquil green space oasis, perfect for relaxing, dining outdoors, or hosting guests. The main floor includes a generous primary suite complete with his-and-hers closets and a 4-piece ensuite with jetted bathtub, a second bedroom, and a 3-piece bathroom with standalone shower and convenient laundry closet. Direct access to the garage is also located on the main level. Main level offers approximately 1,486 sq. ft. of living space. The fully finished lower level provides an additional 1,504 sq. ft. of expansive open-concept living space featuring a large recreation room, office, utility room, finished panelled workshop, and storage options. Ideally located just minutes from Bolton, this exceptional home combines peaceful golf course living with convenient access to nearby amenities. Nature lovers will appreciate nearby Palgrave Forest & Wildlife Area & the Caledon Trailway W/kilometres of hiking, biking, & horseback riding trails. (id:60365)
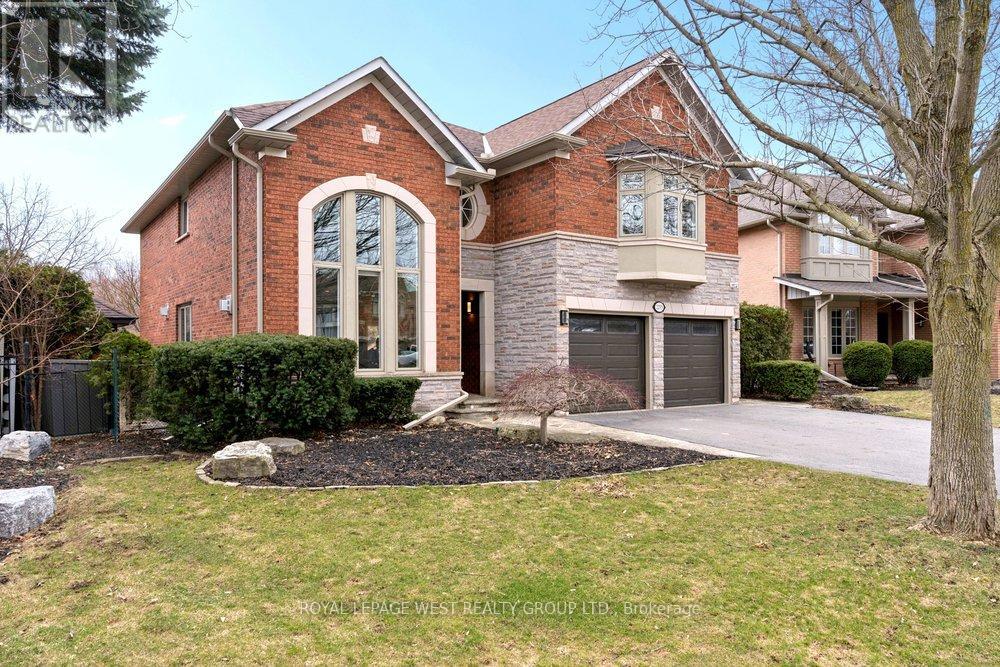
2293 Carpenters Circle
Oakville, Ontario
Nestled on one of Glen Abbey's most coveted streets, this exceptional Greenpark-built family home offers the perfect blend of luxury, privacy, and natural beauty-backing directly onto the scenic Fourteen Mile Creek /Glen Abbey trail system. Beautifully renovated and meticulously maintained, this 5-bedroom, 4-bathroom residence delivers refined living across all levels. The grand foyer opens to a striking living space with soaring ceilings and oversized windows, filling the home with natural light. Rich, luxury vinyl floors flow throughout the main level, leading into a designer-renovated kitchen (2021) featuring premium Miele and JennAir appliances, custom cabinetry, and an expansive quartz island-seamlessly connected to the family room for effortless everyday living and entertaining. Upstairs, generous bedrooms provide comfort and functionality for growing families, including a spacious primary retreat. Renovated bathrooms offer a spa-like experience with high-end finishes and timeless design. The fully finished lower level expands your living space with a vast recreation area, ideal for media, games, or extended family living. Step outside to your private backyard oasis-complete with Trex decking, glass railing for a seamless view, a resort-style in ground pool, hot tub, mature landscaping, and breathtaking ravine views. With no back neighbours, this is a rare offering of true tranquility in one of Oakville's most established communities. Extensive updates include kitchen, bathrooms, windows, flooring, furnace, and more-see full feature sheet for details.A rare opportunity to own a turn-key ravine property in prestigious Glen Abbey-where lifestyle, nature, and location come together. Top rated schools and close to GO station (id:60365)
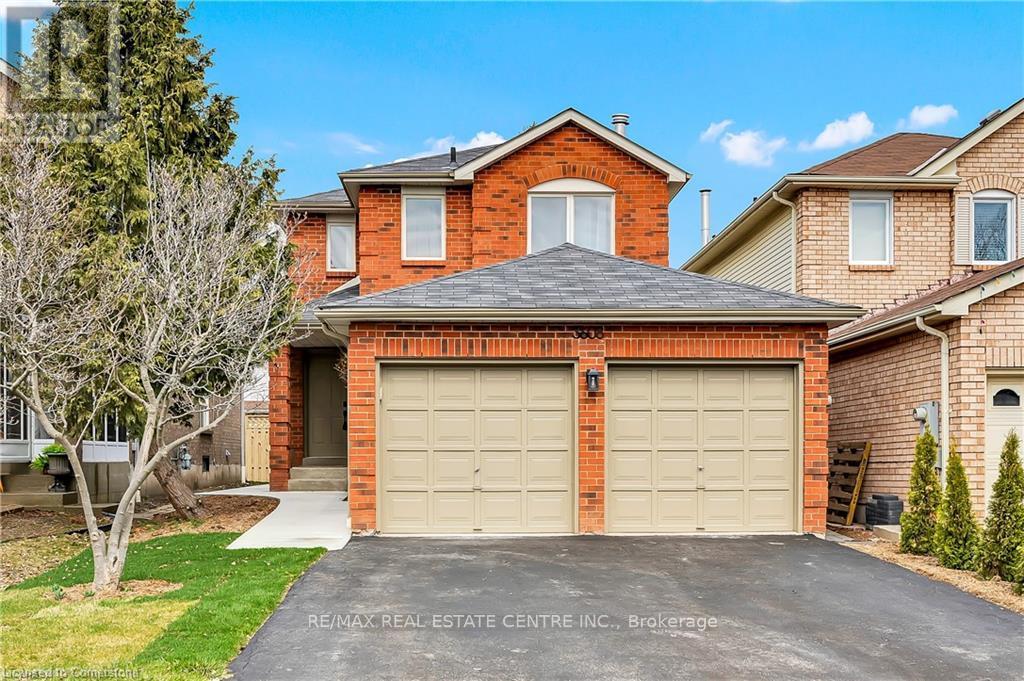
Lower Level - 3608 Cherrington Crescent
Mississauga, Ontario
Lower-level apartment with eat-in-kitchen, livingrm, 2 spacious bedrooms, 3-piece bathroom, separate entrance, and large above-grade windows that bring in plenty of natural light. Driveway parking for 2 vehicles. Close to top-rated schools, shopping centres, grocery stores, churches, parks, public transit, and just minutes to major highways. (id:60365)

13 - 20 Lou Parsons Way
Mississauga, Ontario
5 Elite Picks! Here Are 5 Reasons To Make This Home Your Own: 1. Spacious Kitchen Boasting Modern Cabinetry, Large Centre Island/Breakfast Bar, Quartz Countertops & High End B/I Stainless Steel Appliances. 2. Bright & Beautiful Open Concept Living Area with Patio Door W/O to Amazing Oversized Balcony/Terrace with Convenient Natural Gas Hook-up... Fabulous Outdoor Space for BBQ & Entertaining! 3. 2 Bedrooms, 2 Full Baths, Convenient Laundry Closet & Open Den/Office Area on 2nd Level, with 2nd/Guest Bedroom Featuring Private 4pc Ensuite. 4. Stunning 3rd Level Boasting Amazing Primary Bedroom Suite with His & Hers Closets, 5pc Ensuite & Versatile Flex Space - Ideal for Office, Workout Area, Entertainment Space, Nursery & More - with W/O to 2nd Private Terrace! 5. Amazing Port Credit Location Where Residents Can Enjoy Brightwater's Vibrant Waterfront Lifestyle with Scenic Trails, Lakefront Access & Nearby Amenities Including Boutique Shops, Cafes & Restaurants, Parks, Port Credit Marina, and Many More Amenities... Along with a Resident-Only Shuttle to Nearby Port Credit GO Station! All This & More! 1,945 Sq.Ft. of Living Space on 3 Finished Levels... Plus 429 Sq. Ft. of Outdoor Terrace Space! Lovely Dining Area & 2pc Powder Room Complete the Main Level. Soaring 10' Ceilings on Main Level / 9' Ceilings on 2nd & 3rd Levels! Oversized Windows Throughout the Home Providing Loads of Natural Light! Hardwood Flooring Thru All 3 Levels! Attached 2 Car Tandem Garage with Convenient Access to the Home. (id:60365)
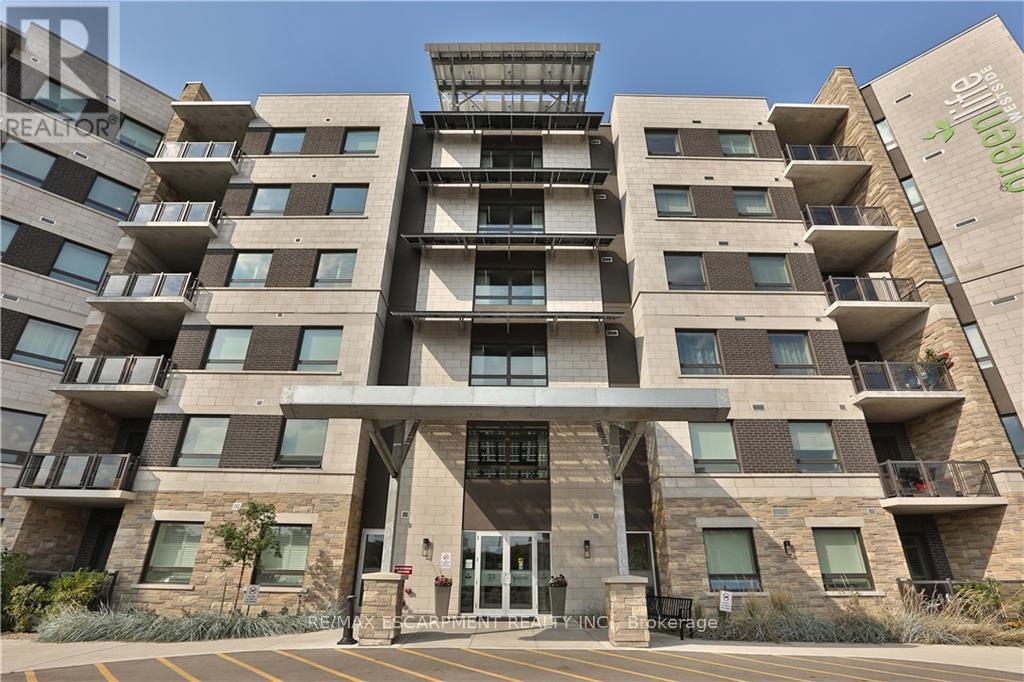
623 - 33 Whitmer Street
Milton, Ontario
PENTHOUSE WITH UNOBSTRUCTED VIEWS OF THE ESCARPMENT! Stunning 2 bedroom, 2 bath top floor corner unit located in the highly desirable Greenlife Westside Condos! This beautiful upscale condo overlooks greenspace and has impressive unobstructed views of Milton's picturesque escarpment. The open concept unit offers approximately 1122 square feet with large windows for natural light, 9' ceilings with crown molding, and premium wide-plank laminate flooring throughout. The modern kitchen features sleek shaker style cabinets, stainless appliances, granite counters, a contemporary backsplash, breakfast bar, and designer light fixtures - ideal for entertaining! The generous-sized Master boasts a walk-in closet and 3-piece ensuite with large walk-in shower. Professionally painted. Private walk-out balcony. Underground parking, in-suite laundry and one storage locker. This trendy ECO friendly building features energy efficient geothermal heating and cooling system and solar panels, ensuring lower utility costs. Amenities include fitness room, games room, and party room. Fabulous location within walking distance to downtown Milton shops, restaurants, and Mill Pond. Luxurious condo living at it's finest! (id:60365)
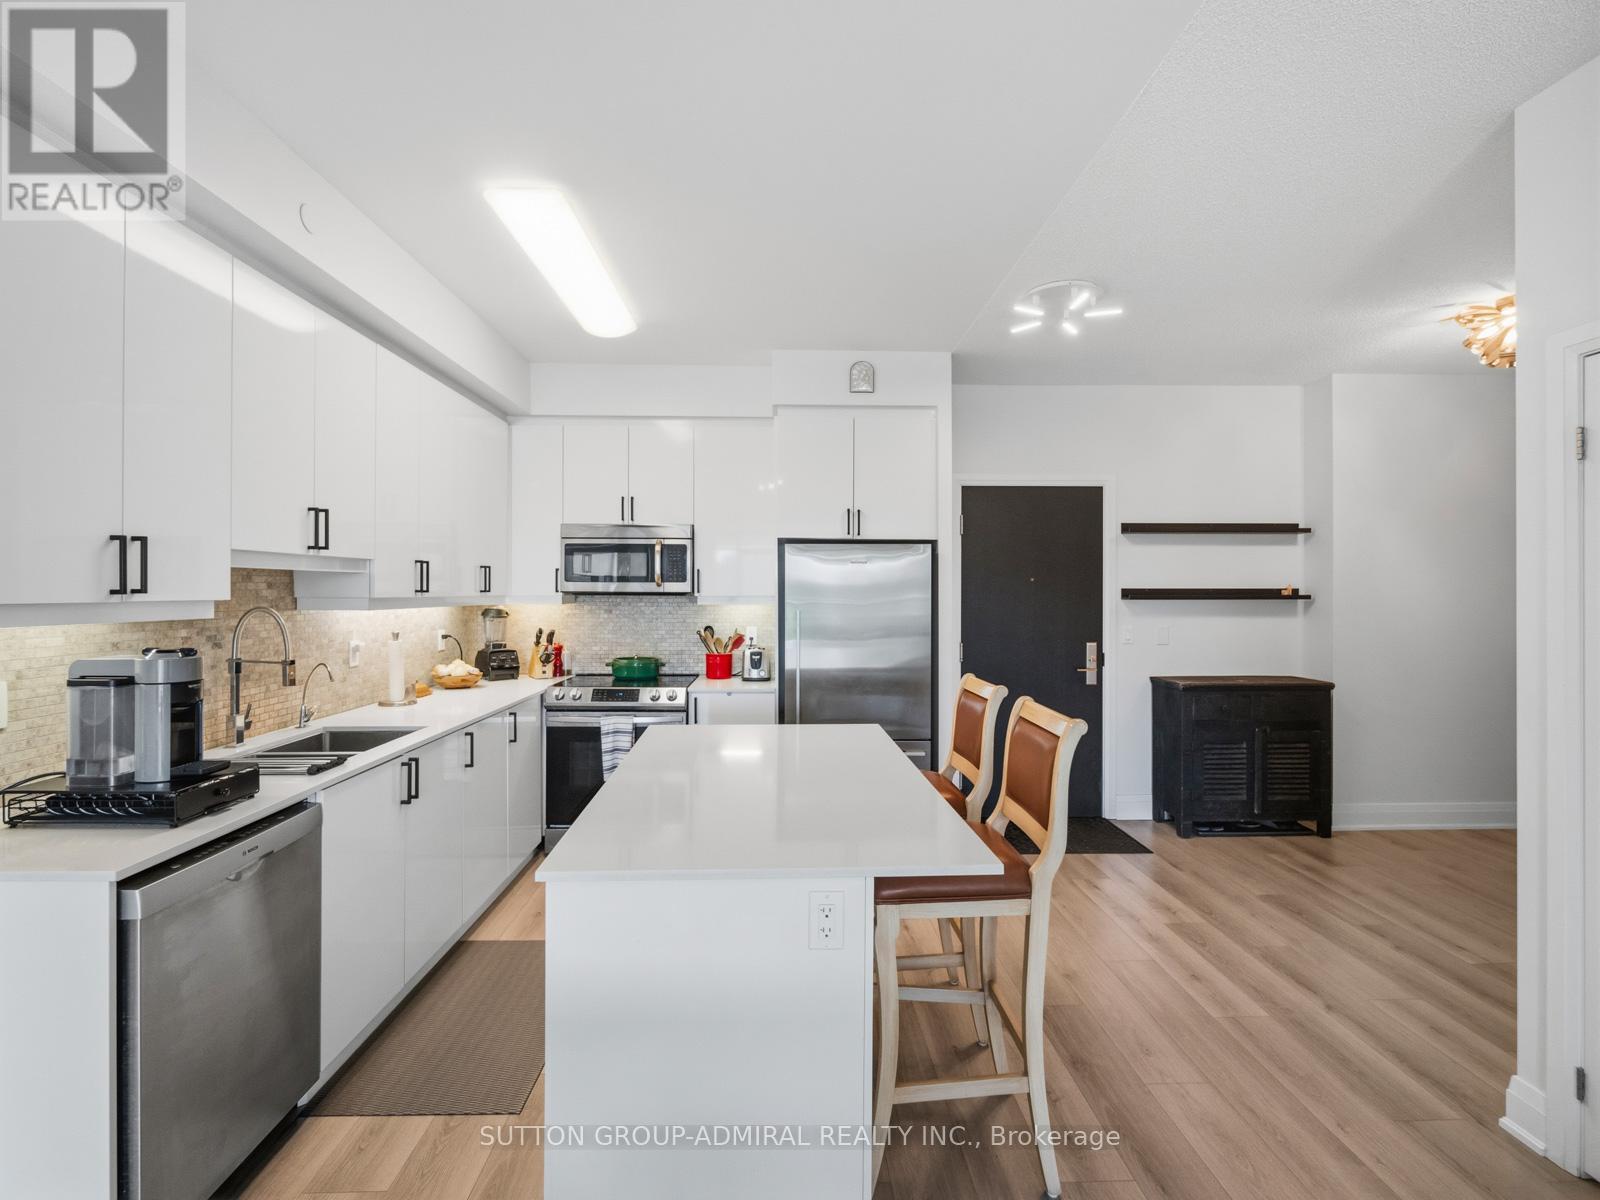
606 - 35 Fontenay Court
Toronto, Ontario
9. P1 - #1 & #2 (two spots)10. P3 Locker # 13211. Unit has updated flooring, recently painted, upgraded appliances & lights (id:60365)
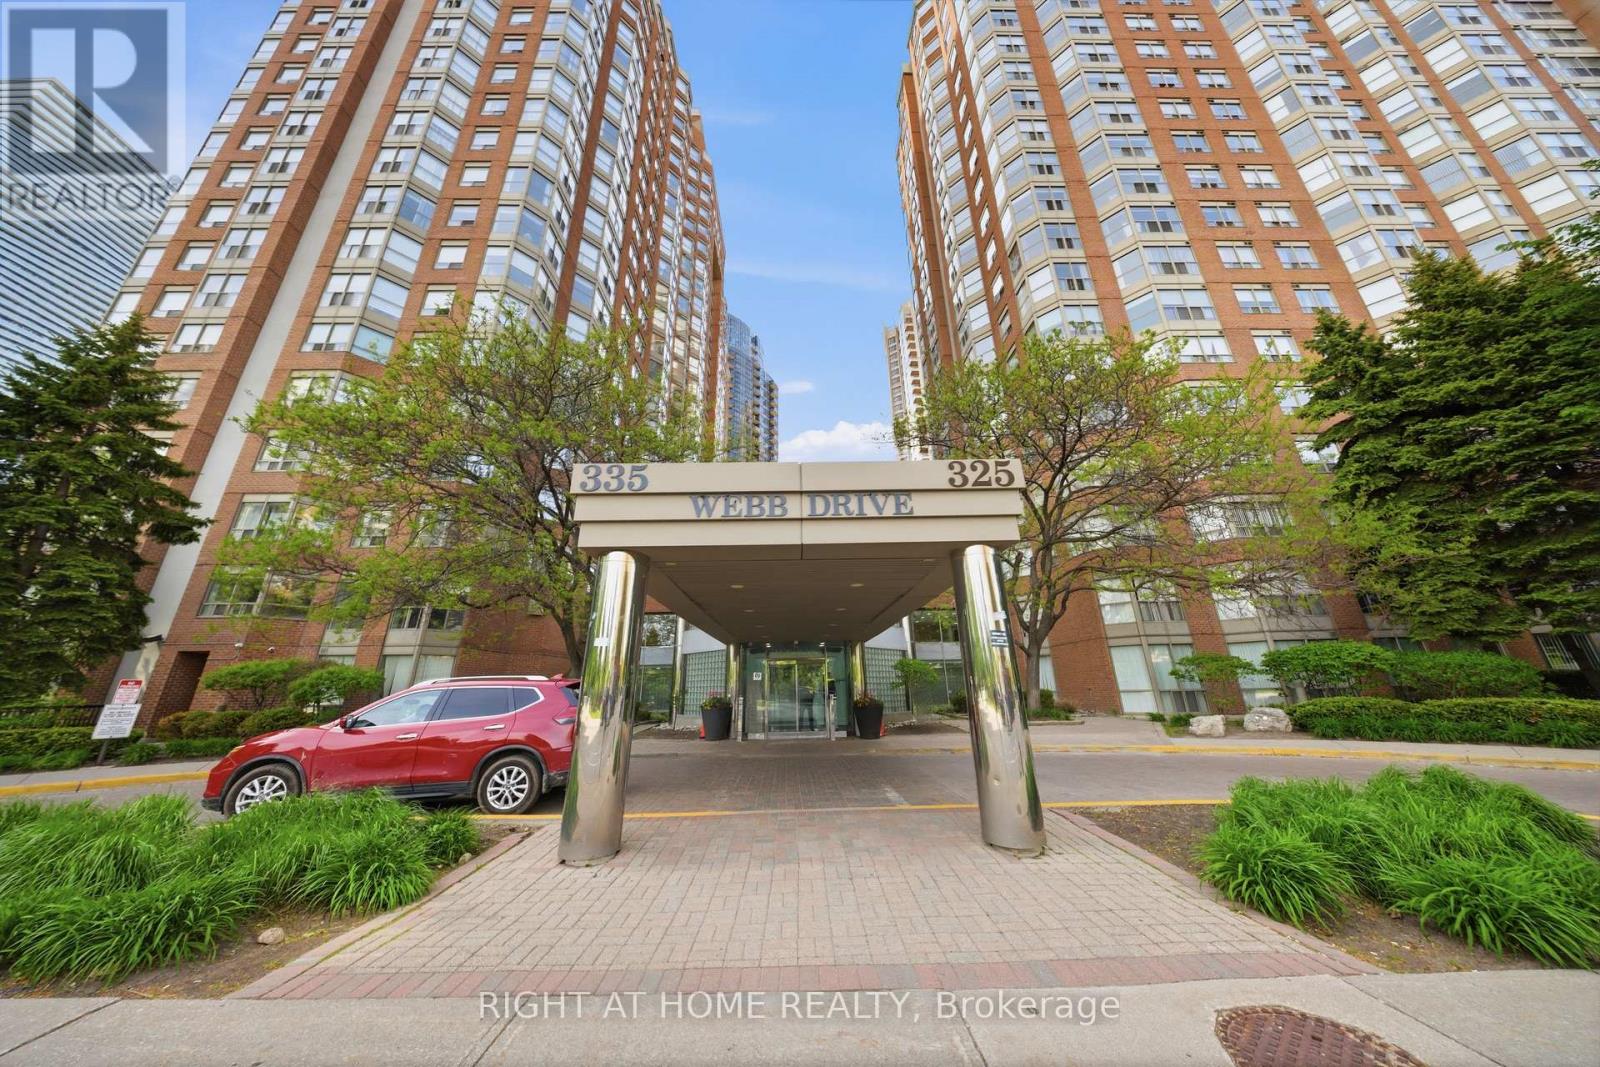
506 - 335 Webb Drive
Mississauga, Ontario
Location truly says it all! Just minutes from Square One, highways, dining, and entertainment, this bright and spacious ~1,050 sq. ft. unit features 2 bedrooms + den, 2 bathrooms, huge walk in closet, and in-suite laundry. Set in a stunning, well-managed building with incredible amenities-concierge, pool, gym, squash court, billiards, ping pong, party rooms, outdoor tennis, and even a basketball court. Live in style, stay active, and enjoy it all right at your doorstep! Immediate possession available! (id:60365)
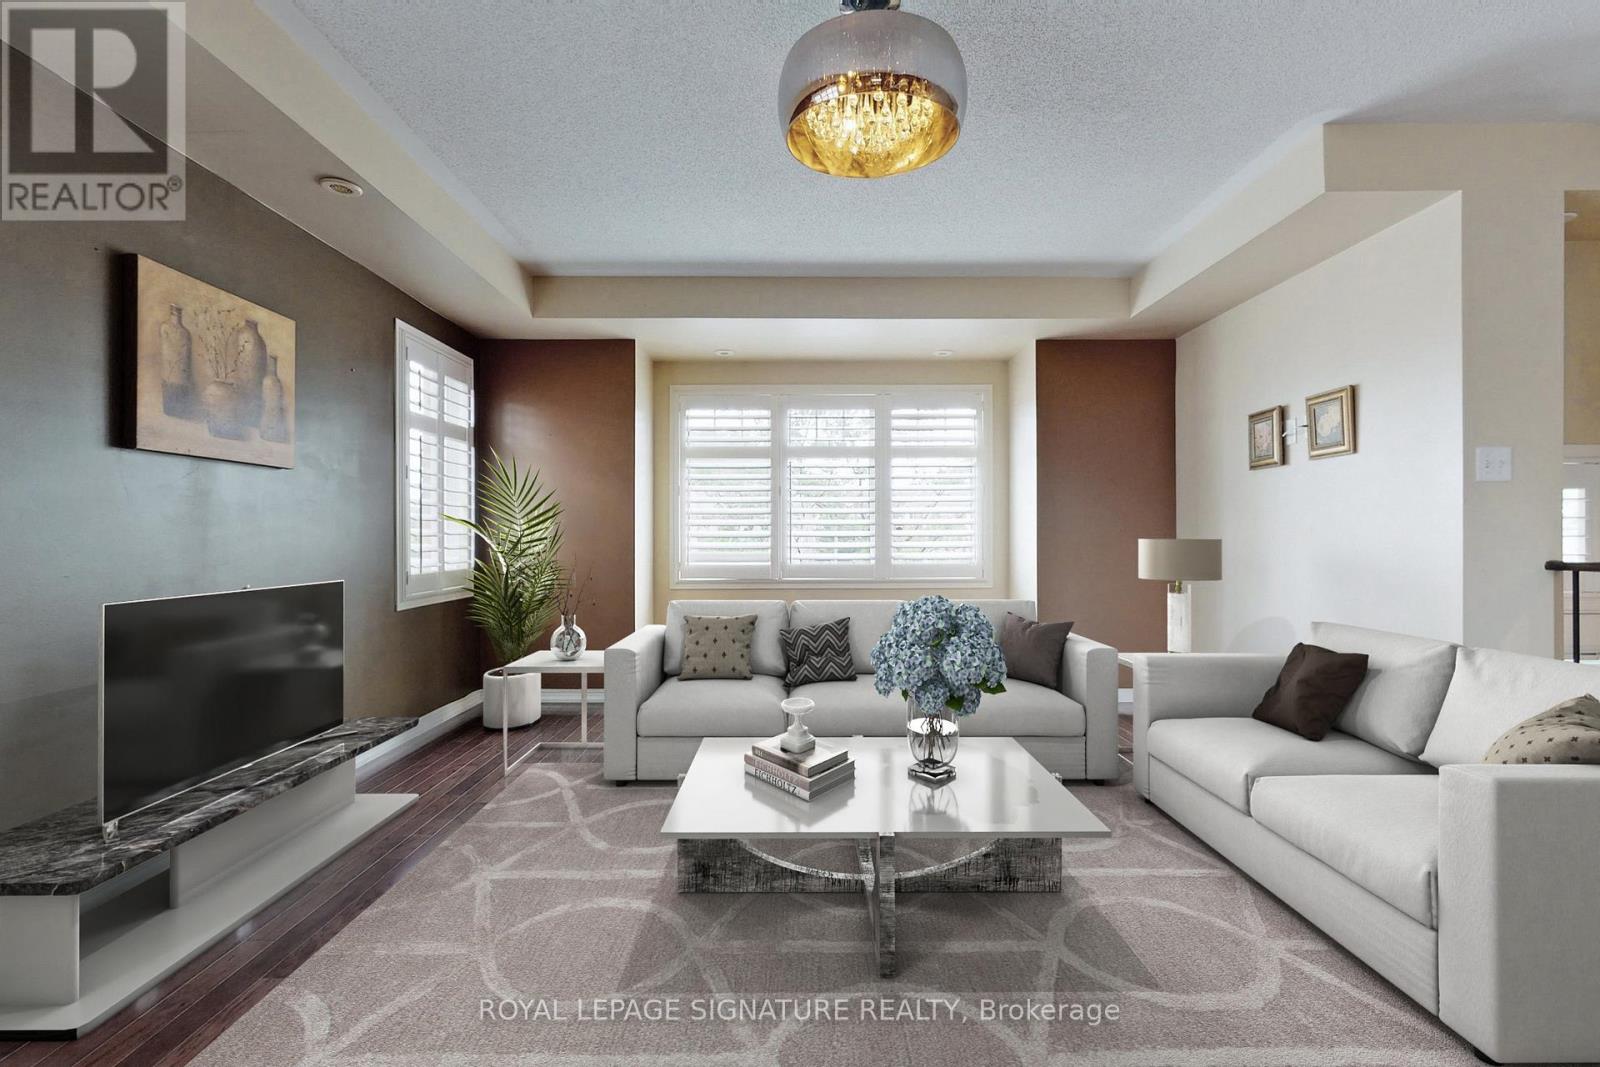
2 - 3375 Thomas Street
Mississauga, Ontario
Discover your dream home in Churchill Meadows! This stunning townhouse offers a blend of comfort and convenience. Bathed in natural light, it features spacious rooms with large windows. Nestled close to schools, parks, community centers, and shops, with easy access to transit, it's the ideal setting for family life. The heart of the home is its modern kitchen, equipped with stainless steel appliances, a breakfast counter, and elegant stone countertops. Experience the perfect balance of style and practicality in this family-friendly haven!Discover your dream home in Churchill Meadows! This stunning townhouse offers a blend of comfort and convenience. Bathed in natural light, it features spacious rooms with large windows. Nestled close to schools, parks, community centers, and shops, with easy access to transit, it's the ideal setting for family life. The heart of the home is its modern kitchen, equipped with stainless steel appliances, a breakfast counter, and elegant stone countertops. Experience the perfect balance of style and practicality in this family-friendly haven! (id:60365)
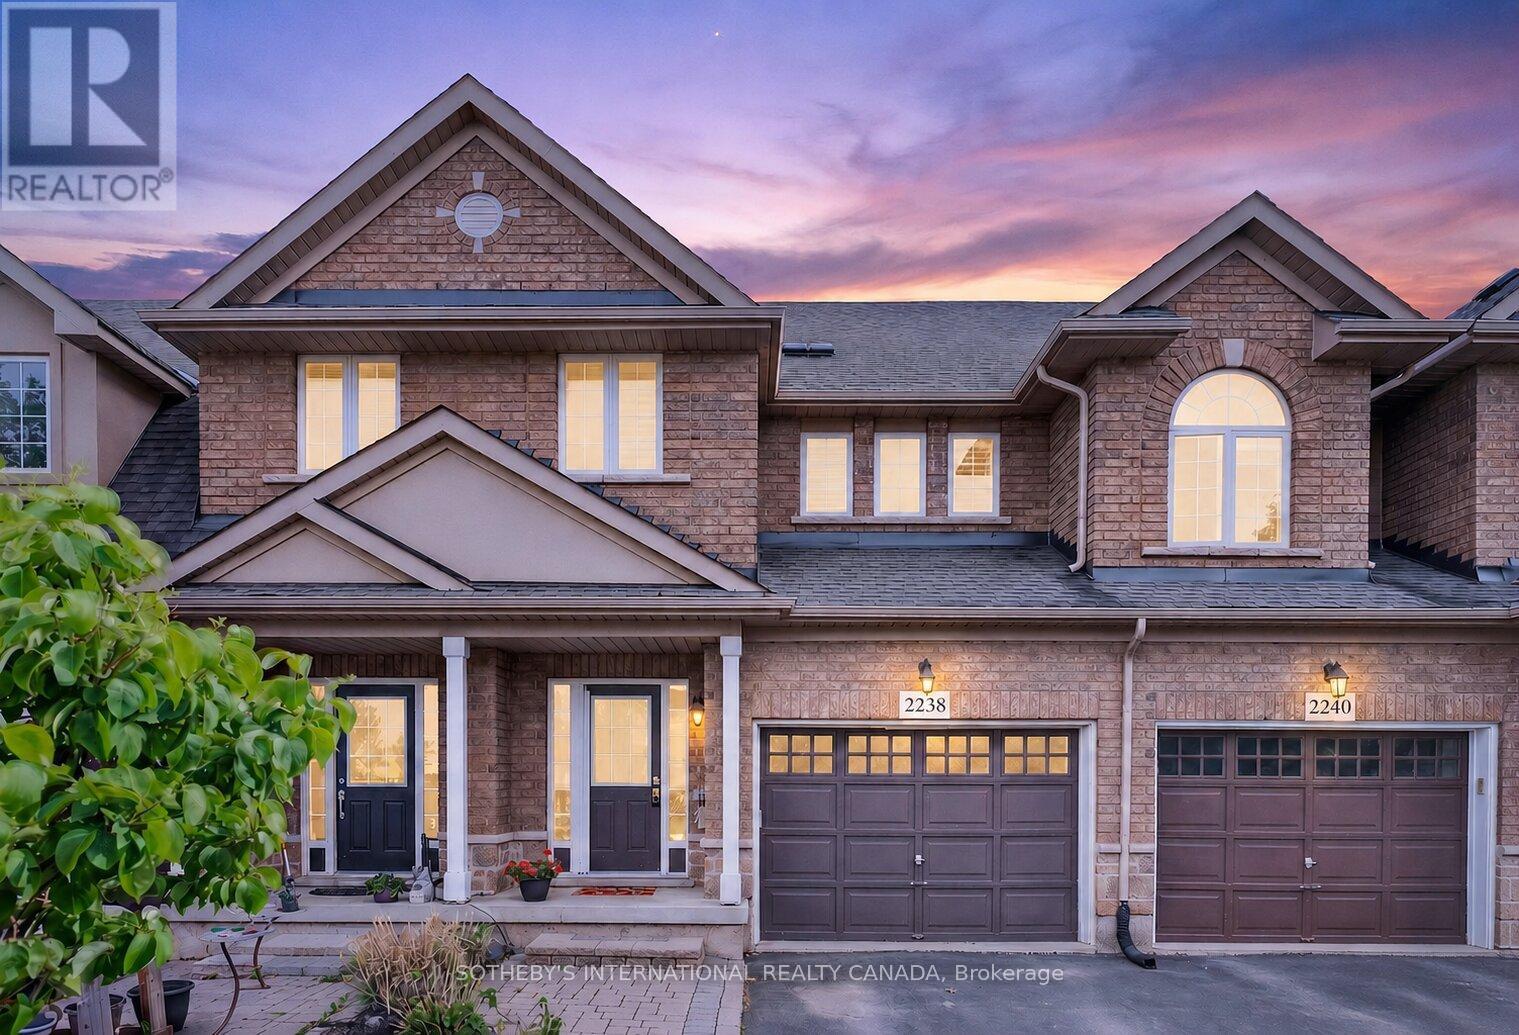
2238 Stone Glen Crescent
Oakville, Ontario
Welcome to this beautifully maintained freehold townhome in Oakville's highly desirable Westmount community. Offering over 1,600 square feet of thoughtfully designed living space, this 3-bedroom, 3-bathroom home features a bright, open-concept layout ideal for both everyday living and entertaining. The main level offers a warm and inviting atmosphere with spacious principal rooms, a functional kitchen, and seamless flow throughout. Upstairs, you'll find three generously sized bedrooms, including a comfortable primary retreat. Situated on a deep lot with a private backyard, this home is perfectly positioned within walking distance to top-rated schools, parks, trails, and convenient shopping. Easy access to major highways and transit adds to the appeal. A fantastic opportunity to own a move-in ready home in one of Oakville's most family-friendly neighbourhoods. (id:60365)

© 2026 Proptech Realty Inc., Brokerage.