
2 - 3375 Thomas Street Mississauga, Ontario L5M 0P7

$3,300 Monthly
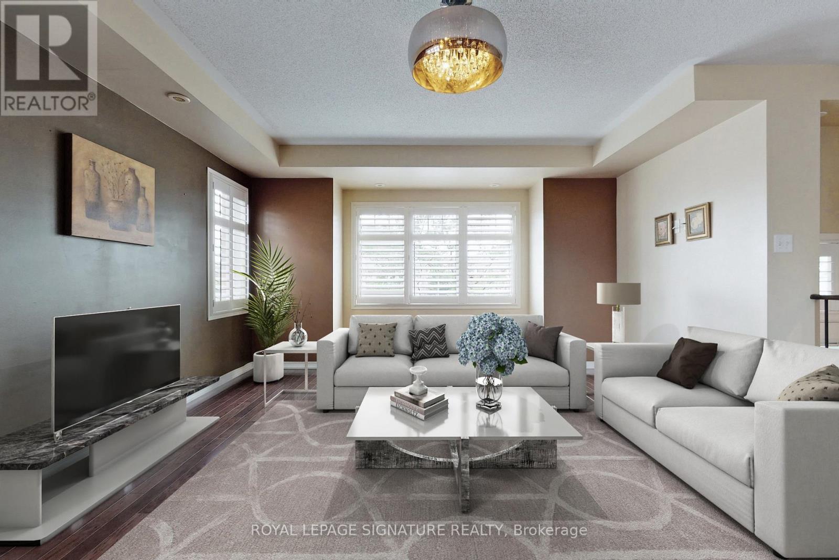
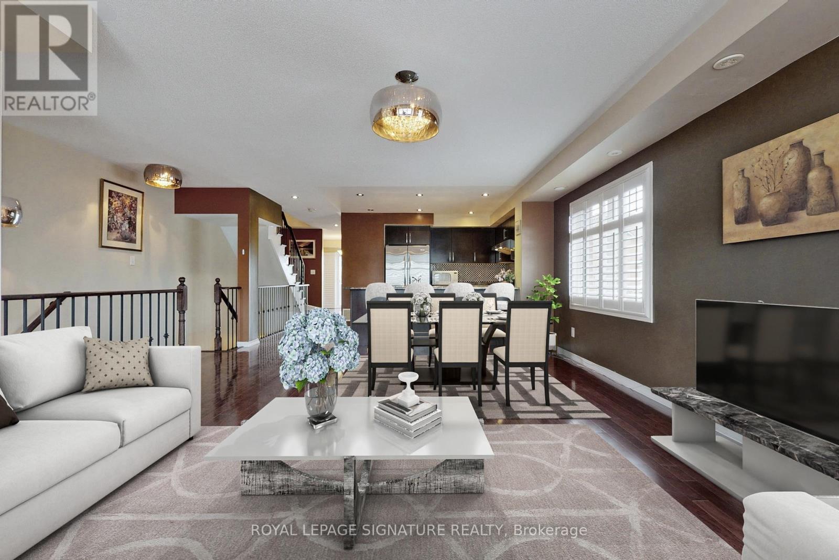
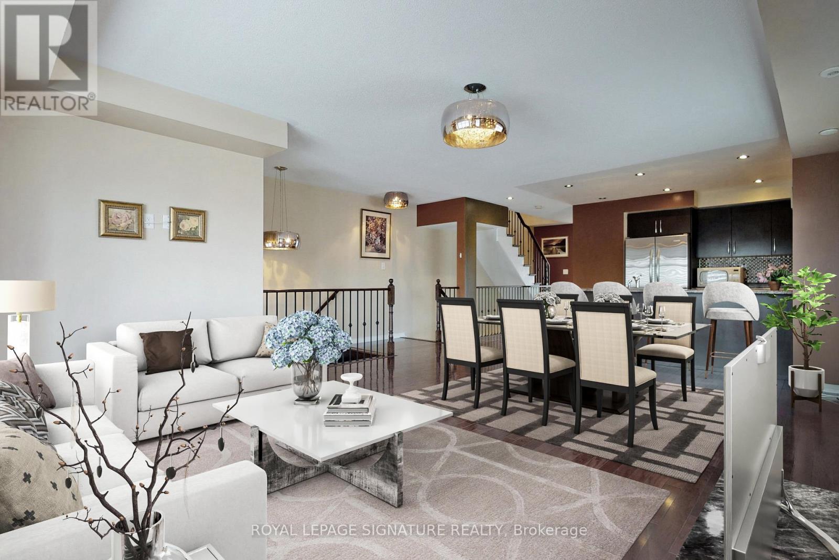
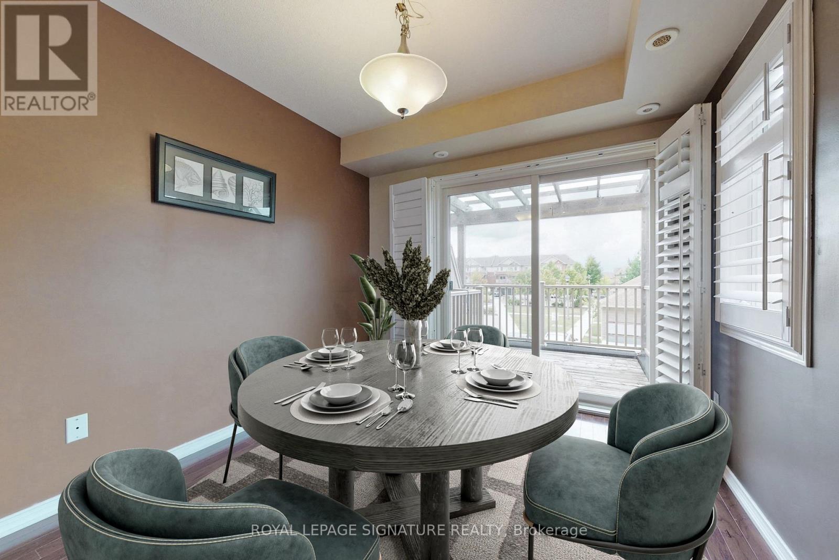
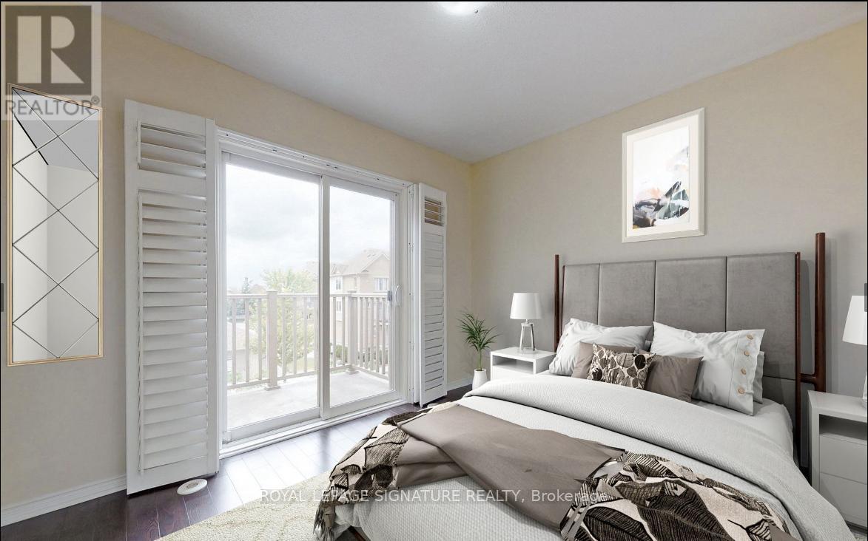
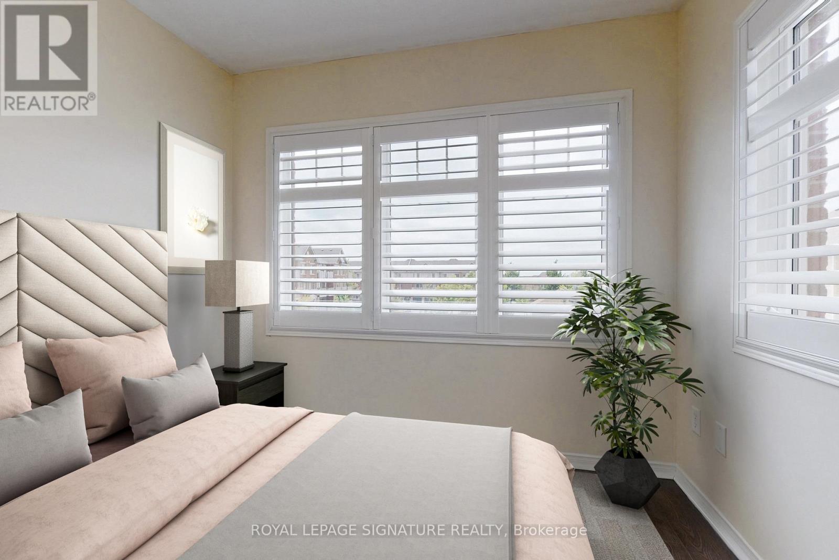
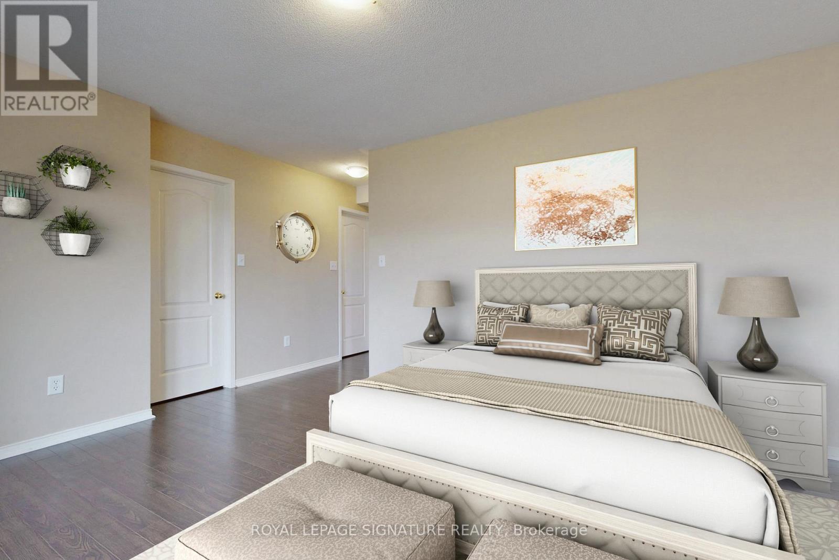
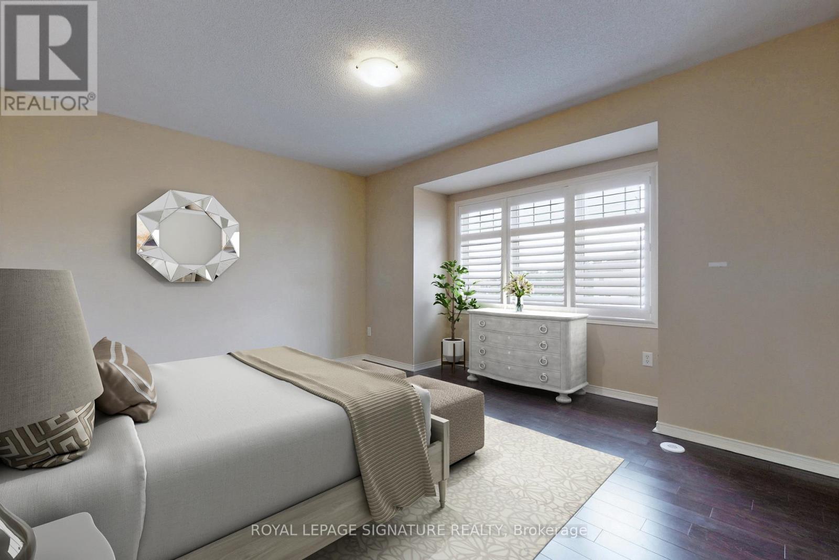
Discover your dream home in Churchill Meadows! This stunning townhouse offers a blend of comfort and convenience. Bathed in natural light, it features spacious rooms with large windows. Nestled close to schools, parks, community centers, and shops, with easy access to transit, it's the ideal setting for family life. The heart of the home is its modern kitchen, equipped with stainless steel appliances, a breakfast counter, and elegant stone countertops. Experience the perfect balance of style and practicality in this family-friendly haven!Discover your dream home in Churchill Meadows! This stunning townhouse offers a blend of comfort and convenience. Bathed in natural light, it features spacious rooms with large windows. Nestled close to schools, parks, community centers, and shops, with easy access to transit, it's the ideal setting for family life. The heart of the home is its modern kitchen, equipped with stainless steel appliances, a breakfast counter, and elegant stone countertops. Experience the perfect balance of style and practicality in this family-friendly haven! (id:60365)
Property Details
| MLS® Number | W13163630 |
| Property Type | Single Family |
| Community Name | Churchill Meadows |
| AmenitiesNearBy | Park, Public Transit, Schools |
| CommunityFeatures | Community Centre |
| EquipmentType | Water Heater |
| ParkingSpaceTotal | 2 |
| RentalEquipmentType | Water Heater |
Building
| BathroomTotal | 3 |
| BedroomsAboveGround | 3 |
| BedroomsBelowGround | 1 |
| BedroomsTotal | 4 |
| Age | 6 To 15 Years |
| Appliances | Alarm System, Window Coverings |
| BasementType | None |
| ConstructionStyleAttachment | Attached |
| CoolingType | Central Air Conditioning |
| ExteriorFinish | Brick |
| FlooringType | Laminate |
| FoundationType | Unknown |
| HalfBathTotal | 1 |
| HeatingFuel | Natural Gas |
| HeatingType | Forced Air |
| StoriesTotal | 3 |
| SizeInterior | 1500 - 2000 Sqft |
| Type | Row / Townhouse |
| UtilityWater | Municipal Water |
Parking
| Garage |
Land
| Acreage | No |
| LandAmenities | Park, Public Transit, Schools |
| Sewer | Sanitary Sewer |
Rooms
| Level | Type | Length | Width | Dimensions |
|---|---|---|---|---|
| Second Level | Living Room | 5.69 m | 4.55 m | 5.69 m x 4.55 m |
| Second Level | Dining Room | 5.69 m | 4.55 m | 5.69 m x 4.55 m |
| Second Level | Kitchen | 3.12 m | 2.77 m | 3.12 m x 2.77 m |
| Second Level | Office | 3.25 m | 3.2 m | 3.25 m x 3.2 m |
| Third Level | Primary Bedroom | 4.34 m | 3.2 m | 4.34 m x 3.2 m |
| Third Level | Bedroom 2 | 3.25 m | 2.74 m | 3.25 m x 2.74 m |
| Third Level | Bedroom 3 | 5.24 m | 2.77 m | 5.24 m x 2.77 m |
Utilities
| Cable | Available |
| Electricity | Available |
| Sewer | Available |
Elena Saradidis
Salesperson
495 Wellington St W #100
Toronto, Ontario M5V 1G1

The trademarks REALTOR®, REALTORS®, and the REALTOR® logo are controlled by The Canadian Real Estate Association (CREA) and identify real estate professionals who are members of CREA. The trademarks MLS®, Multiple Listing Service® and the associated logos are owned by The Canadian Real Estate Association (CREA) and identify the quality of services provided by real estate professionals who are members of CREA. The trademark DDF® is owned by The Canadian Real Estate Association (CREA) and identifies CREA's Data Distribution Facility (DDF®)
May 25 2026 05:50:42
Toronto Real Estate Board
Royal LePage Signature Realty

© 2026 Proptech Realty Inc., Brokerage.