
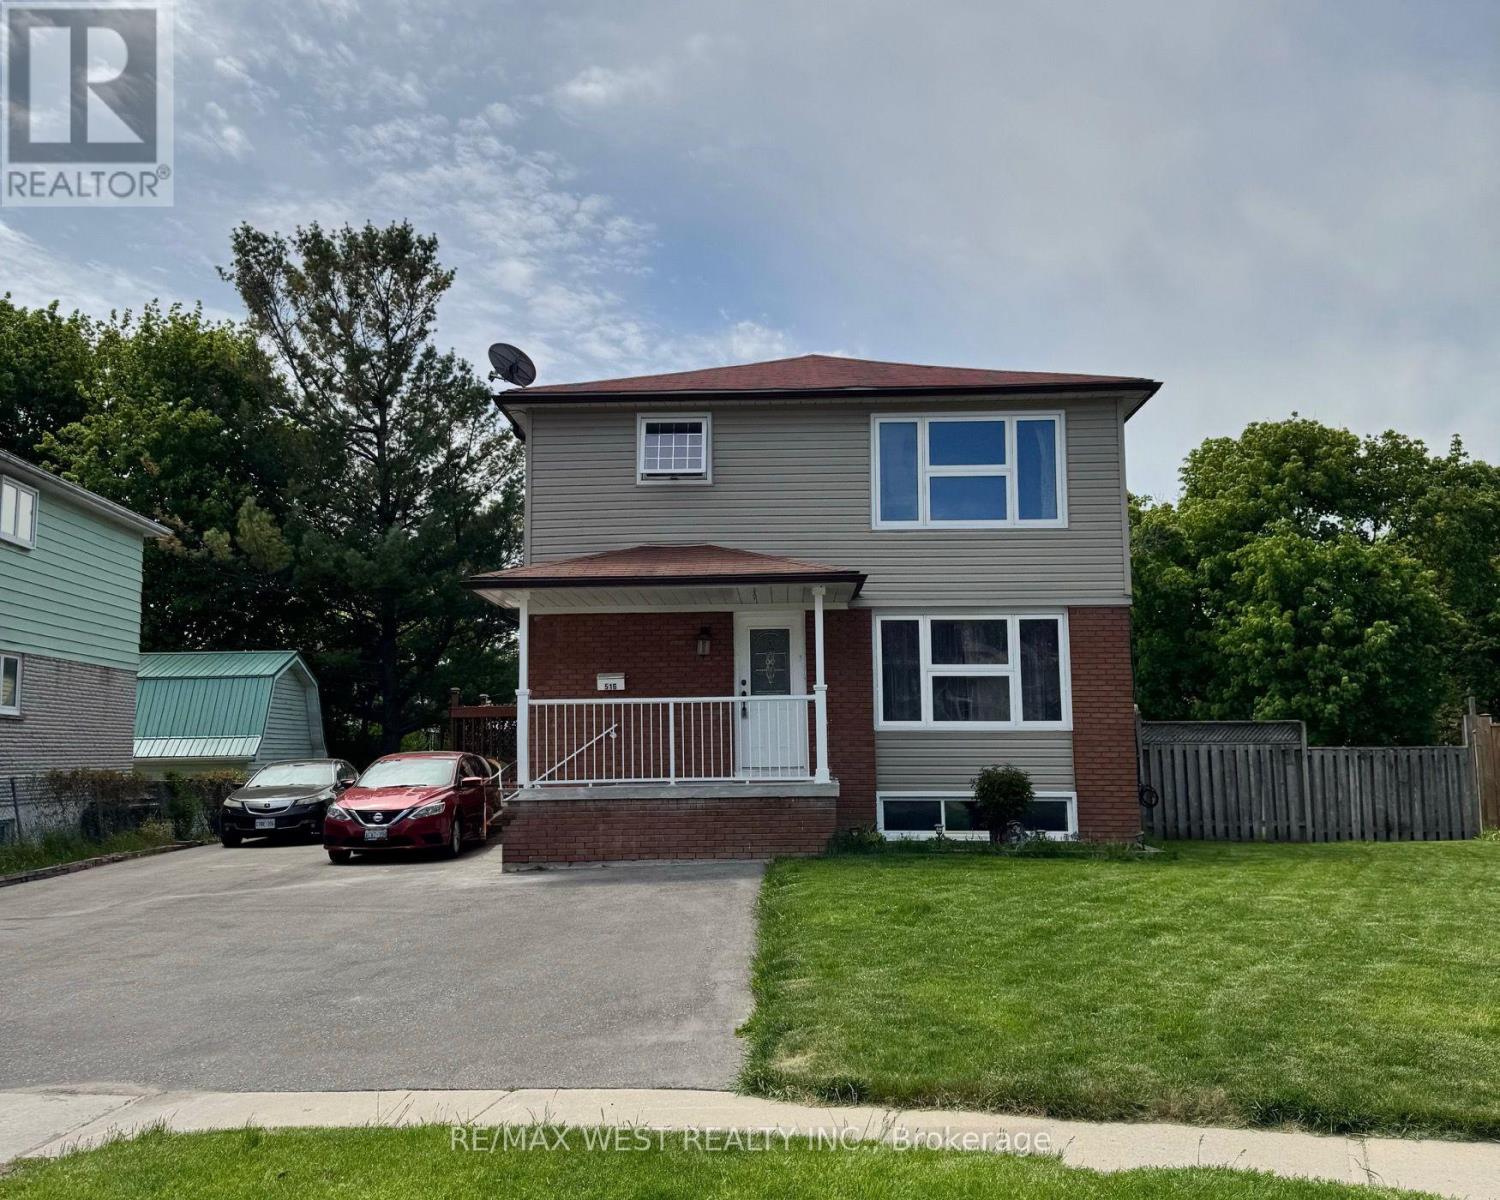
516 Harris Court
Whitby, Ontario
Welcome To This Charming And Fully Separated 3 Bedroom Upper Level Unit Located On The Second Floor In Whitby! Situated In A Highly Desirable Area, This Bright And Inviting Home Features An Open Concept Living And Dining Area, Along With A Spacious Eat In Kitchen. Offering 3 Generously Sized Bedrooms Including A Primary Bedroom, This Unit Is Perfect For Comfortable Family Living. Conveniently Located Close To Shops, Restaurants, Parks, Schools, Transit, And Other Great Amenities. Additional Features Include Laminate Flooring Throughout, Laundry On Site, A Private Separate Entrance, And Included Tenant Parking. Fantastic Location. A Great Place To Call Home! (id:60365)
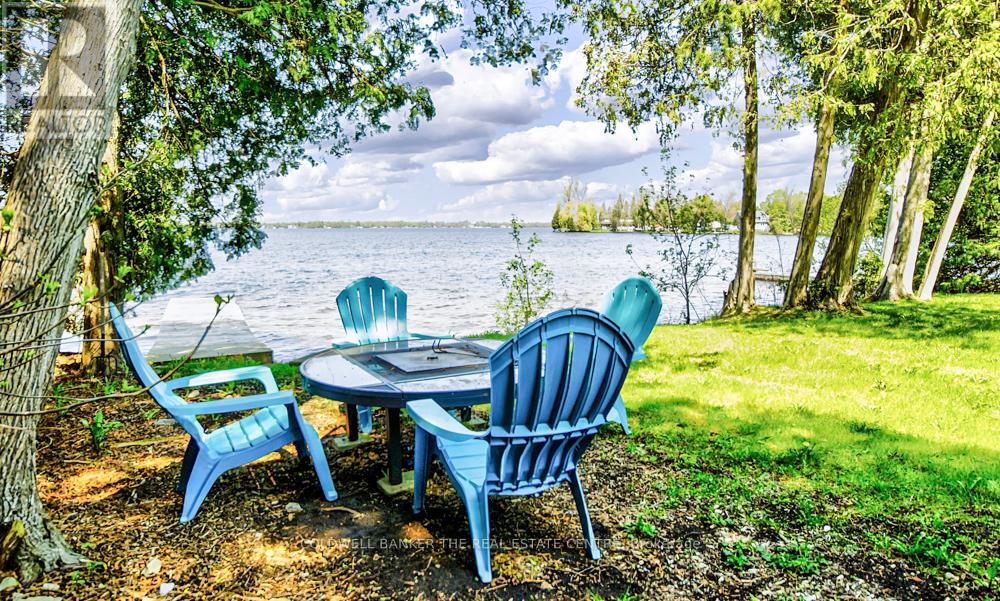
46 Iris Drive
Kawartha Lakes, Ontario
Well maintained 3-bedroom bungalow offering spectacular sunset views across beautiful Balsam Lake and a hard-packed sandy wade-in waterfront. Located on the highly sought-after South Bay, this 4-season waterfront home is surrounded by high-end homes and cottages with no properties across the road for added privacy and natural views. Enjoy year-round access with paved roads to your door, municipal road maintenance and garbage pickup. Just minutes to Fenelon Falls for restaurants, shopping and amenities, and only 1.5 hours from the GTA. Part of the renowned Trent-Severn Waterway, Balsam Lake offers maintained water levels year-round and endless boating opportunities to multiple lakes right from your dock. Excellent swimming, fishing and boating from the 30-ft dock and beautiful shoreline. The bright main living area features breathtaking lake views through a large picture window, a floor-to-ceiling stone fireplace, and a walkout to the lakeside sun deck. Open concept dining area with additional water views creates the perfect space for entertaining and relaxing. Updated windows and flooring throughout. Attached garage provides convenient storage for all your waterfront essentials. Move-in ready and meticulously maintained - simply arrive and enjoy lakeside living at its finest! (id:60365)
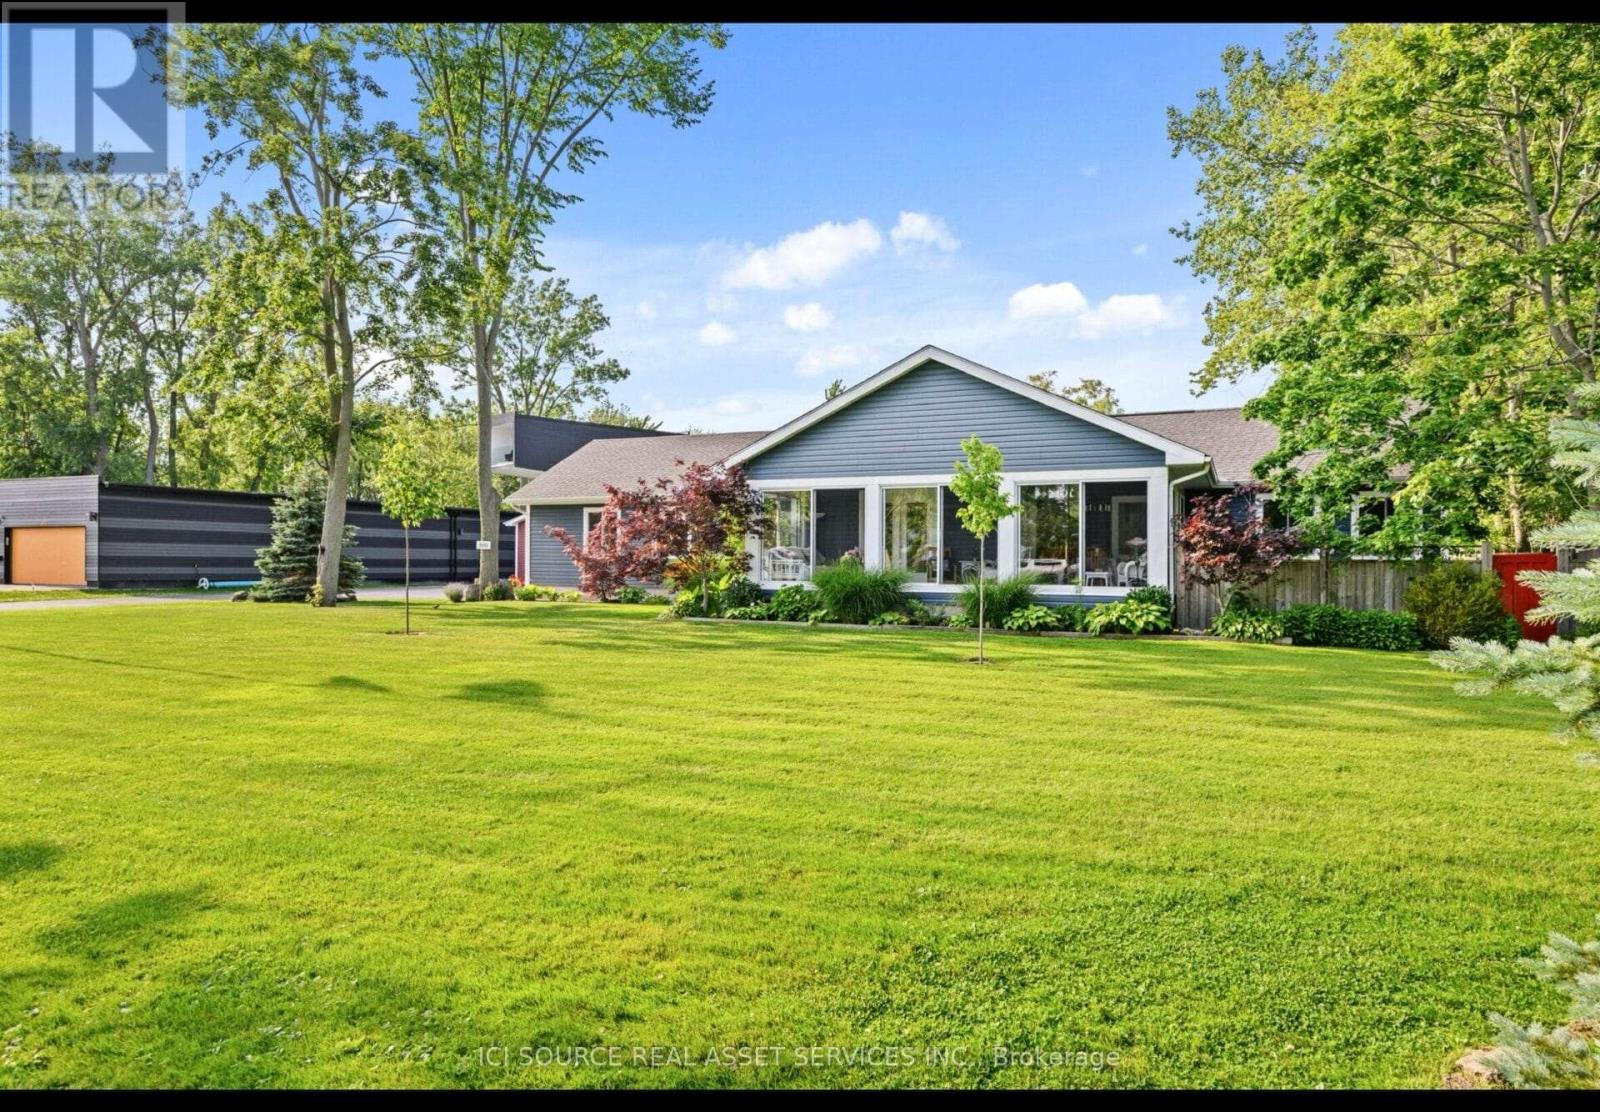
880 Edgemere Road
Fort Erie, Ontario
More people are realizing that they don't need a bigger house to make a difference in their lives. They need more land. Enough land to make that difference. Imagine having space to breathe, room to grow and privacy you can actually enjoy. With 2.37 acres, parents, kids and pets will relish the space and freedom they will have. A separate workshop for dad, large glassed and screened in sun porch for mom to relax in and catch those cool lake breezes, room for the kids to play and explore. Sandy beaches of Lake Erie and the friendship trail are steps away. Tons of summer and winter activities right out your front and back doors. Miles of walking, biking and cross country skiing trailing for your exercising enjoyment. House is 1700 sq. ft. with main floor laundry and office, master with walking in closet and ensuite, engineered hardwood flooring, custom all wood cabinets, solid wood trim and high ceilings are just some of the features of this home. House has been completely, professionally rebuilt from the ground up all under proper permits and inspections. 2 private flagstone patios , one with a fire pit for friends and family to enjoy. See what this property has to offer and make a real difference in your family lifestyle and enjoyment. *For Additional Property Details Click The Brochure Icon Below* (id:60365)
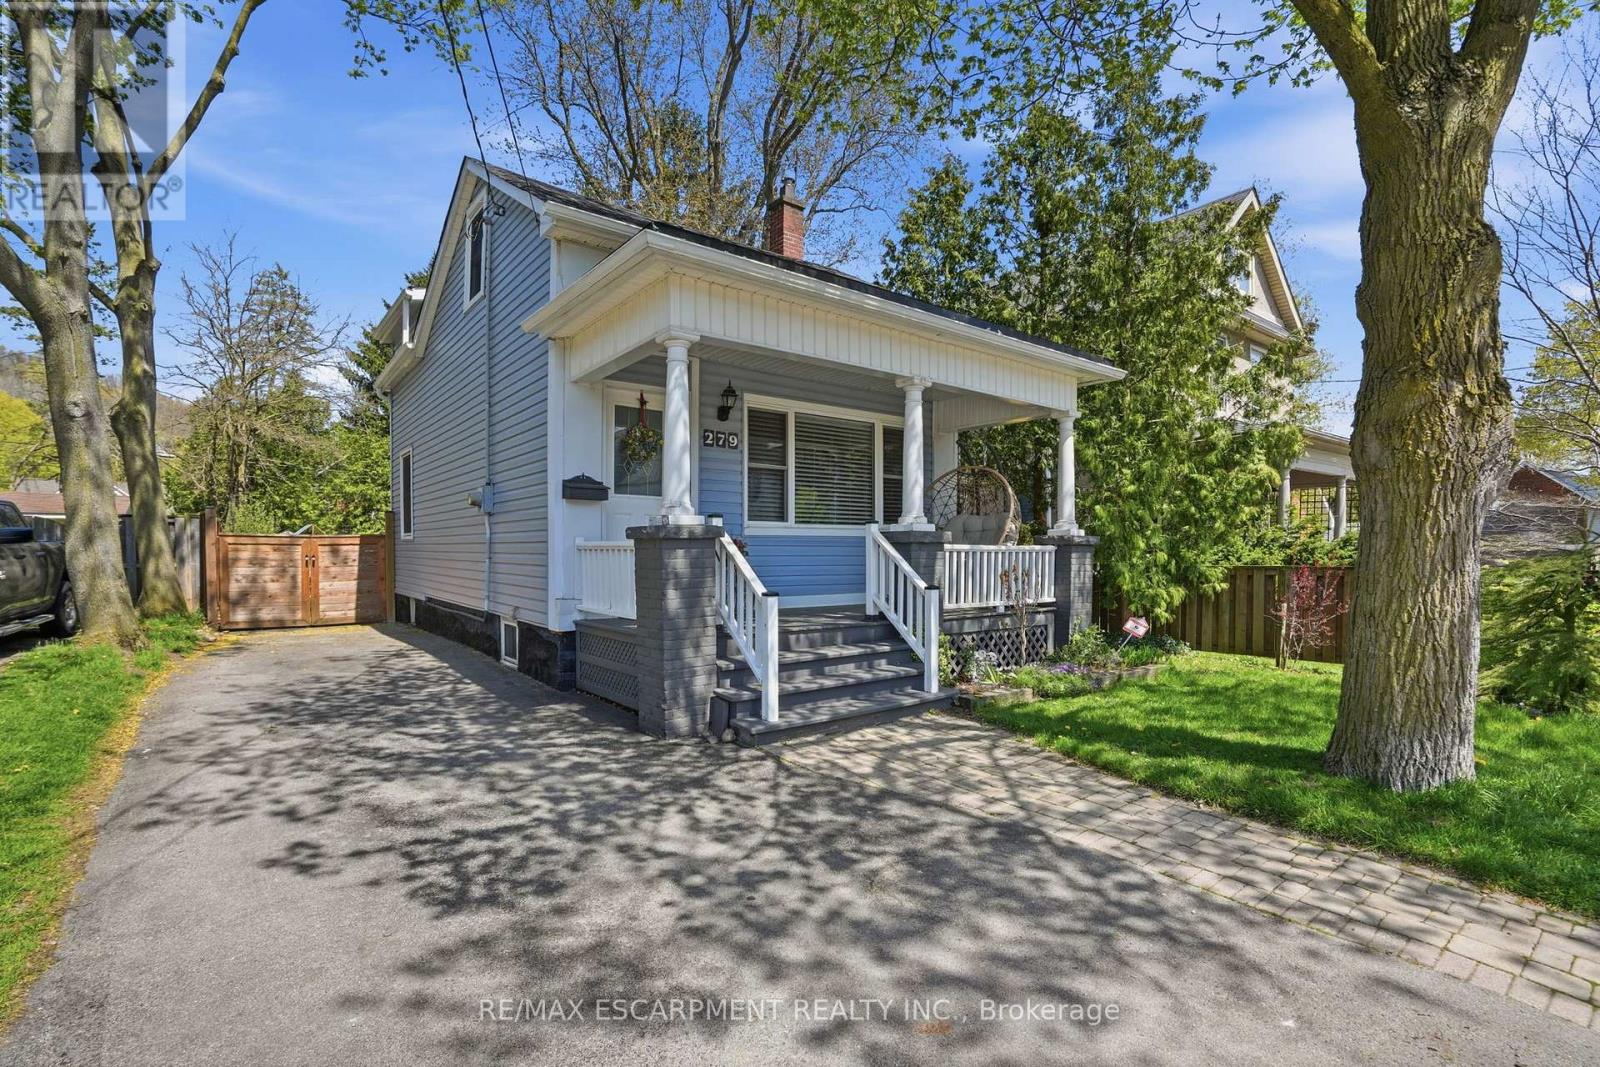
279 Park Street W
Hamilton, Ontario
Welcome to this charming home in the heart of Dundas, just steps from local shops, restaurants, and beautiful parks. The main floor offers a warm and inviting living and dining space, perfect for everyday living and entertaining. The eat-in kitchen features white cabinetry and stainless-steel appliances, with convenient access to the expansive backyard that is ideal for summer gatherings and hosting on the spacious deck. Upstairs, you'll find three comfortable bedrooms and a well-appointed four-piece bathroom, providing a functional layout for families or first-time buyers. Additional highlights include parking for three vehicles and a fantastic location in one of Dundas' most sought-after neighbourhoods. RSA. (id:60365)
16 Daleview Crescent
Pelham, Ontario
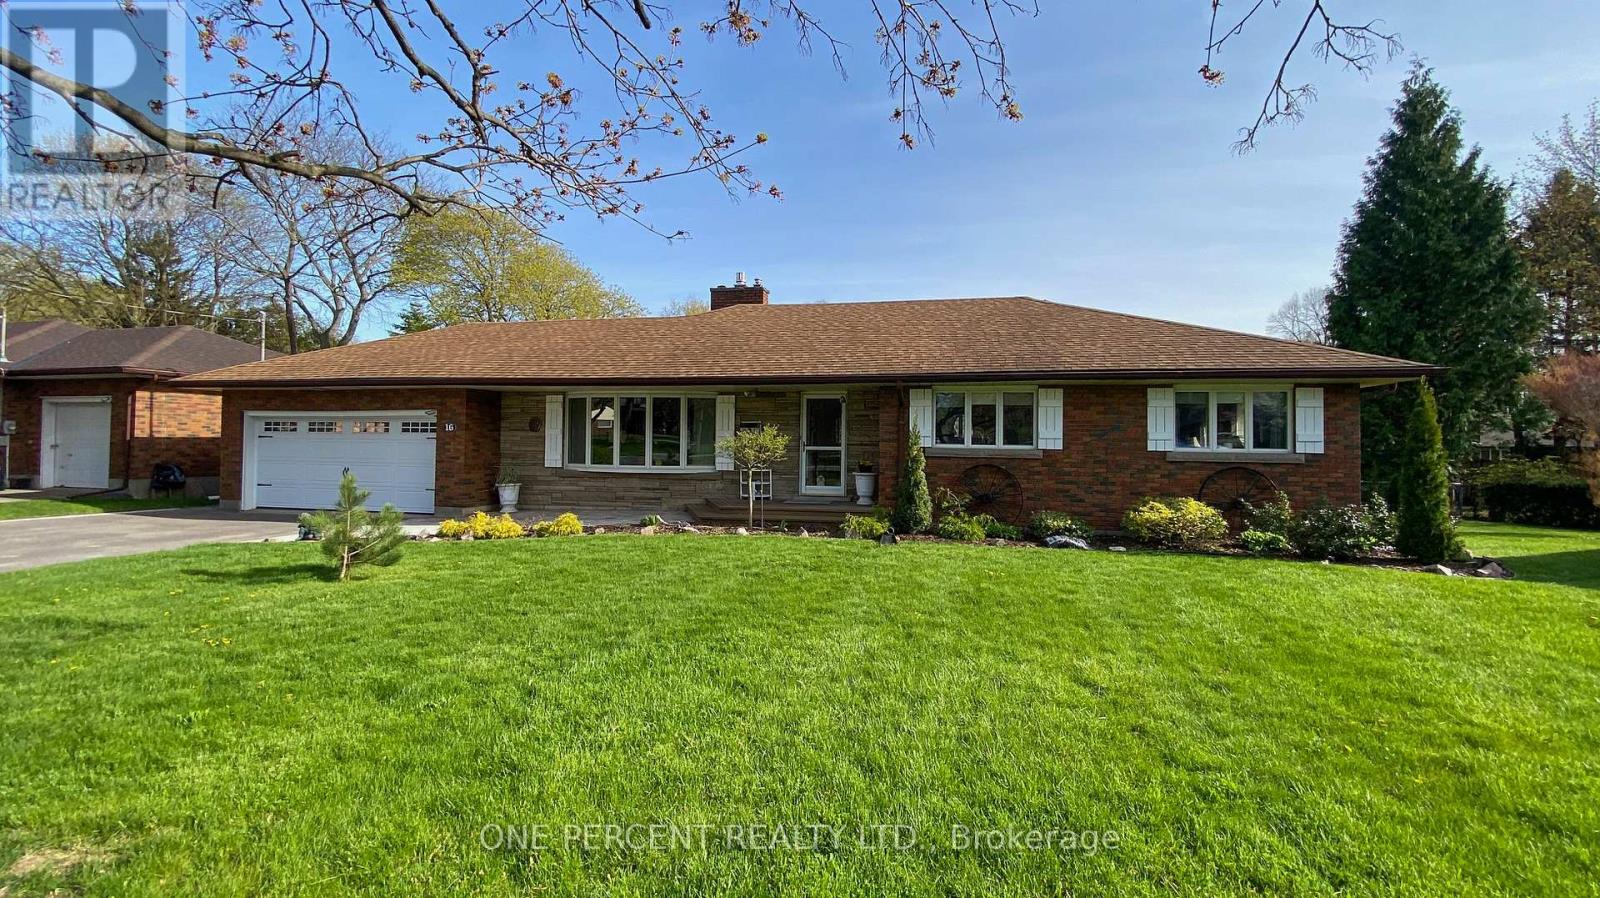
Welcome to 16 Daleview Crescent, a charming and well-maintained brick bungalow on a quiet, mature street in desirable Fonthill. This home offers excellent curb appeal, a spacious front drive with parking for four, and a double garage. Inside, you'll find wide hallways, an inviting living room with an updated floor-to-ceiling gas fireplace and crown molding, and a generous dining room that flows into the kitchen. The kitchen features custom oak cabinetry to the ceiling and a breakfast bar, creating a warm and functional space for everyday living and entertaining. The main floor includes three bedrooms, 2 with double windows that bring in plenty of natural light. The fully finished lower level adds impressive living space with a 22' x 16' rec room, a 23' x 10' games room, a large 3-piece bathroom, laundry room, and abundant storage. Enjoy the private backyard with a fully fenced setting, interlocking stone patio, oversized shed, and room to relax on a large irregular lot. Notable updates include 200-amp service, new A/C (October 2025), extra service in the garage for a EV charger and a battery backup sump pump. A wonderful opportunity in a family-friendly neighbourhood. Please view the Matterport to see everything this wonderful home has to offer! (id:60365)
1317 - 1 Jarvis Street
Hamilton, Ontario
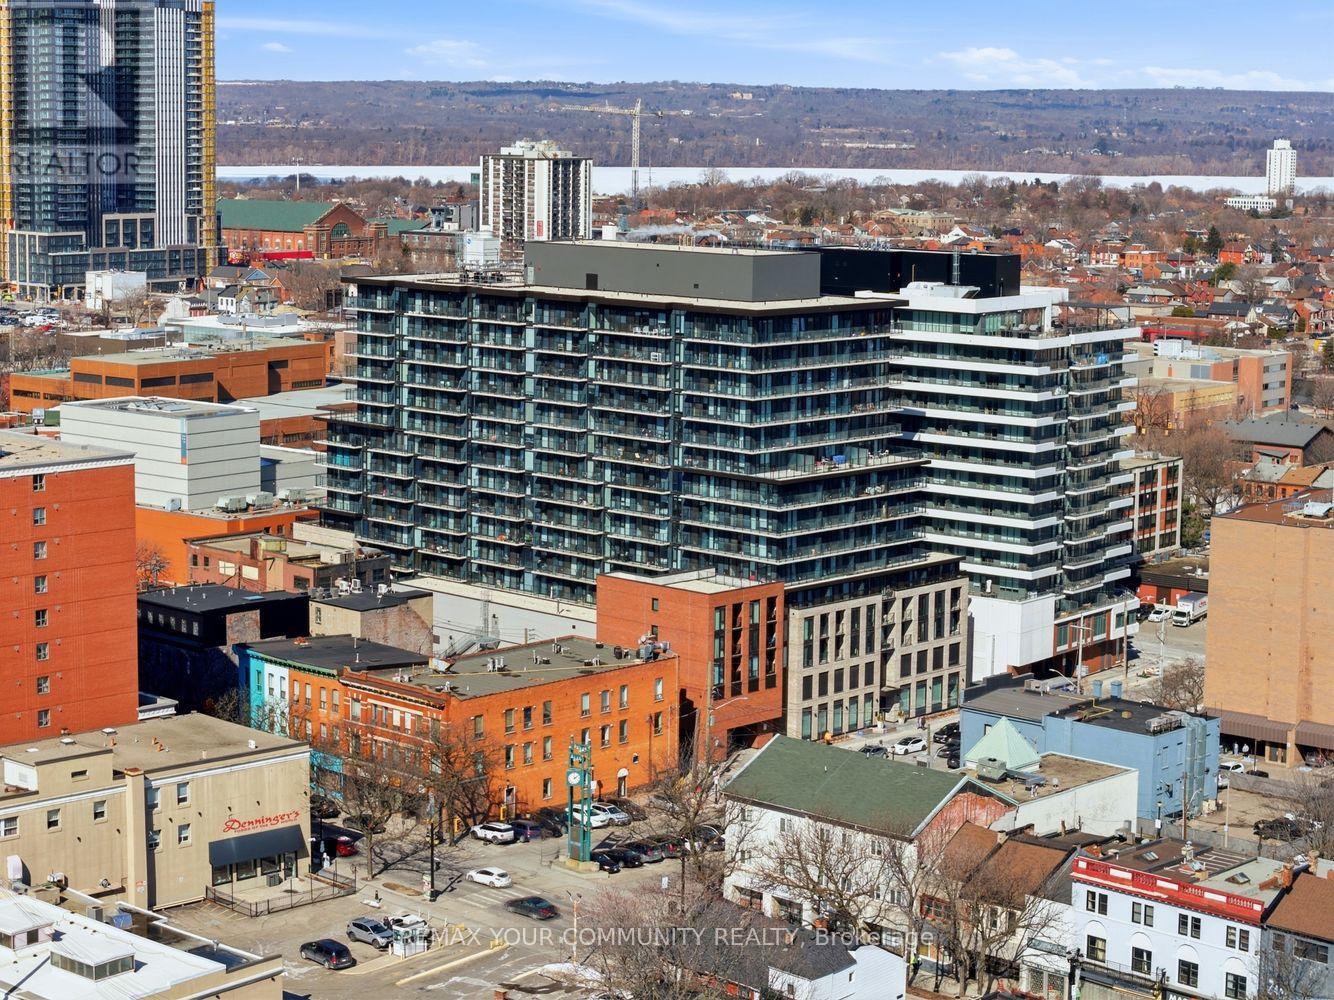
Built by award-winning developer EMBLEM Developments, this is where luxury urban living meets the vibrant energy of downtown Hamilton. This thoughtfully designed 2-bedroom, 2-bathroom suite features an upgraded design package, including a stylish kitchen island perfect for entertaining. The sleek modern kitchen is complete with stainless steel appliances - fridge, cooktop, built-in oven, built-in microwave, and full size dishwasher. The bright open-concept layout is complemented by in-suite laundry and contemporary finishes throughout, creating a comfortable and functional living space filled with natural light. Step out onto your private balcony with beautiful views, offering the perfect spot to relax and enjoy the outdoors. Residents enjoy exceptional amenities, including concierge and security services, a fully equipped fitness center, stylish lobby lounge, parcel lockers, and a co-working space designed for today's lifestyle. The building's architecture pays tribute to Hamilton's rich heritage with a classic brick podium, seamlessly rising into a sleek modern tower with future retail planned at street level. Ideally located just steps from the vibrant King William and James Street entertainment districts, known for their thriving restaurants and nightlife. Commuting is effortless with quick access to Highway 403, the QEW, Lincoln M. Alexander Parkway, and Red Hill Valley Parkway. Both West Harbour GO and Hamilton GO Centre are within walking distance, while an HSR bus stop just two minutes away offers direct routes to McMaster University, Mohawk College, and nearby hospitals. Perfect for the end-user or investor looking to capitalize on the market with a one-of-a-kind opportunity! The seller has the original APS and architectural drawings available to hand over. Experience true turnkey downtown living. (id:60365)
172 Markland Street
Hamilton, Ontario
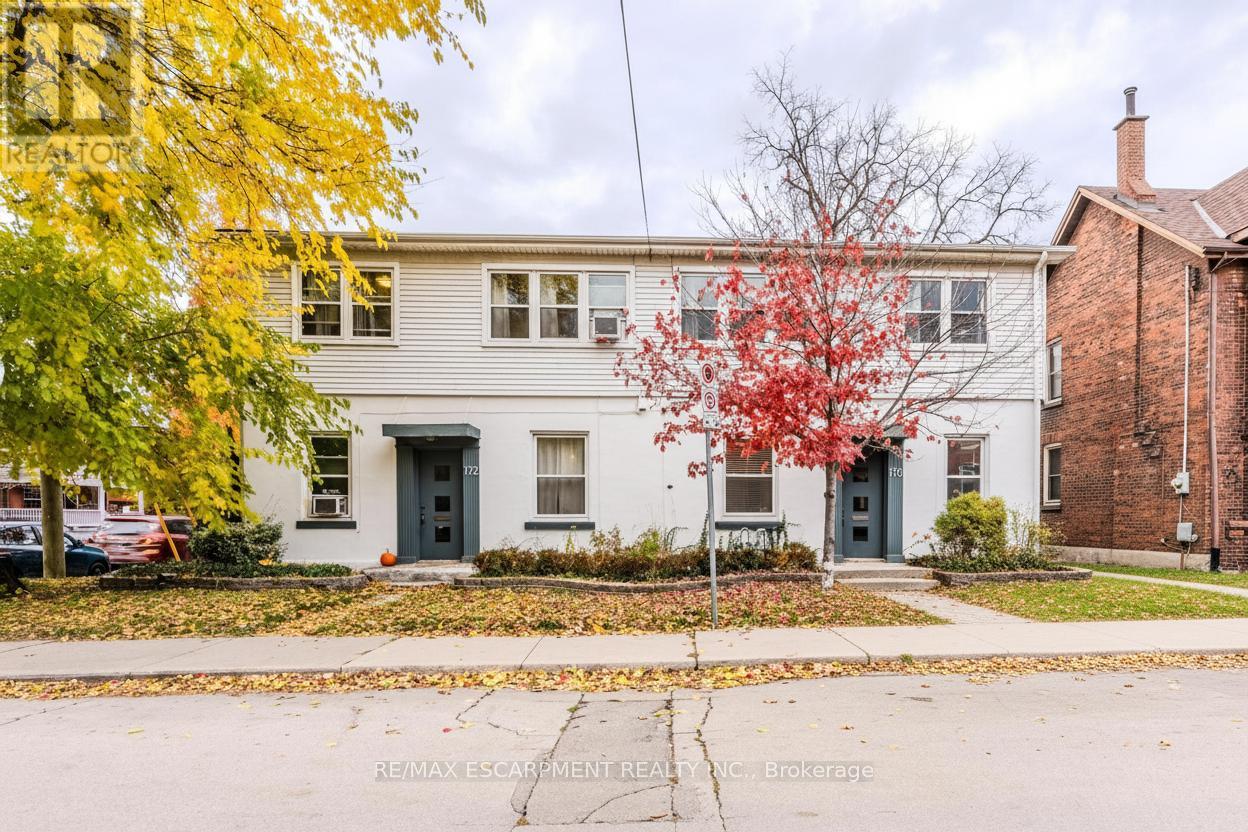
Welcome to 170-172 Markland Street, Hamilton - a turn-key 6-unit investment property located in the sought-after Durand South neighbourhood of Hamilton West. This well-maintained property features two bachelor units and four two-bedroom units, most with hardwood flooring throughout. The basement offers shared laundry facilities, while the two-car garage provides additional storage or potential for extra rental income. Tenants are solid and units are easy to rent, making this an ideal opportunity for both seasoned investors and those new to multifamily ownership. The property sits on a good-sized lot with a beautifully landscaped front yard that adds great curb appeal. Conveniently located near all amenities, transit, and downtown Hamilton, this property represents a rare opportunity in one of the city's most desirable neighbourhoods. Don't wait on this one - a fantastic income property in a prime location! (id:60365)
26 Hampshire Heights
Toronto, Ontario
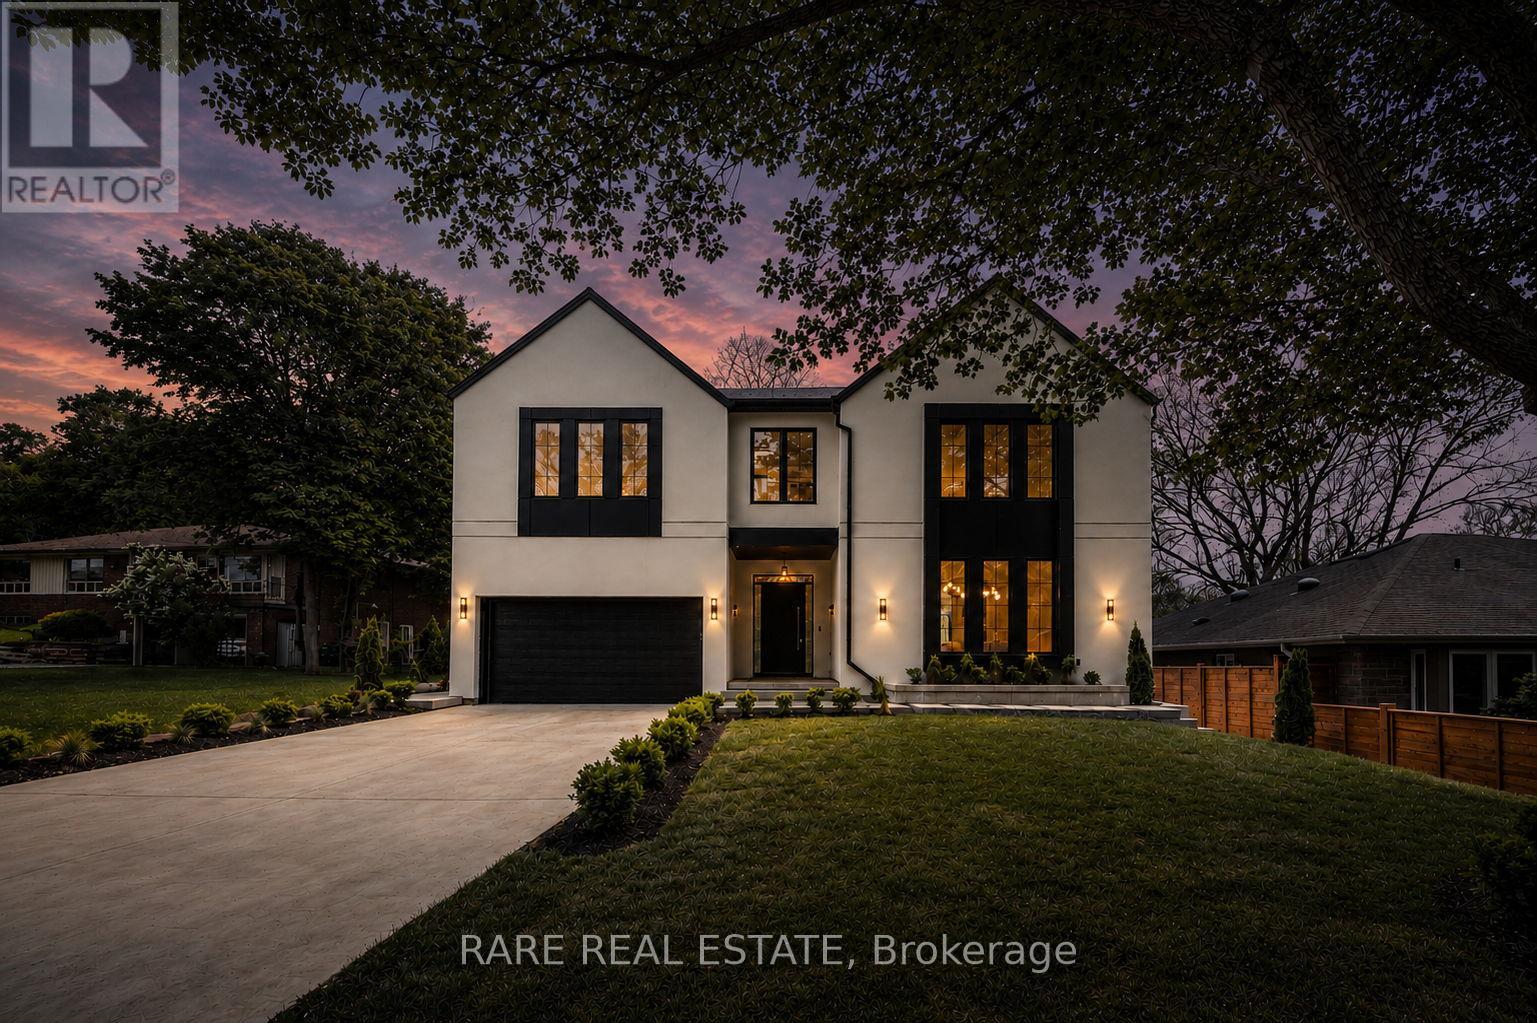
Where modern luxury is immersed in nature. Tucked away on a quiet, coveted ravine lot, this extraordinary custom-built residence offers over 4,400 sq. ft. of meticulously curated living space where no detail has been overlooked. Featuring 5 spacious bedrooms, 7 luxurious bathrooms, a 2-car garage with parking for up to 8 vehicles, and one of the rare ravine properties with pool potential, this home seamlessly blends architectural sophistication with everyday functionality. Thoughtfully designed with premium finishes throughout, highlights include a stunning designer kitchen with a hidden scullery, JennAir Noir luxury appliances, soaring custom millwork, spa-inspired ensuites, heated floors, wide-plank oak chevron flooring, and dramatic modern exterior detailing. Ideally positioned just 9 minutes from Pearson Airport and only 15 minutes to the vibrant charm of Roncesvalles and High Park, this residence offers an exceptional balance of tranquility and connectivity. The expansive lower level also presents outstanding potential to be transformed into a legal secondary suite or private in-law apartment, adding versatility and long-term value. This is an exceptional offering for buyers seeking refined luxury, privacy, and a true statement home in an unparalleled natural setting. This is a home that simply must be experienced in person. (id:60365)
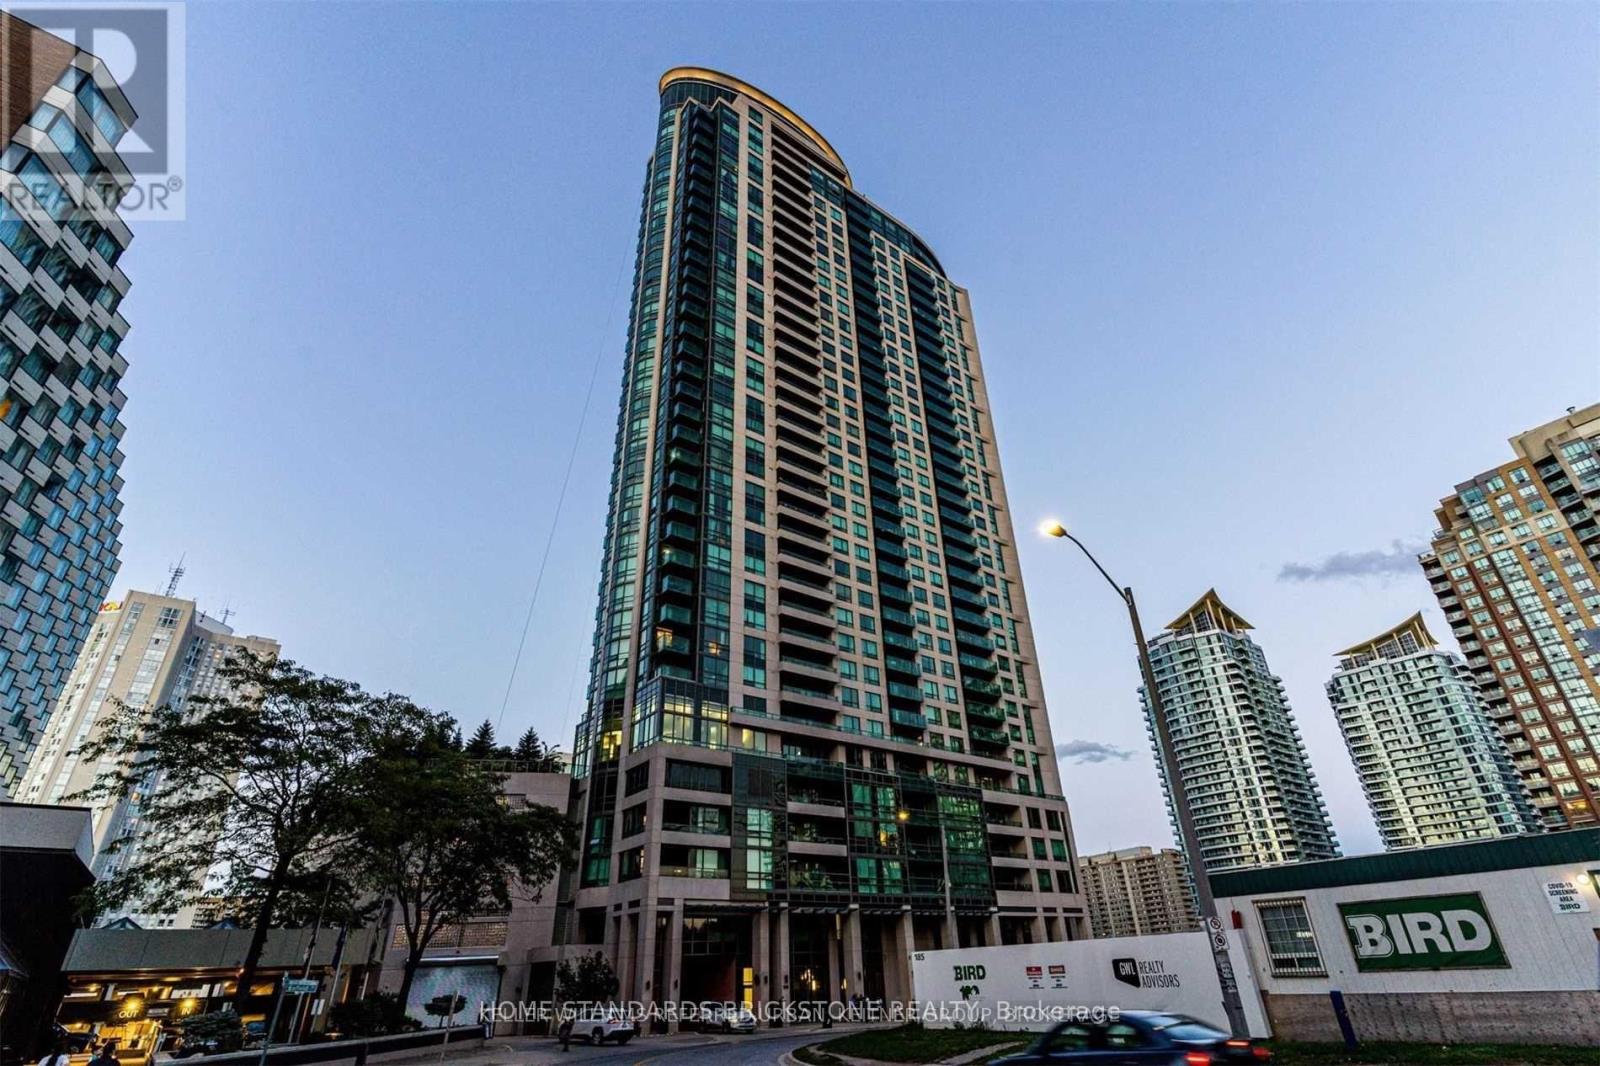
2905 - 208 Enfield Place
Mississauga, Ontario
WIDESUITE!!!! Beautifully Maintained Large 1 Bed + Den. 671 SF Plus Large Wide Balcony. In The Heart Of Mississauga! Large Den has separate Door, Unobstructed Sunset Views With A Large West Facing Balcony. Floor to Ceiling Windows, Modern Kitchen With Granite Counter Tops, Stainless-Steel Appliances B/I Microwave, Newer Washer and Dryer. New Paints, You Can't Beat This Location- Walking Distance To Go Station, Square One, Sheridan College And Parks! Easy Access To 403/401 & Qew. Well Managed, Very Quiet and Secured Building. (id:60365)
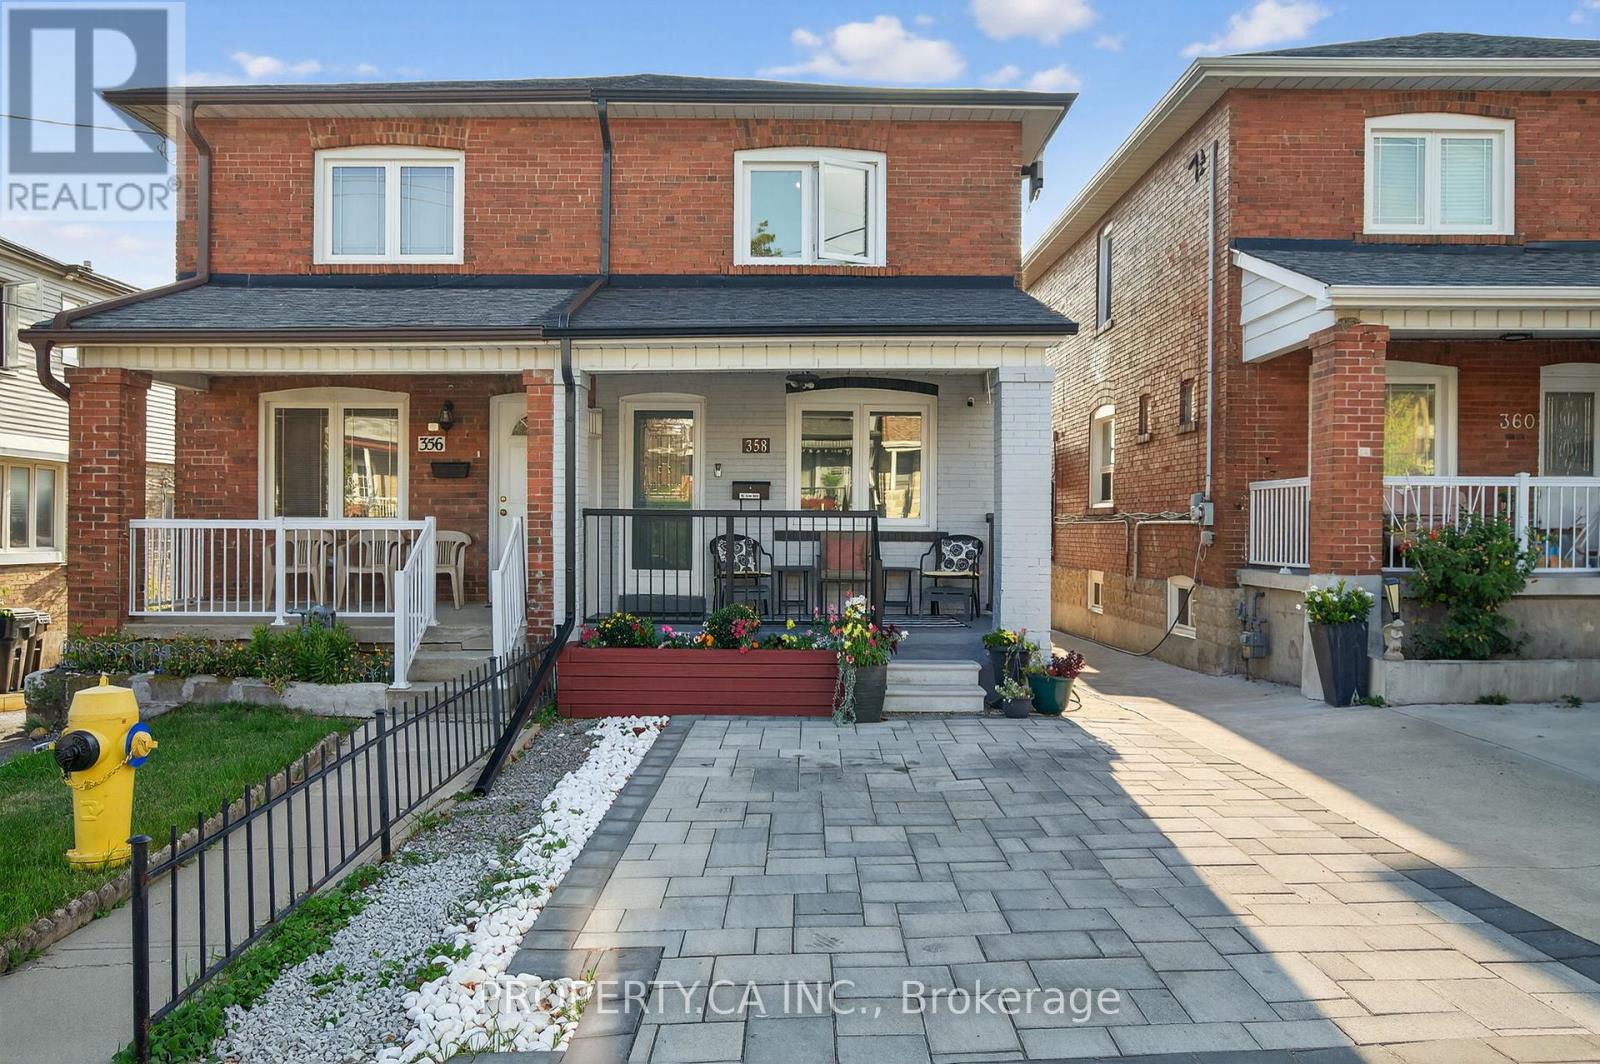
358 Mcroberts Avenue
Toronto, Ontario
This isn't your average semi-detached home - unless your average semi includes multiple entrances, and a backyard begging for summer dinner under string lights, and a cozy vibe. Welcome to 358 McRoberts Ave. (id:60365)
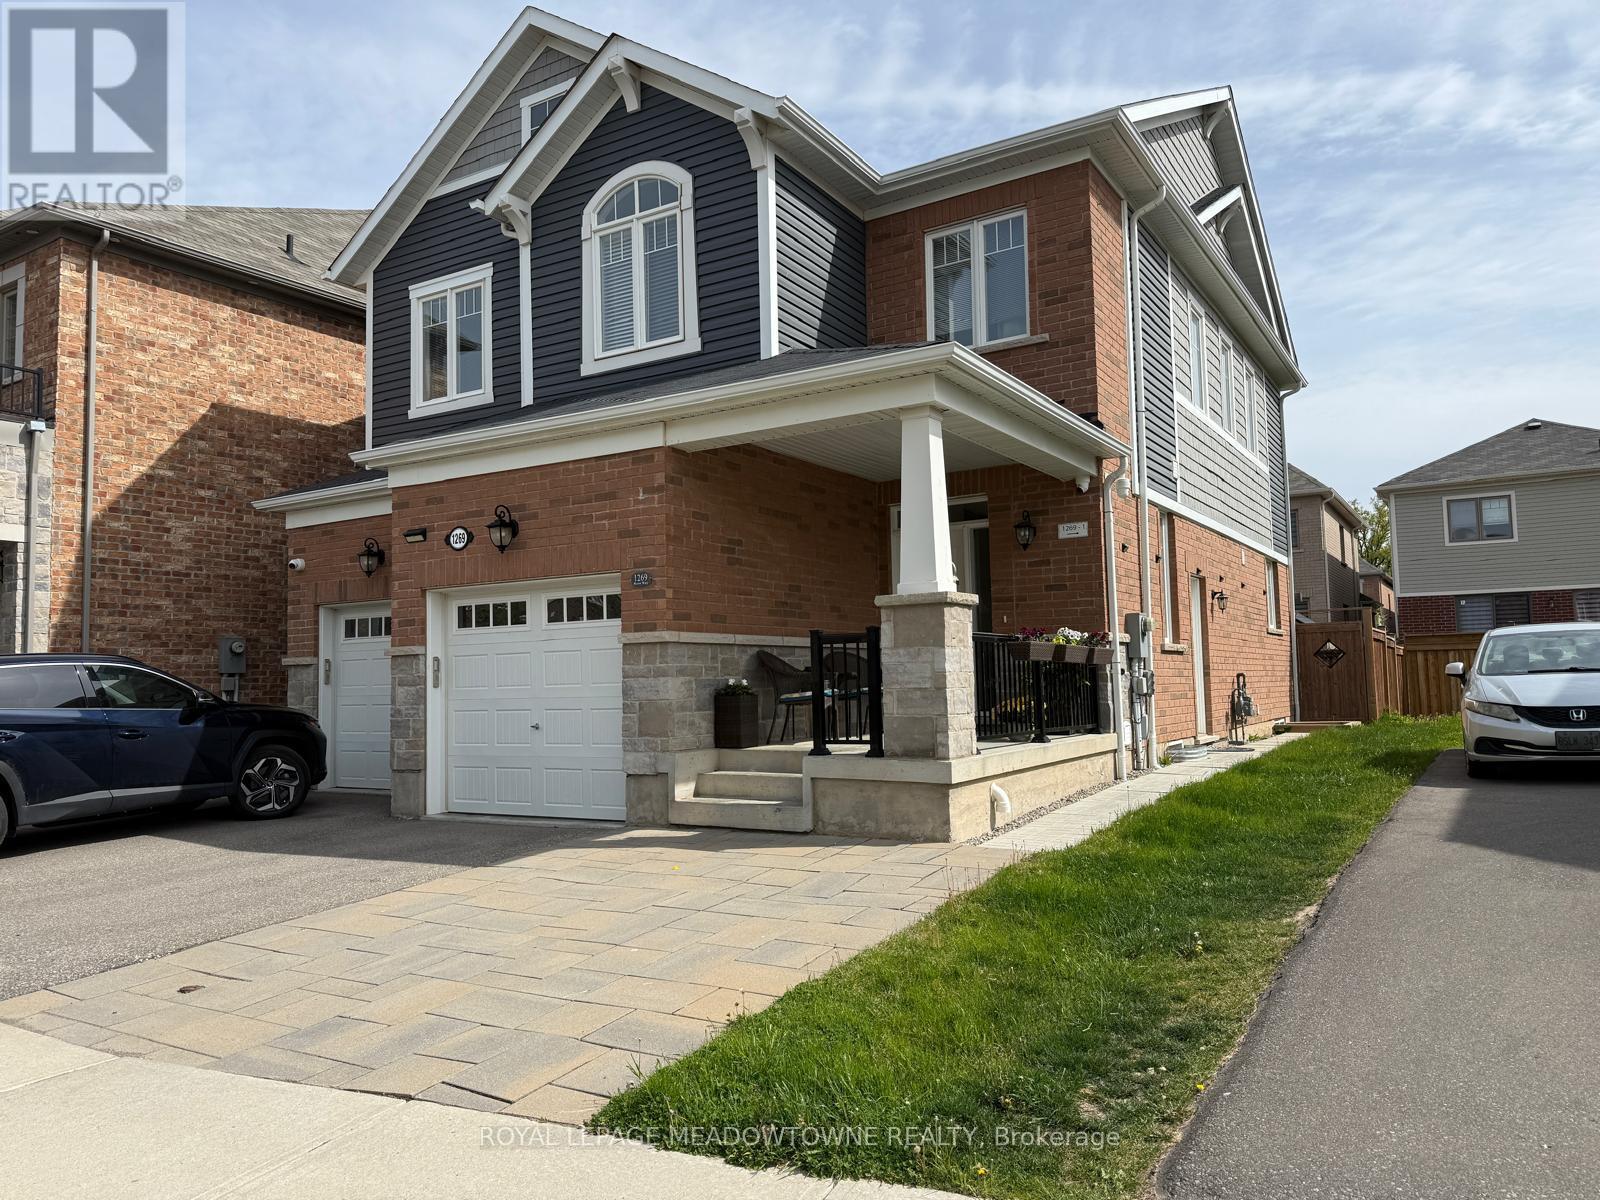
Lower - 1269 Rose Way
Milton, Ontario
Welcome home to this bright and spacious 1 bedroom legal basement apartment! Located in a quiet and desirable neighborhood near the major intersection of Ontario and Louis St. Laurent. This basement apartment offers a comfortable and inviting living space, perfect for a single professional or a couple. Recently finished with modern amenities, including quartz countertops in the kitchen, a stunning backsplash, beautiful bathroom, fresh neutrally painted walls and large windows. Enjoy a separate side entrance for your privacy and one parking spot available on the right side of the driveway. Tenants will pay 30% of utilities in addition to rent, insurance and cable. Don't miss this opportunity to make this place your own (id:60365)
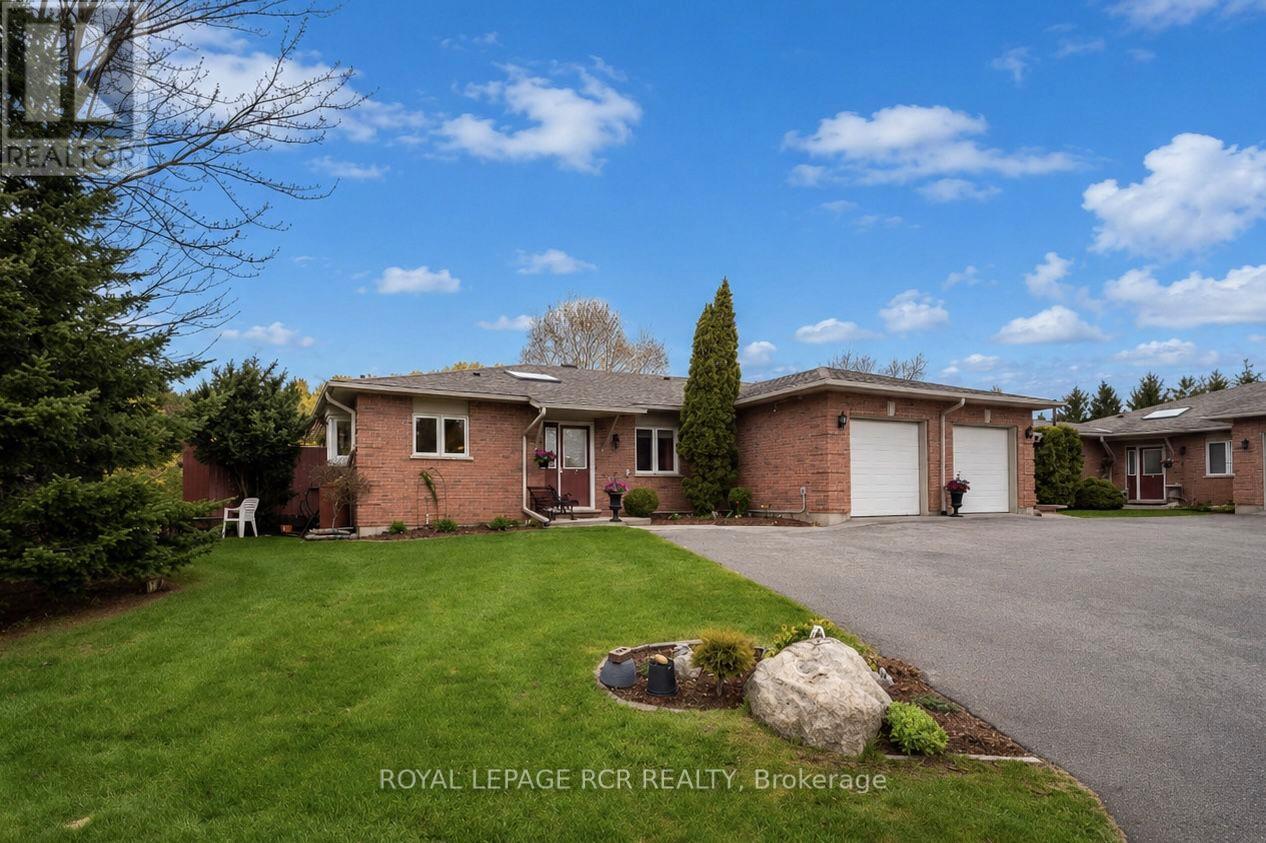
1 - 28 Reddington Drive
Caledon, Ontario
Welcome to the prestigious Legacy Pines community in Palgrave, one of Caledon's most sought-after enclaves. Nestled among breathtaking conservation lands, rolling hills, and towering pines, this hidden gem offers an exceptional lifestyle surrounded by nature and backing directly onto the renowned Legacy Pines Golf Course. This beautifully maintained 2-bedroom bungalow showcases true pride of ownership and offers bright, airy living spaces with modern finishes throughout. Stunning landscaped grounds and raised garden beds create impressive curb appeal and lead into a welcoming foyer featuring a skylight, double closet, and elegant French doors opening into the main living area. The open-concept main level is filled with natural light from large windows and features a spacious living and dining room highlighted by a charming bay window. The well-appointed kitchen offers ample space for everyday living and entertaining, with a walk-out to the private back deck overlooking a tranquil green space oasis, perfect for relaxing, dining outdoors, or hosting guests. The main floor includes a generous primary suite complete with his-and-hers closets and a 4-piece ensuite with jetted bathtub, a second bedroom, and a 3-piece bathroom with standalone shower and convenient laundry closet. Direct access to the garage is also located on the main level. Main level offers approximately 1,486 sq. ft. of living space. The fully finished lower level provides an additional 1,504 sq. ft. of expansive open-concept living space featuring a large recreation room, office, utility room, finished panelled workshop, and storage options. Ideally located just minutes from Bolton, this exceptional home combines peaceful golf course living with convenient access to nearby amenities. Nature lovers will appreciate nearby Palgrave Forest & Wildlife Area & the Caledon Trailway W/kilometres of hiking, biking, & horseback riding trails. (id:60365)

© 2026 Proptech Realty Inc., Brokerage.