
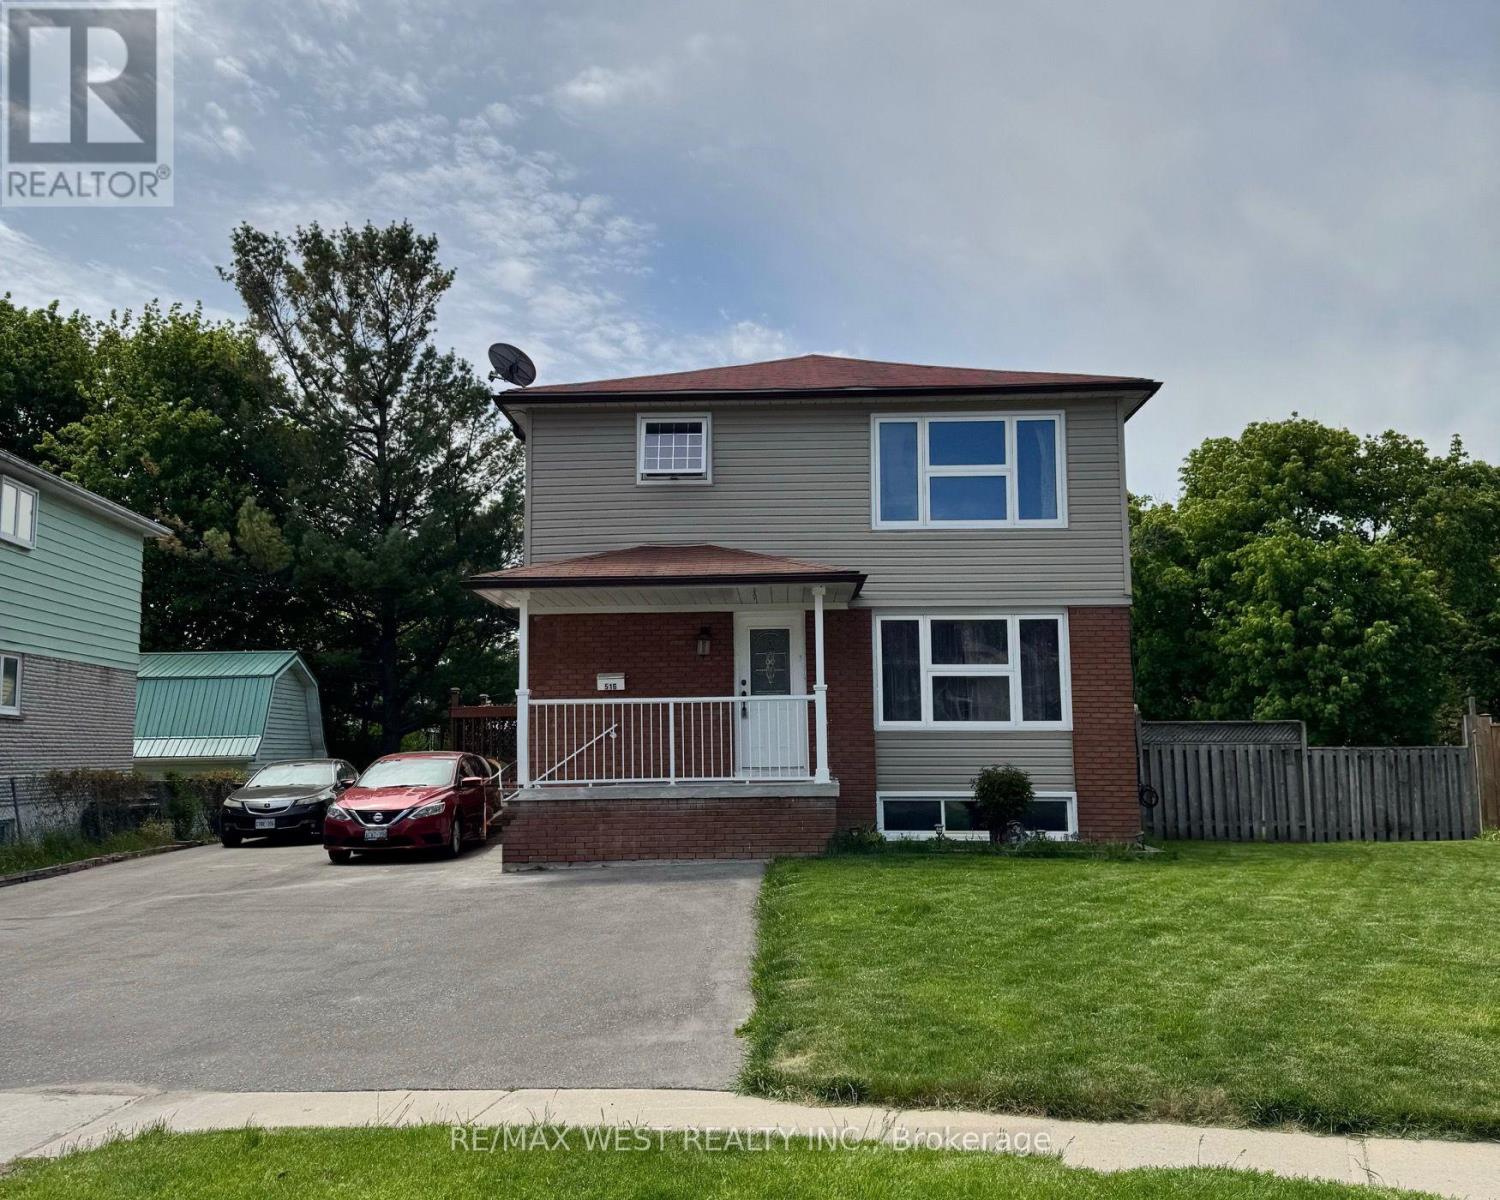
516 Harris Court Whitby, Ontario L1N 3C7

$2,200 Monthly
Welcome To This Charming And Fully Separated 3 Bedroom Upper Level Unit Located On The Second Floor In Whitby! Situated In A Highly Desirable Area, This Bright And Inviting Home Features An Open Concept Living And Dining Area, Along With A Spacious Eat In Kitchen. Offering 3 Generously Sized Bedrooms Including A Primary Bedroom, This Unit Is Perfect For Comfortable Family Living. Conveniently Located Close To Shops, Restaurants, Parks, Schools, Transit, And Other Great Amenities. Additional Features Include Laminate Flooring Throughout, Laundry On Site, A Private Separate Entrance, And Included Tenant Parking. Fantastic Location. A Great Place To Call Home! (id:60365)
Property Details
| MLS® Number | E13169868 |
| Property Type | Multi-family |
| Community Name | Downtown Whitby |
| AmenitiesNearBy | Hospital, Place Of Worship, Public Transit, Schools |
| Features | Conservation/green Belt, Laundry- Coin Operated |
| ParkingSpaceTotal | 1 |
Building
| BathroomTotal | 1 |
| BedroomsAboveGround | 3 |
| BedroomsTotal | 3 |
| Amenities | Separate Electricity Meters |
| Appliances | Stove, Refrigerator |
| BasementType | None |
| CoolingType | Window Air Conditioner |
| ExteriorFinish | Aluminum Siding, Brick |
| FlooringType | Laminate, Ceramic |
| FoundationType | Concrete |
| HeatingFuel | Natural Gas |
| HeatingType | Forced Air |
| StoriesTotal | 2 |
| SizeInterior | 700 - 1100 Sqft |
| Type | Triplex |
| UtilityWater | Municipal Water |
Parking
| No Garage |
Land
| Acreage | No |
| LandAmenities | Hospital, Place Of Worship, Public Transit, Schools |
| Sewer | Sanitary Sewer |
Rooms
| Level | Type | Length | Width | Dimensions |
|---|---|---|---|---|
| Second Level | Living Room | 5.62 m | 3.89 m | 5.62 m x 3.89 m |
| Second Level | Dining Room | 5.62 m | 3.89 m | 5.62 m x 3.89 m |
| Second Level | Kitchen | 4.05 m | 3.47 m | 4.05 m x 3.47 m |
| Second Level | Primary Bedroom | 3.75 m | 3.45 m | 3.75 m x 3.45 m |
| Second Level | Bedroom 2 | 3.18 m | 3.06 m | 3.18 m x 3.06 m |
| Second Level | Bedroom 3 | 3.04 m | 2.9 m | 3.04 m x 2.9 m |
https://www.realtor.ca/real-estate/29800294/516-harris-court-whitby-downtown-whitby-downtown-whitby
Andrew Paul Hylton
Salesperson
96 Rexdale Blvd.
Toronto, Ontario M9W 1N7

The trademarks REALTOR®, REALTORS®, and the REALTOR® logo are controlled by The Canadian Real Estate Association (CREA) and identify real estate professionals who are members of CREA. The trademarks MLS®, Multiple Listing Service® and the associated logos are owned by The Canadian Real Estate Association (CREA) and identify the quality of services provided by real estate professionals who are members of CREA. The trademark DDF® is owned by The Canadian Real Estate Association (CREA) and identifies CREA's Data Distribution Facility (DDF®)
May 25 2026 05:57:53
Toronto Real Estate Board
RE/MAX West Realty Inc.

© 2026 Proptech Realty Inc., Brokerage.