
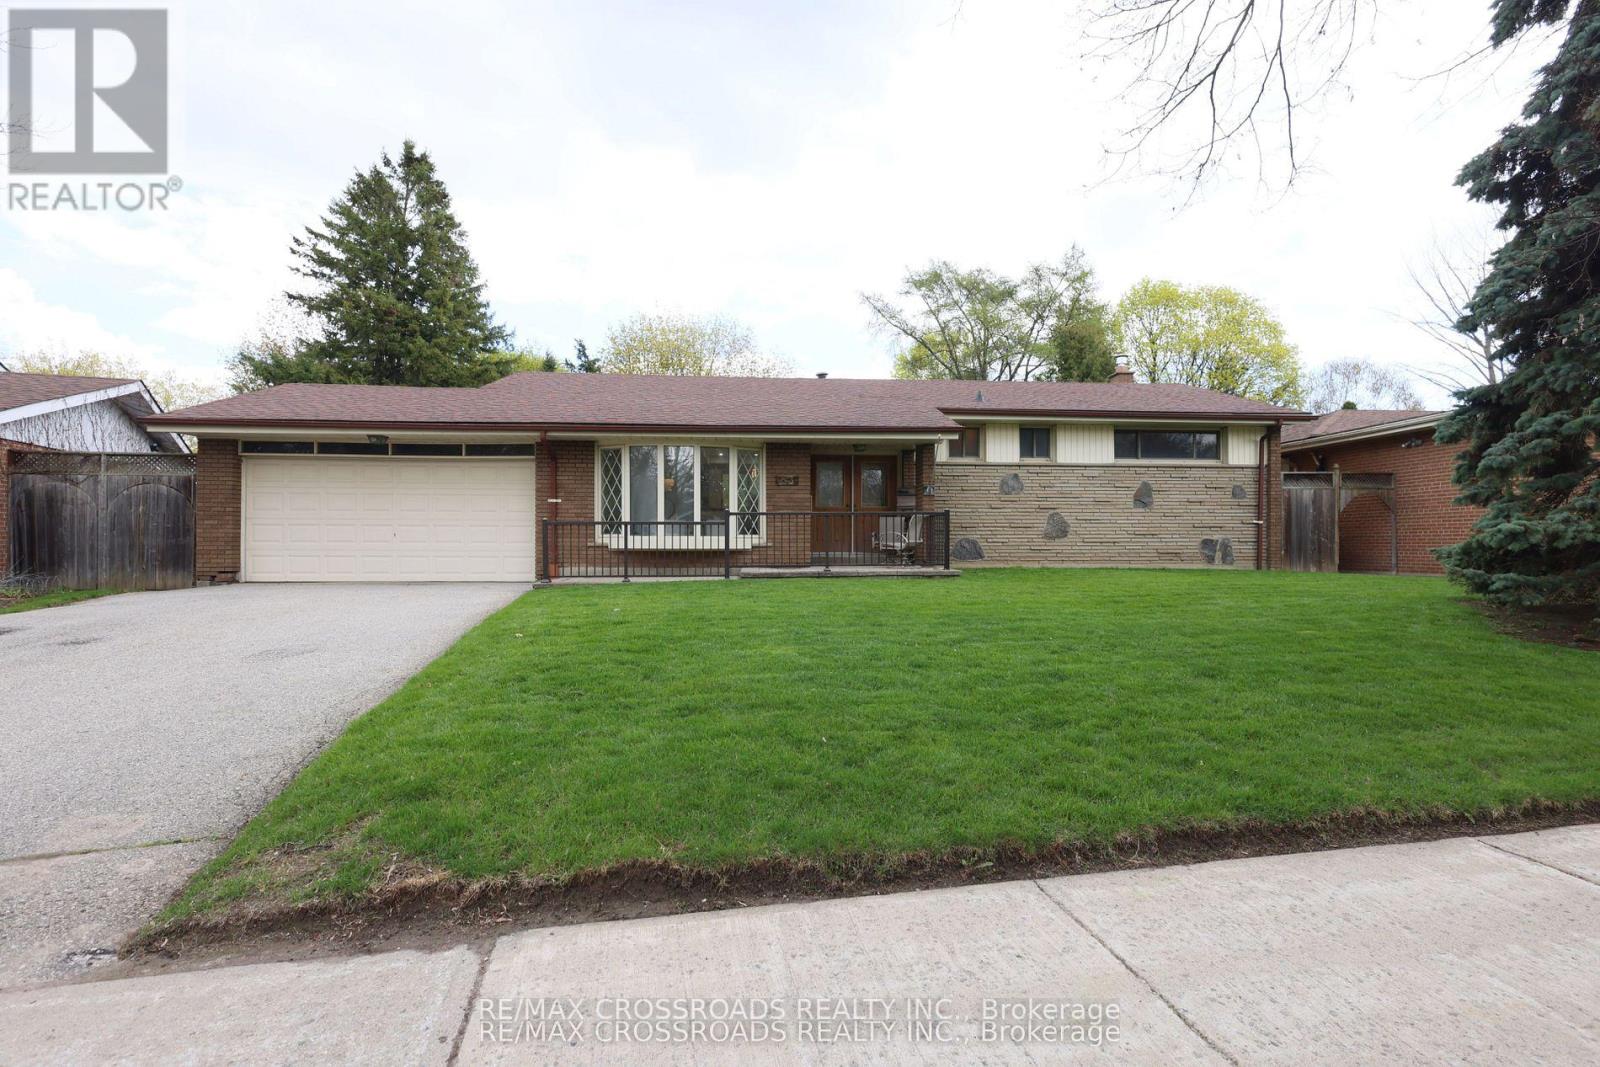
83 Pegasus Trail
Toronto, Ontario
A Rare Ravine Bungalow - Once-in-a-Lifetime Opportunity! Discover this stunning, one-owner bungalow set on an exceptional 65-ft-wide ravine lot, offering the perfect blend of space, privacy, and natural beauty right in the city. Homes like this rarely come to market-don't miss your chance. Step inside to a bright and expansive layout featuring a separate living room with soaring ceilings and a beautiful bay window, filling the space with natural light. The formal dining area walks out to a serene backyard, perfect for entertaining or enjoying peaceful evenings surrounded by nature. The upgraded kitchen is designed for both function and style, complete with granite countertops, a central island, and a walk-out to the backyard, making indoor-outdoor living effortless. The main level offers 4 spacious bedrooms and 2 full bathrooms, ideal for families seeking comfort and convenience on one floor. Downstairs, the basement opens up endless possibilities, featuring a large recreation room with a cozy gas fireplace, a walk-out entrance, an additional bedroom, a 3-piece bathroom, and a generous storage area. With its layout and separate access, it offers excellent potential for an in-law suite or income-generating unit. Unmatched ravine setting, Rare 65 ft frontage, Walk-out basement with income potential. This is not just a home-it's a lifestyle opportunity you won't find elsewhere. Come see it in person and experience the difference- fulfil your dream. That's not it! Walk to School, Parks. Minutes to the hospital, STC, 401 and grocery shops. Get it or miss it! (id:60365)
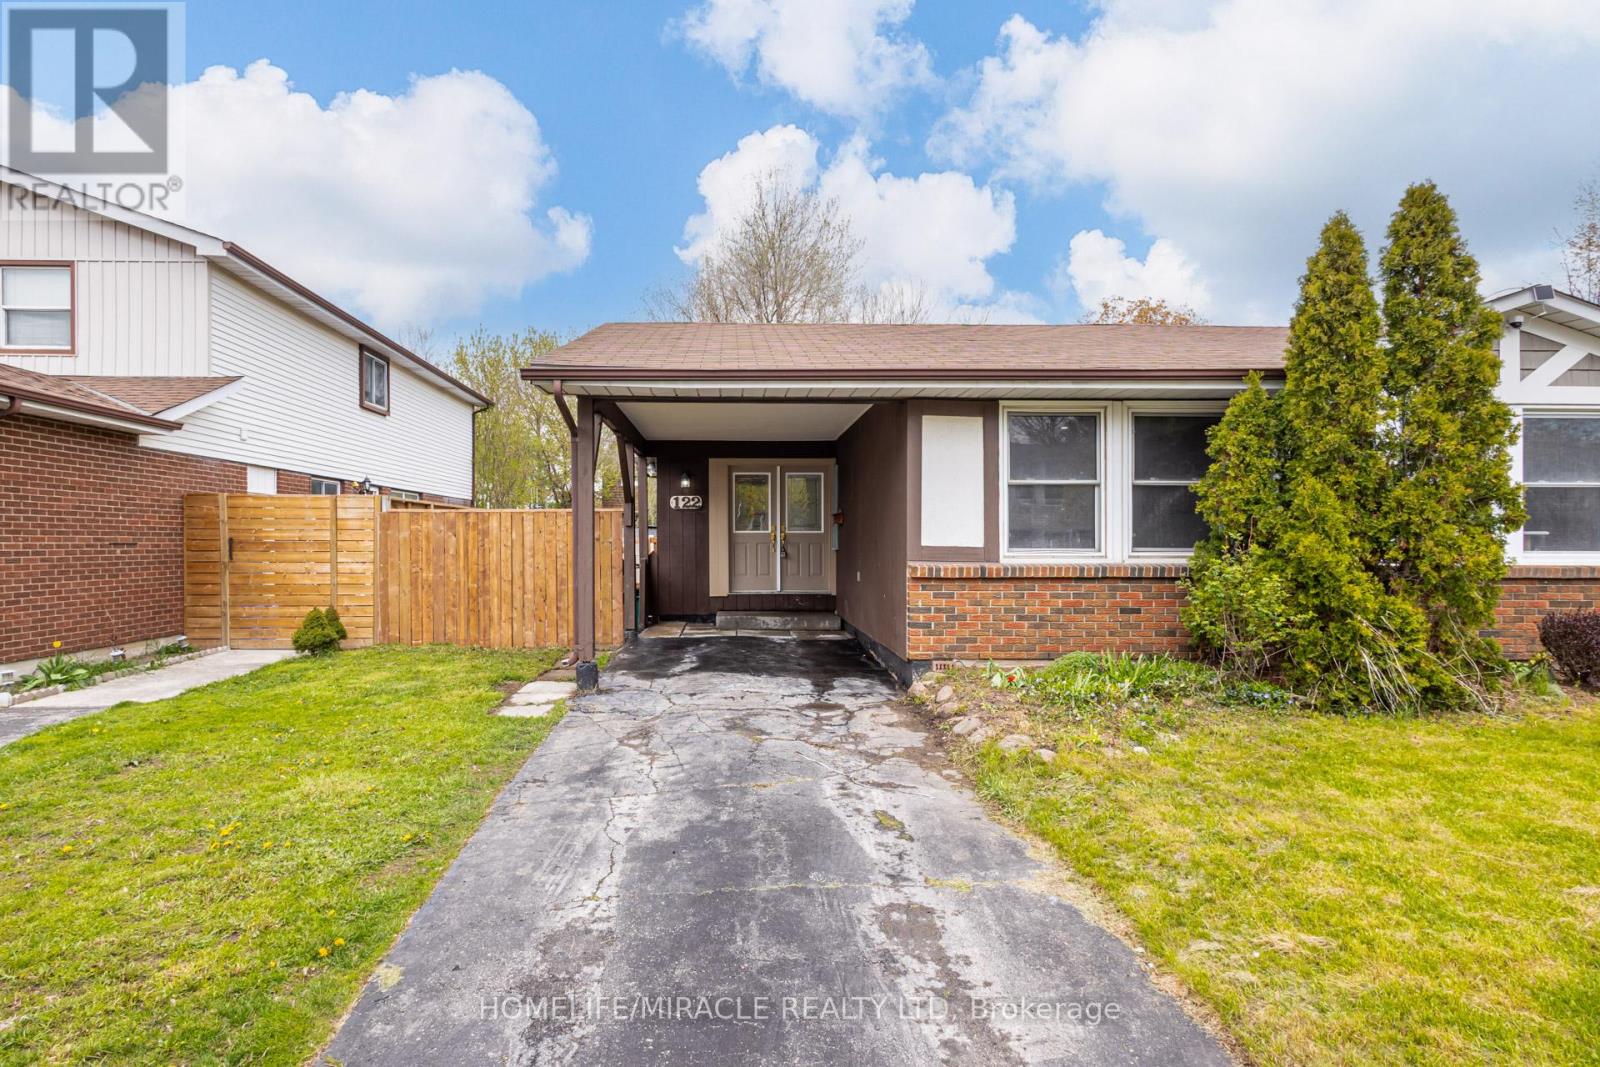
122 Ormond Drive
Oshawa, Ontario
You won't find a 3 bathroom FULLY FREEHOLD property in this price range! Check out this fully renovated 3+1 bedroom, 3 bathroom semi-detached backsplit home located in the highly desirable North Oshawa area. From the moment you step inside, you are welcomed by a beautifully renovated dining area and a luxurious modern kitchen. This home features a bright open-concept layout, seamlessly connecting the kitchen, dining, and family rooms - creating the perfect space for entertaining guests, hosting family gatherings, or enjoying cozy nights at home. A conveniently located powder room on the main level adds both comfort and functionality. Just a few steps upstairs, you will find three spacious bedrooms along with a beautifully renovated full bathroom. The lower level offers an additional bedroom, a large open space ideal for a home office, library, or recreation area, and another full bathroom, providing flexibility for growing families or multi-generational living. The crawl space beneath the main living area provides ample storage space. Step outside to a huge backyard, perfect for summer BBQs, outdoor entertaining, and a safe open area for kids to play and enjoy. Conveniently located close to all major amenities including grocery stores, parks, schools, doctors' clinics, and major roadways, this home offers both comfort and accessibility. Freshly painted throughout and enhanced with new pot lights, the home feels bright, modern, and inviting. The property is also equipped with a heat pump, helping reduce heating and cooling costs while improving energy efficiency. Sellers are Open to REASONABLE OFFERS! (id:60365)
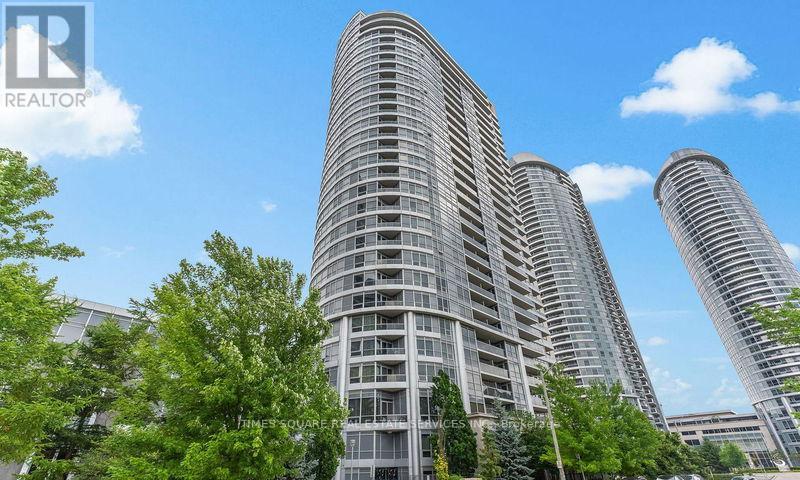
2207 - 151 Village Green Square
Toronto, Ontario
Luxurious Ventus 1 at Metrogate built by Tridel. Corner unit split 2 Bedrooms+Den, 2 full Bathrooms with practical no wastage layout. 9 feet ceiling (most other floors are 8 ft ceiling). Large den is perfect to be used as Home office or a polished guest room. West-facing unobstructed Parkview w/Sunset to welcome you home after work. Unit well maintained by owner and move-in ready. Conveniently located next to Hwy 401and minutes to Agincourt Go Station and TTC. Close access to Shopping malls, Supermarkets, Restaurants, Gyms, Banks, and all of your Life's necessities. Building managed by Tridel with 24 hours Concierge & Great Amenities. (id:60365)
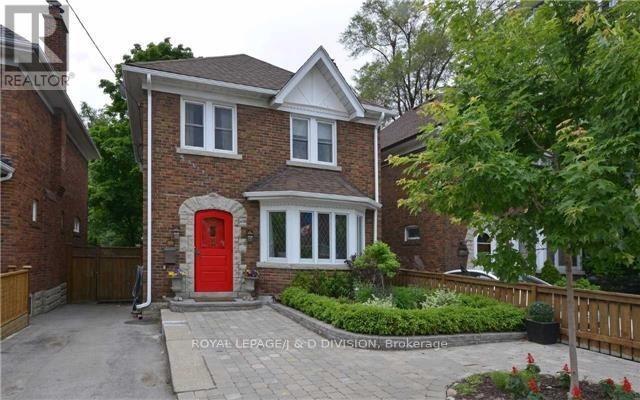
311 Chaplin Crescent
Toronto, Ontario
Welcome to 311 Chaplin Crescent! Prime Forest Hill Detached Home Backing Onto Serene Beltline Trail. 3+1 bedroom, 3.5 Bath. Spacious Mid Town Living. Hardwood Floors, Powder Room And Family Room. Private Fenced Yard overlooking The Kay Gardner Beltline Trail. Oversized living room, walk out to deck and terrace. Close To Everything Mid Town. Chaplin TTC Station across the street. Short Walk To Shops On Eglinton. (id:60365)
563 6th Concession Road W
Hamilton, Ontario
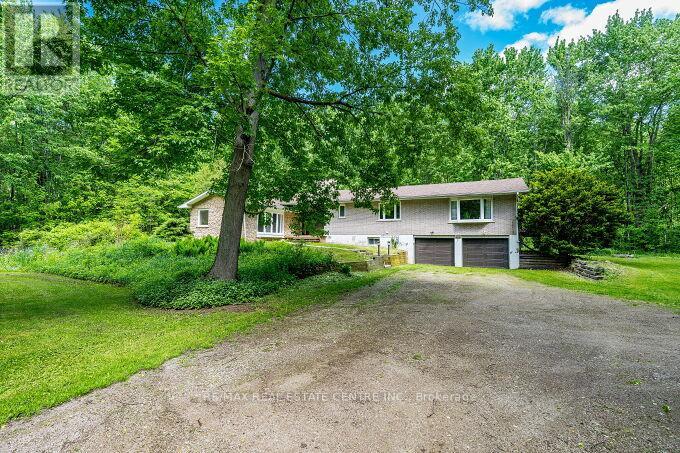
Stunning Upgraded Spacious Large Detached Double Car Garage Bungalow, 2538 Square feet Above grade Plus Additional Approximately 1300 Square feet Finished Basement In the Millgrove Community in Rural Flamborpugh, set on a Private 14.83 Acre Property. This raised bungalow has 3+2 bedrooms, 2 bathrooms and has recently been renovated with Approximately $150.000 in Quality Upgrades, with a modern custom designer white kitchen, and upgraded spacious kitchen. island, Newer Light fixtures, Upgraded with Quartz Ciountertops, Undermount sink, upgraded back splash, upgraded exhaust hood vent out, with Upgraded stainless steel appliances for a modern, and futuristic Look. Also Upgraded and Renovated with a 3 piece ensuite Bathroom in the Primary Bedroom, renovated main bathroom. Upgraded with newer doors and trims throughout. In the winter enjoy peace and tranquility, with the warmth of your own air-tight wood fireplace, in the spacious dining room or cozy up by the gas fireplace in the cozy sunken living room. The large primary bedroom complete with its own private outdoor walk out balcony, enjoying rest and relaxation, in a Muskoka Like setting! This house has a modern and renovated family bathroom and, and stunning ensuite bathroom off the primary bedroom. Entertain guests on the large deck off the dining room overlooking this large, wooded and private property, enjoy Barbecue, Glass of wine. The two-car garage has plenty of room for your cars or would make a great place to entertain with friends and family. Spacious Large Finished Basement with two additional Bedrooms for Guests, large Recreation Room with a Fireplace, Laundry room in. the Basement with a laundry sink and window. Lots of extra storage. (id:60365)
207 - 7 Cityview Drive S
Guelph, Ontario
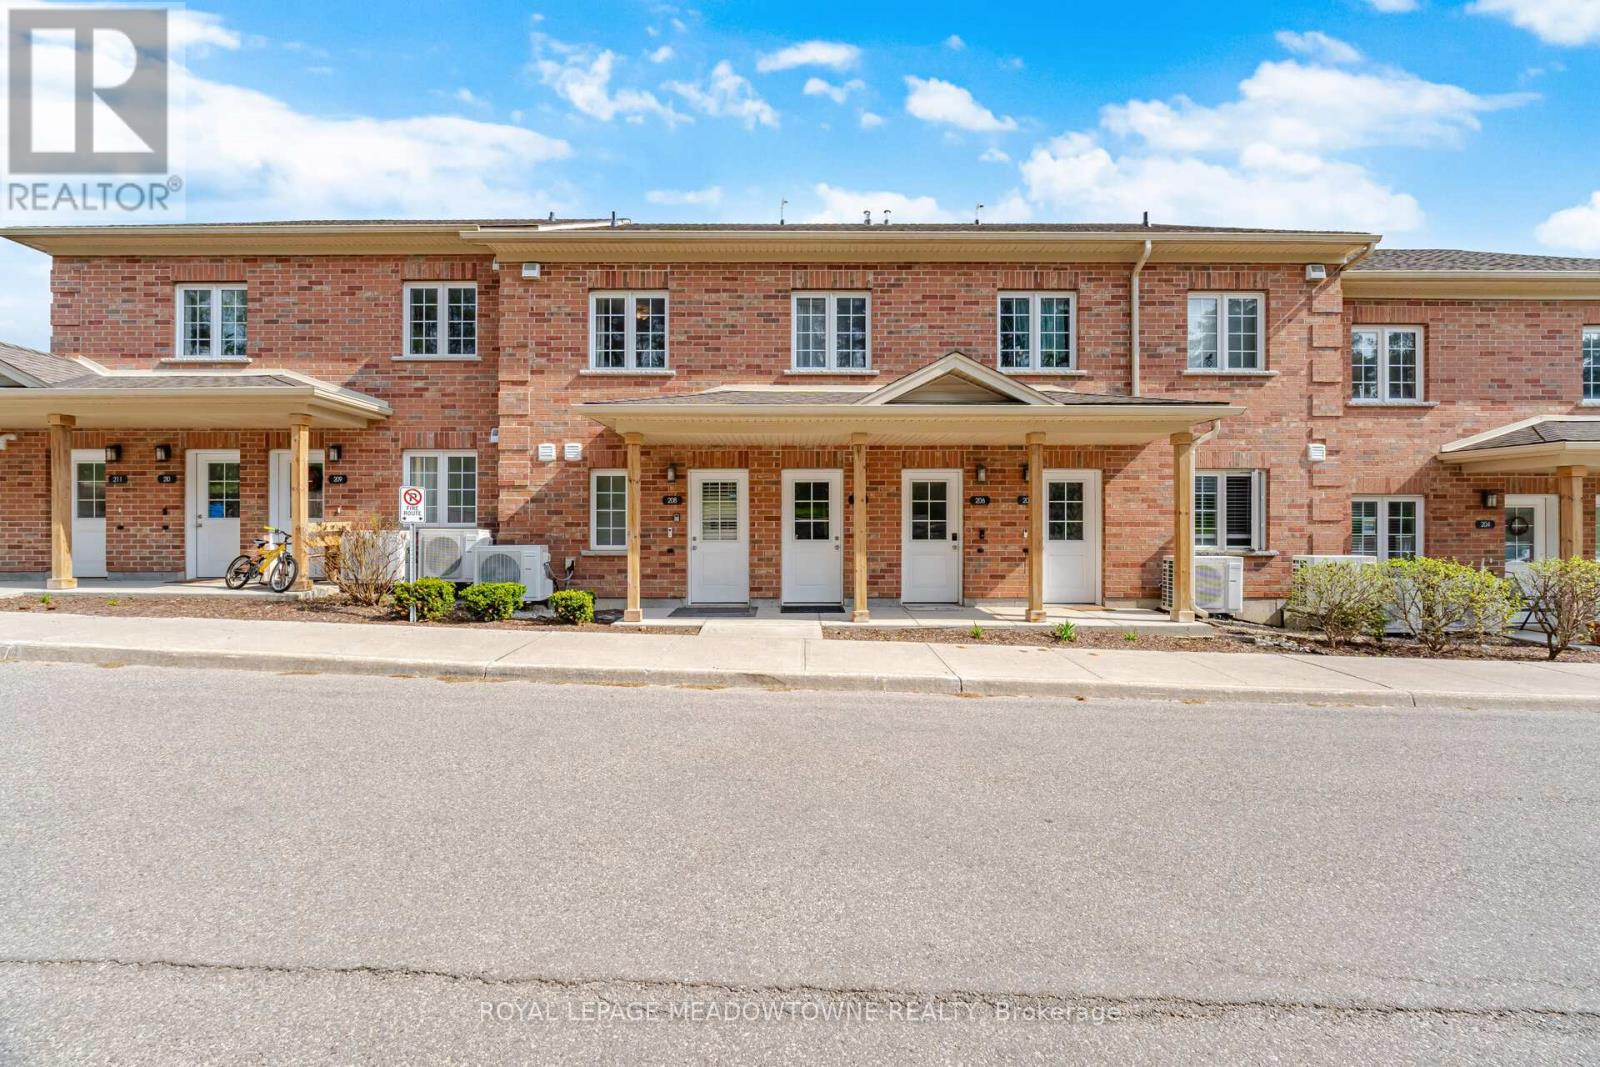
Bright, welcoming, and surrounded by beautiful natural scenery, Unit 207 at 7 Cityview Dr S offers a lifestyle that's difficult to find at this price point. This well-maintained 1-bedroom condo is an excellent opportunity for first-time buyers, downsizers, or anyone seeking move-in ready living in one of Guelph's growing communities. Inside the unit, the large windows draw your attention to the peaceful views outside. Mature trees, surrounding greenspace, and glimpses of the water create a calm and scenic backdrop throughout the seasons. The private balcony offers a wonderful place to relax and enjoy the natural surroundings, with walking and cycling trails nearby. The bright open-concept layout feels comfortable, functional, and easy to enjoy every day. The kitchen flows seamlessly into the living and dining area, creating an inviting space for relaxing or entertaining family and friends. The spacious bedroom easily accommodates a queen-sized bed with additional room for furnishings or a workspace, while the 4-piece bathroom offers a clean and timeless feel. One feature that makes this unit especially practical is the full-size stacked in-suite washer and dryer, offering added convenience for larger loads. Built in 2019, this well-kept building offers easy, low-maintenance living. The unit also includes one dedicated parking space conveniently located close to the entrance. Situated near shopping, transit, parks, the University of Guelph, the Guelph Innovation District, and quick access to Highway 401, this location offers an excellent balance of convenience and nature. With peaceful surroundings, nearby trails, and scenic views just outside your windows, this is the kind of home that feels easy to settle into and enjoy from day one. (id:60365)
361 Cannon Street E
Hamilton, Ontario
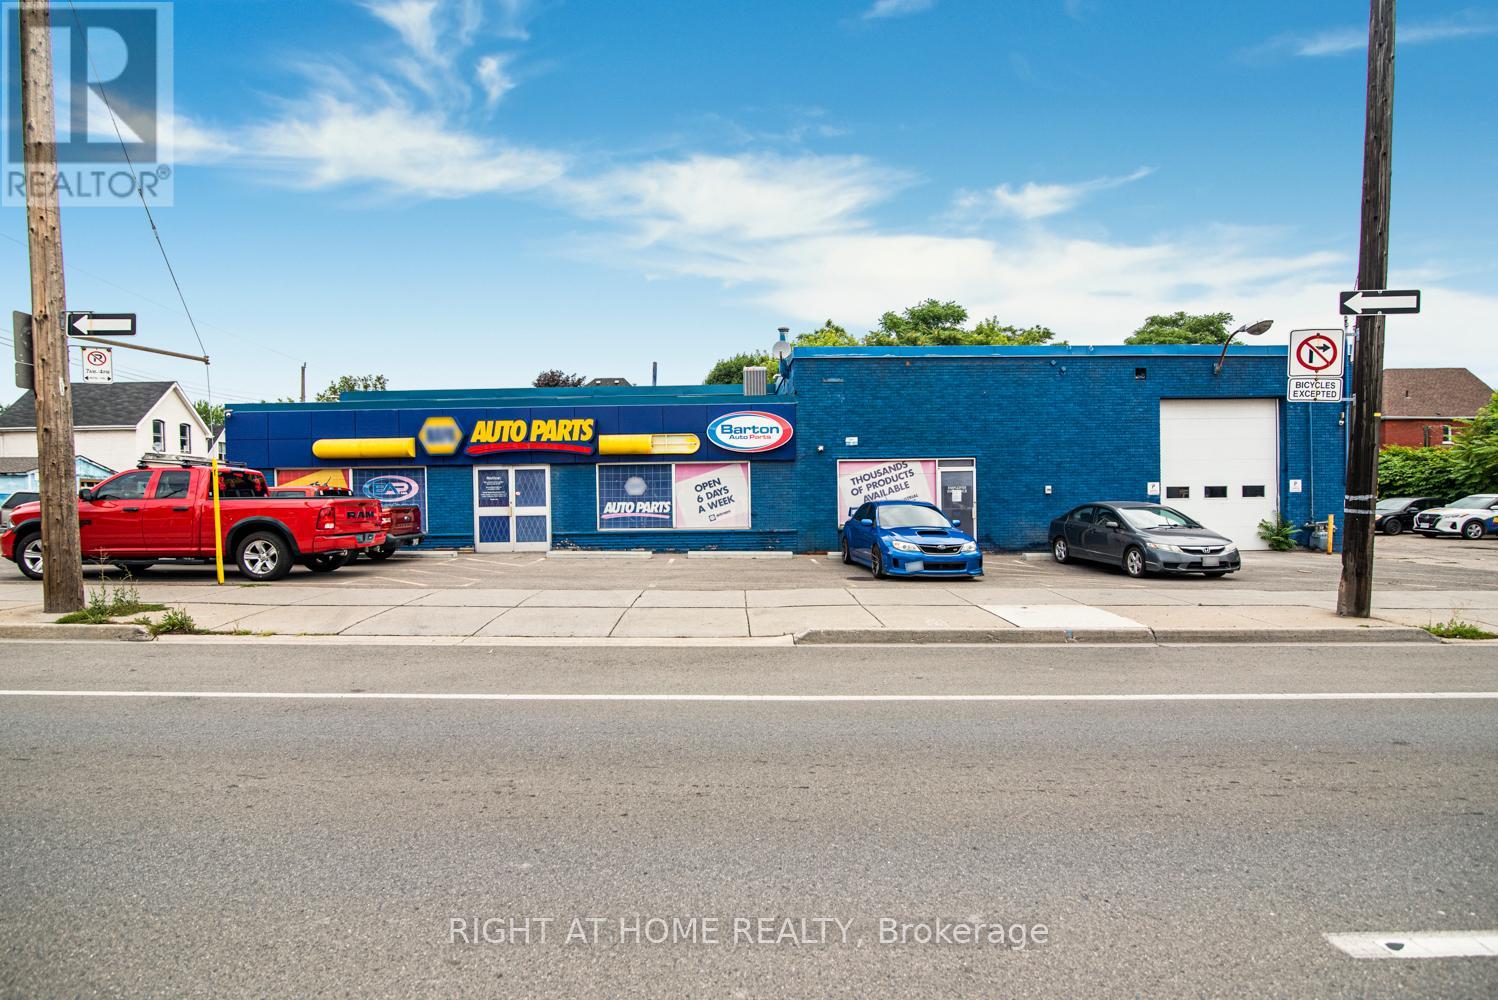
Prime Commercial Building with Additional Parking Lot For Lease in Downtown Hamilton with Drive in bay and office space. A fantastic opportunity to lease a freestanding commercial building with 7,568 sq ft of flexible space, ideally situated in a high-traffic, high-visibility area of Downtown. With a generous lot size 97.11 ft x 115.24 ft and BOUNS vacant parking lot 371 Cannon Street East 90.19 ft x 39.07 ft it makes perfect place for staff and customer access approximately 25 parking available. The main property has been most recently used as an auto parts store. Zoned C2, this property supports a wide range of commercial uses such as medical Clinic, Veterinary Service, Financial Establishment, Retail and much more making it ideal for various types of businesses looking to grow or relocate. Whether you're launching a new venture or expanding your current operations, this space offers exceptional flexibility, zoning advantages and well-established commercial corridor with strong foot and vehicle traffic and rare on-site parking in the heart of the city. (id:60365)
1613 - 1480 Pilgrims Way
Oakville, Ontario
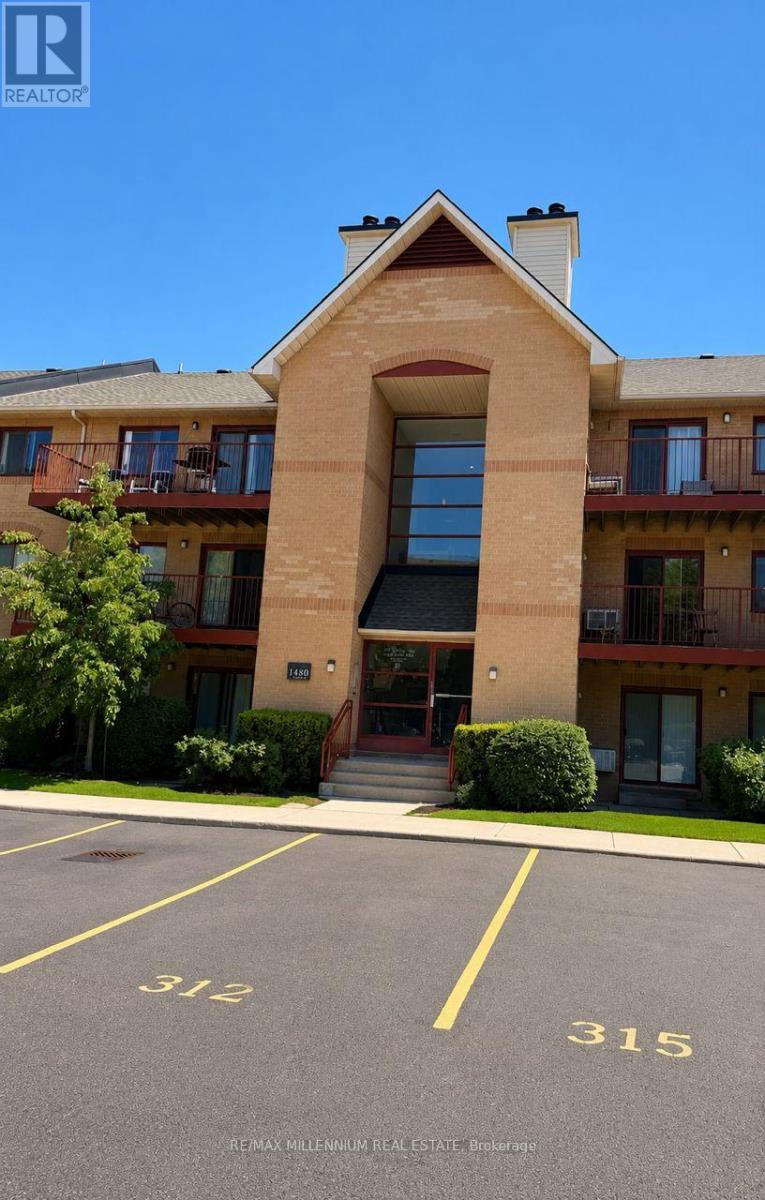
Located in the highly sought-after Glen Abbey school district, this beautifully renovated ground-floor 2-bedroom, 1-bathroom condo offers stylish designer finishes and exceptional functionality throughout. The custom kitchen features quartz countertops, a porcelain backsplash, stainless steel appliances, a French-door refrigerator, a built-in microwave, and designer cabinetry with a lazy Susan, pull-out spice rack, under-sink drawer, and glass accent doors. A separate dining area provides additional built-in storage and a designer light fixture. The spacious living room showcases a stunning modern wood-burning fireplace with a wood mantel, tiled hearth, and remote-controlled accent pot lights. Barn-style sliding doors, engineered hardwood flooring, upgraded trim, and modern lighting complete the elegant interior. The upgraded bathroom offers a spa-like retreat with a new vanity, sink, faucet, soaker tub, rainfall shower head, mirror, and lighting. Mirrored closet doors discreetly conceal the washer and dryer. The primary bedroom features a walk-in closet and ensuite privileges. Enjoy private south-facing walkout access to a new wooden deck where BBQs are permitted. Additional features include an ensuite storage room, a large outdoor storage closet, one underground parking space that is temporarily moved to street. Conveniently located within walking distance to top-rated schools, including Abbey Park High School and Pilgrim Wood Public School (with French Immersion and Self-contained Gifted program), Glen Abbey Community Centre (swimming pool, skating rinks, Oakville Gymnastics Club, and Oakville Public Library), shopping, and transit. (id:60365)
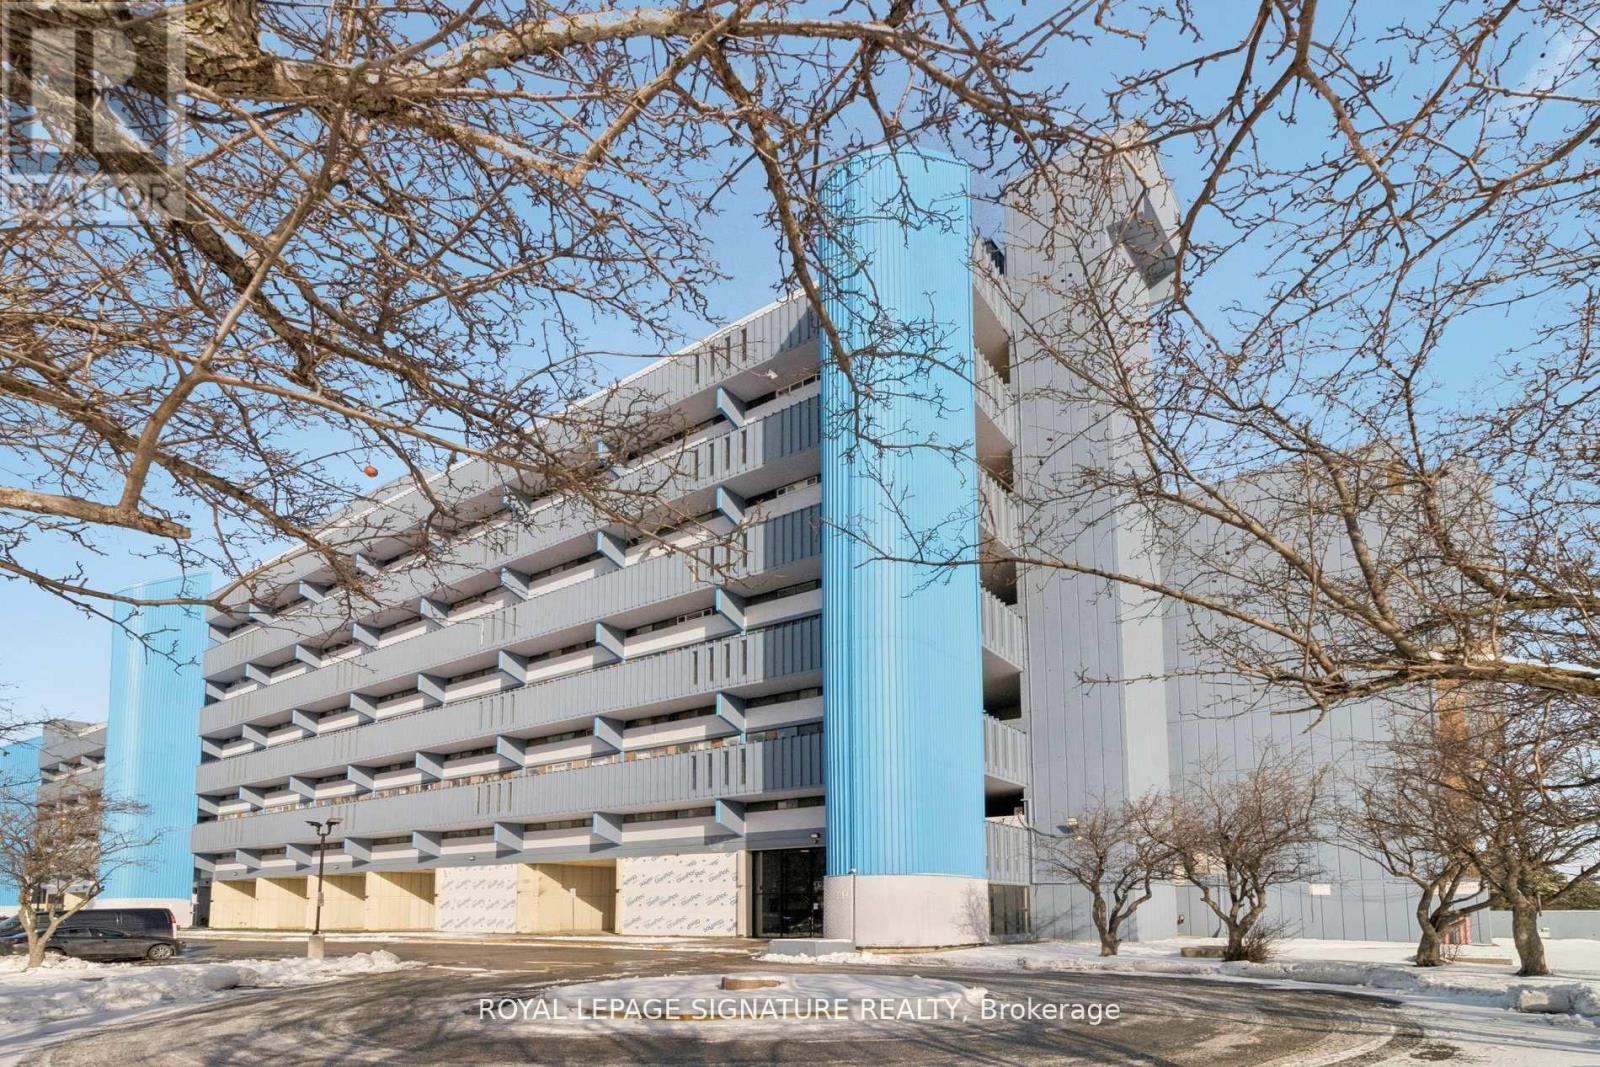
720 - 4645 Jane Street
Toronto, Ontario
This bright, newly renovated 1-bedroom condo offers an efficient, functional layout with underground parking, and stunning unobstructed ravine views. Filled with natural light, the well-maintained suite features a spacious living area with a floor-to-ceiling window and walkout to a private balcony.The updated kitchen is equipped with granite countertops, stainless steel appliances, ample cabinetry, pantry and a large laundry room with ensuite washer and dryer. Additional features include a bright and spacious primary bedroom, generous closet and storage space and a renovated 4pc bathroom. Located in a highly connected neighbourhood, just minutes from York University, Pioneer Village Subway Station, GO Transit, TTC, shopping, restaurants, parks, hospital services, and Highways 400 and 407. Tenants will enjoy a well-managed building with numerous recent upgrades. Tenant to pay hydro & insurance. (id:60365)
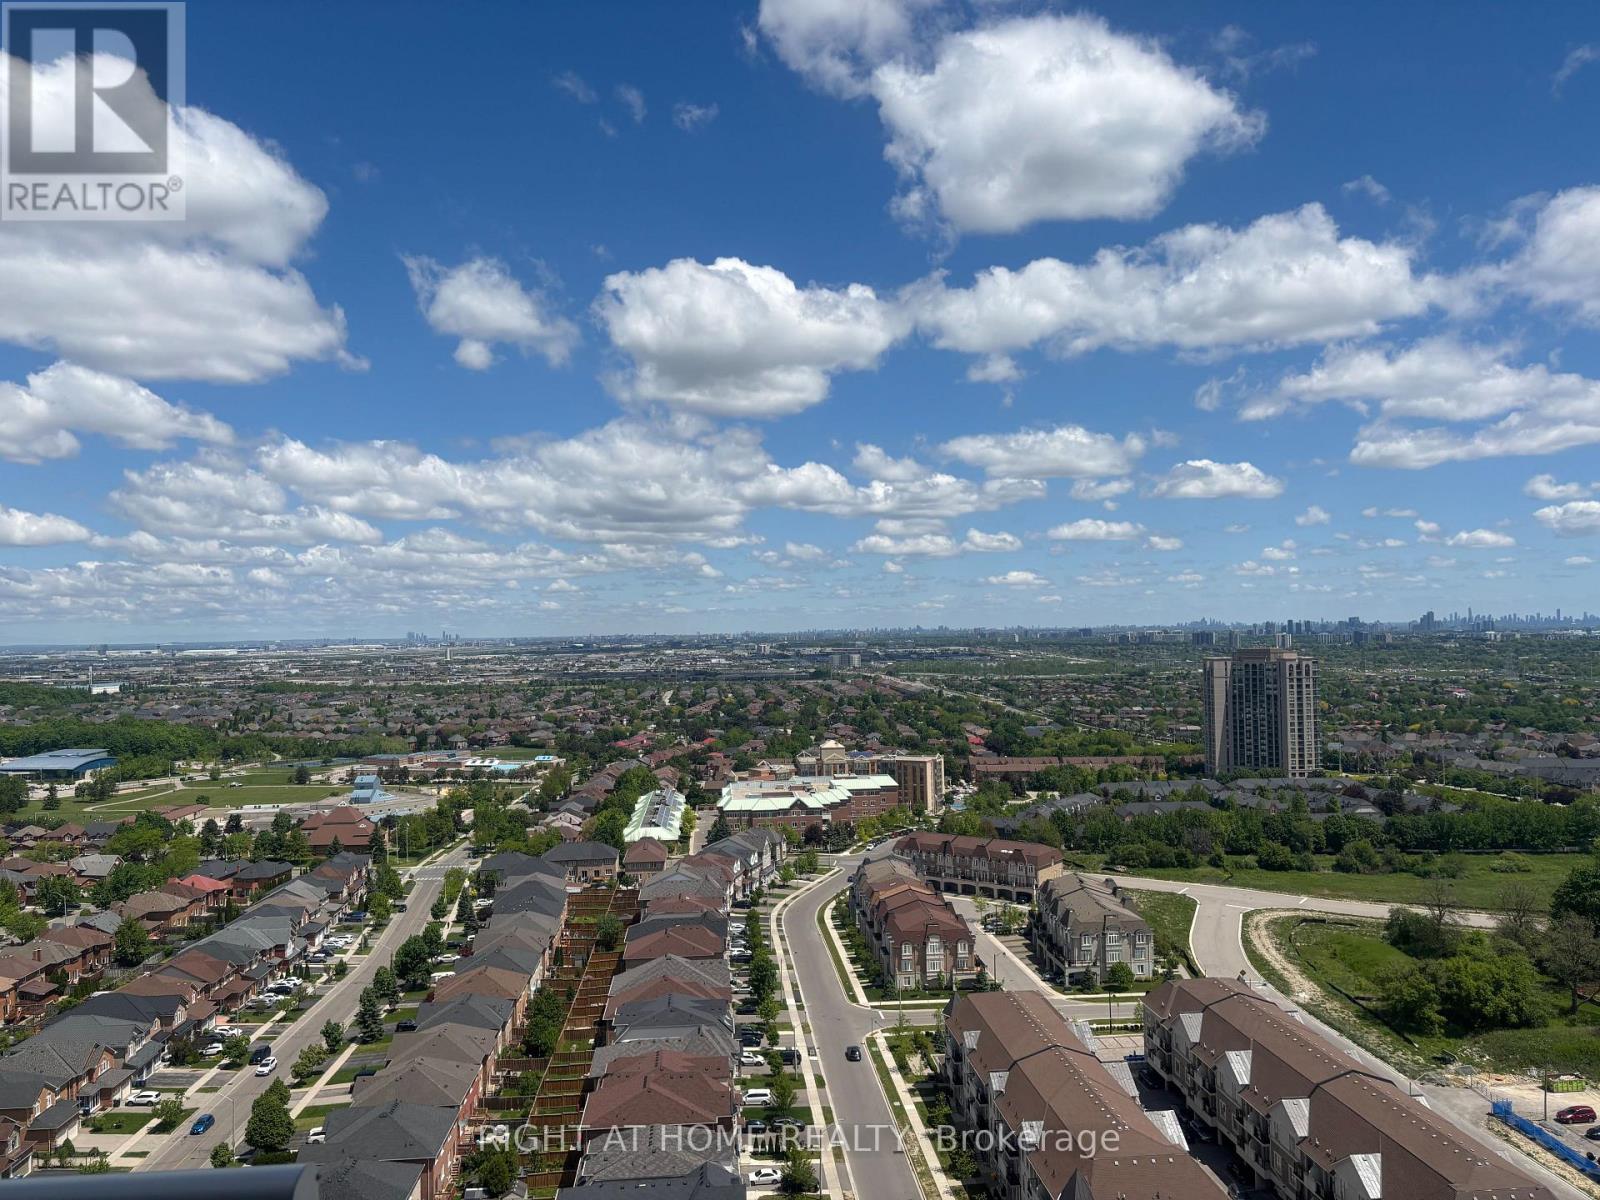
2312 - 5105 Hurontario Street S
Mississauga, Ontario
Welcome to Canopy Towers!! Step into stylish, comfortable living with this spacious 1+1 condo, ideally located in a vibrant and convenient neighbourhood. Floor-to-ceiling windows provides plenty of natural light and showcase stunning panoramic views. The thoughtfully designed open-concept layout connects the living and dining areas to a private balcony perfect for morning coffee or evening unwinding. Super convenient location with public transit right at your doorstep, restaurants and shops nearby. Rent includes internet. (id:60365)
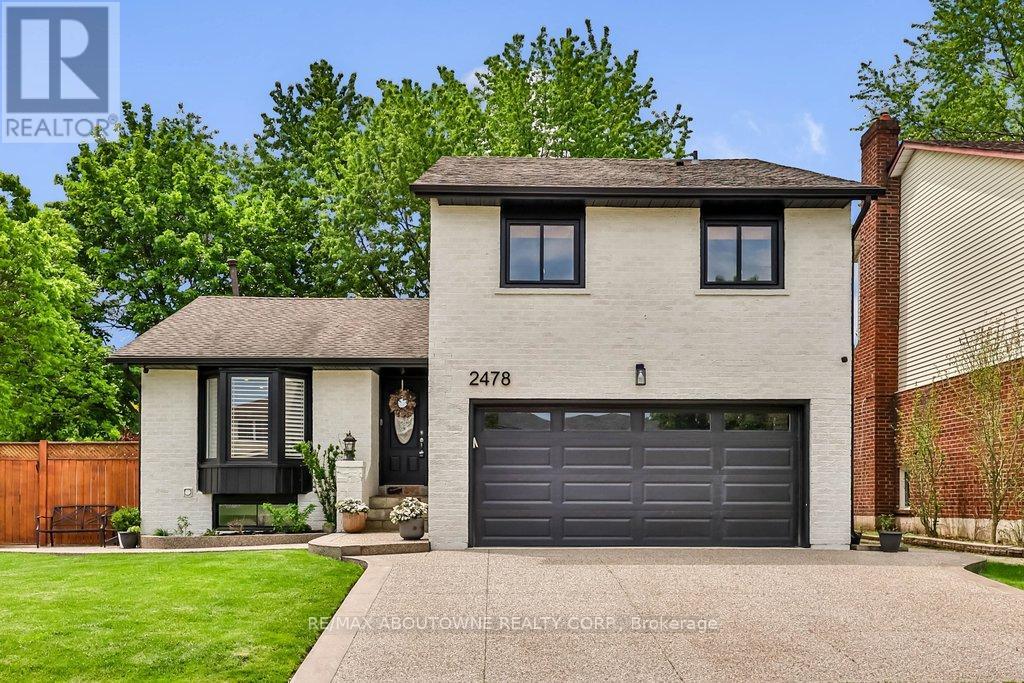
2478 Cavendish Drive
Burlington, Ontario
Welcome to this beautifully upgraded, bright, sunlit and spacious family home at 2478 Cavendish Dr, offering 2,300+ sq ft of finished living space on all levels in the highly desirable Brant Hills community. Finished top to bottom and move-in ready, this home showcases engineered hardwood flooring throughout all three levels, professionally painted interiors, upgraded pot lights, California shutters, and stylish feature walls including shiplap and board & batten. The open concept main floor is ideal for everyday living and entertaining, featuring spacious principal rooms, elegant finishes, and an abundance of natural and recessed lighting. The kitchen is both functional and inviting, complete with oversized granite counters, a gas stove, and touch-control faucet, while a new main floor bathroom and updated powder room add everyday convenience. Upstairs offers 3 spacious bedrooms and a beautifully updated 5-piece bath. The fully finished lower level offers custom built-ins, an upgraded laundry area, and a fabulous recreation room perfect for entertaining family and friends. Some smart home features include an Ecobee thermostat, Nest doorbell, and monitoring system. Outside, enjoy a private treed setting with a concrete and composite deck, poured concrete in the backyard and side yards, pergola, and 8-person hot tub, creating the perfect outdoor retreat. Exterior upgrades completed in 2025 further enhance this exceptional property. Located in family-friendly Brant Hills, close to schools, parks, trails, shopping, everyday amenities, major highways, and the Escarpment, this is a fantastic opportunity to own a thoughtfully updated home in one of Burlington's most established and convenient neighbourhoods. (id:60365)
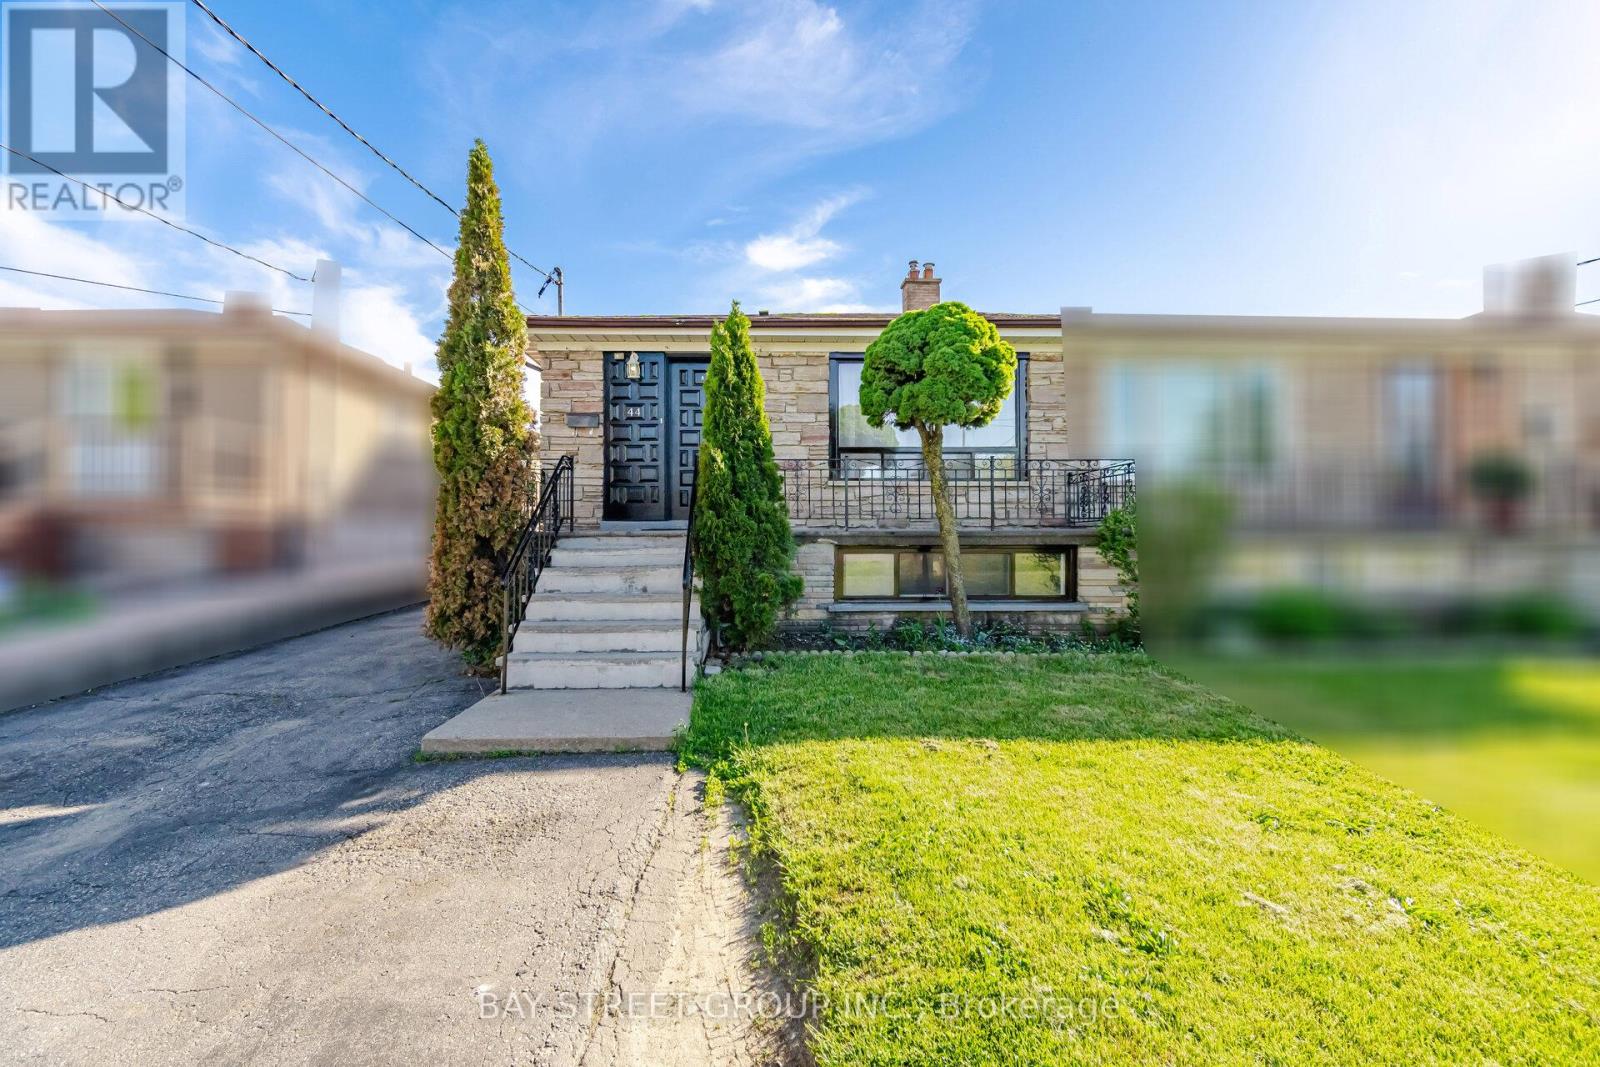
44 Duncanwoods Drive
Toronto, Ontario
WOW!! Stunning 4-Level Backsplit Semi-Detached Home - Perfect for Large Families or Multi-Generational Living! Located in a prime neighborhood just steps to the new Finch West LRT, this spacious and beautifully maintained home offers incredible versatility and convenience. Step through the solid front entry door into a bright and expansive living & dining area, complemented by an oversized eat-in kitchen perfect for family gatherings. Featuring a huge primary bedroom with walk-in closet, generously sized bedrooms throughout, freshly painted interior, and energy-saving pot lights throughout. Enjoy the comfort of 2 fully upgraded bathrooms and the unique 4-level backsplit layout with just a few easy steps between levels, creating both privacy and functionality. The finished basement with separate entrance offers excellent , potential income opportunity. Outside features a long private driveway, detached wide garage, and major updates including newer roof, furnace & A/C. Unbeatable location! Walking distance to shopping, Finch West LRT, and only minutes to Albion Shopping Centre, Humber College, hospital, Woodbine Mall, Hwy 427 & Hwy 401.A rare opportunity with endless potential - don't miss it! (id:60365)

© 2026 Proptech Realty Inc., Brokerage.