
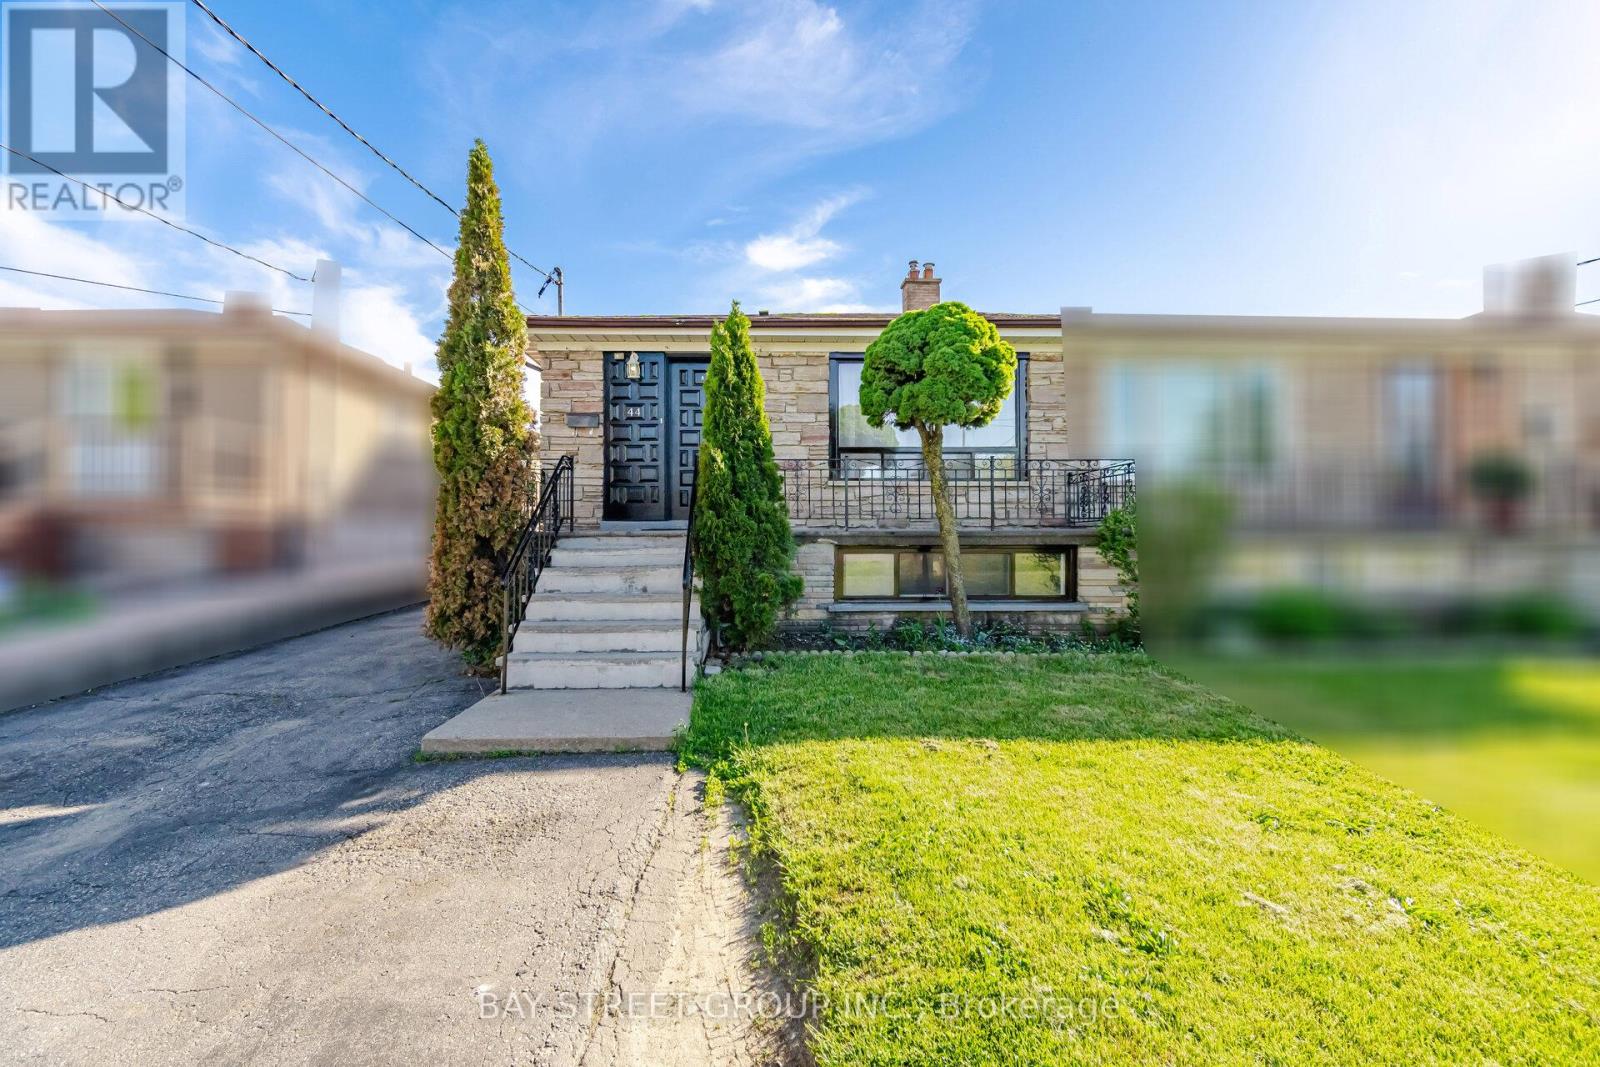
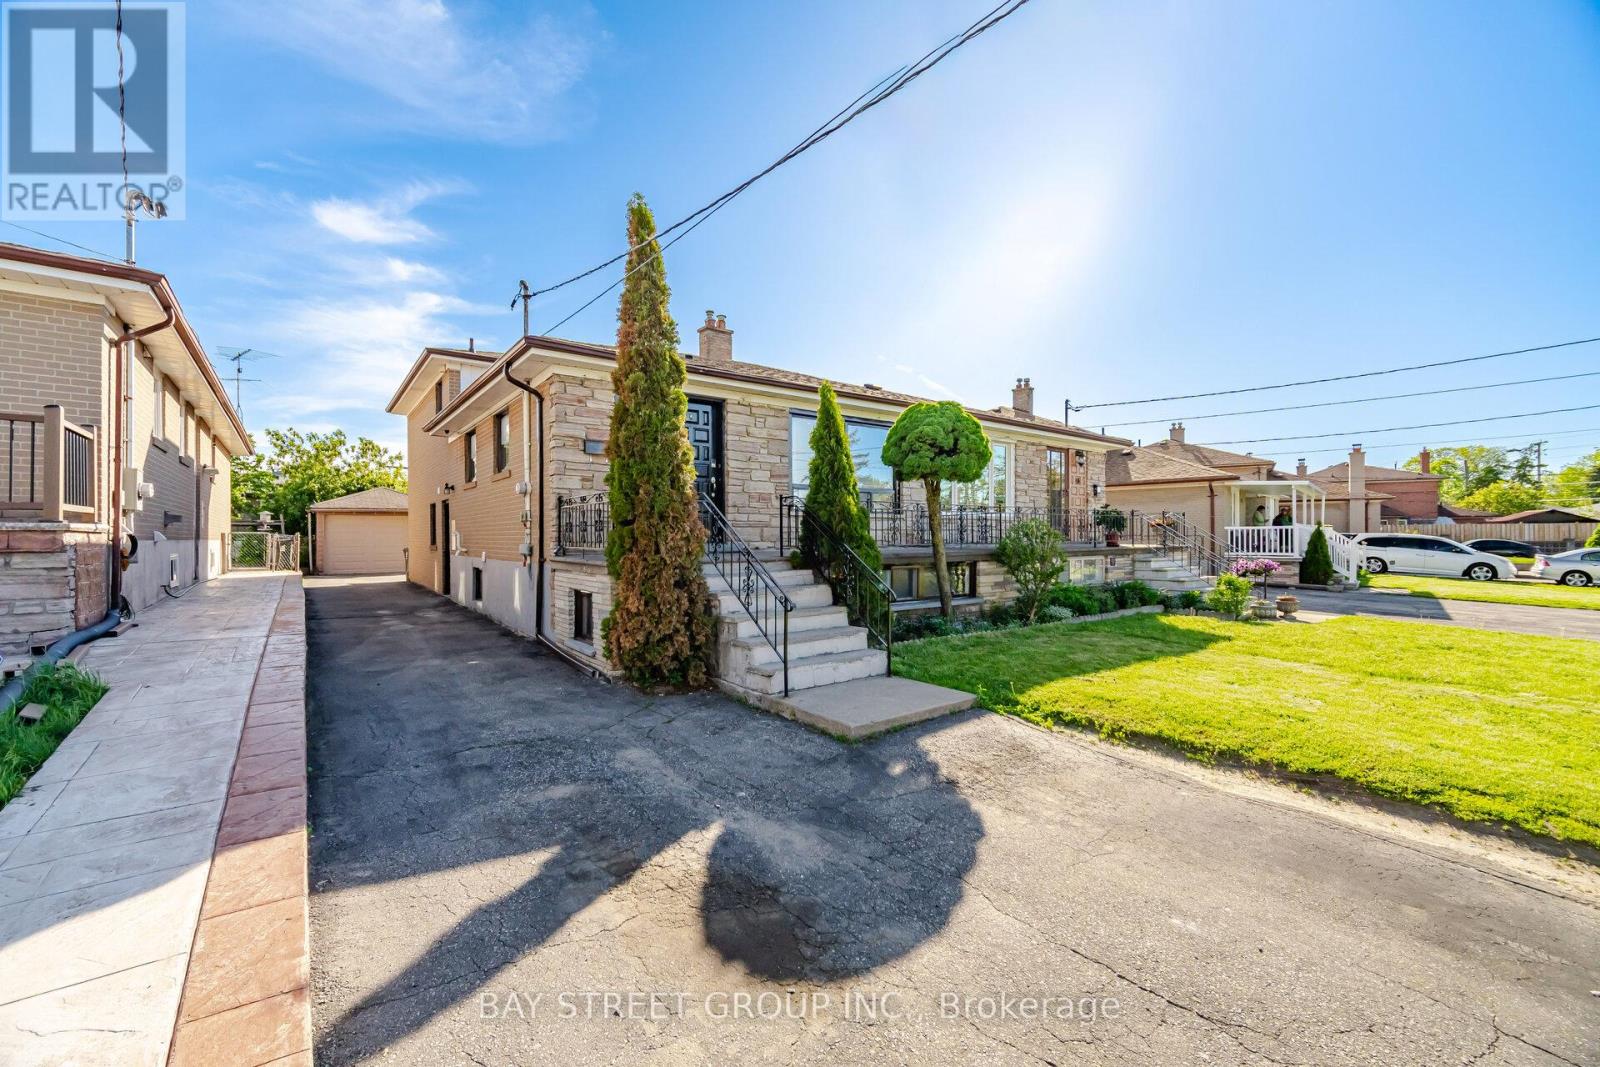
44 Duncanwoods Drive Toronto, Ontario M9L 2C4

$875,800
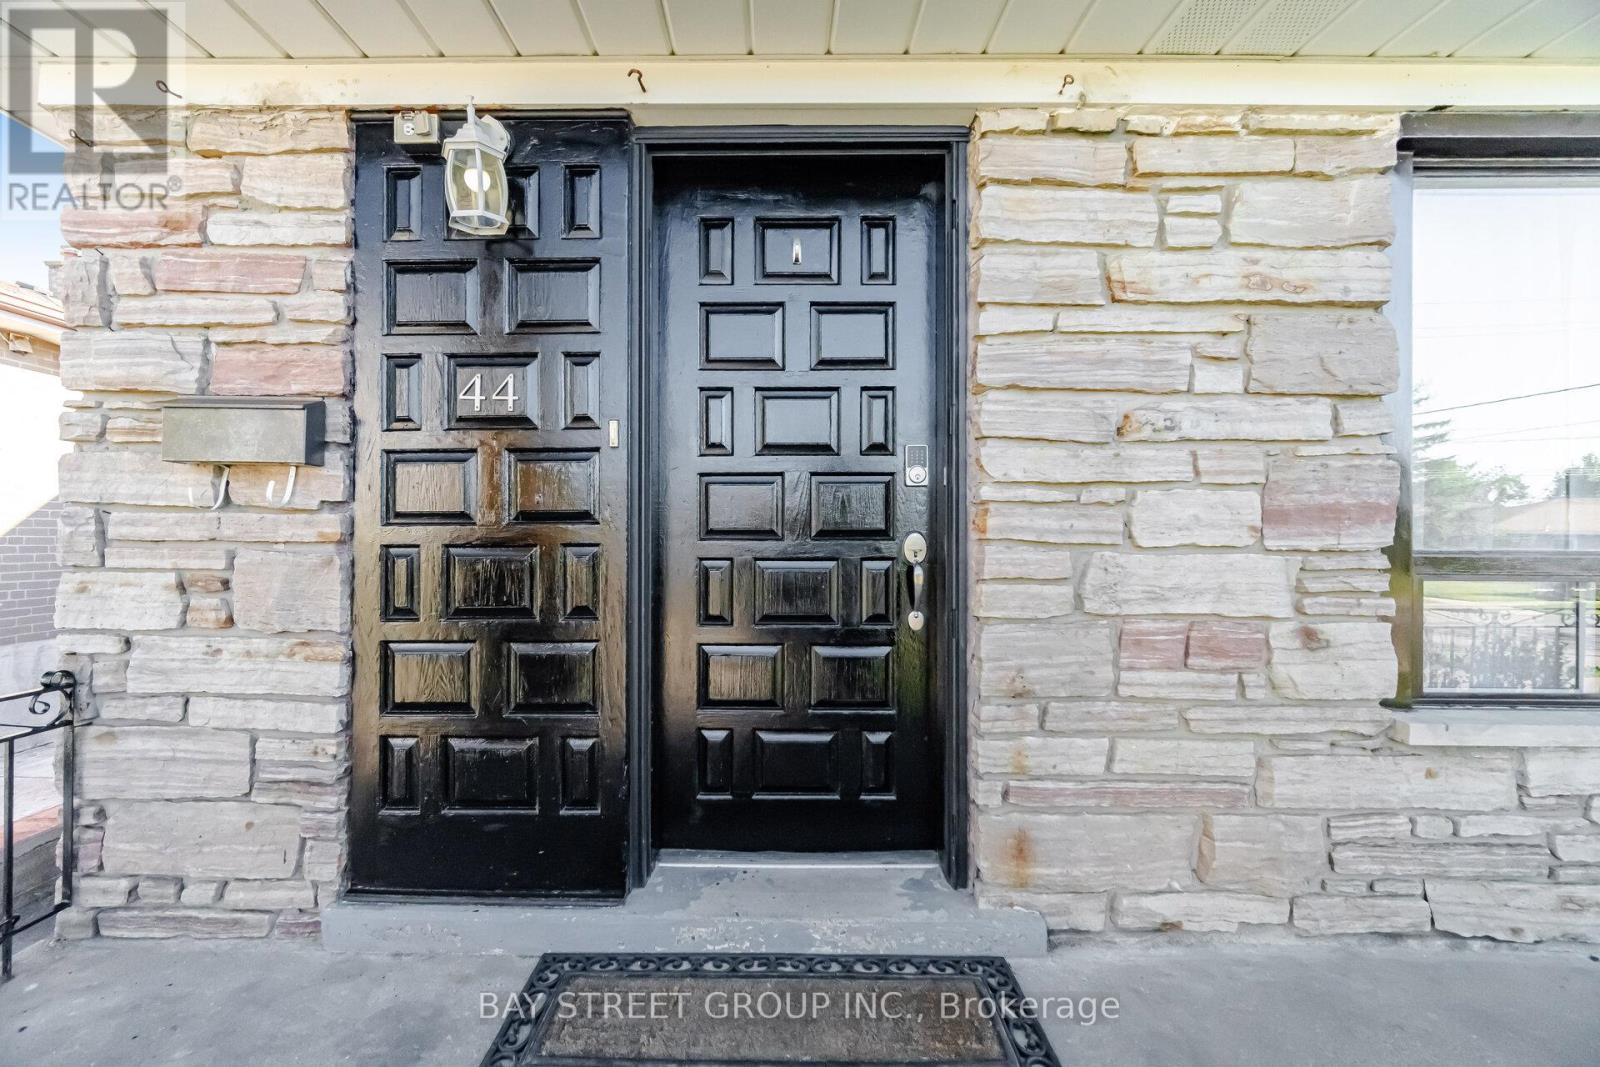
WOW!! Stunning 4-Level Backsplit Semi-Detached Home - Perfect for Large Families or Multi-Generational Living! Located in a prime neighborhood just steps to the new Finch West LRT, this spacious and beautifully maintained home offers incredible versatility and convenience. Step through the solid front entry door into a bright and expansive living & dining area, complemented by an oversized eat-in kitchen perfect for family gatherings. Featuring a huge primary bedroom with walk-in closet, generously sized bedrooms throughout, freshly painted interior, and energy-saving pot lights throughout. Enjoy the comfort of 2 fully upgraded bathrooms and the unique 4-level backsplit layout with just a few easy steps between levels, creating both privacy and functionality. The finished basement with separate entrance offers excellent , potential income opportunity. Outside features a long private driveway, detached wide garage, and major updates including newer roof, furnace & A/C. Unbeatable location! Walking distance to shopping, Finch West LRT, and only minutes to Albion Shopping Centre, Humber College, hospital, Woodbine Mall, Hwy 427 & Hwy 401.A rare opportunity with endless potential - don't miss it! (id:60365)
Property Details
| MLS® Number | W13212048 |
| Property Type | Single Family |
| Community Name | Humber Summit |
| EquipmentType | Water Heater - Gas, Water Heater |
| ParkingSpaceTotal | 6 |
| RentalEquipmentType | Water Heater - Gas, Water Heater |
Building
| BathroomTotal | 2 |
| BedroomsAboveGround | 4 |
| BedroomsBelowGround | 1 |
| BedroomsTotal | 5 |
| Appliances | Garage Door Opener Remote(s), Dryer, Stove, Washer, Refrigerator |
| BasementDevelopment | Finished |
| BasementFeatures | Separate Entrance |
| BasementType | N/a (finished), N/a |
| ConstructionStyleAttachment | Semi-detached |
| ConstructionStyleSplitLevel | Backsplit |
| CoolingType | Central Air Conditioning |
| ExteriorFinish | Brick, Stone |
| FlooringType | Hardwood, Tile, Wood |
| FoundationType | Poured Concrete |
| HeatingFuel | Natural Gas |
| HeatingType | Forced Air |
| SizeInterior | 1500 - 2000 Sqft |
| Type | House |
| UtilityWater | Municipal Water |
Parking
| Detached Garage | |
| Garage |
Land
| Acreage | No |
| Sewer | Sanitary Sewer |
| SizeDepth | 120 Ft |
| SizeFrontage | 29 Ft ,7 In |
| SizeIrregular | 29.6 X 120 Ft |
| SizeTotalText | 29.6 X 120 Ft |
Rooms
| Level | Type | Length | Width | Dimensions |
|---|---|---|---|---|
| Basement | Kitchen | Measurements not available | ||
| Basement | Living Room | Measurements not available | ||
| Basement | Dining Room | Measurements not available | ||
| Main Level | Living Room | Measurements not available | ||
| Main Level | Dining Room | Measurements not available | ||
| Main Level | Kitchen | Measurements not available | ||
| Upper Level | Primary Bedroom | Measurements not available | ||
| Upper Level | Bedroom 2 | Measurements not available | ||
| In Between | Bedroom 3 | Measurements not available | ||
| In Between | Bedroom 4 | Measurements not available | ||
| In Between | Bedroom 5 | Measurements not available |
https://www.realtor.ca/real-estate/29822707/44-duncanwoods-drive-toronto-humber-summit-humber-summit
Basam Zero
Salesperson
8300 Woodbine Ave Ste 500
Markham, Ontario L3R 9Y7

The trademarks REALTOR®, REALTORS®, and the REALTOR® logo are controlled by The Canadian Real Estate Association (CREA) and identify real estate professionals who are members of CREA. The trademarks MLS®, Multiple Listing Service® and the associated logos are owned by The Canadian Real Estate Association (CREA) and identify the quality of services provided by real estate professionals who are members of CREA. The trademark DDF® is owned by The Canadian Real Estate Association (CREA) and identifies CREA's Data Distribution Facility (DDF®)
May 29 2026 04:42:17
Toronto Real Estate Board
Bay Street Group Inc.

© 2026 Proptech Realty Inc., Brokerage.