
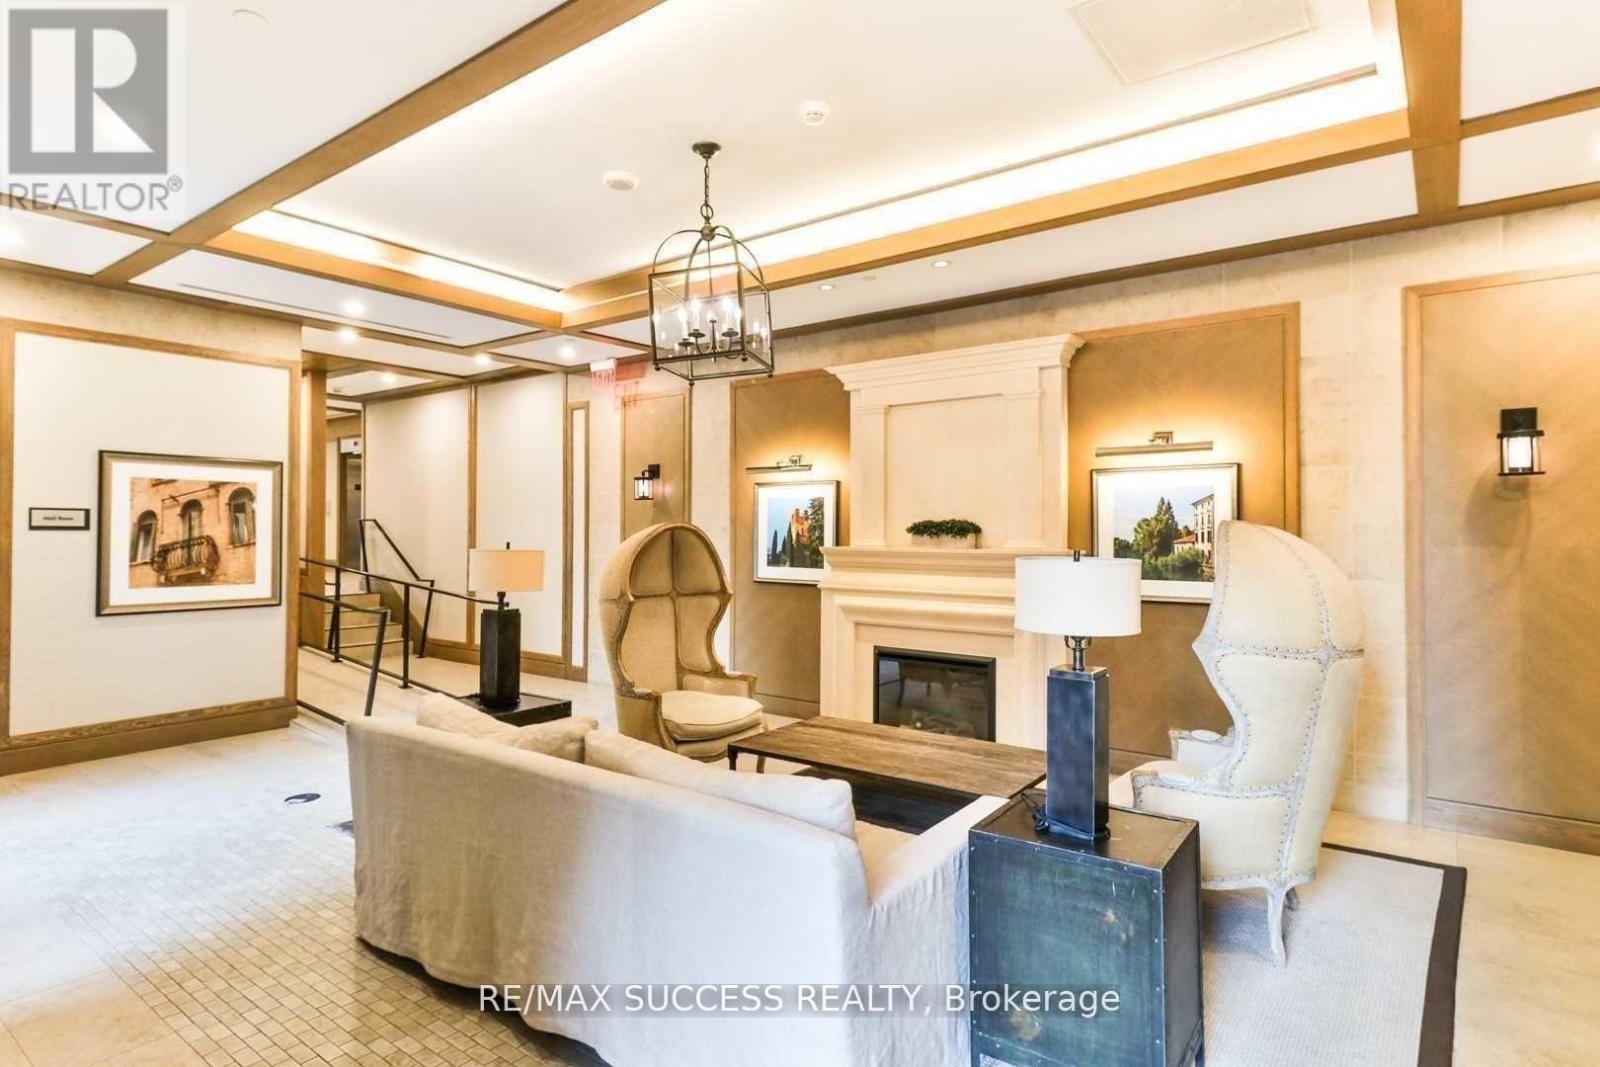
2304 - 830 Lawrence Avenue W
Toronto, Ontario
Excellent Location, Stunning & Luxurious 2 Bdrm + Den & 2 Full Baths Suite, Bright Open Concept W/Flr To Ceiling Windows. 9 Ft Ceiling. 1Parking Included. 24 Concierge, Gym, Large Indoor Pool, Sauna, Party Rm, Guest Suites, Bbq Terrace, Outdoor Jacuzzi, Visitor Parking, Ev Charging Stations***8 Minutes Walk To Lawrence W Subway, Ttc, Minutes To Hwys, Costco, Yorkdale Shopping Ctr, Columbus Center, Library, Schools, Fortinos & Lady York Supermarkets, Canadian Tire, Petsmart, Lawrence-Allen Shopping Ctr. *******Also available as furnished for extra.******* (id:60365)
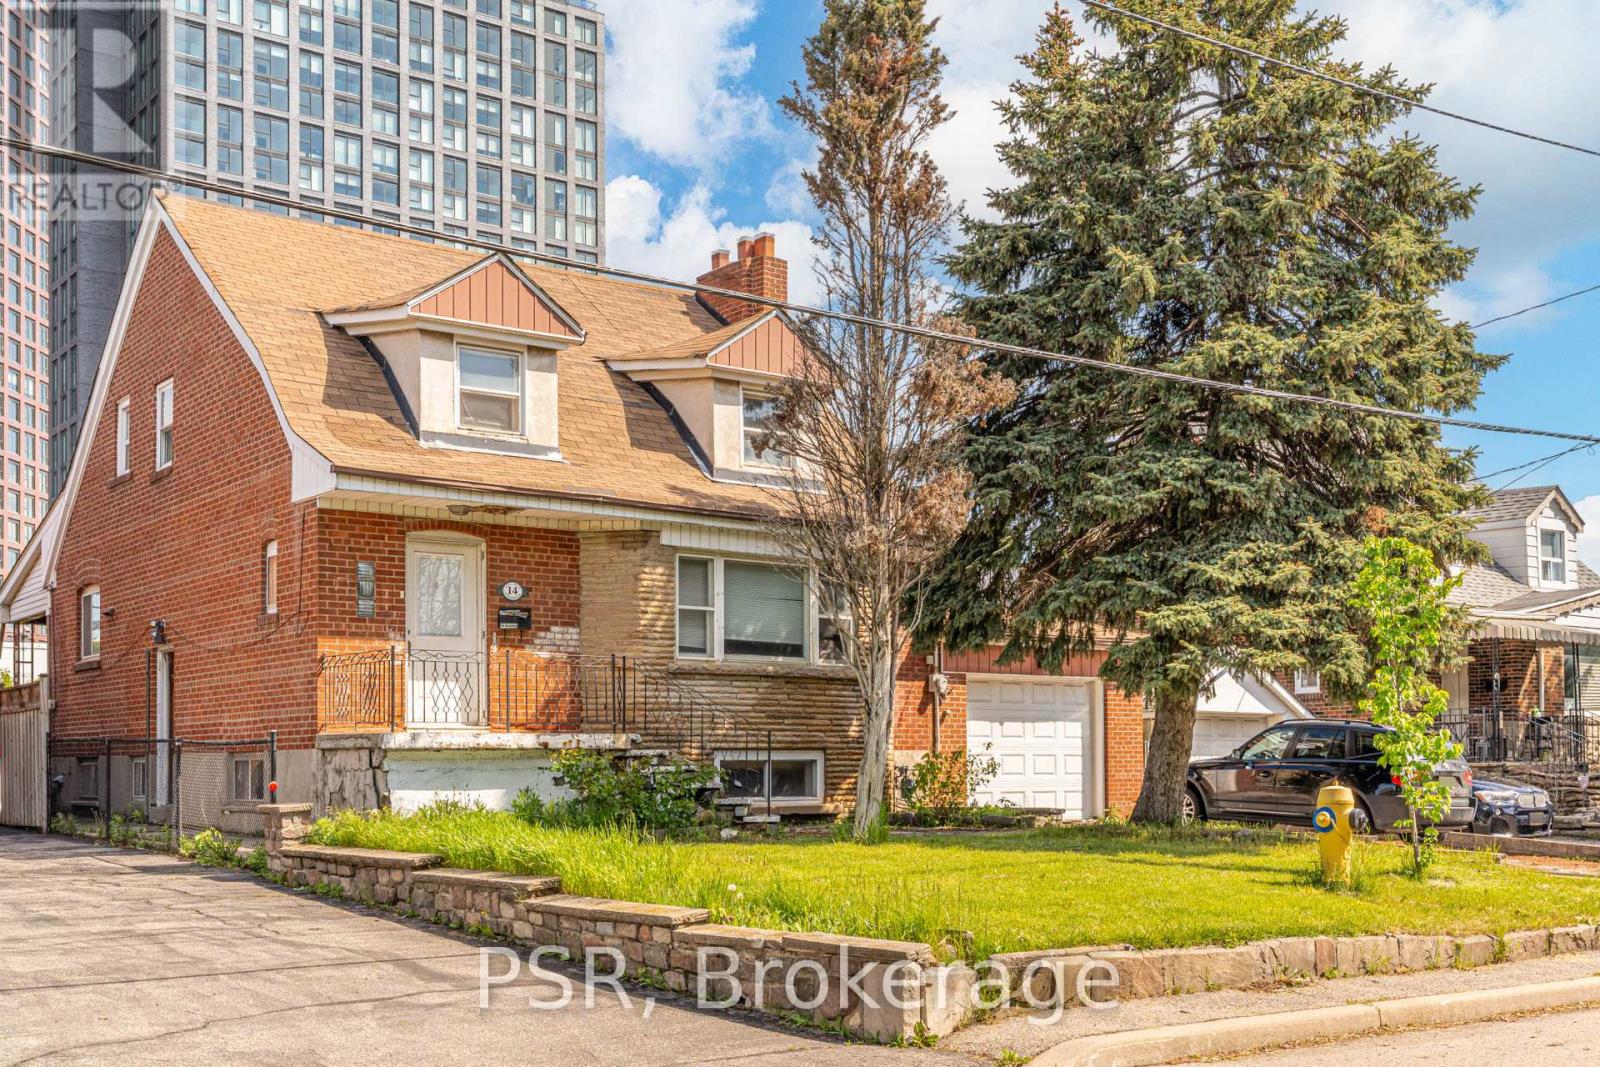
14 Jane Osler Boulevard
Toronto, Ontario
Opportunity awaits at 14 Jane Osler Blvd - an exceptional lot in a highly convenient location with incredible future potential. Perfect for builders, investors, or end-users looking to create their dream home in a sought-after neighbourhood. Ideally situated close to transit,major highways, shopping, restaurants, and everyday amenities, this property offers the perfect balance of connectivity and lifestyle. Rare opportunities like this don't come around often. (id:60365)
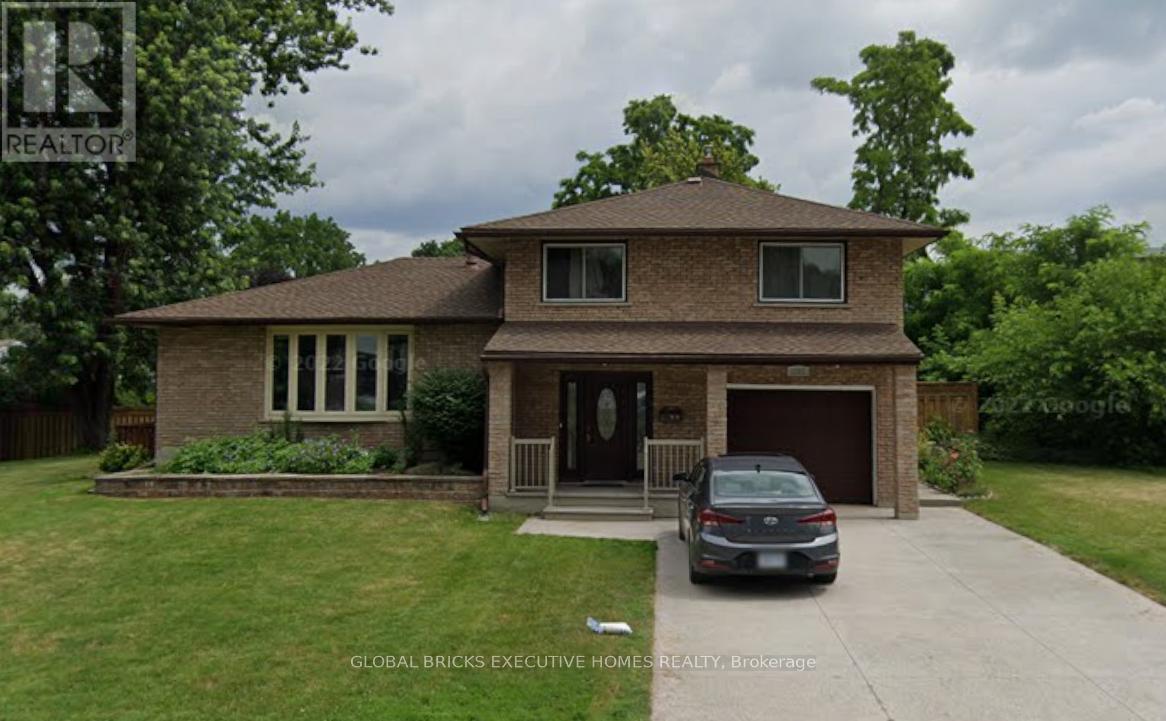
1039 Willowbrook Road
Burlington, Ontario
Beautifully maintained property featuring a spacious layout, bright living areas, and excellent functionality for families or investors alike. Conveniently situated close to major highways, schools, parks, shopping, and everyday amenities. This home offers generous room sizes, ample natural light, and a welcoming atmosphere throughout. A great opportunity in a desirable and well-connected neighborhood. (id:60365)
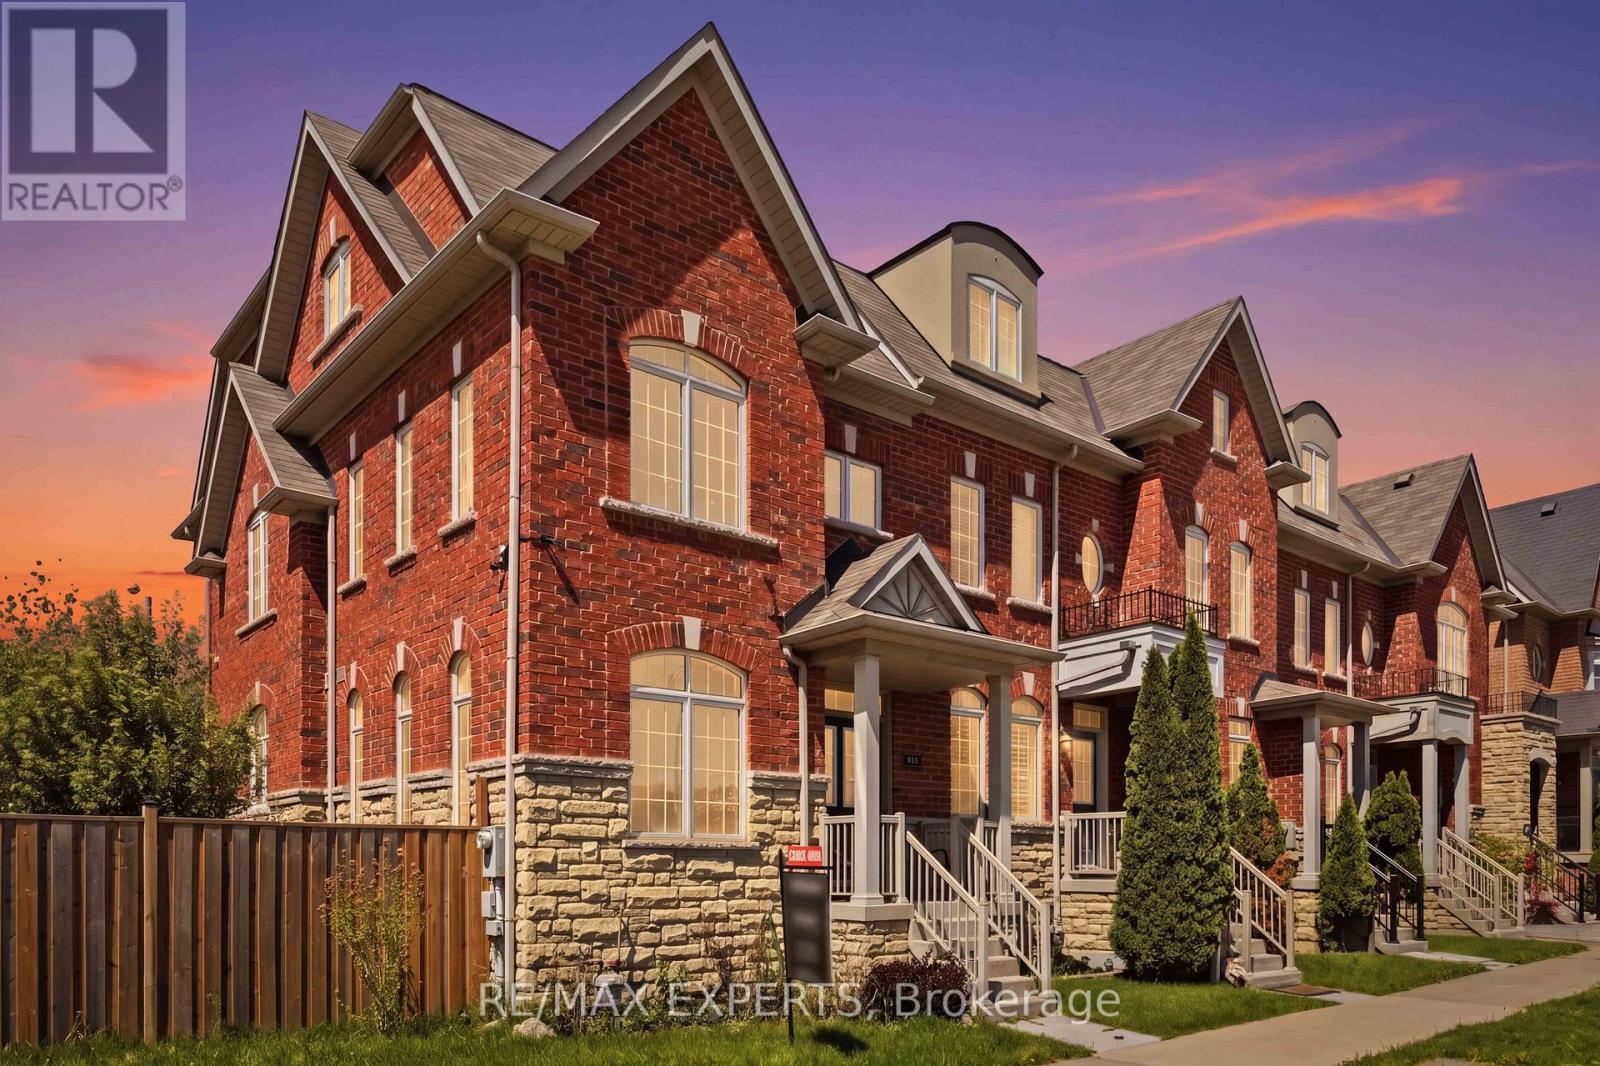
245 Isaac Devins Boulevard
Toronto, Ontario
A rare opportunity to own a sun filled corner-unit townhouse on one of the neighbourhood's largest lots, directly facing the park. Thoughtfully designed with oversized windows and an open-concept layout, this home is filled with natural light and offers an exceptional sense of space, privacy, and connection to the outdoors. Floor-to-ceiling natural light pours through every level, framing serene park views and wrapping the main floor in warmth throughout the day. Designed for both everyday living and effortless entertaining, the heart of the home features 9-foot ceilings, expansive living and dining areas, and a large open kitchen complete with stainless steel appliances, perfect for quiet weeknight dinners or gatherings that carry late into the evening. Upstairs, three spacious bedrooms provide comfort and flexibility for growing families, while the finished basement adapts to your lifestyle over time: a fourth bedroom, media and recreation space, home office, or all three. Complete with a private garage and premium park-front location, this home delivers the rare balance of functionality, comfort, and convenience. Parks, trails, top-rated schools, transit, shopping, dining, and community centres are all just minutes away, with Highways 401 and 400 at your doorstep for seamless access across the GTA. Corner lot. Park frontage. Flexible living space. Unbeatable connectivity. Opportunities like 245 Isaac Devins rarely come to market. Come experience it for yourself. (id:60365)
7 Cliff Street
Toronto, Ontario
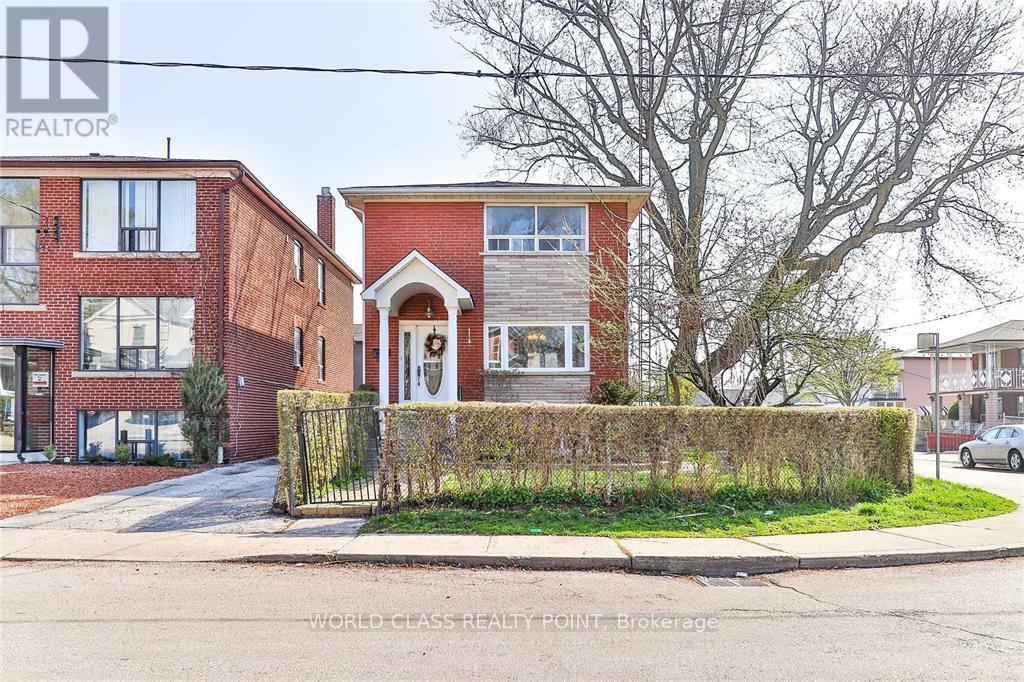
Beautiful 2-Storey Detached house on an elegantly landscaped corner lot, facing tree-lined streets. Mostly newly renovated. Main floor has an inviting layout with an open-concept living-Dining-kitchen and a large peninsula. It also has a powder room and laundry at this level. The rear door leads to a covered porch and a pleasingly landscaped rear yard, housing a gazebo under that's under a huge canopy of a maple tree that keeps the yard cool and shady in the summer. It has a fire-pit and is completely fenced, with hedges on 2 sides and a high wood fence on the other, making it a perfect area for spending the summer evenings. An oakwood stair leads to the 2nd floor having a humongous principal bedroom and 2 other standard-sized rooms with scenic views from their large windows, and an elegant 4-piece washroom. Steps to 2 parkettes, indoor and outdoor tennis courts, good schools, York Recreation Centre, LRT hub, small restaurants and essential shops on Weston Road and a short distance to Stockyards Shopping which meets all one's grocery and other shopping needs. It is well-connected to transit, being within a 2-minute walk to TTC buses, and a 12-minute walk to the Mount Dennis LRT Hub to UP Express and the Kitchener Line. Minutes to HWY 401 and 400 and to Keele Subway via 24-hour buses. (id:60365)
415 - 4878 Powers Common
Burlington, Ontario
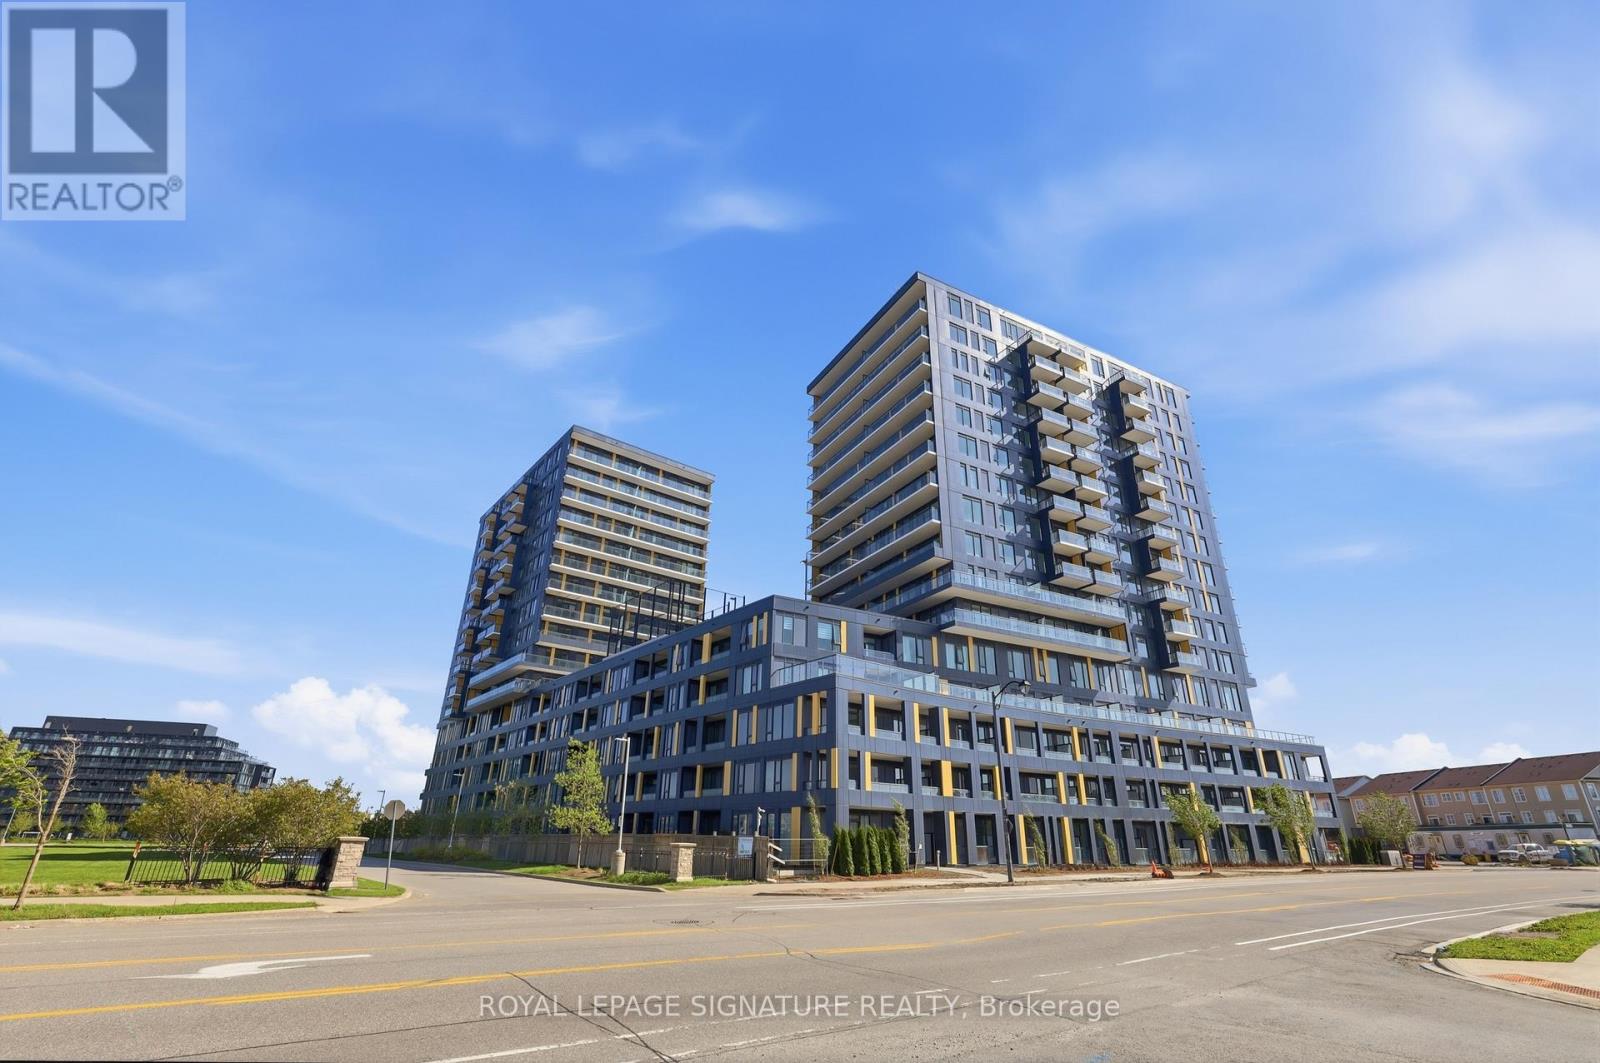
Welcome to this newly built condo, ideally situated in Burlington's vibrant Alton Village community. This 2-bedroom, 2-bathroom suite offers a well-designed layout that perfectly balances comfort and functionality. Step inside to a bright, open-concept living space filled with natural light, featuring sleek laminate flooring and a seamless flow that's ideal for both everyday living and entertaining. The versatile second bedroom is perfect as a spacious home office, guest room, or flex space to suit your needs. The kitchen offers full-sized appliances and a streamlined design, perfect for easy everyday living. The primary bedroom provides a relaxing retreat, complete with a 4-piece ensuite and views overlooking the beautiful terrace. Surrounded by greenery in a charming, family-friendly neighbourhood, this home offers exceptional convenience just steps to parks, shopping, grocery stores, restaurants, and schools. A fantastic opportunity to enjoy stylish, low-maintenance living in one of Burlington's most desirable communities. (id:60365)
2995 Saint Malo Circle
Mississauga, Ontario
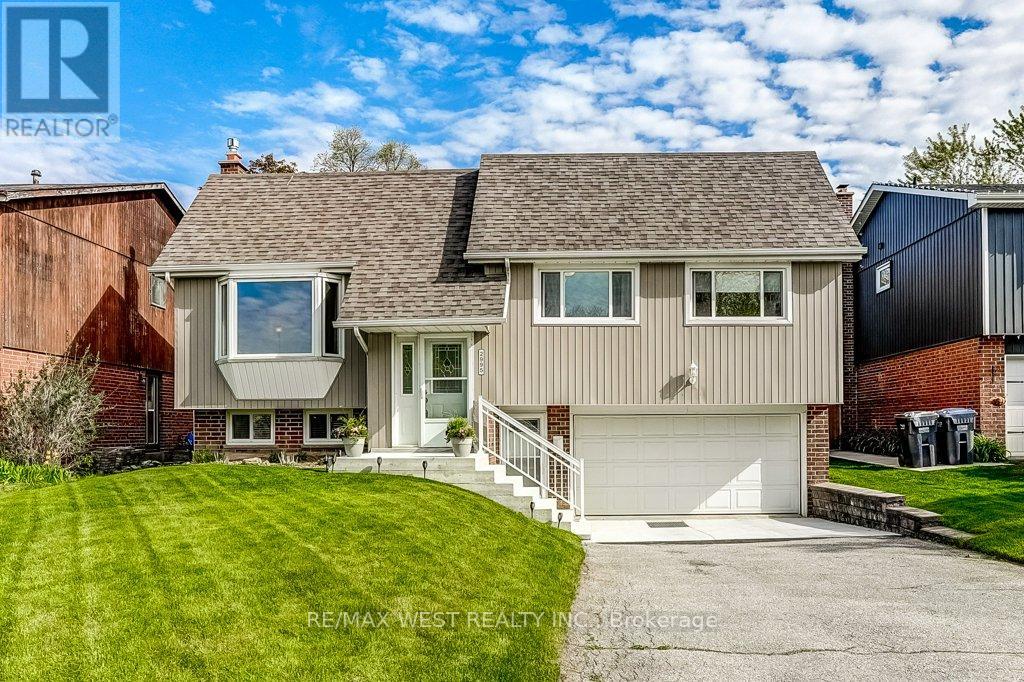
Beautifully updated raised bungalow on one of the most coveted streets in Meadowvale with fabulous curb appeal! This well-maintained 3-bedroom home offers spacious principal rooms, 2 spa-inspired bathrooms and direct access to a double car garage. Renovated kitchen features a breakfast island, granite counters, custom back splash and walk-out to deck & private rear gardens. Formal living room has a bay window with garden views. Professionally finished lower level has a separate entrance, fireplace and bathroom... perfect for in-law suite or rental income potential. Conveniently located minutes to Meadowvale Town Centre, fabulous dining, great schools, transit and parks! Welcome Home! (id:60365)
135 Zachary Crescent
Oakville, Ontario
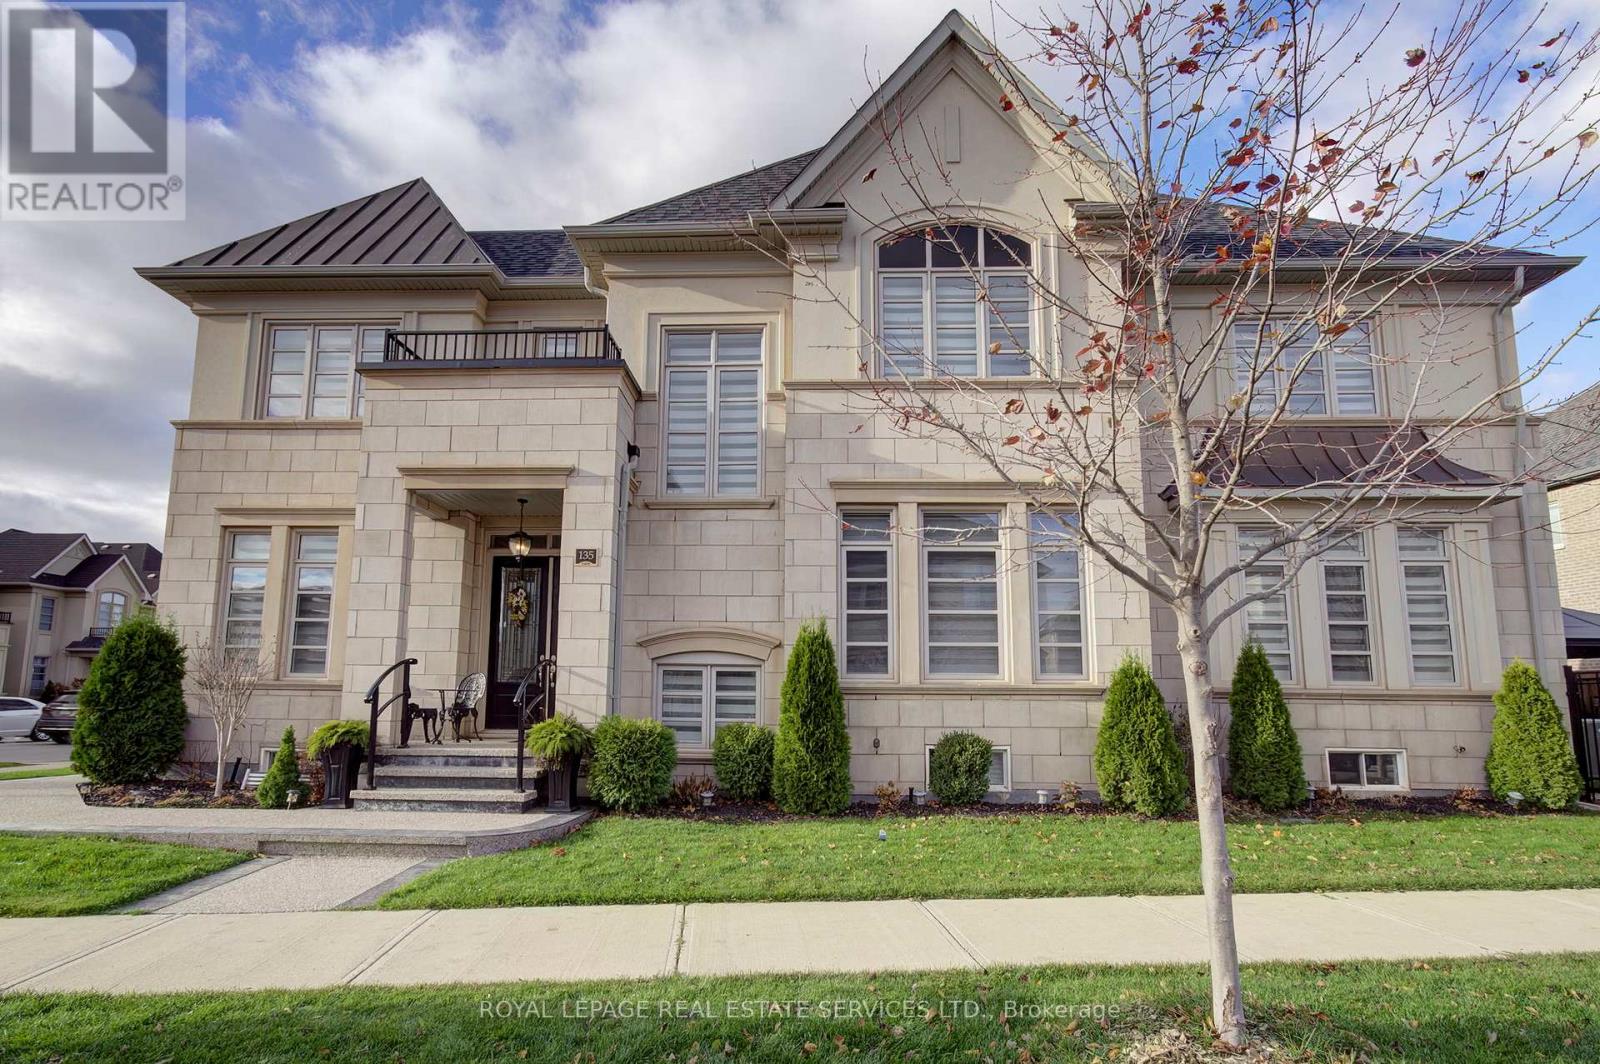
Welcome to Fernbrook Homes' coveted Château Series in the heart of Oakville's vibrant Uptown Core. This impeccable 2,852 sq. ft. executive residence blends timeless elegance with modern design on a rare fully fenced premium lot. The striking all-stone and stucco façade commands attention, complemented by a double-car garage and elegant aggregate concrete walkway. Step inside to soaring 9' ceilings on both main and second floors, rich hardwood flooring flowing seamlessly throughout, and exquisite millwork including coffered and grid ceilings, paneled accent walls, and refined architectural detailing. The heart of the home is the stunning white gourmet kitchen featuring extended-height cabinetry, quartz countertops, a brushed gold faucet and hardware package, and premium stainless steel appliances. Open to the spacious family room, anchored by a Padova gas fireplace with custom mantle and hearth, this is effortless luxury for both everyday living and entertaining. Stylish chandeliers, designer light fixtures, and silhouette blinds elevate every room. Retreat upstairs to the serene primary suite boasting a contemporary 5-piece spa-inspired ensuite with freestanding soaker tub, frameless glass shower, and expansive double vanity. Three additional generous bedrooms, each with oversized closets, two more bathrooms and convenient second floor laundry completes the upper level. The lower level offers generous space, ready for your personal touch and customization. Perfectly located in Oakville's master-planned urban village, enjoy walkable amenities, top-ranked schools, parks, trails, and effortless access to highways and GO Transit. This is executive living at its finest - timeless, turnkey, and undeniably impressive. (id:60365)
Bsmnt - 21 Rouge Street
Brampton, Ontario
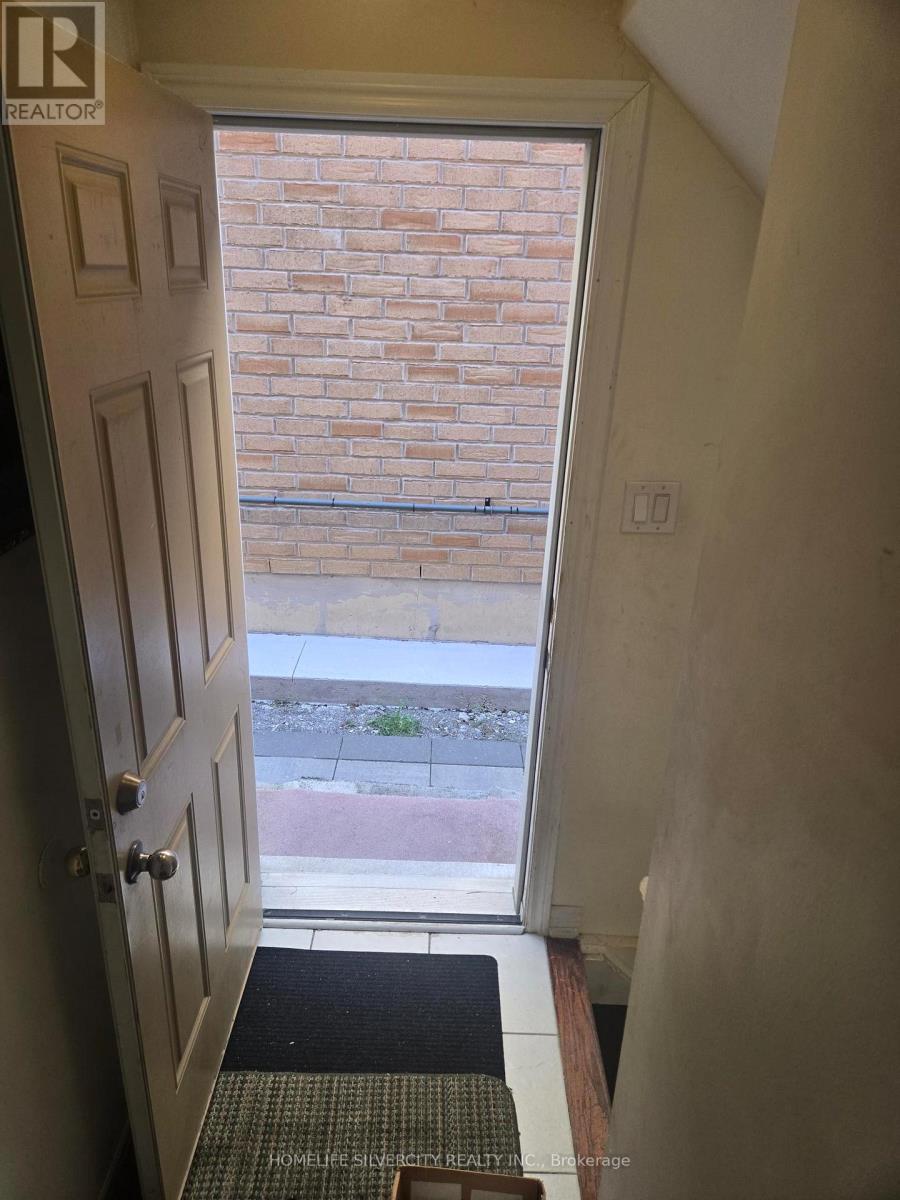
It is a city approved basement with separate entrance and parking. Grocery stores (Asian food centre), public schools, public transit are walking distance. All major banks, place of worships, Hindu Sabha Mandir, Gurdwara, food basic close by. Hwy 427, Hwy 27 are close by. Only vegetarian cooking allowed. 2 Car parking available. $50/ extra for second parking. (id:60365)
250 Avondale Boulevard
Brampton, Ontario
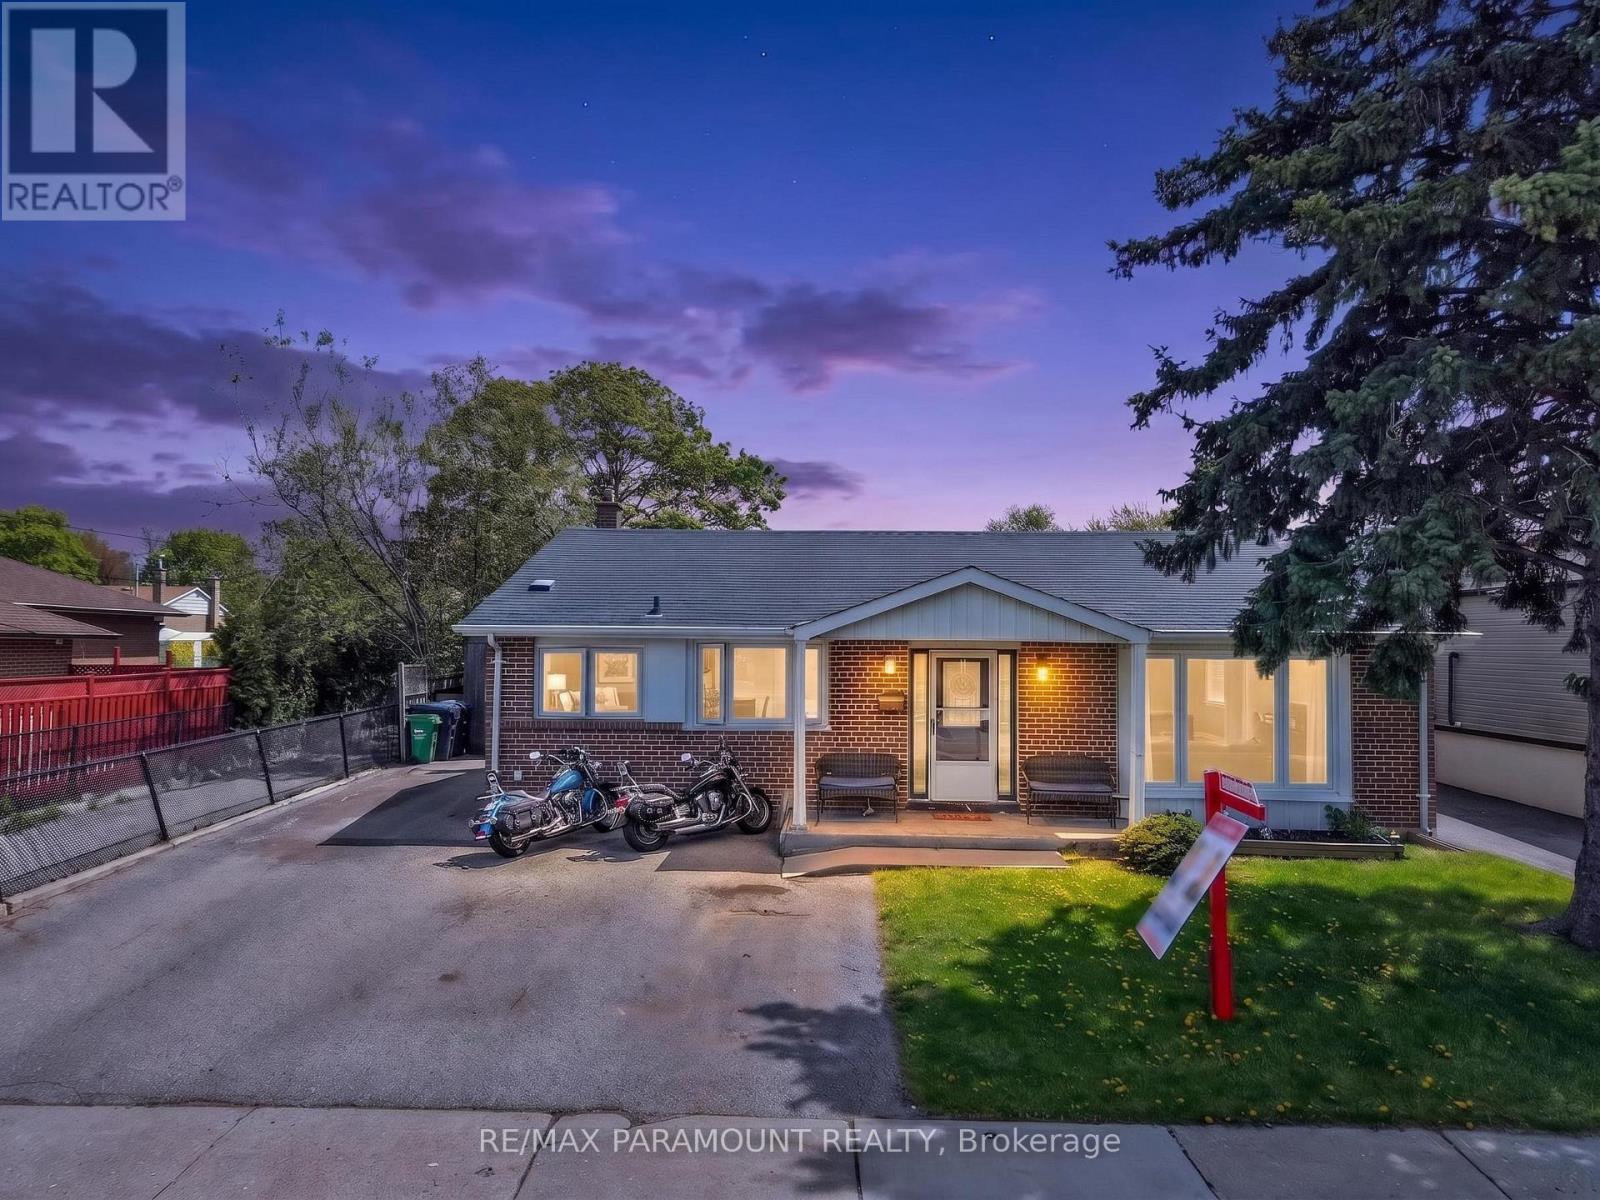
A Must-See! Beautifully maintained, move-in-ready detached 3 level Back Split bungalow situated on a premium 52 x 100 ft lot in the highly desirable Avondale neighbourhood, offering exceptional indoor and outdoor living space. This charming home features 3 spacious bedrooms and 2 full bathrooms.The inviting main floor offers a bright and spacious living room with a large window, an upgraded eat-in kitchen with dining area, and a convenient side entrance providing easy access to the backyard. The upper level includes three generously sized bedrooms, all with large windows and closets, complemented by a 4-piece bathroom.The basement with high ceiling height offers excellent future potential and features a large recreation room, a full 4-piece bathroom, and a dedicated laundry area. A spacious crawl space with high ceilings provides ample storage space.Outside, enjoy a beautifully maintained front and backyard, a large in-ground pool, and two custom-built storage sheds-perfect for outdoor entertaining and additional storage. The huge driveway accommodates parking for up to 4 cars.Ideally located within walking distance to schools, parks, transit, and places of worship, and just minutes from Highways 410 & 407 and the GO Station.A fantastic opportunity for first-time buyers, investors, downsizers, or upsizers alike. Don't miss this incredible opportunity to own a beautiful home in a prime location! (id:60365)
67 Sutherland Avenue
Brampton, Ontario
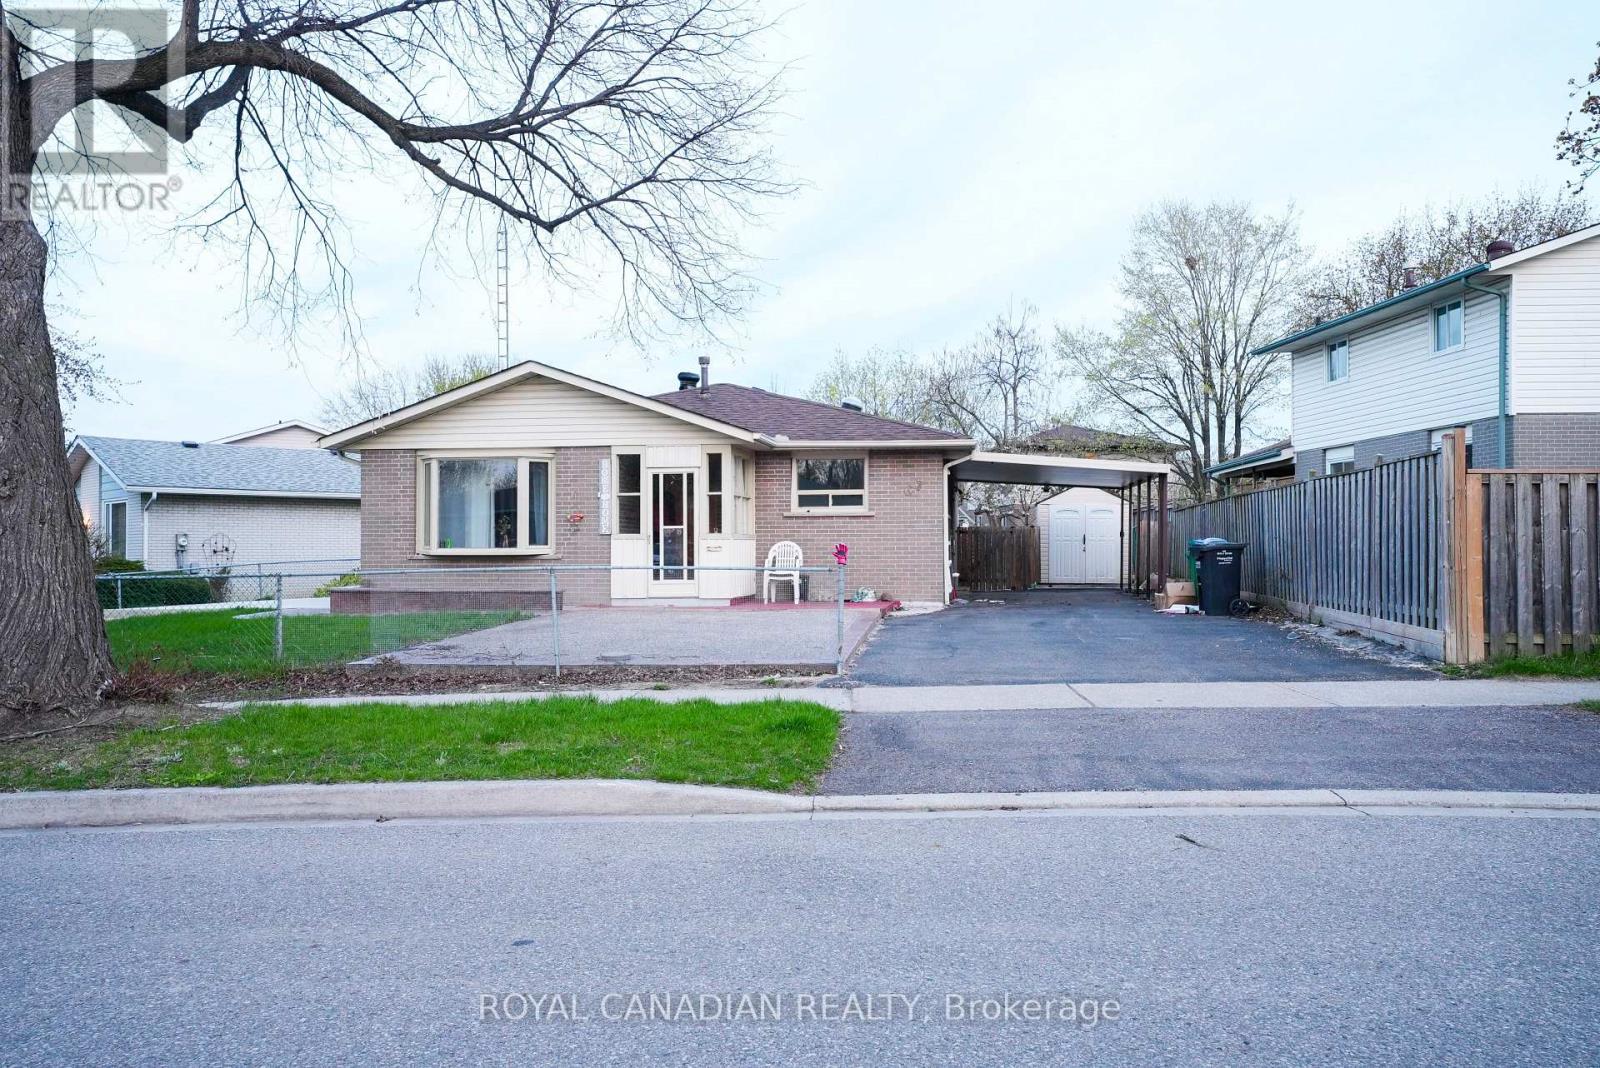
Attention first-time buyers and investors! Incredible cash-flow opportunity on a premium 70-ft lot with 7+ parking spots! This turnkey bungalow features a brand new legal second dwelling unit, making it the perfect mortgage helper or investment property. Bright modern kitchen with oak cabinetry, marble backsplash & skylight, spacious bedrooms with hardwood floors, brand new washroom, landscaped yard, and carport. Rare opportunity offering strong rental income potential, massive parking, and an unbeatable location close to schools, shopping, and transit. (id:60365)
22 - 130 Robert Street
Milton, Ontario
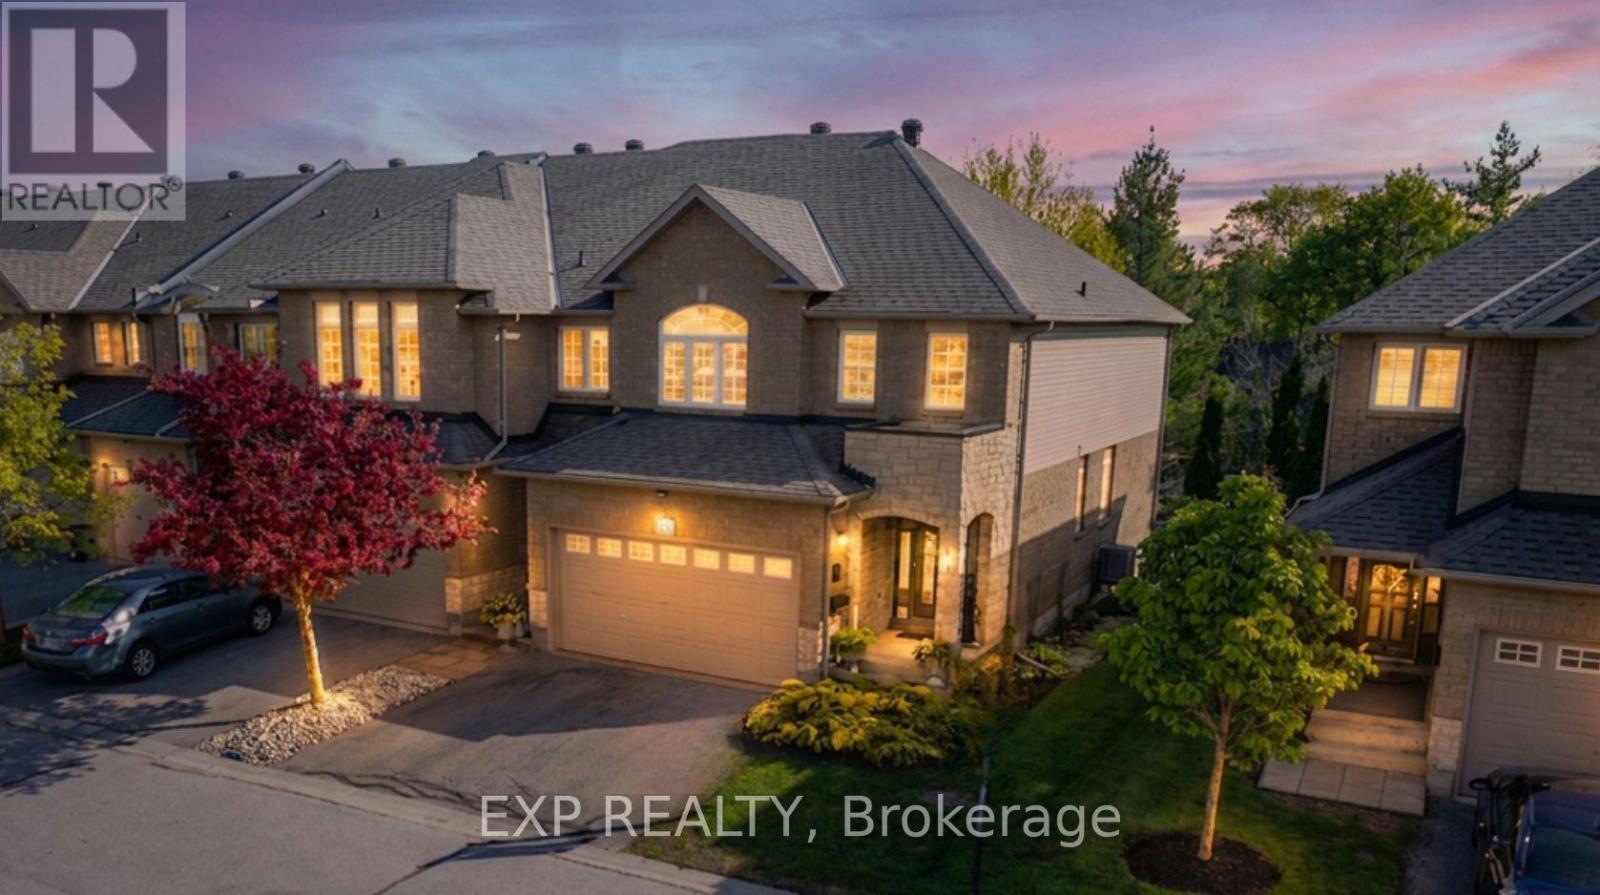
Welcome to refined, low-maintenance living in one of Milton's most desirable enclaves. This beautifully maintained end-unit condo townhome offers the perfect blend of space, comfort, and privacy-just moments from downtown amenities.Featuring over 1,700 sq ft above grade (plus a finished lower level), this home showcases a bright, open-concept layout with hardwood flooring, a cozy gas fireplace in the Great Room, and California shutters throughout. The well-appointed kitchen flows seamlessly into the living and dining areas, ideal for both everyday living and entertaining. A rare double-car garage with inside entry and main floor laundry adds exceptional convenience. Upstairs, generously sized bedrooms provide comfortable accommodations, while the finished lower level offers versatile space for a recreation room, home office, or guest suite. Set within a quiet, well-managed community, this home backs onto green space with views toward the Milton Fairgrounds-offering a peaceful, private setting with no rear neighbours. Enjoy a true lock-and-leave lifestyle with condo fees covering exterior maintenance, lawn care, snow removal, and more. An exceptional opportunity for downsizers, professionals, or anyone seeking turnkey living without compromise. (id:60365)

© 2026 Proptech Realty Inc., Brokerage.