
Bsmnt - 21 Rouge Street Brampton, Ontario L6P 3J1
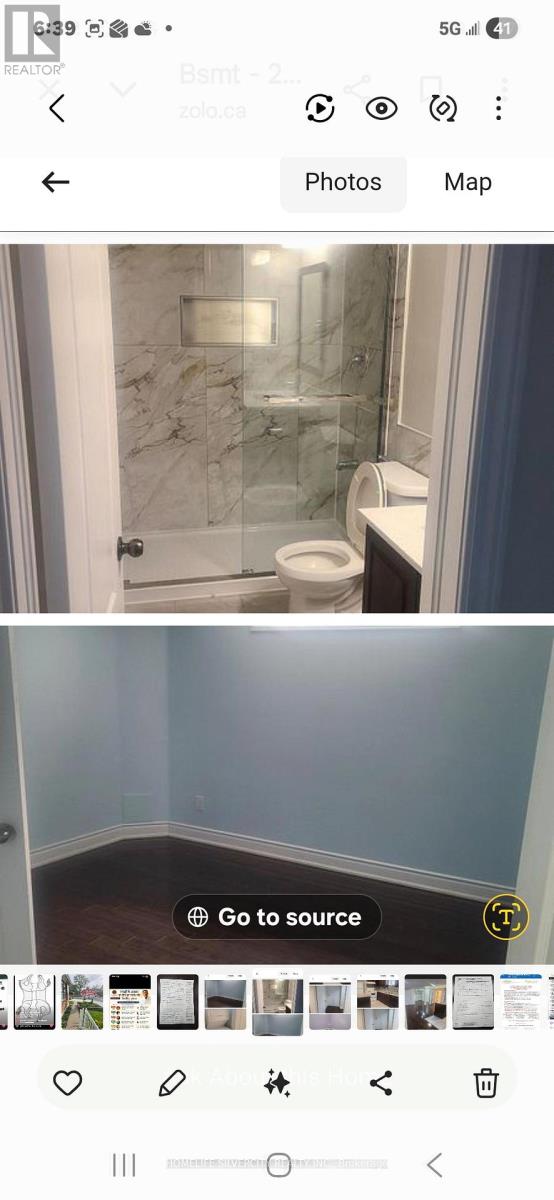


$1,800 Monthly
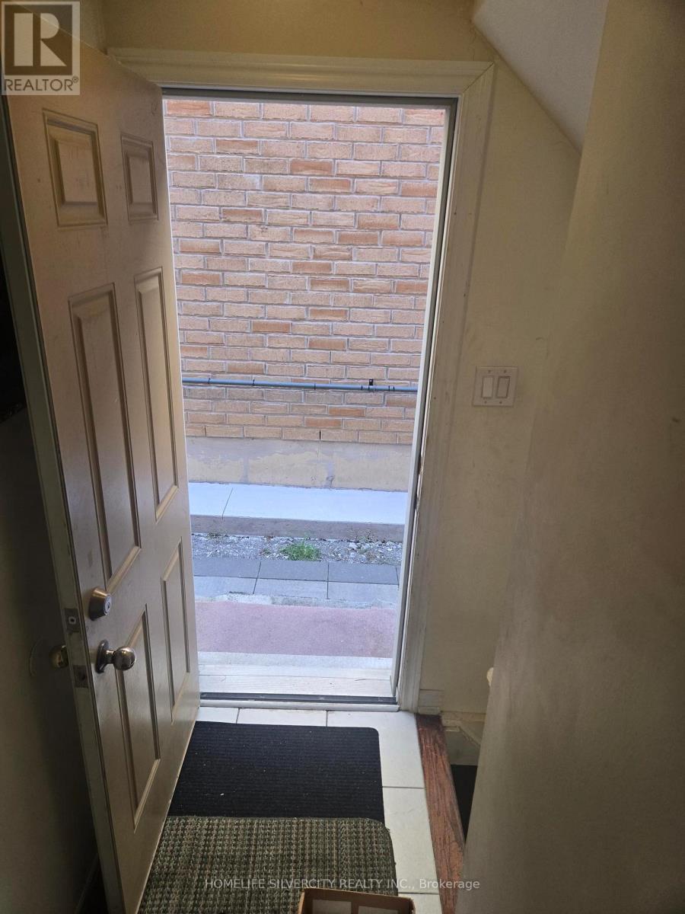
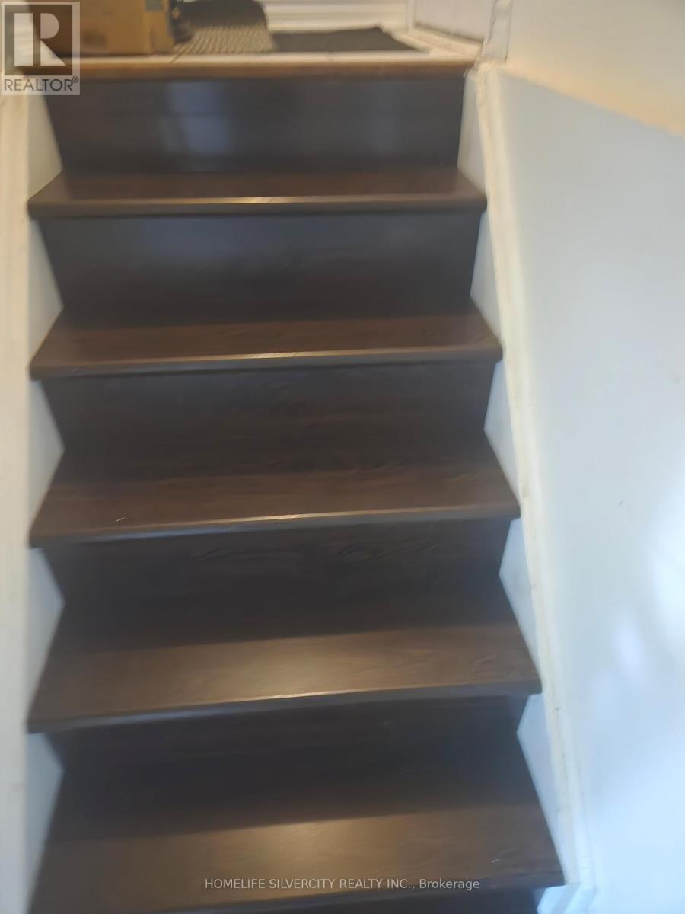
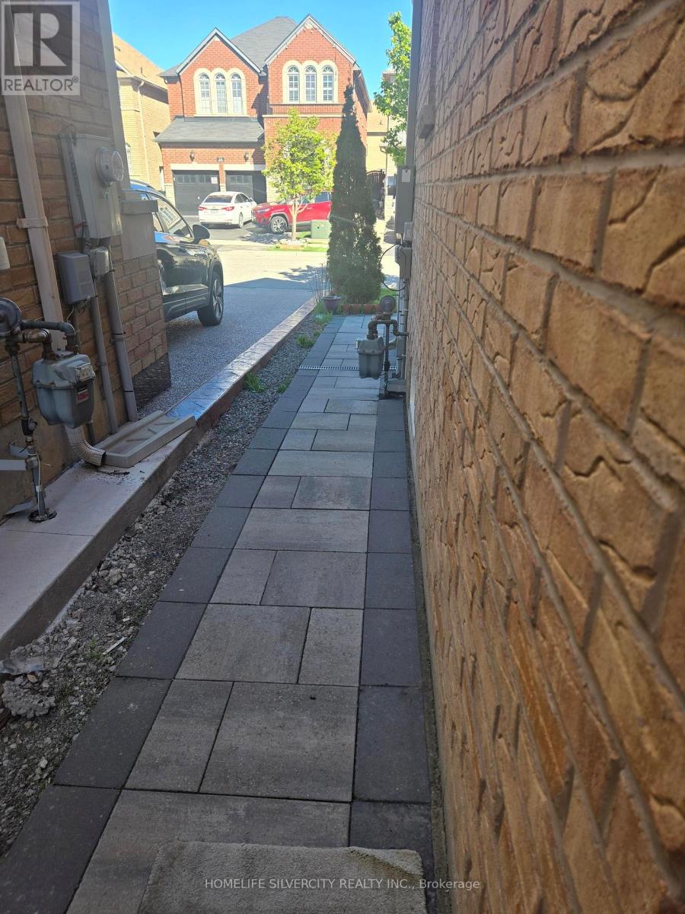
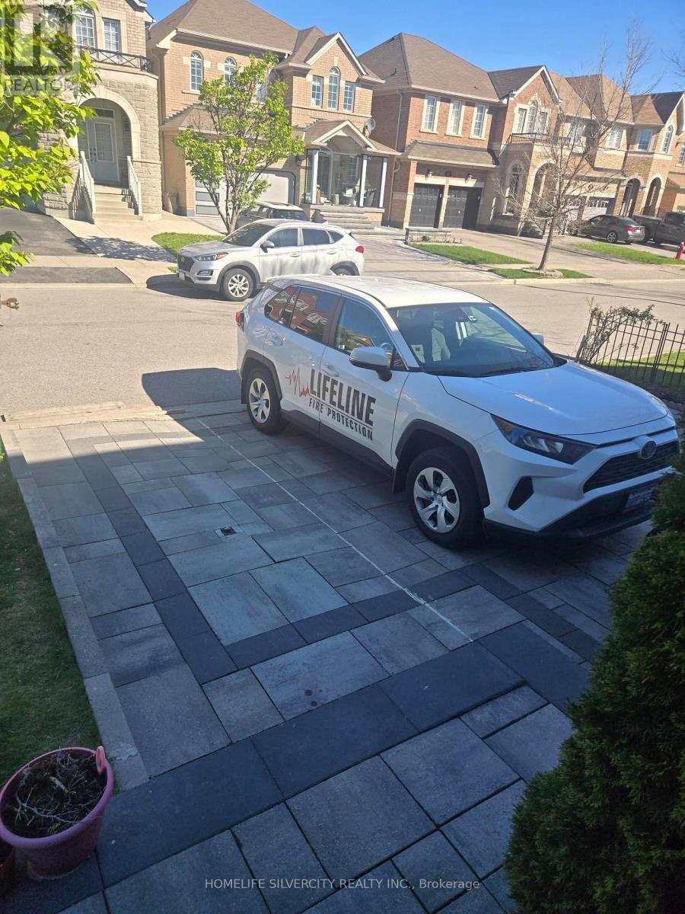
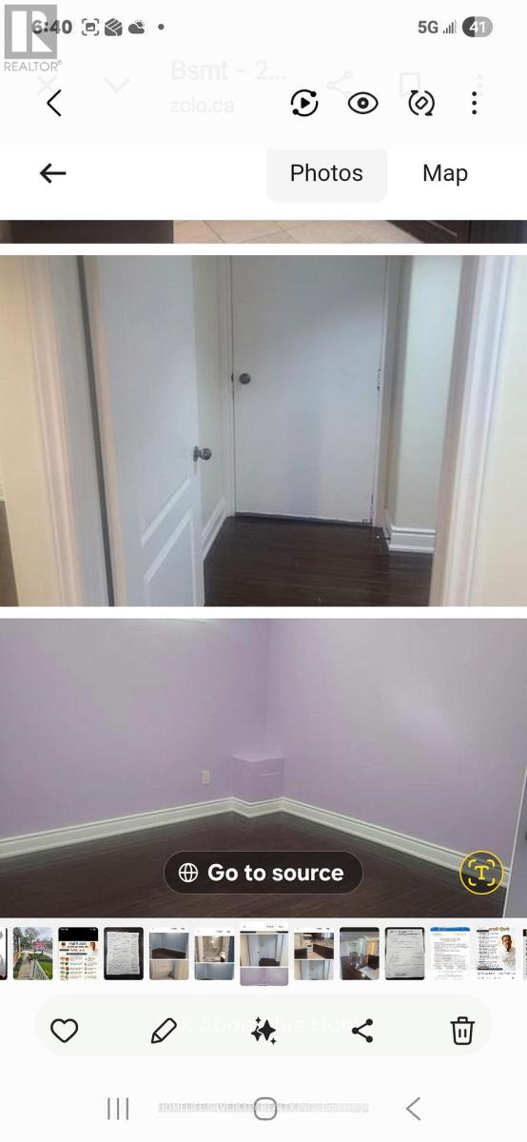
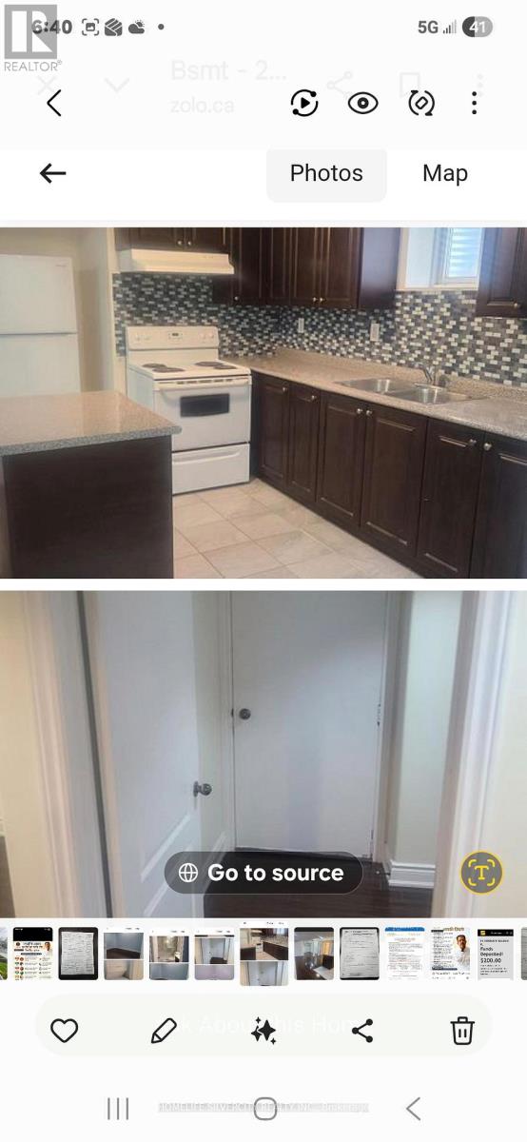
It is a city approved basement with separate entrance and parking. Grocery stores (Asian food centre), public schools, public transit are walking distance. All major banks, place of worships, Hindu Sabha Mandir, Gurdwara, food basic close by. Hwy 427, Hwy 27 are close by. Only vegetarian cooking allowed. Maximum 1 car Parking. (id:60365)
Property Details
| MLS® Number | W13140174 |
| Property Type | Single Family |
| Community Name | Bram East |
| Features | Carpet Free |
| ParkingSpaceTotal | 6 |
Building
| BathroomTotal | 1 |
| BedroomsAboveGround | 2 |
| BedroomsBelowGround | 1 |
| BedroomsTotal | 3 |
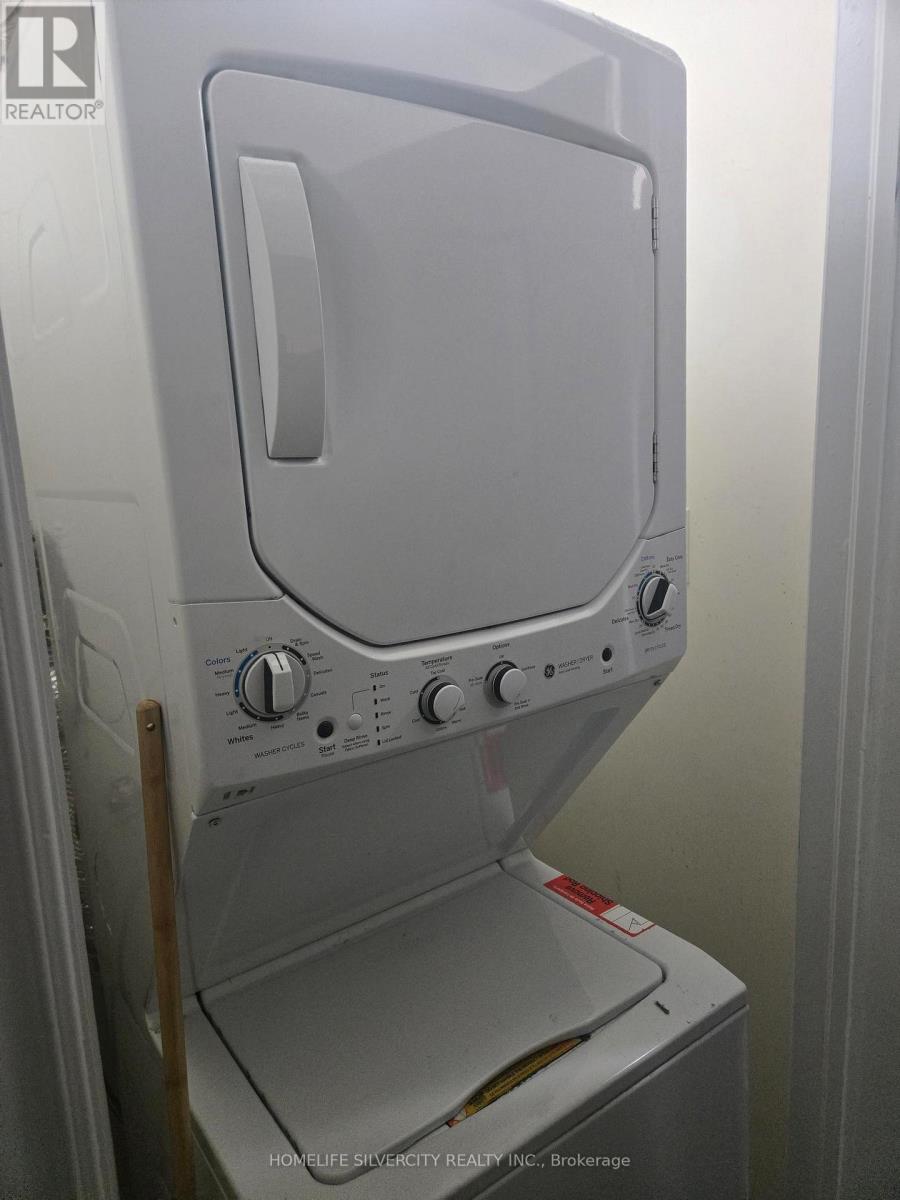
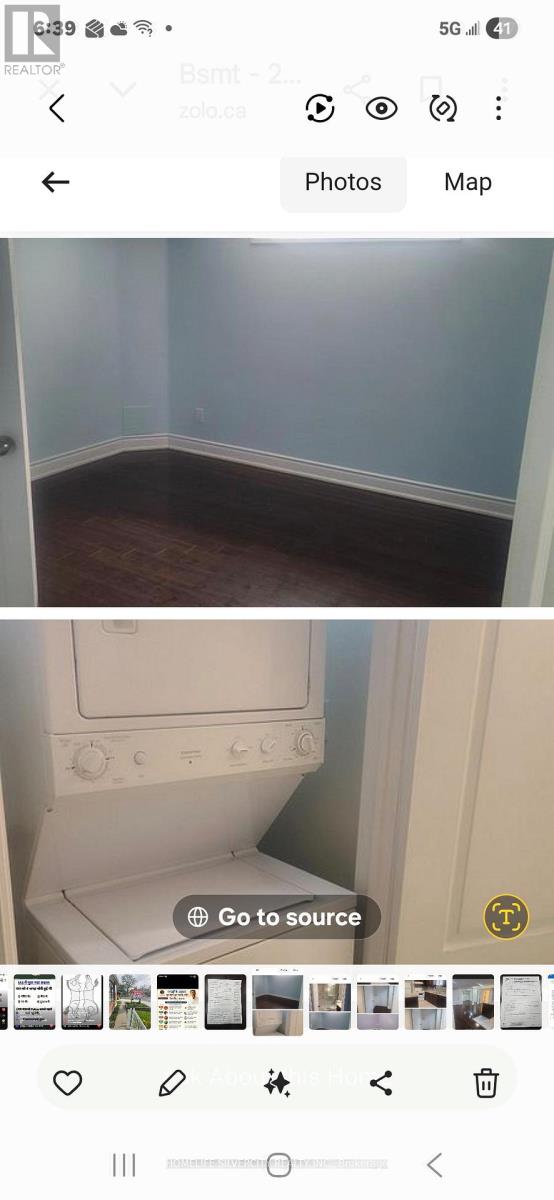
| Appliances | Water Meter, Dryer, Stove, Washer, Refrigerator |
| BasementFeatures | Apartment In Basement, Separate Entrance |
| BasementType | N/a, N/a |
| ConstructionStyleAttachment | Detached |
| CoolingType | Central Air Conditioning |
| ExteriorFinish | Brick |
| FlooringType | Porcelain Tile, Laminate |
| FoundationType | Concrete |
| HeatingFuel | Natural Gas |
| HeatingType | Forced Air |
| SizeInterior | 3000 - 3500 Sqft |
| Type | House |
| UtilityWater | Municipal Water |
Parking
| Garage |
Land
| Acreage | No |
| Sewer | Sanitary Sewer |
| SizeDepth | 101 Ft |
| SizeFrontage | 38 Ft |
| SizeIrregular | 38 X 101 Ft |
| SizeTotalText | 38 X 101 Ft |
Rooms
| Level | Type | Length | Width | Dimensions |
|---|---|---|---|---|
| Basement | Living Room | 3.96 m | 5.48 m | 3.96 m x 5.48 m |
| Basement | Dining Room | 3.96 m | 5.48 m | 3.96 m x 5.48 m |
| Basement | Study | 2.33 m | 3.04 m | 2.33 m x 3.04 m |
| Basement | Kitchen | 2.43 m | 3.96 m | 2.43 m x 3.96 m |
| Basement | Bedroom | 3.65 m | 3.65 m | 3.65 m x 3.65 m |
| Basement | Bedroom | 3.65 m | 3.65 m | 3.65 m x 3.65 m |
| Basement | Bathroom | 1.52 m | 2.74 m | 1.52 m x 2.74 m |
Utilities
| Cable | Available |
| Electricity | Available |
| Sewer | Available |
https://www.realtor.ca/real-estate/29766004/bsmnt-21-rouge-street-brampton-bram-east-bram-east
Sam Kaushik
Salesperson
11775 Bramalea Rd #201
Brampton, Ontario L6R 3Z4

The trademarks REALTOR®, REALTORS®, and the REALTOR® logo are controlled by The Canadian Real Estate Association (CREA) and identify real estate professionals who are members of CREA. The trademarks MLS®, Multiple Listing Service® and the associated logos are owned by The Canadian Real Estate Association (CREA) and identify the quality of services provided by real estate professionals who are members of CREA. The trademark DDF® is owned by The Canadian Real Estate Association (CREA) and identifies CREA's Data Distribution Facility (DDF®)
May 25 2026 11:42:37
Toronto Real Estate Board
Homelife Silvercity Realty Inc.

© 2026 Proptech Realty Inc., Brokerage.