
2995 Saint Malo Circle Mississauga, Ontario L5N 1T1

$898,000
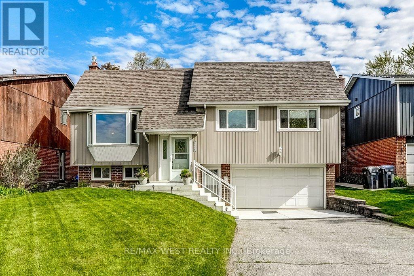
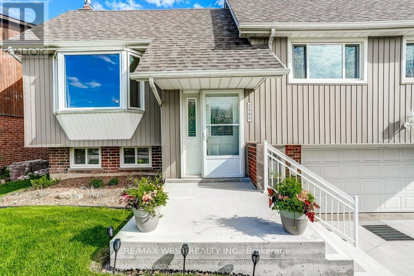
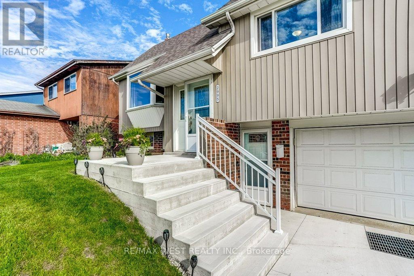
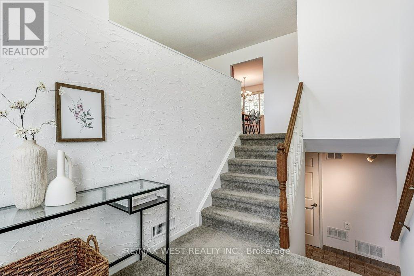
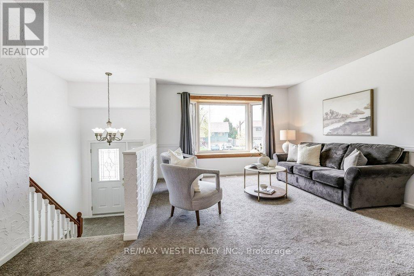
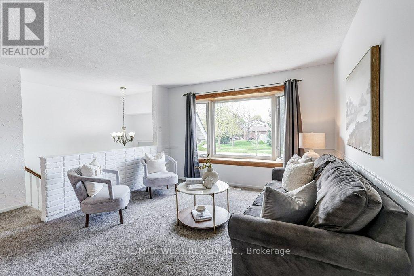
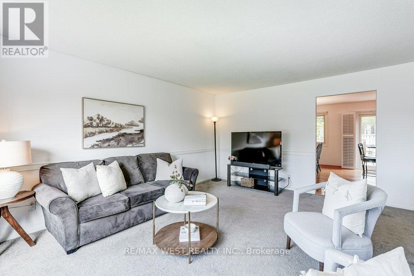
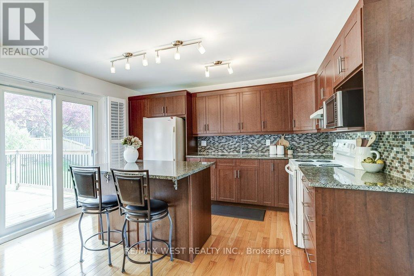
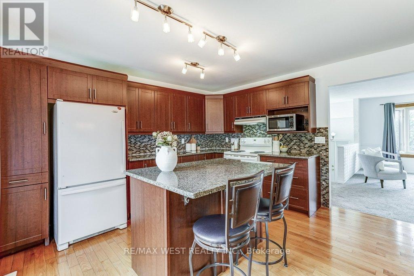
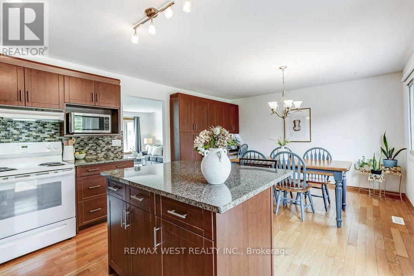
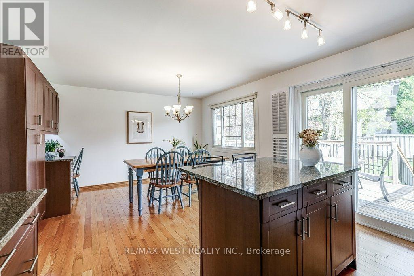
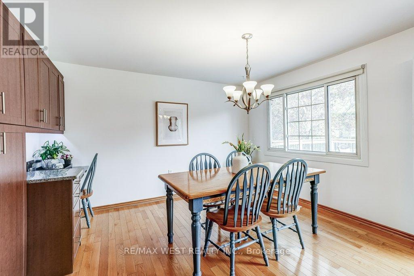
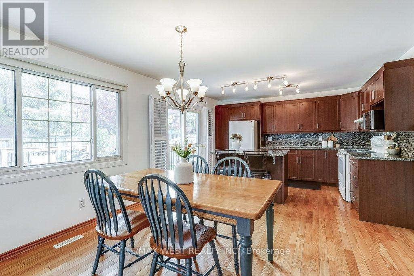
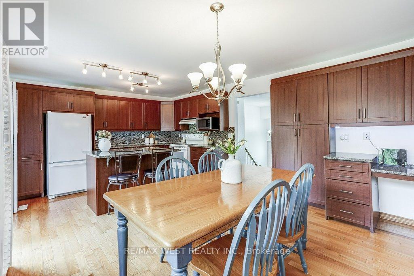
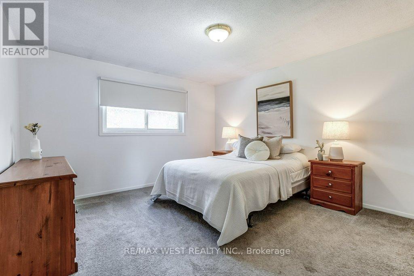
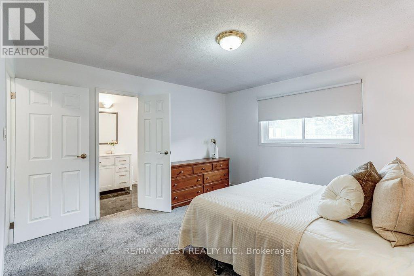
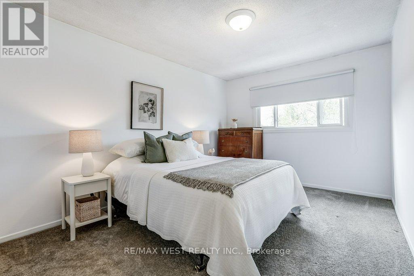
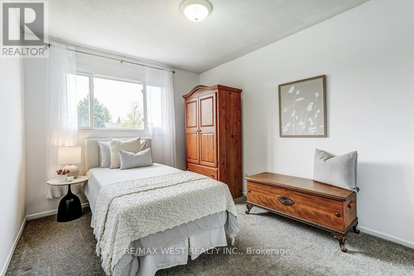
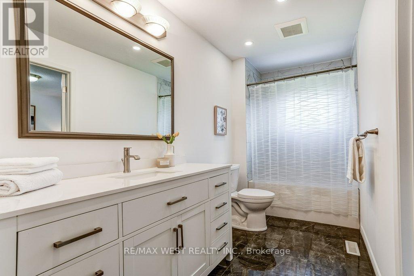
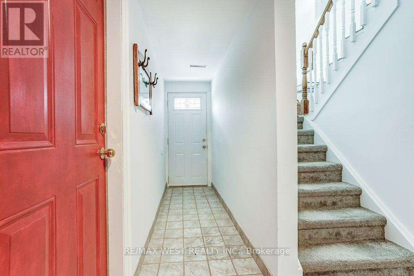
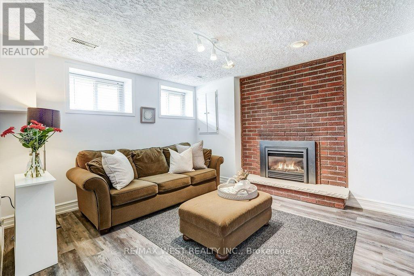
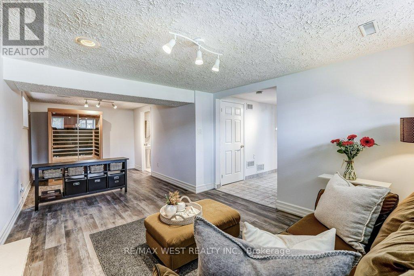
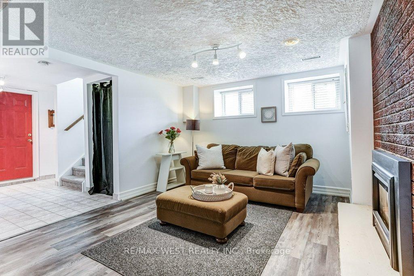
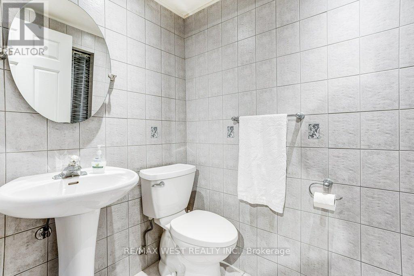
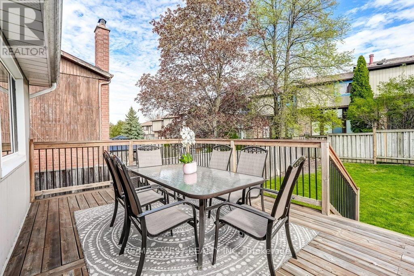
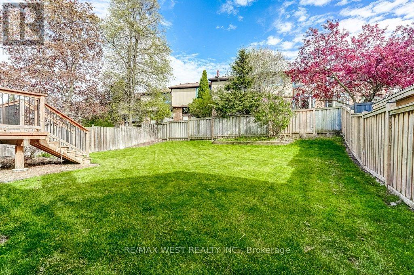
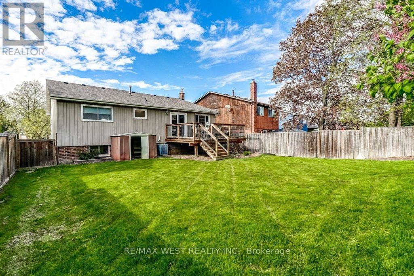
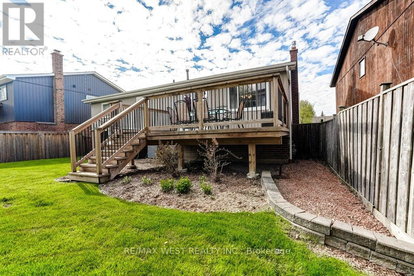
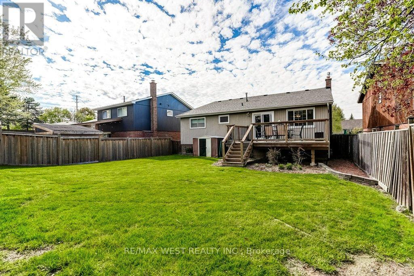
Beautifully updated raised bungalow on one of the most coveted streets in Meadowvale with fabulous curb appeal! This well-maintained 3-bedroom home offers spacious principal rooms, 2 spa-inspired bathrooms and direct access to a double car garage. Renovated kitchen features a breakfast island, granite counters, custom back splash and walk-out to deck & private rear gardens. Formal living room has a bay window with garden views. Professionally finished lower level has a separate entrance, fireplace and bathroom... perfect for in-law suite or rental income potential. Conveniently located minutes to Meadowvale Town Centre, fabulous dining, great schools, transit and parks! Welcome Home! (id:60365)
Open House
This property has open houses!
2:00 pm
Ends at:4:00 pm
2:00 pm
Ends at:4:00 pm
Property Details
| MLS® Number | W13145800 |
| Property Type | Single Family |
| Community Name | Meadowvale |
| EquipmentType | Water Heater |
| ParkingSpaceTotal | 6 |
| RentalEquipmentType | Water Heater |
Building
| BathroomTotal | 2 |
| BedroomsAboveGround | 3 |
| BedroomsTotal | 3 |
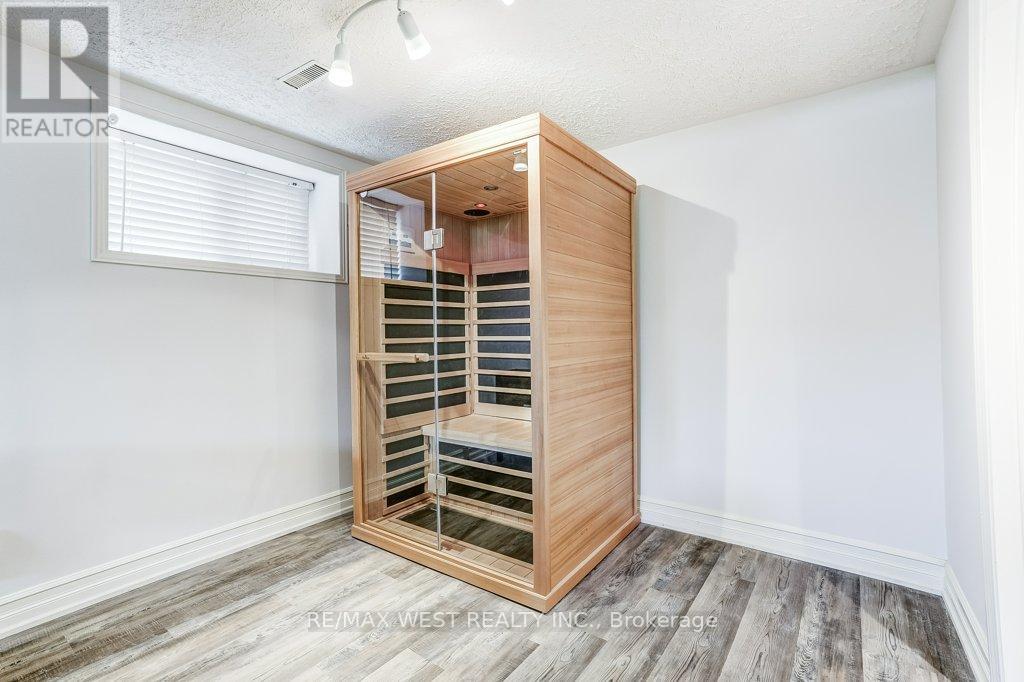
| Appliances | Central Vacuum, Dryer, Garage Door Opener, Sauna, Stove, Washer, Window Coverings, Refrigerator |
| ArchitecturalStyle | Raised Bungalow |
| BasementDevelopment | Finished |
| BasementType | N/a (finished) |
| ConstructionStyleAttachment | Detached |
| CoolingType | Central Air Conditioning |
| ExteriorFinish | Brick, Aluminum Siding |
| FireplacePresent | Yes |
| FlooringType | Carpeted, Hardwood |
| FoundationType | Poured Concrete |
| HeatingFuel | Natural Gas |
| HeatingType | Forced Air |
| StoriesTotal | 1 |
| SizeInterior | 1100 - 1500 Sqft |
| Type | House |
| UtilityWater | Municipal Water |
Parking
| Garage |
Land
| Acreage | No |
| Sewer | Sanitary Sewer |
| SizeDepth | 120 Ft ,1 In |
| SizeFrontage | 49 Ft ,3 In |
| SizeIrregular | 49.3 X 120.1 Ft |
| SizeTotalText | 49.3 X 120.1 Ft |
Rooms
| Level | Type | Length | Width | Dimensions |
|---|---|---|---|---|
| Lower Level | Recreational, Games Room | 7.58 m | 3.44 m | 7.58 m x 3.44 m |
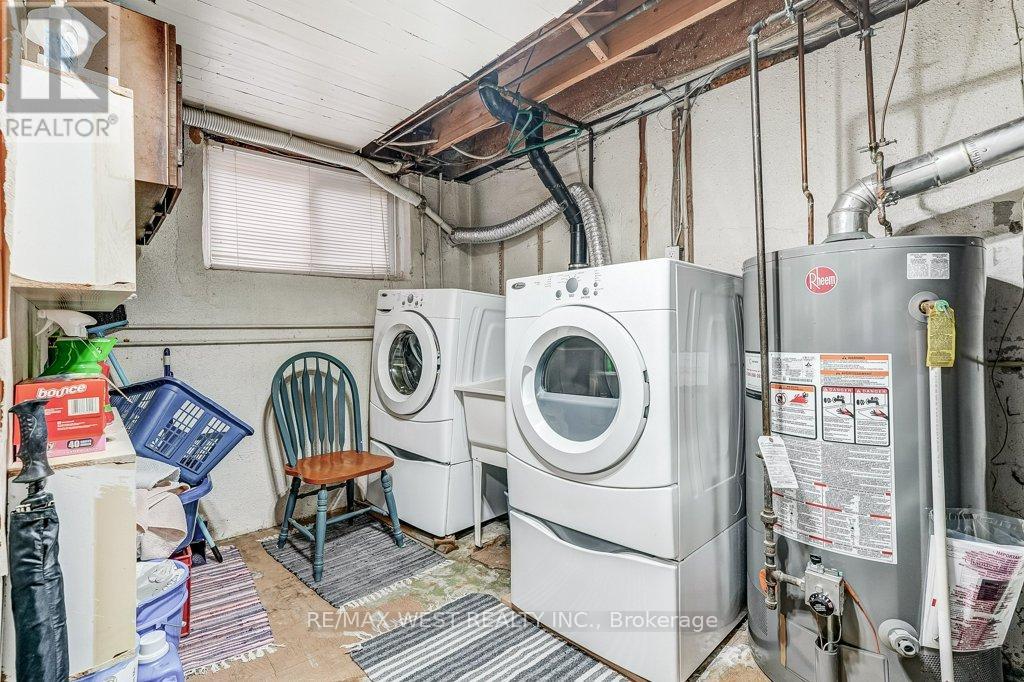
| Lower Level | Furnace | 3.98 m | 3.67 m | 3.98 m x 3.67 m |
| Main Level | Living Room | 4.76 m | 3.79 m | 4.76 m x 3.79 m |
| Main Level | Dining Room | 3.96 m | 3.73 m | 3.96 m x 3.73 m |
| Main Level | Kitchen | 3.96 m | 2.5 m | 3.96 m x 2.5 m |
| Main Level | Primary Bedroom | 3.96 m | 3.87 m | 3.96 m x 3.87 m |
| Main Level | Bedroom | 4.07 m | 3.07 m | 4.07 m x 3.07 m |
| Main Level | Bedroom | 4.03 m | 2.9 m | 4.03 m x 2.9 m |
https://www.realtor.ca/real-estate/29772577/2995-saint-malo-circle-mississauga-meadowvale-meadowvale
Luisa Piccirilli
Salesperson

The trademarks REALTOR®, REALTORS®, and the REALTOR® logo are controlled by The Canadian Real Estate Association (CREA) and identify real estate professionals who are members of CREA. The trademarks MLS®, Multiple Listing Service® and the associated logos are owned by The Canadian Real Estate Association (CREA) and identify the quality of services provided by real estate professionals who are members of CREA. The trademark DDF® is owned by The Canadian Real Estate Association (CREA) and identifies CREA's Data Distribution Facility (DDF®)
May 26 2026 10:19:34
Toronto Real Estate Board
RE/MAX West Realty Inc.

© 2026 Proptech Realty Inc., Brokerage.