
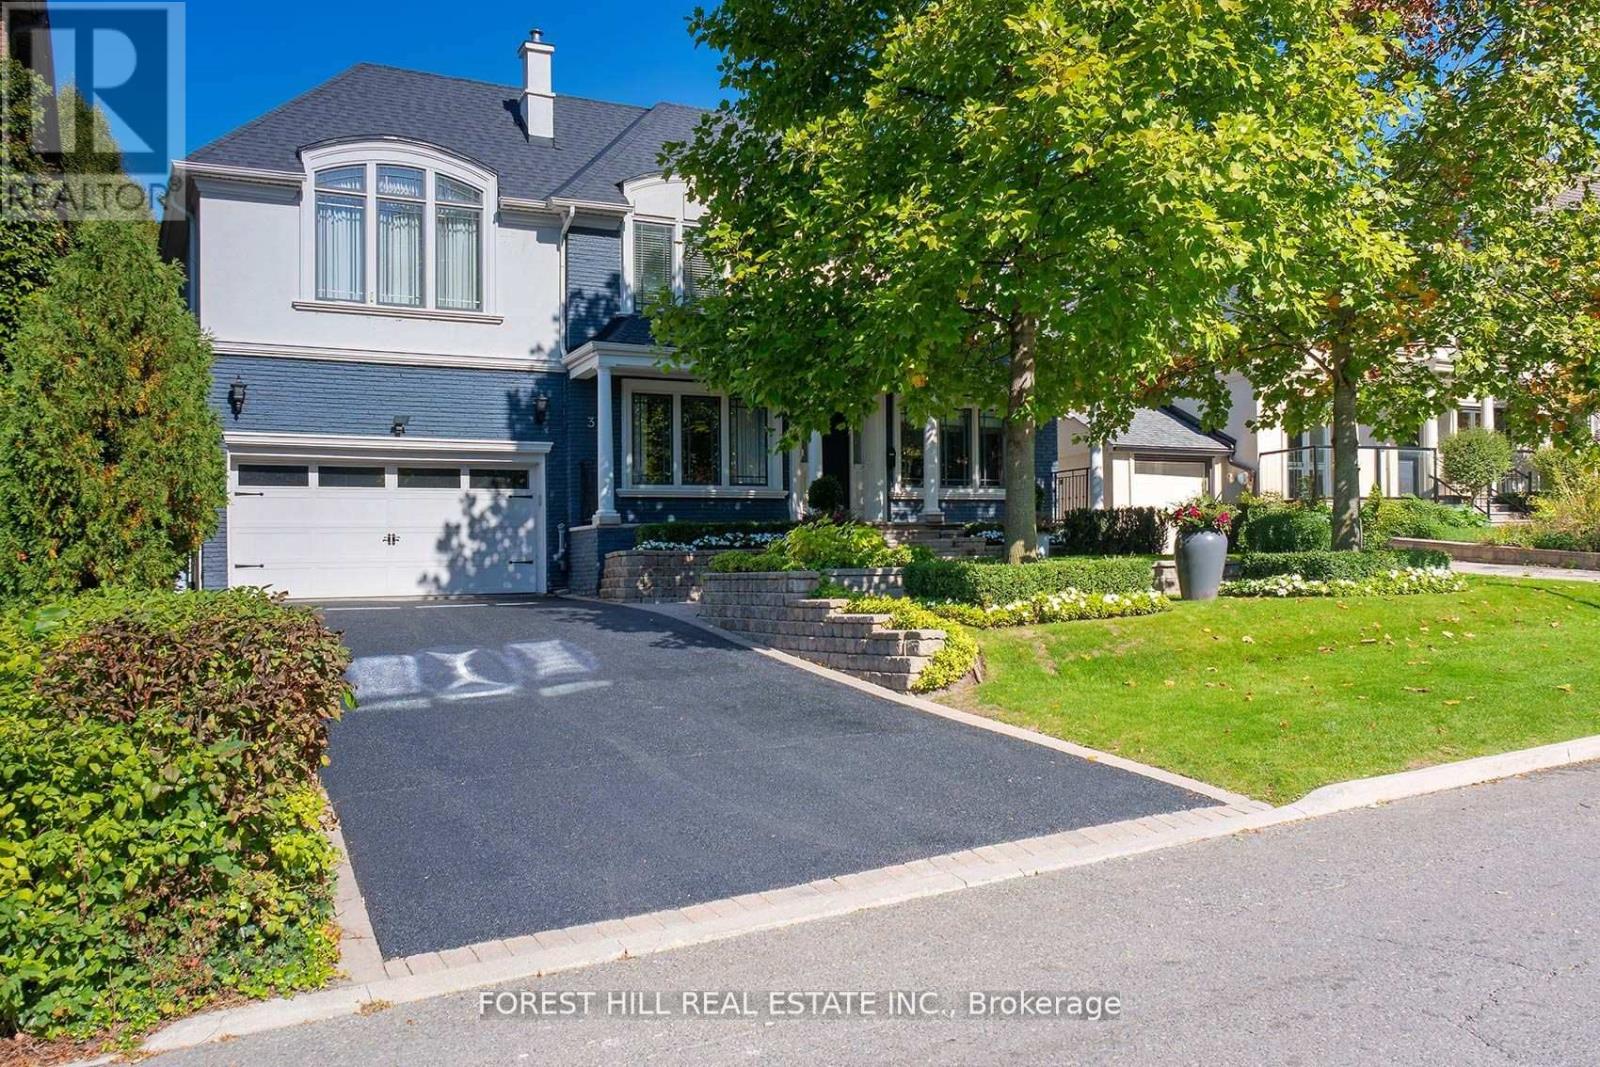
34 Forest Ridge Drive
Toronto, Ontario
This is the one! 34 Forest Ridge Drive checks all your boxes beginning with its stunning curb appeal. Situated on a 59' wide lot on this quiet and most coveted street in upper Forest Hill Village, this sophisticated home features 4+1 bedrooms, a main floor office, a main floor family room and a main floor powder room. The welcoming foyer with large closet invites you into an elegant living space where you can relax and entertain. The living room is bright with a gas fireplace and views of the stunning back yard with pool and beautiful garden. The stylish dining area is spacious enough for large dinner parties yet intimate enough for smaller ones. The incredible eat-in kitchen features stainless steel appliances, Caesarstone countertops, two built-in Wolf gas ranges, two Miele dishwashers, a Sub-Zero fridge, two built-in warming drawers, Avantgarde wine cooler and more. The main floor is hardwood throughout with beautiful views overlooking the backyard pool and garden. Upstairs the gorgeous large primary bedroom has a vaulted ceiling, a sizeable seating area and a six-piece en-suite with heated floors. There is a walk-in closet and two double closets as well as abundant additional storage in the ensuite. There are three additional upstairs bedrooms. Bedroom 2 features a tandem room and 4 double closets with built-in storage. Bedrooms 3 and 4 each has two double closets with built-in storage. The basement rec room is large with good ceiling height. There are an additional bedroom, bathroom and a cedar closet on the lower level. The laundry room is spacious and storage is abundant. This is a great location with close TTC and highway access. Walking distance to shops, good schools, parks, the Beltline Trail, Cedarvale Ravine and more. (id:60365)
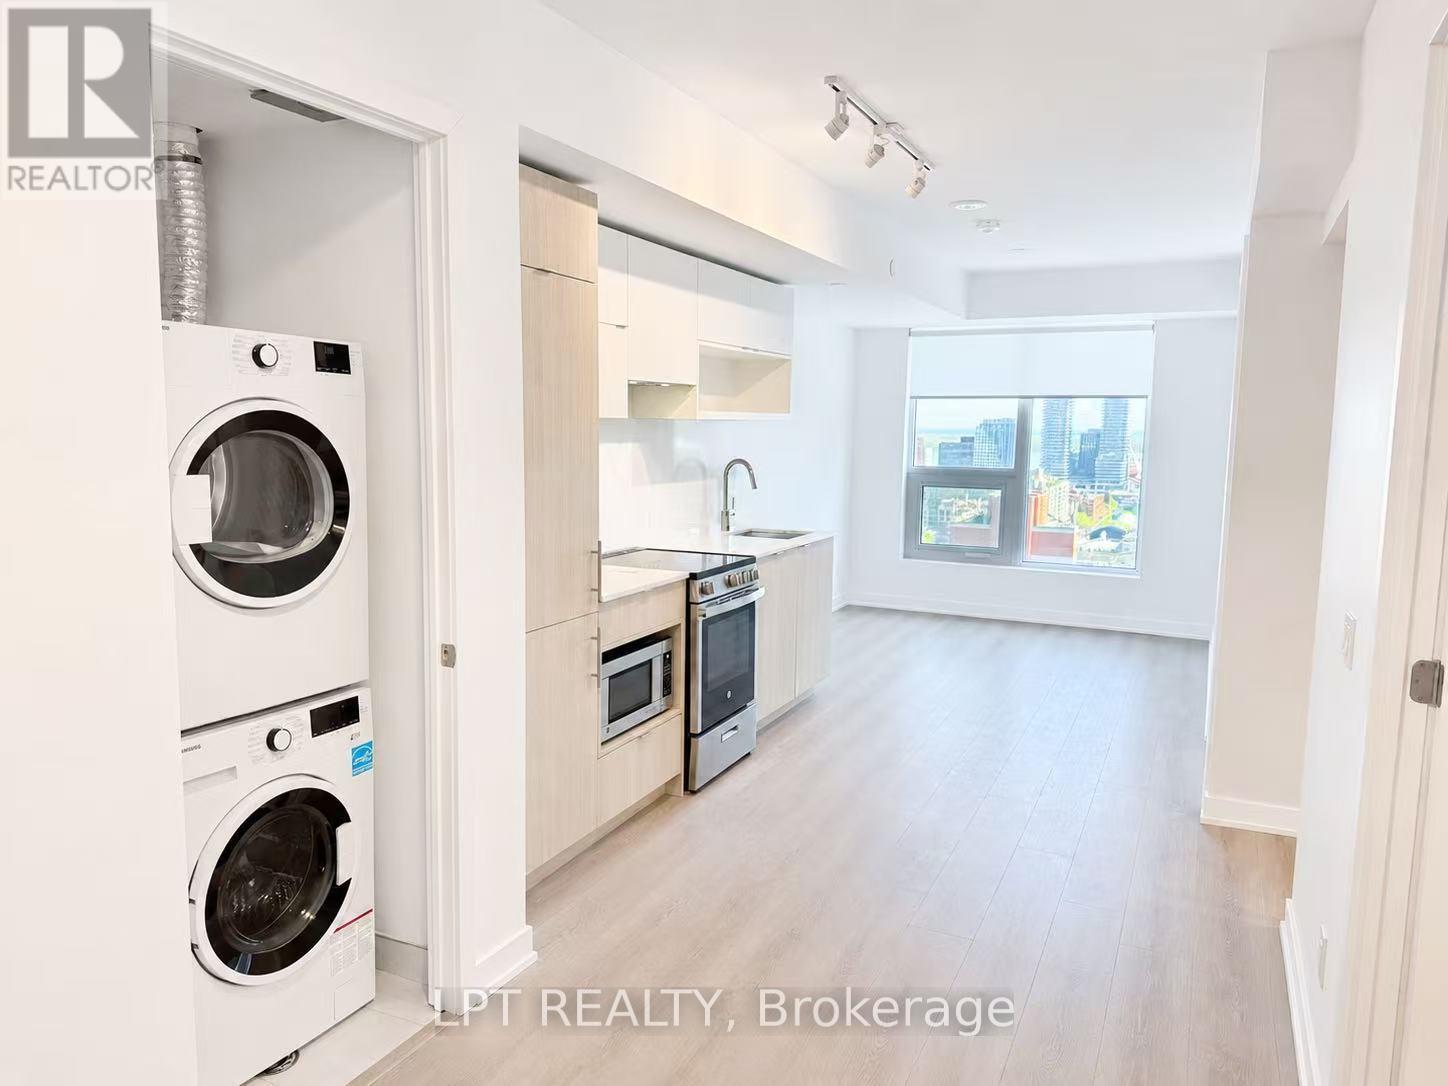
2308 - 100 Queen Street E
Toronto, Ontario
**Welcome To Modern Downtown Living At Its Finest!** Stunning brand new high-floor 1+1 bedroom condo located in the vibrant heart of downtown Toronto. This bright and thoughtfully designed suite features floor-to-ceiling windows, open-concept living space, and breathtaking city skyline views filled with natural sunlight throughout the day. Functional den perfect for a home office, study, or extra guest space. Contemporary kitchen with sleek cabinetry, built-in appliances, and modern finishes. Ensuite laundry included for everyday convenience. Enjoy a comfortable and stylish urban lifestyle just steps to Eaton Centre, Dundas Square, TTC subway & streetcar, TMU, cafés, restaurants, grocery stores, entertainment, and all major downtown amenities. Perfect for professionals or students seeking convenience, comfort, and city living all in one location. (id:60365)
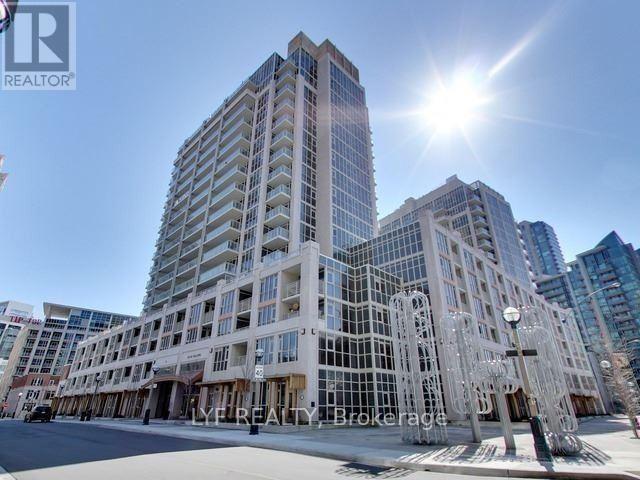
1128 - 38 Grand Magazine Street
Toronto, Ontario
Rarely found one bedroom corner suite at the sough-after Fort York community near Bathurst and Lake Shore. North-East exposure brings in ample amount of natural sunlights. Open concept layout with more than 600 sf of living space. Laminate flooring throughout, eat-in kitchen with plenty of counter space. Convenient location, with Minutes To public transportation, CNE, King West Restaurants, CN Tower, Rogers Centre, Union Station. Step To Harbourfront Centre, Park, Supermarket And Liberty Village. (id:60365)
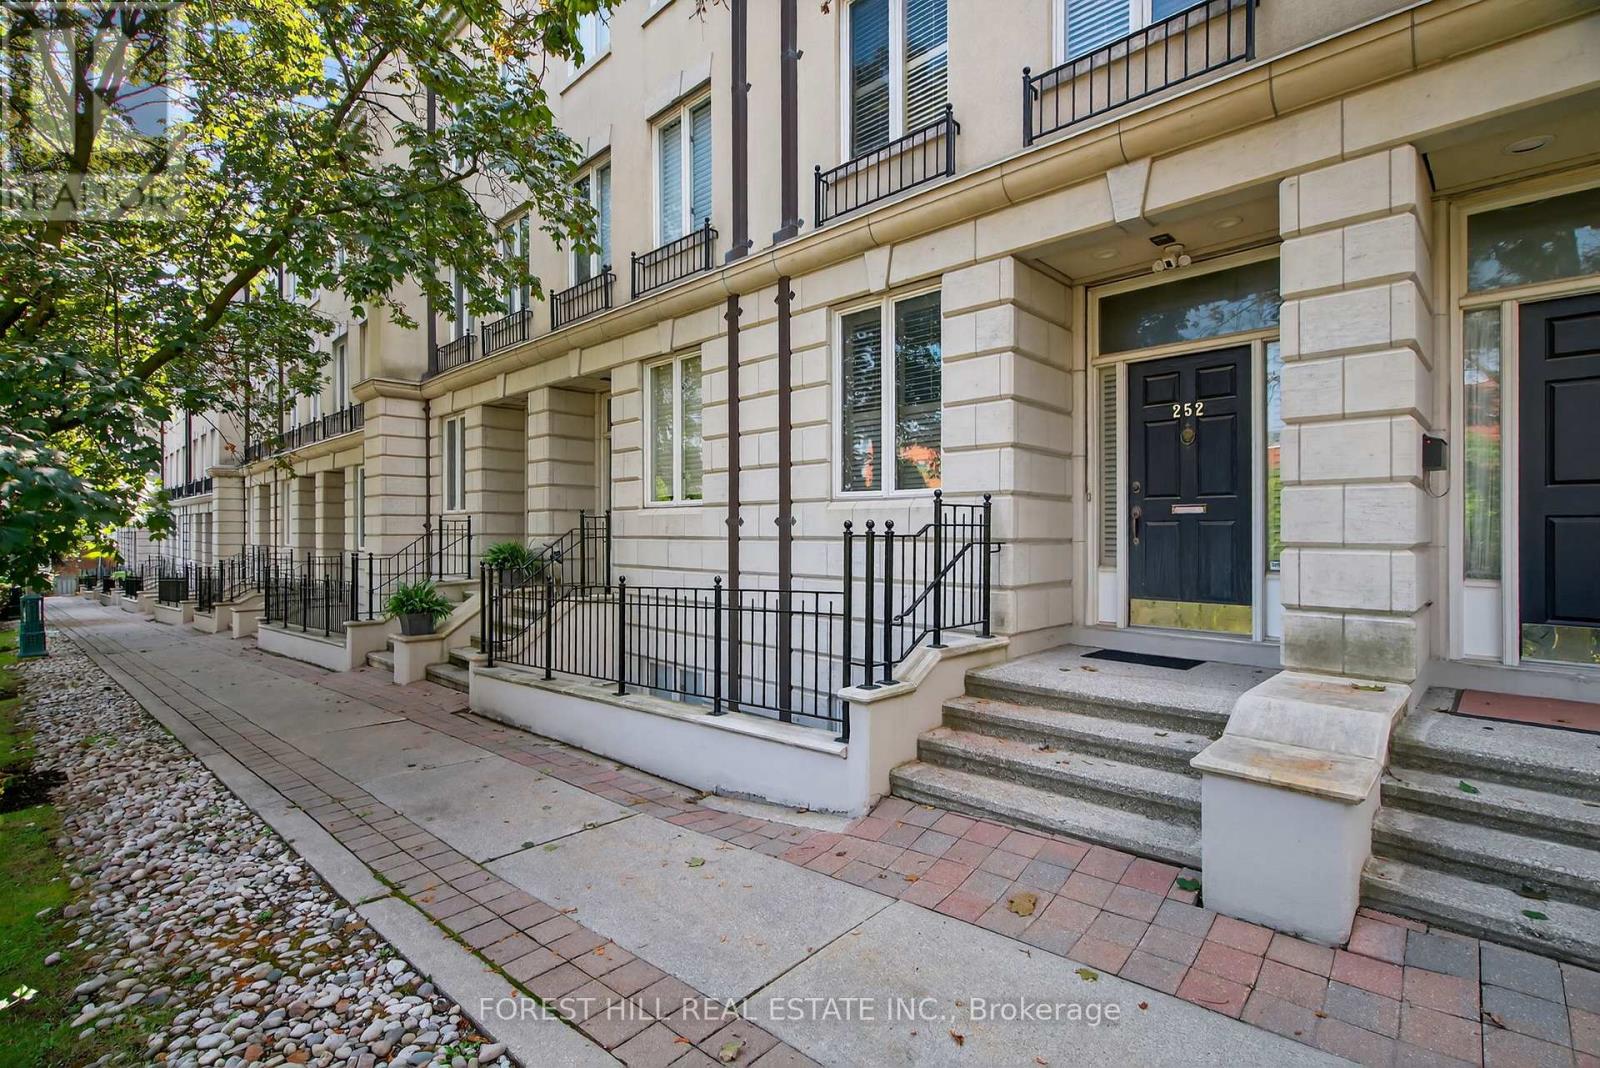
252 Spadina Road
Toronto, Ontario
Welcome to 252 Spadina Road, a fully updated freehold 3+1 bedroom, 5 bathroom townhome in prestigious Castle Hill at the foot of Casa Loma. Offering over 3,400 sq ft of finished living space across four levels, this exceptional residence blends timeless architecture with refined contemporary design. Overlooking Casa Loma, this move-in-ready home delivers rare scale and sophistication in one of Toronto's most iconic neighbourhoods. The main level showcases soaring and coffered ceilings, crown moulding throughout, wide-plank oak floors, custom built-ins, pot lights, California shutters, and integrated surround sound. The open-concept living and dining areas are designed for elevated entertaining. A custom chef's galley-style kitchen features premium appliances, abundant cabinetry, and a breakfast bar, with a seamless walkout to a private terrace for effortless indoor-outdoor living. A striking panoramic design PVE elevator provides access from the basement to the third floor. The second level offers a spacious family room with wood-burning fireplace and built-ins, a well-sized bedroom, full bath, and convenient second-floor laundry. The third floor features a dramatic two-storey primary retreat with 17-foot ceilings and two skylights. A loft-style upper lounge leads to a private rooftop terrace. The suite includes a spa-inspired ensuite that has a bathtub with a separate shower and his-and-hers walk-in closets with organizers. An additional bedroom with ensuite completes this level. The lower level offers an above-grade bedroom with large windows, full bath, private sauna, pantry, and flexible living space, plus direct access to a spacious two-car garage with ample storage. Freehold with association fee covering landscaping and snow removal. Steps to Dupont Subway Station, Casa Loma, Yorkville, Forest Hill Village, parks, and top private schools including UCC and BSS. (id:60365)
8 Dundurn Crescent
Toronto, Ontario
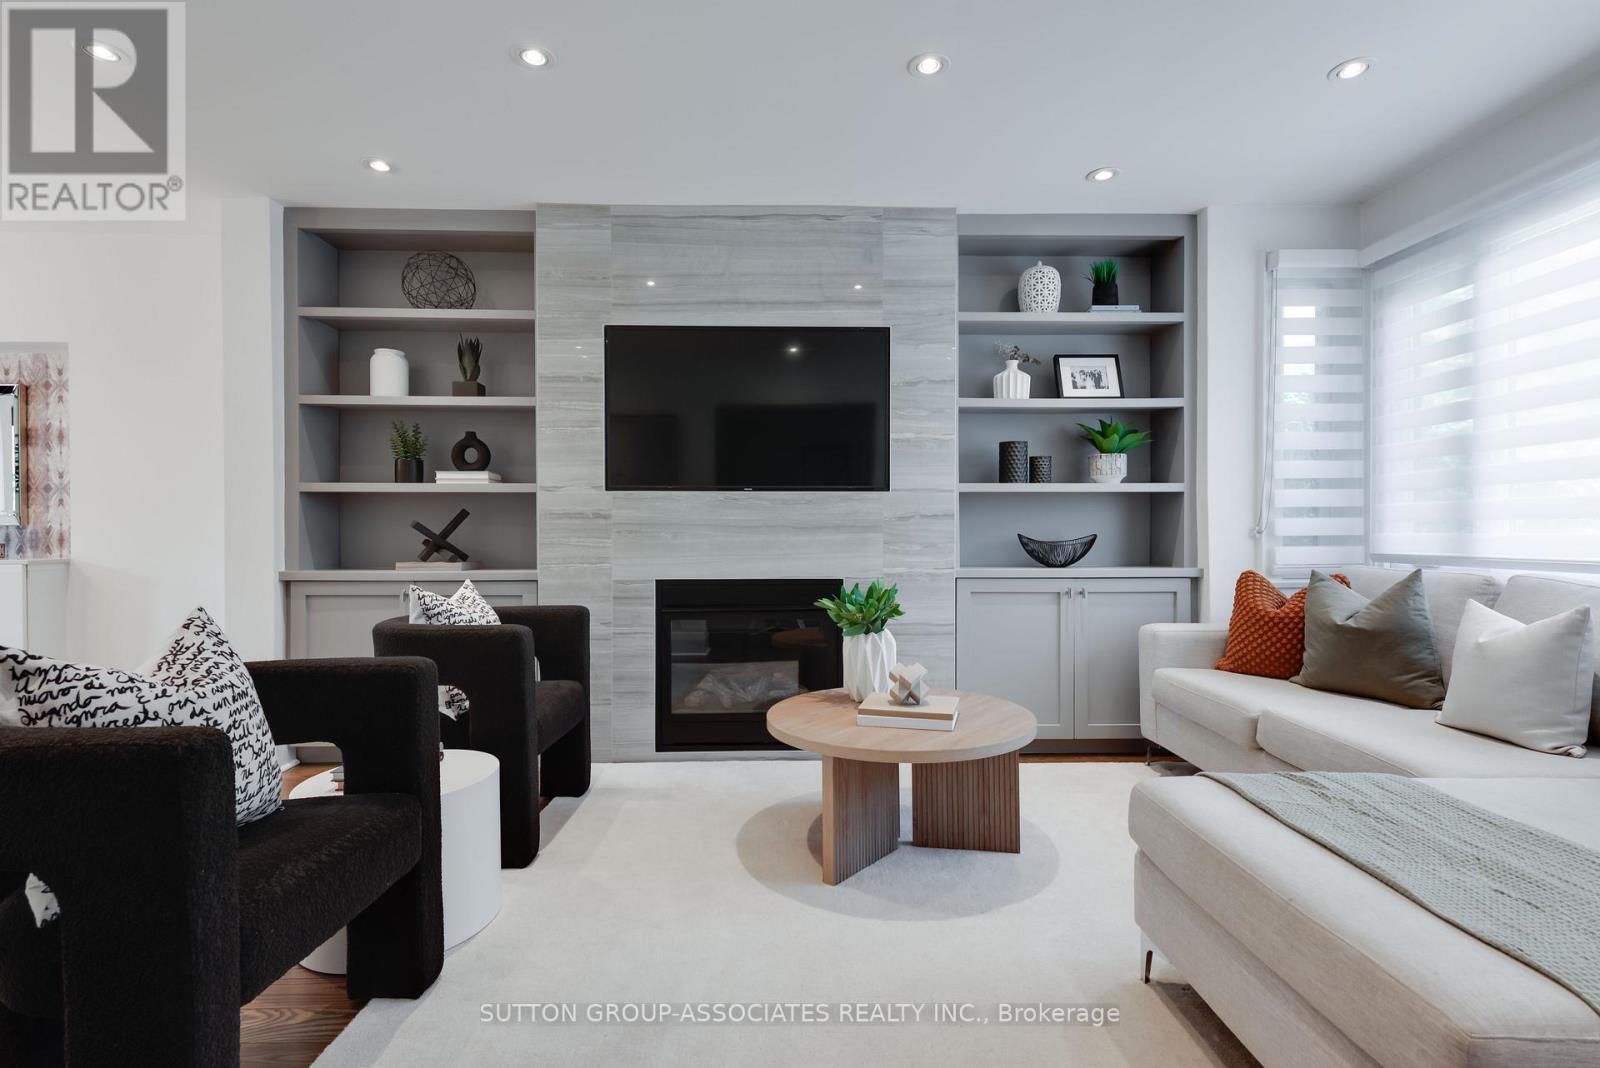
Completely renovated and thoughtfully redesigned, this home, set on a quiet street in the Humewood school area, blends timeless comfort with crisp, modern aesthetics and beautifully functional living spaces. Oversized windows flood the home with natural light, highlighting the clean lines and sophisticated finishes throughout. The open-concept main floor is both stylish and inviting, anchored by gorgeous wide plank hardwood floors and a custom floor-to-ceiling gas fireplace. The designer kitchen is as practical as it is beautiful, featuring Caesar stone countertops, soft-close cabinetry, stainless steel appliances, a breakfast bar, and seamless walkouts to the spacious deck and low-maintenance turf backyard - perfect for entertaining or quiet evenings outdoors. Upstairs, the serene primary retreat offers custom built-ins and abundant storage, while the stunning family bath impresses with marble countertops, porcelain tile, and thoughtfully integrated storage solutions. The waterproofed lower level adds exceptional versatility for extended family living with a spacious media/recreation area, bedroom for guests or home office, full bath and an enviable laundry room with tons of cabinetry. Adding even greater peace of mind, the home inspection rated the property above average - a rare distinction that speaks to the quality of the home and allows buyers to move-in worry-free for years to come. With transit, St. Clair West, Wychwood Barns, Cedarvale Ravine, Leo Baeck Day School, a host of private schools nearby and an array of local shops and dining just steps away, you may find little need for a car at all. Don't miss this beauty! (id:60365)
174 Rusty Crestway
Toronto, Ontario
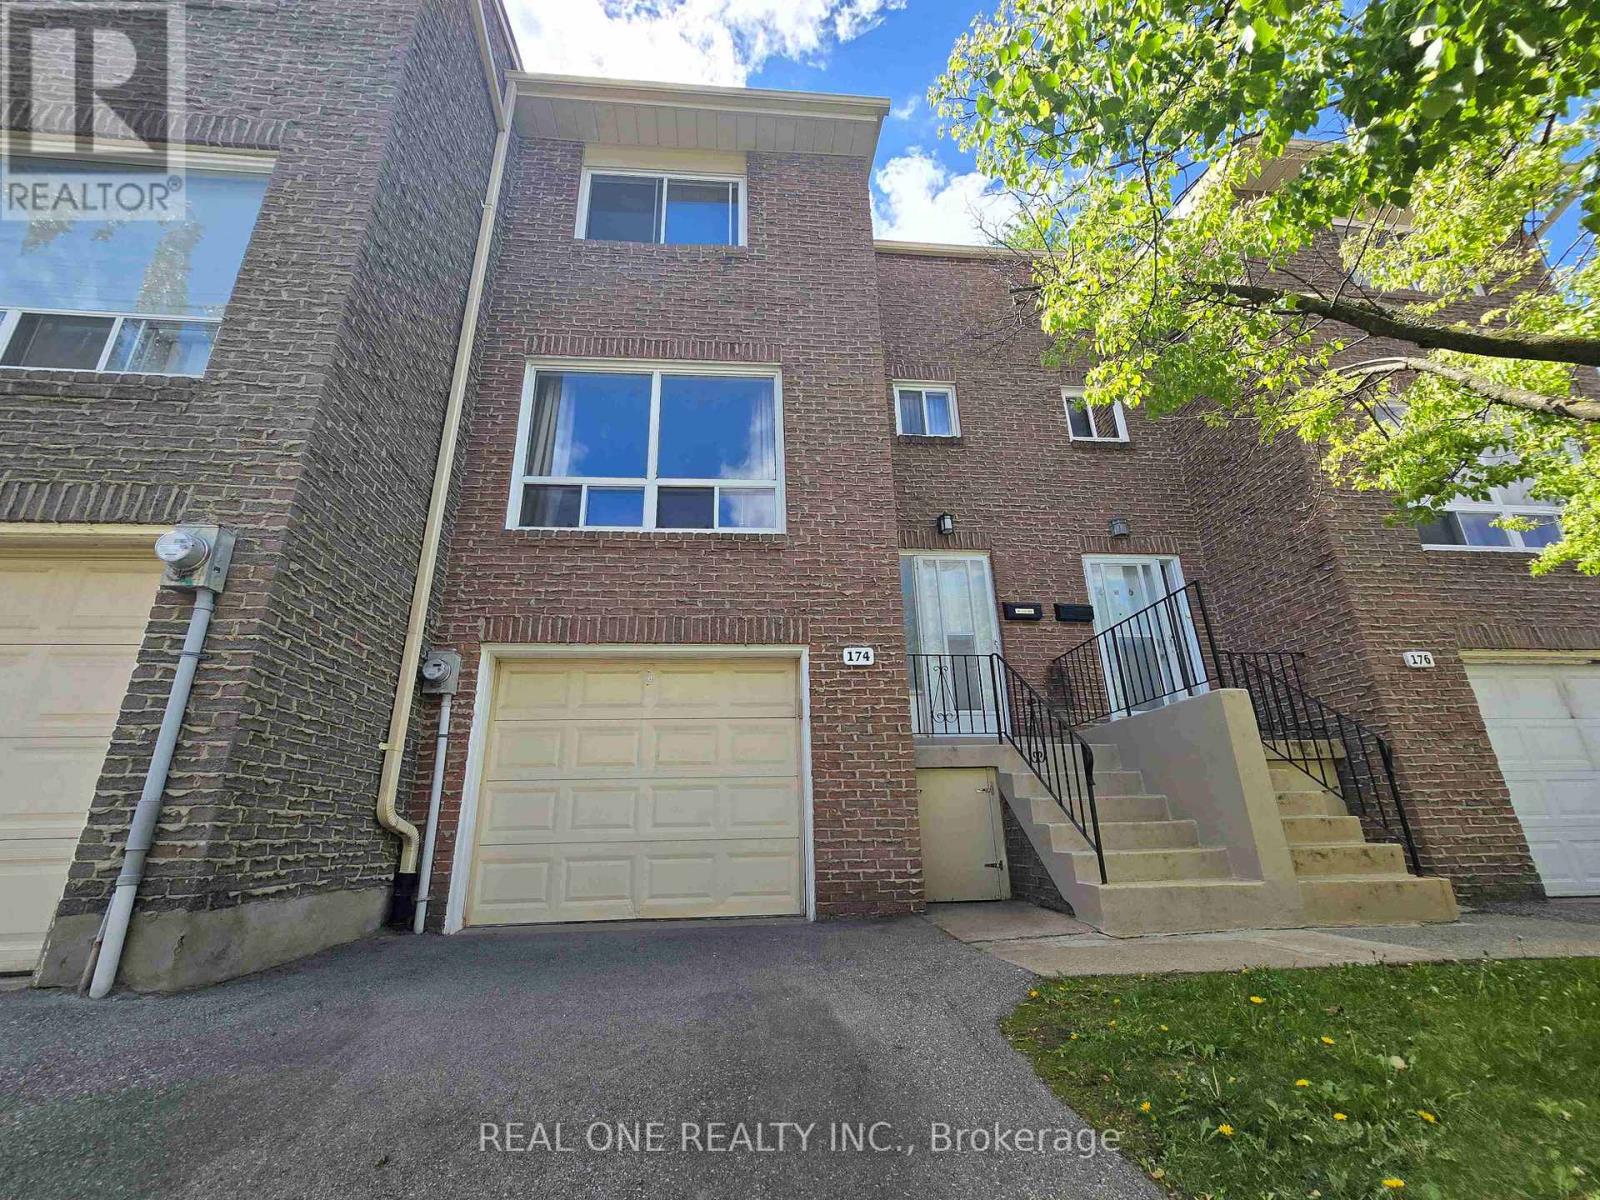
Elegant & Sun-Filled Townhome in Prime North York, Functional Layout, beautifully well maintained 3-bedroom townhome, nestled in one of North York's most sought-after communities. Upgraded Hardwood Floor In Living And Dining. 3 Sizable Bedrooms Upstairs, Bachelor Suite In The Lower Level With A Full Kitchen. 2 Bedrooms & Kitchen Facing South, Walkout Basement To Treed Yard, Close To School , Just steps from Fairview Mall & Subway ,Supermarket, Seneca College, Library, dining & parks, Public Transportation & major highways (404/DVP/401).1st Time Buyer's Dream and Great For Investment. Don't Miss This One, A rare opportunity to own a refined, move-in-ready home in a fabulous location. (id:60365)
89 Bernard Avenue
Toronto, Ontario
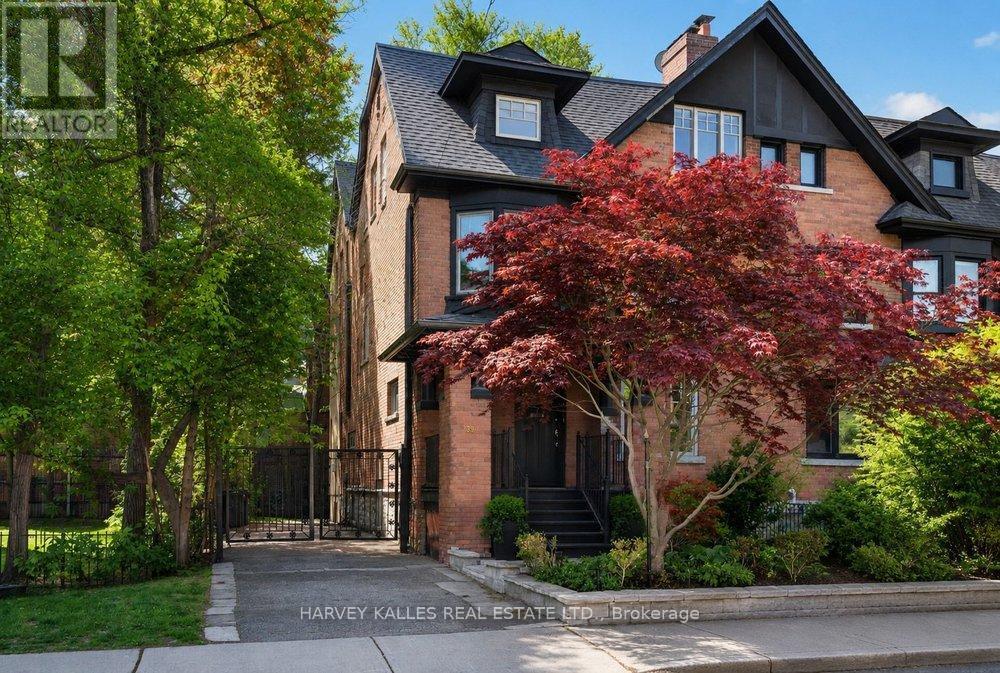
Rarely does a home of this scale, character, and address come to market in The Annex. Set on an exceptionally wide 32-foot lot with the coveted luxury of three-car private parking, this remarkable residence offers nearly 4,000 square feet of beautifully proportioned living across four levels- a combination almost impossible to find in one of Toronto's most prestigious neighbourhoods. The main floor makes an immediate impression. A gracious marble foyer and sweeping staircase set the tone, opening to a grand formal living room anchored by a stunning marble fireplace, an elegant dining area ideal for entertaining, and an updated kitchen with new premium appliances. The scale and flow are exceptional. The second floor is a private retreat. The primary suite features a walk-in closet, a luxurious ensuite, and a coveted walk-out to a private terrace. A second bedroom with its own ensuite and a charming sitting room with a bay window complete this level beautifully. The third floor offers rare flexibility, two generous bedrooms, a full bathroom, a sun-drenched south-facing terrace, and a magnificent family and recreation room. The lower level provides a self-contained nanny or guest suite with an ensuite bath, soaring ceiling heights, and expansive recreation space. Steps to Yorkville, Bloor Street, the University of Toronto, and the very best of the city, this is Annex living at its finest. (id:60365)
68 Cranbrooke Avenue
Toronto, Ontario
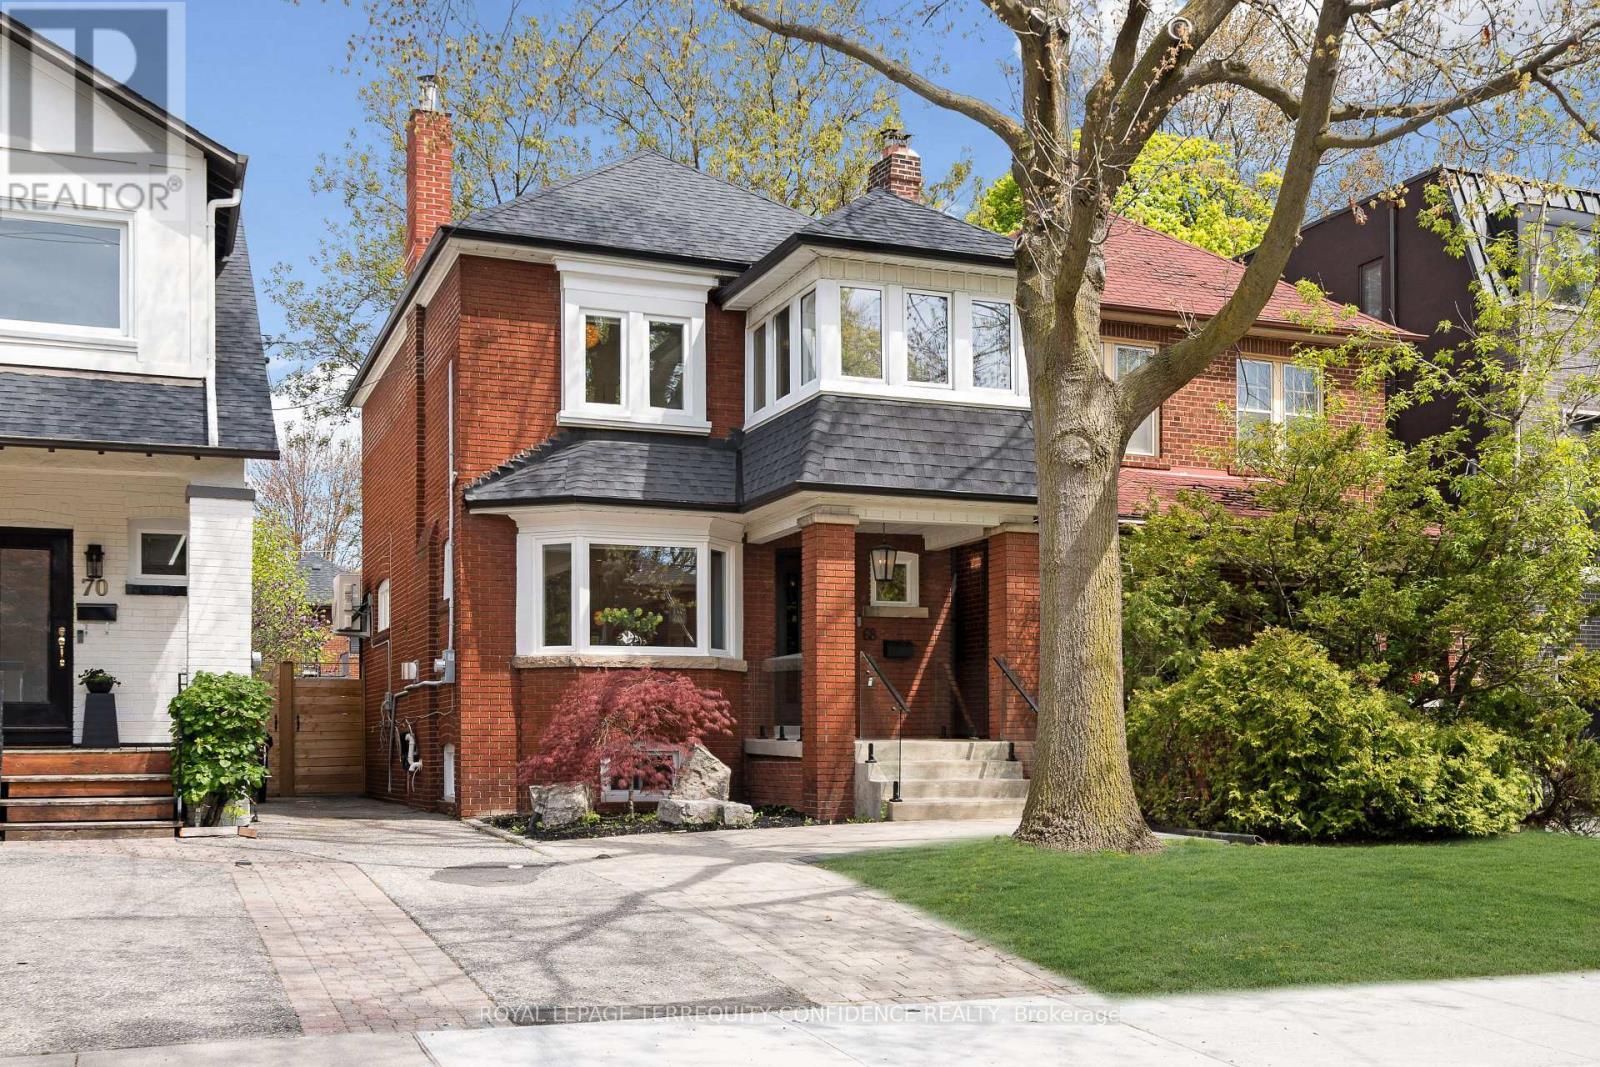
Welcome to this professionally-updated & move-in ready home, in the heart of Lawrence Park North, one of Toronto's most walkable and coveted communities! Located on a quiet, tree-lined street, this beautiful home is conveniently located just a short walking distance to John Wanless Public School & Lawrence Park Collegiate Institute, and a 5-minute walk to Lawrence Subway Station. Enjoy the family-friendly atmosphere, and live comfortably with easy access to bountiful amenities, Yonge St, cafes, fine dining, shopping, and more! Enter this gorgeous property through the solid Mahogany front door, to the extensively redesigned interior - with a reimagined wall layout that creates an immaculate open-concept living experience. On the main floor, the elegant living room welcomes you in, with a cozy fireplace and bright light flowing through the large bay window. The refined chef's kitchen offers top-of-the-line Miele & Wolf appliances, a centre island, stunning cabinetry with linen-feel interiors, built-in speakers for a seamless audio experience, and a walk-out to the backyard deck. Head upstairs on the custom-designed, LED-lit staircase, featuring a sleek glass railing. Discover three bedrooms on the second floor, one with a private office - offering picturesque views and an abundance of natural light - creating the perfect work-from-home environment. The completely remodeled 4-piece bathroom includes wonderful heated floors, modern vanity & fixtures, and an upgraded bathtub! Downstairs, the finished basement is a private haven, featuring a recreation room ideal for entertainment, family relaxation, movie/game nights. And, an additional bedroom/nanny's suite includes a 3-piece ensuite & laundry. Outside, the serene professionally-landscaped backyard showcases a deck with glass railing, and a stunning patio space. Additional home features: newer boiler, 2 heat pumps (newer), newer gas fireplace, newer windows, upgraded basement with multiple custom built-in closets. (id:60365)
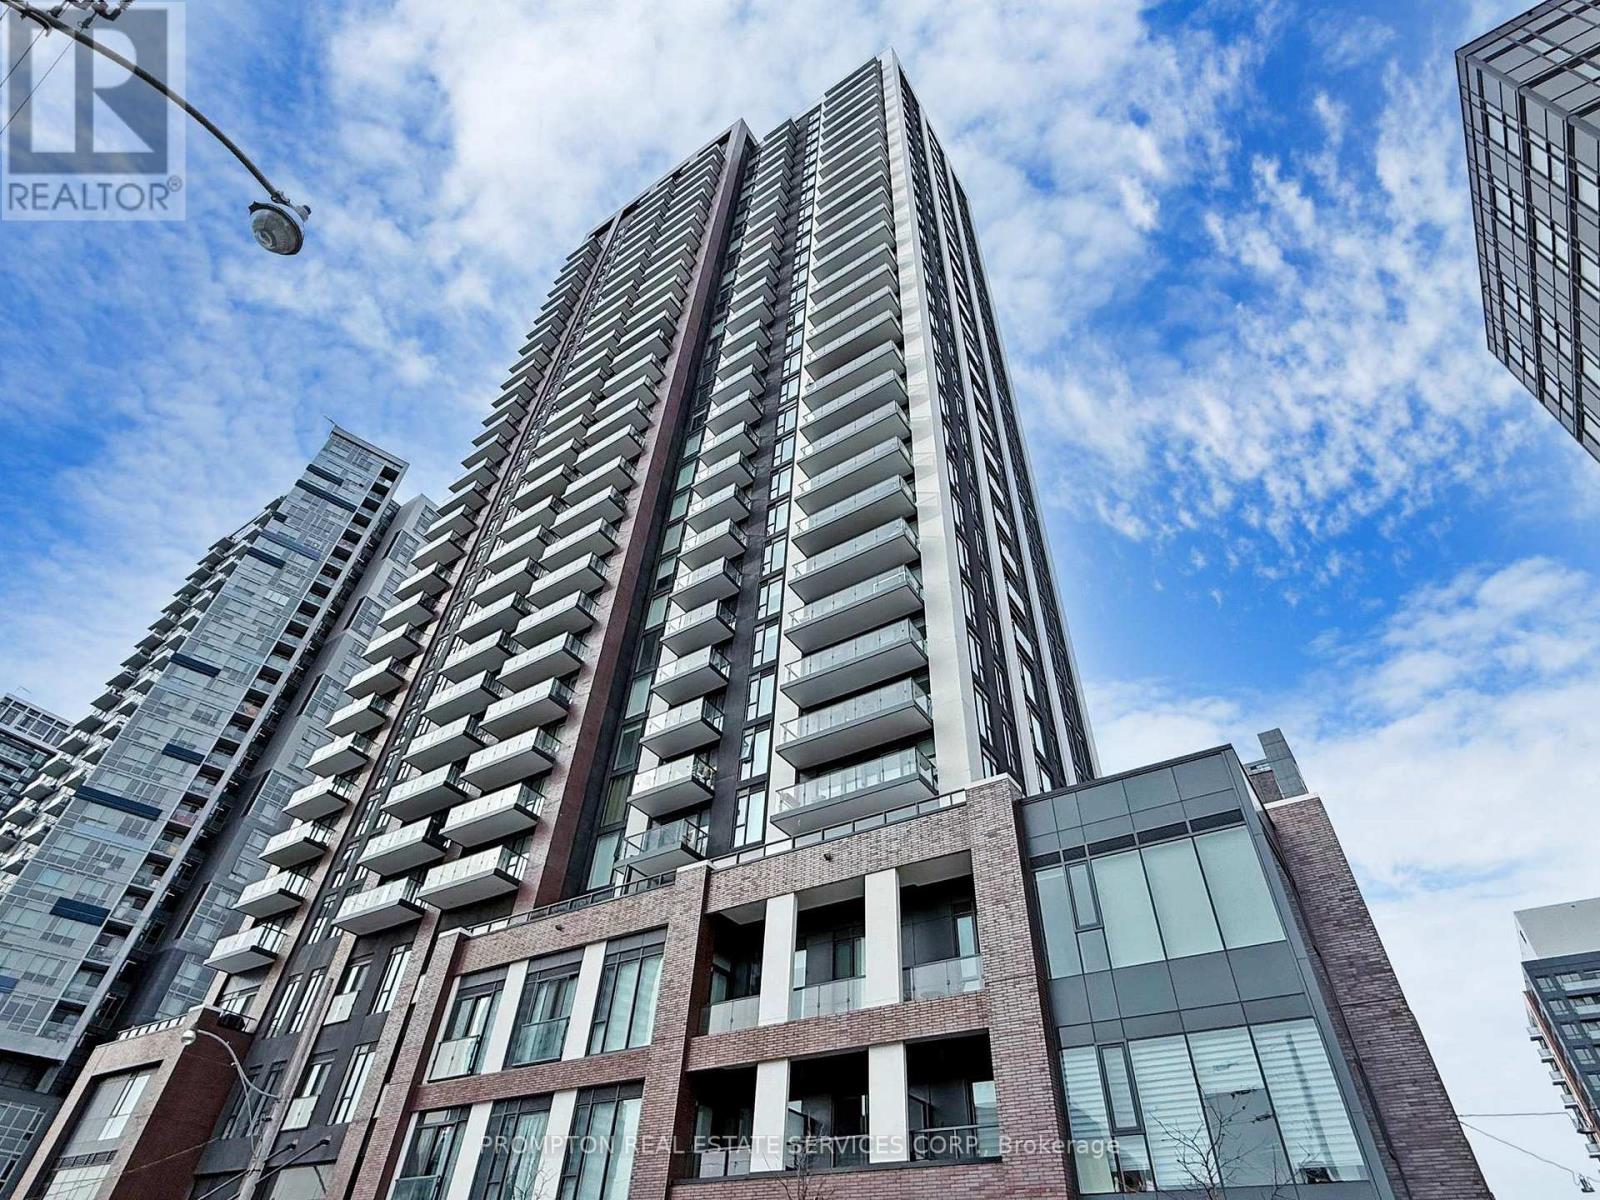
1803 - 130 River Street
Toronto, Ontario
Welcome to Artwoks Condos by Daniels! This Spacious & Upgraded 2 Bedroom 2 Bath Corner Suite has 777sf + 79sf Open Balcony with Unobstructed Southwest View of Lake Ontario and Downtown Toronto, Well-Kept by Original Owners, 9' Ceilings, Open Concept Living/Dining, Modern Kitchen with Stainless Steele Appliances/Backsplash and Island. Sizeable Primary with 4-PC Ensuite & Double Closets, 2nd Bedroom with Large Window, Great Amenities Include: A Rooftop BBQ Lounge, Gym, Arcade, and Kids' Play Area. Minutes from TMU, George Brown, and the Distillery District. 1 Parking and 1 Locker Included! Just Move-In & Enjoy This Beautiful Home! (id:60365)
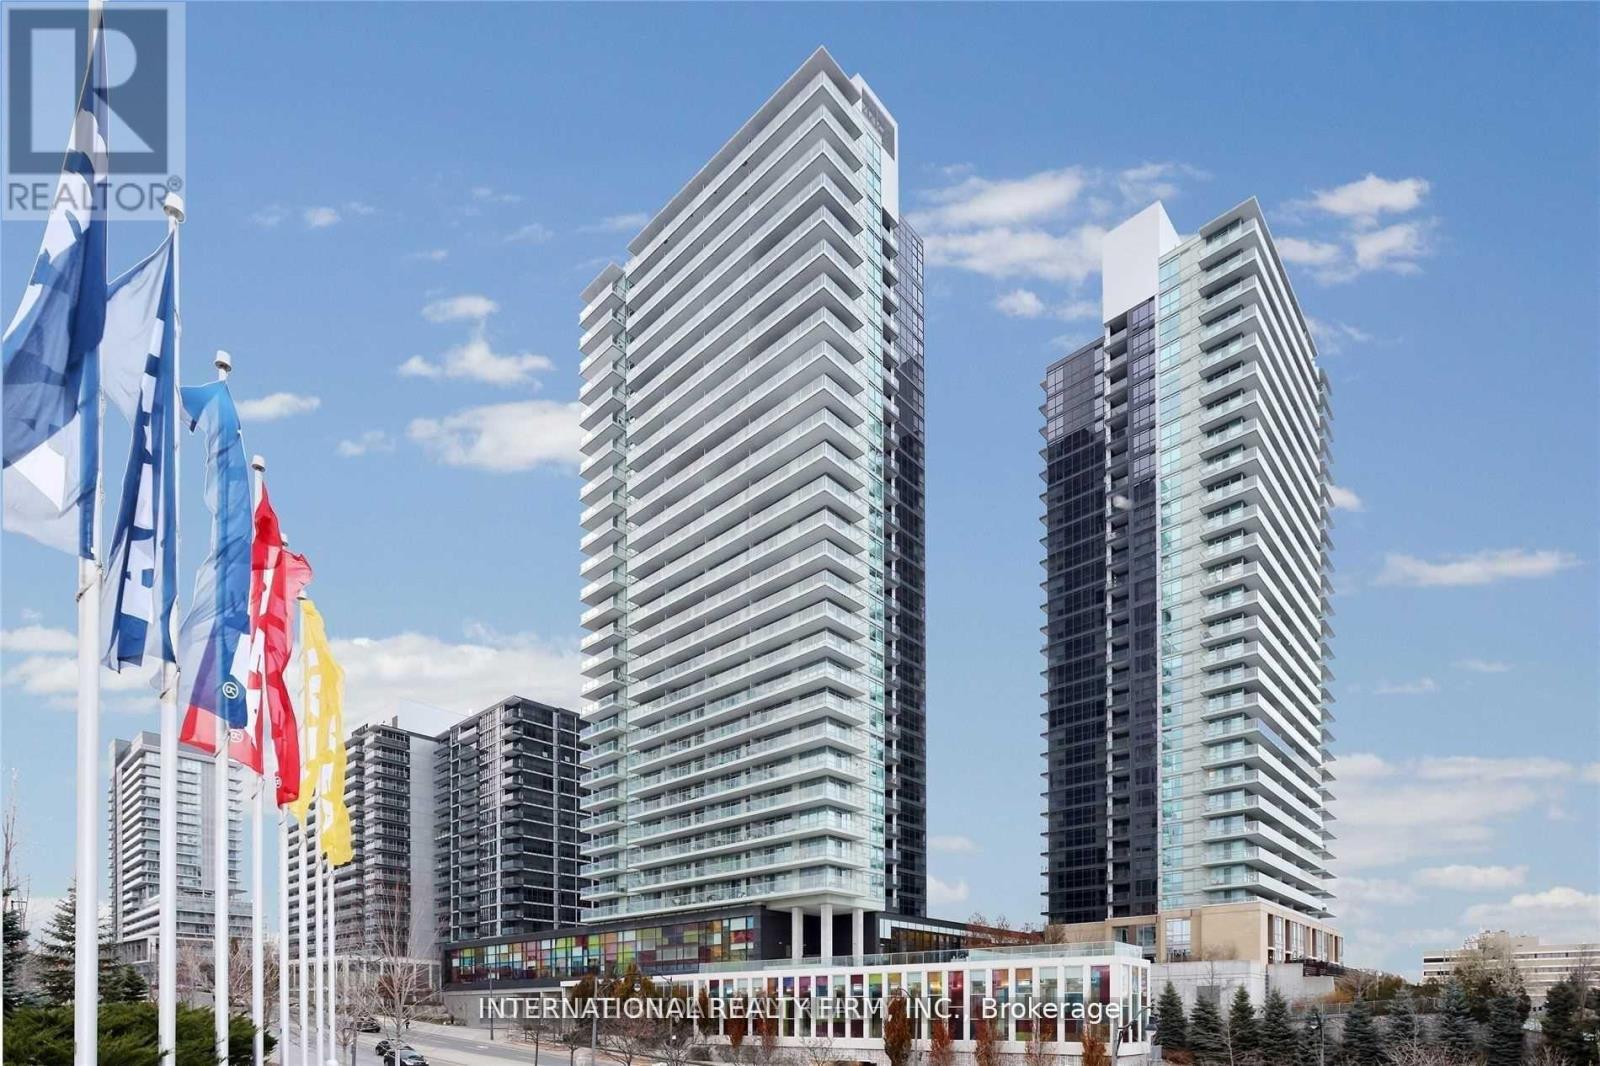
2011 - 29 Singer Court
Toronto, Ontario
corner unit with unobstructed view . 2 Bed / 2 Baths + study area. 1010 Sq. Ft with 213 Sq. Ft Balcony. 9 Ft Ceiling with Open Concept Layout. Multiple amenities offering diverse services and facilities within a single location. Close To Hwy 401 And 404 With Bayview Village/Fairview Mall, Schools, Hospital, High Class Amenities Include, 24-Hr Concierge, Guest Suite, Visitor Parking, Basketball/Badminton Court, Indoor Swimming Pool, Gym, Party/Meeting Rm, Courtyard W/BBQ .access to Banks.Starbucks ,subway and more.Collect FOB From Concierge To Use Elevator. Bring Reco Licence & Business Card. (id:60365)
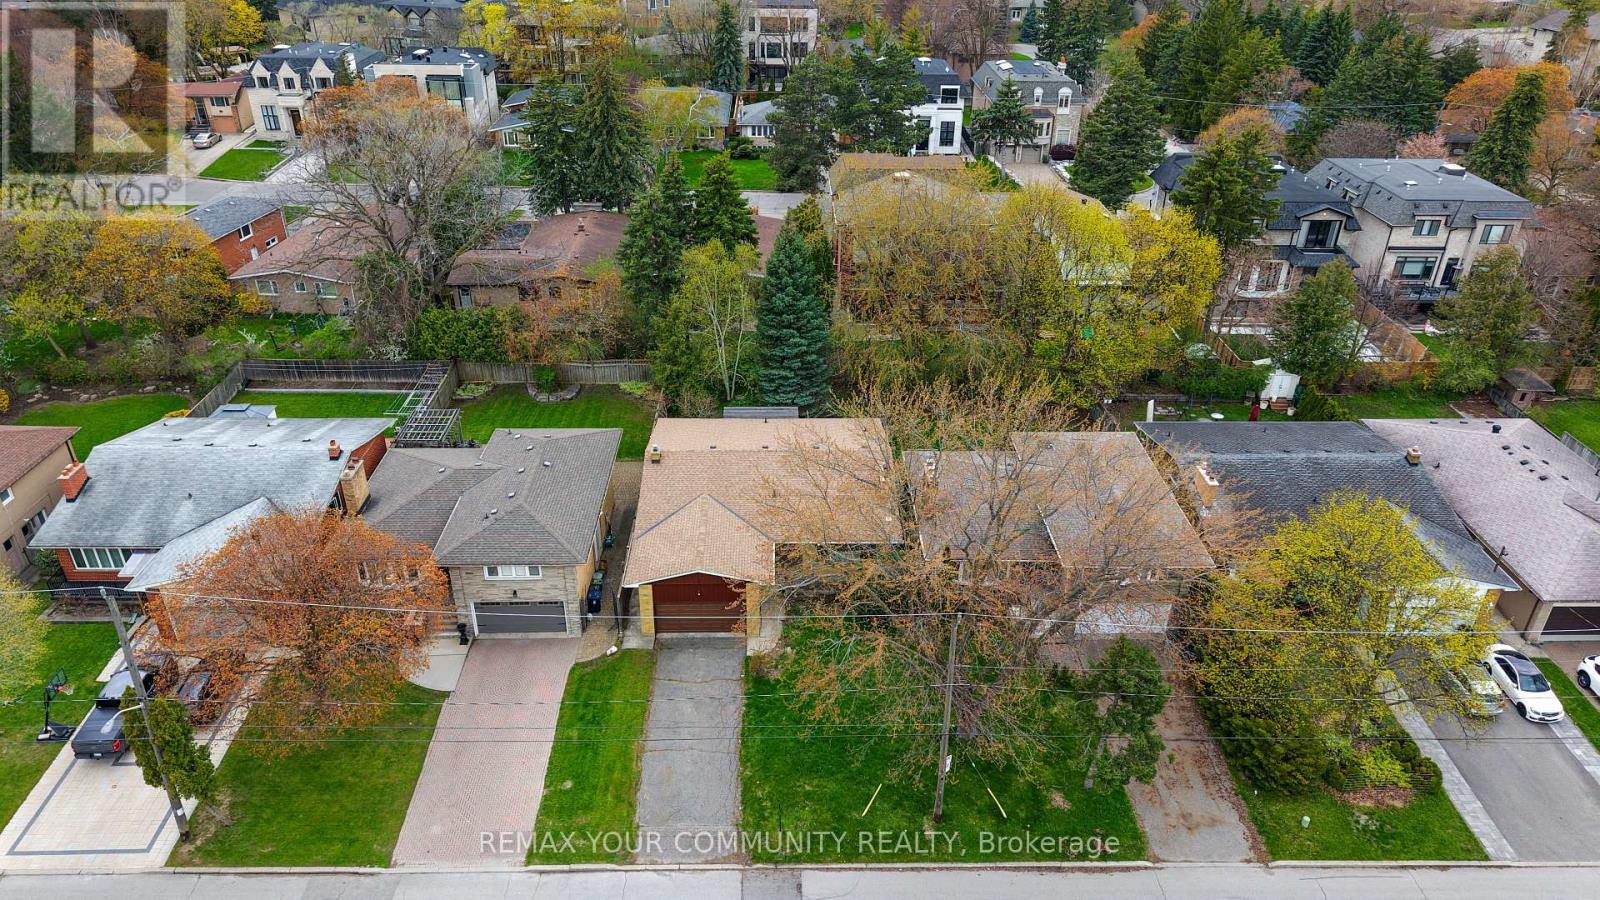
28 Bunty Lane
Toronto, Ontario
Attention investors, renovators, and first-time home buyers! This is the opportunity you've been waiting for. Located in a family-friendly neighbourhood with top-rated schools and surrounded by multi-million dollar homes, this property offers exceptional potential and value.Featuring a separate entrance to the basement, this home presents an excellent opportunity for rental income or multi-generational living. The spacious backyard is perfect for entertaining family and friends.Conveniently located in the heart of North York, within walking distance to great schools,sports clubs, Shopping and transit. Just minutes to Bayview Village and major highways, making commuting and daily errands a breeze.Don't miss this fantastic opportunity in a highly desirable location. (id:60365)
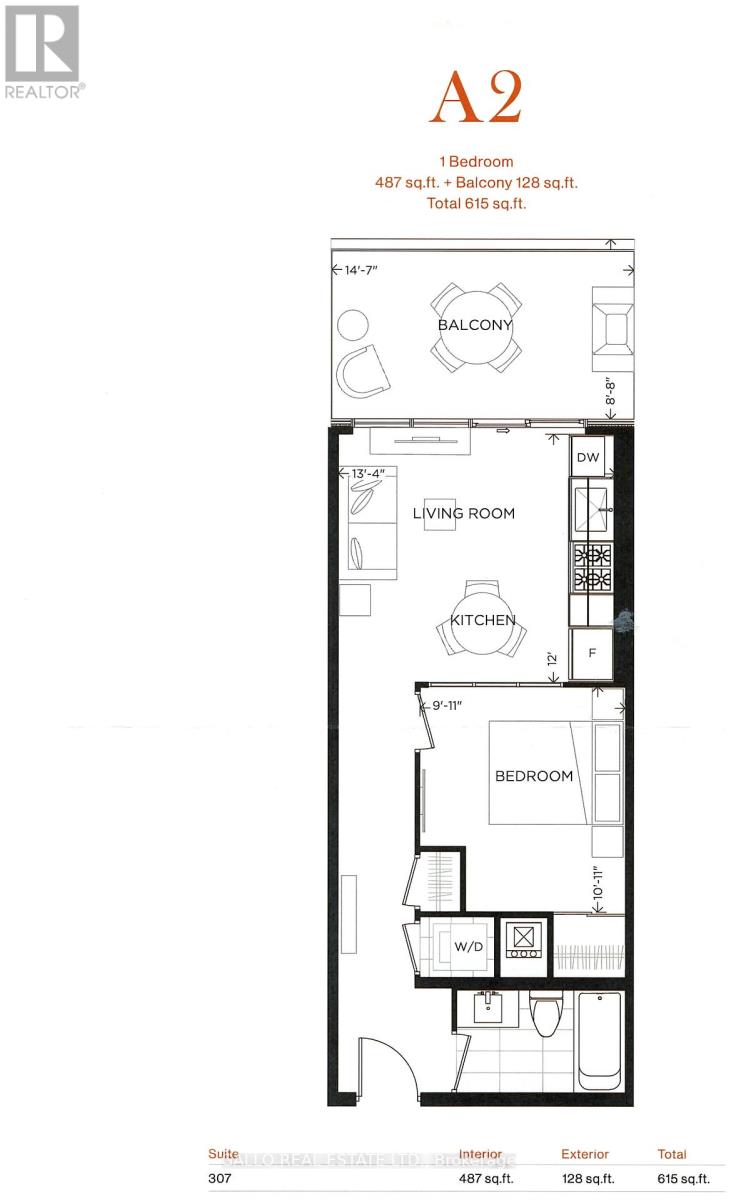
307 - 8 Manor Road W
Toronto, Ontario
Pristine Unit Built by Rockport! Welcome to a stunning 1-bedroom with a balcony featuring a gas line, perfect for outdoor entertaining!! Bright and Airy , open-concept living space. Beautifully finished with a neutral color palette. High end Appliances, Gas Stove, Built in Microwave, Panelled Fridge, Built in Dishwasher!! Situated in an exclusive mid-rise boutique building with amazing amenities including full gym/yoga room, pet spa, business centre, rooftop lounge, and outdoor entertaining area. Mins to all that Toronto has to offer!! Restaurants, Groceries, Shops, Subway all at your doorstep!! Just Move in and Enjoy (id:60365)

© 2026 Proptech Realty Inc., Brokerage.