
2308 - 100 Queen Street E Toronto, Ontario M5C 0B5


$2,100 Monthly
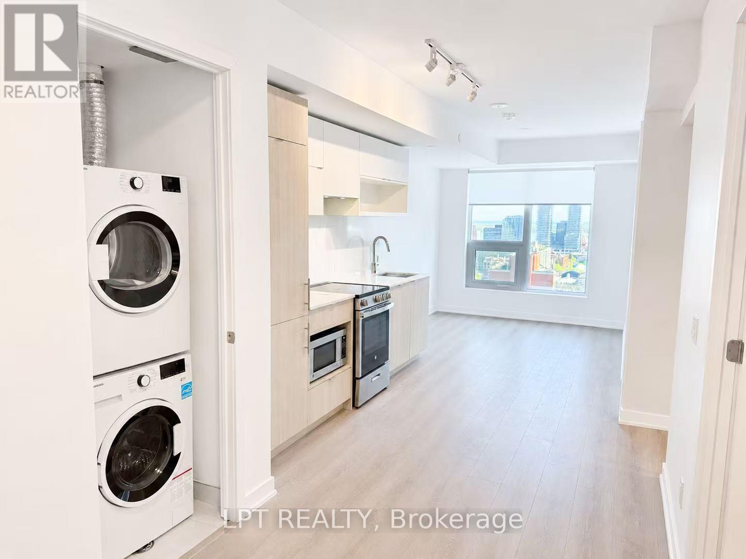
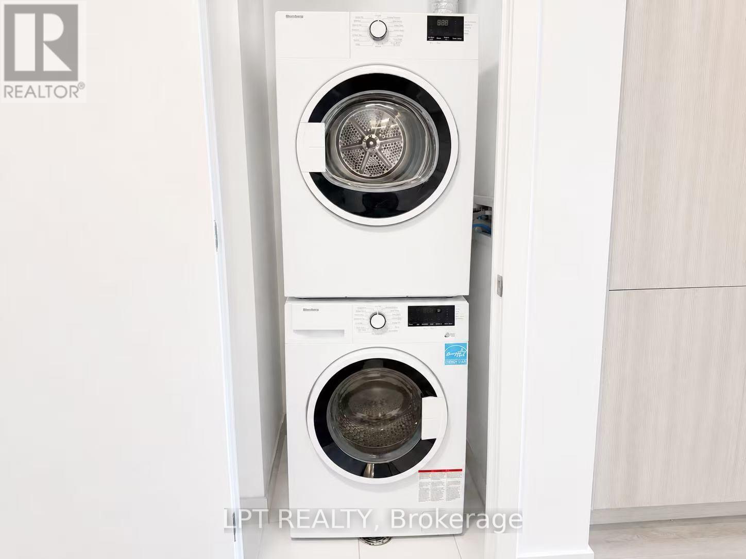
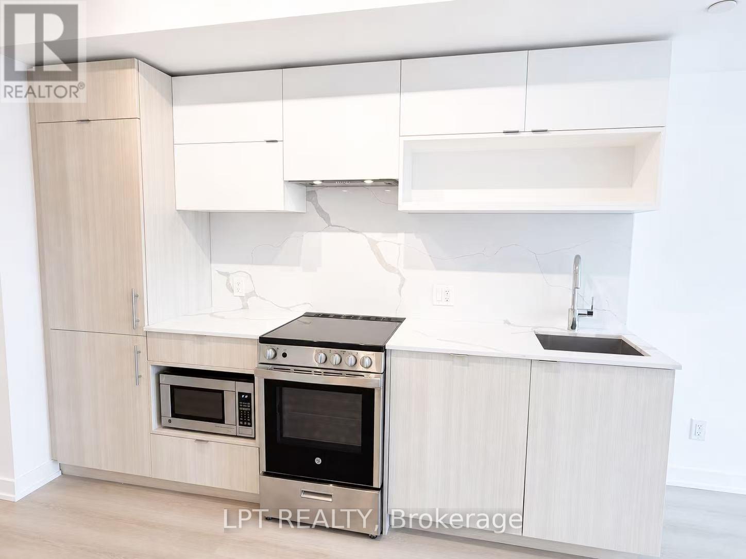
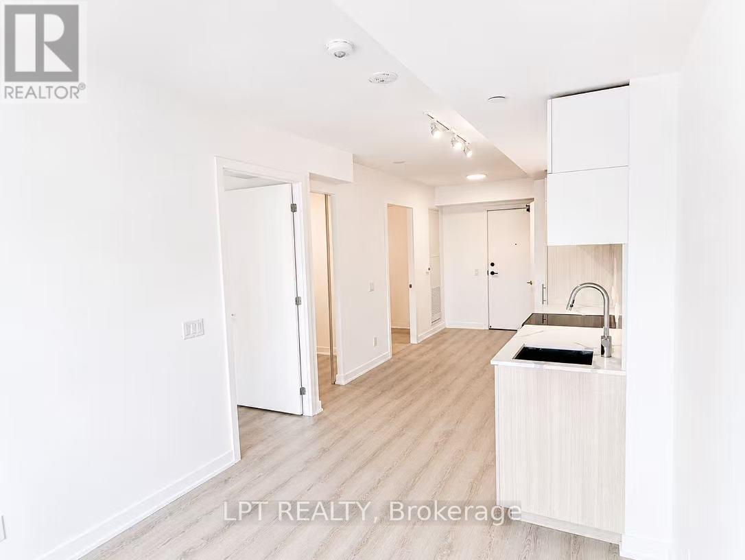
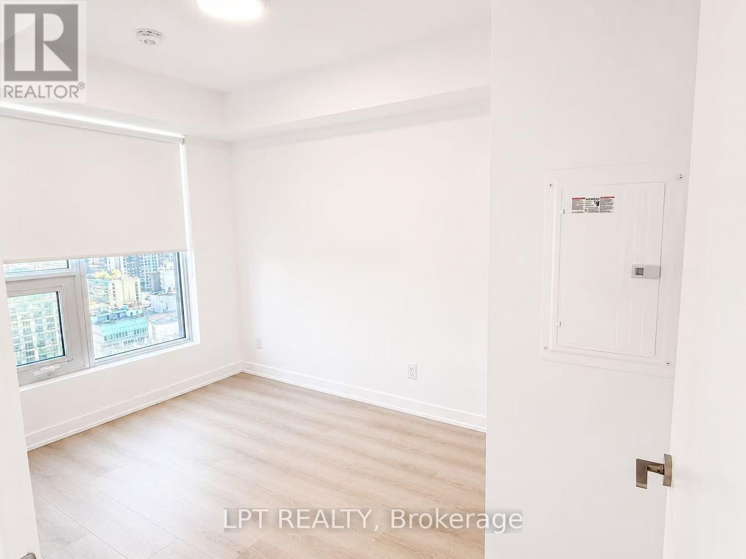
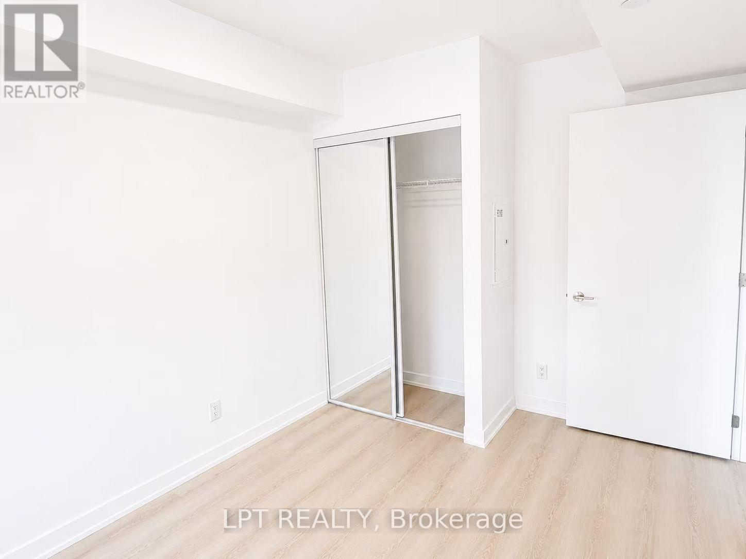
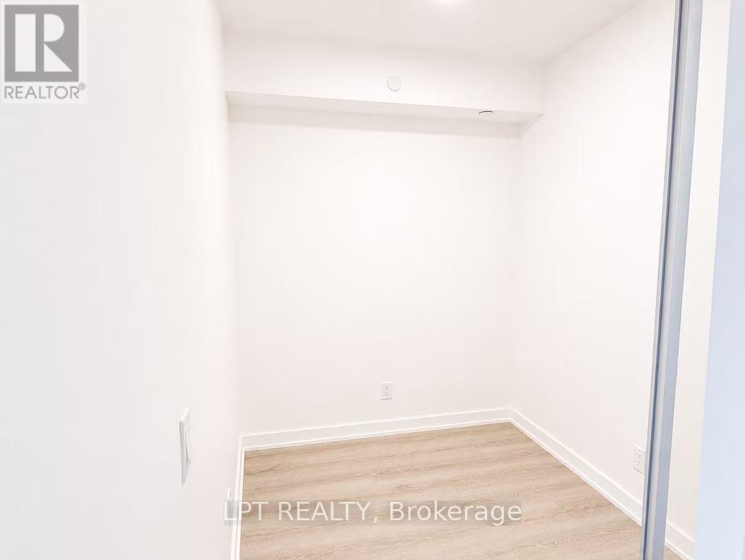
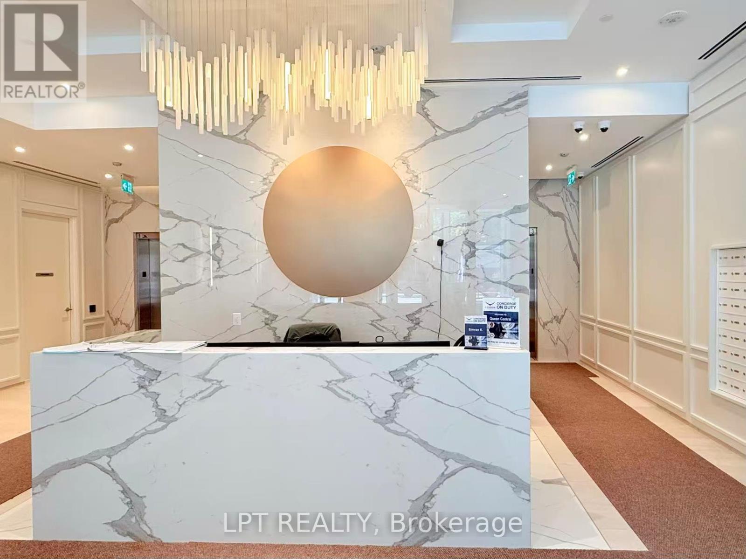
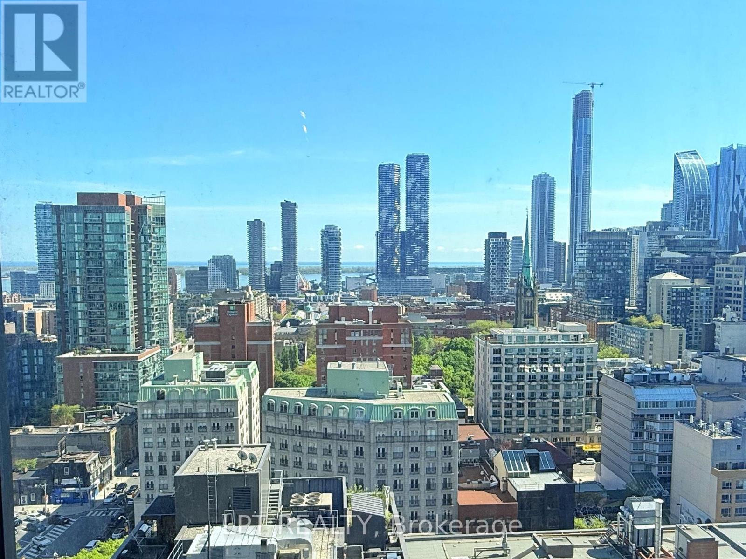
**Welcome To Modern Downtown Living At Its Finest!** Stunning brand new high-floor 1+1 bedroom condo located in the vibrant heart of downtown Toronto. This bright and thoughtfully designed suite features floor-to-ceiling windows, open-concept living space, and breathtaking city skyline views filled with natural sunlight throughout the day. Functional den perfect for a home office, study, or extra guest space. Contemporary kitchen with sleek cabinetry, built-in appliances, and modern finishes. Ensuite laundry included for everyday convenience. Enjoy a comfortable and stylish urban lifestyle just steps to Eaton Centre, Dundas Square, TTC subway & streetcar, TMU, cafés, restaurants, grocery stores, entertainment, and all major downtown amenities. Perfect for professionals or students seeking convenience, comfort, and city living all in one location. (id:60365)
Property Details
| MLS® Number | C13209600 |
| Property Type | Single Family |
| Community Name | Church-Yonge Corridor |
| CommunityFeatures | Pets Allowed With Restrictions |
| Features | Carpet Free, In Suite Laundry |
Building
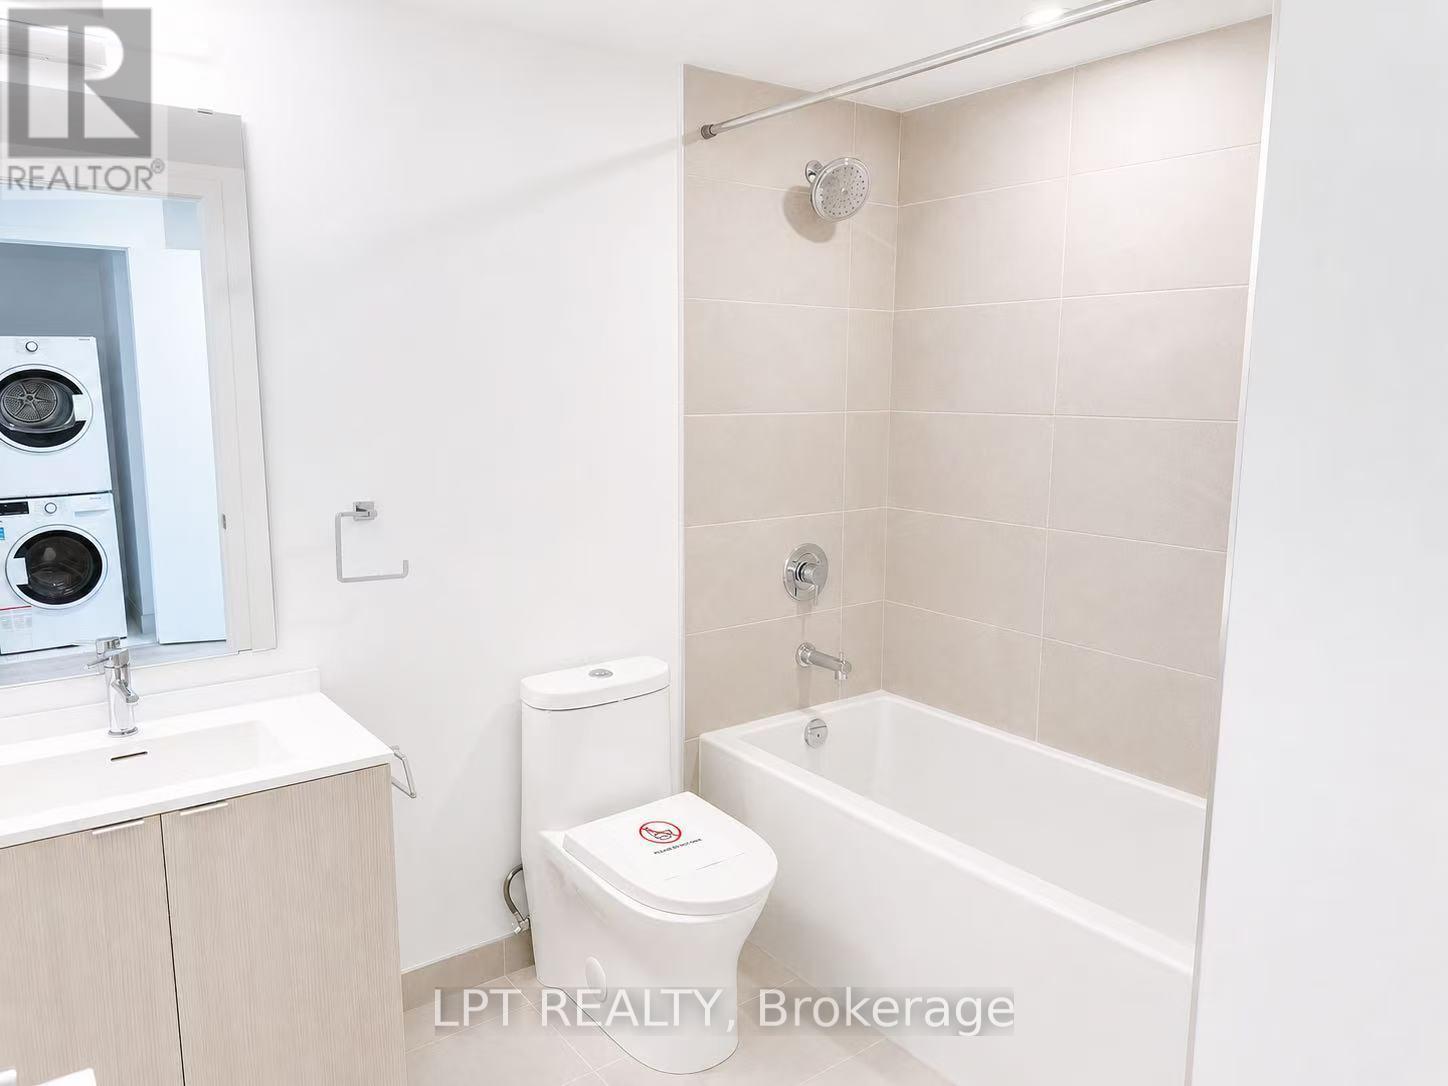
| BathroomTotal | 1 |
| BedroomsAboveGround | 1 |
| BedroomsBelowGround | 1 |
| BedroomsTotal | 2 |
| Age | New Building |
| BasementType | None |
| CoolingType | Central Air Conditioning |
| ExteriorFinish | Concrete, Steel |
| HeatingFuel | Electric |
| HeatingType | Coil Fan |
| SizeInterior | 500 - 599 Sqft |
| Type | Apartment |
Parking
| No Garage |
Land
| Acreage | No |
Rooms
| Level | Type | Length | Width | Dimensions |
|---|---|---|---|---|
| Main Level | Living Room | 7.59 m | 2.84 m | 7.59 m x 2.84 m |
| Main Level | Kitchen | 7.59 m | 2.84 m | 7.59 m x 2.84 m |
| Main Level | Bedroom | 2.66 m | 3.45 m | 2.66 m x 3.45 m |
| Main Level | Den | Measurements not available | ||
| Main Level | Bathroom | Measurements not available |
Kimberly Jin
Salesperson
5100-333 Bay St
Toronto, Ontario M5H 2R2
Sarah Shao
Salesperson
5100-333 Bay St
Toronto, Ontario M5H 2R2

The trademarks REALTOR®, REALTORS®, and the REALTOR® logo are controlled by The Canadian Real Estate Association (CREA) and identify real estate professionals who are members of CREA. The trademarks MLS®, Multiple Listing Service® and the associated logos are owned by The Canadian Real Estate Association (CREA) and identify the quality of services provided by real estate professionals who are members of CREA. The trademark DDF® is owned by The Canadian Real Estate Association (CREA) and identifies CREA's Data Distribution Facility (DDF®)
May 28 2026 06:07:40
Toronto Real Estate Board
Lpt Realty

© 2026 Proptech Realty Inc., Brokerage.