
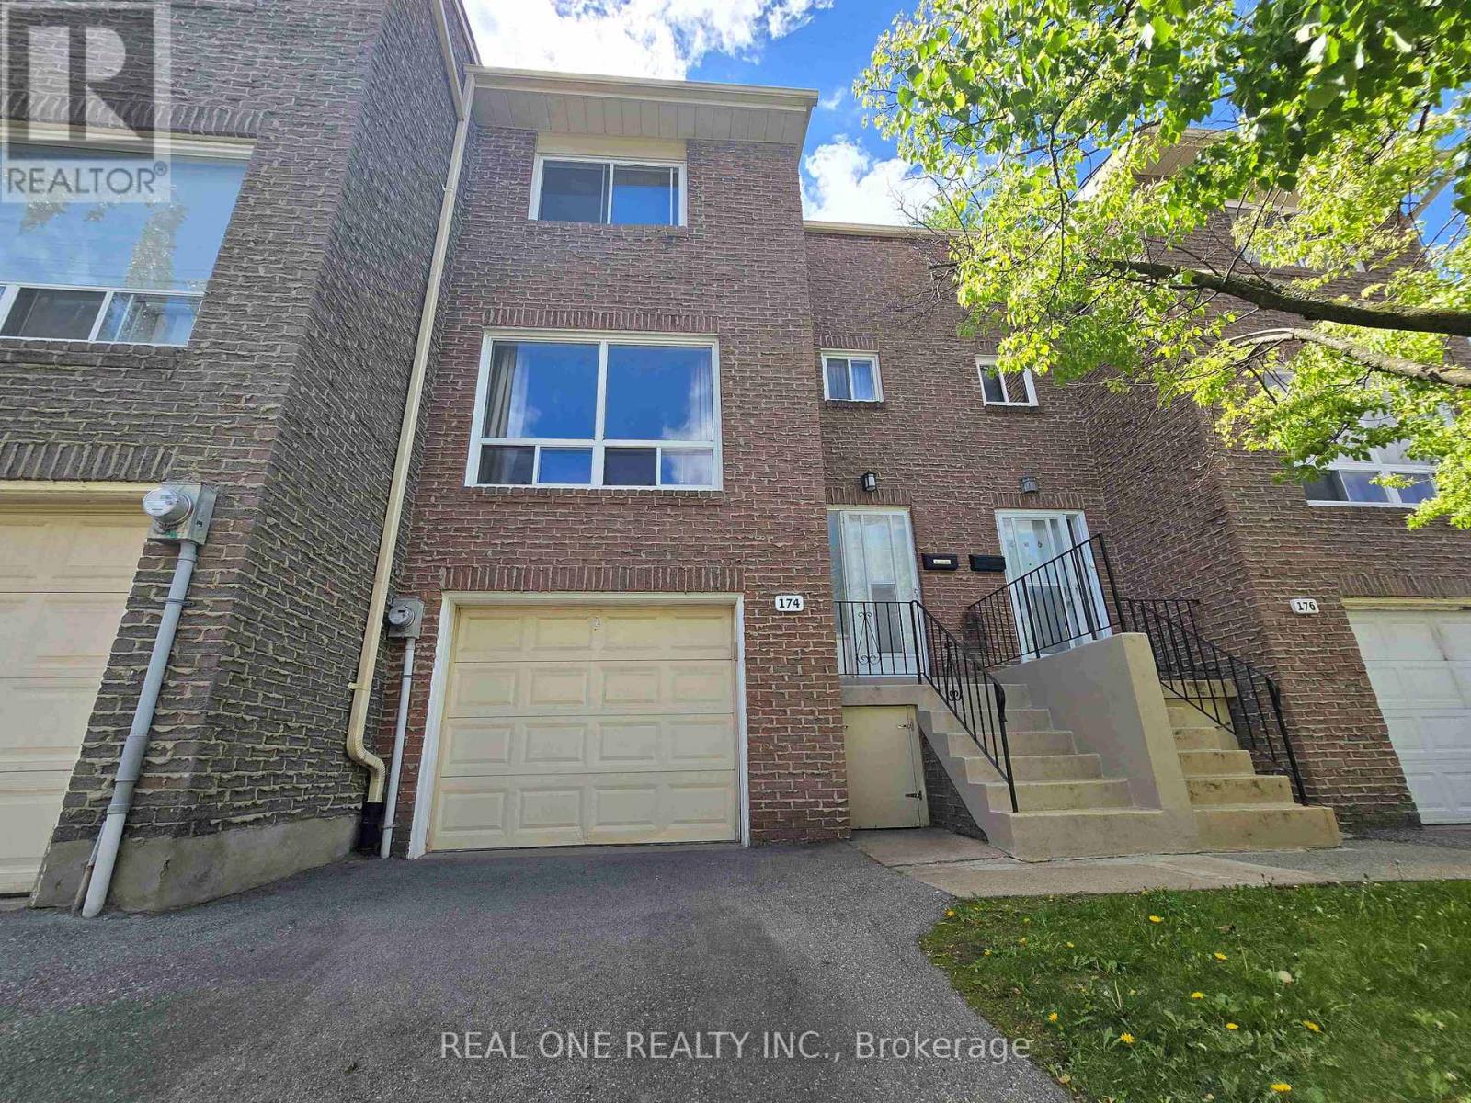
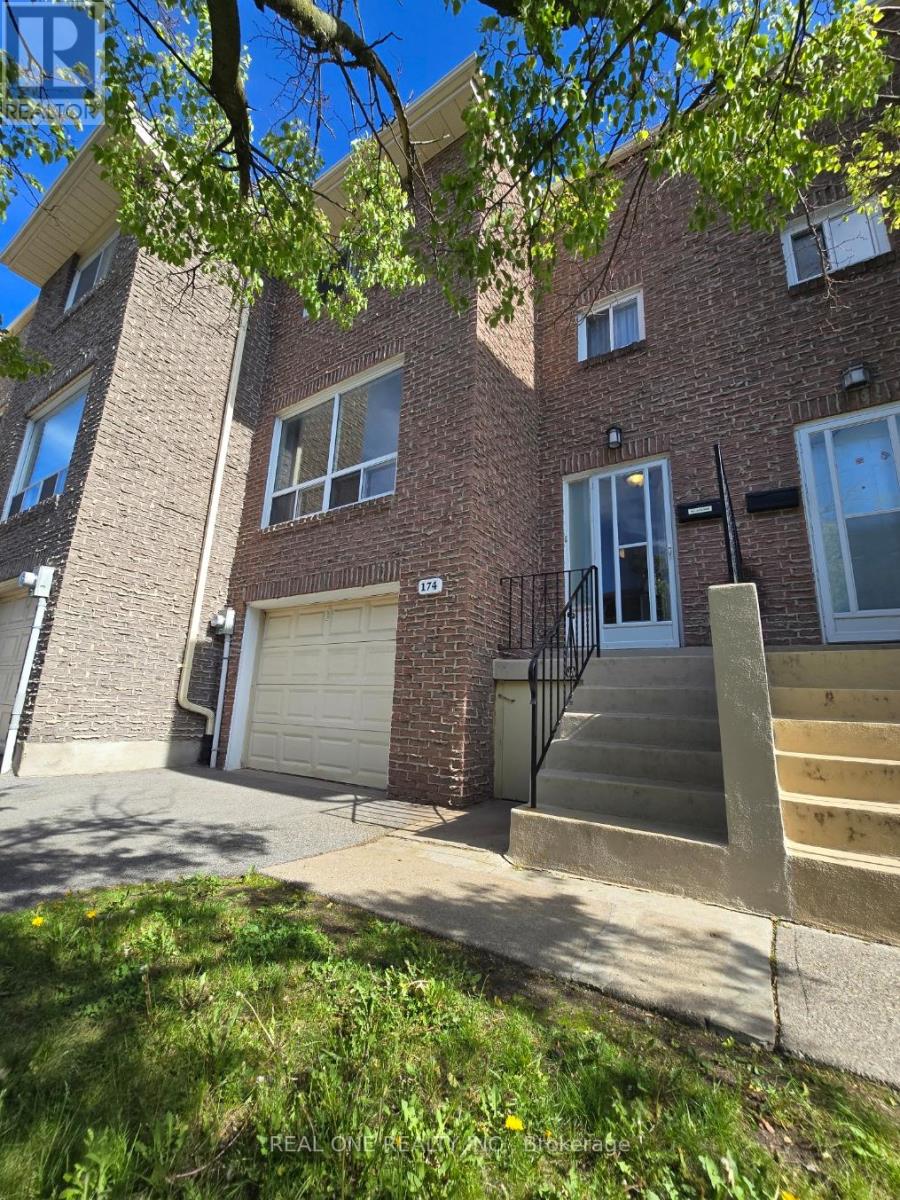
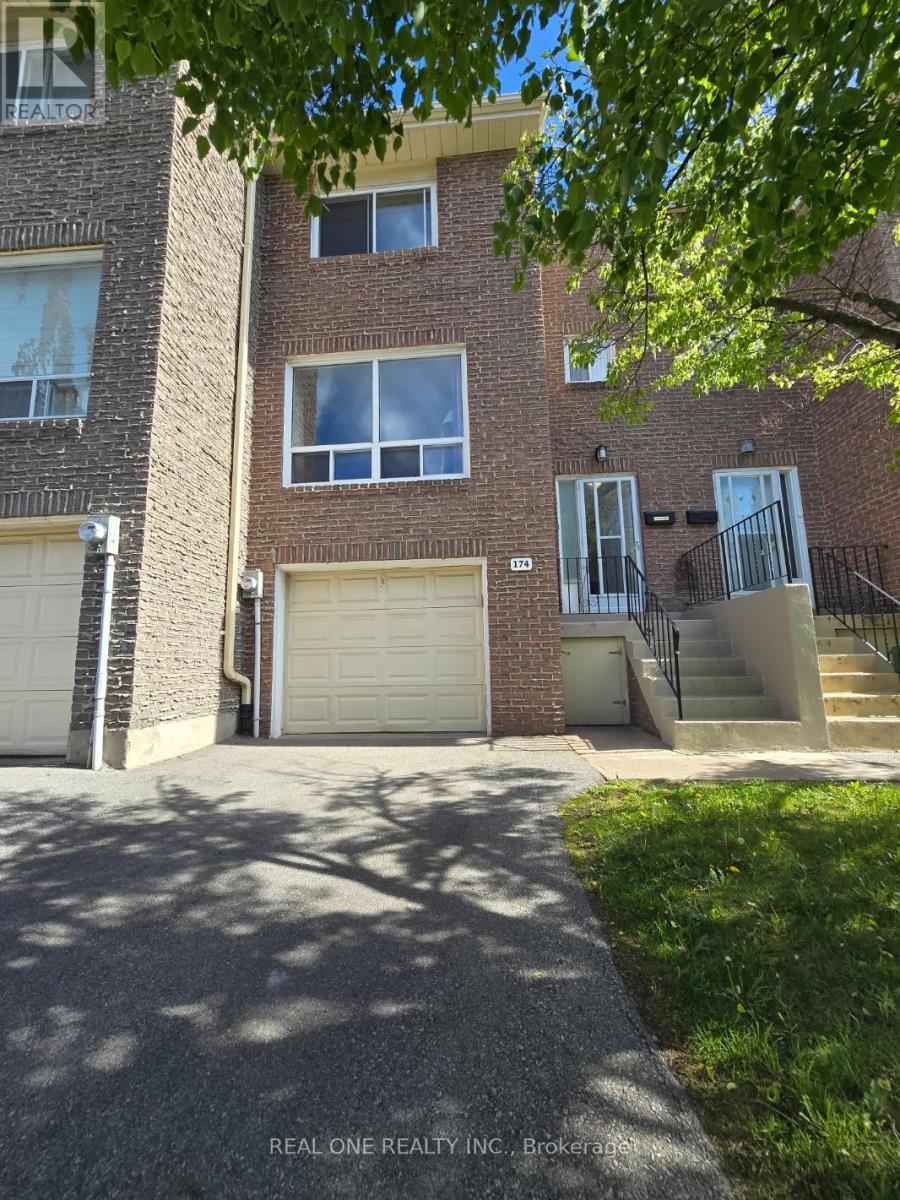
174 Rusty Crestway Toronto, Ontario M2J 2Y6




$688,000Maintenance, Water, Common Area Maintenance, Insurance, Parking
$496.13 Monthly
Maintenance, Water, Common Area Maintenance, Insurance, Parking
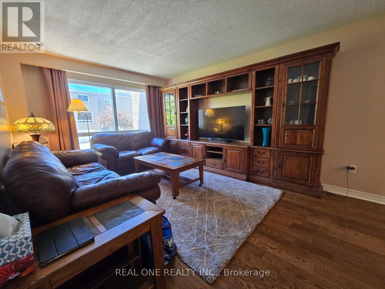
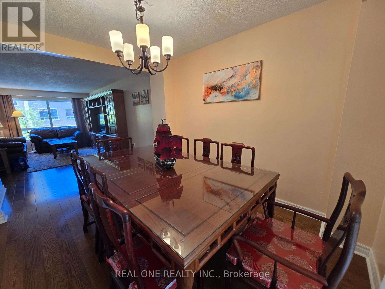
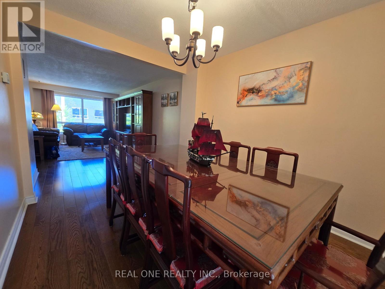
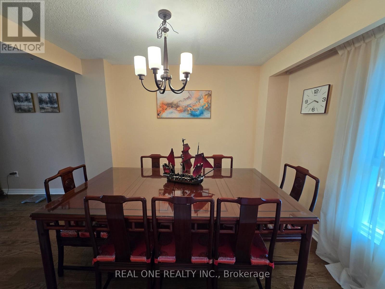
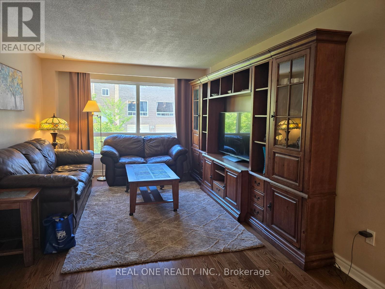
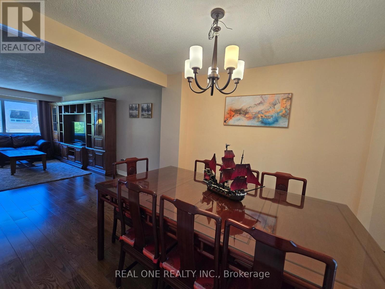
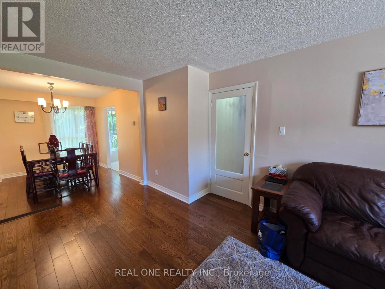
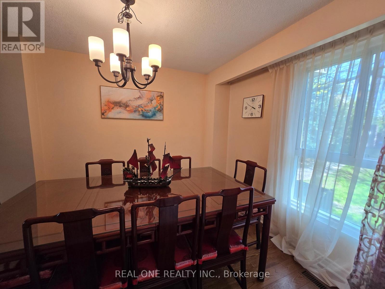
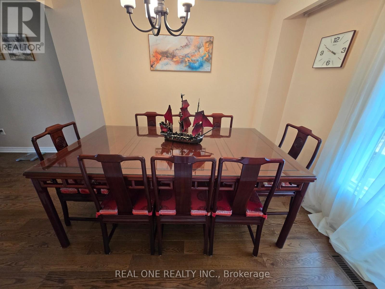
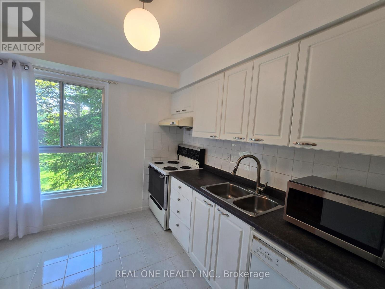
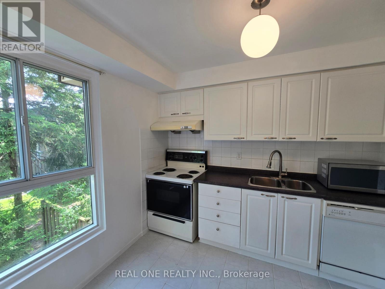
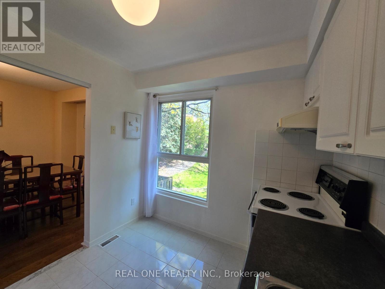
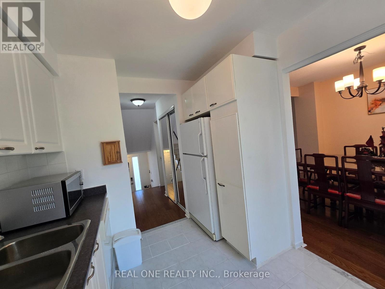
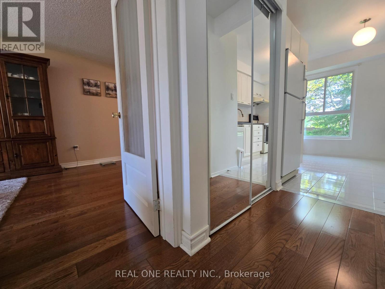
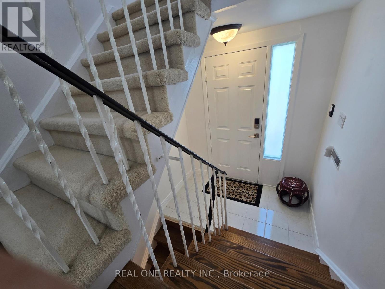
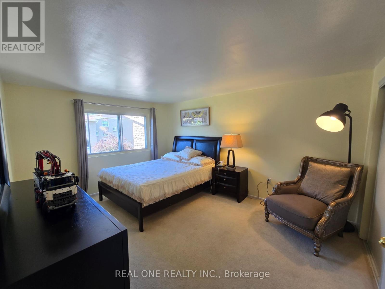
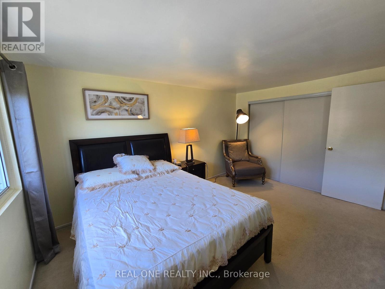
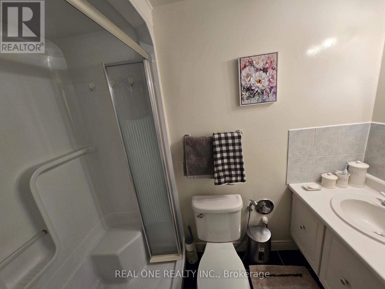
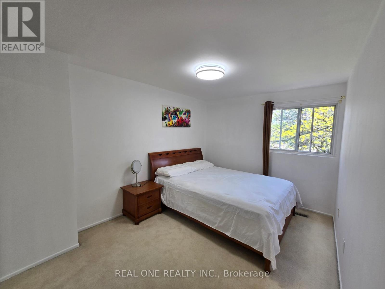
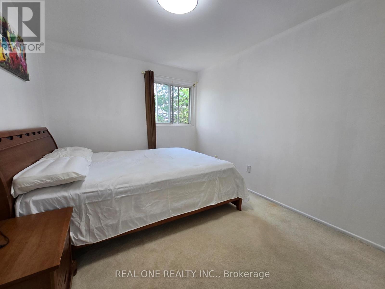
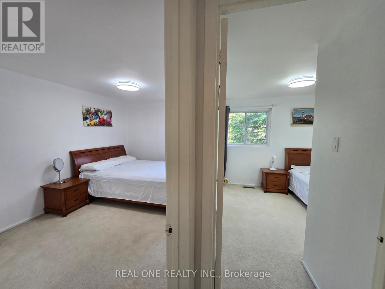
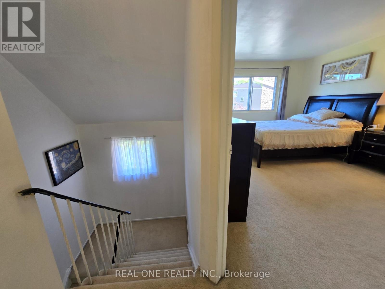
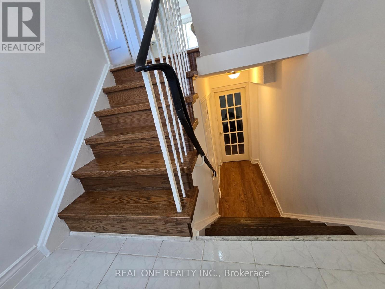
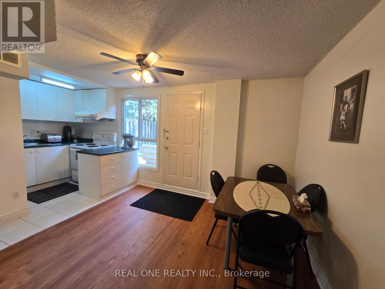
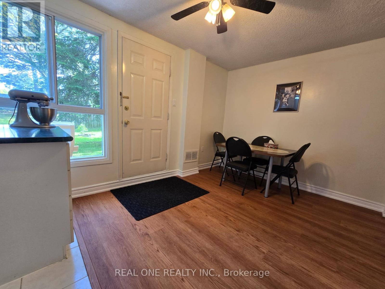
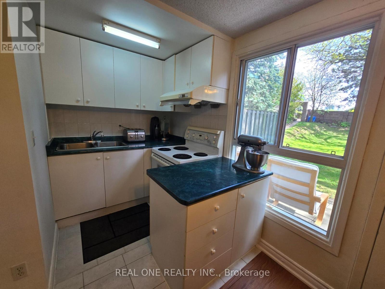
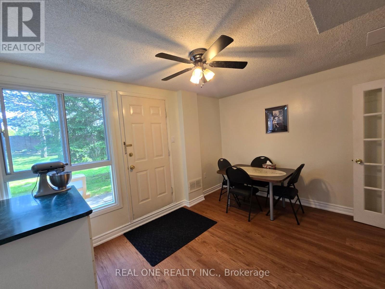
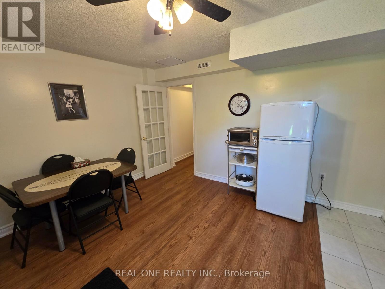
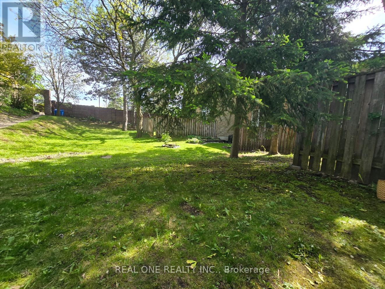
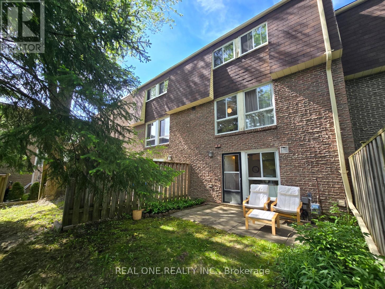
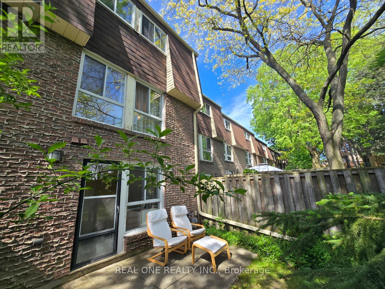
$496.13 MonthlyElegant & Sun-Filled Townhome in Prime North York, Functional Layout, beautifully well maintained 3-bedroom townhome, nestled in one of North York's most sought-after communities. Upgraded Hardwood Floor In Living And Dining. 3 Sizable Bedrooms Upstairs, Bachelor Suite In The Lower Level With A Full Kitchen. 2 Bedrooms & Kitchen Facing South, Walkout Basement To Treed Yard, Close To School , Just steps from Fairview Mall & Subway ,Supermarket, Seneca College, Library, dining & parks, Public Transportation & major highways (404/DVP/401).1st Time Buyer's Dream and Great For Investment. Don't Miss This One, A rare opportunity to own a refined, move-in-ready home in a fabulous location. (id:60365)
Property Details
| MLS® Number | C13208108 |
| Property Type | Single Family |
| Community Name | Don Valley Village |
| CommunityFeatures | Pets Allowed With Restrictions |
| EquipmentType | Water Heater |
| ParkingSpaceTotal | 2 |
| RentalEquipmentType | Water Heater |
Building
| BathroomTotal | 3 |
| BedroomsAboveGround | 3 |
| BedroomsTotal | 3 |
| Appliances | Dishwasher, Range, Two Stoves, Window Coverings, Two Refrigerators |
| BasementDevelopment | Finished |
| BasementFeatures | Walk Out |
| BasementType | N/a (finished) |
| CoolingType | Central Air Conditioning |
| ExteriorFinish | Brick |
| FlooringType | Hardwood, Carpeted, Laminate, Tile |
| HalfBathTotal | 2 |
| HeatingFuel | Natural Gas |
| HeatingType | Forced Air |
| StoriesTotal | 2 |
| SizeInterior | 1000 - 1199 Sqft |
| Type | Row / Townhouse |
Parking
| Garage |
Land
| Acreage | No |
Rooms
| Level | Type | Length | Width | Dimensions |
|---|---|---|---|---|
| Second Level | Primary Bedroom | 3.47 m | 4.47 m | 3.47 m x 4.47 m |
| Second Level | Bedroom 2 | 4.5 m | 2.77 m | 4.5 m x 2.77 m |
| Second Level | Bedroom 3 | 3.47 m | 2.63 m | 3.47 m x 2.63 m |
| Basement | Recreational, Games Room | 3.24 m | 3.29 m | 3.24 m x 3.29 m |
| Basement | Kitchen | 2.15 m | 1.84 m | 2.15 m x 1.84 m |
| Main Level | Living Room | 6.2 m | 3.45 m | 6.2 m x 3.45 m |
| Main Level | Dining Room | 3.52 m | 2.81 m | 3.52 m x 2.81 m |
| Main Level | Kitchen | 3.39 m | 2.57 m | 3.39 m x 2.57 m |
Jinsong Lu
Salesperson
15 Wertheim Court Unit 302
Richmond Hill, Ontario L4B 3H7

The trademarks REALTOR®, REALTORS®, and the REALTOR® logo are controlled by The Canadian Real Estate Association (CREA) and identify real estate professionals who are members of CREA. The trademarks MLS®, Multiple Listing Service® and the associated logos are owned by The Canadian Real Estate Association (CREA) and identify the quality of services provided by real estate professionals who are members of CREA. The trademark DDF® is owned by The Canadian Real Estate Association (CREA) and identifies CREA's Data Distribution Facility (DDF®)
May 28 2026 05:51:56
Toronto Real Estate Board
Real One Realty Inc.

© 2026 Proptech Realty Inc., Brokerage.