
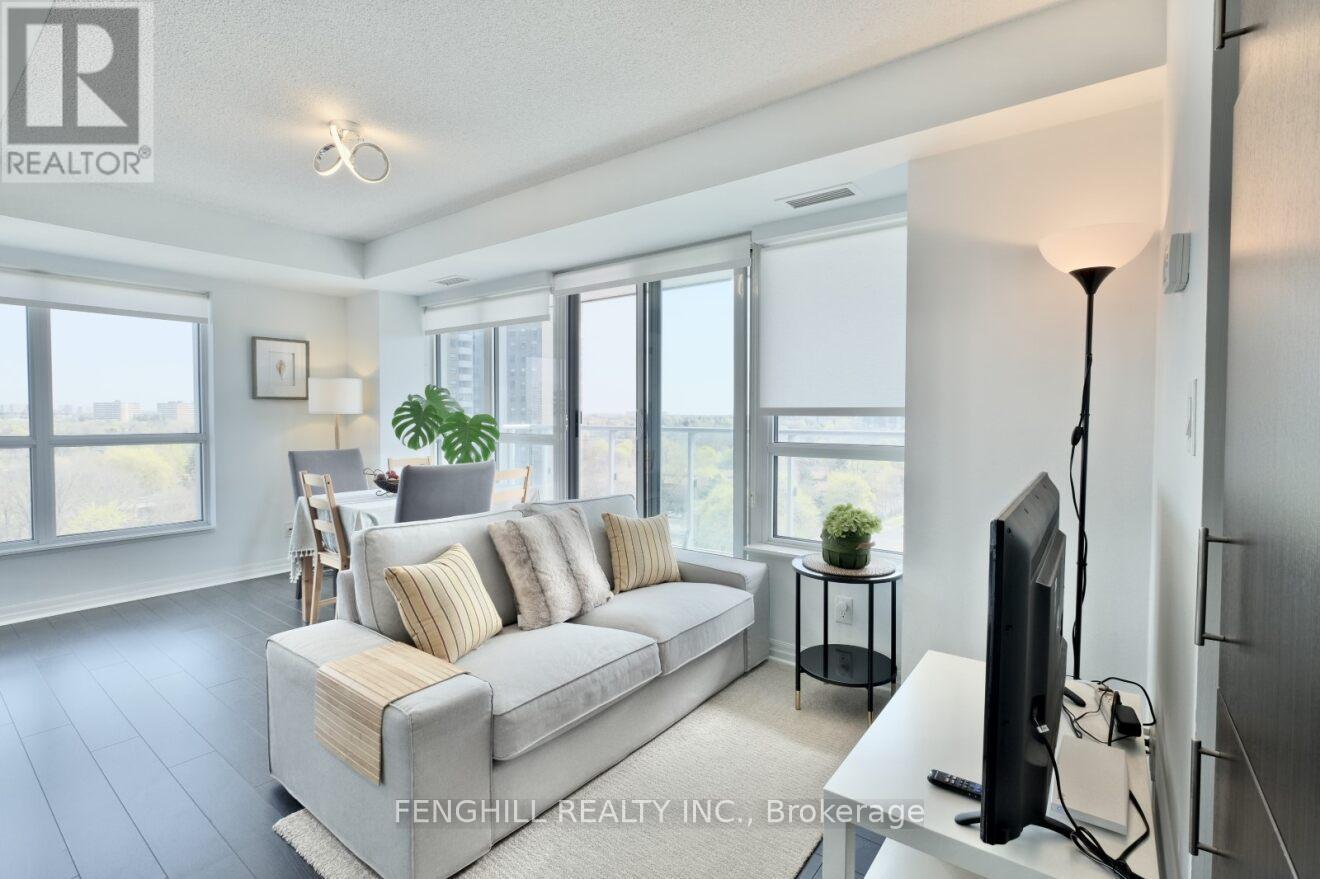
909 - 2015 Sheppard Avenue E
Toronto, Ontario
Welcome to Ultra at Heron's Hill-where modern design meets exceptional value! This bright, meticulously maintained corner suite offers 655 sq ft of thoughtfully designed living space, featuring an oversized 1-bedroom with a large closet and a spacious, versatile den that easily functions as a second bedroom or home office. Floor-to-ceiling windows fill the home with natural light, while the private 90 sq ft balcony delivers stunning sunrise views. The open-concept layout showcases well maintained laminate flooring throughout and a contemporary kitchen with granite countertops, stainless steel appliances and extra built-in storage. Experience effortless, low-maintenance living with an impressive selection of resort-style amenities, including a fully equipped fitness center, indoor swimming pool, sauna, hot tub, yoga studio, theatre room, party lounge, BBQ terrace, guest suites, and 24-hour concierge service. The unit also comes with one parking space and a storage locker for added convenience. Ideally located just steps to Fairview Mall, dining, and everyday essentials, with easy access to Don Mills Subway, major highways (401/404/DVP), and shuttle service. A perfect blend of comfort, convenience, and upscale condo living -- don't miss this opportunity! (id:60365)
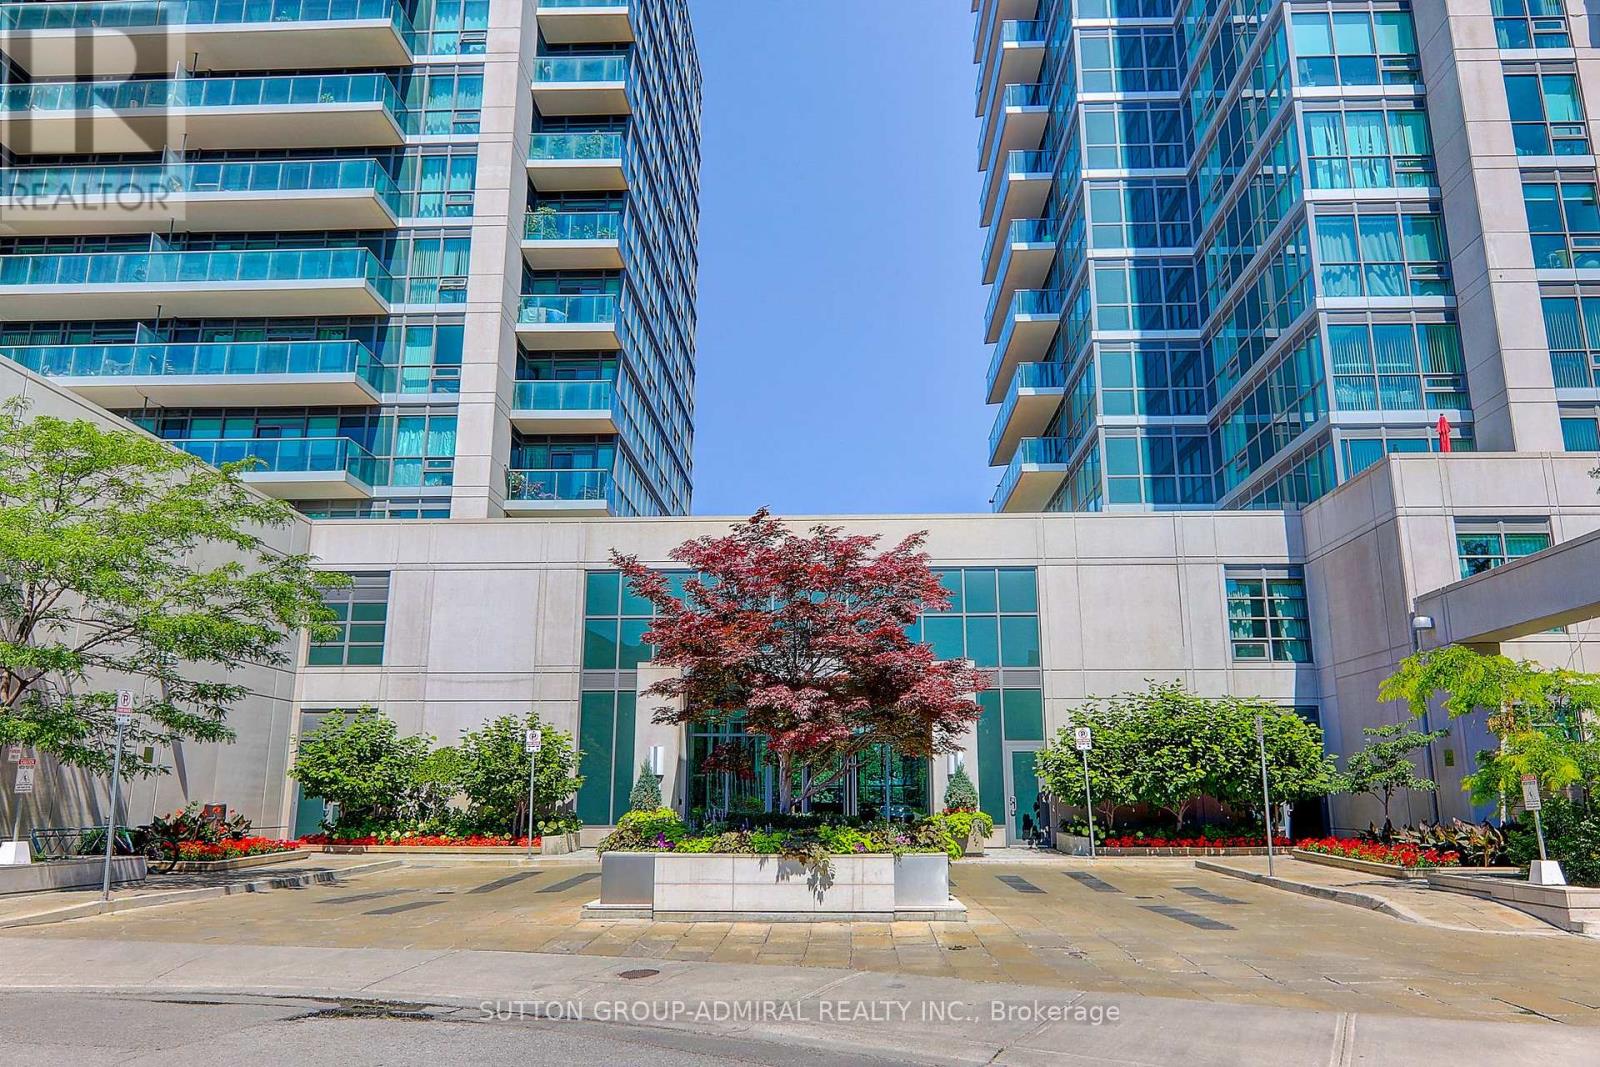
1413 - 35 Brian Peck Crescent
Toronto, Ontario
Welcome to the sought-after Scenic on Eglinton by Aspen Ridge Homes. Bright and spacious high-floor unit with floor-to-ceiling windows and a clear south-facing exposure offering great natural light and city views. Functional layout with a large balcony, granite counters, breakfast island, and laminate flooring throughout.Well-managed building with excellent amenities including indoor pool, fully equipped fitness centre, sauna, party room, and more. Convenient central location close to Leaside, with easy access to the DVP, Hwy 401, and TTC right at your doorstep. (id:60365)
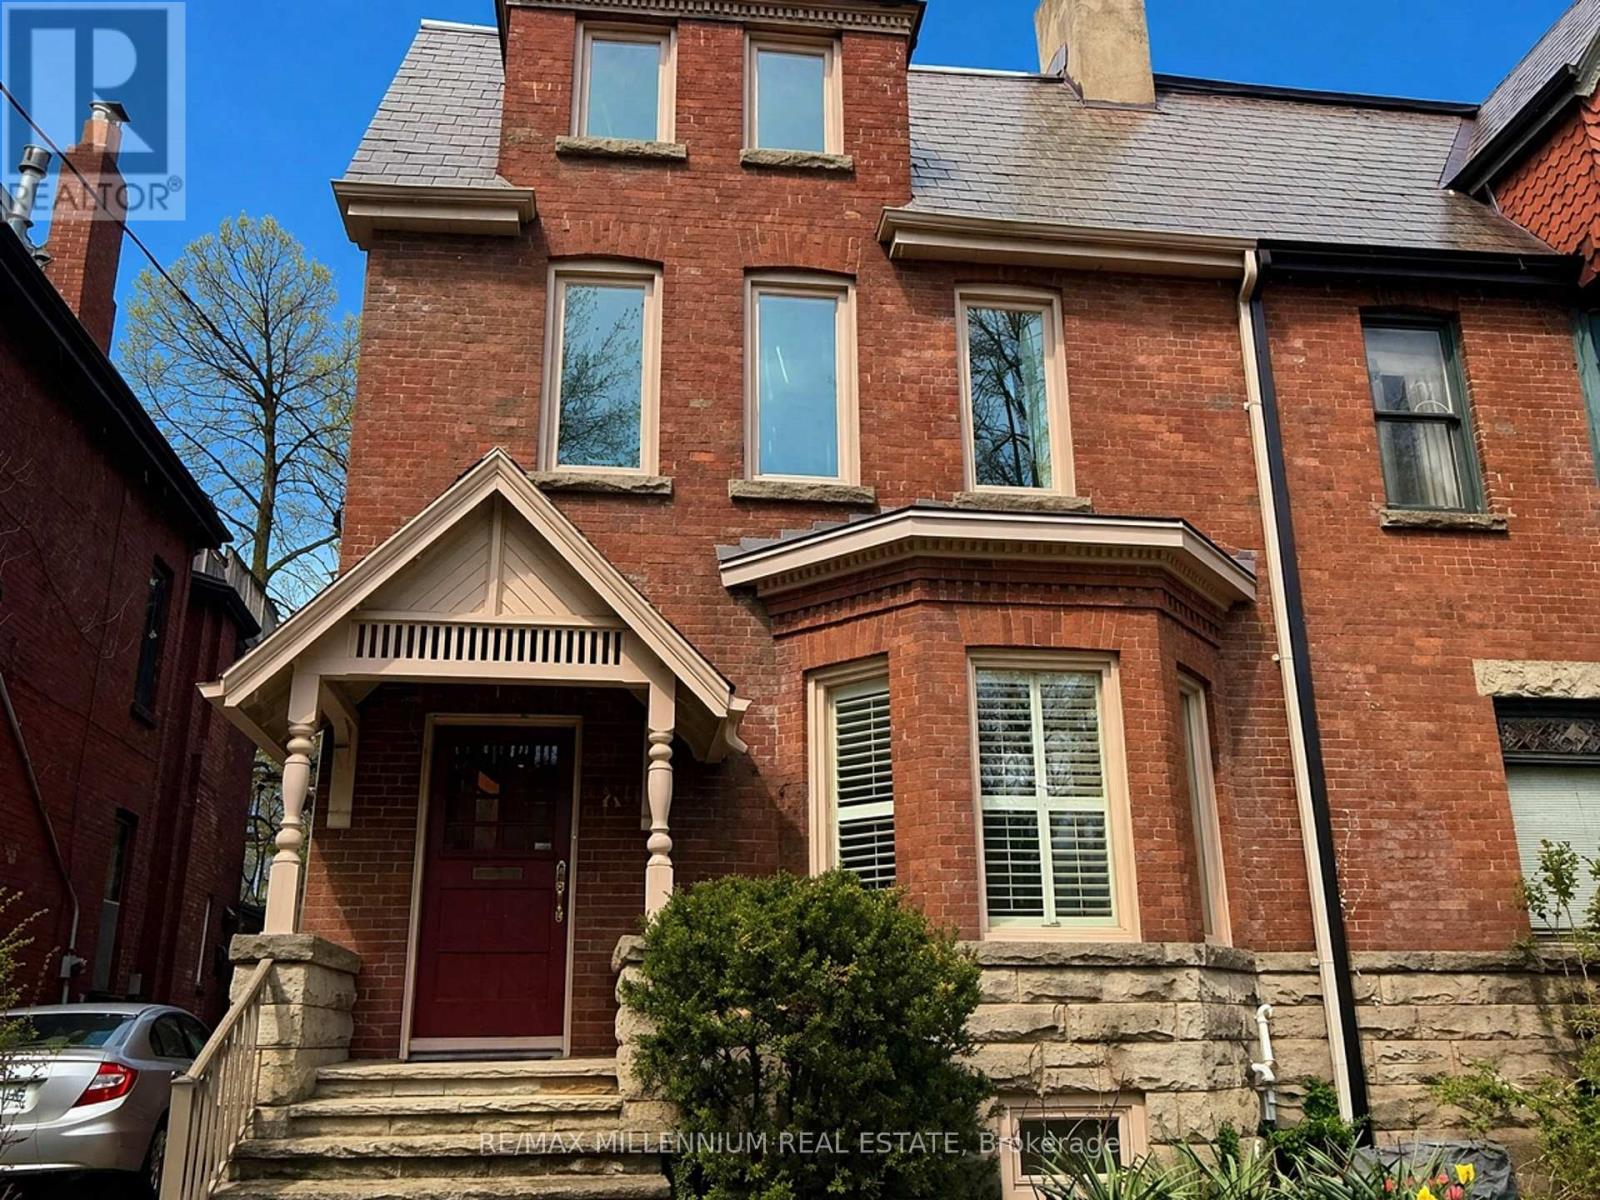
180 Cottingham Street
Toronto, Ontario
Well-appointed Studio Basement Apartment situated in the prestigious South Hill community at 180 Cottingham Street just steps to Yorkville Neighbourhood . This thoughtfully designed unit offers a private separate entrance and functional open-concept layout, complemented by a full kitchen with ample cabinetry and workspace. The living area is bright and inviting, with an open concept Den and a 3-piece bathroom. Separate laundry facilities are available for tenant convenience. Located within close proximity to public transit, parks, U of T, and upscale shopping and dining options .An excellent opportunity for Students, Couples or a Single tenant seeking a refined living space in one of Toronto's most sought-after neighbourhoods.Includes all utilities and Use of Backyard. (id:60365)
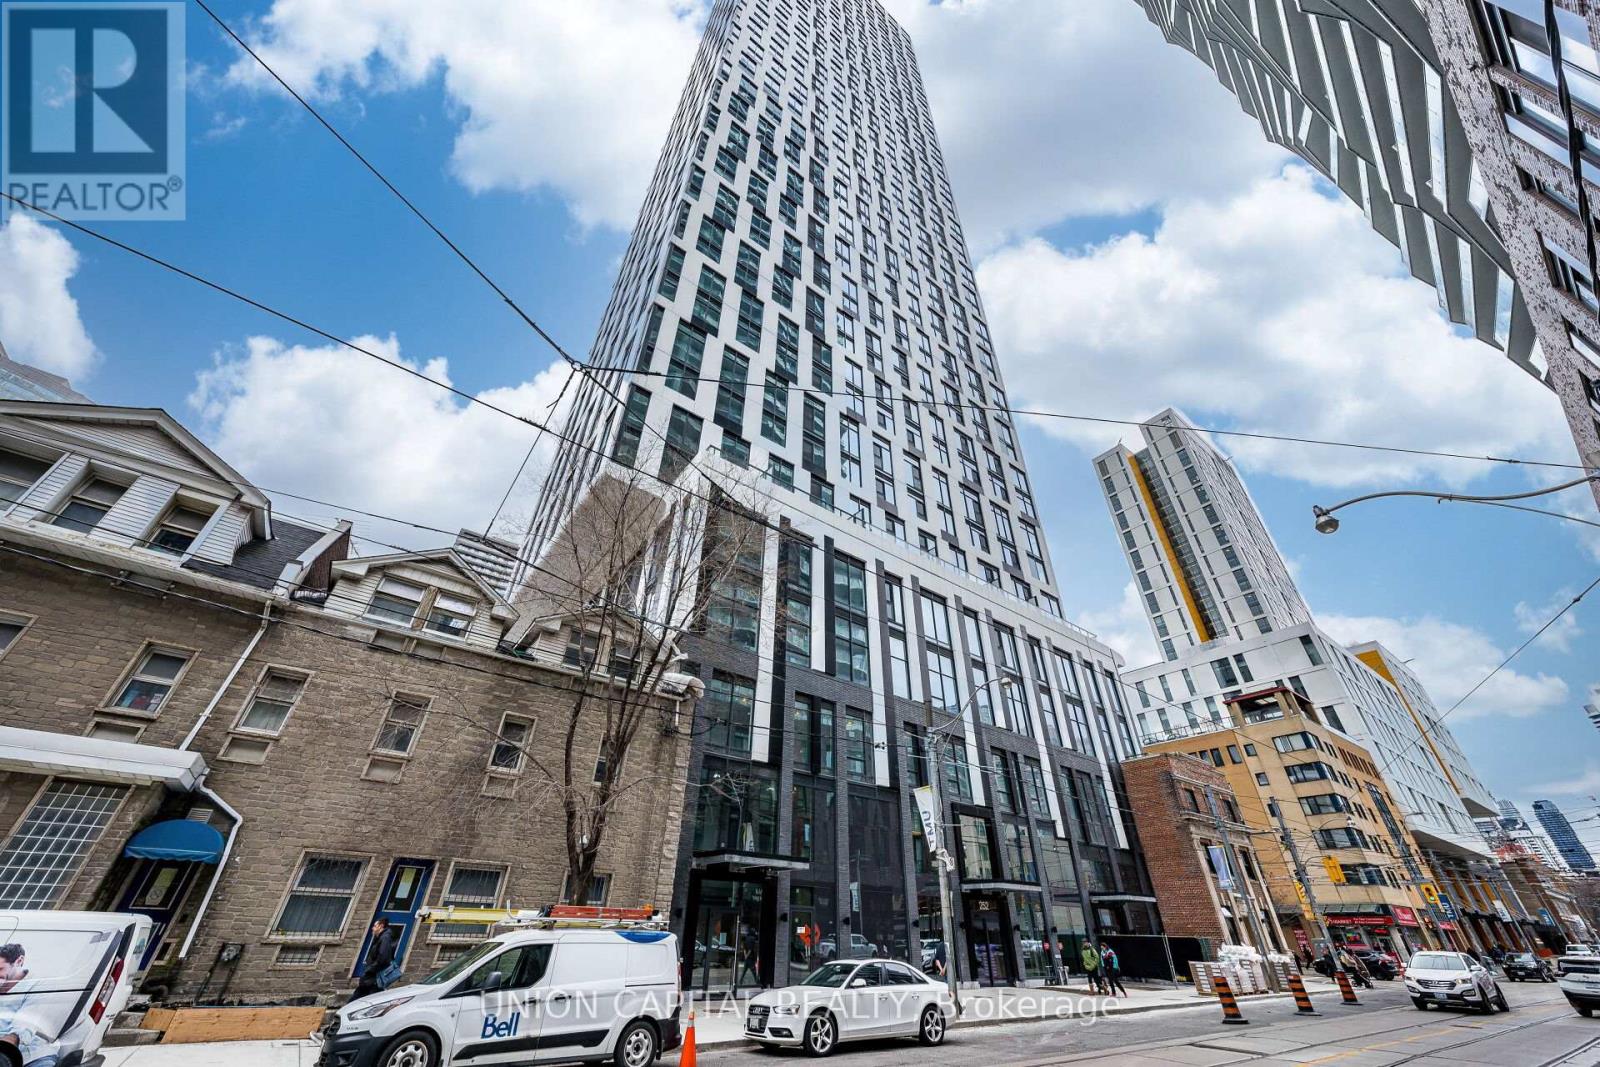
1110 - 252 Church Street
Toronto, Ontario
This nearly new 1-bedroom unit at 252 Church Street offers a modern open-concept layout, complemented by contemporary finishes and bright east-facing views. The bedroom includes a small study area, perfect for placing a desk. Situated in the heart of downtown Toronto, the unit is equipped with high-quality appliances and is just steps away from the TTC, subway, Eaton Centre, Shoppers, IKEA, universities, hospitals, and other public transit options. The building offers outstanding amenities, including 24/7 concierge service, a state-of-the-art gym, yoga studio, golf simulator, outdoor patios with BBQ areas, and workspaces. (id:60365)
2912 - 82 Dalhousie Street
Toronto, Ontario
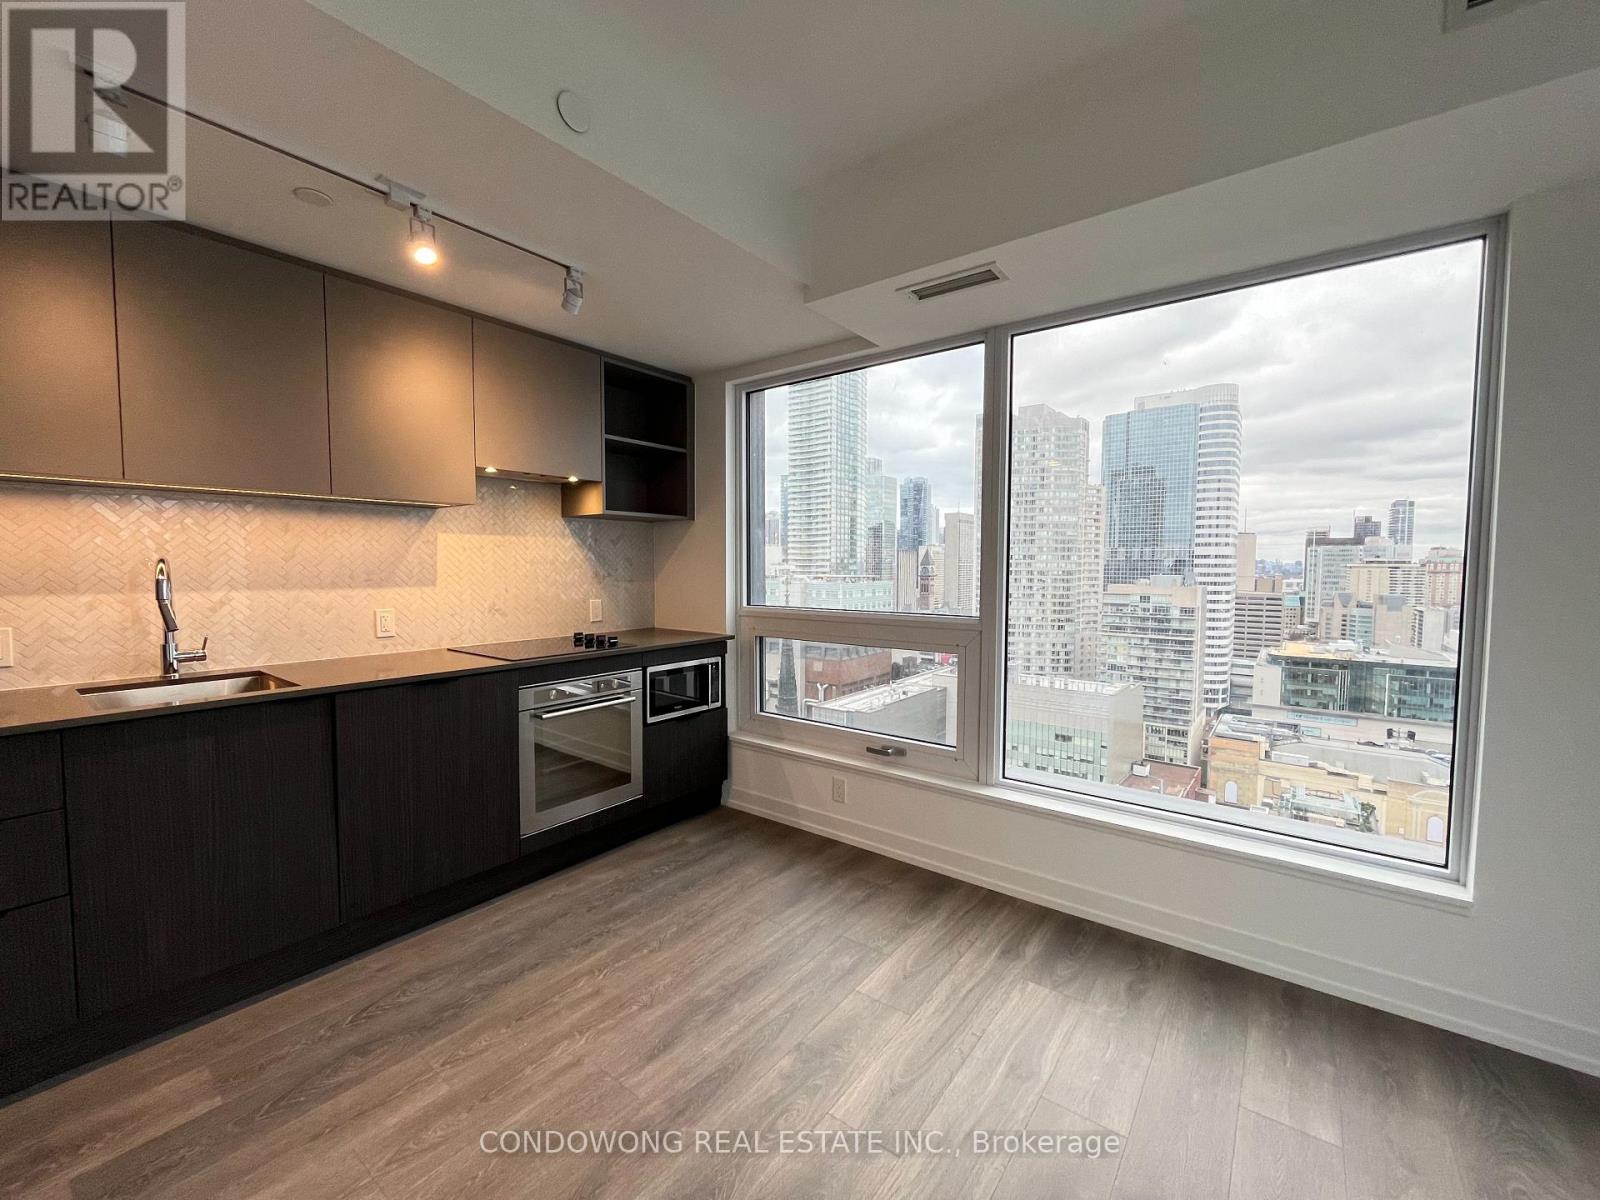
Immerse Yourself in Urban Charm at CentreCourt's Condominium, This Stylish 2 Bedroom Residence which Offers a Perfect Blend of Comfort and Convenience in Toronto. Located Amidst an Array of Surrounding Attractions, Residents Can Explore the Vibrant Downtown Scene with Ease. Enjoy Proximity to Iconic Landmarks Such as St. James Park, Massey Hall, and the Bustling St. Lawrence Market. Indulge in Culinary Delights at Nearby Restaurants, Cafes, and Bars, or Take a Leisurely Stroll Along the Picturesque Streets of the Historic St. Lawrence Neighborhood. With Easy Access to Public Transportation and Major Thoroughfares, Including the Dundas Subway Station and Queen Street, the City Is Yours to Discover from This Prime Location. Experience the Dynamic Energy of Downtown Toronto While Enjoying the Comfort and Convenience of Living Here! (id:60365)
104 - 23 Eldora Avenue
Toronto, Ontario
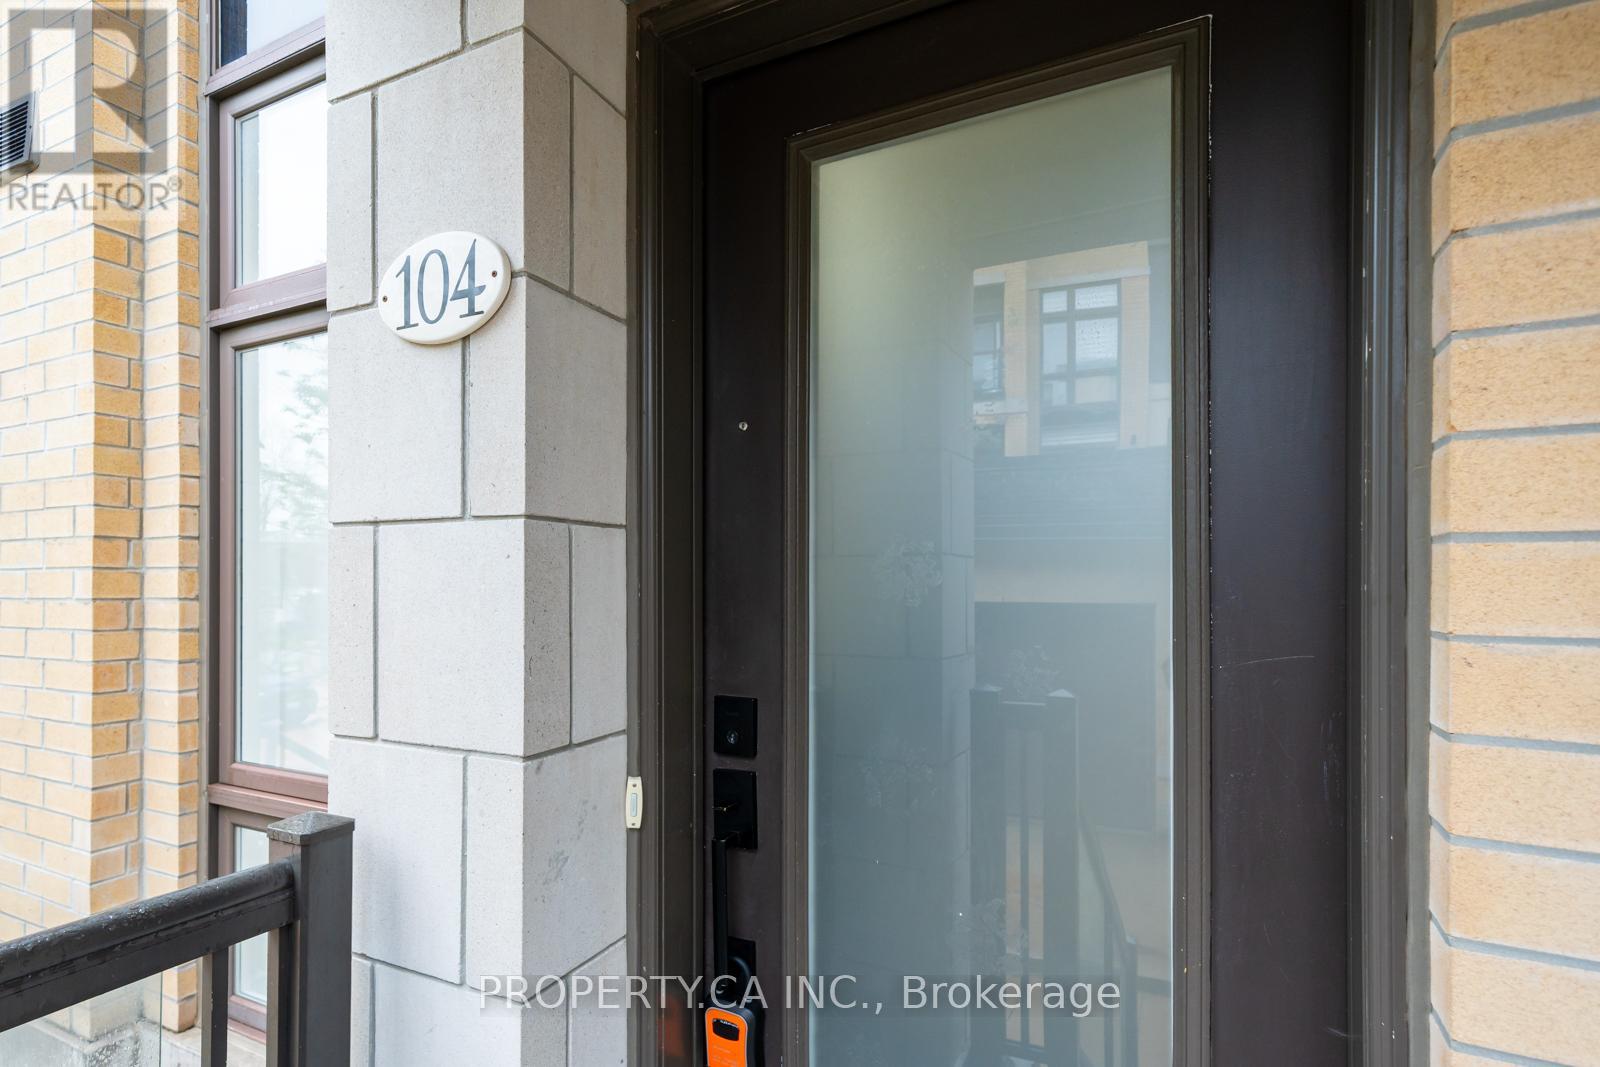
Welcome to this bright and stylish 2-bedroom, 2-bathroom condo townhome in the highly sought-after Hendon Park Towns community. This well-designed two-level residence offers a functional open-concept layout, hardwood flooring throughout, and a modern kitchen with renovated counters, quartz surfaces, stainless steel appliances, and a sleek backsplash. Both washroom vanities have been renovated, and the main washroom has been fully renovated, adding a fresh, modern touch. The spacious primary bedroom offers excellent comfort, while the second bedroom is perfect for guests, a home office, or extra living space. Additional upgrades include pot lights in the bedrooms, updated light fixtures throughout the unit, and a washer and dryer installed in 2025. Complete with ensuite laundry, 1 underground parking space, and 1 owned locker, this home offers both style and convenience. Ideally located near Yonge and Finch, you' re just steps to TTC transit, Finch Station, shops, restaurants, parks, community centres, and North York City Centre, with quick access to Hwy 401 for an easy commute. Residents also enjoy amenities including visitor parking, bike storage, BBQs permitted, and a security system. (id:60365)
110 Arthur Street
Brantford, Ontario
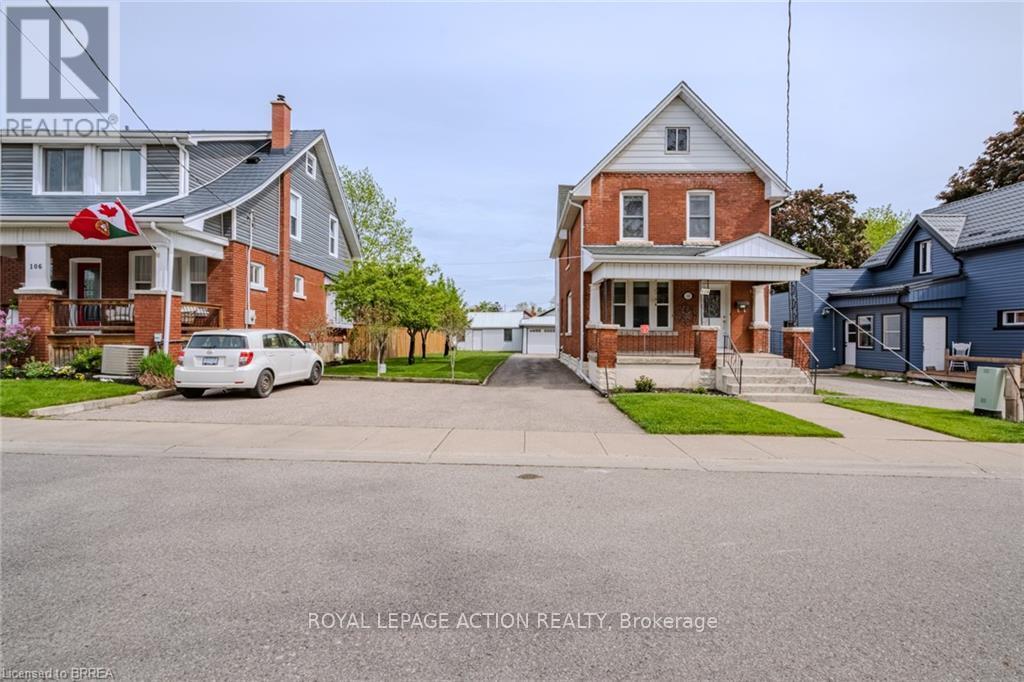
This well-maintained property presents a fantastic opportunity for investment, as a single family home or those looking to live on one floor while renting out the other. A covered front porch provides entry into the main level. Upon entering, you will find a foyer with under stair coat/shoe closet. To the left of the foyer is a bedroom that features laminate flooring. In the main area of the home, you will find the living room that offers original hardwood flooring and a wood fireplace that's flanked by built-in display shelving. The original hardwood flooring flows from this area into a large formal dining room. Just off the dining room is an updated oak kitchen with ceramic backsplash and vinyl flooring. This room also provides access to a porch and the rear yard. A renovated 3-piece bath with new walk-in shower completes the main level. Original hardwood stairs from the front foyer lead up to the second level. This space comprises of 2 bedrooms (both feature original hardwood flooring), updated 3-piece bath with ceramics an eat-in kitchen with oak cabinetry, and living room. The main & upper levels can easily be separated by installing a door. The basement provides ample storage, laundry facilities & accommodates the mechanics of the home. There is a separate walk-up from this area as well. Notable features include, two hydro meters, aluminum fascia/soffits upgraded exterior doors, furnace/AC and majority of the windows. The home is situated on an above average sized lot (52.99 feet x 132 feet), & features a driveway that can accommodate 6 vehicles. A standout feature is the impressive 21 ft x 17 ft garage plus an attached 22 ft x 14 ft workshop with metal roof, perfect for the hobbiest & vehicle storage. The home is currently vacant allowing for a flexible move in date. (id:60365)
75 Norwich Road
Woolwich, Ontario
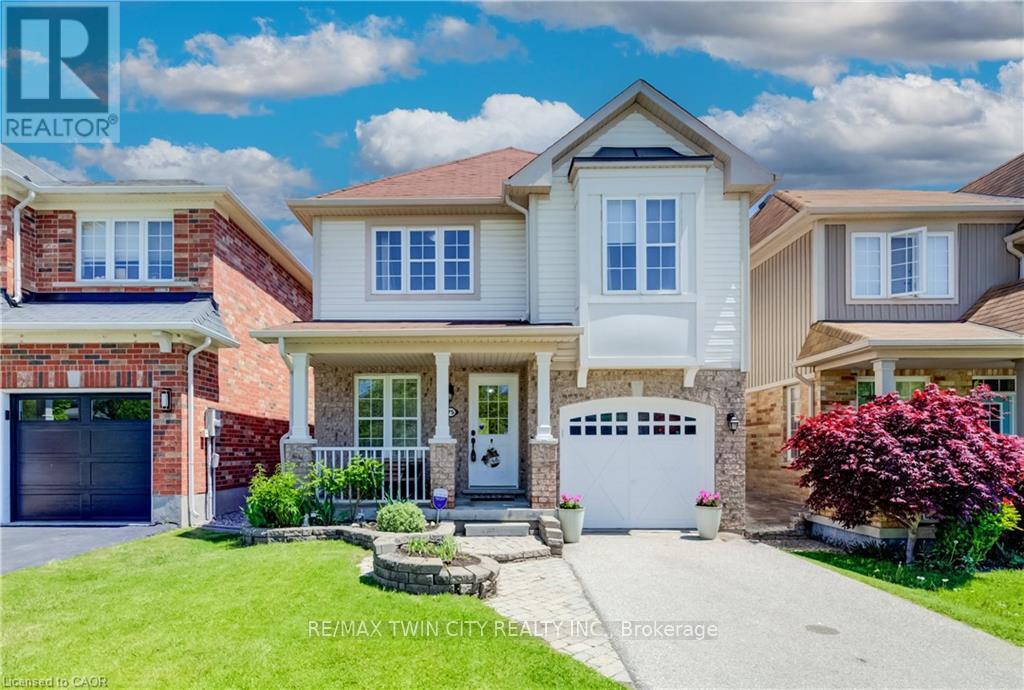
WALKOUT BASEMENT WITH INGROUND SALTWATER POOL BACKING ONTO GREENSPACE! Welcome to 75 Norwich Rd in Breslau - a spacious and beautifully maintained family home offering 4 bedrooms, 3 bathrooms, and a backyard retreat that's ready to be enjoyed all summer long. Backing onto greenspace and Breslau Memorial Park with no rear neighbours, this property combines everyday comfort with peaceful outdoor living. Step inside to a bright, carpet-free main floor featuring a welcoming front living room, convenient 2-piece powder room, and a functional layout designed for family life and entertaining. The kitchen offers plenty of cabinet space, a double sink, stainless steel appliances, and flows seamlessly into the dining area. Sliding doors lead out to the elevated back balcony where you can relax and take in views of the beautifully landscaped backyard and surrounding greenspace. Upstairs, you'll find four generous bedrooms including a spacious primary retreat complete with a walk-in closet and private 3-piece ensuite. A unique sunken open office area creates the perfect space for working from home, studying, or a cozy reading nook. A shared 4-piece bathroom completes the upper level. The unfinished walkout basement provides endless potential to customize additional living space while offering direct access to the backyard oasis. Outside, enjoy your fully fenced yard featuring an inviting inground saltwater pool, covered patio with no rear neighbours - an ideal setting for entertaining or quiet evenings outdoors. Parking for 2 vehicles in the driveway plus an additional spot in the attached single-car garage. Conveniently located close to the Breslau airport, schools, public transit, shopping, restaurants, parks, and trails, this home offers the perfect blend of space, location, and lifestyle. (id:60365)
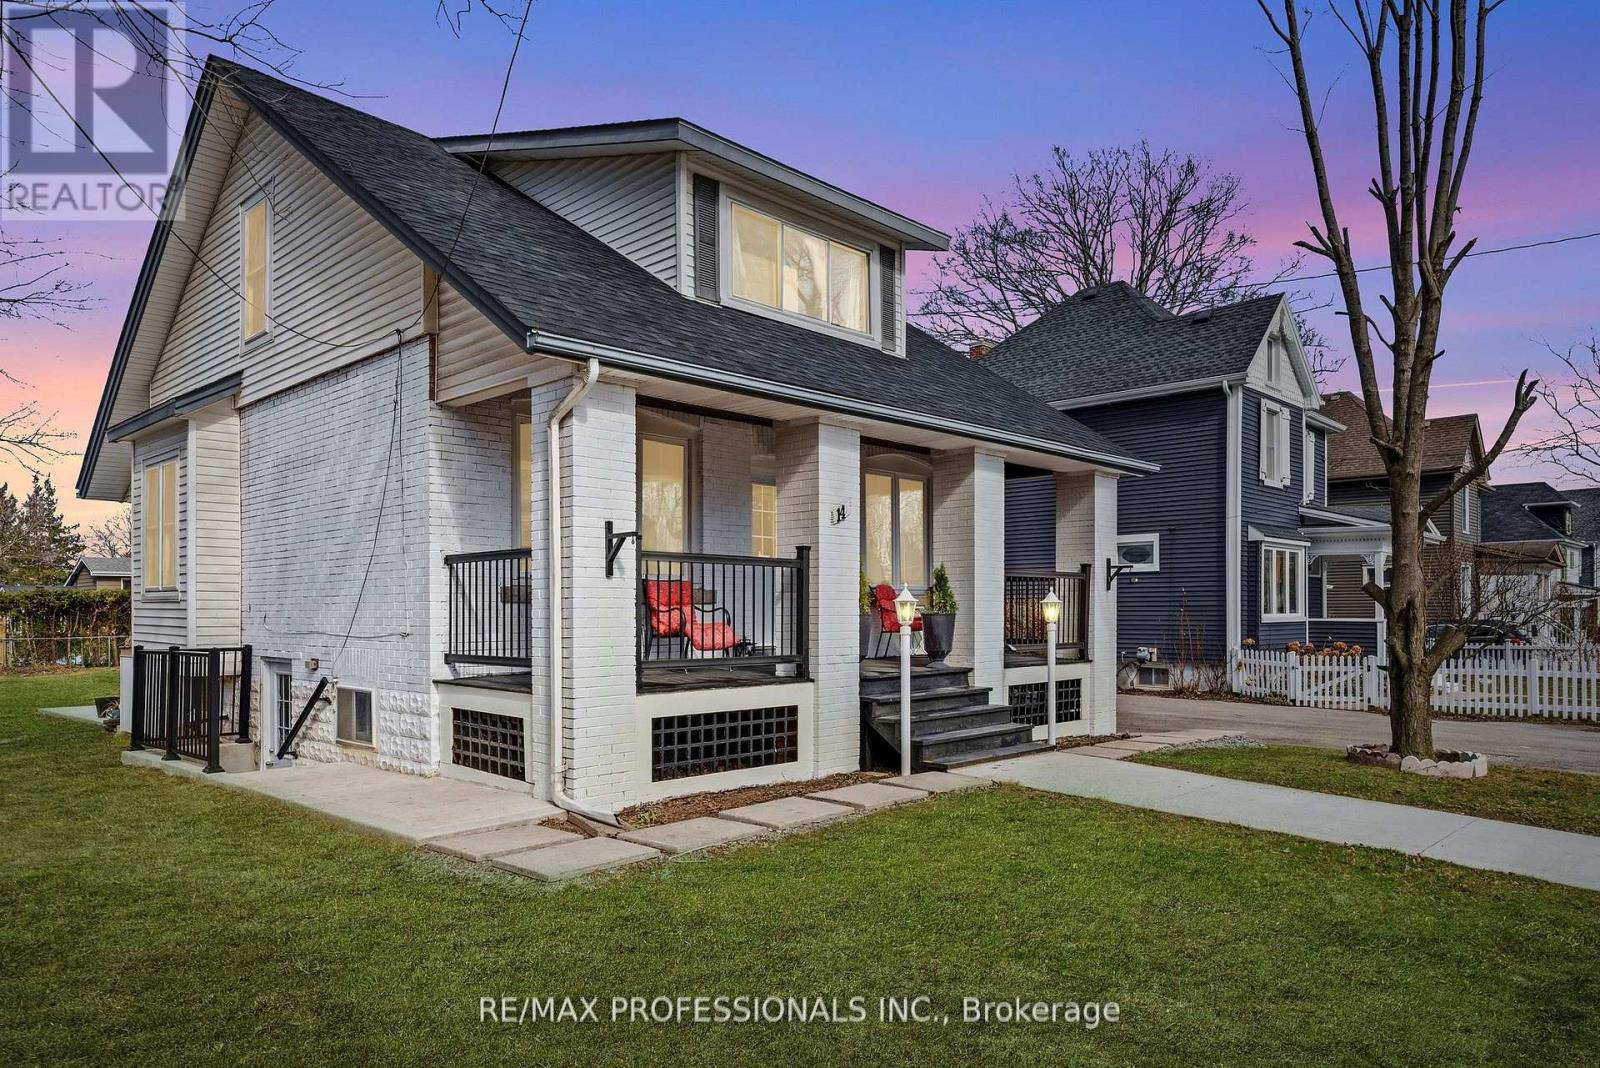
14 Kidd Avenue
Grimsby, Ontario
Welcome to Kidd Avenue - where charm meets community. Tucked into one of Grimsby's most established and picturesque neighbourhoods, Kidd Avenue offers a rare blend of small-town warmth and everyday convenience. Lined with mature trees and character homes, this is the kind of street where neighbours know each other, front porches are actually used, and there's a true sense of belonging. Just minutes from the waterfront, local parks, and vibrant downtown Grimsby, you'll enjoy easy access to boutique shops, cafes, schools, and all the essentials - while still feeling quietly removed from the hustle. Whether it's a morning walk along the lake, an afternoon in the garden, or unwinding on the porch at sunset, life here moves at just the right pace. Set on an impressive 58.2 x 140' lot, this charming detached home offers a thoughtful blend of character and opportunity. Featuring 2 bedrooms and 2 full bathrooms, the home provides a modern and functional layout suited for a variety of lifestyles. A dreamy, storybook-style front porch welcomes you in - the perfect place to enjoy your morning coffee or relax at the end of the day - while the spacious backyard patio creates an ideal setting for entertaining, outdoor dining, or simply enjoying your own private outdoor space. The basement, complete with a separate entrance, offers exciting potential and serves as a blank canvas for customization to suit your needs. Kidd Avenue isn't just a location - it's a lifestyle rooted in comfort, connection, and timeless appeal. (id:60365)
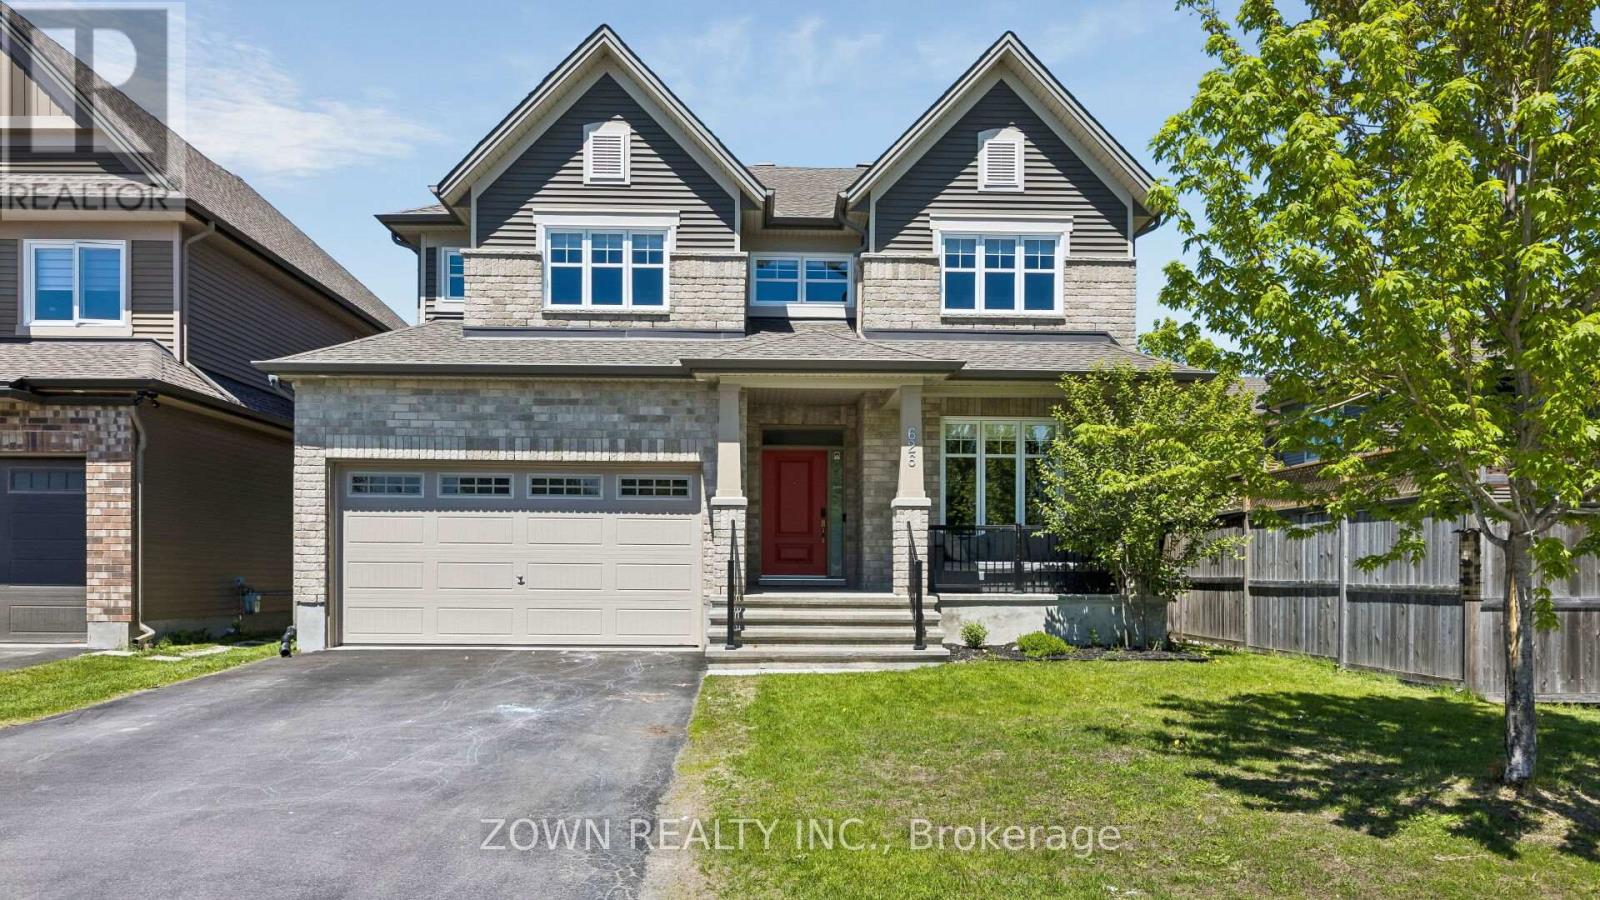
626 Sora Way
Ottawa, Ontario
Experience elevated living in this exquisitely appointed Tartan Kawartha model offering over 4,000 sq.ft. of refined living space in Ottawa. This luxurious home features 5 bedrooms, 2 dens, and 5 bathrooms, including a fully finished lower-level in-law suite and a double-car garage equipped with an electric vehicle charger.A grand tiled foyer welcomes you into the home, featuring a spacious main-floor office, powder room, and convenient inside entry to a functional mudroom. The open-concept main level showcases hardwood flooring throughout, a chef-inspired kitchen with quartz countertops, oversized island with breakfast bar, stainless steel appliances, and extended cabinetry. The formal dining area flows seamlessly into the elegant living room complete with a cozy gas fireplace.The upper level offers a luxurious primary retreat with a spa-like ensuite featuring a glass shower and deep soaker tub. Three additional generously sized bedrooms, including a Jack & Jill ensuite, three full bathrooms, and a convenient second-floor laundry room complete the upper level. Boasting 9-foot ceilings, the fully finished basement offers exceptional versatility with a kitchenette, theatre room, bedroom, full bathroom, and additional living space ideal for extended family or guests. Enjoy outdoor living in the fully fenced backyard featuring a beautiful interlock patio. A rare opportunity to own a sophisticated family home that perfectly blends comfort, functionality, and timeless design. (id:60365)
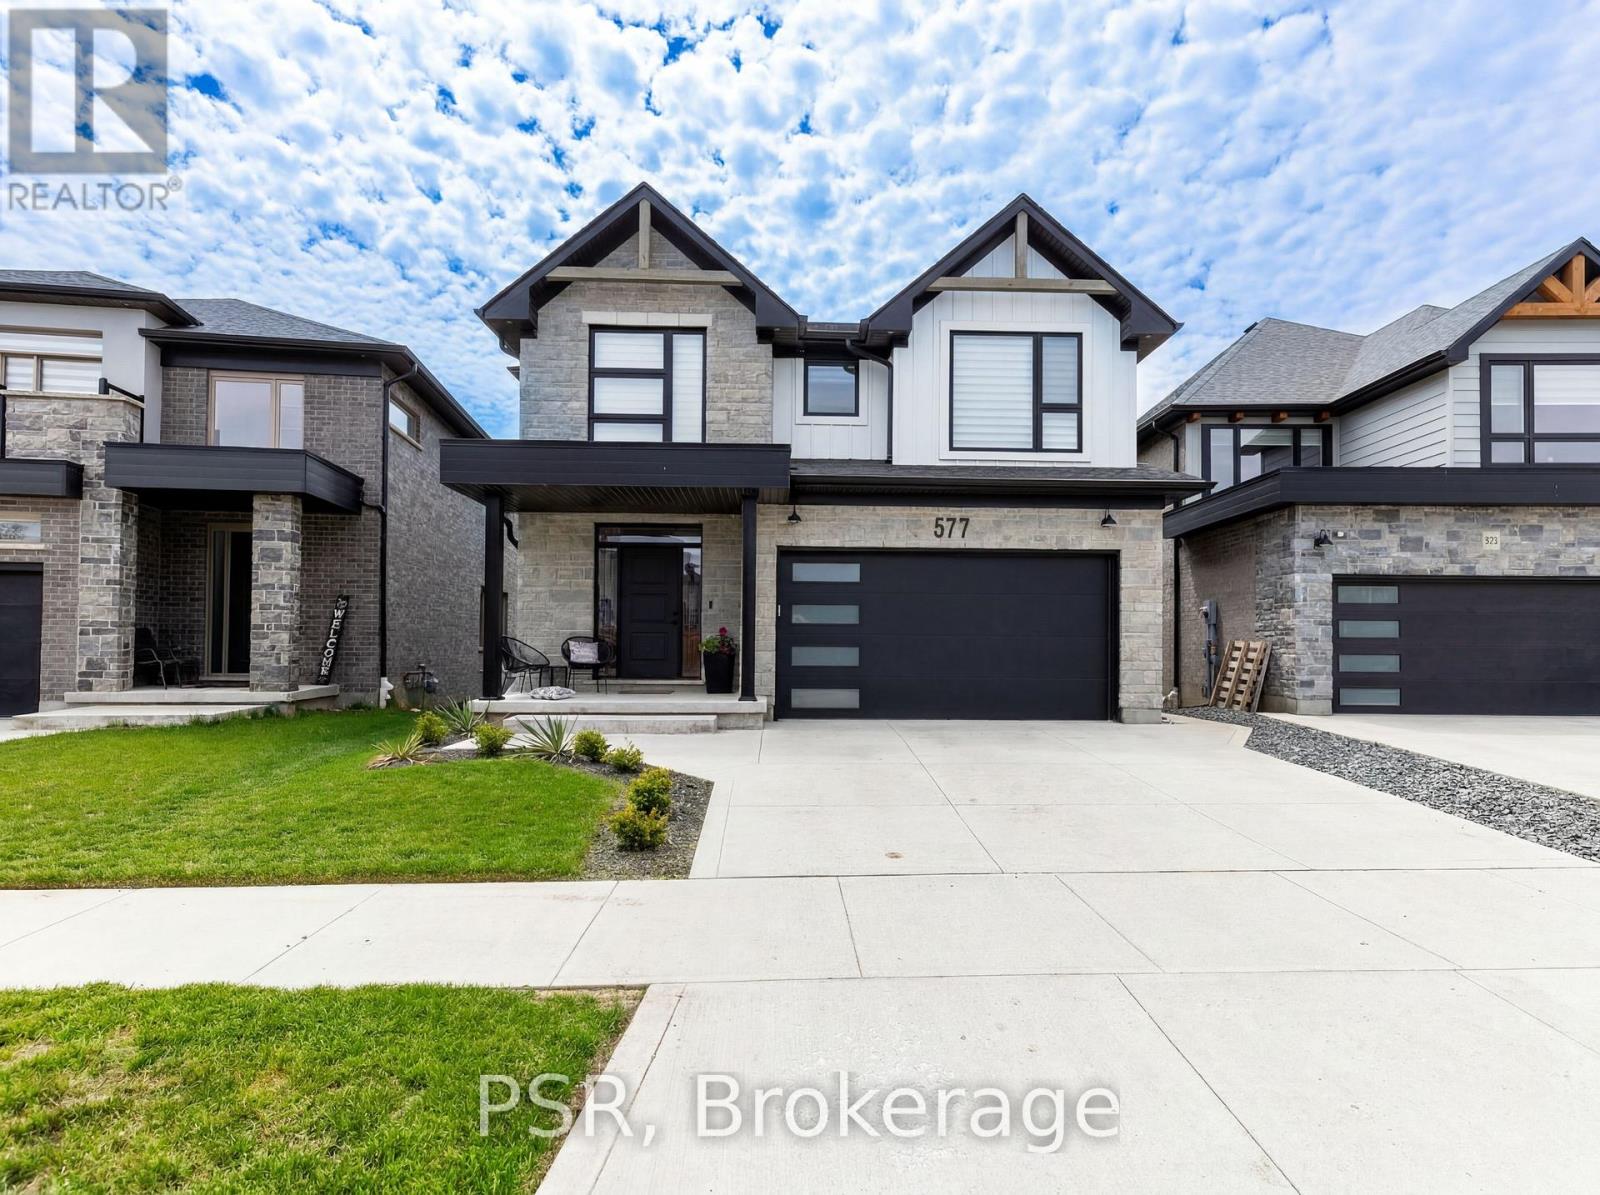
577 Doonwoods Crescent
Kitchener, Ontario
OPEN HOUSE: May 31st, 2:00 PM - 4:00 PM. Welcome to the one buyers wait for. Nestled on a coveted premium walk-out lot on prestigious Doonwoods Crescent, this exceptional nearly 2,600 sq. ft. home offers the perfect blend of luxury, lifestyle, and location. From its stunning curb appeal to the beautifully designed two-tier outdoor retreat featuring an expansive deck and private lower patio, this home was made for both everyday living and unforgettable entertaining. Inside, premium upgrades and designer finishes create a true model-home feel-meticulously maintained and completely move-in ready. Set on one of Kitchener's most sought-after family-friendly streets, surrounded by mature trees, nature trails, top-rated schools, and minutes to Hwy 401, this is more than a home-it's a lifestyle opportunity. Rarely offered and impossible to replace-book your private showing today. (id:60365)
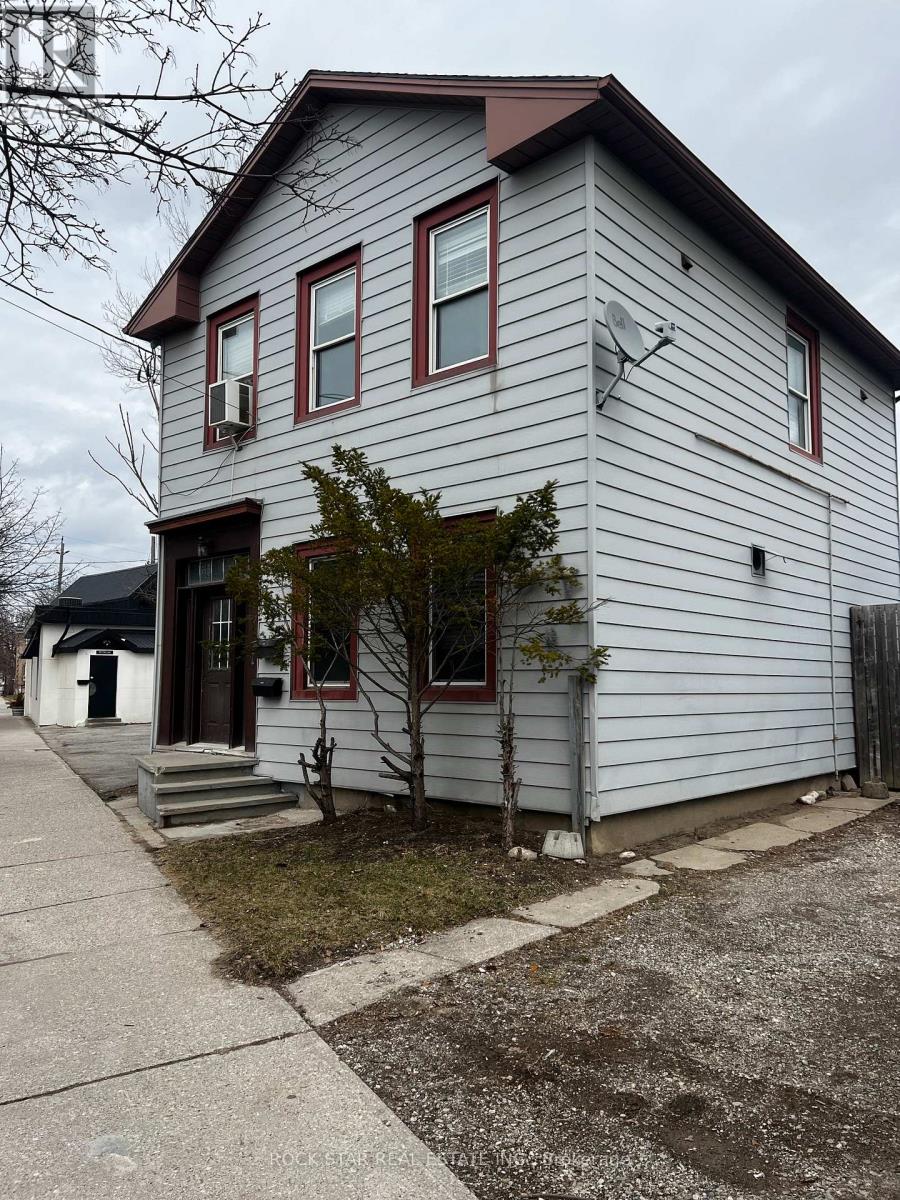
103 West Street
Brantford, Ontario
Investment Property Opportunity, Both Units paying $1650 plus hydro for $3300 Total Rent. Upper Unit has 3 bedrooms and 1.5 washrooms, the main floor unit has 2 bedrooms and 1 washroom. Both units have laundry. The upper unit will be vacant on possession. Also can be a great house hack! (id:60365)

© 2026 Proptech Realty Inc., Brokerage.